Features & Amenities

Interior

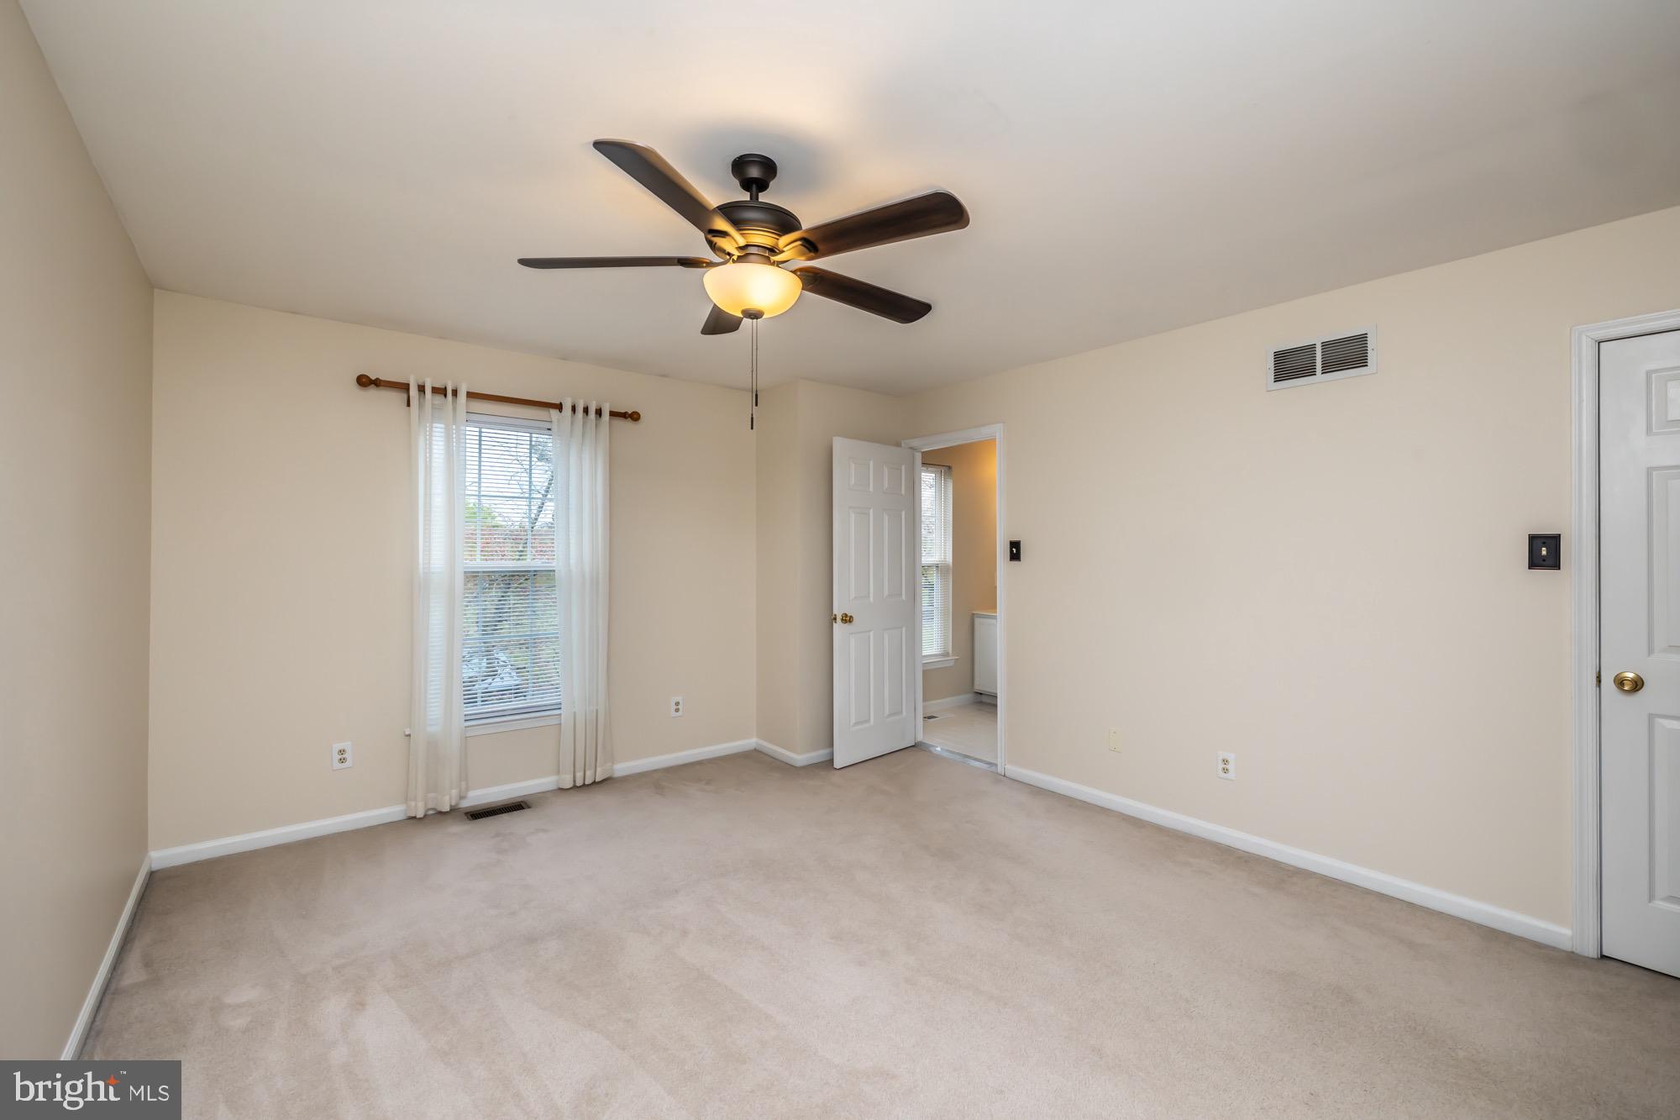
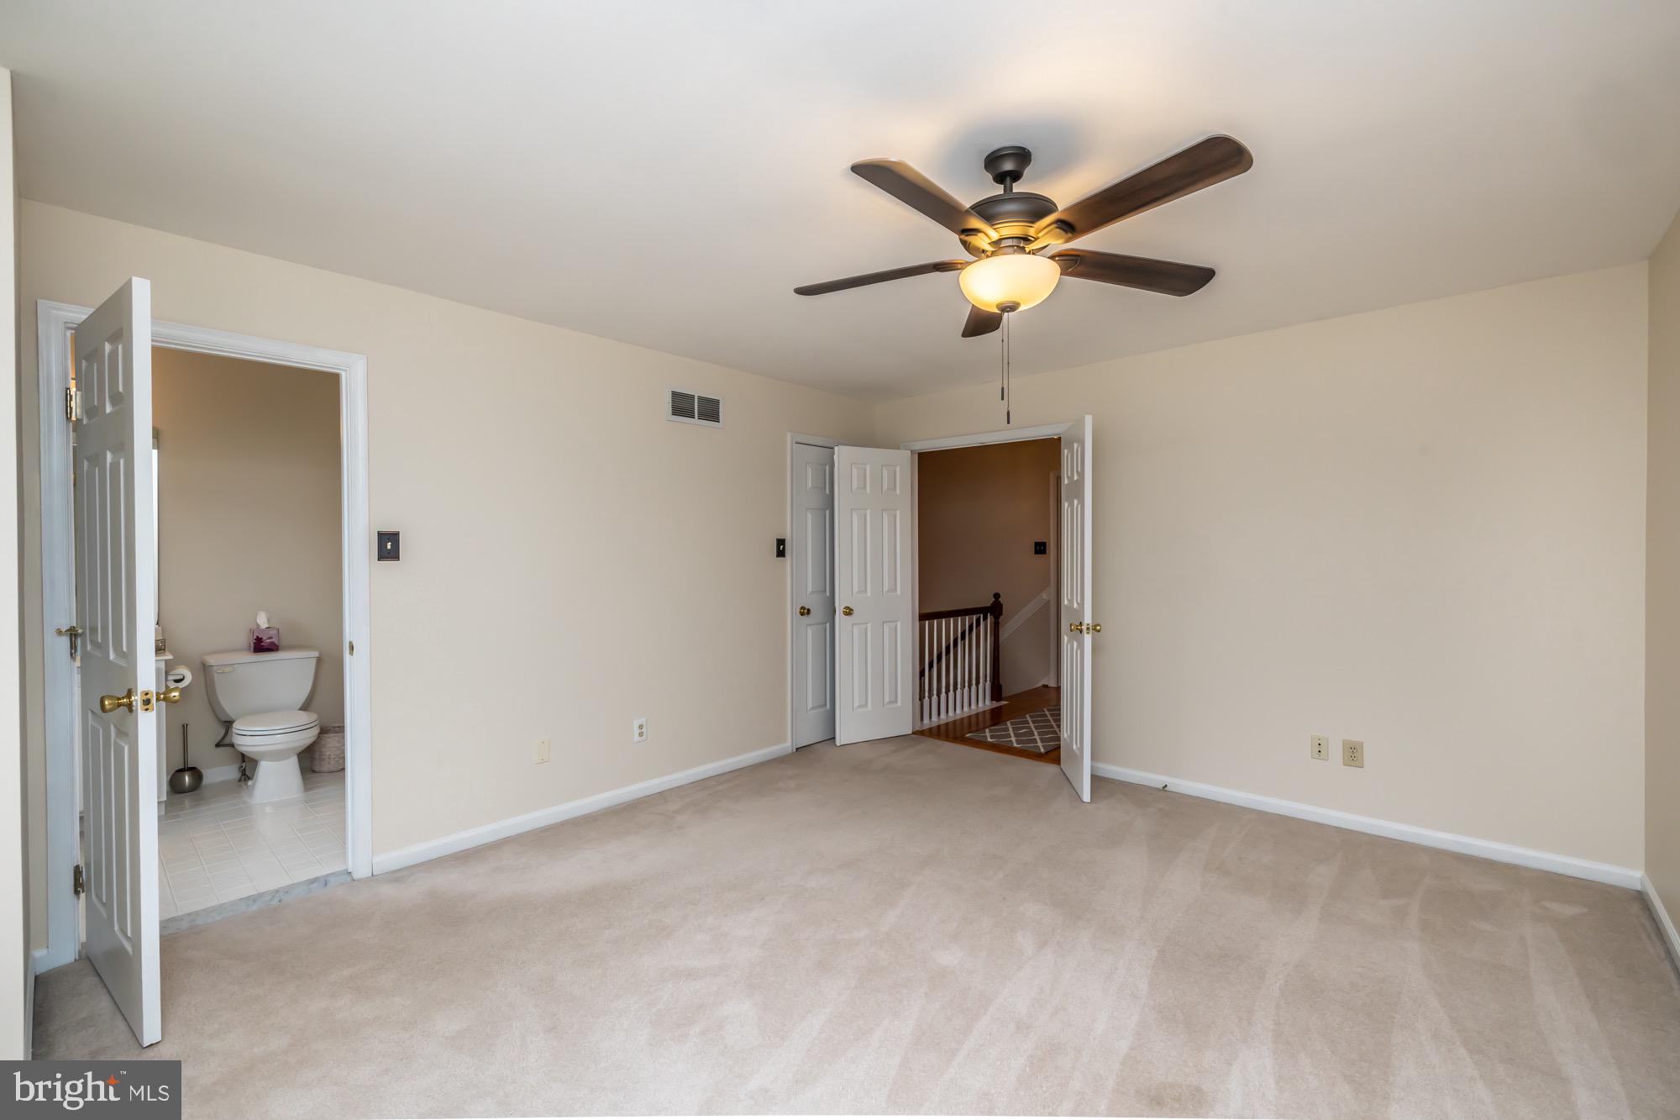
  • Other Interior Features

    Ceiling Fan(s)

  • Total Bedrooms

    2

  • Bathrooms

    2

  • 1/2 Bathrooms

    1

  • Above Grade Finished Area

    1616.0

  • Basement YN

    YES

  • Cooling YN

    YES

  • Cooling

    Central Air, Ceiling Fan(s), Electric

  • Fireplace YN

    YES

  • Heating YN

    YES

  • Heating

    Natural Gas, Forced Air

  • Pet friendly

    Yes

Exterior

  • Garage

    No

  • Construction Materials

    Vinyl Siding

  • Parking

    None

  • Pool

    No

  • Waterfront YN

    NO

Area & Lot

  • Lot Size(acres)

    0.05

  • Lot Size(square feet)

    2,000

  • Property Type

    Residential

  • Property Sub Type

    Townhouse

  • Architectural Style

    Colonial

Price

  • Sales Price

    $439,900
  • Tax Amount

    $5,027

  • Financing Options

    Cash, Conventional, VA

  • Sq. Footage

    1,616

  • Price/SqFt

    $272

HOA

  • Association

    YES

  • Association Fee

    $313

  • Association Fee Frequency

    Monthly

  • Association Fee Includes

    N/A

School District

  • Elementary School

    SHAMONA CREEK

  • Middle School

    DOWNINGTOWN

  • High School

    DOWNINGTOWN HIGH SCHOOL WEST CAMPUS

Property Features

  • New Construction

    NO

  • Association Amenities

    Clubhouse, Tennis Court(s), Fitness Center, Basketball Court, Playground

  • Foundation Details

    Concrete Perimeter

  • Senior Community YN

    NO

  • Sewer

    Septic Tank

  • Tax Lot

    0218

  • Water Source

    Public

Schedule a Showing

Showing scheduled successfully.

<
>
IN PERSON
VIA CHAT

What is 3 + 4 ?


Change time

Mortgage calculator

Estimate your monthly mortgage payment, including the principal and interest, property taxes, and HOA. Adjust the values to generate a more accurate rate.

Your payment

Principal and Interest:

$

Property taxes:

$

HOA fees:

$

Total loan payment:

$

Total interest amount:

$

Location

County

CHESTER

Elementary School

SHAMONA CREEK

Middle School

DOWNINGTOWN

High School

DOWNINGTOWN HIGH SCHOOL WEST CAMPUS

Listing Courtesy of Bill McCormick, Keller Williams Real Estate -Exton

RealHub Information is provided exclusively for consumers' personal, non-commercial use, and it may not be used for any purpose other than to identify prospective properties consumers may be interested in purchasing. All information deemed reliable but not guaranteed and should be independently verified. All properties are subject to prior sale, change or withdrawal. RealHub website owner shall not be responsible for any typographical errors, misinformation, misprints and shall be held totally harmless.

Agent Elisesha Yingling

Salesperson, Realtor

Elisesha Yingling

Call Elisesha today to schedule a private showing.


* Listings on this website come from the FMLS IDX Compilation and may be held by brokerage firms other than the owner of this website. The listing brokerage is identified in any listing details. Information is deemed reliable but is not guaranteed. If you believe any FMLS listing contains material that infringes your copyrighted work please click here to review our DMCA policy and learn how to submit a takedown request.© 2024 FMLS.
🌴 Live Like You're on Vacation—365 Days a Year! 🏡✨. Why Our 2-Bedroom Stands Out: Same Square Footage as a 3-Bedroom — More Room to Live, Lounge, and Love!"
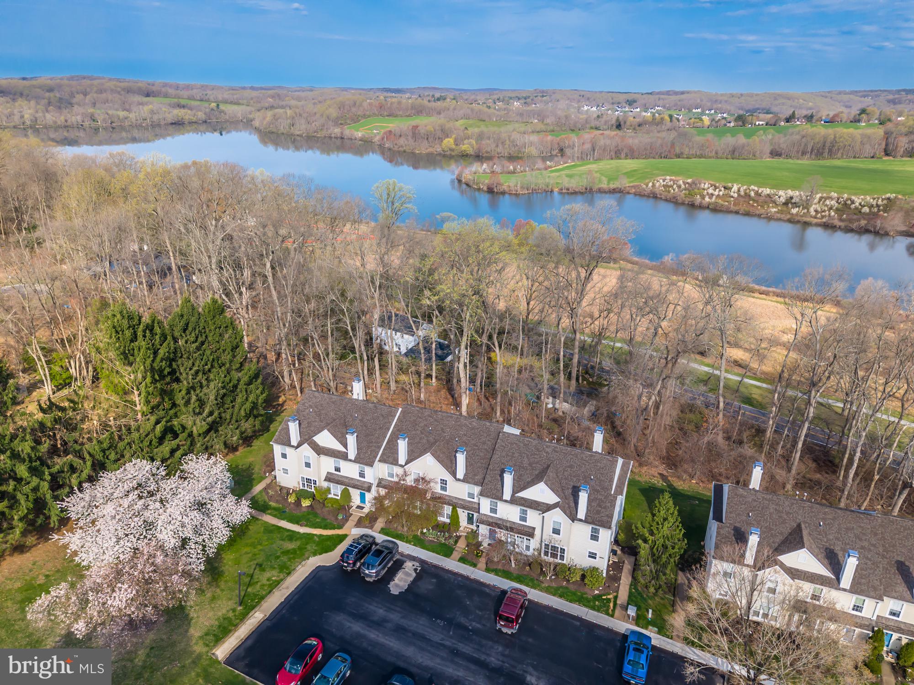
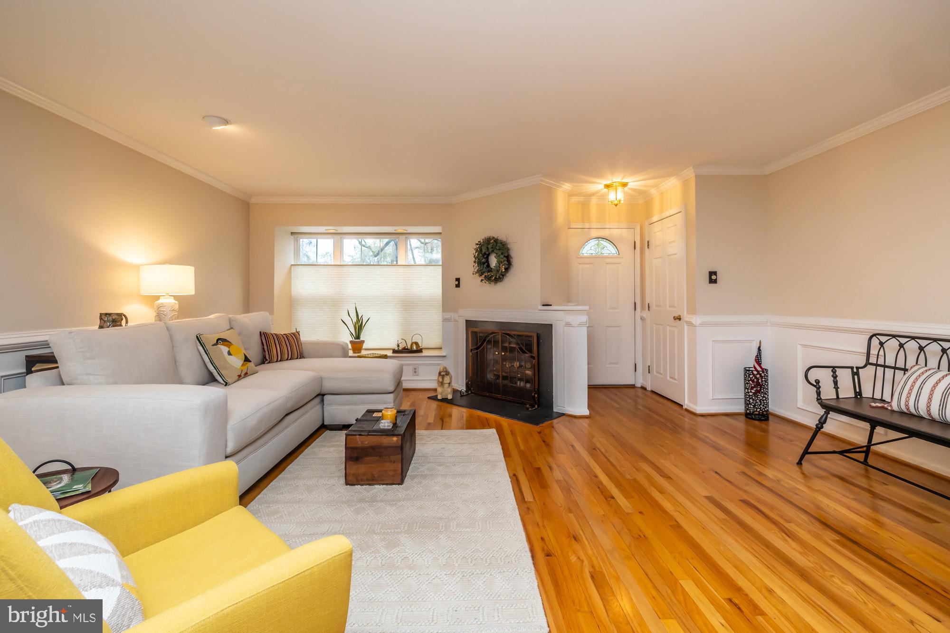
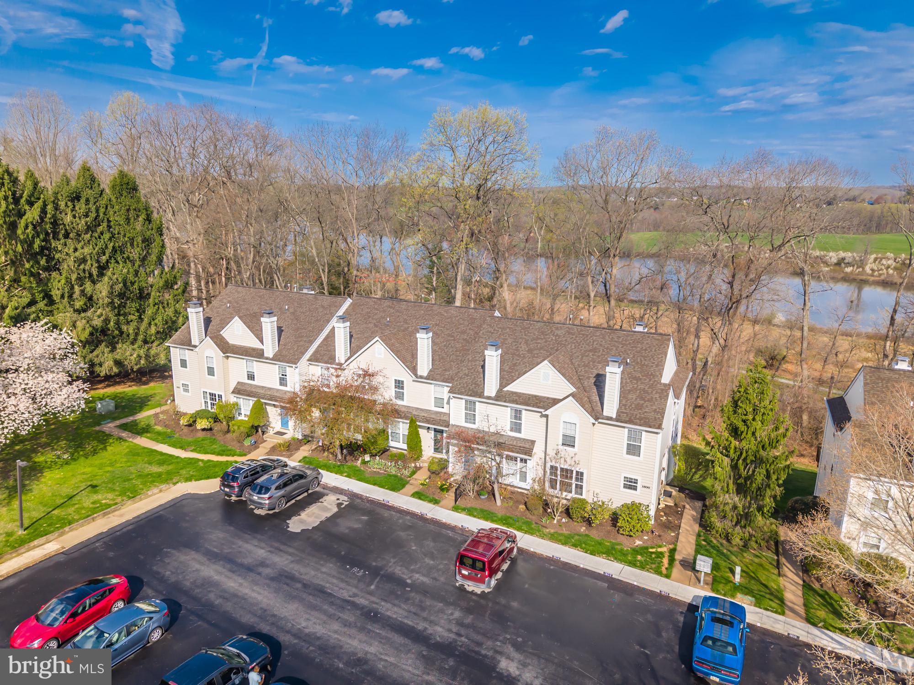
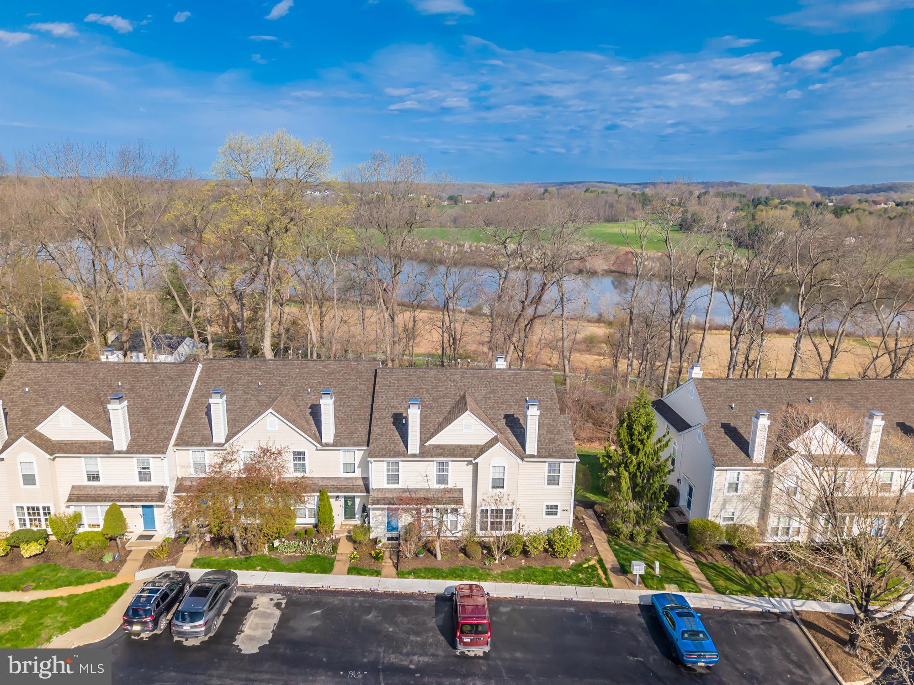
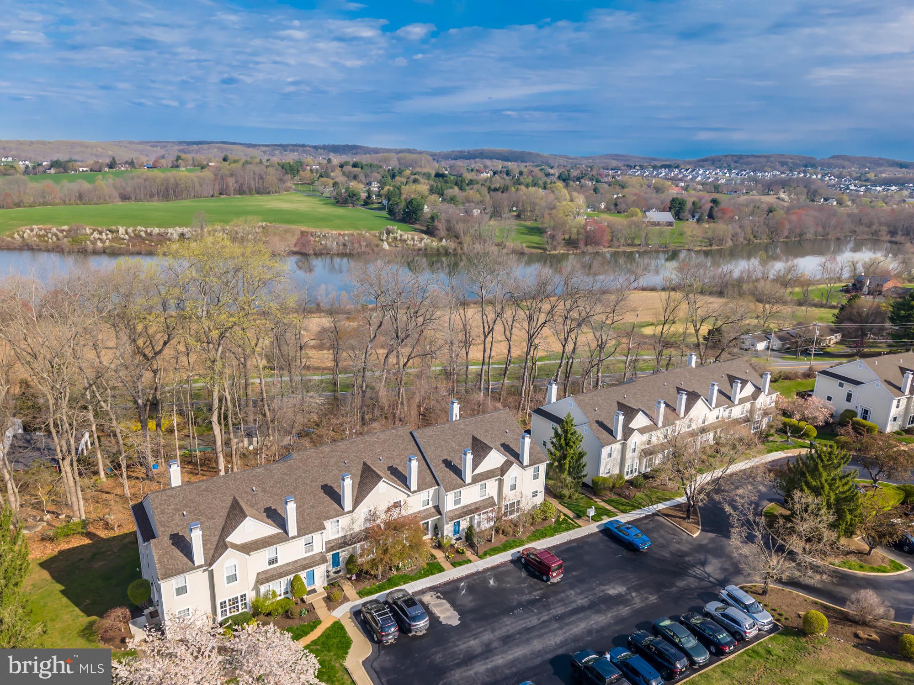
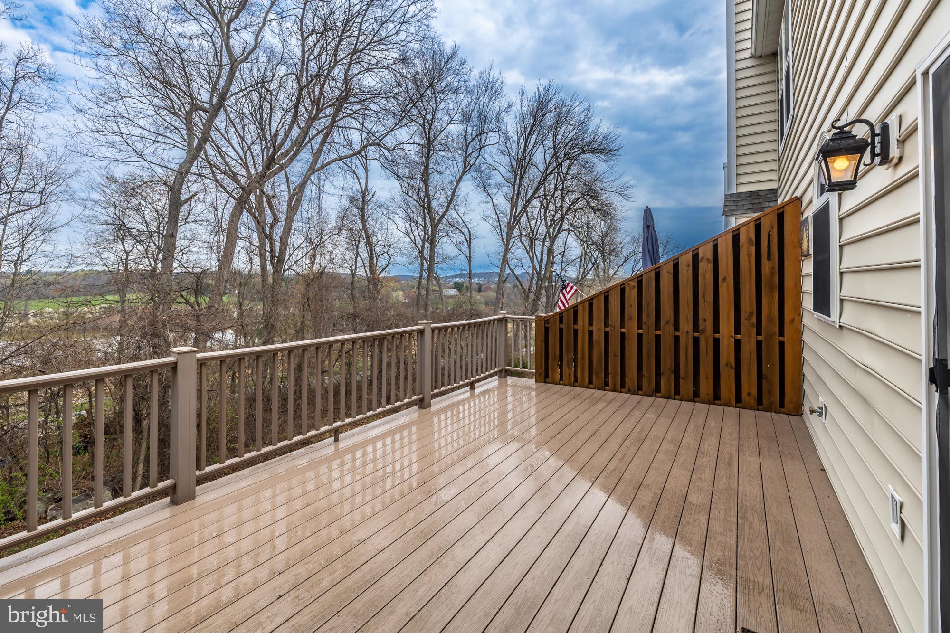
Welcome to your dream townhome in the highly desirable and serene community of Marsh Harbour, where every day feels like a getaway. This pristine home offers exceptional privacy with a wooded setting and tranquil water views—a rare find!
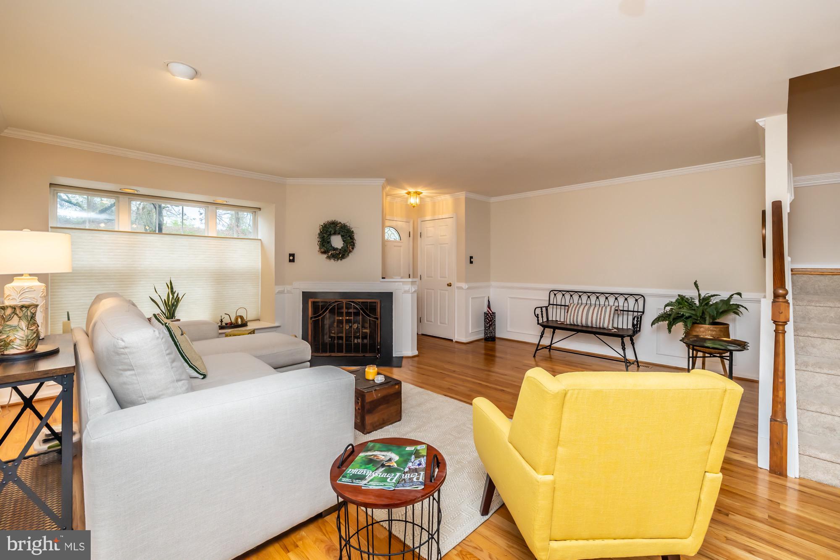
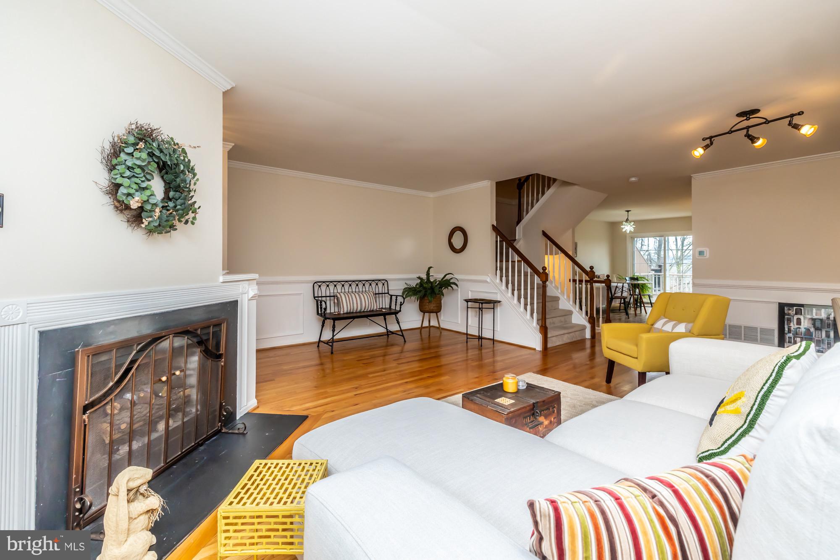
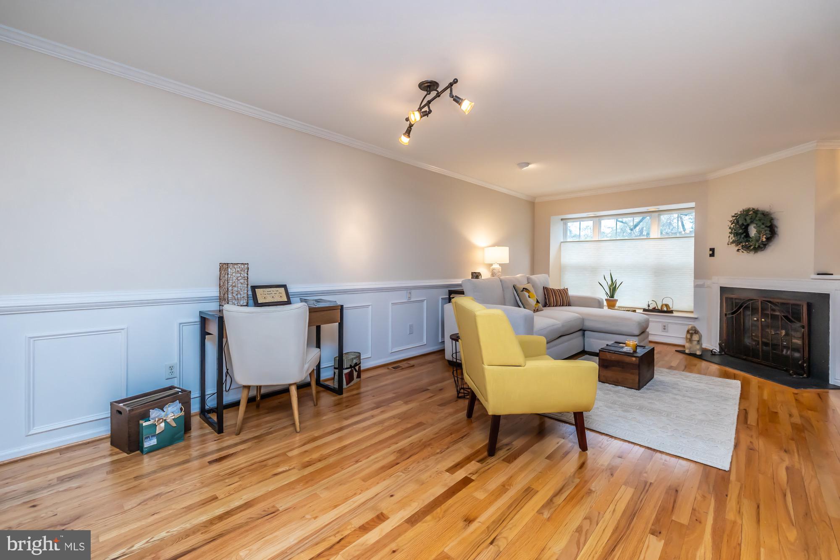
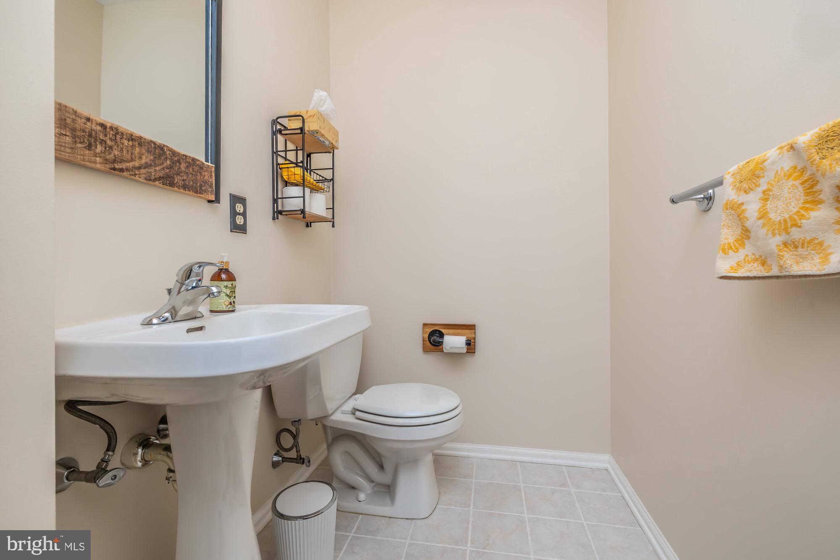
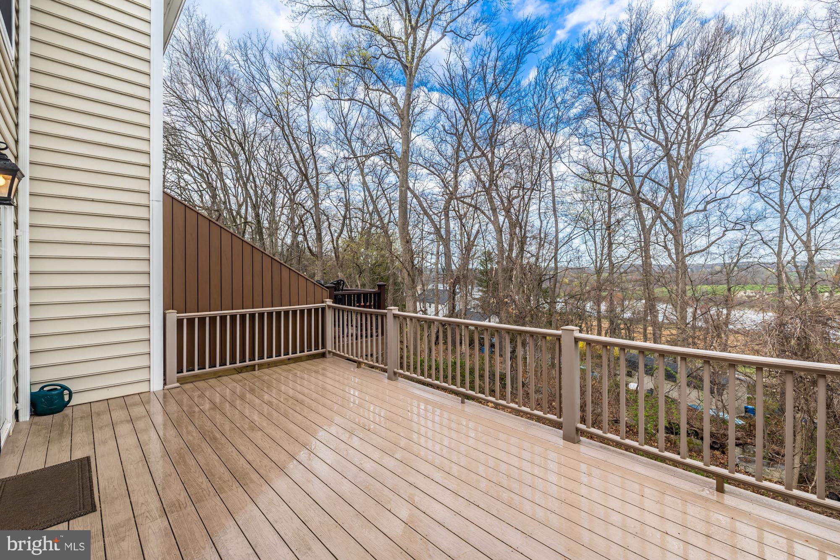
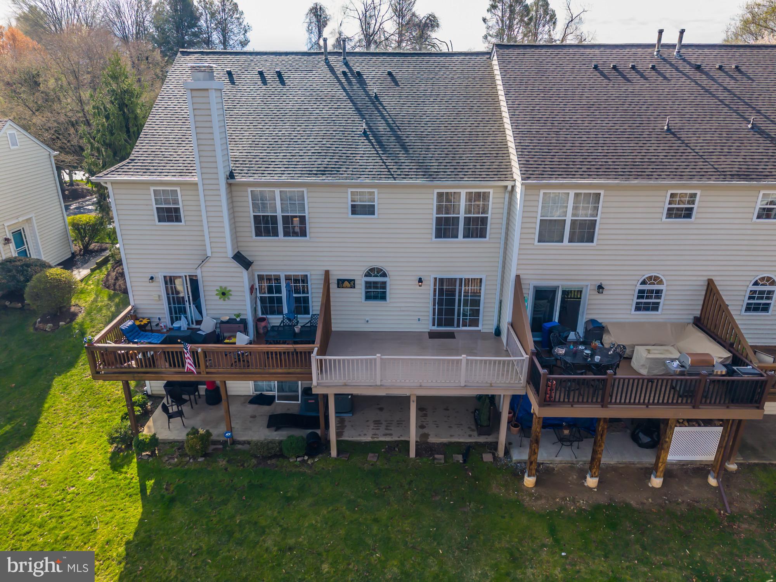
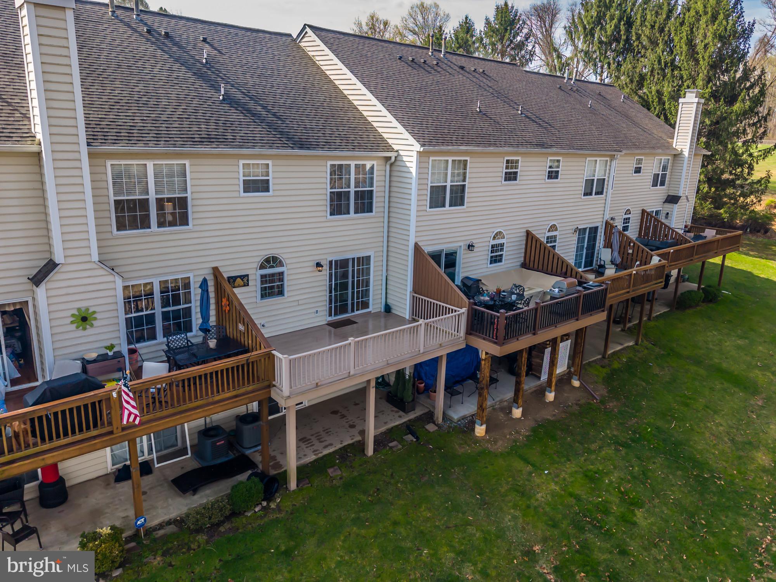
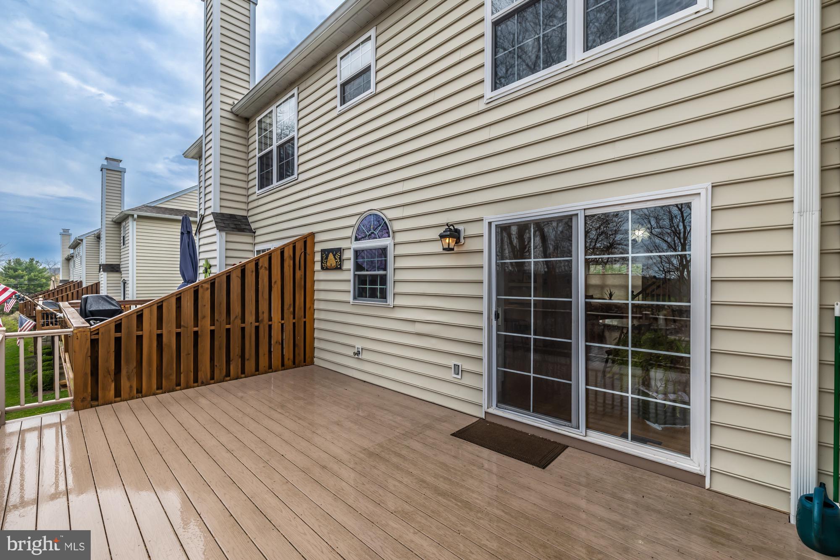
This 2-bedroom, 2.1-bath townhome is perfectly situated on a quiet cul-de-sac, just a short walk from Marsh Creek State Park. Whether you're sipping your morning coffee on the extended deck with lake views or cozying up by the gas fireplace, this home wraps you in peaceful elegance.
🪟 Highlights include:
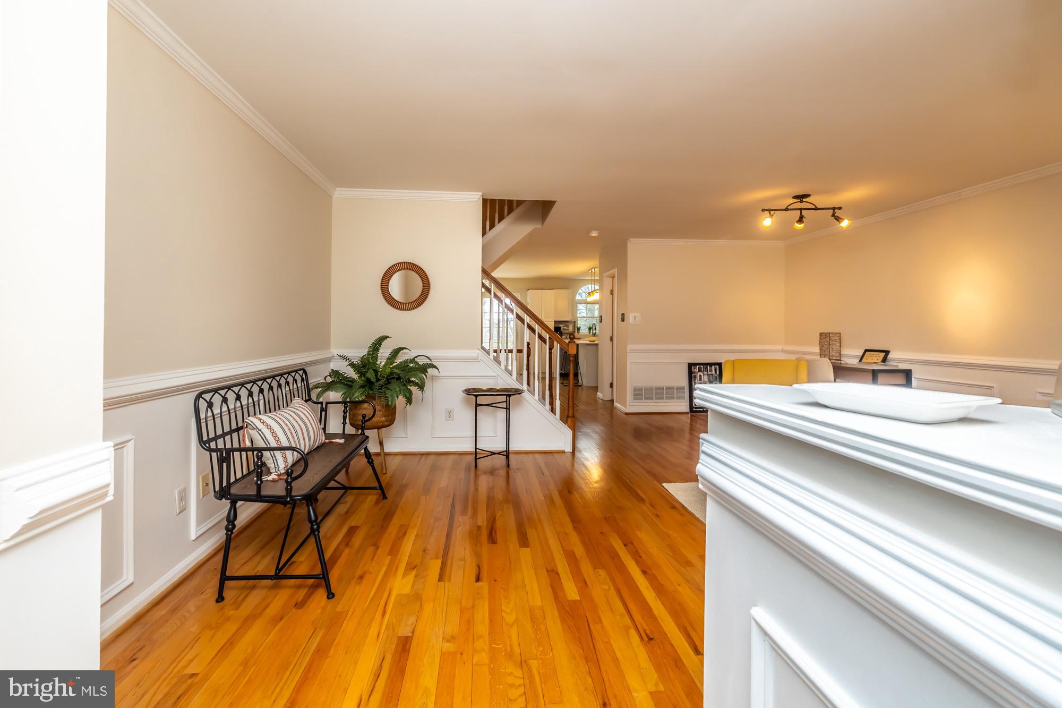
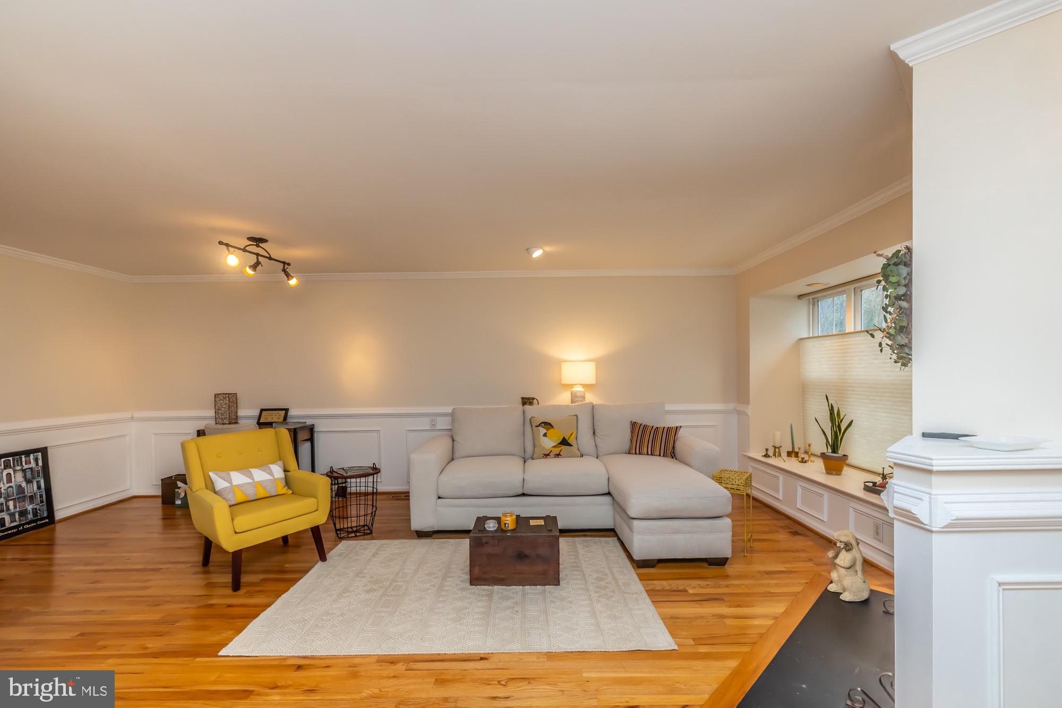
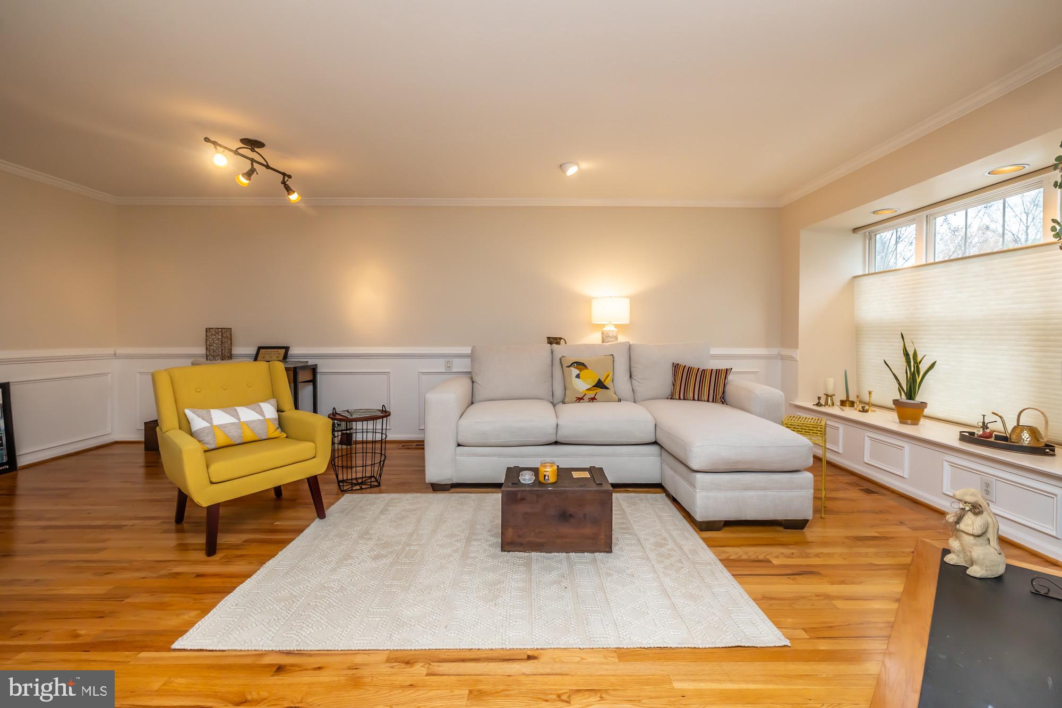
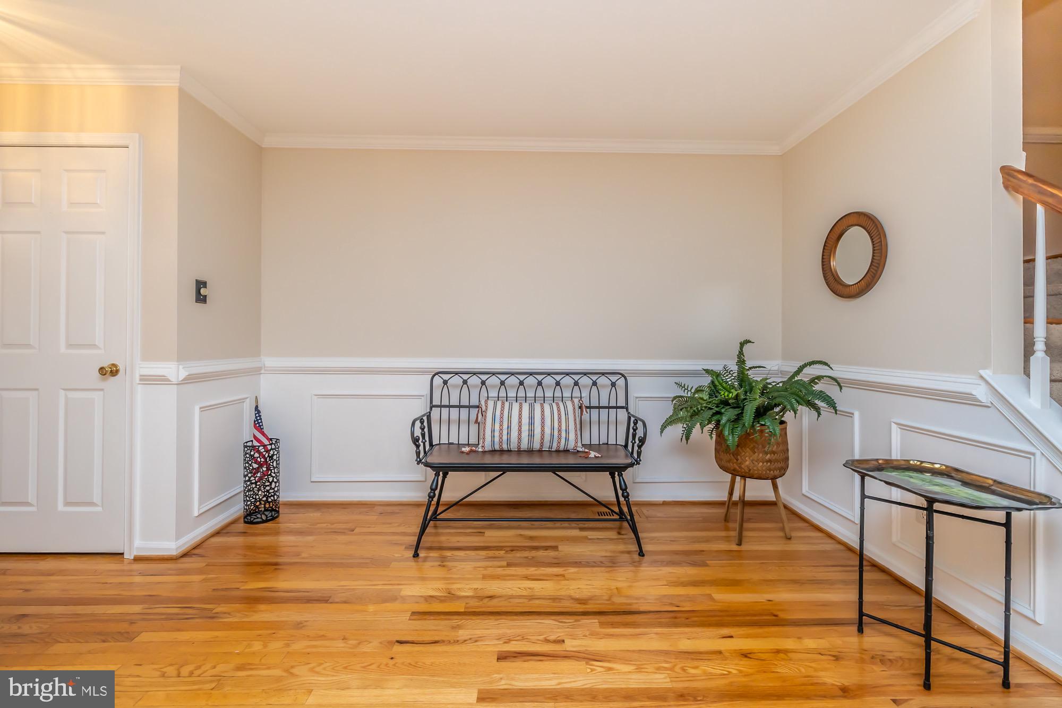
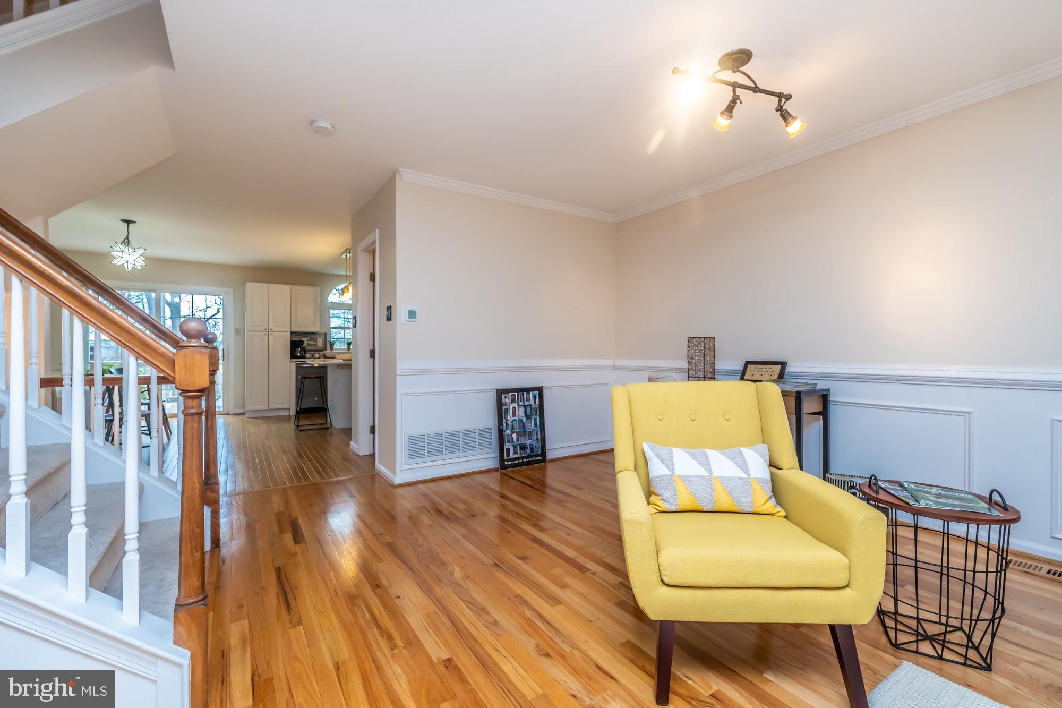
Light-filled interior with hardwood floors
Living Room with a charming window seat
Formal Dining Room for entertaining
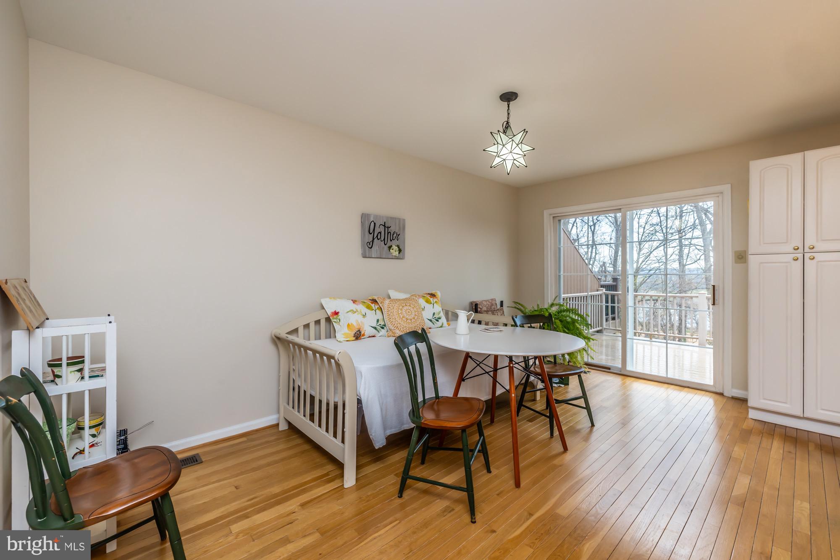
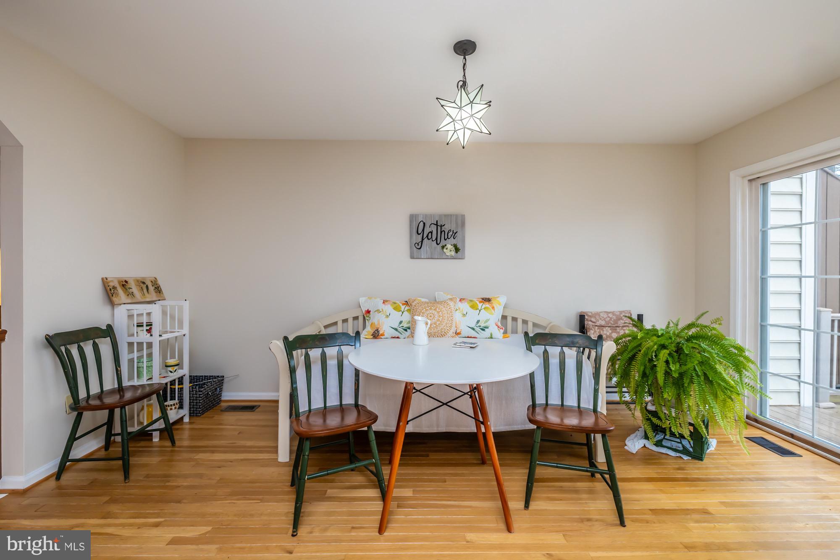
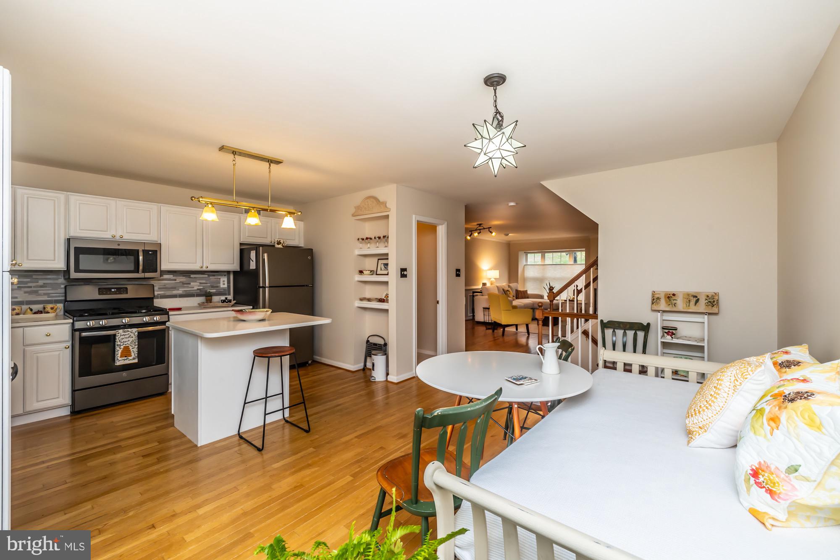
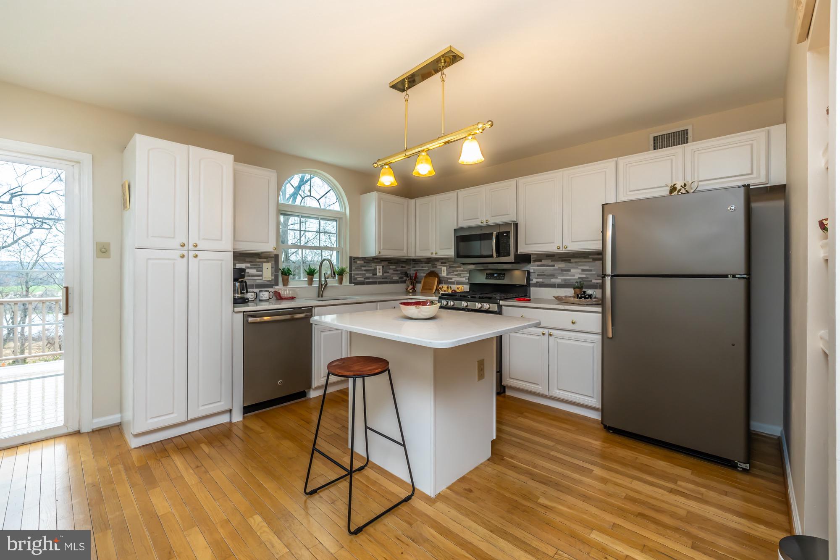
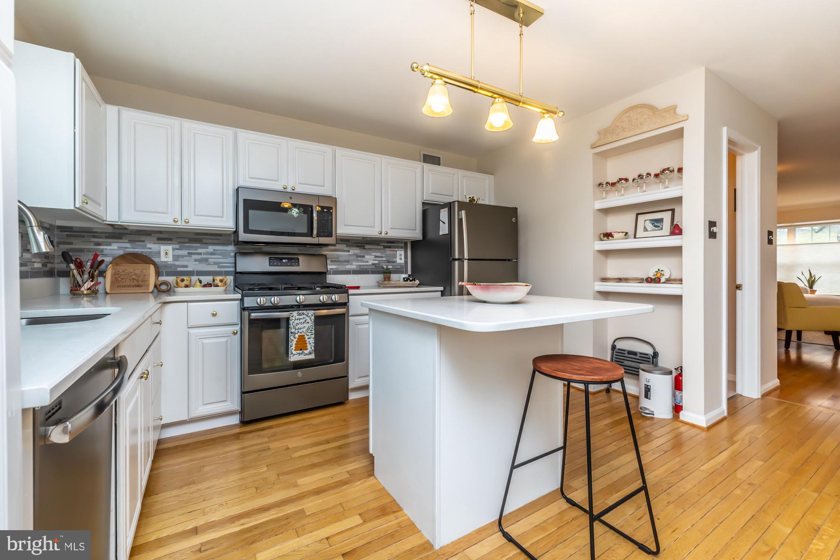
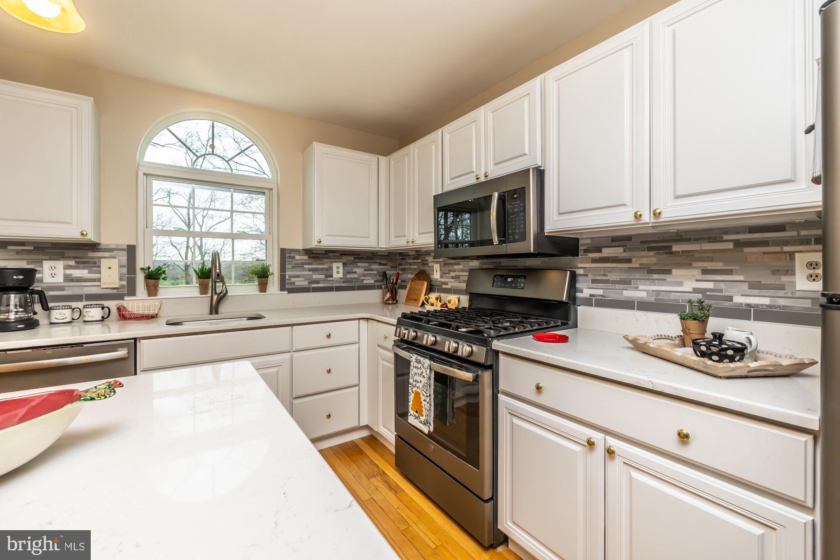
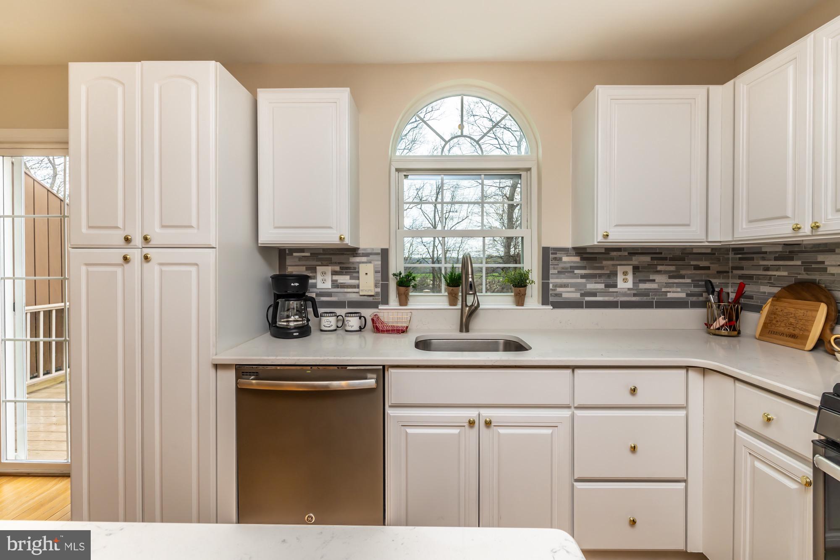
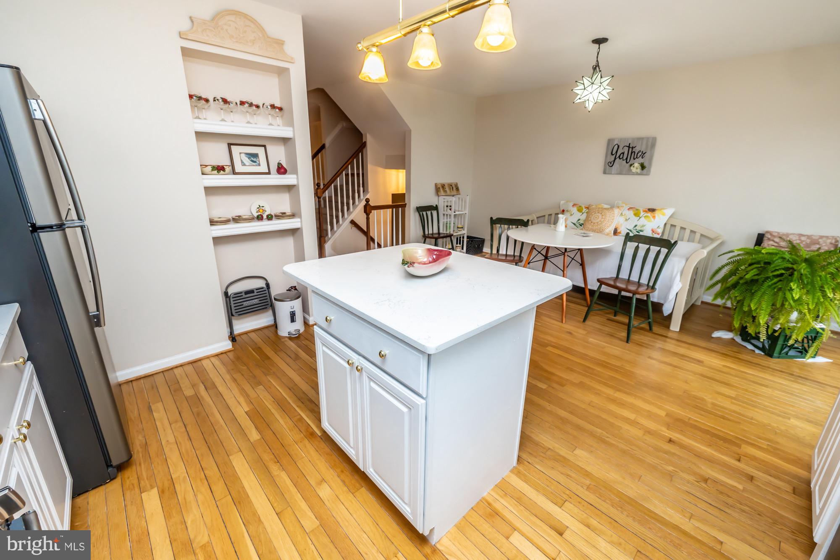
Open-concept kitchen with center island, accent lighting, and breakfast area
Sliders to deck off breakfast nook for seamless indoor-outdoor living
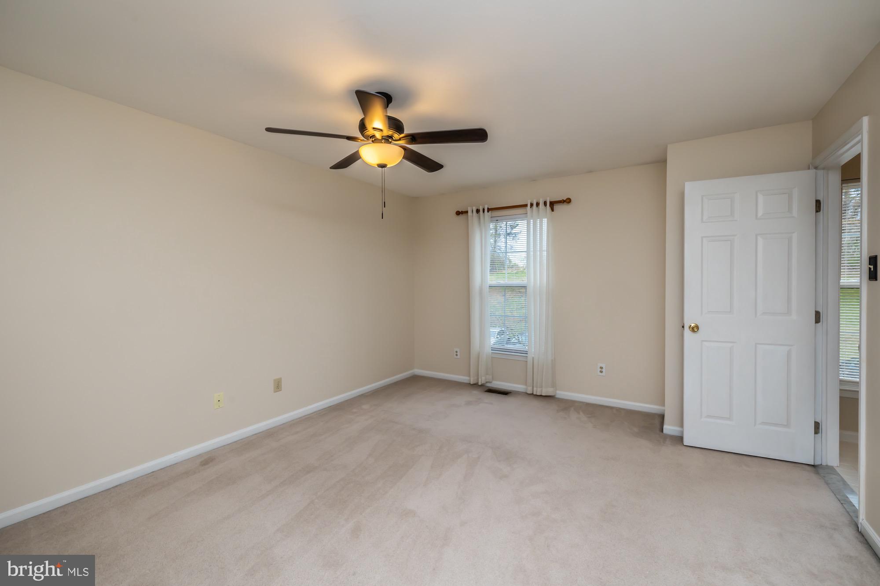
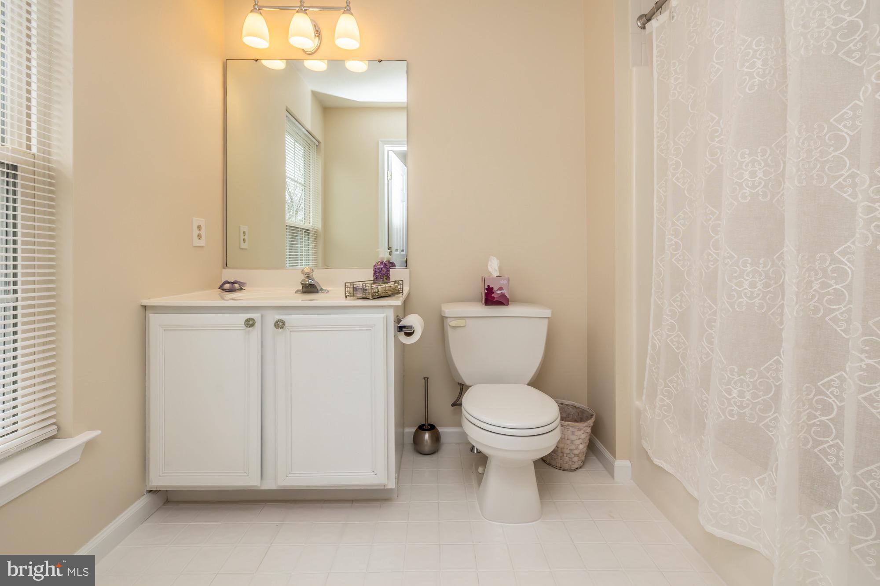
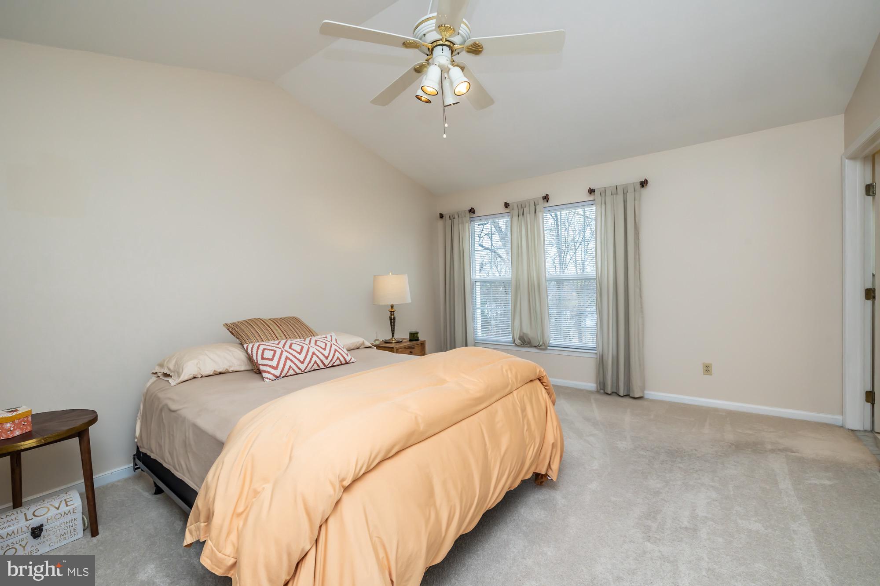
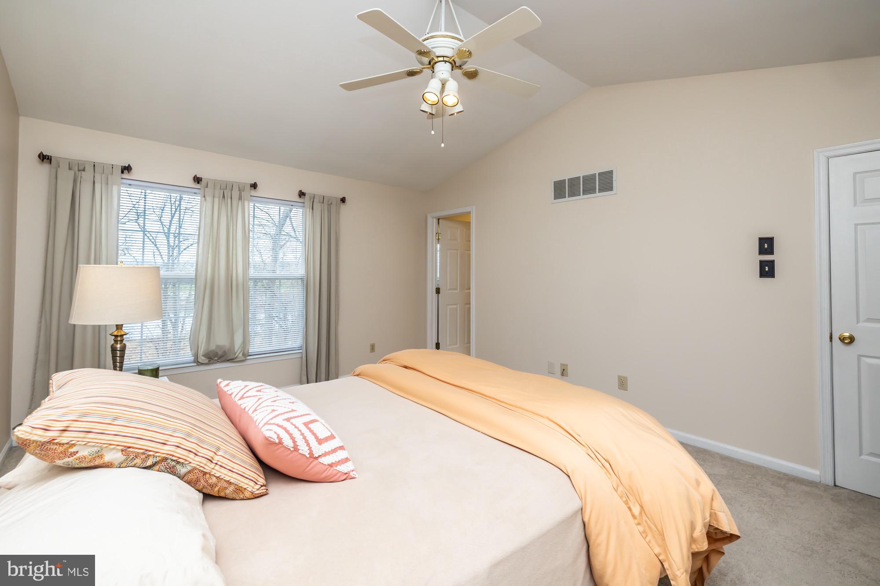
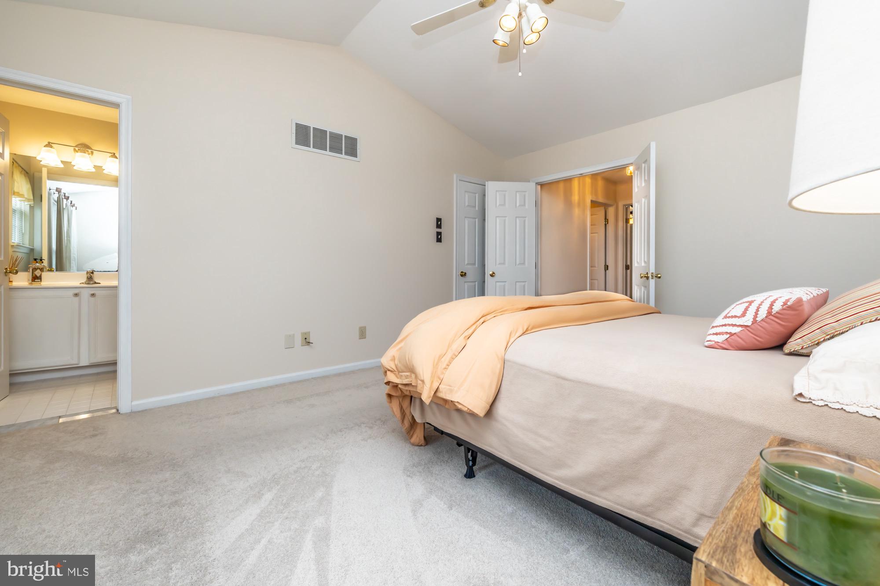
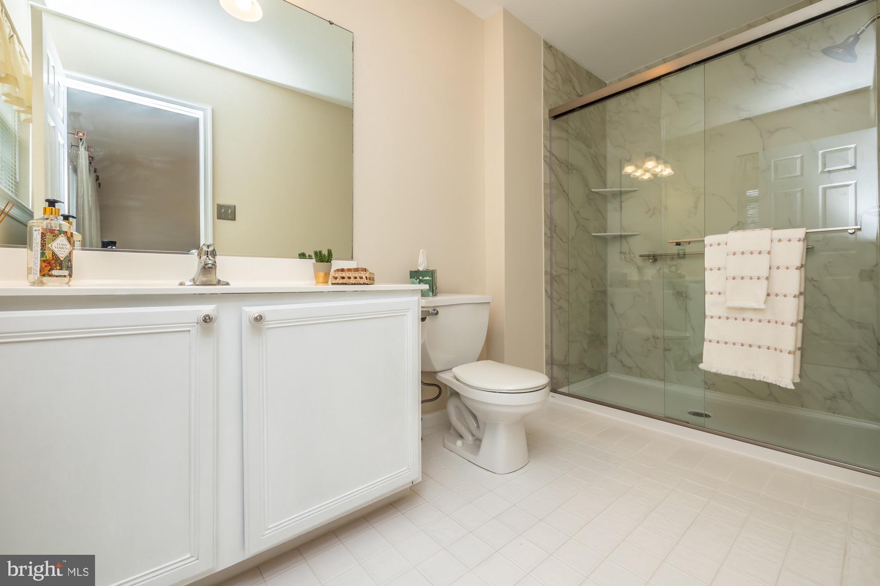
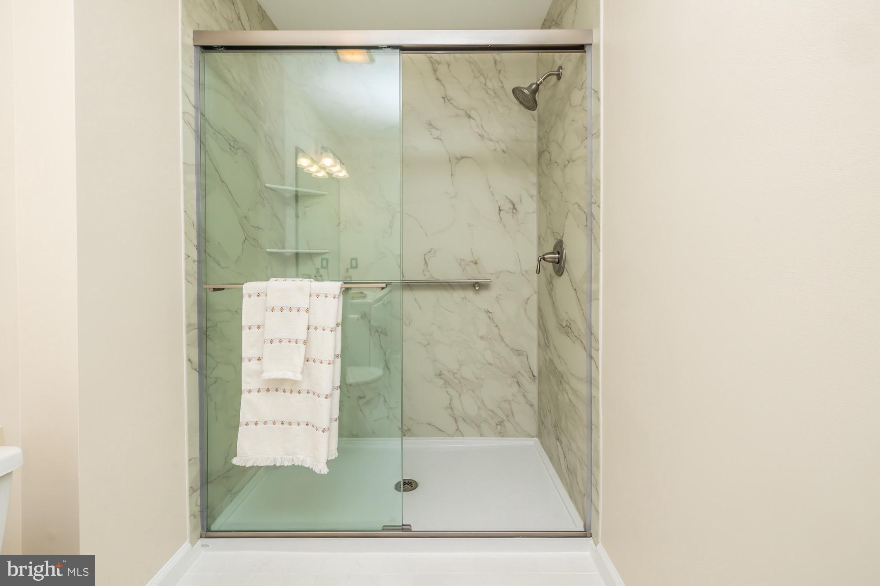
Primary Suite with vaulted ceiling and private bath
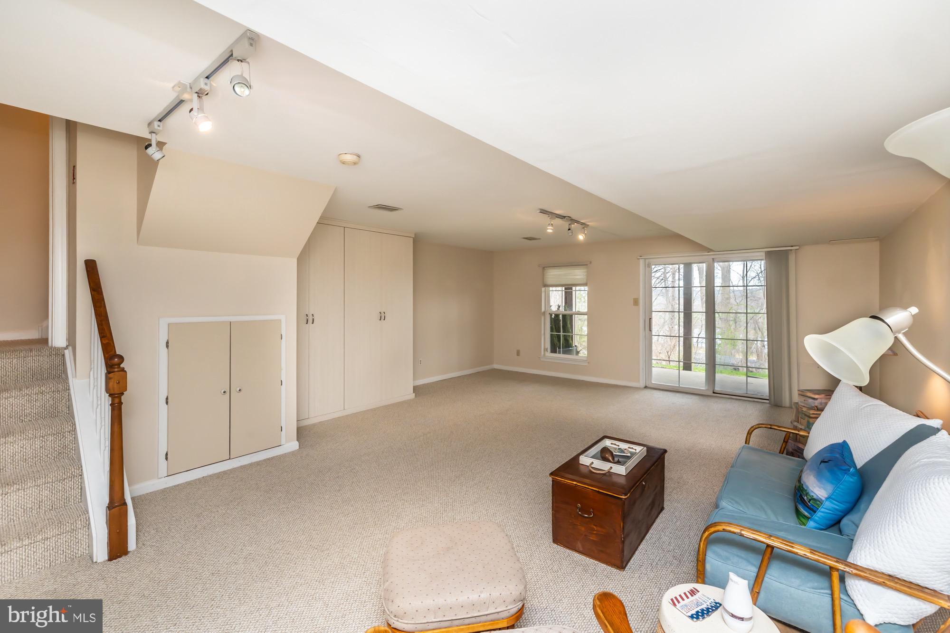
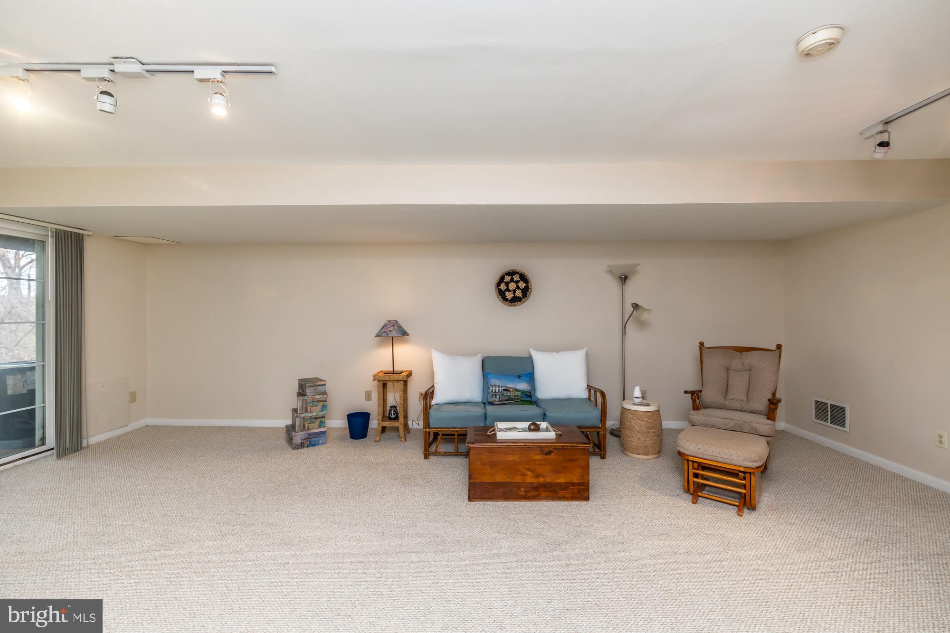
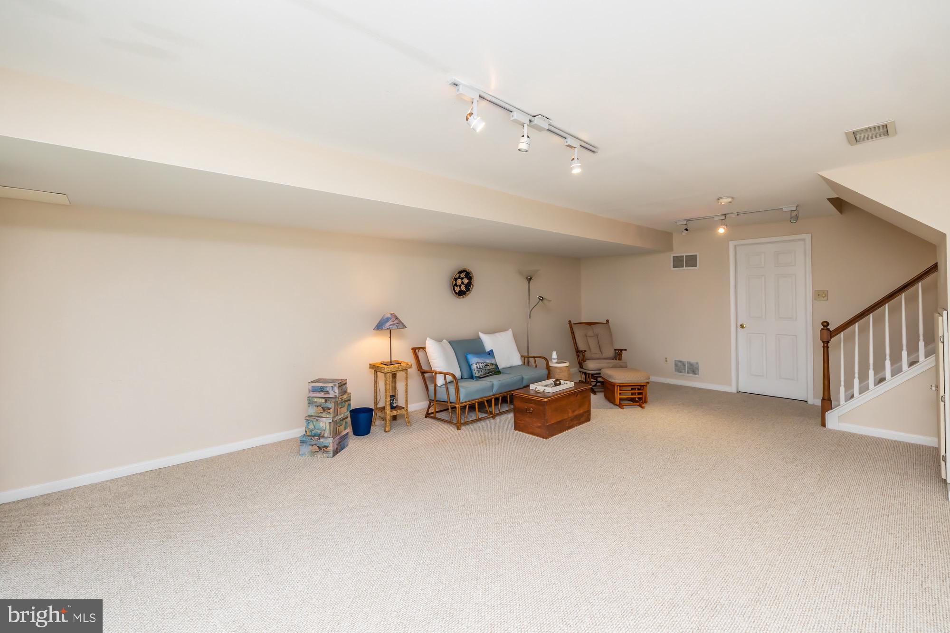
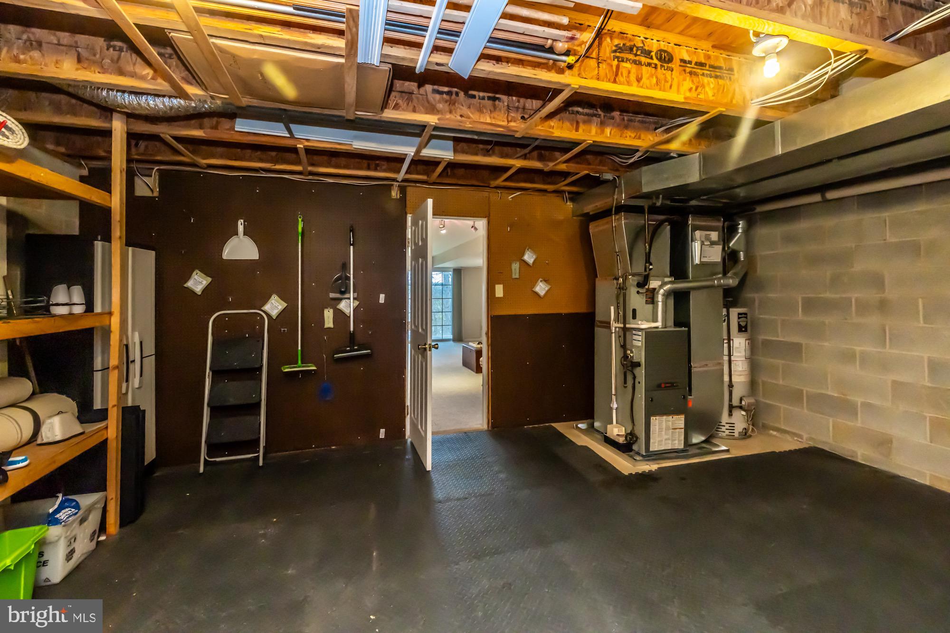
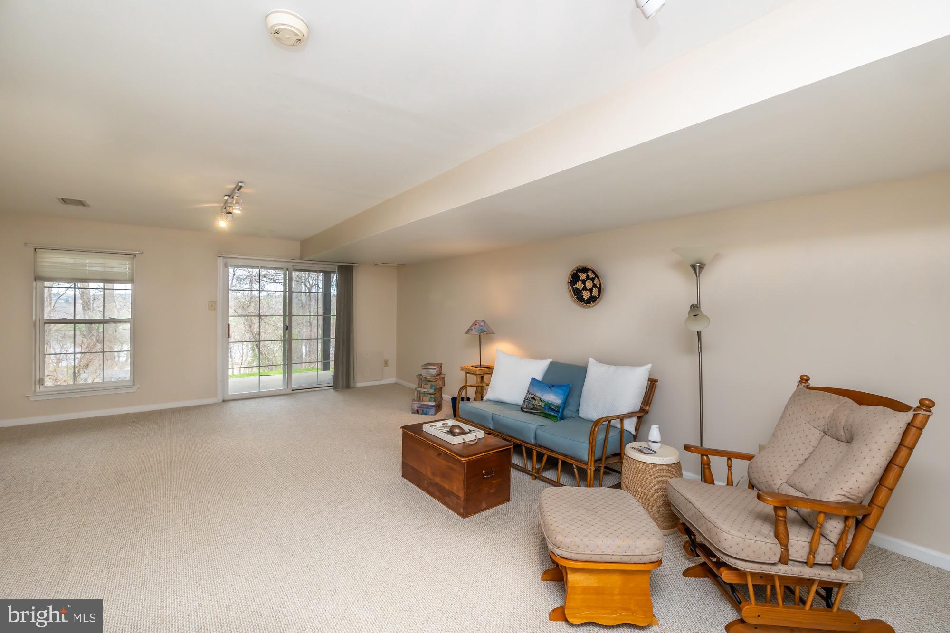
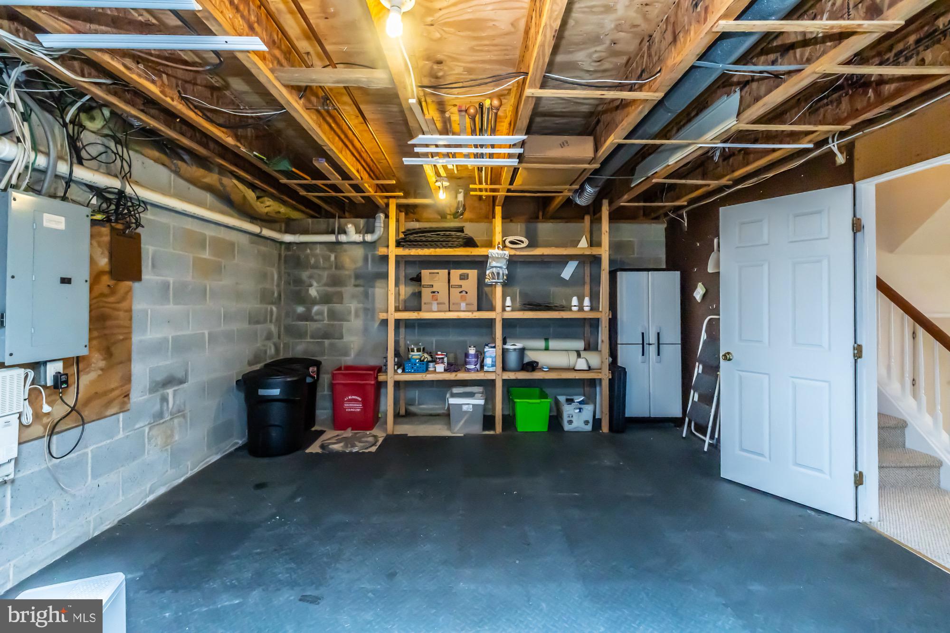
Finished lower level with a spacious family room, sliders to patio, and tons of versatility
Move-in ready condition—immaculate and lovingly maintained! Freshly painted and new carpets!
🌳 Outdoor spaces are just as impressive with an extended deck, lower patio, and peaceful wooded surroundings that offer a vacation-like vibe right at home.
And did we mention the amenities? Because—oh, the amenities! 🎾🏊‍♀️🏋️‍♂️
Community Perks:
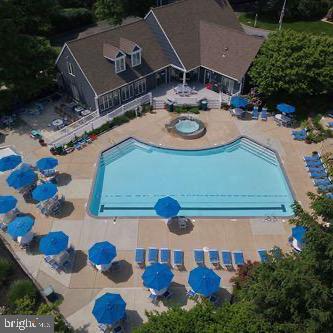
Boutique-style swimming pool with adult hot tub and baby pool
Tennis, Pickleball, and Basketball courts
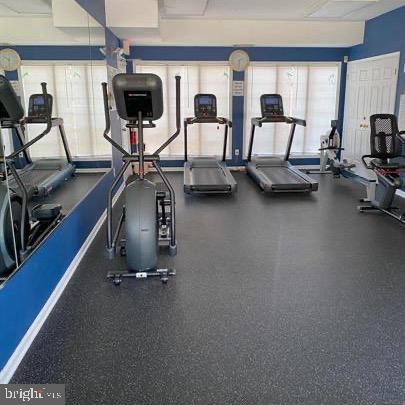
Well-equipped Fitness Center
Tot Lot playground for little ones
Clubhouse with cozy community library
🚶‍♂️Best of all, it’s just a 5-minute walk to breathtaking Marsh Creek Lake, where you can hike, kayak, fish, sail, birdwatch, or simply relax with a front-row seat to spectacular sunsets. 🌅🐦

This is more than a townhome—it’s a lifestyle. Whether you're entertaining in style or enjoying quiet evenings surrounded by nature, this home delivers the best of both worlds.

🎉 Don’t miss the opportunity to call this upscale, inviting, and totally turnkey townhome your own. Your year-round staycation starts now. Welcome to Marsh Harbour—welcome home. 🏡💫

1802 HARBOUR RIDGE LANE

Message successfully sent.

What would you like to know?

What is 3 + 4 ?

I agree to receive email communication and understand I can unsubscribe at any time.

I agree to be contacted by Charis Realty Group - Christine Issler, Broker via call, email, and text for real estate services. To opt out, you can reply 'stop' at any time or reply 'help' for assistance. You can also click the unsubscribe link in the emails. Message and data rates may apply. Message frequency may vary. Privacy Policy

Related Properties

Tired of seeing the same housing options that don't capture your sense of what home should be?  Available now is the early 19th-century Stone Bank Barn on Moore Road that so many have seen.  It's an iconic piece of Chester County's rich history.   Bank barns like this can become a spectacular residence., but your imagination and desire are critical. Situated on a bucolic 1.9-acre lot with a  spring fed stream in the  Downingtown Area School District.  This hand-built "old stoney"  is complete with 2-foot-thick stone gable ends,  has all the elements of a massive timber-framed work of art layered with generations of history overlooking a lovely pond, breezy willow stream bank, and a protected location.  The barn is  so close to the hiking, biking, and boating network of Marsh Creek State Park, and you enjoy multiple entry access points.  Perc tests and septic details are known.   This is not a drill; 1this barn has amazing stone, complete with massive quoins and a gorgeous tan mortar.  Fully pointed inside and out ready for your spectacular windows and imagination.  The square footage calculation contains only the main floor and does NOT include the 68'X15' forebay section or the unfinished lower level, which walks out to daylight.  
Shown by appointment only.
#PACT2122284

DOWNINGTOWN

260 MOORE ROAD

None Beds

None Baths

1,774 Sq.Ft.

$429,900
MLS#: PACT2122284

Wow! This striking residence is an affordable and exceptional example of a fine stone home built by one of the luxury home builders in the county in the 1930s.  Quaried split faced granite stone construction with flawless pointing is a marvel of craftsmanship.  All aspects of this home resonate with that care of constrution using the finest materials and techniqes.  This type of home takes ages to build and it shows in every small detail. Doors and hardware, fireplace, detail, inlaid hardwood floors, architectural details like the barrel vaulted entry, the columned side porch, the charming detached garage.  The land consists of 1.6 acres of lovely gardens and specimen plantings.  Level grassy yard with a stone patio and completely invisible to the rest of the world.  Impressive  as it is, with your selective modifications....spectacular!
#PACT2132524

DOWNINGTOWN

4813 HORSESHOE PIKE

3 Beds

1 Baths

2,428 Sq.Ft.

$510,000

MLS#: PACT2132524

Welcome to 1815 Honeysuckle Ct, a beautifully situated townhome in the desirable Meadowview community of Downingtown. Offering approximately 1,821 square feet of thoughtfully designed living space, this 3-bedroom, 2.5-bath home provides the perfect blend of comfort, functionality, and convenience.
The open-concept main level features an inviting flow between the kitchen and spacious living area, creating an ideal setting for everyday living and entertaining. Abundant natural light enhances the home's warm and welcoming feel, while the well-designed floor plan provides plenty of space for both relaxation and gatherings.
Upstairs, you'll find generously sized bedrooms, including a comfortable primary suite, along with convenient bedroom-level living space. The finished lower level adds valuable flexibility for a home office, recreation room, gym, or additional living area.
A 1-car garage provides secure parking and additional storage, while the Meadowview community offers lawn maintenance, snow removal, and common-area maintenance for added convenience.
Located in the highly regarded Downingtown area, the home provides easy access to major routes including Routes 30 and 322, shopping, dining, parks, and nearby West Chester. Whether you're looking for your first home, a move-up opportunity, or a low-maintenance lifestyle, 1815 Honeysuckle Ct is an excellent opportunity to make Downingtown your home.
#PACT2135892

DOWNINGTOWN

1815 HONEYSUCKLE COURT

3 Beds

2 Baths

1,821 Sq.Ft.

$475,000

MLS#: PACT2135892

Welcome to 240 Chase Drive, a beautifully updated home offering stylish finishes, scenic views, and an exceptional location in the heart of Downingtown.

The main level features hardwood floors throughout, creating a warm and inviting living space. The bright White kitchen is highlighted by an upgraded designer backsplash and a slide-in range with a gas hookup, blending timeless style with everyday functionality. The open layout is ideal for both daily living and entertaining.
Enjoy stunning sunset views and picturesque vistas overlooking Downingtown Borough, providing a peaceful setting to relax at the end of the day.
Upstairs, you'll find spacious bedrooms, including a comfortable primary suite, with thoughtfully designed spaces that are ready for you to make your own.
Conveniently located just minutes from Wegmans, Regal Cinemas, Planet Fitness, shopping, dining, parks, and major commuter routes, this home offers the perfect balance of comfort and convenience in the award-winning Downingtown Area School District.
Don't miss this opportunity to own a home with tasteful upgrades, beautiful views, and an outstanding location.
Open House Sept 13, 2026 - 2 PM to 4 PM
#PACT2130728

DOWNINGTOWN

240 CHASE DRIVE

3 Beds

2 Baths

2,463 Sq.Ft.

$525,000

MLS#: PACT2130728

ALL OPEN HOUSES BEGIN AT THE MODEL HOME LOCATED AT 611 TYRION LN.  PLEASE CHECK IN WITH THE ON-SITE SALES REPRESENTATIVE. 

WE ARE LOCATED WITHIN THE MI-PLACE® OF DOWNINGTOWN RENTAL COMMUNITY.  AFTER PASSING THE CLUBHOUSE, PROCEED TO THE BUILDING OF FOUR TOWNHOMES ON THE LEFT.  THE MODEL IS THE LAST HOME ON THE CORNER.  GUEST PARKING AND WELCOME CENTER ENTRANCE ARE IN THE BACK.

OCTOBER QUICK DELIVERY HOMES AVAILABLE!

LIMITED TIME SPECIAL INTEREST RATE PROMOTION PLUS $5,000 TOWARDS CLOSING COSTS WITH USE OF OUR PREFERRED LENDER.  SEE A SALES REPRESENTATIVE FOR DETAILS.

The Enclave at Mi-Place® is where luxury, convenience, and connection come together.  Homeowners will enjoy a thoughtfully designed, low maintenance community in Downingtown centered around resort-inspired amenities that create opportunities to relax, stay active, and connect with neighbors every day.  From gathering with friends at the clubhouse to staying fit in the fitness center, cooling off at the pool, or enjoying a competitive game of pickleball, homeowners experience a lifestyle that extends beyond their front door.  Unlike many surrounding communities that simply offer a home, The Enclave at Mi-Place® delivers a complete lifestyle - giving buyers the perfect balance of beautiful new construction, premium amenities, and the freedom to spend less time maintaining a home and more time enjoying life.

The Enclave at Mi-Place® will feature 82 two-and three-story newly constructed townhomes starting in the low $400s.  Each home features an open-concept layout, a stylish kitchen, and flexible living spaces designed for everyday comfort and entertaining.   With three spacious bedrooms, two-and-a-half bathrooms, two-car rear-entry garage and a lower level rec room, each home provides the flexibility and storage today’s buyers need. The open-concept main living area creates a seamless flow between the kitchen, dining, and gathering spaces, making everyday living and entertaining effortless. Upstairs, the owner’s suite provides a private retreat with its own bath, while additional bedrooms offer space for guests, a home office, or growing households. Built with today’s lifestyle in mind, these homes deliver the comfort of new construction along with the peace of mind that comes from energy-efficient features and low-maintenance living.

The community offers convenient access to some of Chester County’s most popular shopping, dining, and lifestyle destinations. Residents can enjoy nearby favorites including Wegmans, BJ's Wholesale Club, Home Depot, PJ Whelihan's, the Urban Air Trampoline and Adventure Park and Regal Cinemas.  In Exton they can find, Trader Joe's, Whole Foods and the upscale shopping and dining establishments within the Main Street at Exton. The charming downtown areas of Downingtown and surrounding Chester County provide additional local restaurants, breweries, parks, and year-round community events, creating a lifestyle that blends suburban comfort with vibrant local culture.

Commuting is simple with easy access to major routes including U.S. Route 30, the Exton Bypass, U.S. Route 202, and the Pennsylvania Turnpike, connecting you to King of Prussia, Philadelphia and beyond. For added convenience, the SEPTA Regional Rail offers nearby train access for an easy commute. Homeowners also benefit from proximity to leading healthcare providers such as Chester County and Paoli Hospitals. With its prime location, resort-style amenities, attainable pricing, and modern townhome designs, The Enclave at Mi-Place® delivers a complete lifestyle - for the way today's buyers want to live!

**Every upgrade included – one simple price**
**520 Lyanna Way is located at Lot 102 in The Enclave at Mi-Place.**
**October 2026 settlement is preferred.**
#PACT2130712

DOWNINGTOWN

520 LYANNA WAY

3 Beds

2 Baths

1,763 Sq.Ft.

$439,990

MLS#: PACT2130712

ALL OPEN HOUSES BEGIN AT THE MODEL HOME LOCATED AT 611 TYRION LN.  PLEASE CHECK IN WITH THE ON-SITE SALES REPRESENTATIVE. 

WE ARE LOCATED WITHIN THE MI-PLACE® OF DOWNINGTOWN RENTAL COMMUNITY.  AFTER PASSING THE CLUBHOUSE, PROCEED TO THE BUILDING OF FOUR TOWNHOMES ON THE LEFT.  THE MODEL IS THE LAST HOME ON THE CORNER.  GUEST PARKING AND WELCOME CENTER ENTRANCE ARE IN THE BACK.  

OCTOBER QUICK DELIVERY HOMES AVAILABLE!

LIMITED TIME SPECIAL INTEREST RATE PROMOTION PLUS $5,000 TOWARDS CLOSING COSTS WITH USE OF OUR PREFERRED LENDER.  SEE A SALES REPRESENTATIVE FOR DETAILS.

The Enclave at Mi-Place® is where luxury, convenience, and connection come together.  Homeowners will enjoy a thoughtfully designed, low maintenance community in Downingtown centered around resort-inspired amenities that create opportunities to relax, stay active, and connect with neighbors every day.  From gathering with friends at the clubhouse to staying fit in the fitness center, cooling off at the pool, or enjoying a competitive game of pickleball, homeowners experience a lifestyle that extends beyond their front door.  Unlike many surrounding communities that simply offer a home, The Enclave at Mi-Place® delivers a complete lifestyle - giving buyers the perfect balance of beautiful new construction, premium amenities, and the freedom to spend less time maintaining a home and more time enjoying life.

The Enclave at Mi-Place® will feature 82 two-and three-story newly constructed townhomes starting in the low $400s.  Each home features an open-concept layout, a stylish kitchen, and flexible living spaces designed for everyday comfort and entertaining.   With three spacious bedrooms, two-and-a-half bathrooms, two-car rear-entry garage and a lower level rec room, each home provides the flexibility and storage today’s buyers need. The open-concept main living area creates a seamless flow between the kitchen, dining, and gathering spaces, making everyday living and entertaining effortless. Upstairs, the owner’s suite provides a private retreat with its own bath, while additional bedrooms offer space for guests, a home office, or growing households. Built with today’s lifestyle in mind, these homes deliver the comfort of new construction along with the peace of mind that comes from energy-efficient features and low-maintenance living.

The community offers convenient access to some of Chester County’s most popular shopping, dining, and lifestyle destinations. Residents can enjoy nearby favorites including Wegmans, BJ's Wholesale Club, Home Depot, PJ Whelihan's, the Urban Air Trampoline and Adventure Park and Regal Cinemas.  In Exton they can find, Trader Joe's, Whole Foods and the upscale shopping and dining establishments within the Main Street at Exton. The charming downtown areas of Downingtown and surrounding Chester County provide additional local restaurants, breweries, parks, and year-round community events, creating a lifestyle that blends suburban comfort with vibrant local culture.

Commuting is simple with easy access to major routes including U.S. Route 30, the Exton Bypass, U.S. Route 202, and the Pennsylvania Turnpike, connecting you to King of Prussia, Philadelphia and beyond. For added convenience, the SEPTA Regional Rail offers nearby train access for an easy commute. Homeowners also benefit from proximity to leading healthcare providers such as Chester County and Paoli Hospitals. With its prime location, resort-style amenities, attainable pricing, and modern townhome designs, The Enclave at Mi-Place® delivers a complete lifestyle - for the way today's buyers want to live!

**Every upgrade included – one simple price**
**522 Lyanna Way is located at Lot 101 in The Enclave at Mi-Place®.**
**October 2026 settlement is preferred.**
#PACT2130706

DOWNINGTOWN

522 LYANNA WAY

3 Beds

2 Baths

1,763 Sq.Ft.

$445,440

MLS#: PACT2130706

ALL OPEN HOUSES BEGIN AT THE MODEL HOME LOCATED AT 611 TYRION LN.  PLEASE CHECK IN WITH THE ON-SITE SALES REPRESENTATIVE. 

WE ARE LOCATED WITHIN THE MI-PLACE® OF DOWNINGTOWN RENTAL COMMUNITY.  AFTER PASSING THE CLUBHOUSE, PROCEED TO THE BUILDING OF FOUR TOWNHOMES ON THE LEFT.  THE MODEL IS THE LAST HOME ON THE CORNER.  GUEST PARKING AND WELCOME CENTER ENTRANCE ARE IN THE BACK.

OCTOBER QUICK DELIVERY HOMES AVAILABLE!

LIMITED TIME SPECIAL INTEREST RATE PROMOTION PLUS $5,000 TOWARDS CLOSING COSTS WITH USE OF OUR PREFERRED LENDER.  SEE A SALES REPRESENTATIVE FOR DETAILS.

The Enclave at Mi-Place® is where luxury, convenience, and connection come together.  Homeowners will enjoy a thoughtfully designed, low maintenance community in Downingtown centered around resort-inspired amenities that create opportunities to relax, stay active, and connect with neighbors every day.  From gathering with friends at the clubhouse to staying fit in the fitness center, cooling off at the pool, or enjoying a competitive game of pickleball, homeowners experience a lifestyle that extends beyond their front door.  Unlike many surrounding communities that simply offer a home, The Enclave at Mi-Place® delivers a complete lifestyle - giving buyers the perfect balance of beautiful new construction, premium amenities, and the freedom to spend less time maintaining a home and more time enjoying life.

The Enclave at Mi-Place® will feature 82 two-and three-story newly constructed townhomes starting in the low $400s.  Each home features an open-concept layout, a stylish kitchen, and flexible living spaces designed for everyday comfort and entertaining.   With three spacious bedrooms, two-and-a-half bathrooms, two-car rear-entry garage and a lower level rec room, each home provides the flexibility and storage today’s buyers need. The open-concept main living area creates a seamless flow between the kitchen, dining, and gathering spaces, making everyday living and entertaining effortless. Upstairs, the owner’s suite provides a private retreat with its own bath, while additional bedrooms offer space for guests, a home office, or growing households. Built with today’s lifestyle in mind, these homes deliver the comfort of new construction along with the peace of mind that comes from energy-efficient features and low-maintenance living.

The community offers convenient access to some of Chester County’s most popular shopping, dining, and lifestyle destinations. Residents can enjoy nearby favorites including Wegmans, BJ's Wholesale Club, Home Depot, PJ Whelihan's, the Urban Air Trampoline and Adventure Park and Regal Cinemas.  In Exton they can find, Trader Joe's, Whole Foods and the upscale shopping and dining establishments within the Main Street at Exton. The charming downtown areas of Downingtown and surrounding Chester County provide additional local restaurants, breweries, parks, and year-round community events, creating a lifestyle that blends suburban comfort with vibrant local culture.

Commuting is simple with easy access to major routes including U.S. Route 30, the Exton Bypass, U.S. Route 202, and the Pennsylvania Turnpike, connecting you to King of Prussia, Philadelphia and beyond. For added convenience, the SEPTA Regional Rail offers nearby train access for an easy commute. Homeowners also benefit from proximity to leading healthcare providers such as Chester County and Paoli Hospitals. With its prime location, resort-style amenities, attainable pricing, and modern townhome designs, The Enclave at Mi-Place® delivers a complete lifestyle - for the way today's buyers want to live!

**Photos are representative and not the actual home.  Finish colors in this home may be different.**
**Every upgrade included – one simple price**
**524 Lyanna Way is located at Lot 100 in The Enclave at Mi-Place.**
**October 2026 settlement is preferred.**
#PACT2130700

DOWNINGTOWN

524 LYANNA WAY

3 Beds

2 Baths

1,763 Sq.Ft.

$454,990

MLS#: PACT2130700

Welcome to 309 Kennedy Drive — where modern style meets an unbeatable Downingtown location! This completely renovated 3-bedroom, 1.5-bathroom home is ready to impress, offering the perfect combination of fresh, updated living spaces, neighborhood setting, and a prime location in the heart of Downingtown.
Step inside and discover a beautifully refreshed interior with thoughtful updates throughout. The renovated kitchen is a true standout, offering a stylish and inviting space that’s perfect for everyday living, entertaining, and creating memories.
Looking for extra space? The partially finished basement provides additional flexible living space with endless possibilities — whether you envision a playroom, home office, gym, media room, or hobby space.
Situated on a quiet cul-de-sac.   And for added convenience, East Ward Elementary School is within walking distance, making s mornings and afternoon routines easier than ever.

With its complete renovation, beautifully updated kitchen, 3 bedrooms, 1.5 bathrooms, partially finished basement, cul-de-sac setting, and walkable distance from school, 309 Kennedy Drive checks all the boxes.

Fresh. Modern. Move-in ready. Family-friendly. And right in the heart of Downingtown — come see why 309 Kennedy Drive is the perfect place for you to call home!
#PACT2135248

DOWNINGTOWN

309 KENNEDY DRIVE

3 Beds

1 Baths

1,206 Sq.Ft.

$424,900
MLS#: PACT2135248

Beautiful east-facing townhome loaded with upgrades in the desirable Townes at Shannon Hill community. This sun-filled home features engineered hardwood flooring, newly painted walls, new carpet, window blinds, a whole-house water softener, and ceiling fans throughout.

Enter through a dramatic two-story foyer with hardwood floors, a powder room, and coat closet. The main level offers a bright, open-concept layout with 9’ ceilings, a spacious family room, dining area, and gourmet kitchen featuring 42” soft-close cabinets and a breakfast area that opens to a private deck with scenic views.

The upper level includes all bedrooms and a convenient laundry area. The primary suite features a tray ceiling with recessed lighting, dual walk-in closets, and a luxurious primary bath with double vanities and a seated shower.

The lower level offers a finished recreation room with walk-out access to the backyard and direct entry from the oversized 1.5-car garage. A private driveway and ample guest parking provide additional convenience.

Prime location near Routes 30 and 322, shopping, dining, and major corporate centers. Conveniently located minutes from Thorndale and Paoli train stations, offering direct service to Philadelphia. Situated in the highly rated Downingtown Area School District and within walking distance to United Sports.
#PACT2135988

DOWNINGTOWN

1874 BOULDER DRIVE

3 Beds

2 Baths

2,110 Sq.Ft.

$510,000
MLS#: PACT2135988

New on site 1 day ago
ALL OPEN HOUSES BEGIN AT THE MODEL HOME LOCATED AT 611 TYRION LN.  PLEASE CHECK IN WITH THE ON-SITE SALES REPRESENTATIVE. 

WE ARE LOCATED WITHIN THE MI-PLACE® OF DOWNINGTOWN RENTAL COMMUNITY.  AFTER PASSING THE CLUBHOUSE, PROCEED TO THE BUILDING OF FOUR TOWNHOMES ON THE LEFT.  THE MODEL IS THE LAST HOME ON THE CORNER.  GUEST PARKING AND WELCOME CENTER ENTRANCE ARE IN THE BACK.

OCTOBER AND NOVEMBER QUICK DELIVERY HOMES AVAILABLE

RECEIVE $5,000 TOWARDS CLOSING COSTS WITH USE OF OUR PREFERRED LENDER.  SEE A SALES REPRESENTATIVE FOR DETAILS.
The Enclave at Mi-Place® is where luxury, convenience, and connection come together.  Homeowners will enjoy a thoughtfully designed, low maintenance community in Downingtown centered around resort-inspired amenities that create opportunities to relax, stay active, and connect with neighbors every day.  From gathering with friends at the clubhouse to staying fit in the fitness center, cooling off at the pool, or enjoying a competitive game of pickleball, homeowners experience a lifestyle that extends beyond their front door.  Unlike many surrounding communities that simply offer a home, The Enclave at Mi-Place® delivers a complete lifestyle - giving buyers the perfect balance of beautiful new construction, premium amenities, and the freedom to spend less time maintaining a home and more time enjoying life.

The Enclave at Mi-Place® will feature 82 two-and three-story newly constructed townhomes starting in the low $400s.  Each home features an open-concept layout, a stylish kitchen, and flexible living spaces designed for everyday comfort and entertaining.   With three spacious bedrooms, two-and-a-half bathrooms, two-car rear-entry garage and a lower level rec room, each home provides the flexibility and storage today’s buyers need. The open-concept main living area creates a seamless flow between the kitchen, dining, and gathering spaces, making everyday living and entertaining effortless. Upstairs, the owner’s suite provides a private retreat with its own bath, while additional bedrooms offer space for guests, a home office, or growing households. Built with today’s lifestyle in mind, these homes deliver the comfort of new construction along with the peace of mind that comes from energy-efficient features and low-maintenance living.

The community offers convenient access to some of Chester County’s most popular shopping, dining, and lifestyle destinations. Residents can enjoy nearby favorites including Wegmans, BJ's Wholesale Club, Home Depot, PJ Whelihan's, the Urban Air Trampoline and Adventure Park and Regal Cinemas.  In Exton they can find, Trader Joe's, Whole Foods and the upscale shopping and dining establishments within the Main Street at Exton. The charming downtown areas of Downingtown and surrounding Chester County provide additional local restaurants, breweries, parks, and year-round community events, creating a lifestyle that blends suburban comfort with vibrant local culture.

Commuting is simple with easy access to major routes including U.S. Route 30, the Exton Bypass, U.S. Route 202, and the Pennsylvania Turnpike, connecting you to King of Prussia, Philadelphia and beyond. For added convenience, the SEPTA Regional Rail offers nearby train access for an easy commute. Homeowners also benefit from proximity to leading healthcare providers such as Chester County and Paoli Hospitals. With its prime location, resort-style amenities, attainable pricing, and modern townhome designs, The Enclave at Mi-Place® delivers a complete lifestyle - for the way today's buyers want to live!

**Photos are representative and not the actual home.  Finish colors in this home may be different.**
**Every upgrade included – one simple price**
**516 Lyanna Way is located at Lot 104 in The Enclave at Mi-Place.**
**October/November 2026 settlement is preferred.**
#PACT2136394

DOWNINGTOWN

516 LYANNA WAY

3 Beds

2 Baths

1,763 Sq.Ft.

$464,990

MLS#: PACT2136394

 - property

Send a message

Message successfully sent.

Your message

What is 3 + 4 ?

Reason for contacting?

I agree to receive email communication and understand I can unsubscribe at any time.

I agree to be contacted by Charis Realty Group - Christine Issler, Broker via call, email, and text for real estate services. To opt out, you can reply 'stop' at any time or reply 'help' for assistance. You can also click the unsubscribe link in the emails. Message and data rates may apply. Message frequency may vary. Privacy Policy

Sign Out

Virtual Assistant

Would you like to take the next step with this property? We can help you schedule a showing or virtual tour, or send you more details.

Yes, I would like more information.

Thank You for Your Reply, One of Our Agents will contact you as soon as possible

No, maybe later.

Thank you, you can always contact me via email, phone number or through the contact form.

Realhub AI

Lucy - Your AI-Powered Realtor

Update Your Temporary Password

Personalize your search

Enter your email and we'll notify you immediately when new listings match what you're looking for.

or enter email address

Already have an account ? Login here

Continue your home search

I agree to receive communications and understand I can unsubscribe at any time.

I agree to be contacted by Charis Realty Group - Christine Issler, Broker via call, email, and text for real estate services. To opt out, you can reply 'stop' at any time or reply 'help' for assistance. You can also click the unsubscribe link in the emails. Message and data rates may apply. Message frequency may vary. Privacy Policy

Already have an account ? Login here

We use cookies

We use cookies primarily for analytics to enhance your experience. By accepting, you agree to our use of these cookies. You can manage your preferences or learn more about our cookies policy.