


Property
Beds
3
Full Baths
2
1/2 Baths
1
Year Built
2008
Sq.Footage
2,913
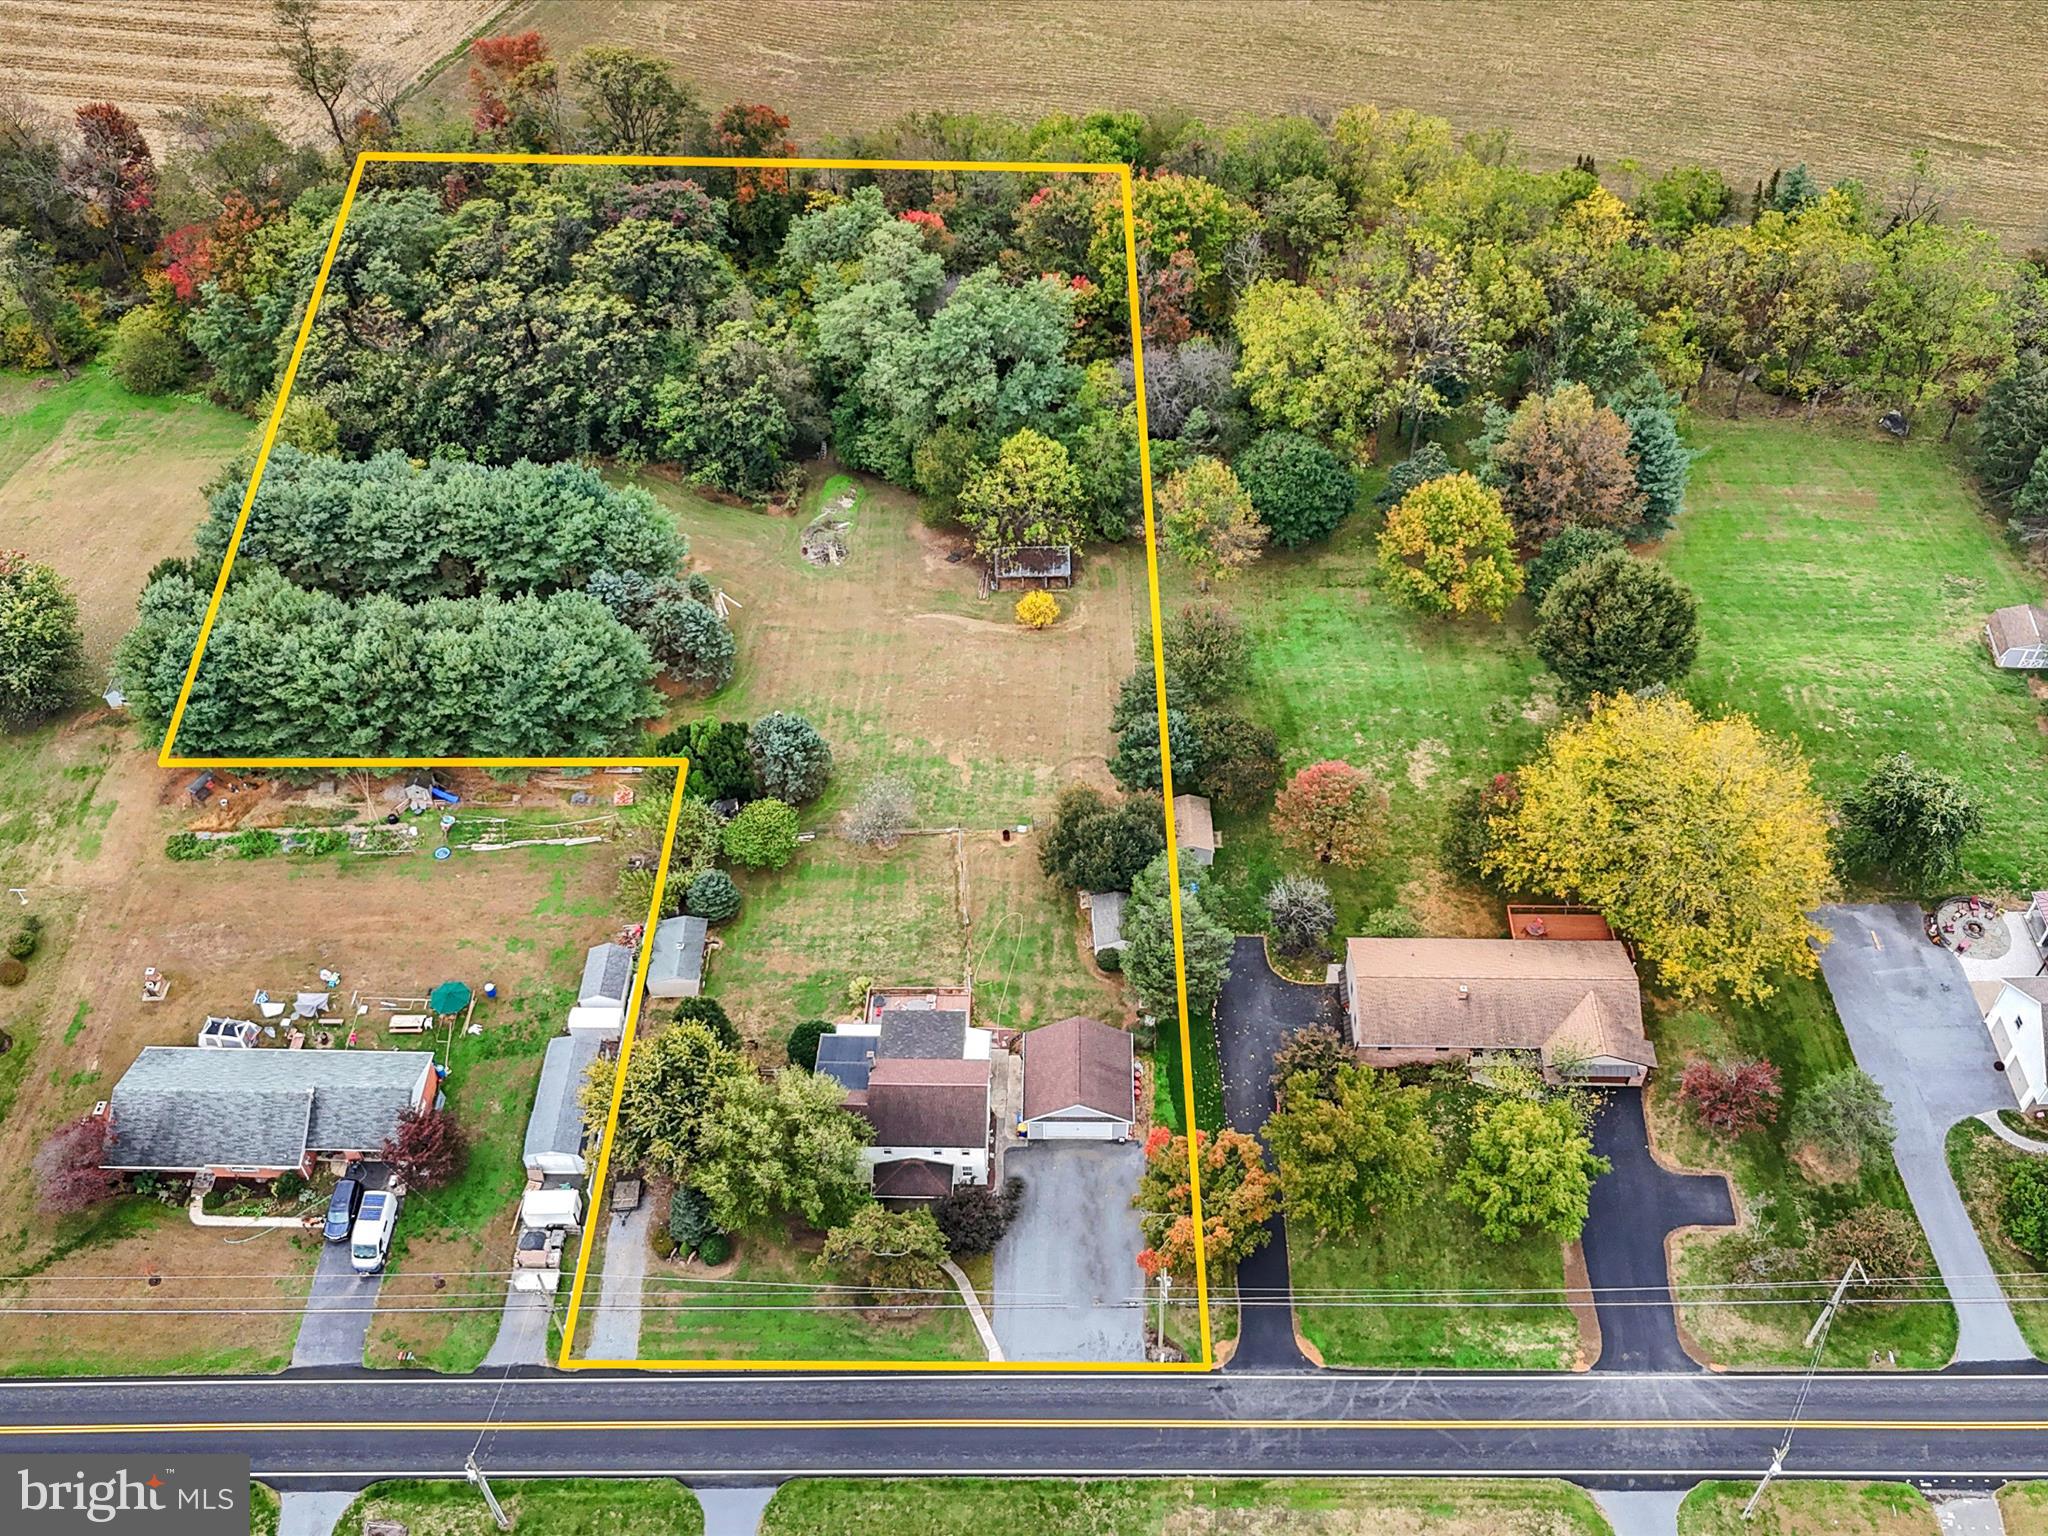
Enjoy peaceful country living with the ultimate convenience of main-level living and tons of storage throughout the home. This ranch-style home features a massive 4-car detached garage, two full kitchens, and a large, private fenced backyard. Perfectly situated for an easy commute, you are just a short drive to the Pennsylvania Turnpike, SR 72, Mount Gretna, Elizabethtown, and Lebanon. Situated on a 0.71-acre level lot, this beautifully maintained home offers 3 bedrooms, 2 full bathrooms, and 1 half bathroom. The detached 4-car garage is complemented by a large driveway providing plenty of off-street parking. Inside, the open-concept floor plan creates an inviting atmosphere, with a main living area featuring a gas fireplace and a spacious kitchen equipped with granite countertops, a tile backsplash, and tile flooring. The main level also includes a convenient laundry room, a bright sunroom with an attached patio, and a primary bedroom featuring its own private bathroom and direct patio access. The finished, open-concept lower level expands your living space even further, featuring a full second kitchen with premium quartz countertops, a fireplace, and a convenient half bathroom. Abundant storage can be found throughout the home, providing plenty of room to keep everything organized. Outside, enjoy the large, private fenced backyard complete with a firepit and peaceful country views of neighboring cows and horses. Additional features include a water softener system, an HVAC system replaced in May 2021, and a new water heater installed in October 2026. All appliances included with the home, including 2 refrigerators (both kitchens), and a brand new washer & dryer set (November 2026)! Imagine starting your morning with coffee in the sunroom, enjoying a quiet afternoon in your private backyard, and gathering with family and friends around the fireplace. This home offers the space, comfort, and setting to make everyday living feel special.
Features & Amenities
Interior
-
Other Interior Features
Eat-in Kitchen, Ceiling Fan(s), Walk-In Closet(s), Kitchen Island, Recessed Lighting, Cathedral Ceiling(s), Built-in Features, Bar, Open Floorplan
-
Total Bedrooms
3
-
Bathrooms
2
-
1/2 Bathrooms
1
-
Above Grade Finished Area
1796.0
-
Basement YN
YES
-
Cooling YN
YES
-
Cooling
Central Air, Ceiling Fan(s), Electric
-
Fireplace YN
YES
-
Heating YN
YES
-
Heating
Exhaust Fan, Electric, Propane, Forced Air, Heat Pump
-
Main Level Bedrooms
3
-
Pet friendly
N/A
Exterior
-
Garage
Yes
-
Garage spaces
4
-
Construction Materials
Stone, Vinyl Siding
-
Other Exterior Features
Lighting
-
Parking
Oversized, Garage, Detached
-
Patio and Porch Features
Patio, Porch
-
Pool
No
-
Waterfront YN
NO
-
View
Trees/Woods
Area & Lot
-
Lot Features
Wooded, Front Yard, Level, Private, Few Trees, Back Yard
-
Lot Size(acres)
0.71
-
Lot Size(square feet)
30,928
-
Property Type
Residential
-
Property Sub Type
Single Family Residence
-
Architectural Style
Ranch/Rambler
Price
-
Sales Price
$579,900
-
Tax Amount
$6,917
-
Sq. Footage
2,913
-
Price/SqFt
$199
HOA
-
Association
No
School District
-
Elementary School
N/A
-
Middle School
N/A
-
High School
N/A
Property Features
-
Stories
2
-
New Construction
NO
-
Foundation Details
Concrete Perimeter
-
Senior Community YN
NO
-
Sewer
Septic Tank
-
Water Source
Well
Schedule a Showing
Showing scheduled successfully.
Mortgage calculator
Estimate your monthly mortgage payment, including the principal and interest, property taxes, and HOA. Adjust the values to generate a more accurate rate.
Your payment
Principal and Interest:
$
Property taxes:
$
HOA fees:
$
Total loan payment:
$
Total interest amount:
$
Location
County
LANCASTER
Elementary School
Middle School
High School
Listing Courtesy of Sarah M Weber, Coldwell Banker Realty
RealHub Information is provided exclusively for consumers' personal, non-commercial use, and it may not be used for any purpose other than to identify prospective properties consumers may be interested in purchasing. All information deemed reliable but not guaranteed and should be independently verified. All properties are subject to prior sale, change or withdrawal. RealHub website owner shall not be responsible for any typographical errors, misinformation, misprints and shall be held totally harmless.

Salesperson, Realtor
Elisesha Yingling
Call Elisesha today to schedule a private showing.

* Listings on this website come from the FMLS IDX Compilation and may be held by brokerage firms other than the owner of this website. The listing brokerage is identified in any listing details. Information is deemed reliable but is not guaranteed. If you believe any FMLS listing contains material that infringes your copyrighted work please review our DMCA policy and learn how to submit a takedown request.© 2024 FMLS.
Related Properties
MANHEIM
1443 SHUMAKER ROAD
6 Beds
2 Baths
2,624 Sq.Ft.
$575,000
MLS#: PALA2091762

MANHEIM
6333 BAYBERRY AVENUE
4 Beds
2 Baths
2,710 Sq.Ft.
$489,900
MLS#: PALA2098458

MANHEIM
1612 LANDISVILLE ROAD
5 Beds
1 Baths
3,332 Sq.Ft.
$519,900
MLS#: PALA2097196
