Features & Amenities

Interior

  • Total Bedrooms

    4

  • Bathrooms

    3

  • Above Grade Finished Area

    2106.0

  • Basement YN

    YES

  • Cooling YN

    YES

  • Cooling

    Central Air, Gas

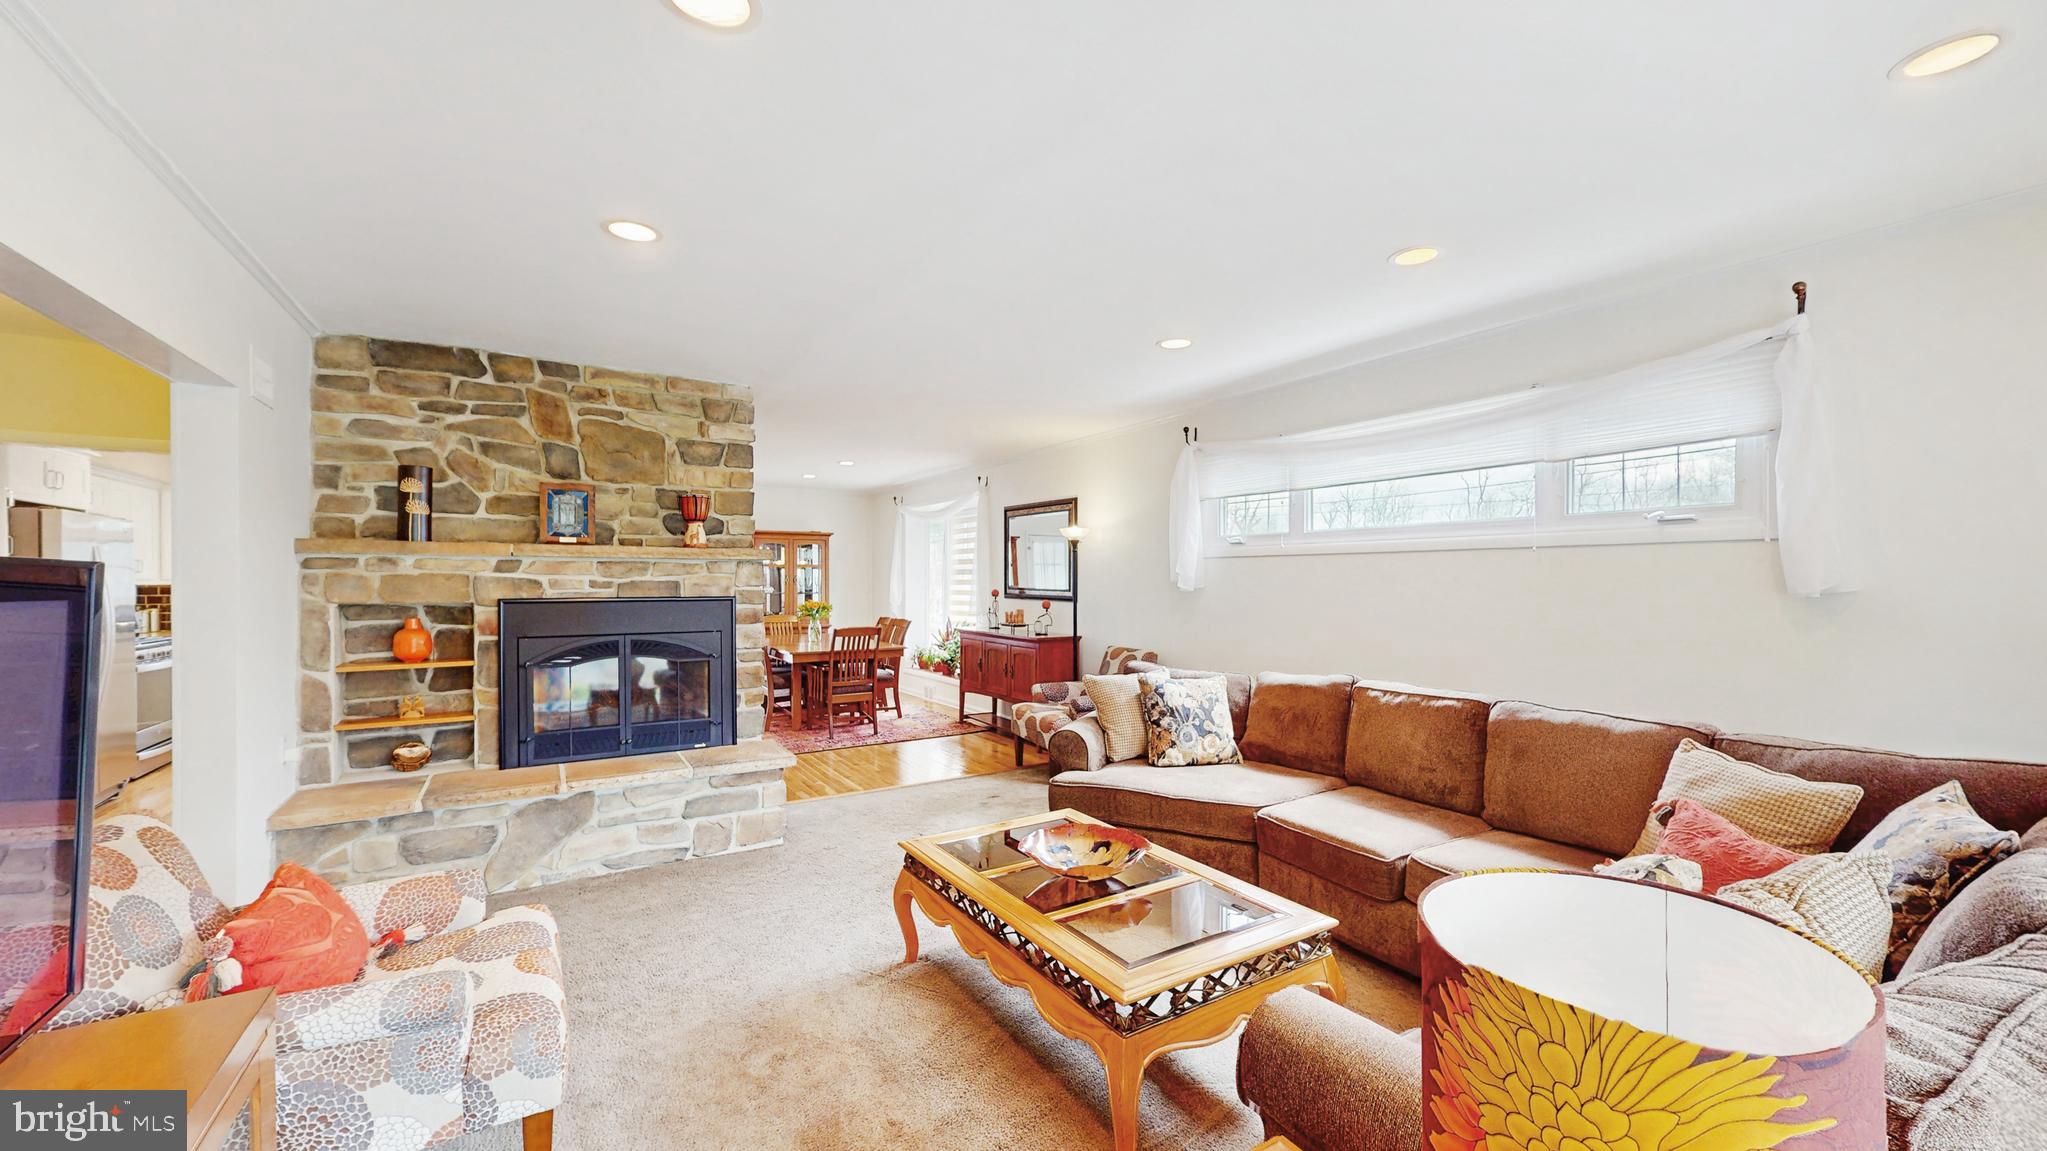
  • Fireplace YN

    YES

  • Heating YN

    YES

  • Heating

    Natural Gas, Forced Air

  • Pet friendly

    No

Exterior

  • Garage

    Yes

  • Garage spaces

    2

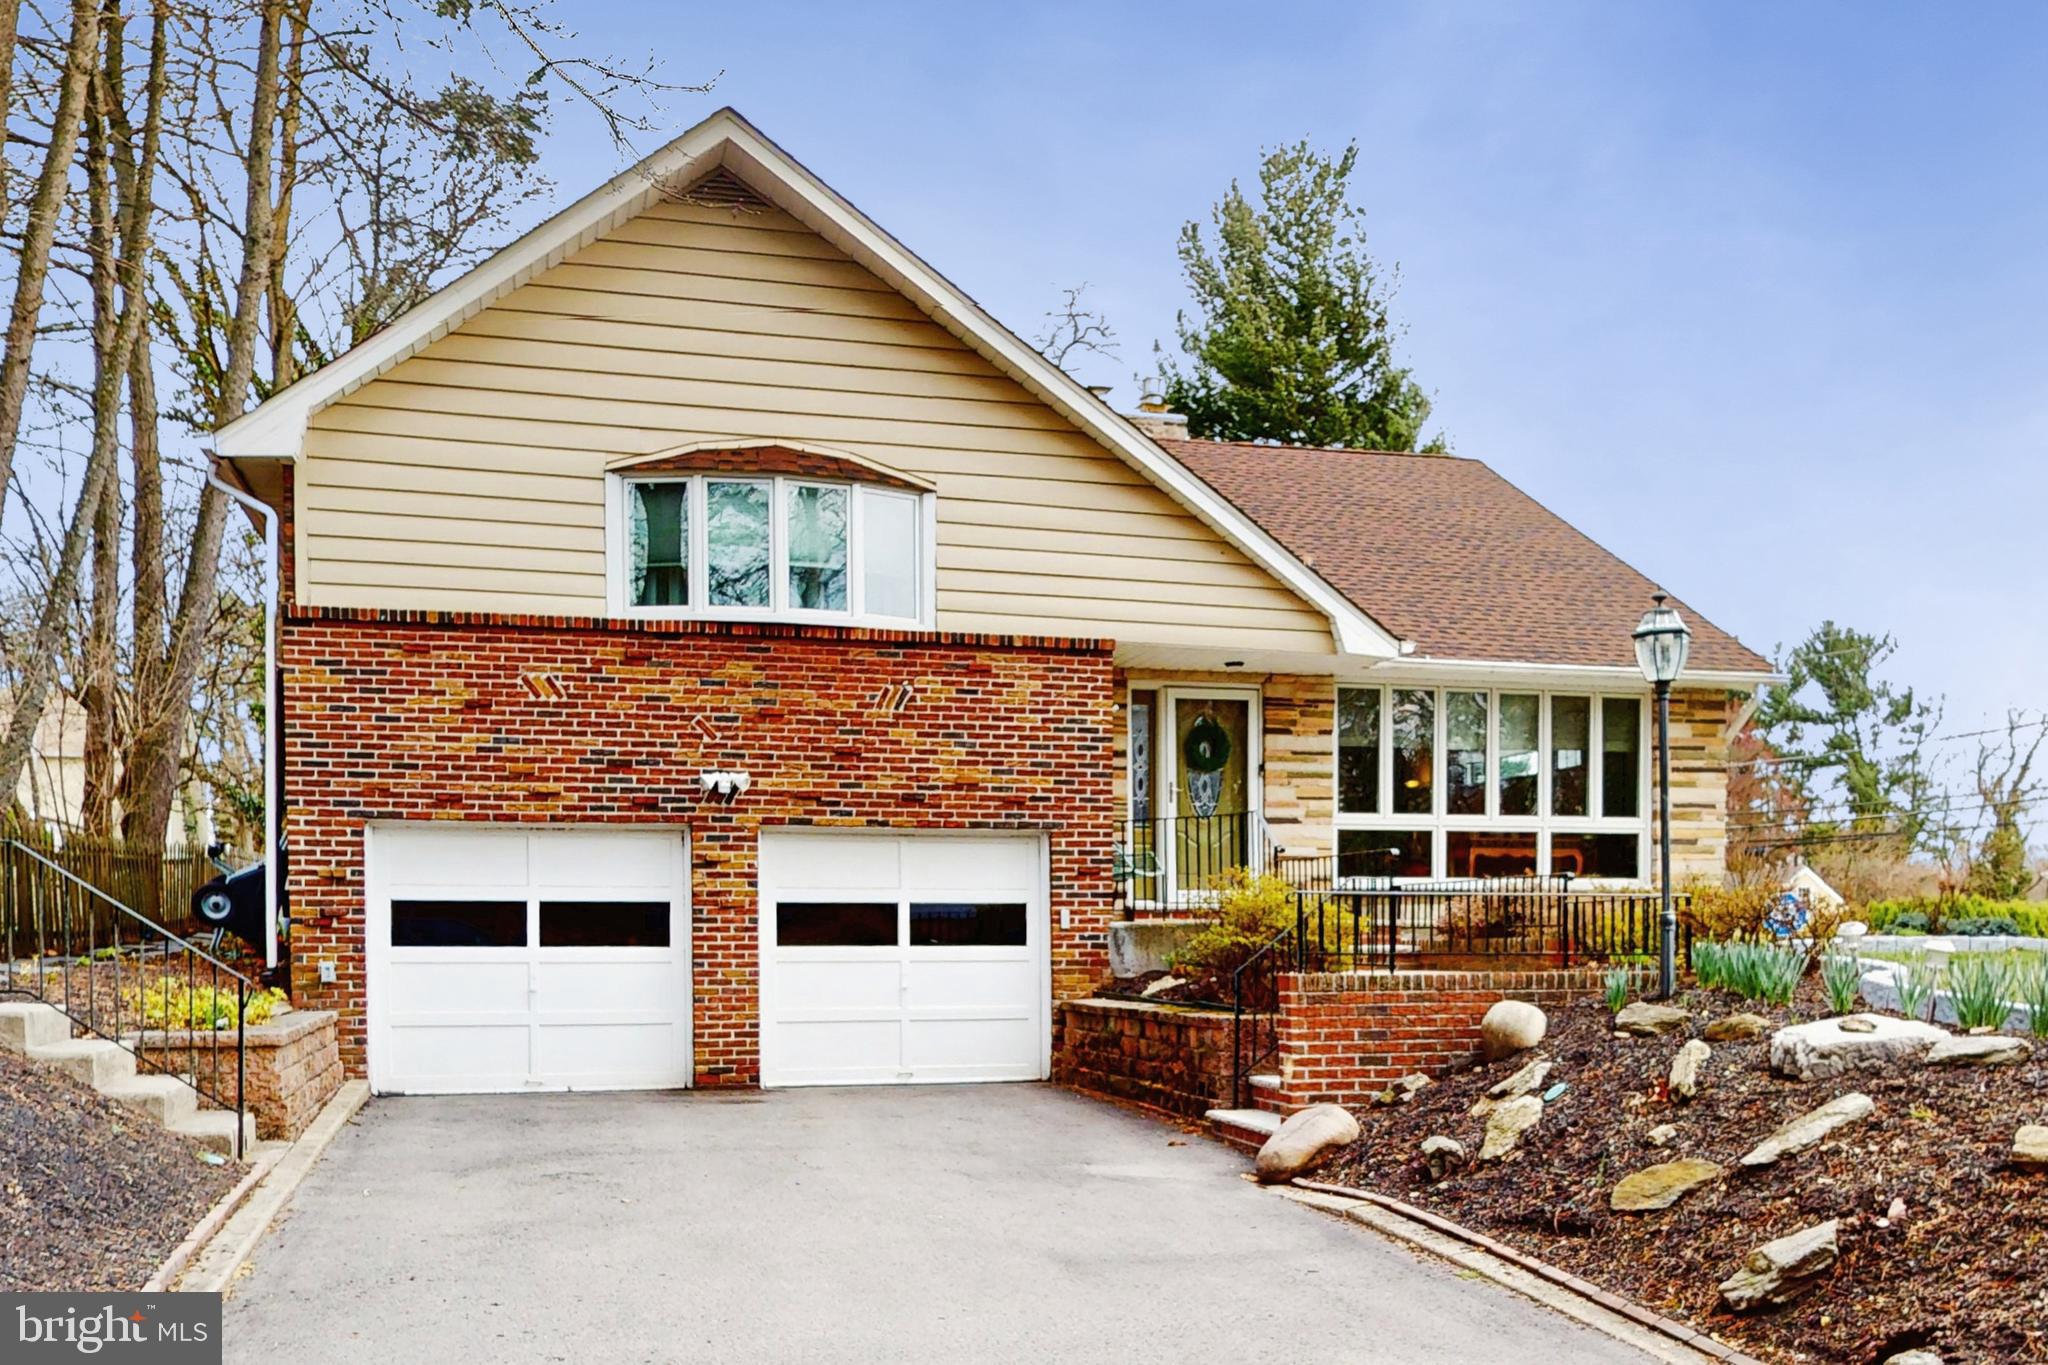
  • Construction Materials

    Brick

  • Parking

    Asphalt, Garage, Attached

  • Pool

    No

  • Waterfront YN

    NO

Area & Lot

  • Lot Size(acres)

    0.31

  • Lot Size(square feet)

    13,600

  • Property Type

    Residential

  • Property Sub Type

    Single Family Residence

  • Architectural Style

    Split Level

Price

  • Sales Price

    $545,000
  • Tax Amount

    $11,242

  • Financing Options

    Conventional

  • Sq. Footage

    2,526

  • Price/SqFt

    $215

HOA

  • Association

    No

Property Resources

  • Horse Property

    NO

School District

  • Elementary School

    N/A

  • Middle School

    N/A

  • High School

    N/A

Property Features

  • New Construction

    NO

  • Foundation Details

    Concrete Perimeter

  • Senior Community YN

    NO

  • Sewer

    Septic Tank

  • Tax Lot

    25

  • Water Source

    Public

Schedule a Showing

Showing scheduled successfully.

<
>
IN PERSON
VIA CHAT

What is 3 + 4 ?


Change time

Mortgage calculator

Estimate your monthly mortgage payment, including the principal and interest, property taxes, and HOA. Adjust the values to generate a more accurate rate.

Your payment

Principal and Interest:

$

Property taxes:

$

HOA fees:

$

Total loan payment:

$

Total interest amount:

$

Location

County

MONTGOMERY

Elementary School

Middle School

High School

Listing Courtesy of Tamika Nealy-Farmbry , Elfant Wissahickon-Chestnut Hill

RealHub Information is provided exclusively for consumers' personal, non-commercial use, and it may not be used for any purpose other than to identify prospective properties consumers may be interested in purchasing. All information deemed reliable but not guaranteed and should be independently verified. All properties are subject to prior sale, change or withdrawal. RealHub website owner shall not be responsible for any typographical errors, misinformation, misprints and shall be held totally harmless.

Agent Elisesha Yingling

AGENT

Elisesha Yingling

Call Elisesha today to schedule a private showing.


* Listings on this website come from the FMLS IDX Compilation and may be held by brokerage firms other than the owner of this website. The listing brokerage is identified in any listing details. Information is deemed reliable but is not guaranteed. If you believe any FMLS listing contains material that infringes your copyrighted work please click here to review our DMCA policy and learn how to submit a takedown request.© 2024 FMLS.
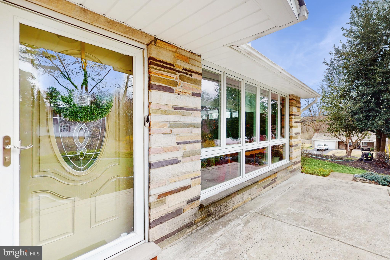
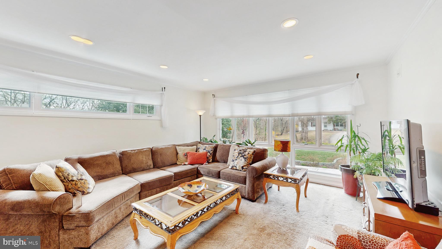
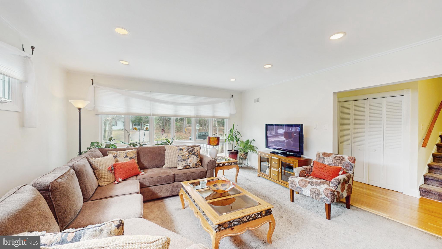
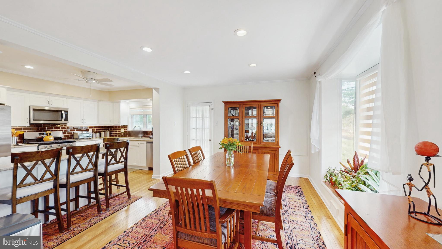
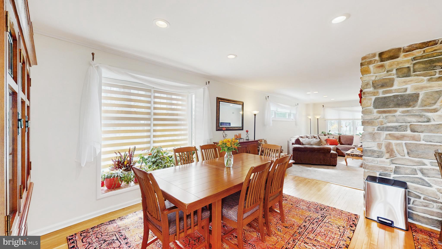
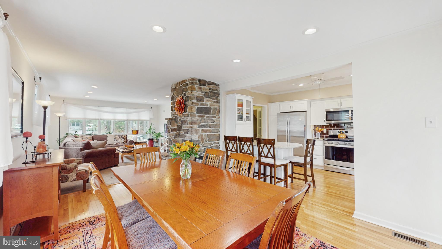
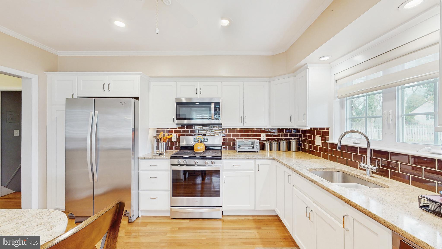
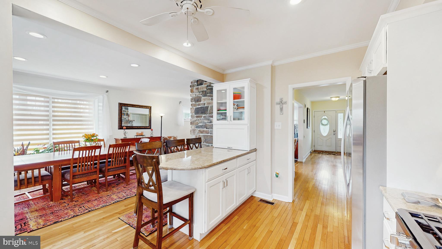
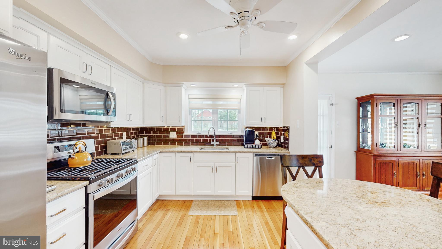
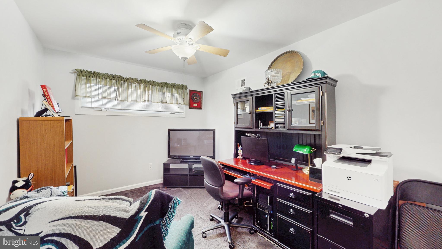
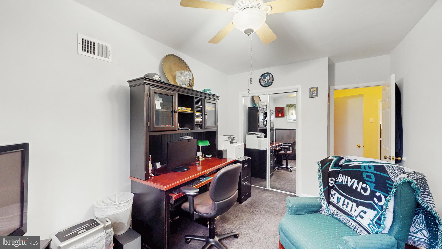
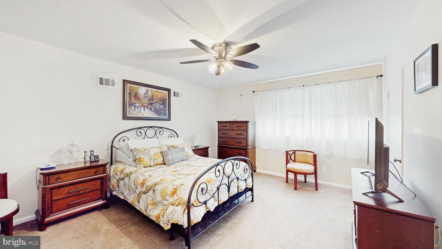
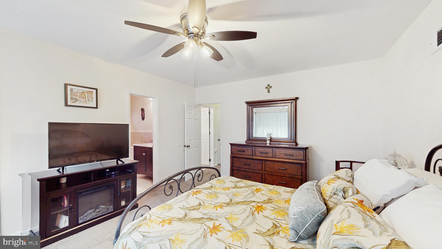
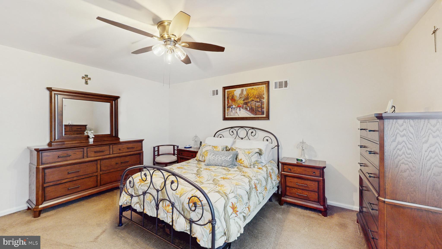
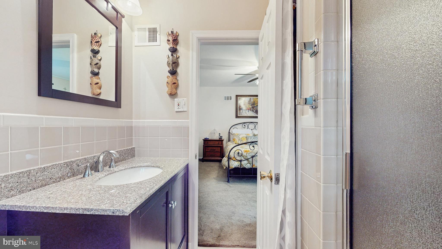
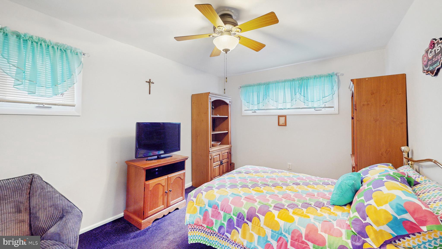
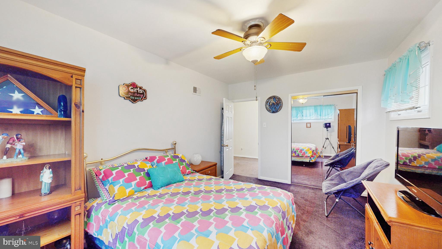
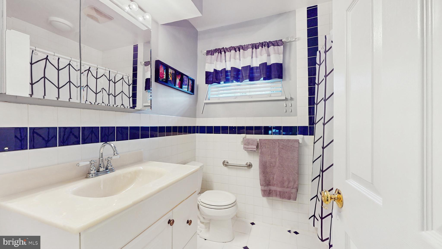
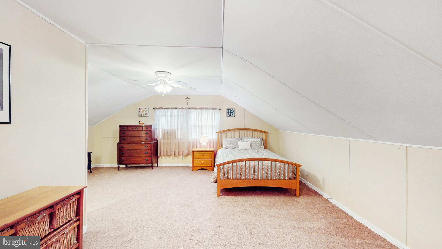
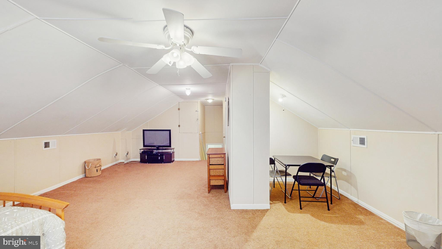
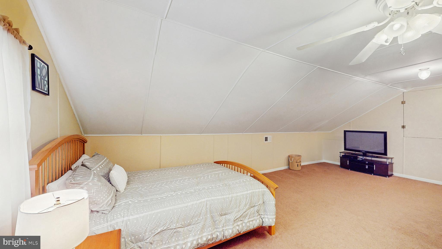
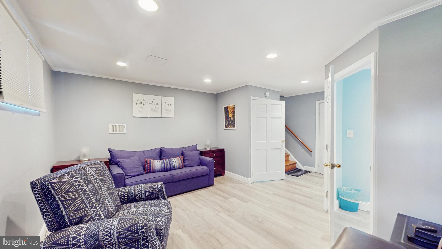
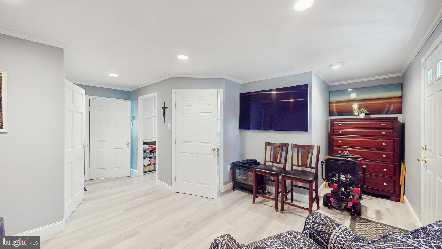
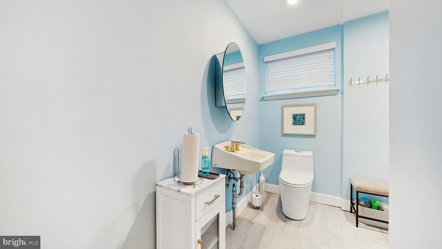
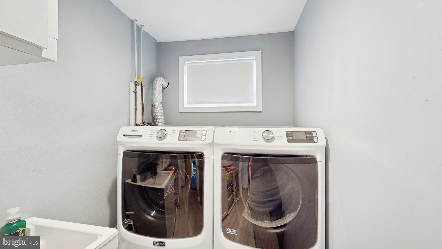
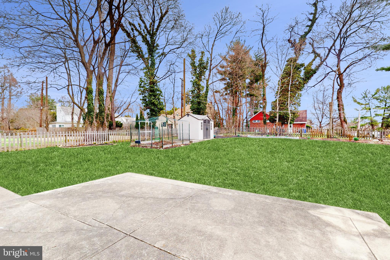
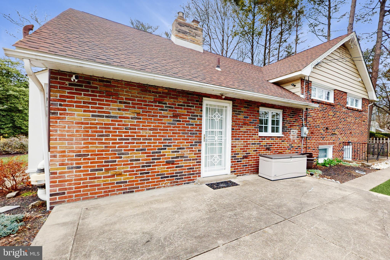
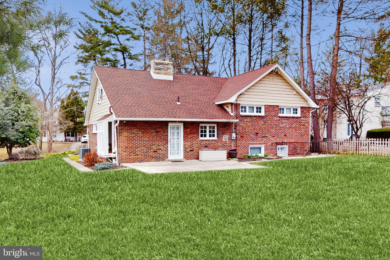
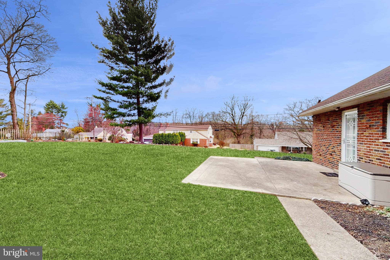
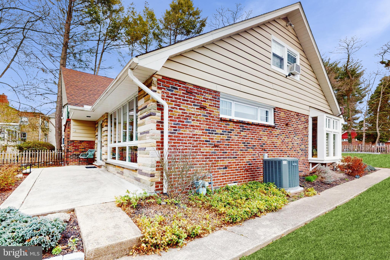
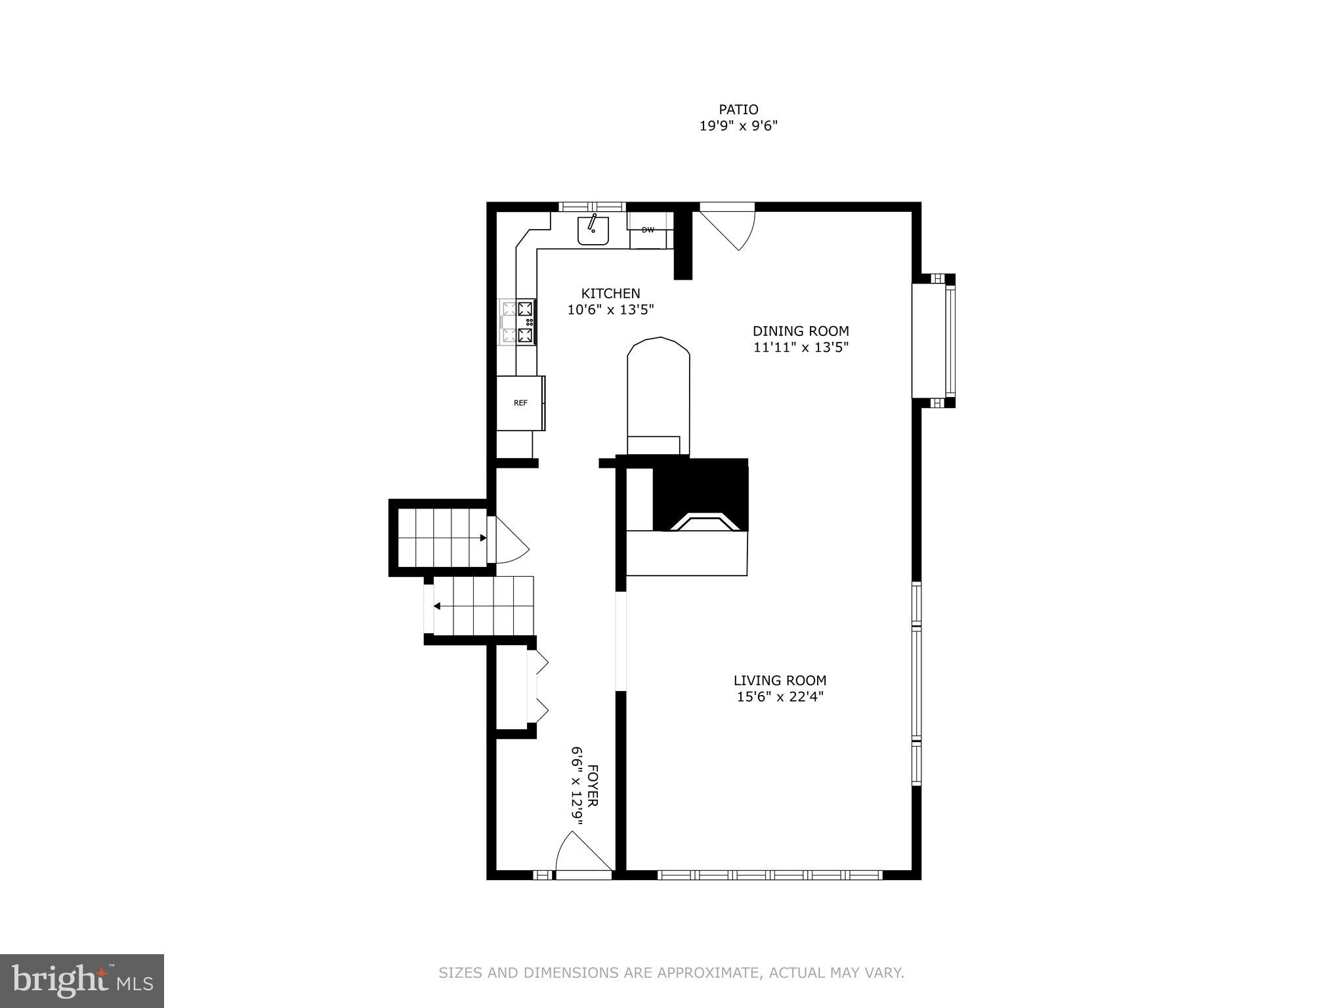
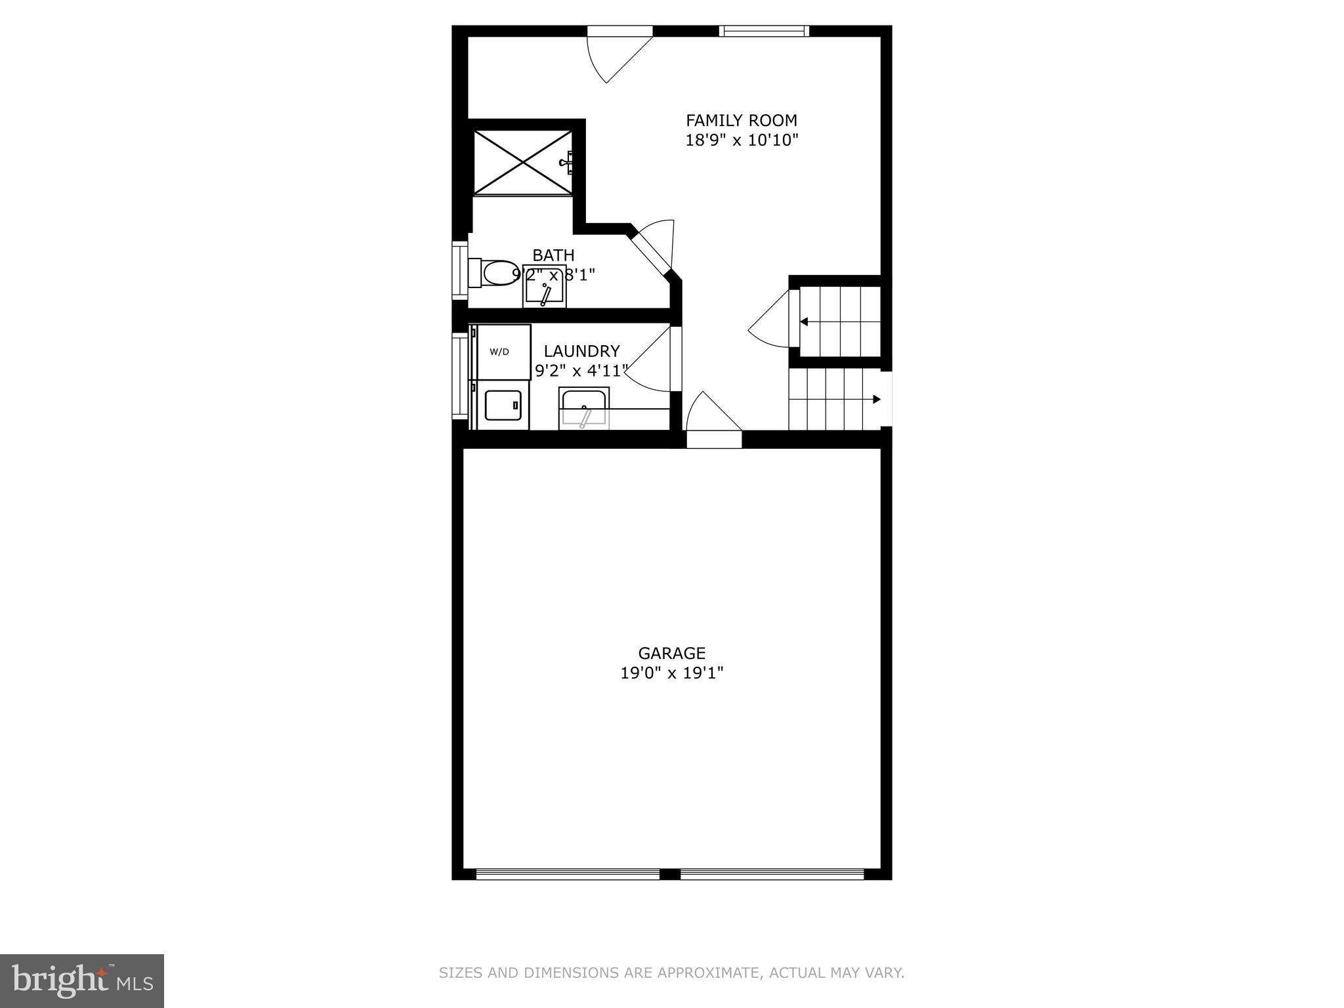
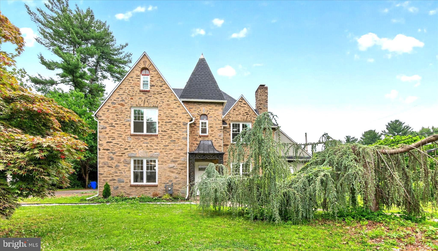
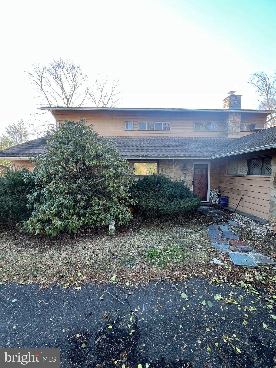
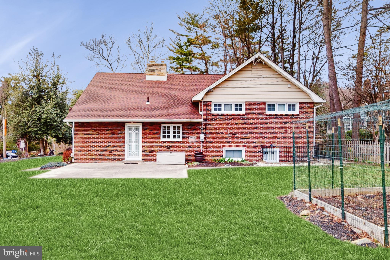
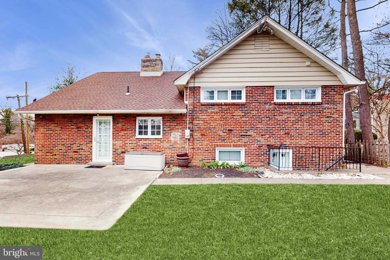
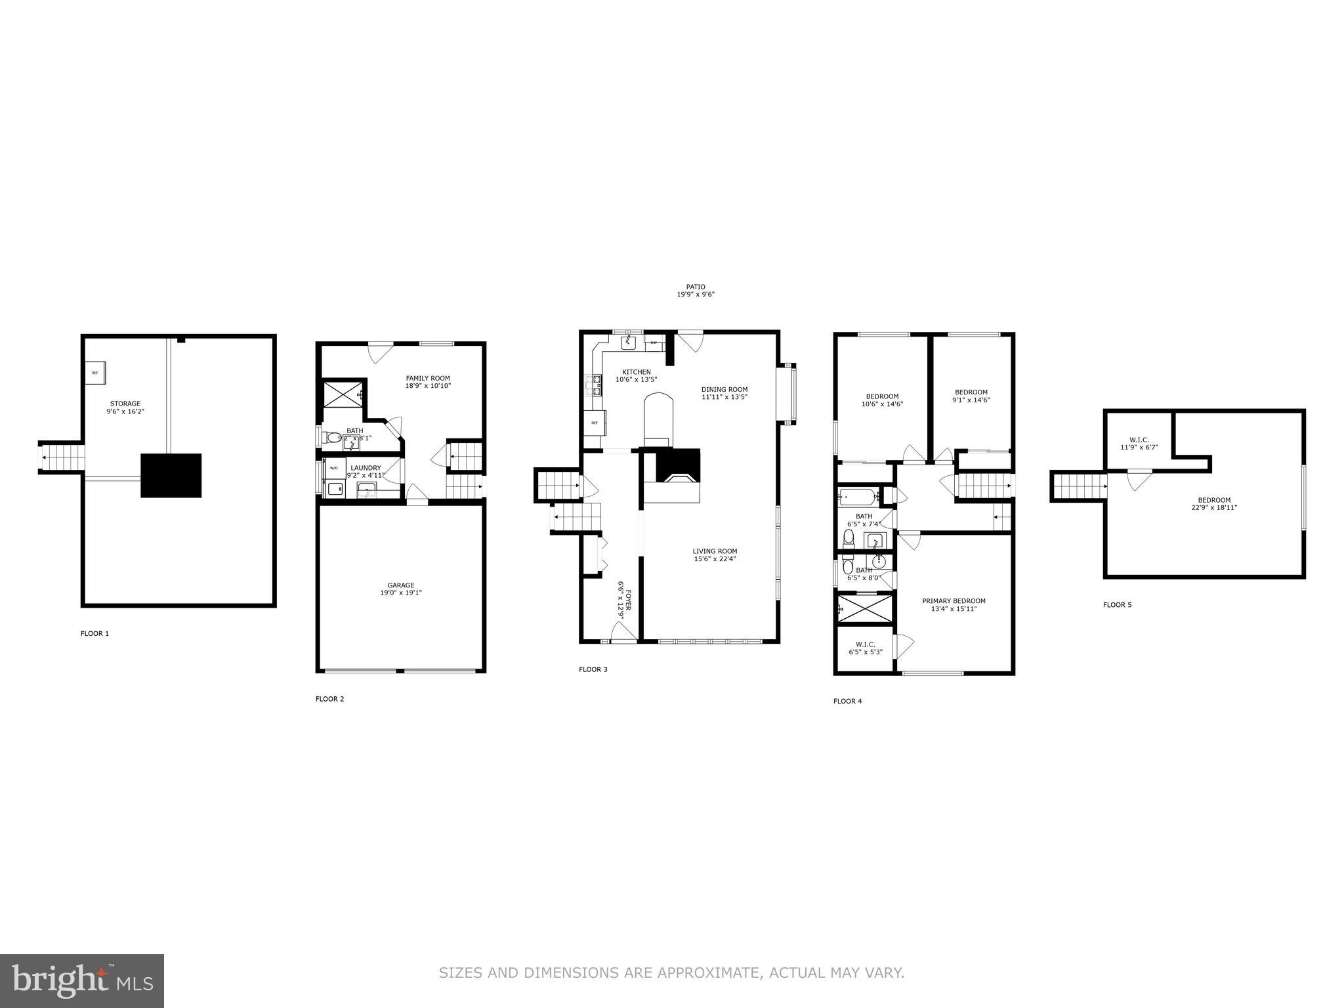
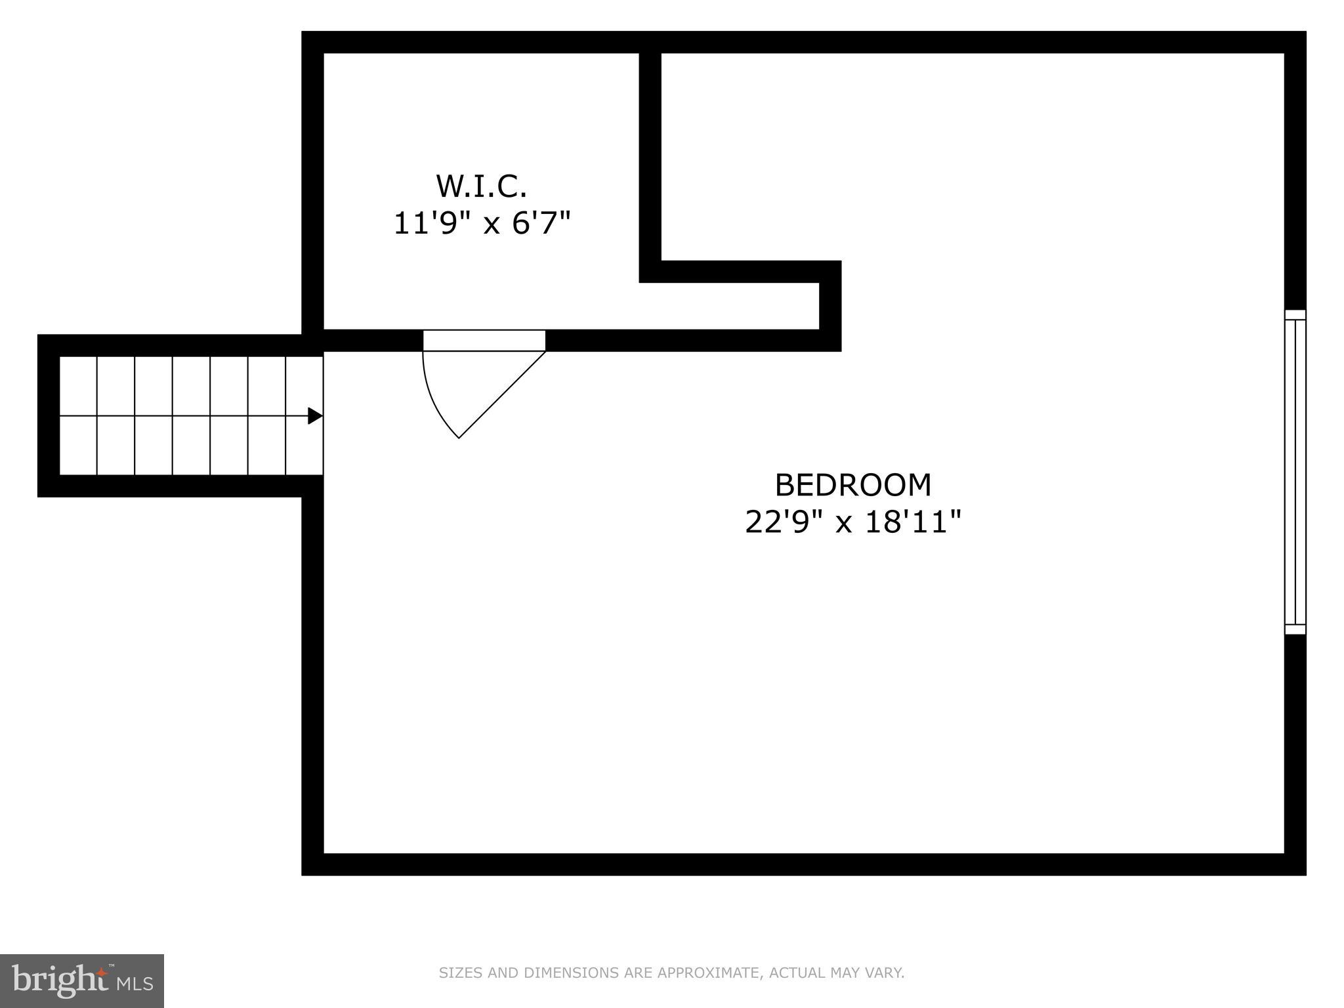
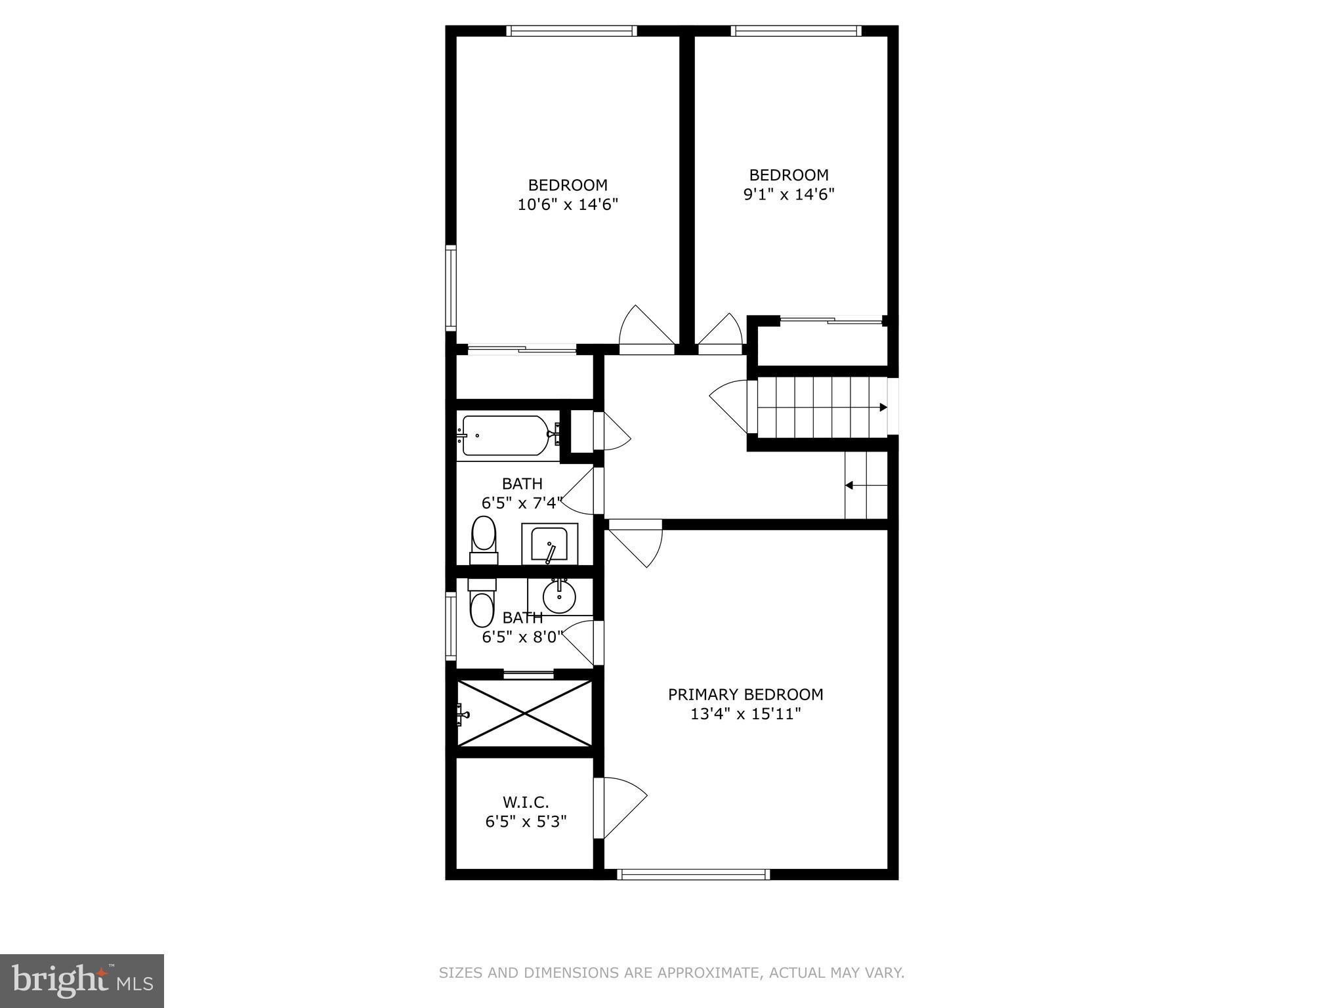
Fabulous House with a great layout freshly painted (2025) . Bright, Airy Multi-Level  Single Home  - all you have to do is pack your bags & move-in!! Long front driveway ( can hold about 4 cards ) leads to 2 car front entry garage. The Contemporary Open Floor Plan on the Main Level flows from the kitchen ( 2020)  into the Dining Room, Pella windows, Entry door and adjoining Fireside Living Room with recessed lighting ( 2025) making living easy for today's lifestyle. The Master Bedroom with Master Bath and Walk-In Closet, plus 2 additional bedrooms and hall bath complete the 2nd Level. A few steps up to a 3rd Level is a large 4th Bedroom or a great Multi-Purpose Room. The lower level has had an amazing renovation in 2022 which includes a  Family Room, Laundry Room, full ADA bathroom with shower and entry to the attached 2 Car Garage. Spacious backyard that has been well maintained.  Additional storage space  a few more steps down from the family room (below that is Crawl Space Storage and an area where the gas heater, newer gas hot water heater, additional storage shelving and a  bonus refrigerator are located) 

Improvements include: (2023) Chimney repair (2021) Roof,  (2023) New water heater (2022) security doors ( back & Lower level ) .

19 LABURNUM LANE

Message successfully sent.

What would you like to know?

What is 3 + 4 ?

I agree to receive email communication and understand I can unsubscribe at any time.

I agree to be contacted by Charis Realty Group via call, email, and text for real estate services. To opt out, you can reply 'stop' at any time or reply 'help' for assistance. You can also click the unsubscribe link in the emails. Message and data rates may apply. Message frequency may vary. Privacy Policy

Related Properties

Welcome to 16 Underwood Road, a beautifully maintained and thoughtfully updated corner-lot home in desirable Wyncote! This charming 3-bedroom, 2-full-bath Colonial offers approximately 2,056 square feet of living space, combining classic character with comfortable modern updates.
Step inside to find a renovated kitchen designed for everyday living and entertaining, along with spacious living areas and a finished basement offering valuable additional living space. The home features central air conditioning, a roof replaced in 2017, and a water heater installed in 2022. The central air conditioning system was serviced in 2025.
 Situated on a corner lot, the property offers a wonderful outdoor setting, including a deck completed in 2022, perfect for outdoor dining, entertaining, or simply relaxing. A garage and private driveway provide convenient off-street parking and additional storage. This move-in-ready home offers the space, updates, and amenities today’s buyers are looking for, all in a convenient Wyncote location. Don’t miss the opportunity to make 16 Underwood Road your next home!
#PAMC2191774

WYNCOTE

16 UNDERWOOD ROAD

3 Beds

2 Baths

2,056 Sq.Ft.

$454,900

MLS#: PAMC2191774

New on site today
TWILIGHT OPEN HOUSES — Thursday, August 27th & Friday, August 28th from 5:00–7:00 PM!

Welcome to 101 Maple Ave, a classic detached Wyncote home offering the space, character, and setting that make this pocket of Cheltenham Township so appealing. Built in 1927, the home features 4 bedrooms, 2.5 baths, approximately 2,122 square feet of above-grade living space, central air, a fireplace, full basement, and an impressive approximately 0.53-acre lot.

Inside, generous living spaces and the character of an established Wyncote home are complemented by more than half an acre of outdoor space—plenty of room to entertain, garden, play, or simply spread out. Four bedrooms and multiple living areas provide flexibility for everyday living, guests, hobbies, or working from home.

The location is another standout. Jenkintown-Wyncote SEPTA Regional Rail Station provides convenient access toward Center City Philadelphia and destinations throughout the region. Nearby Jenkintown and Glenside offer restaurants, shops, grocery stores, and everyday conveniences, while Wyncote provides easy access to local parks and recreation including Curtis Arboretum, Thomas Williams Park, and Robinson Park.

Major roadways are also easily accessible, providing convenient connections throughout Montgomery County and into Philadelphia.

With over 2,100 square feet, 4 bedrooms, central air, more than half an acre, nearby Regional Rail, shopping, dining, parks, and recreation, 101 Maple Ave delivers something increasingly difficult to find: substantial space and a true suburban setting without giving up connectivity to Philadelphia and the surrounding communities.

Come experience 101 Maple Ave during one of two Twilight Open Houses — Thursday, August 27th or Friday, August 28th from 5:00–7:00 PM.
#PAMC2190738

WYNCOTE

101 MAPLE AVENUE

4 Beds

2 Baths

2,122 Sq.Ft.

$489,900

MLS#: PAMC2190738

Fully renovated and move-in ready, this exceptional 5-bedroom, 4-bathroom home offers an outstanding combination of space, quality, and value. Every major update has already been completed, including a brand-new dual-zone HVAC system, new roof, new windows, updated plumbing, upgraded electrical systems, and a beautifully renovated kitchen featuring quartz countertops.

Inside, you'll find bright and spacious living areas, elegant tile flooring, and four fully renovated bathrooms. The versatile floor plan is ideal for large households, multigenerational living, guests, or anyone needing dedicated home office or flex space.

The finished basement adds even more functional living space, perfect for a recreation room, gym, office, playroom, or guest suite.

Designed for year-round comfort and energy efficiency, the newly installed dual-zone HVAC system includes a dedicated gas furnace serving the first floor and basement, along with a separate heat pump serving the second and third floors.

With all the major improvements already completed, this home delivers the peace of mind of modern systems without the cost or hassle of future renovations.

Conveniently located in desirable Wyncote, you'll enjoy easy access to shopping, dining, parks, schools, public transportation, and major commuter routes.

Now offered at an exceptional value, this is a rare opportunity to own a fully renovated home with generous living space and high-quality upgrades throughout.

Schedule your private showing today.
#PAMC2183138

WYNCOTE

401 CARLTON AVENUE

5 Beds

3 Baths

2,521 Sq.Ft.

$639,900

MLS#: PAMC2183138

New on site today
Welcome home! This 4-bedroom, 2.5 bath home offers a spacious layout.
Inside, The main level welcomes you with an entry foyer and coat closet, leading into a bright living room filled with natural light. The living room flows seamlessly into the dining room and continues into the kitchen, offering plenty of cabinet space. Upstairs, the primary bedroom features a primary bath, along with two additional bedrooms and an updated hall bathroom with a fresh, modern feel to it. Just a few steps up, you'll find the spacious fourth bedroom with generous closet space. The finished lower level provides even more living space, offering flexibility for a home office, recreation area, or additional entertaining space
The outdoor space is where this property truly shines. Step outside to your own retreat featuring an in-ground pool surrounded by landscaping and a paver area wonderful for outdoor dining, entertaining, or relaxing by the pool.
Located in the Cheltenham School District, this Wyncote home offers a convenient location with easy access to local shopping, dining, parks, and everyday amenities. Enjoy proximity to major roadways and public transportation, making travel to Center City Philadelphia and surrounding Montgomery County communities convenient.
#PAMC2191880

WYNCOTE

1028 ARBORETUM ROAD

4 Beds

2 Baths

2,309 Sq.Ft.

$545,000
MLS#: PAMC2191880

• Listed at $475,000
• Single-Family Detached Home

• 2-Story Residence

• 5 Bedrooms

• 3 Full Bathrooms

• Approximately 3,310 Square Feet

• Enclosed Recreation Room

• Private Driveway

• Situated on 0.24 Acres

• Located in the Highly Desirable Cheltenham School District

• Approximately a 5-Minute Walk to Cheltenham Mall Plaza and Nearby Shopping

• Convenient Access to Major Roadways, Restaurants, and Public Transportation

• Spacious Layout Ideal for Large or Multi-Generational Families

This home offers an exceptional combination of size, location, and value in one of Montgomery County's most sought-after communities.
#PAMC2181368

WYNCOTE

7759 MELLON ROAD

4 Beds

3 Baths

3,315 Sq.Ft.

$475,000
MLS#: PAMC2181368

Welcome to your new home! 
There's no need to look any further, this house offers exactly what you're looking for. When entering your new home you immediately notice all of the natural light throughout. The open concept is breathtaking. The spacious living room and great size dining room for family gatherings. The kitchen has plenty of cabinet space, with stainless steel appliances and granite counter-tops. Master suit has full bathroom, All rooms are very nice size. The backyard has endless possibilities with all the room available for an inground pool,  BBQ's and lots of outdoor partying. Or make this you very own private oasis.
You won't want to miss out on this grand opportunity!
#PAMC2182770

WYNCOTE

1105 ROCK CREEK DRIVE

3 Beds

2 Baths

2,478 Sq.Ft.

$495,500

MLS#: PAMC2182770

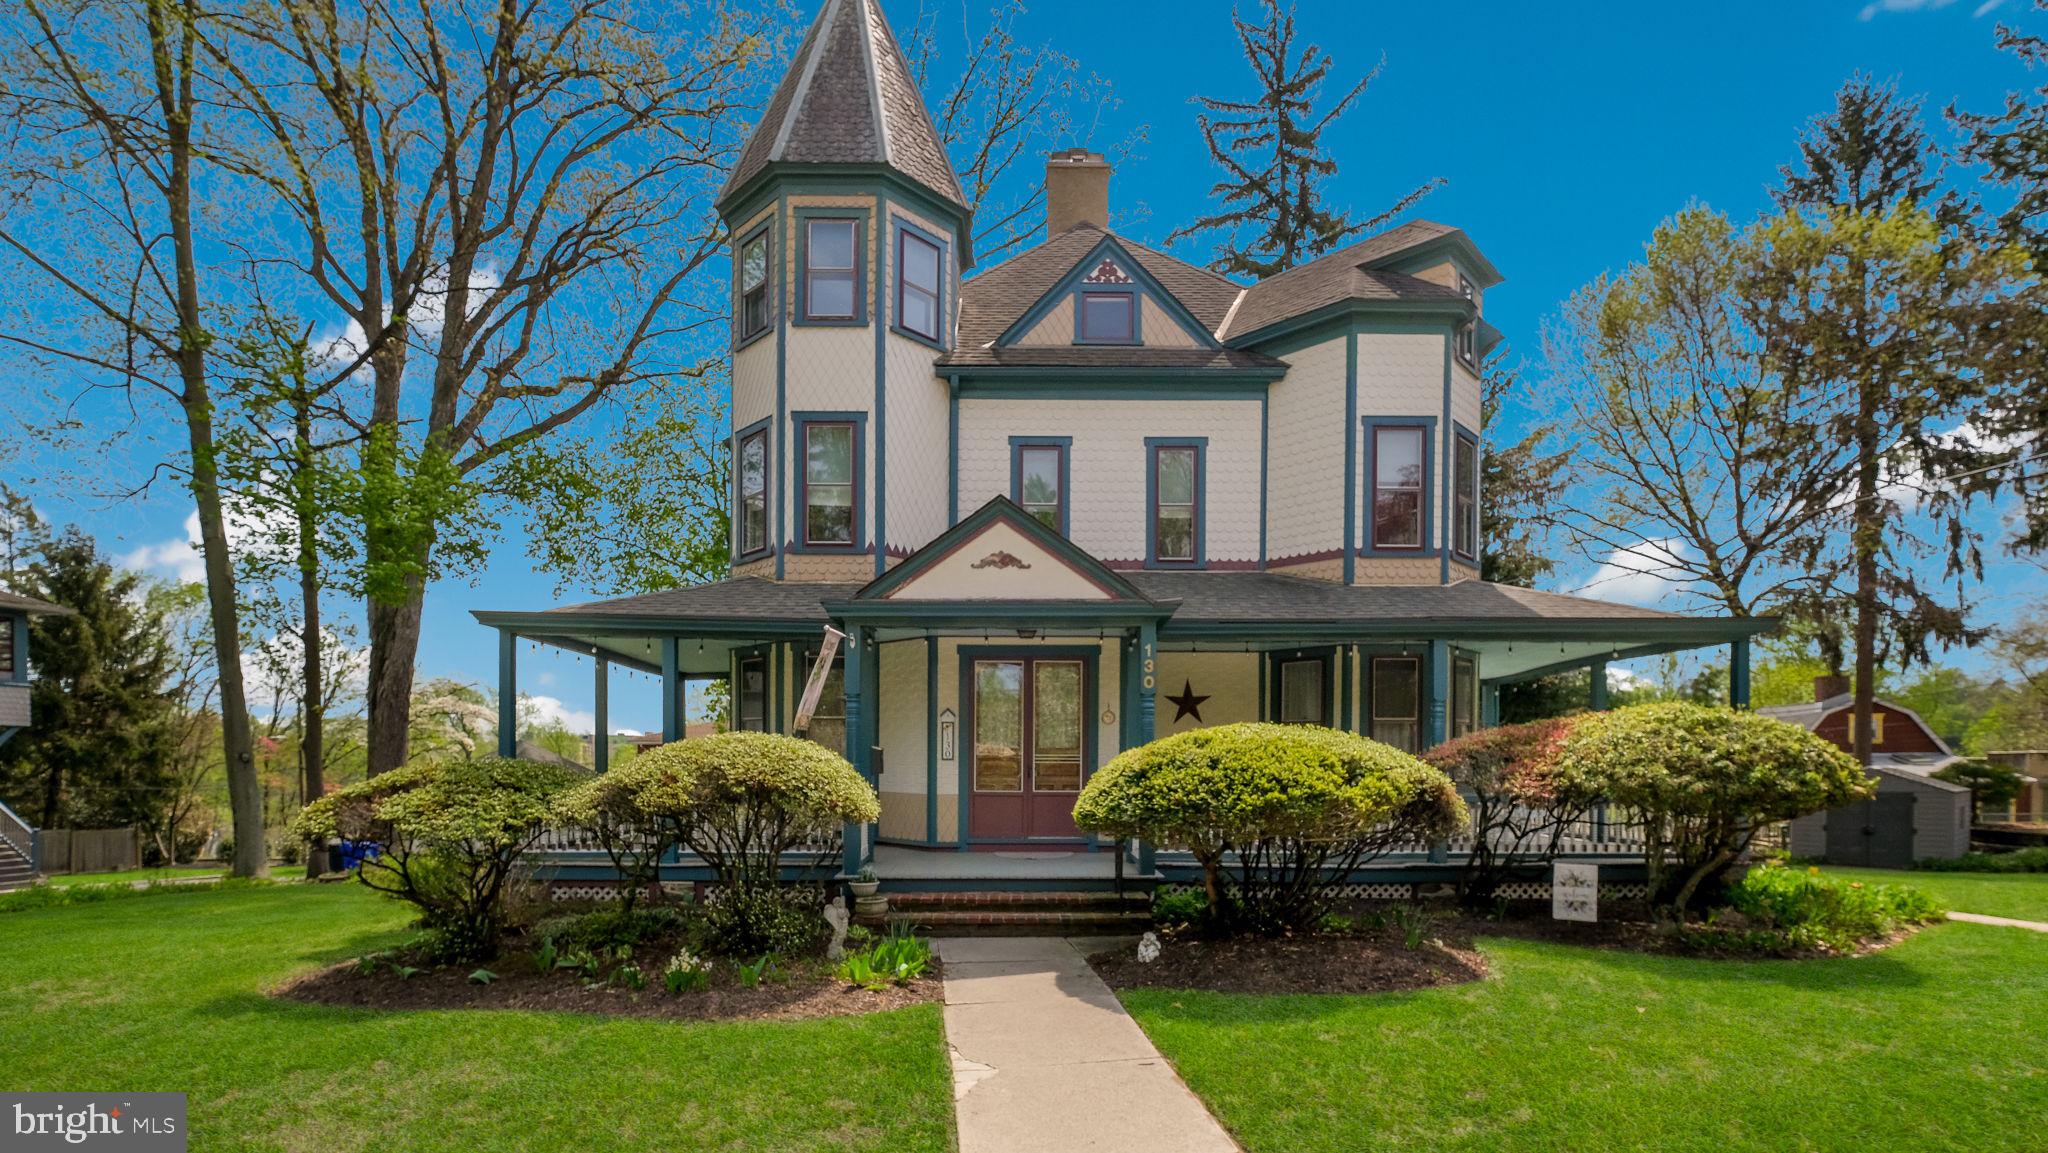
Your search for a charming home, with spacious rooms, terrific eat-in-kitchen, lovely setting, and convenient access to SEPTA trains, stops here at 130 Woodland Road, Wyncote.  Built in 1890, this gracious home offers exceptionally large rooms and generous closet space, along with modern conveniences and vintage charm.  Most rooms have windows on multiple sides, which flood the areas with natural light.  The kitchen design allows busy cooks the opportunity to keep an eye on tykes in the yard during meal preparations.  The renovated kitchen is highlighted by granite counter tops, tile backsplash, an island, stainless steel appliances and pantry. From the kitchen, enter the first -floor laundry and mud room, with outside access.  A welcoming entry, gracious dining and living rooms, and powder room complete the first floor.  On the second floor are four spacious bedrooms, including the owner’s bedroom and a full bathroom.  Need more space?  The completely finished 3rd floor, with full bathroom, offers the possibility of additional bedrooms, office, workout space, nanny quarters, etc.  Rich in character and meticulously maintained, this iconic residence has original hardwood floors, beautiful stained-glass windows, pocket doors, period fireplaces, wraparound porch and front and back staircases.  A bonus feature is the completely rebuilt garage, in Victorian style, and four off street parking spaces.  Heated by economical natural gas, duct work for hot air heat allows for easy installation of central air conditioning.  This home is perfectly situated near Thomas Williams Park, local amenities and major commuting routes.
#PAMC2176082

WYNCOTE

130 WOODLAND ROAD

6 Beds

2 Baths

3,679 Sq.Ft.

$650,000
MLS#: PAMC2176082

 - property

Send a message

Message successfully sent.

Your message

What is 3 + 4 ?

Reason for contacting?

I agree to receive email communication and understand I can unsubscribe at any time.

I agree to be contacted by Charis Realty Group via call, email, and text for real estate services. To opt out, you can reply 'stop' at any time or reply 'help' for assistance. You can also click the unsubscribe link in the emails. Message and data rates may apply. Message frequency may vary. Privacy Policy

Sign Out

Virtual Assistant

Would you like to take the next step with this property? We can help you schedule a showing or virtual tour, or send you more details.

Yes, I would like more information.

Thank You for Your Reply, One of Our Agents will contact you as soon as possible

No, maybe later.

Thank you, you can always contact me via email, phone number or through the contact form.

Realhub AI

Lucy - Your AI-Powered Realtor

Update Your Temporary Password

Personalize your search

Enter your email and we'll notify you immediately when new listings match what you're looking for.

or enter email address

Already have an account ? Login here

Continue your home search

I agree to receive communications and understand I can unsubscribe at any time.

I agree to be contacted by Charis Realty Group via call, email, and text for real estate services. To opt out, you can reply 'stop' at any time or reply 'help' for assistance. You can also click the unsubscribe link in the emails. Message and data rates may apply. Message frequency may vary. Privacy Policy

Already have an account ? Login here

We use cookies

We use cookies primarily for analytics to enhance your experience. By accepting, you agree to our use of these cookies. You can manage your preferences or learn more about our cookies policy.