Features & Amenities

Interior

  • Total Bedrooms

    3

  • Bathrooms

    2

  • Above Grade Finished Area

    1304.0

  • Basement YN

    YES

  • Cooling YN

    YES

  • Cooling

    Central Air, Electric

  • Fireplace YN

    NO

  • Heating YN

    YES

  • Heating

    Electric, Forced Air, Heat Pump

  • Main Level Bedrooms

    1

  • Pet friendly

    N/A

Exterior

  • Garage

    Yes

  • Garage spaces

    1

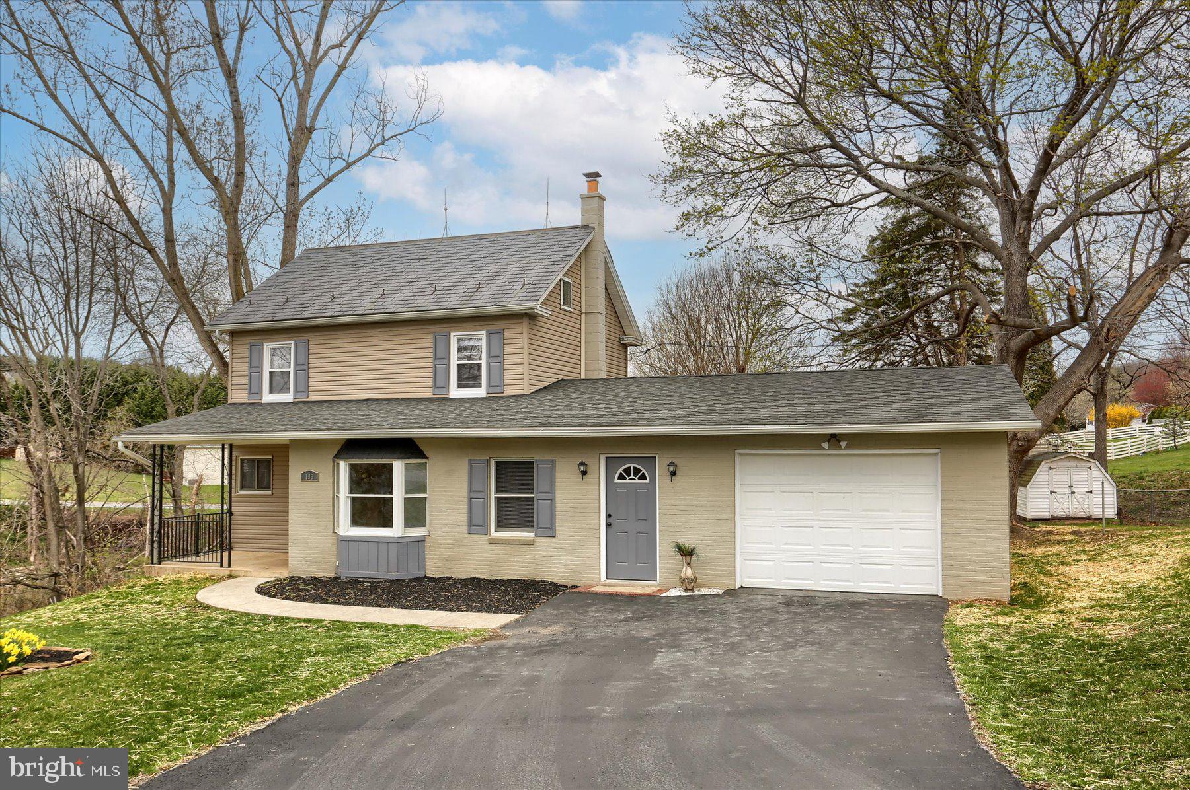
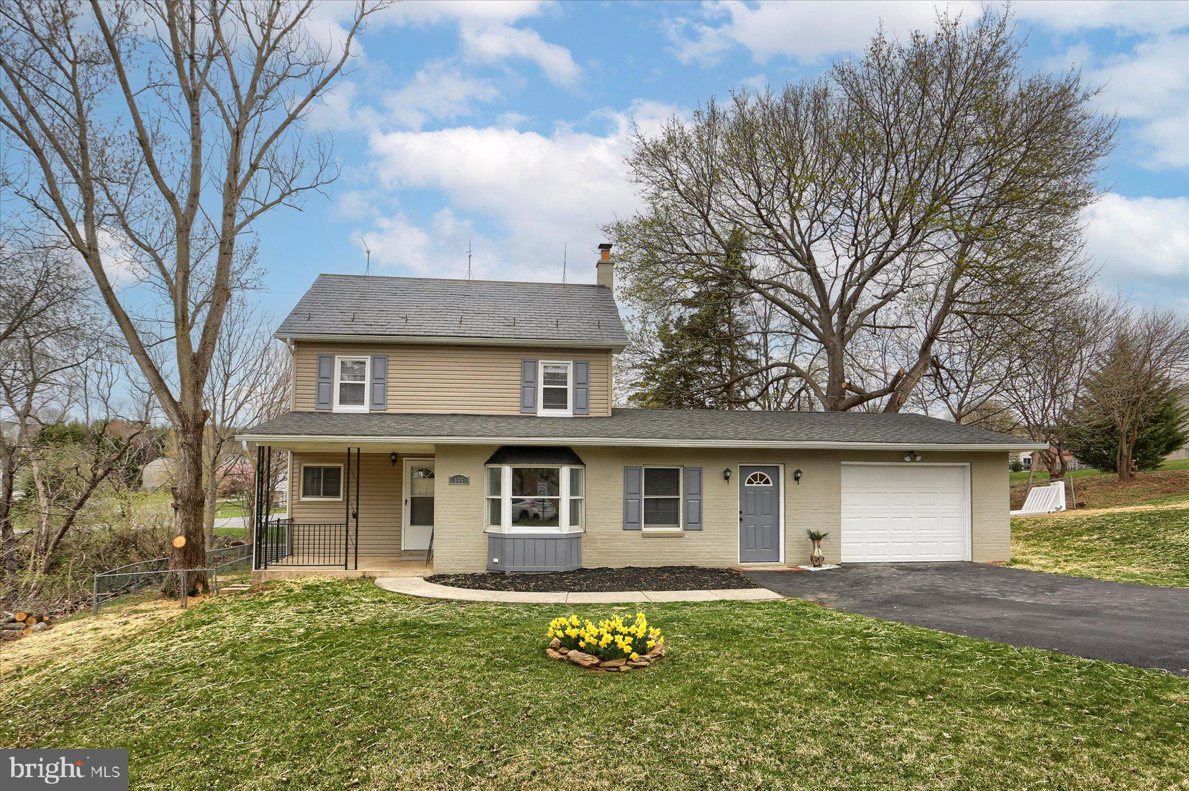
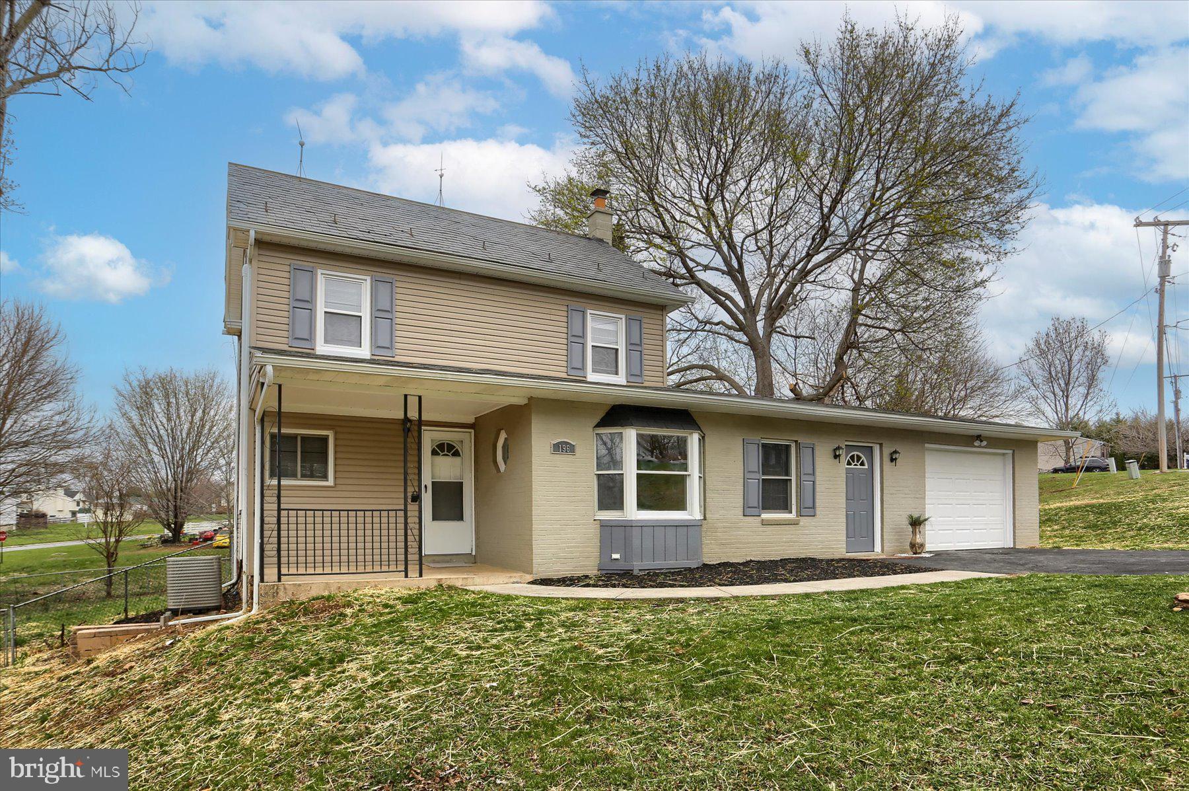
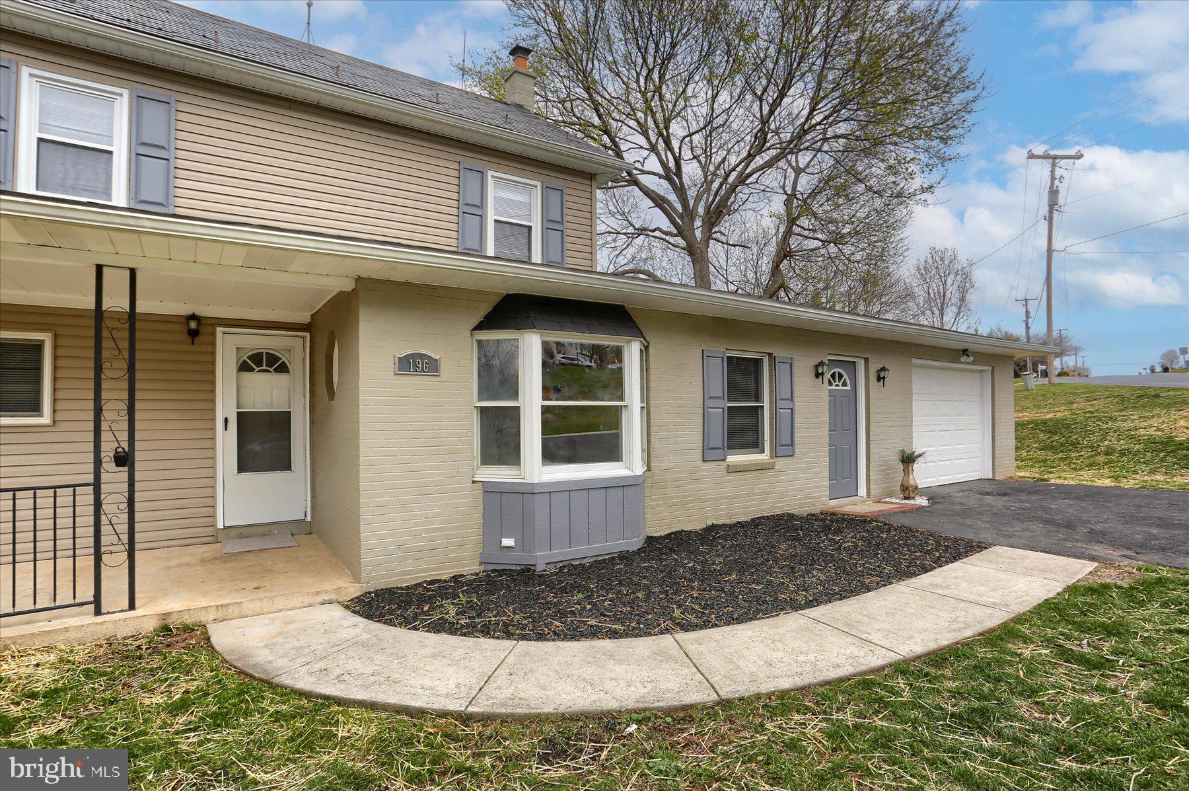
  • Construction Materials

    Vinyl Siding, Aluminum Siding

  • Parking

    Garage, Driveway, Attached

  • Pool

    No

  • Waterfront YN

    NO

Area & Lot

  • Lot Size(acres)

    0.53

  • Lot Size(square feet)

    23,235

  • Property Type

    Residential

  • Property Sub Type

    Single Family Residence

  • Architectural Style

    Colonial

Price

  • Sales Price

    $275,000

  • Tax Amount

    $3,116

  • Financing Options

    FHA, Cash, Conventional, VA

  • Sq. Footage

    1,544

  • Price/SqFt

    $178

HOA

  • Association

    No

School District

  • Elementary School

    N/A

  • Middle School

    N/A

  • High School

    N/A

Property Features

  • New Construction

    NO

  • Foundation Details

    Stone

  • Senior Community YN

    NO

  • Sewer

    Public Sewer

  • Tax Lot

    0345

  • Water Source

    Public

Schedule a Showing

Showing scheduled successfully.

<
>
IN PERSON
VIA CHAT

What is 3 + 4 ?


Change time

Mortgage calculator

Estimate your monthly mortgage payment, including the principal and interest, property taxes, and HOA. Adjust the values to generate a more accurate rate.

Your payment

Principal and Interest:

$

Property taxes:

$

HOA fees:

$

Total loan payment:

$

Total interest amount:

$

Location

County

YORK

Elementary School

Middle School

High School

Listing Courtesy of Dawn R Haverstick, Chris Timmons Group LLC

RealHub Information is provided exclusively for consumers' personal, non-commercial use, and it may not be used for any purpose other than to identify prospective properties consumers may be interested in purchasing. All information deemed reliable but not guaranteed and should be independently verified. All properties are subject to prior sale, change or withdrawal. RealHub website owner shall not be responsible for any typographical errors, misinformation, misprints and shall be held totally harmless.

Agent Elisesha Yingling

Salesperson, Realtor

Elisesha Yingling

Call Elisesha today to schedule a private showing.


* Listings on this website come from the FMLS IDX Compilation and may be held by brokerage firms other than the owner of this website. The listing brokerage is identified in any listing details. Information is deemed reliable but is not guaranteed. If you believe any FMLS listing contains material that infringes your copyrighted work please click here to review our DMCA policy and learn how to submit a takedown request.© 2024 FMLS.
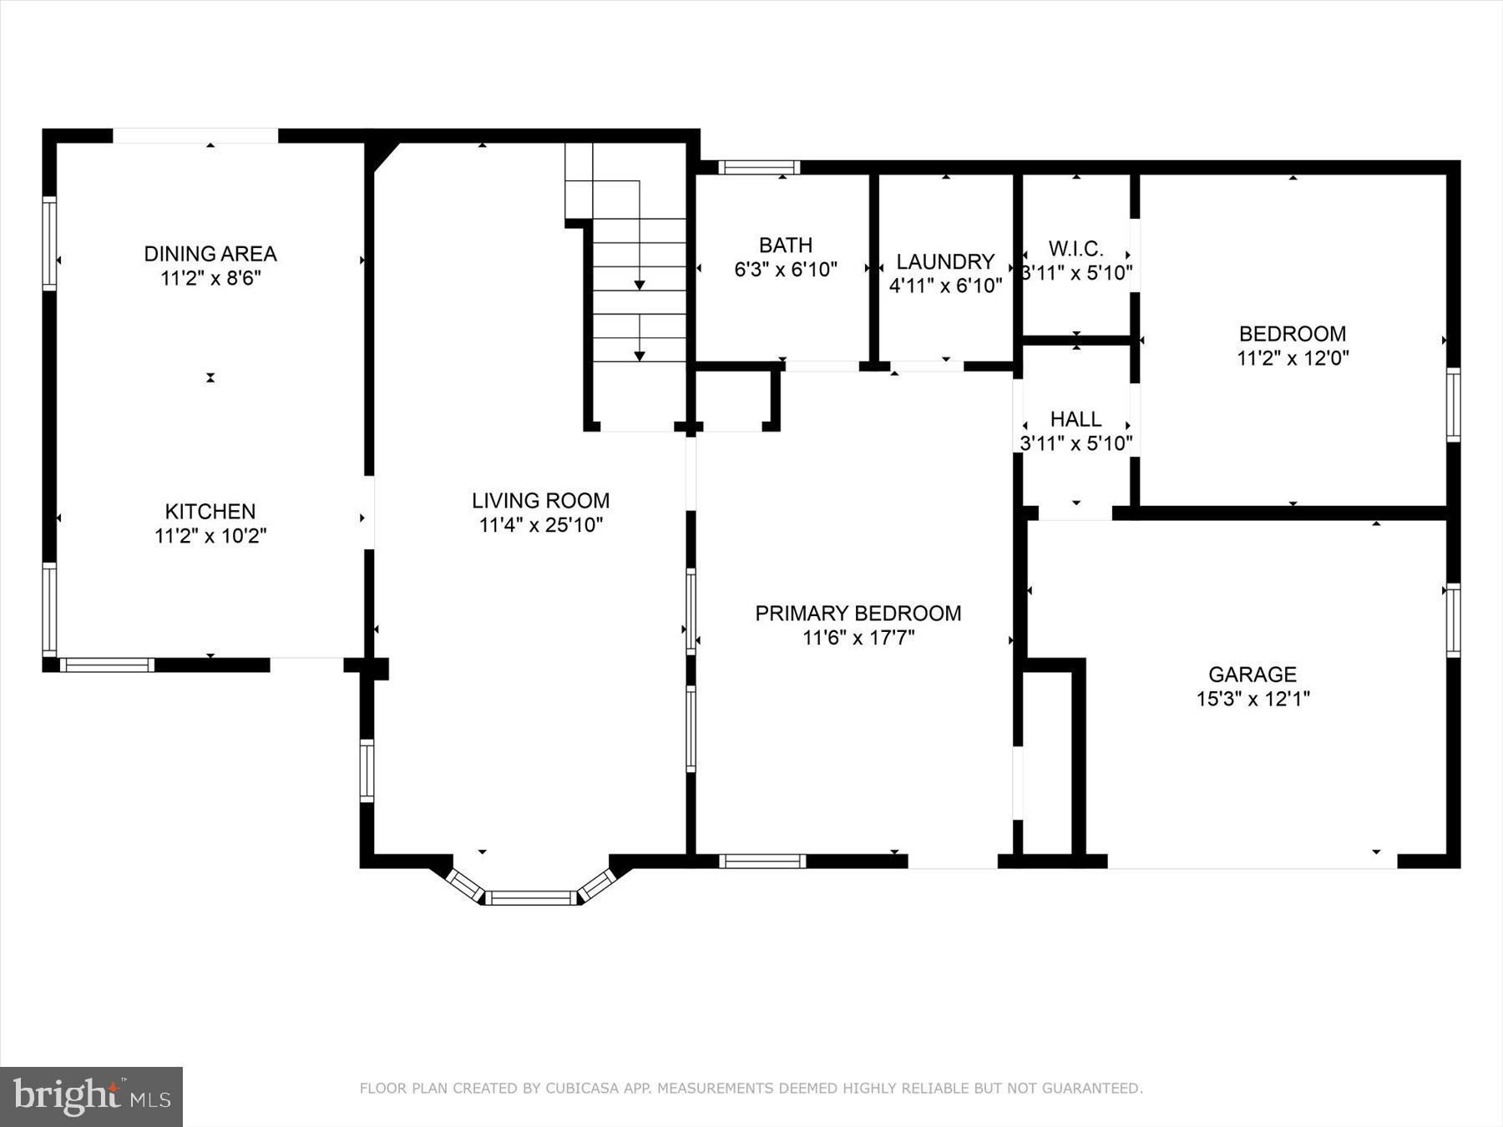
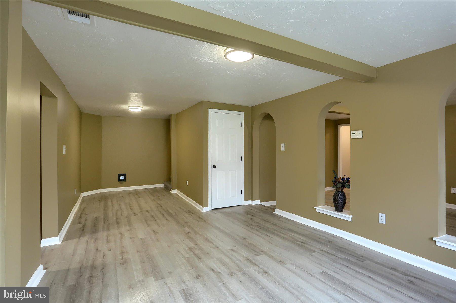
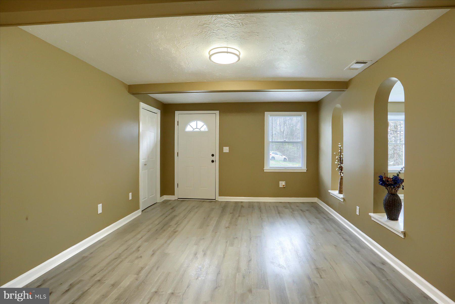
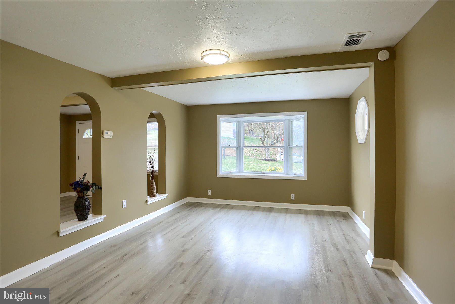
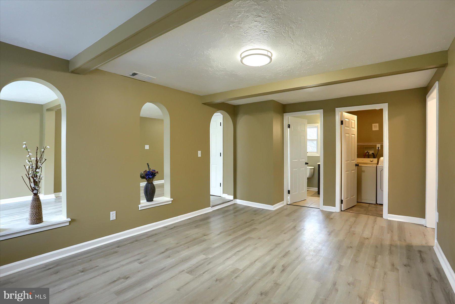
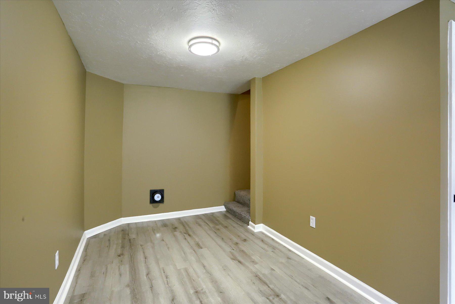
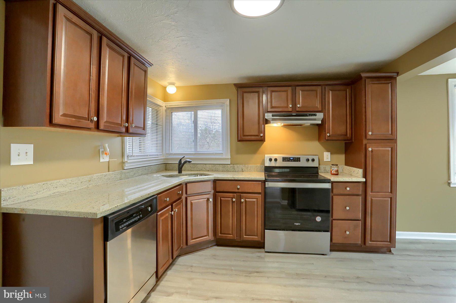
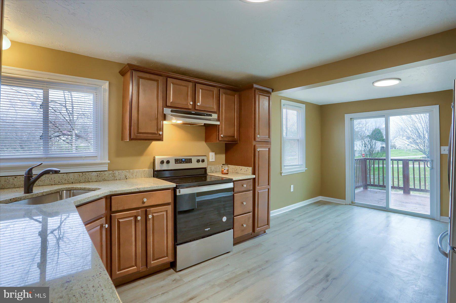
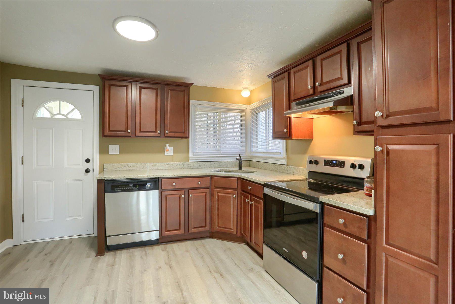
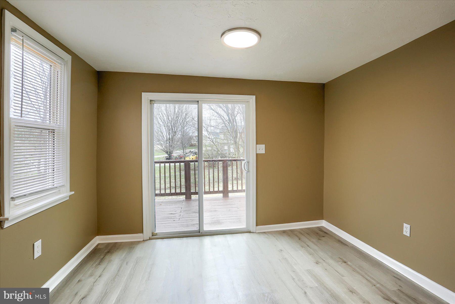
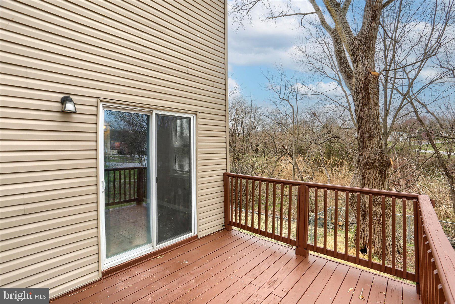
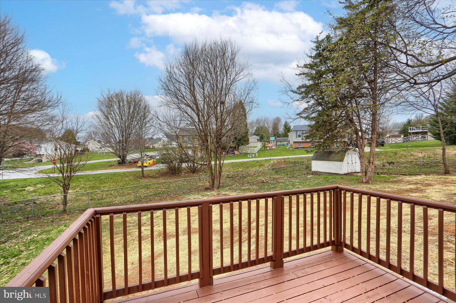
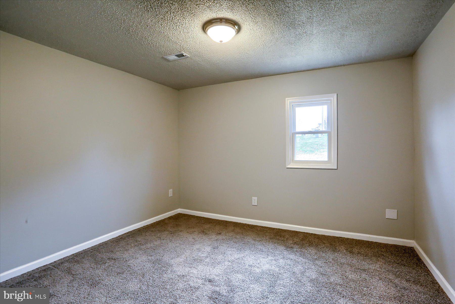
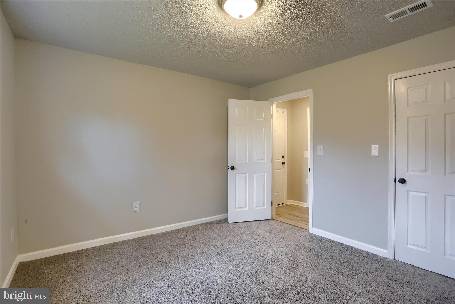
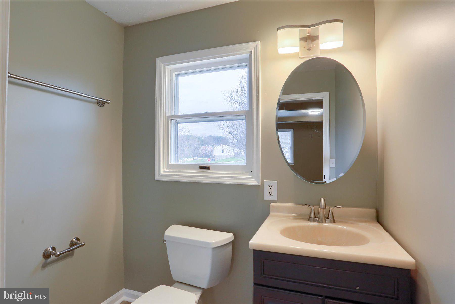
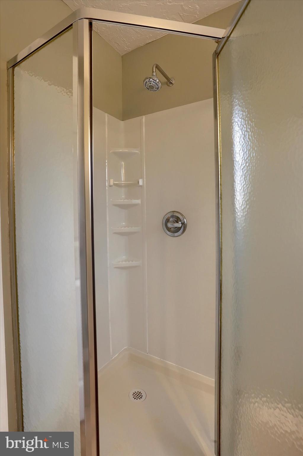
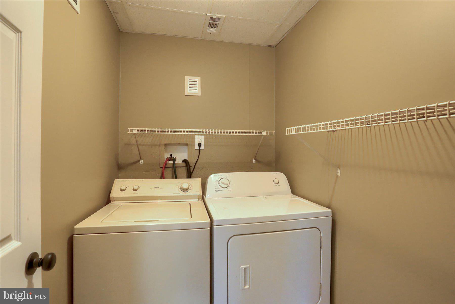
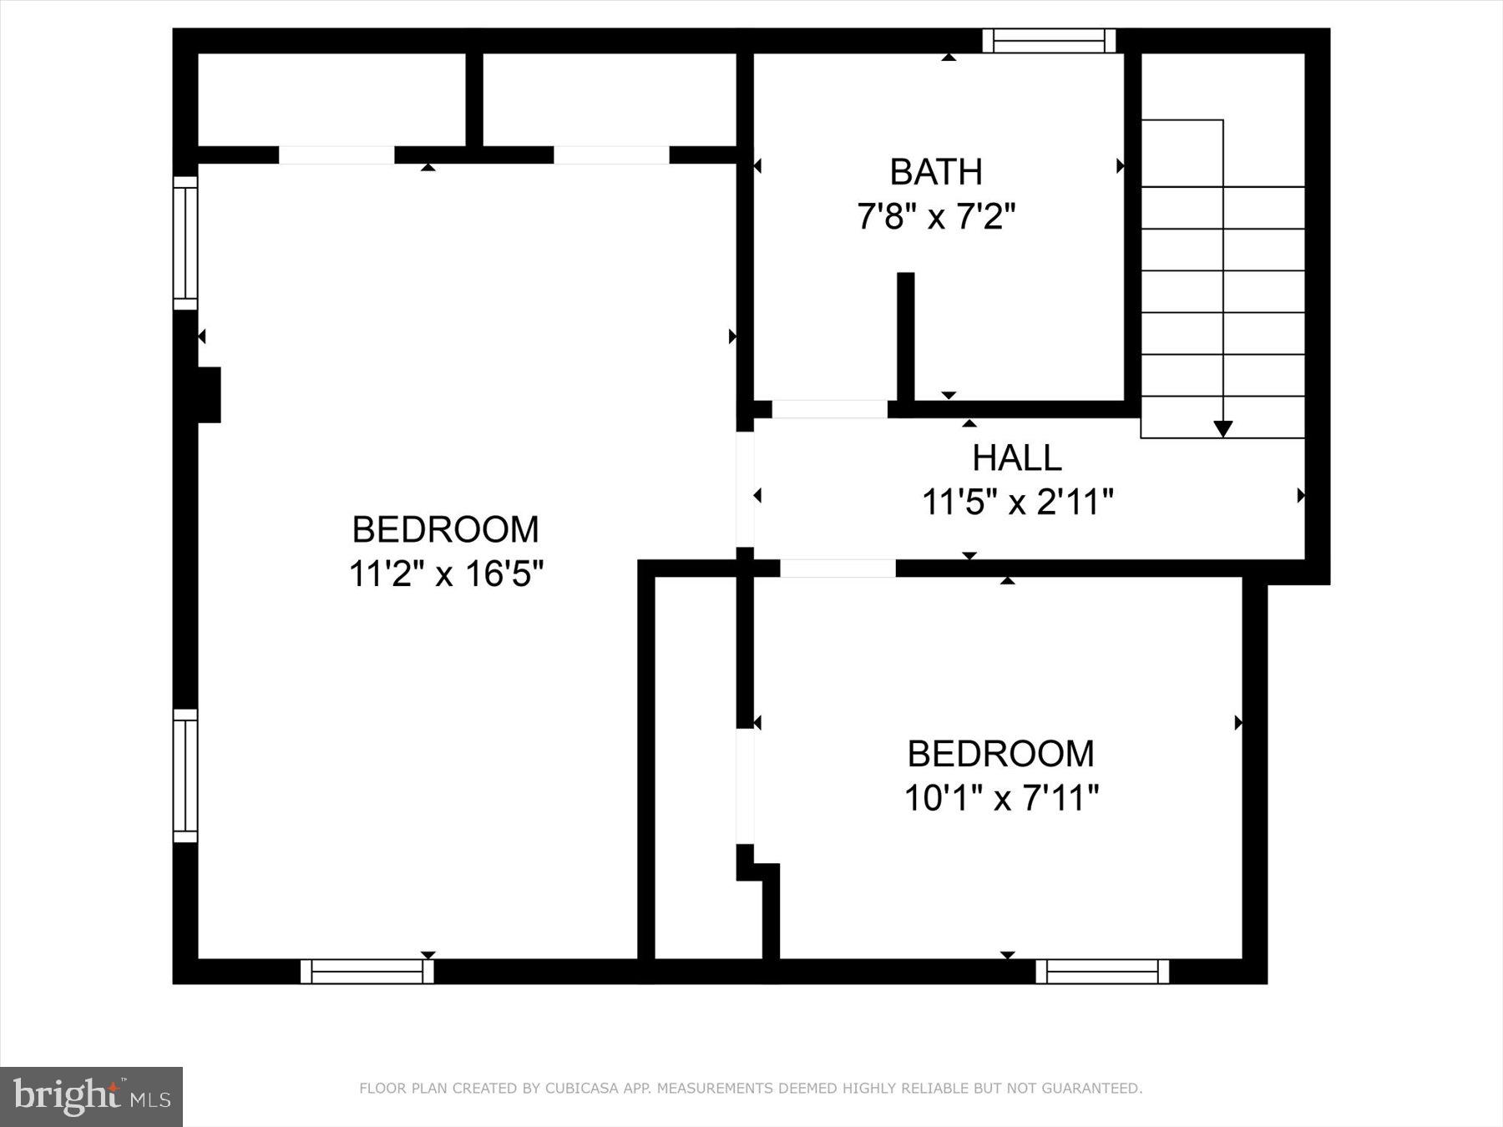
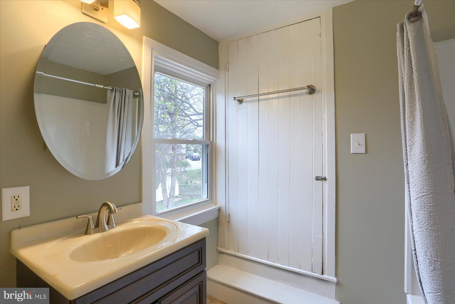
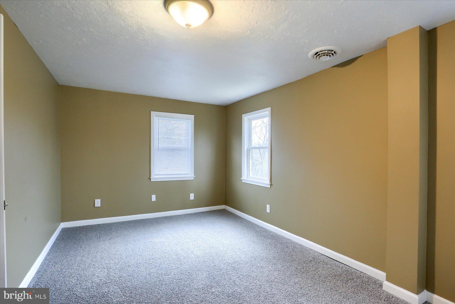
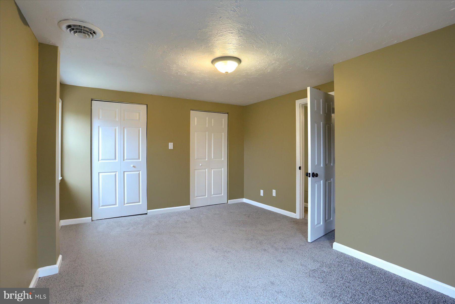
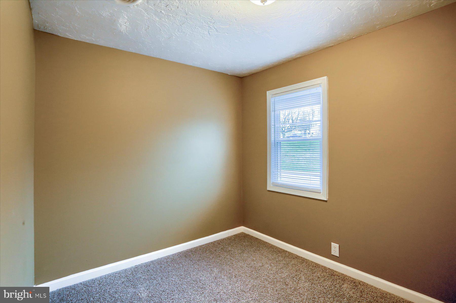
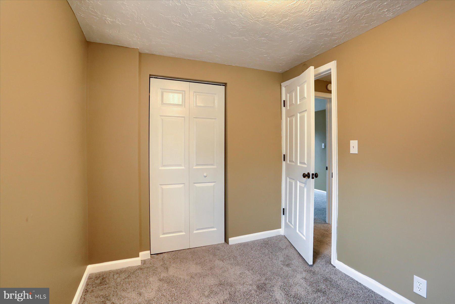
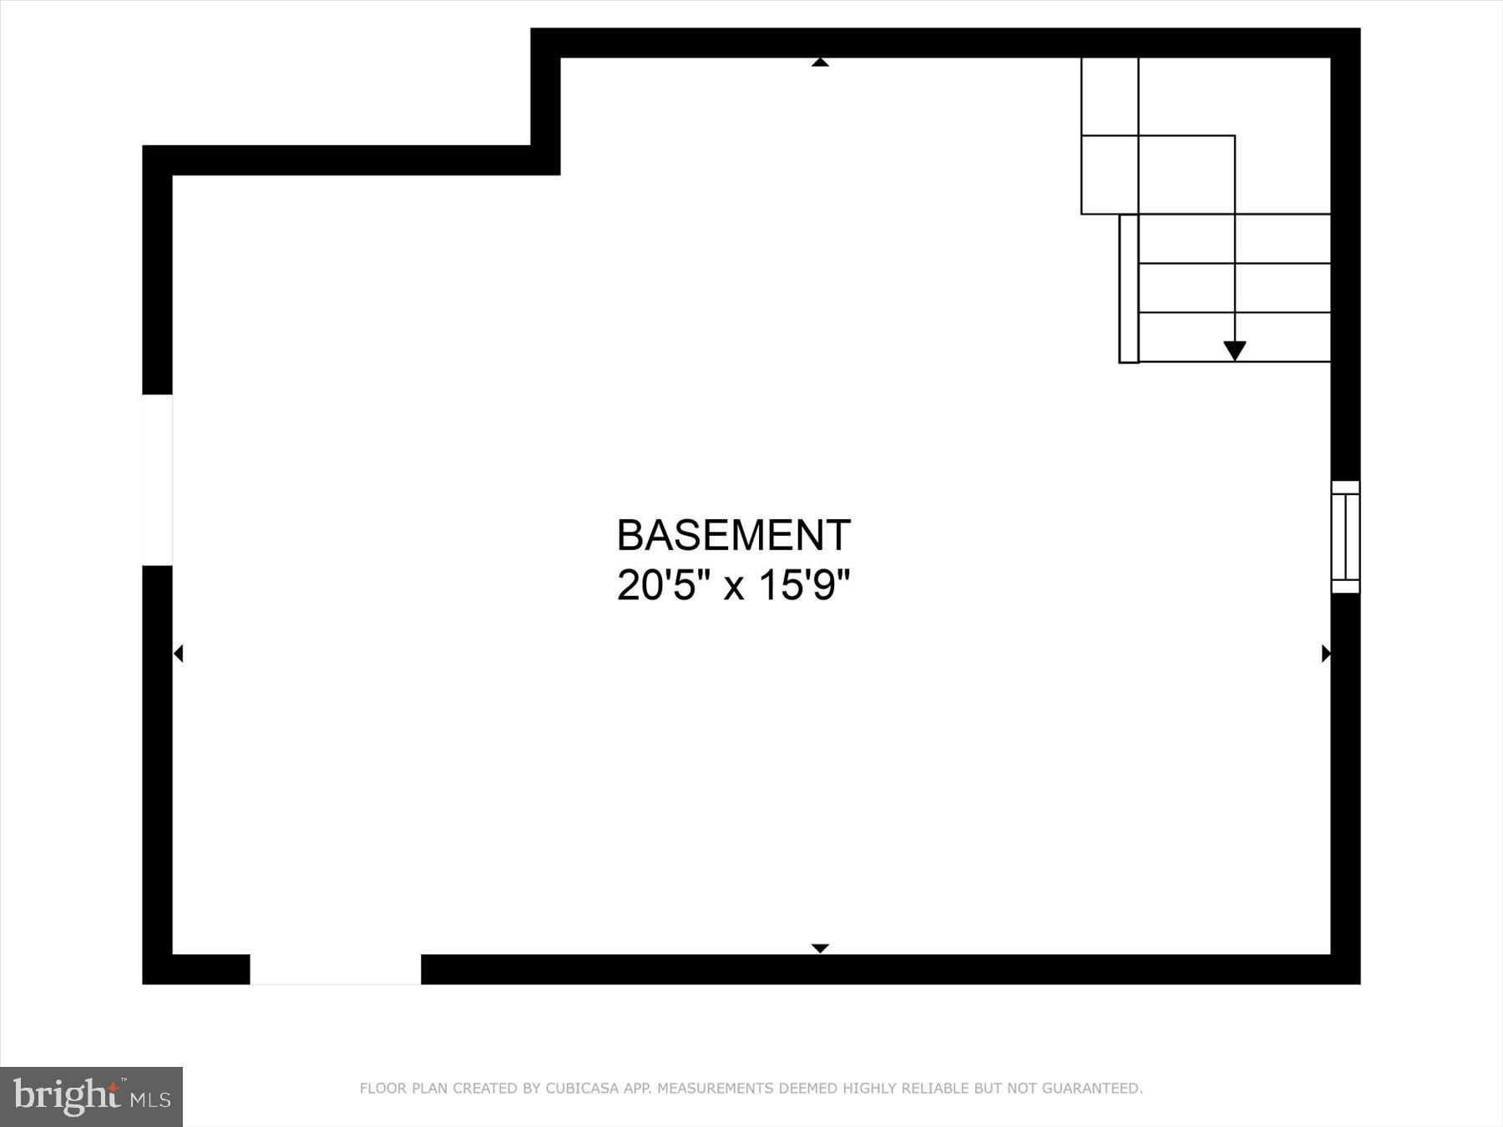
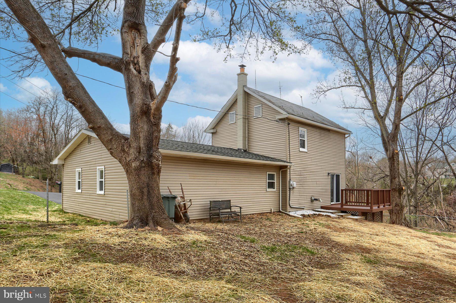
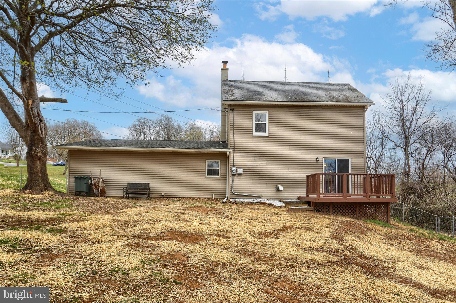
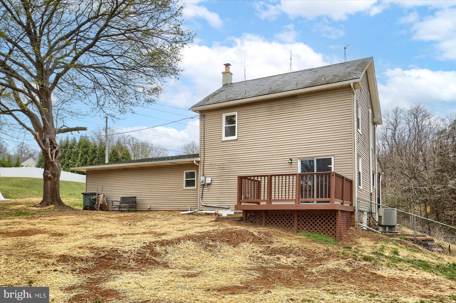
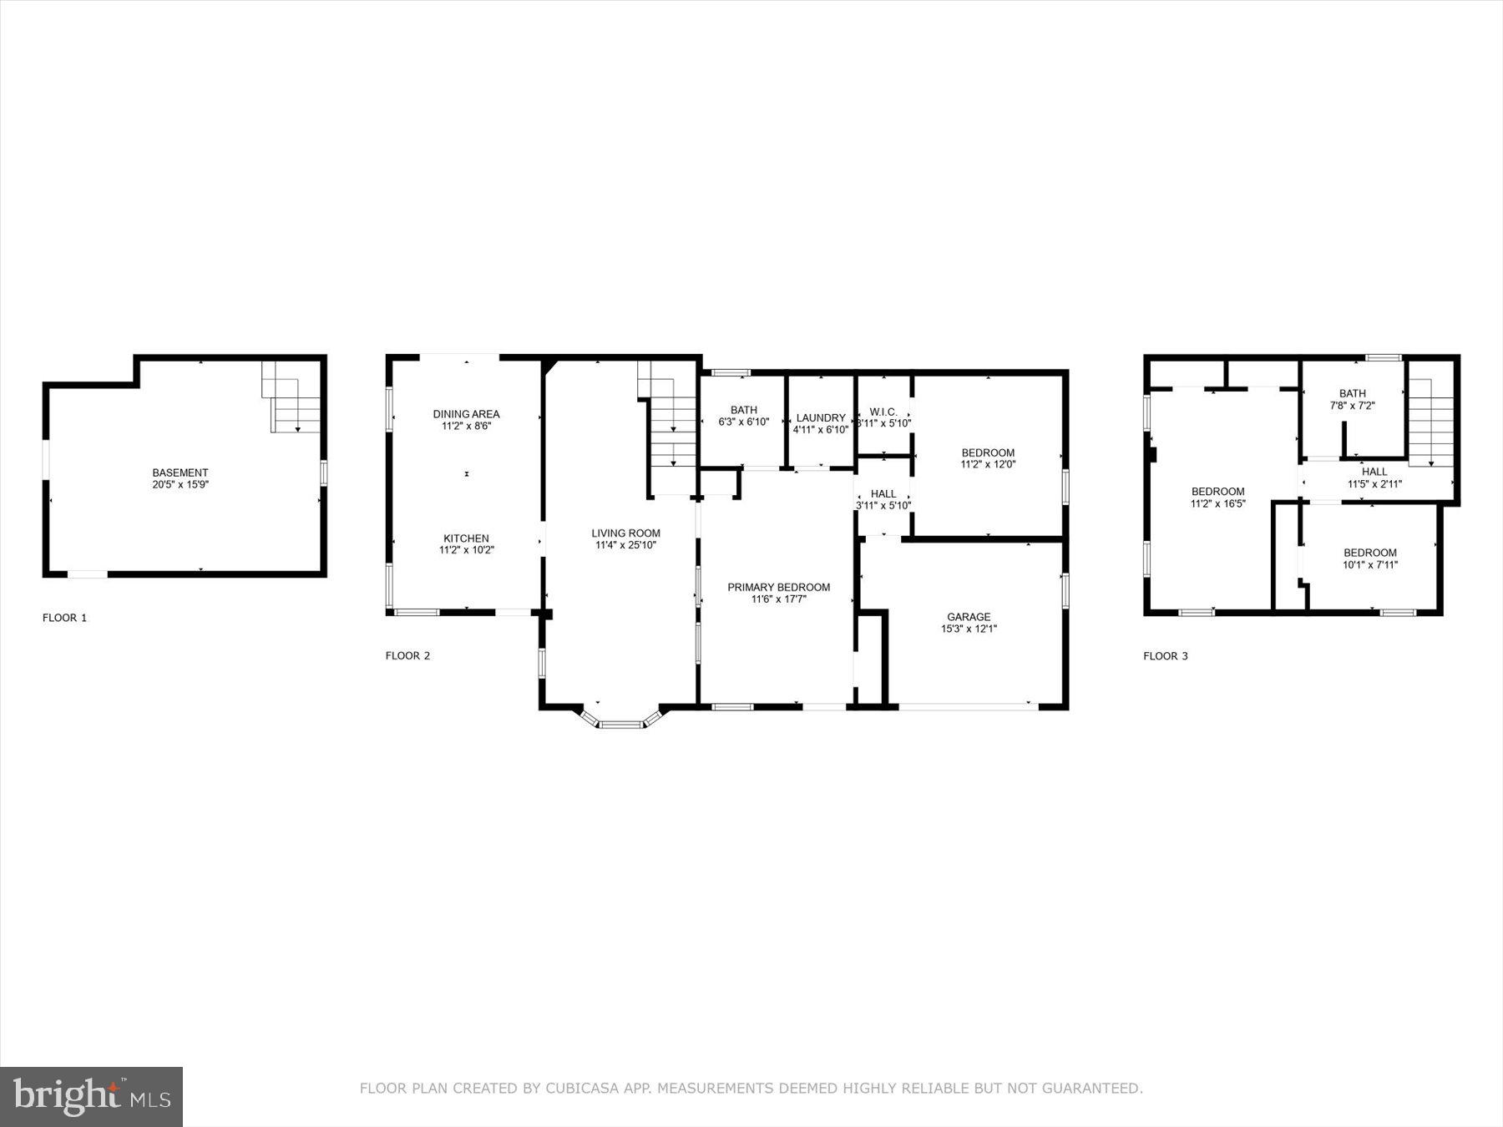
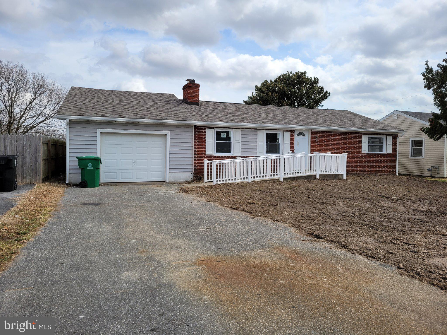
Beautifully remodeled home in Felton offering fresh paint and flooring throughout. First-floor living room, dining area, kitchen with granite counters,  ample cabinet space and stainless steel appliances with sliders leading to deck. First floor laundry, primary suite with full bath and walk-in closet. Second floor with 2 additional bedrooms and full bath. Full unfinished basement, garage and fenced yard, plus a one year home warranty! Don't miss your chance with this one!

196 POND ROAD

Message successfully sent.

What would you like to know?

What is 3 + 4 ?

I agree to receive email communication and understand I can unsubscribe at any time.

I agree to be contacted by Charis Realty Group - Christine Issler, Broker via call, email, and text for real estate services. To opt out, you can reply 'stop' at any time or reply 'help' for assistance. You can also click the unsubscribe link in the emails. Message and data rates may apply. Message frequency may vary. Privacy Policy

Related Properties

None
#DEKT2050188

FELTON

9354 S DUPONT HIGHWAY

3 Beds

2 Baths

2,072 Sq.Ft.

$225,000

MLS#: DEKT2050188

Enjoy the space, privacy, and possibilities this unique Felton property has to offer! Situated on approximately 2.4 acres of partially cleared and wooded land, this property offers a peaceful setting with plenty of room to spread out. The 2–3 bedroom bungalow has benefited from several major updates, including siding, windows, roof, heating system, electric, septic, and well.

Adding even more value and versatility to the property is a newer 30' x 30' pole barn—ideal for storage, a workshop, equipment, recreational vehicles, or hobby space. With a combination of open yard and wooded acreage, there is plenty of room to enjoy the outdoors while still maintaining privacy.

The home's interior offers an opportunity for the next owner to make it their own and continue adding value over time. Whether you're looking for a primary residence with room to breathe, space for your hobbies and equipment, or a property with plenty of potential, this one is worth a look. Conveniently located in Felton while offering the space and flexibility of country living.
#DEKT2051060

FELTON

5159 SANDTOWN ROAD

3 Beds

1 Baths

1,200 Sq.Ft.

$324,900

MLS#: DEKT2051060

This charming farmhouse, built in 1880, offers a perfect blend of historic character and modern comfort. With 4 spacious bedrooms (2 conveniently located on the main level) and 2.5 baths, the interior features exposed beams and a primary bath with a stall shower, creating a warm and inviting atmosphere. Enjoy the luxury vinyl plank flooring throughout, and the convenience of main floor laundry. Step outside to a lovely deck overlooking a generous 0.61-acre lot, ideal for gatherings or quiet evenings by your personal pool. Nestled in a vibrant community, this home is close to local parks, providing ample opportunities for outdoor activities and relaxation. The neighborhood boasts excellent schools and convenient public services, ensuring a supportive environment for all residents. Experience the charm of small-town living while being just a short drive from shopping and dining options. This property is not just a house; it's a place to create lasting memories. Centrally located between Bayhealth's Kent and Sussex campus. 16 miles from DAFB.
#DEKT2051334

FELTON

3686 HOPKINS CEMETERY ROAD

4 Beds

2 Baths

1,988 Sq.Ft.

$315,000

MLS#: DEKT2051334

New on site 4 days ago
Historic Charm Meets Thoughtful Modern Updates in Downtown Felton
Immaculately maintained and rich in character, this stately 1926 Craftsman home offers a wonderful blend of timeless architecture, tasteful updates, and comfortable living in the heart of downtown Felton. Situated on a .25-acre lot framed by mature trees and established landscaping, the property welcomes you with a cozy front porch and a fenced backyard complete with a firepit—perfect for relaxing or entertaining outdoors.
Inside, the traditional floor plan showcases a neutral color palette, beautiful wood floors, and a timeless design aesthetic. The foyer leads into the inviting living room, where crown molding, a ceiling fan, and abundant windows create a bright and welcoming space. The living room flows naturally into the formal dining room, featuring a distinctive light fixture and doorway to the kitchen. The kitchen offers ample cabinetry, room for a breakfast table, plenty of natural light, and convenient access to the rear porch and backyard. A powder room and laundry area complete the main level. A classic staircase and handsome banister lead to the second floor, where the wood floors continue into three generously sized bedrooms, each offering good closet space. The full bathroom features a jetted soaking tub, modern dual-sink vanity, and tub/shower combination. Stairs continue to an unfinished attic, providing excellent storage potential, while the stairs from the main level lead to an unfinished basement/crawl space for additional storage and utility needs. Updated in 2022 and again in 2026, this charming Craftsman has been lovingly cared for while retaining the character and craftsmanship that make historic homes so special. Ideally located in downtown Felton, with convenient access to the Delaware Bay and coastal beaches to the east and Wilmington to the north, this is a distinctive opportunity to own a piece of Felton history with modern comforts already in place.
#DEKT2051124

FELTON

107 W HIGH STREET

3 Beds

1 Baths

1,580 Sq.Ft.

$329,000

MLS#: DEKT2051124
Have you ever thought about upgrading to add more space? Have you ever wished you had a full basement? With this home space will never be a concern.

If you're searching for a place to call home, look no further. The house boasts a vast number of features including vintage trim and beautiful hardwood floors.  While the home is an antique; literally everything has been updated including the roof, insulation, wiring, plumbing, central heating and air conditioning system; stainless-steel appliances; hot water heater for superior energy efficiency, kitchen and granite countertops.  A spacious 4 seasons porch is perfect for enjoying the view of the outdoors year-round.  Enjoy the fenced backyard while watching the sunrise in a community designed for appreciation of the outdoors year-round. Situated within the award winning and highly sought Lake Forrest school district, this house is waiting to be your home!!
#DEKT2048702

FELTON

10411 S DUPONT HIGHWAY

3 Beds

1 Baths

1,200 Sq.Ft.

$295,000

MLS#: DEKT2048702

Great Value in Red Lion Area School District! Almost 1800 SqFt of finished living area in this 2.5-Story Colonial. Large Enclosed Front Porch/Sun Room. Open floor plan with windows galore giving you tons of natural light. Enter into your Formal, Large Living Room, 1st Floor Family Room, Dining Room, Kitchen With Granite Counter Tops with Backsplash, and Stainless Steel Appliances. First Floor Laundry and Half Bath. 4 Bedrooms and 1 Full Bathroom. Unfinished lower level with room to expand. Luxury Vinyl Plank Flooring throughout. Plenty of Attic Storage. This one will not last long! Make your appointment for your private showing today before it is gone. Prime location with easy commute to York, Harrisburg, Baltimore or D.C. Buyer pays all transfer costs. Sold As-Is. Seller will do no repairs. CASH OFFERS REQUIRE PROOF OF FUNDS DATED WITHIN PAST 30 DAYS. ALL FINANCED OFFERS REQUIRE FULL PRE-APPROVAL. This property may qualify for Seller Financing (Vendee). ***VA Radon Gas/Mold Disclosure has been included in Associated Documents*** *** This Property has been identified as being in FEMA Flood Zone X Designation Definition: Moderate to Low Risk Areas Area of moderate flood hazard, usually the area between the limits of the 100-year and 500-year floods. Are also used to designate base floodplains of lesser hazards, such as areas protected by levees from 100-year flood, or shallow flooding areas with average depths of less than one foot or drainage areas less than 1 square mile.*** **Prior to seller receipt of approval of the full title package from foreclosure, title to the property will be conveyed via Quit Claim Deed.** *** Property built prior to 1978 & lead based paint potentially exists.*** No professional reports are in hand. Buyer to conduct due diligence.*** Equal Housing Opportunity.
#PAYK2112510

FELTON

12497 WINTERSTOWN ROAD

4 Beds

1 Baths

1,760 Sq.Ft.

$246,500

MLS#: PAYK2112510

Discover the charm and possibilities this spacious 2-bedroom, 2-bath home has to offer! With approximately 1,400 square feet of living space, this property features multiple gathering areas designed for both comfort and functionality. Enjoy cozy evenings by the fireplace, relax in the enclosed sunroom style front porch, or take advantage of the additional outdoor amenities that make this property truly unique. Outside, you'll find a detached one-car garage, storage shed, and a separate structure affectionately known as "The Clubhouse," complete with electricity and ready for hobbies, entertaining, a creative workspace, or your personal retreat. Whether you're looking for room to spread out or simply appreciate a property with character and versatility, this home is ready to welcome its next owner.
#DEKT2050310

FELTON

67 BARNEY JENKINS ROAD

2 Beds

2 Baths

1,400 Sq.Ft.

$225,000

MLS#: DEKT2050310

Send a message

Message successfully sent.

Your message

What is 3 + 4 ?

Reason for contacting?

I agree to receive email communication and understand I can unsubscribe at any time.

I agree to be contacted by Charis Realty Group - Christine Issler, Broker via call, email, and text for real estate services. To opt out, you can reply 'stop' at any time or reply 'help' for assistance. You can also click the unsubscribe link in the emails. Message and data rates may apply. Message frequency may vary. Privacy Policy

Sign Out

Virtual Assistant

Would you like to take the next step with this property? We can help you schedule a showing or virtual tour, or send you more details.

Yes, I would like more information.

Thank You for Your Reply, One of Our Agents will contact you as soon as possible

No, maybe later.

Thank you, you can always contact me via email, phone number or through the contact form.

Realhub AI

Lucy - Your AI-Powered Realtor

Update Your Temporary Password

Personalize your search

Enter your email and we'll notify you immediately when new listings match what you're looking for.

or enter email address

Already have an account ? Login here

Continue your home search

I agree to receive communications and understand I can unsubscribe at any time.

I agree to be contacted by Charis Realty Group - Christine Issler, Broker via call, email, and text for real estate services. To opt out, you can reply 'stop' at any time or reply 'help' for assistance. You can also click the unsubscribe link in the emails. Message and data rates may apply. Message frequency may vary. Privacy Policy

Already have an account ? Login here

We use cookies

We use cookies primarily for analytics to enhance your experience. By accepting, you agree to our use of these cookies. You can manage your preferences or learn more about our cookies policy.