


Property
Beds
4
Full Baths
2
1/2 Baths
None
Year Built
1940
Sq.Footage
1,899
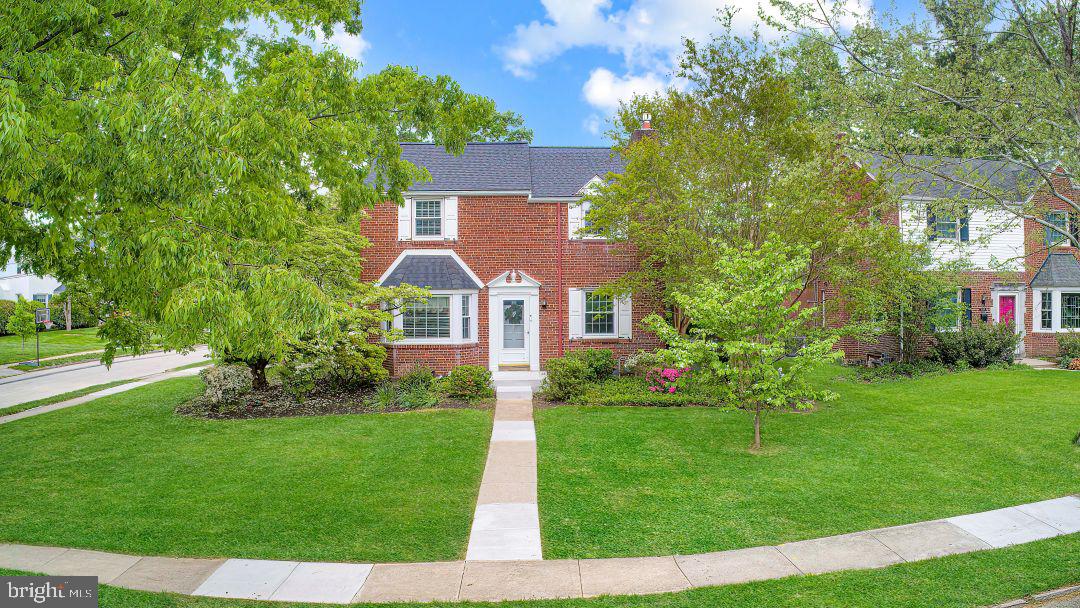
Welcome to this special gem in a great location and family-friendly neighborhood with excellent schools, plus close proximity to amenities and Center City! This enchanting 4 bedroom, 2 bathroom stone colonial sits on a generous lot with an attached one car garage, driveway and lush landscaping enhancing the curb appeal. This beauty with many upgrades is move-in ready and waiting for you. Interiors are inviting and elegant with hardwood floors throughout and comfortable spaces to relax and entertain, like the large living room with recessed lights, a cozy wood-burning fireplace opens to the gracious formal dining room. Connected for easy serving is the finely-appointed updated kitchen with sleek white cabinetry, granite countertops, backsplash, corner sink with gooseneck faucet, gas range and exhaust overhead hood and stainless steel appliances for the cook. Not to mention that the open formal dining room is perfect for gathering together for holiday dining or everyday meals while overlooking the private backyard. Access to the rear private deck for summer barbecues, and enjoying a breath of fresh air. Serenity awaits on the upper level offering 4 hardwood bedrooms with 2 full bathrooms. The primary bedroom comes with its own nicely tiled en-suite bathroom featuring an updated vanity and a stall shower, the other 3 bedrooms share a tasteful full bathroom with a tub/shower. There is an unfinished basement with a walkout that could be turned into additional living space or a flex room. Best of all is the prime address you have always dreamed of, steps from the Penn Wynne Park and easy to everything you need. What is not to love!
Features & Amenities
Interior
-
Other Interior Features
Recessed Lighting
-
Total Bedrooms
4
-
Bathrooms
2
-
Above Grade Finished Area
1899.0
-
Basement YN
YES
-
Cooling YN
YES
-
Cooling
Central Air, Electric
-
Fireplace YN
YES
-
Heating YN
YES
-
Heating
Natural Gas, Hot Water
-
Pet friendly
N/A
Exterior
-
Garage
Yes
-
Garage spaces
1
-
Parking
Asphalt, Garage, Driveway, Attached
-
Pool
No
-
Waterfront YN
NO
Area & Lot
-
Lot Size(acres)
0.28
-
Lot Size(square feet)
12,271
-
Property Type
Residential
-
Property Sub Type
Single Family Residence
-
Architectural Style
Colonial
Price
-
Sales Price
$619,000
-
Tax Amount
$9,030
-
Financing Options
Cash, Conventional, FHA, VA
-
Sq. Footage
1,899
-
Price/SqFt
$325
HOA
-
Association
No
School District
-
Elementary School
N/A
-
Middle School
N/A
-
High School
N/A
Property Features
-
New Construction
NO
-
Foundation Details
Block
-
Senior Community YN
NO
-
Sewer
Public Sewer
-
Tax Lot
156
-
Water Source
Public
Schedule a Showing
Showing scheduled successfully.
Mortgage calculator
Estimate your monthly mortgage payment, including the principal and interest, property taxes, and HOA. Adjust the values to generate a more accurate rate.
Your payment
Principal and Interest:
$
Property taxes:
$
HOA fees:
$
Total loan payment:
$
Total interest amount:
$
Location
County
MONTGOMERY
Elementary School
Middle School
High School
Listing Courtesy of Brian B. Kang , RE/MAX Services
RealHub Information is provided exclusively for consumers' personal, non-commercial use, and it may not be used for any purpose other than to identify prospective properties consumers may be interested in purchasing. All information deemed reliable but not guaranteed and should be independently verified. All properties are subject to prior sale, change or withdrawal. RealHub website owner shall not be responsible for any typographical errors, misinformation, misprints and shall be held totally harmless.

AGENT
Elisesha Yingling
Call Elisesha today to schedule a private showing.

* Listings on this website come from the FMLS IDX Compilation and may be held by brokerage firms other than the owner of this website. The listing brokerage is identified in any listing details. Information is deemed reliable but is not guaranteed. If you believe any FMLS listing contains material that infringes your copyrighted work please click here to review our DMCA policy and learn how to submit a takedown request.© 2024 FMLS.
Related Properties
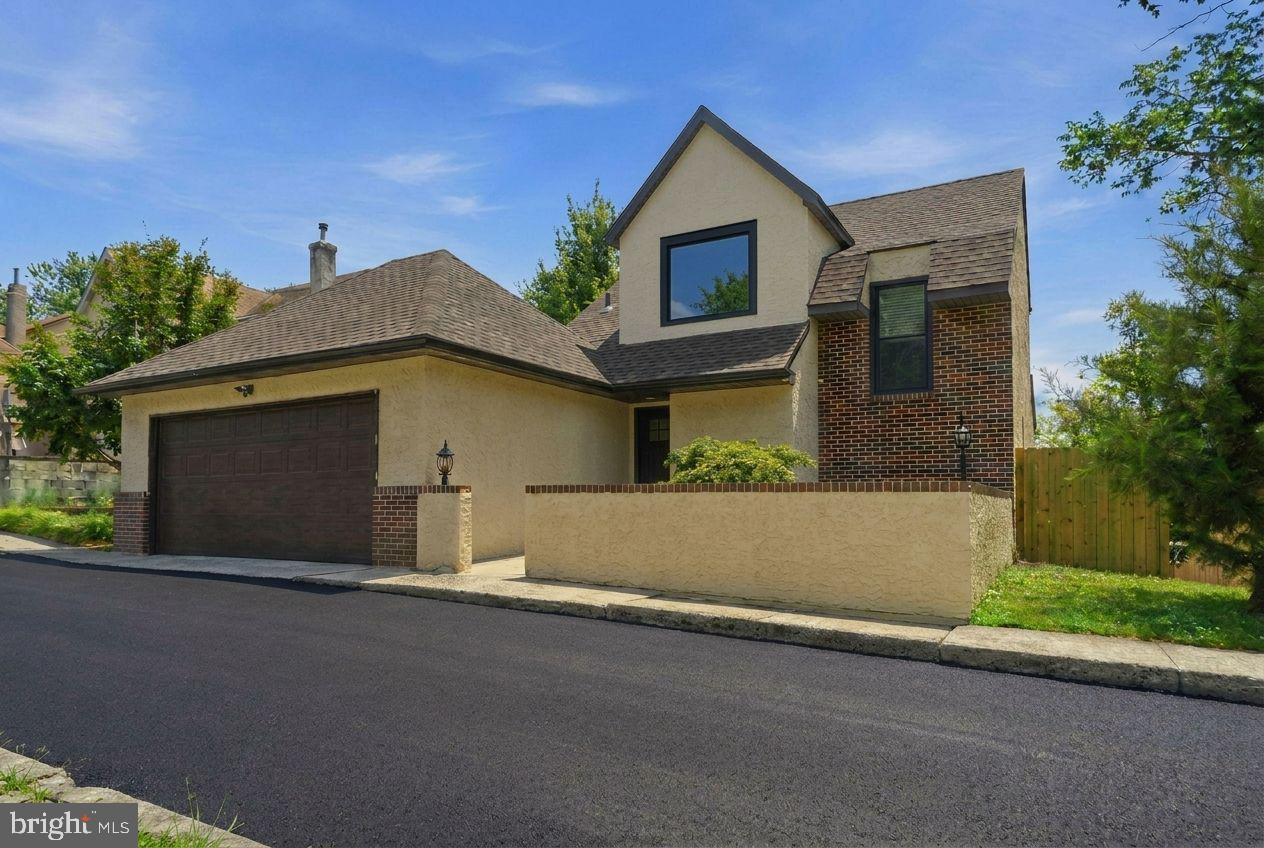
WYNNEWOOD
1509 CITY AVENUE
4 Beds
3 Baths
3,273 Sq.Ft.
$739,999
MLS#: PAMC2183978
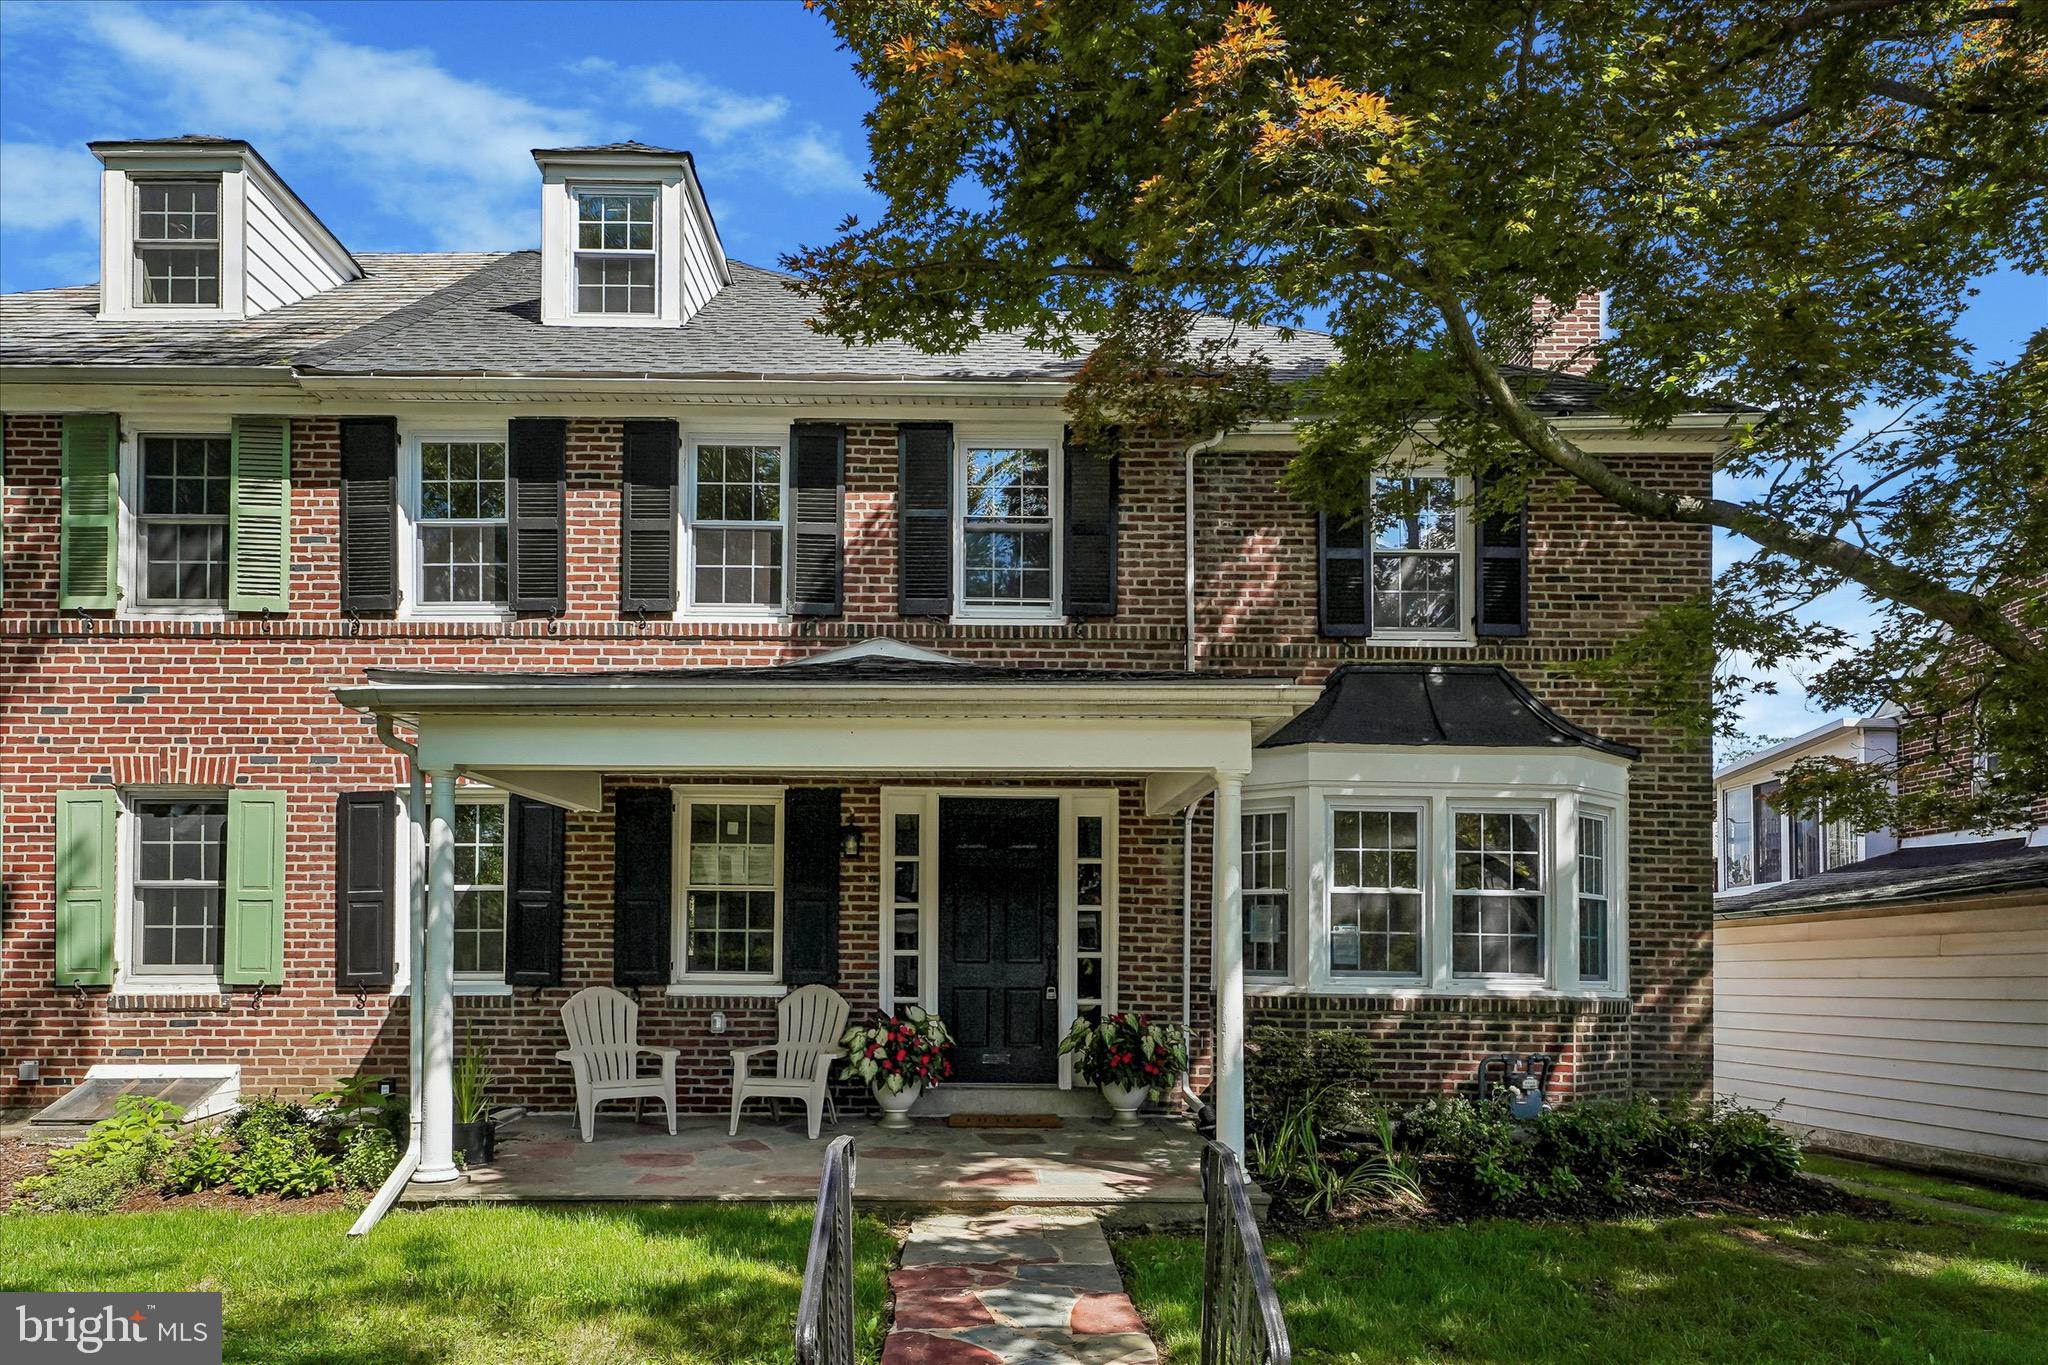
WYNNEWOOD
1409 EDGEVALE ROAD
4 Beds
2 Baths
2,350 Sq.Ft.
$725,000
MLS#: PAMC2187168
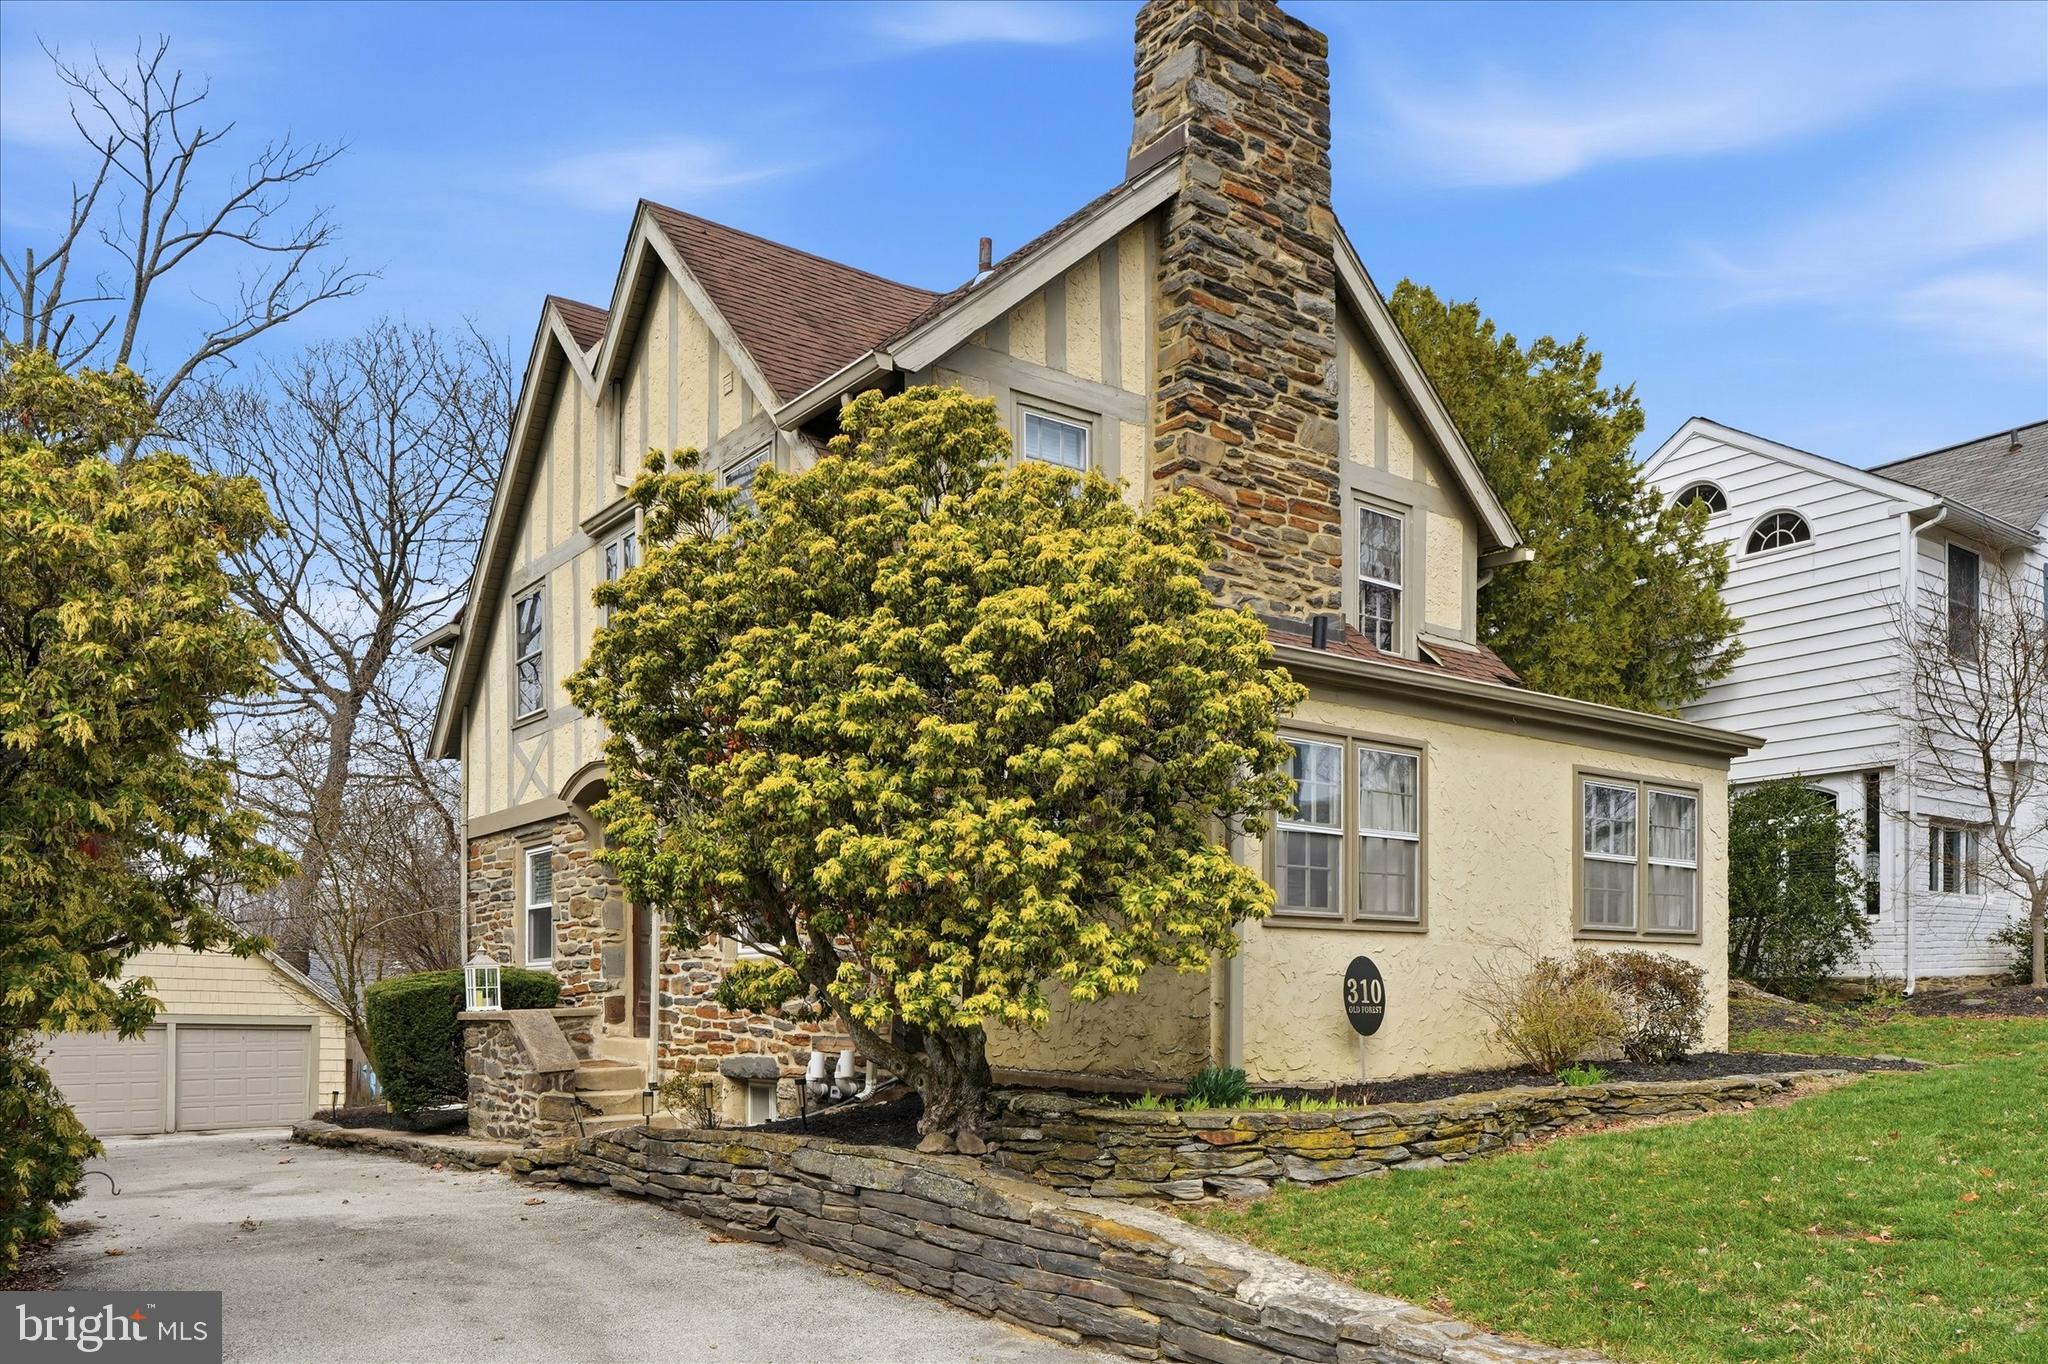
WYNNEWOOD
310 OLD FOREST ROAD
3 Beds
1 Baths
1,724 Sq.Ft.
$665,000
MLS#: PADE2111964
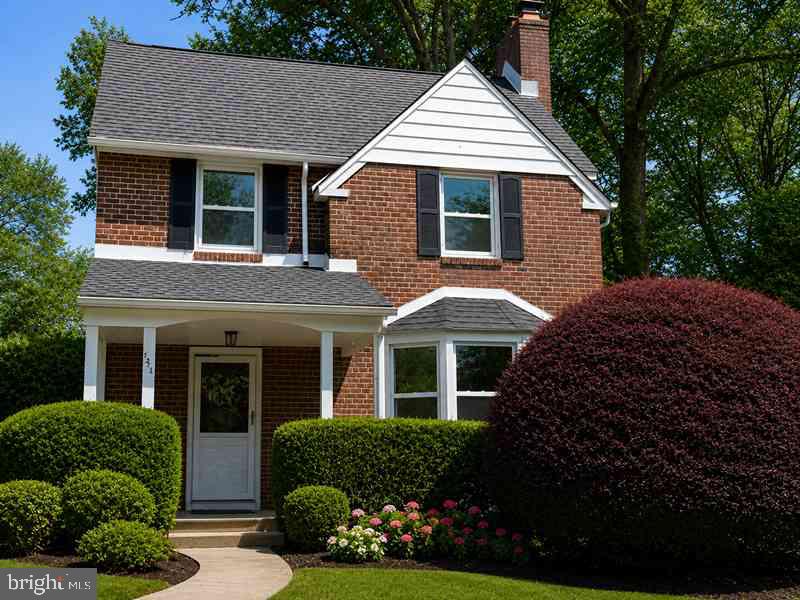
WYNNEWOOD
1516 SURREY LANE
3 Beds
2 Baths
1,780 Sq.Ft.
$665,000
MLS#: PAMC2185536
WYNNEWOOD
1522 JAMES ROAD
3 Beds
1 Baths
1,408 Sq.Ft.
$675,000
MLS#: PAMC2178872
.png)