Features & Amenities

Interior

  • Other Interior Features

    Ceiling Fan(s)

  • Total Bedrooms

    4

  • Bathrooms

    3

  • Above Grade Finished Area

    2676.0

  • Basement YN

    YES

  • Cooling YN

    YES

  • Cooling

    Central Air, Ceiling Fan(s), Electric

  • Fireplace YN

    YES

  • Heating YN

    YES

  • Heating

    Natural Gas, Hot Water

  • Main Level Bedrooms

    1

  • Pet friendly

    N/A

Exterior

  • Garage

    No

  • Construction Materials

    Stucco, Fiber Cement

  • Parking

    Asphalt, Driveway

  • Pool

    No

  • Waterfront YN

    NO

Area & Lot

  • Lot Size(acres)

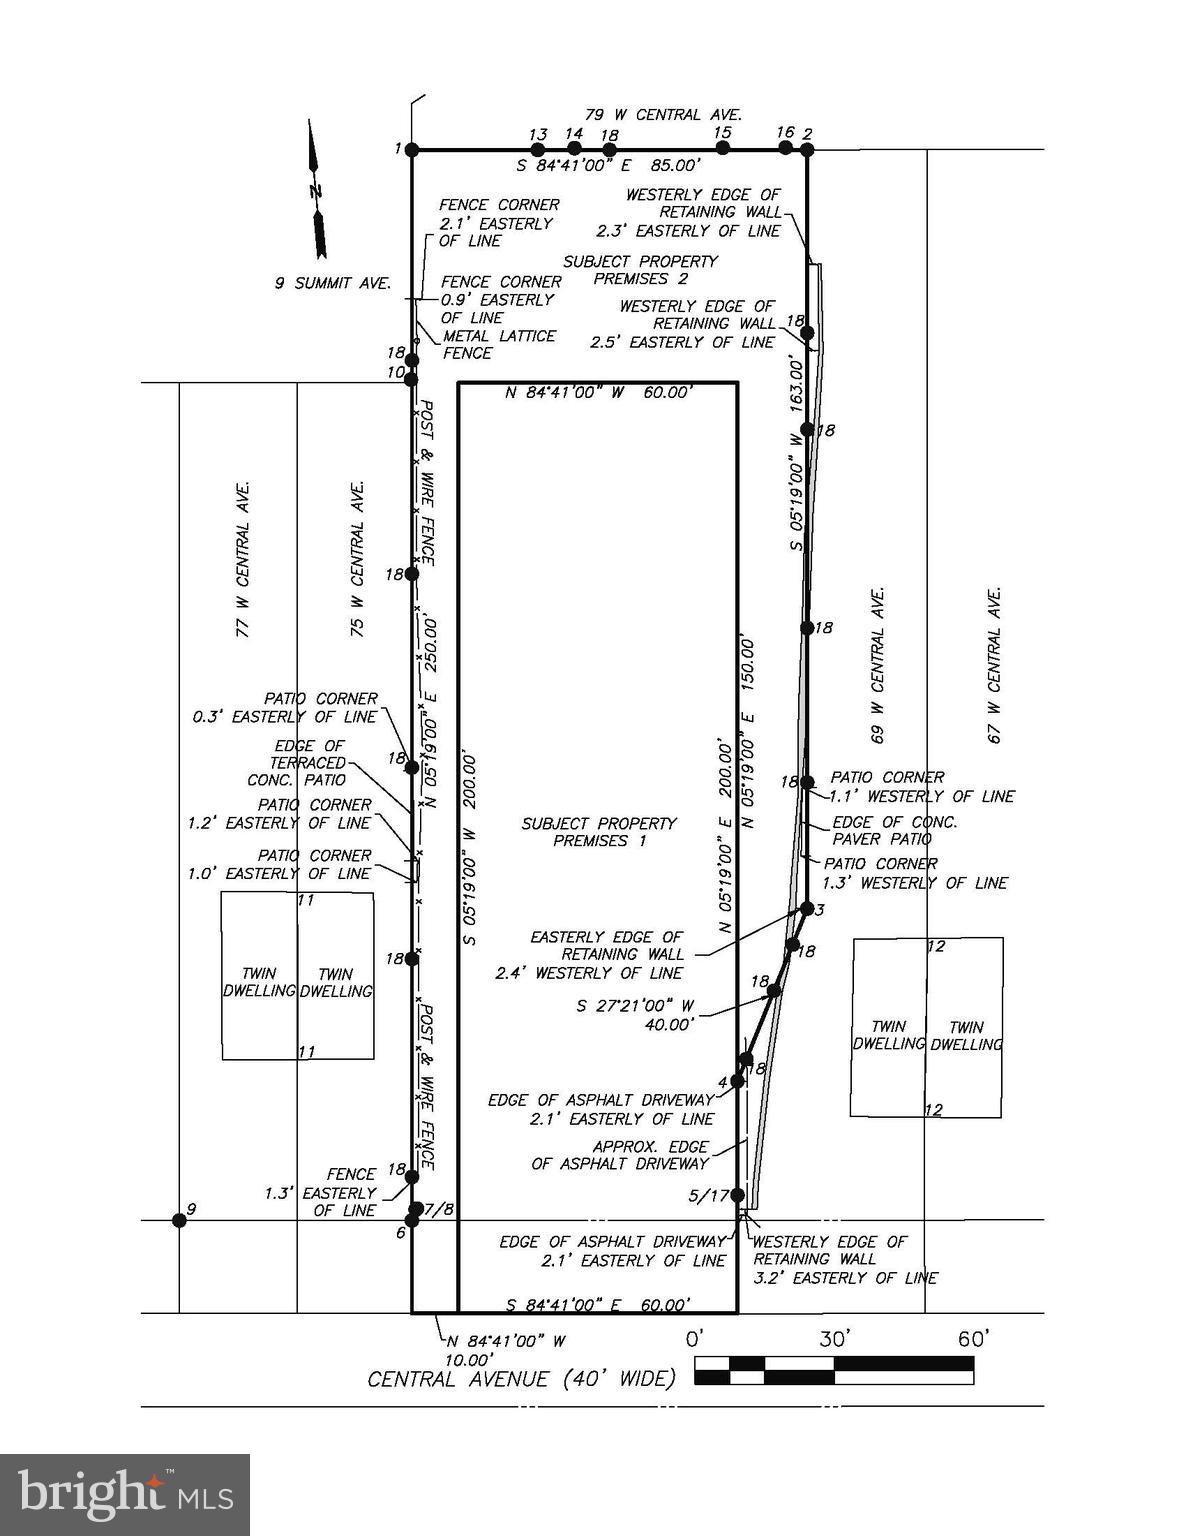
    0.19

  • Lot Size(square feet)

    8,107

  • Property Type

    Residential

  • Property Sub Type

    Single Family Residence

  • Architectural Style

    Colonial

Price

  • Sales Price

    $725,000

  • Tax Amount

    $6,004

  • Financing Options

    Cash, Conventional

  • Sq. Footage

    2,676

  • Price/SqFt

    $270

HOA

  • Association

    No

School District

  • Elementary School

    N/A

  • Middle School

    N/A

  • High School

    N/A

Property Features

  • New Construction

    NO

  • Foundation Details

    Stone

  • Senior Community YN

    NO

  • Sewer

    Public Sewer

  • Tax Lot

    0263

  • Water Source

    Public

Schedule a Showing

Showing scheduled successfully.

<
>
IN PERSON
VIA CHAT

What is 3 + 4 ?


Change time

Mortgage calculator

Estimate your monthly mortgage payment, including the principal and interest, property taxes, and HOA. Adjust the values to generate a more accurate rate.

Your payment

Principal and Interest:

$

Property taxes:

$

HOA fees:

$

Total loan payment:

$

Total interest amount:

$

Location

County

CHESTER

Elementary School

Middle School

High School

Listing Courtesy of Joey Ferrell , RE/MAX Hometown Realtors

RealHub Information is provided exclusively for consumers' personal, non-commercial use, and it may not be used for any purpose other than to identify prospective properties consumers may be interested in purchasing. All information deemed reliable but not guaranteed and should be independently verified. All properties are subject to prior sale, change or withdrawal. RealHub website owner shall not be responsible for any typographical errors, misinformation, misprints and shall be held totally harmless.

Agent Elisesha Yingling

AGENT

Elisesha Yingling

Call Elisesha today to schedule a private showing.


* Listings on this website come from the FMLS IDX Compilation and may be held by brokerage firms other than the owner of this website. The listing brokerage is identified in any listing details. Information is deemed reliable but is not guaranteed. If you believe any FMLS listing contains material that infringes your copyrighted work please click here to review our DMCA policy and learn how to submit a takedown request.© 2024 FMLS.
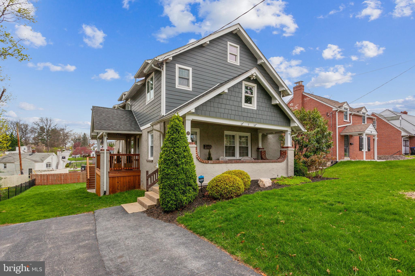
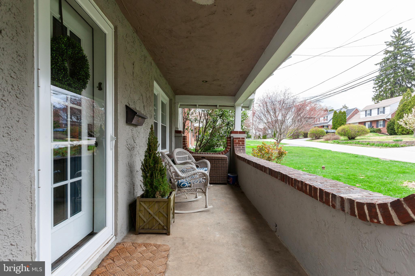
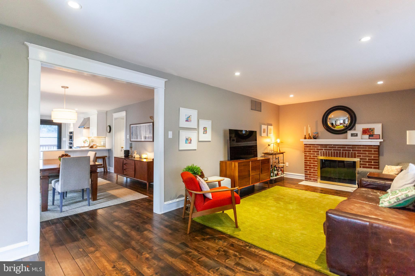
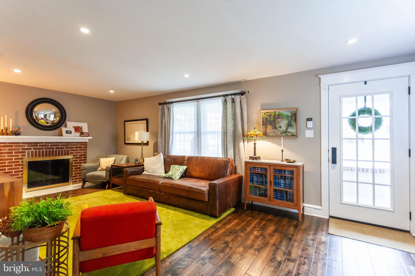
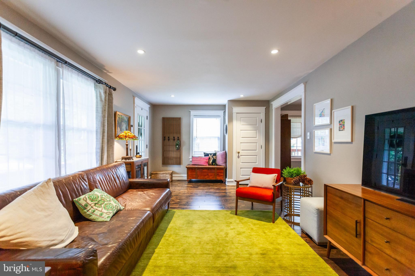
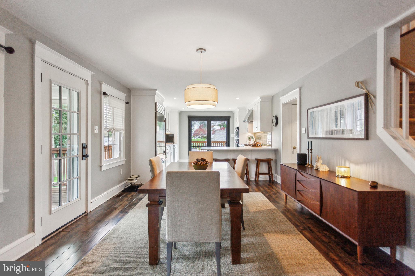
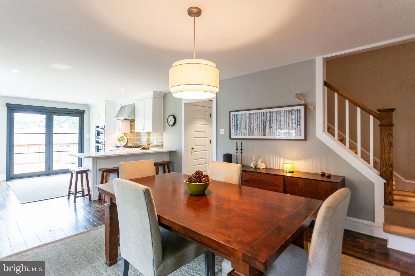
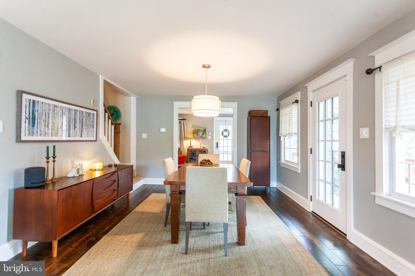
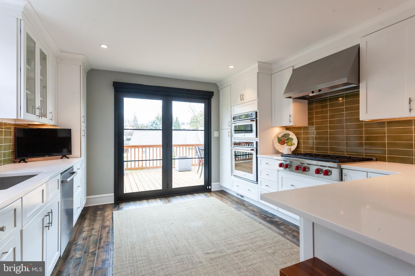
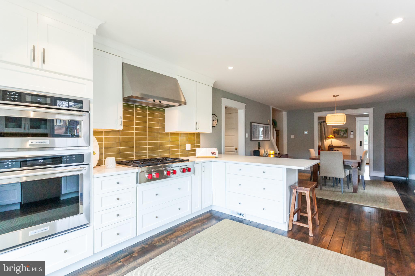
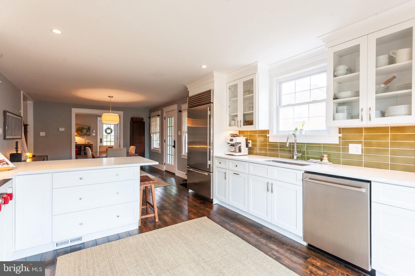
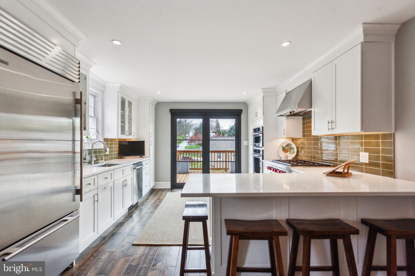
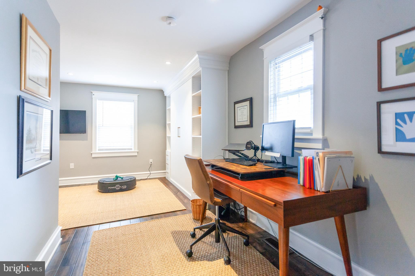
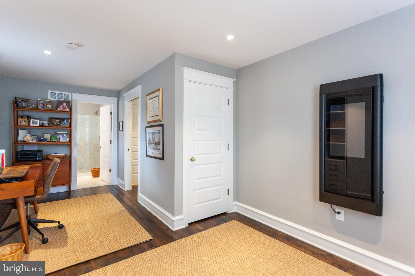
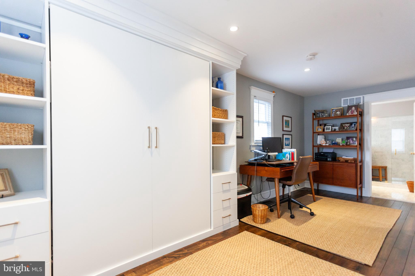
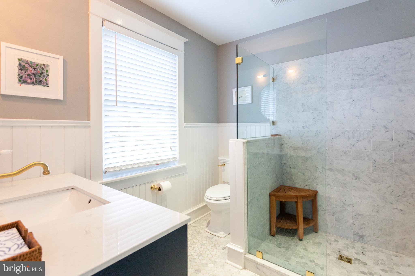
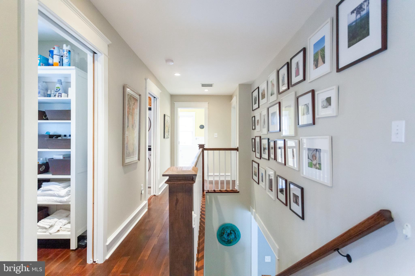
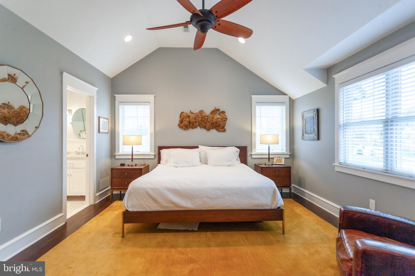
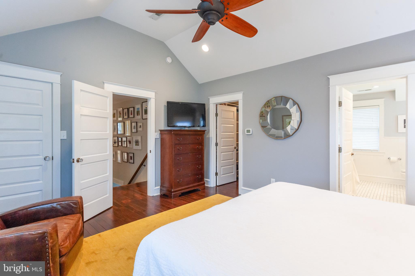
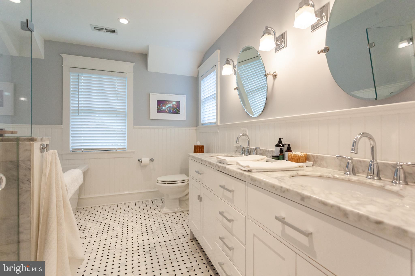
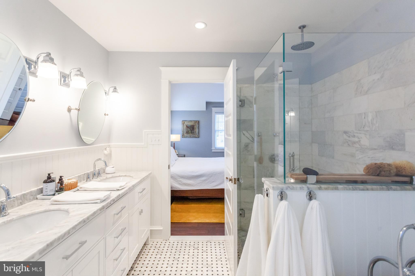
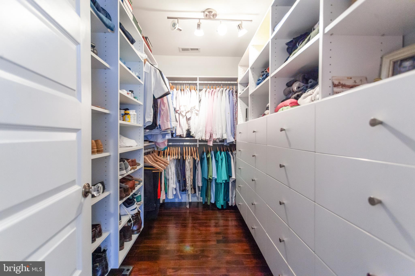
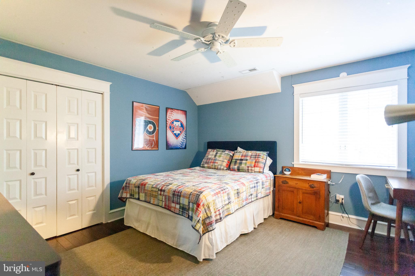
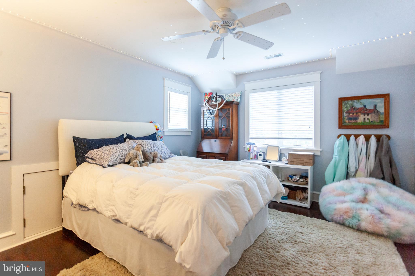
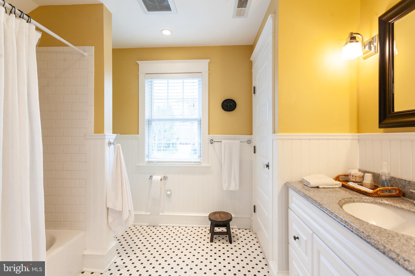
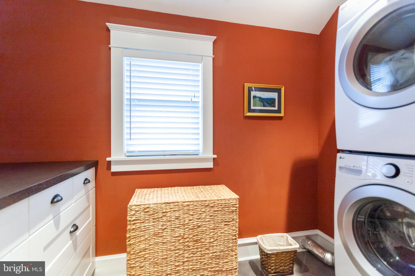
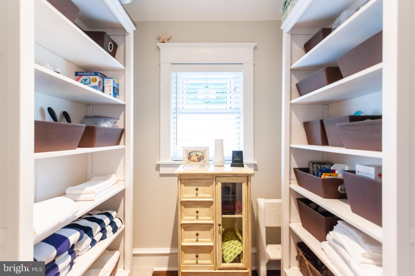
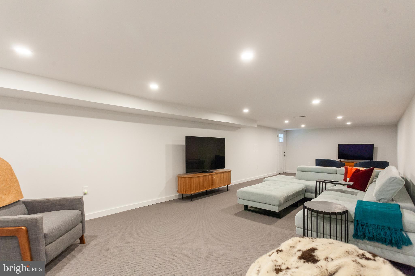
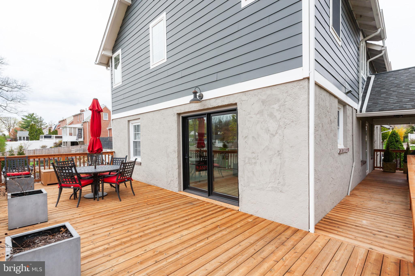
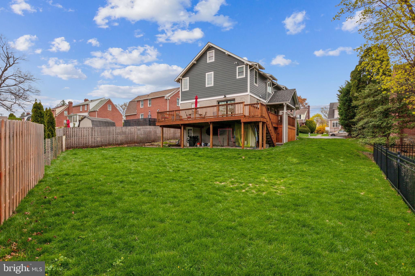
Welcome home to 20 Moreland Road located in sought after Paoli! Are you ready to be WOW'd?! The Sellers spared NO expense in making this home one of a kind! When you approach the front porch, you'll notice the new hand railings and newly painted porch with new light fixtures-which is perfect for those Summer nights. As you enter through the brand new custom front door, you'll LOVE the generously sized West Elm style decorated Living Rm with brick fireplace, LED lighting, hardwood flooring & coat closet. The Dining Rm has tons of natural sunlight, custom light fixture, hardwood flooring & exit to the deck! The Custom Kitchen is EVERY Chefs dream-Custom White Shaker Cabinets w/ crown molding , slow close doors & drawers!  The Kitchen features high end quartz counters, stunning backsplash, LED Lighting as well as under cabinet lighting, SUB Zero Refrigerator, Wolf Stove & upgraded Kitchen Aid Wall Oven! On this floor, there is a Full Bedroom  w/ LED lighting, hardwood flooring, closet, Murphy Bed & it has it's own Bathroom!! The Bathroom is beautiful with all custom tile work, upgraded vanity with quartz tops & upgraded faucet and a incredible walk in shower with beautiful tile work & shower door-this could be a SECOND MASTER BEDROOM! The second floor has three spacious bedrooms, walk in hall closet, laundry room & two FULL bathrooms! As you walk into the Master Suite, you'll fall in love with the vaulted ceilings! This room features, hardwood flooring, ceiling fan, LED Lighting & not one, but TWO closets, one of which is a walk in with built ins!  The Master Suite has it's own Bathroom that offers custom vanity w/ quartz tops & double sinks. The walk in shower with rainforest shower head, custom tile & custom doors is stunning!! The other 2 bedrooms on this floor have hardwood flooring, ceiling fans & ample closet space. The Hall bathroom has tile flooring, vanity with granite tops & a linen closet! The Laundry Room in on this level -so no more hauling baskets down to the basement!! We're not done yet, the brand new finished basement is perfect for those Sunday night football games! It has all new plush carpeting, LED Lighting & it's a walk out basement! There isn't an inch of this home the Seller hasn't touched! All Custom wood work throughout house w/ solid wood doors & upgraded door handles, Hardie Board Siding, ALL new PEX pipe,  Custom windows & doors & wrap around deck with steps that lead to the awesome back yard-THE LIST GOES ON AND ON! This home is close to Route 30, Paoli Train Station, Shopping & all major highways! This is a GEM that you don't want to miss, call today for a tour!

20 MORELAND ROAD

Message successfully sent.

What would you like to know?

What is 3 + 4 ?

I agree to receive email communication and understand I can unsubscribe at any time.

I agree to be contacted by Charis Realty Group via call, email, and text for real estate services. To opt out, you can reply 'stop' at any time or reply 'help' for assistance. You can also click the unsubscribe link in the emails. Message and data rates may apply. Message frequency may vary. Privacy Policy

Related Properties

A rare repositioning opportunity in the heart of Paoli's Town Center District. This 0.46-acre parcel offers exceptional development potential within one of the Main Line's most strategically positioned transit corridors. The existing 4-bedroom, 3-bath structure provides interim use value while entitlements are pursued. -----

Zoned for broad mixed-use flexibility, the site supports multifamily, commercial, retail, and office configurations (subject to township approvals), making it well-suited for a range of investment strategies. The location is further de-risked by a forthcoming $35 million infrastructure investment led by PennDOT, Amtrak, and SEPTA ("North Valley Road Bridge Relocation Project"), which will significantly enhance connectivity and visibility in the immediate area. -----

Natural gas, public water, and public sewer are all available at the site — a meaningful advantage for density-driven redevelopment. Situated within the highly coveted Tredyffrin/Easttown School District and steps from Paoli's regional rail station, the property benefits from both strong demographic fundamentals and long-term demand drivers. Cash offers only. Sold as-is.
#PACT2115908

PAOLI

71-73 W CENTRAL AVENUE

4 Beds

3 Baths

1,939 Sq.Ft.

$600,000

MLS#: PACT2115908

Welcome to 1615 Russell Road, a well-maintained 4-bedroom, 2.5-bathroom Colonial in the award-winning Tredyffrin/Easttown School District. With hardwood floors throughout, a traditional and functional floor plan, and several significant improvements already completed—including a recent connection to public sewer and professional structural repairs (supporting documents in the document portal)—this home offers a solid foundation for its next owner to make it their own. Step inside the center-hall entry, where a spacious, sun-filled living room opens to the formal dining room, creating an easy flow for everyday living and entertaining. Continue into the eat-in kitchen, featuring electric cooking and a dedicated breakfast area. Just beyond, the family room is centered around a classic brick-hearth fireplace and provides a comfortable gathering space. A convenient main-level laundry room with utility sink and an adjacent powder room complete this floor. Upstairs, the spacious primary bedroom enjoys abundant natural light and features an en suite bathroom with a step-in shower and vanity. Three additional bedrooms, all with hardwood flooring, are served by the full hall bathroom. The lower level offers access to the two-car garage as well as a large unfinished basement with plenty of potential for storage, a workshop, or future finished additional space. Thanks to the gently sloping lot, the rear of the lower level opens at grade with walk-out access to the backyard—an especially valuable feature should the next owner choose to finish the space. Well cared for by its longtime owners and ready for a new chapter, 1615 Russell Road offers the opportunity to update at your own pace while starting with the important fundamentals already addressed. Bring your vision and make this classic Tredyffrin Easttown home your own.
#PACT2132922

PAOLI

1615 RUSSELL ROAD

4 Beds

2 Baths

2,184 Sq.Ft.

$699,000

MLS#: PACT2132922

New on site today
Welcome home to 1401 Weatherstone Dr.! Your move-in ready, low-maintenance, and beautifully finished new home. As you make your way through the community you will be met by charming home surrounded by expert landscaping and a beautiful community pool. Tucked away, you will make your way back to 1401 Weatherstone. Take your choice between parking in the shared parking lot or pull around to the back where you will find the designated driveway which leads to an extended 1-car garage. Walking through the front door you will be met by a home with significant natural light inviting you in. To the right, you will find an area perfect for a mudroom to making getting in and out easy. From there, you will find the half bathroom. Make your way to the left and you will find the living room which boasts hardwood floors, a wood-burning fireplace, and charming built-ins. As you navigate to the back of the home you will walk into the dining room which has access to the deck through a sliding glass door. Plenty of room for entertaining available in this dining room! To the left, you will follow into the beautifully finished kitchen. There, you will find stainless steel appliances, soft-close cabinets, an eat-in area, and even more built-ins! This room also provides easy access to the deck through another sliding glass door. Make your way back inside and head to the spacious, main-level primary bedroom. To make your laundry easy, the washer and dryer can be found in the closet to the right of the bedroom hallway. Proceed further back into that hallway and you will find the primary bathroom. As you make your way upstairs the natural light doesn't stop! To your left at the top of the stairs you will find a sun-lit bedroom with vaulted ceilings and built-ins to make your storage easy. Also upstairs you will find two additional bedrooms. Both with ample space and storage making them great options for bedrooms or in-home offices. You will also see a fantastic shared hall bathroom there. Neutral paint all over these rooms will allow you to come in and make this space your own the moment you move in! Navigate your way down to the basement where you will immediately have peace of mind with the french drain and sump pit which will ensure that the space stays dry. The options are endless with the open space in the basement. Finishable with walk outs leading to a fenced courtyard allow you to be creative with how you want to use this space. In the storage area you will find the hot water heater, new in 2025, and serviced regularly. Also take note that the stucco was completely replaced in 2025!! Don't wait, make this charming home yours today!
#PACT2130164

PAOLI

1401 WEATHERSTONE DRIVE 1401

4 Beds

2 Baths

1,990 Sq.Ft.

$630,000

MLS#: PACT2130164

Welcome home to this charming French Colonial nestled on a quiet cul-de-sac directly across from the beautiful Waynesborough Country Club. This stately brick home offers timeless curb appeal with a circular driveway providing ample parking for family and guests. Step through the double front doors into a welcoming slate foyer. To one side, you’ll find a spacious family room featuring hardwood floors and a cozy fireplace with a wood-burning stove, perfect for keeping the home warm during the colder months. On the opposite side is a formal dining room, ideal for hosting holidays and family gatherings.The bright eat-in kitchen offers plenty of space for cooking and entertaining and overlooks the private backyard. Just off the kitchen are a convenient first-floor laundry room and powder room. Step outside to enjoy the level backyard complete with a patio, hot tub, and storage shed—an ideal space for relaxing or entertaining. Upstairs, the home features four generously sized bedrooms, including a primary suite with its own private bath, along with a well-appointed hall bathroom. The partially finished basement expands the living space with a built-in wet bar and pool table, making it a great recreation area, while still offering abundant storage. Located in the highly sought-after Tredyffrin-Easttown School District, this home is just minutes from the train, major highways, King of Prussia Mall, exceptional shopping, dining, and all the conveniences of Main Line living.
#PACT2130690

PAOLI

305 CONTINENTAL DRIVE

4 Beds

2 Baths

2,128 Sq.Ft.

$835,000

MLS#: PACT2130690

 - property

Send a message

Message successfully sent.

Your message

What is 3 + 4 ?

Reason for contacting?

I agree to receive email communication and understand I can unsubscribe at any time.

I agree to be contacted by Charis Realty Group via call, email, and text for real estate services. To opt out, you can reply 'stop' at any time or reply 'help' for assistance. You can also click the unsubscribe link in the emails. Message and data rates may apply. Message frequency may vary. Privacy Policy

Sign Out

Virtual Assistant

Would you like to take the next step with this property? We can help you schedule a showing or virtual tour, or send you more details.

Yes, I would like more information.

Thank You for Your Reply, One of Our Agents will contact you as soon as possible

No, maybe later.

Thank you, you can always contact me via email, phone number or through the contact form.

Realhub AI

Lucy - Your AI-Powered Realtor

Update Your Temporary Password

Personalize your search

Enter your email and we'll notify you immediately when new listings match what you're looking for.

or enter email address

Already have an account ? Login here

Continue your home search

I agree to receive communications and understand I can unsubscribe at any time.

I agree to be contacted by Charis Realty Group via call, email, and text for real estate services. To opt out, you can reply 'stop' at any time or reply 'help' for assistance. You can also click the unsubscribe link in the emails. Message and data rates may apply. Message frequency may vary. Privacy Policy

Already have an account ? Login here

We use cookies

We use cookies primarily for analytics to enhance your experience. By accepting, you agree to our use of these cookies. You can manage your preferences or learn more about our cookies policy.