


Property
Beds
5
Full Baths
3
1/2 Baths
1
Year Built
2013
Sq.Footage
4,665
Welcome to this impressive 5-bedroom, 3.5-bath home in the highly sought-after Reserve at Macoby Run, offering nearly 5,000 square feet of thoughtfully designed living space. The bright, open-concept main level features soaring cathedral ceilings, a well-appointed kitchen, and a welcoming family room with a cozy fireplace. A cheerful sunroom extends the living space and provides the perfect setting for morning coffee, casual gatherings, or quiet relaxation. The fully finished basement offers exceptional versatility, complete with a wet bar and an additional flexible room ideal for a home office, study, playroom, or hobby space. Step outside to enjoy the deck overlooking the fenced backyard, which also includes a storage shed for added convenience. The attached 2-car garage provides ample parking and storage. Situated just steps from Macoby Creek Park, this home offers easy access to walking trails, a playground, and a variety of outdoor recreational opportunities. With its spacious layout, desirable amenities, and prime location, this home is an exceptional opportunity in the Reserve at Macoby Run.
Features & Amenities
Interior
-
Other Interior Features
Bar, Kitchen Island, Walk-In Closet(s), Open Floorplan, Pantry
-
Total Bedrooms
5
-
Bathrooms
3
-
1/2 Bathrooms
1
-
Above Grade Finished Area
3604.0
-
Basement YN
YES
-
Cooling YN
YES
-
Cooling
Central Air, Electric
-
Fireplace YN
YES
-
Heating YN
YES
-
Heating
Natural Gas, Forced Air, Heat Pump
-
Pet friendly
N/A
Exterior
-
Garage
Yes
-
Garage spaces
2
-
Construction Materials
Vinyl Siding
-
Other Exterior Features
Lighting
-
Parking
Asphalt, On Street, Garage, Driveway, Inside Entrance, Attached
-
Pool
No
-
Waterfront YN
NO
Area & Lot
-
Lot Size(acres)
0.31
-
Lot Size(square feet)
13,700
-
Property Type
Residential
-
Property Sub Type
Single Family Residence
-
Architectural Style
Colonial
Price
-
Sales Price
$685,000
-
Tax Amount
$9,088
-
Sq. Footage
4,665
-
Price/SqFt
$146
HOA
-
Association
YES
-
Association Fee
$150
-
Association Fee Frequency
Annually
-
Association Fee Includes
N/A
School District
-
Elementary School
MARLBOROUGH
-
Middle School
N/A
-
High School
N/A
Property Features
-
New Construction
NO
-
Foundation Details
Concrete Perimeter
-
Senior Community YN
NO
-
Sewer
Public Sewer
-
Tax Lot
077
-
Water Source
Public
Schedule a Showing
Showing scheduled successfully.
Mortgage calculator
Estimate your monthly mortgage payment, including the principal and interest, property taxes, and HOA. Adjust the values to generate a more accurate rate.
Your payment
Principal and Interest:
$
Property taxes:
$
HOA fees:
$
Total loan payment:
$
Total interest amount:
$
Location
County
MONTGOMERY
Elementary School
MARLBOROUGH
Middle School
High School
Listing Courtesy of Donna Maicher, RE/MAX 440 - Pennsburg
RealHub Information is provided exclusively for consumers' personal, non-commercial use, and it may not be used for any purpose other than to identify prospective properties consumers may be interested in purchasing. All information deemed reliable but not guaranteed and should be independently verified. All properties are subject to prior sale, change or withdrawal. RealHub website owner shall not be responsible for any typographical errors, misinformation, misprints and shall be held totally harmless.

Salesperson, Realtor
Elisesha Yingling
Call Elisesha today to schedule a private showing.

* Listings on this website come from the FMLS IDX Compilation and may be held by brokerage firms other than the owner of this website. The listing brokerage is identified in any listing details. Information is deemed reliable but is not guaranteed. If you believe any FMLS listing contains material that infringes your copyrighted work please click here to review our DMCA policy and learn how to submit a takedown request.© 2024 FMLS.
Related Properties

PENNSBURG
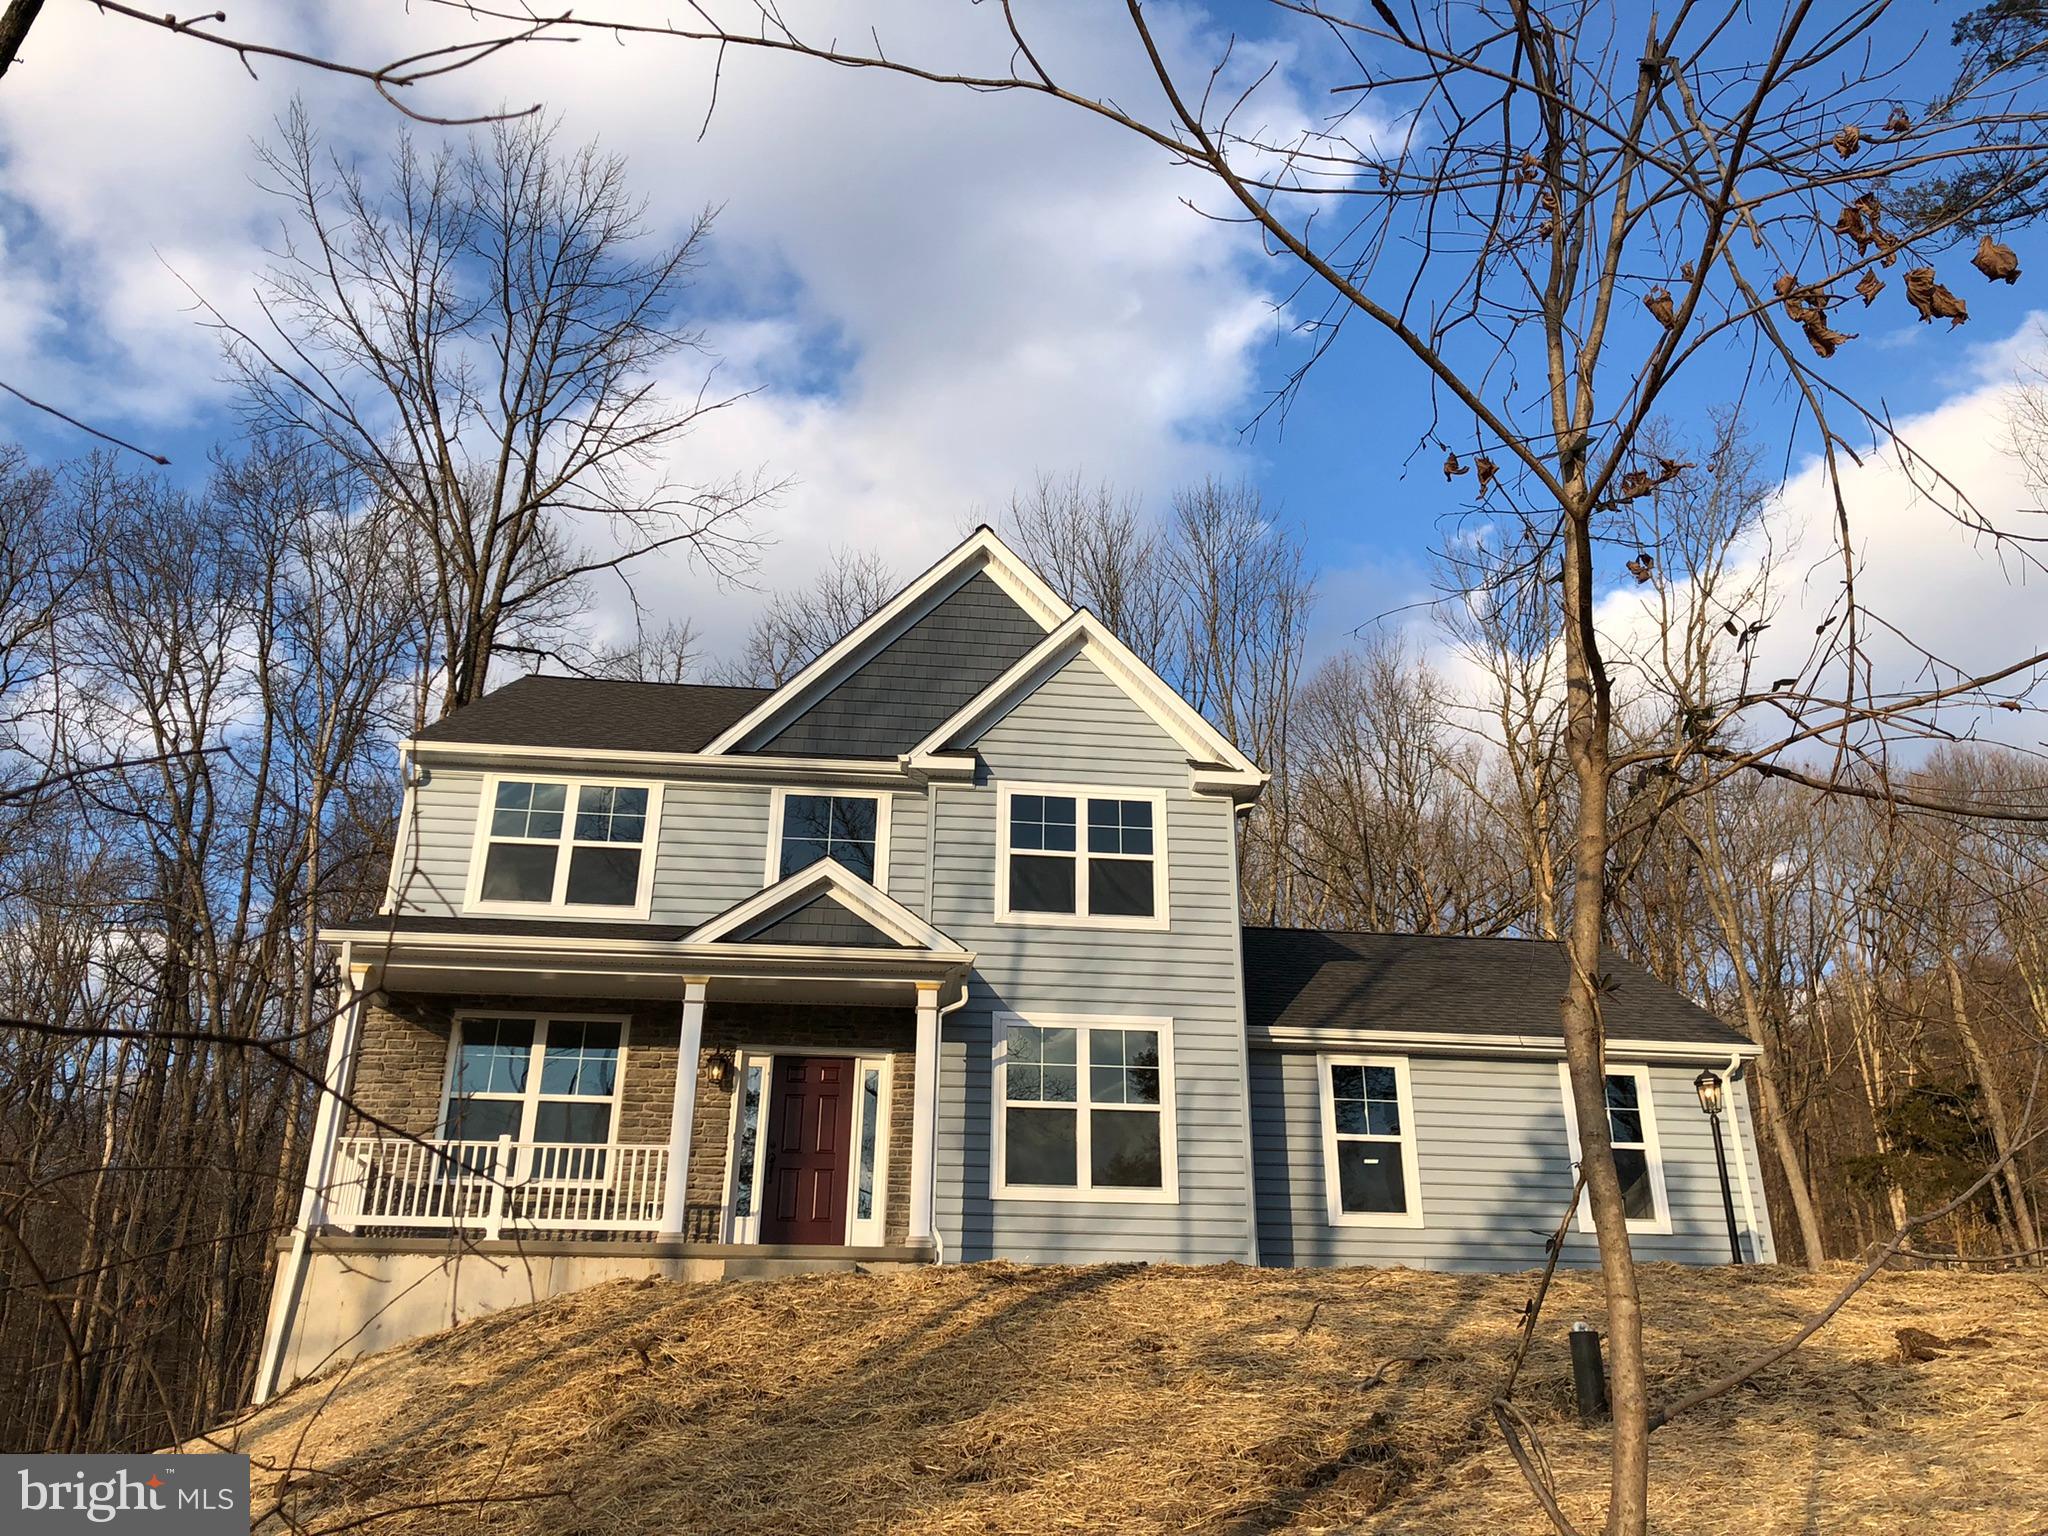
LOT 1 FELS ROAD
3 Beds
2 Baths
2,282 Sq.Ft.
$748,205
MLS#: PABU2127620
PENNSBURG
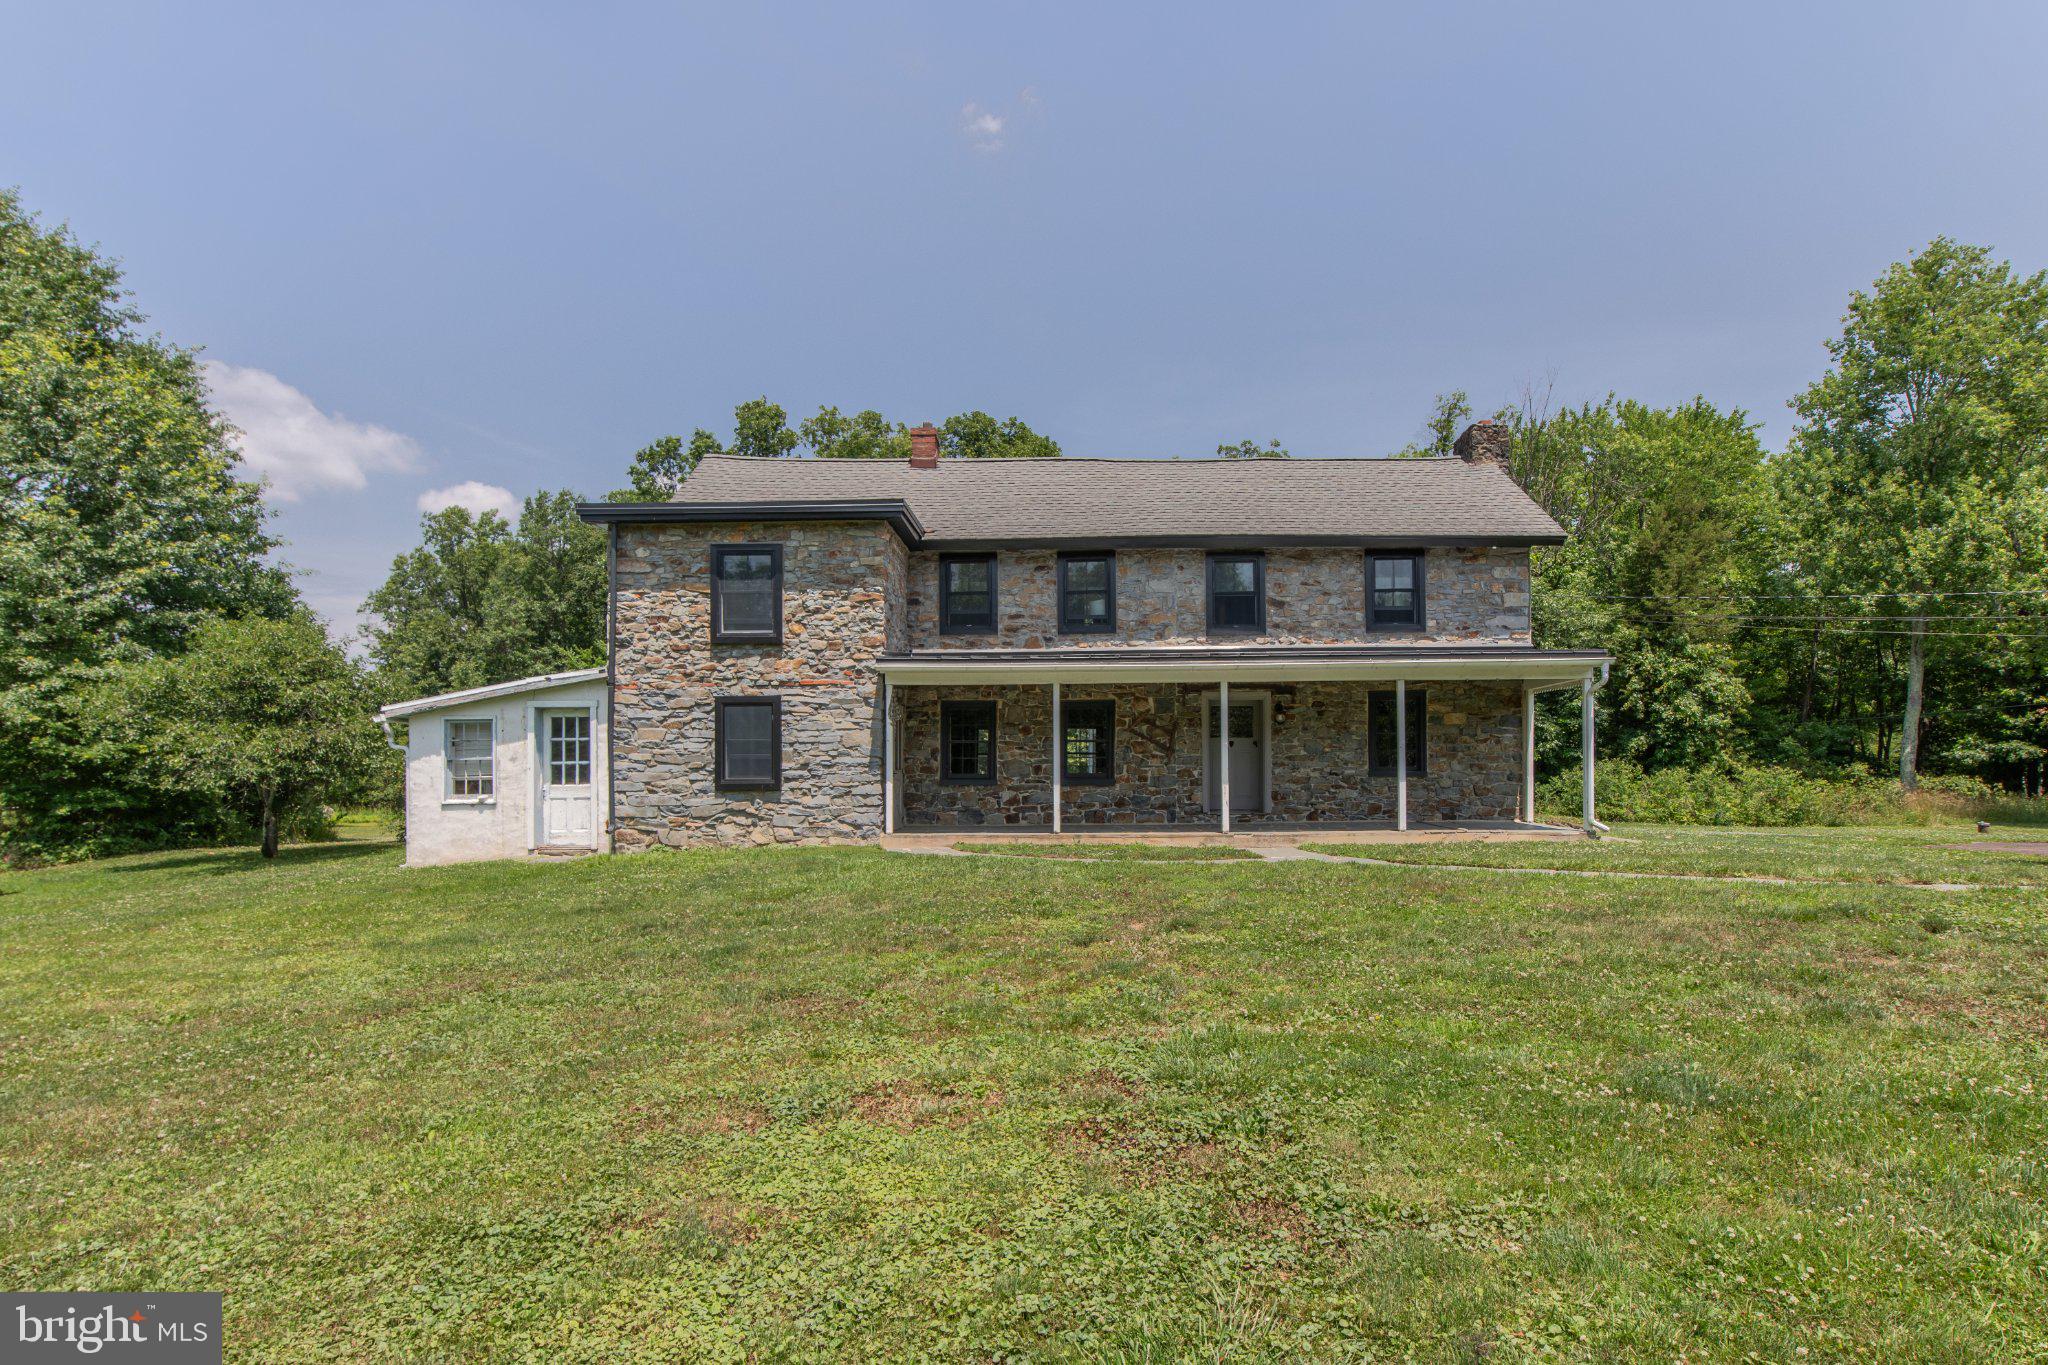
0 MONTGOMERY AVENUE
3 Beds
2 Baths
1,872 Sq.Ft.
$603,559
MLS#: PAMC2171730
PENNSBURG
1350 OLD PLAINS ROAD
3 Beds
2 Baths
2,958 Sq.Ft.
$715,000
MLS#: PABU2124848

PENNSBURG
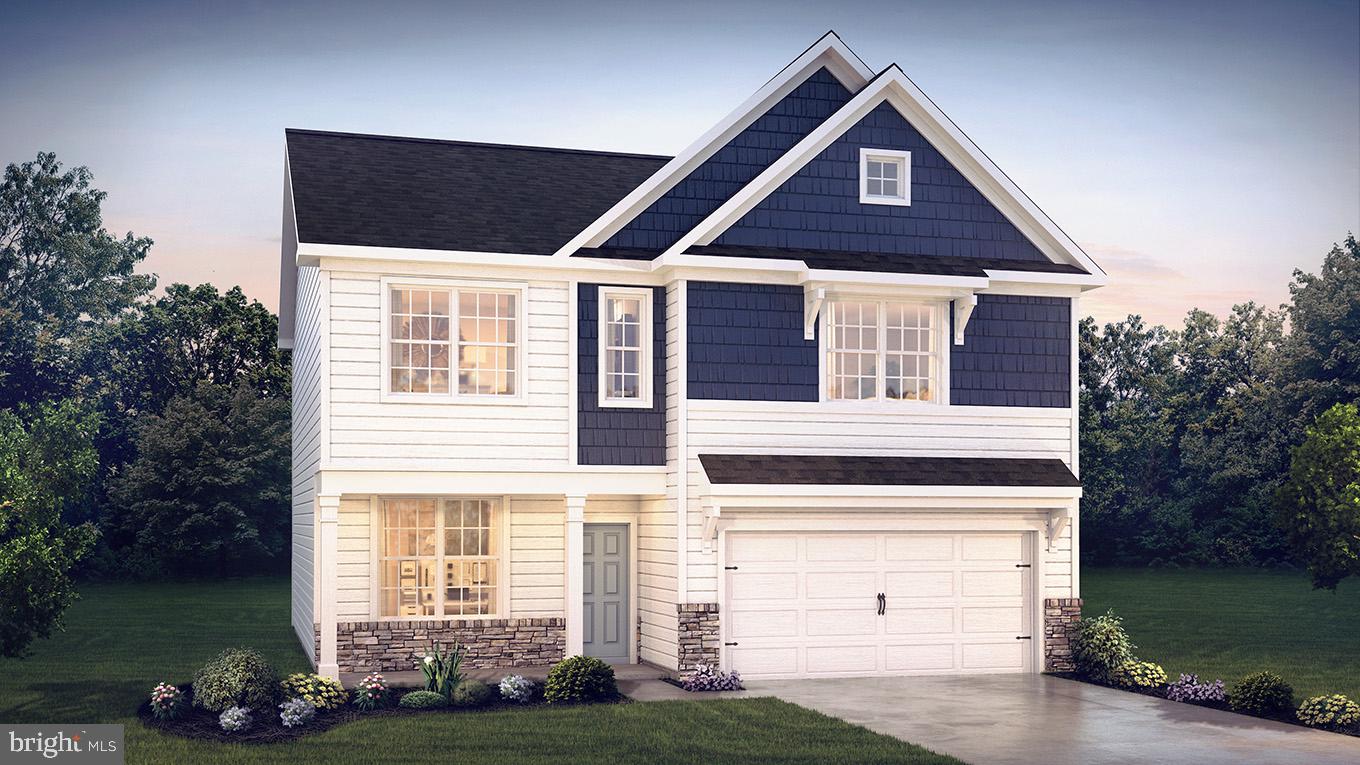
1327 WHEATLAND AVENUE
5 Beds
3 Baths
4,099 Sq.Ft.
$575,000
MLS#: PAMC2195366
PENNSBURG
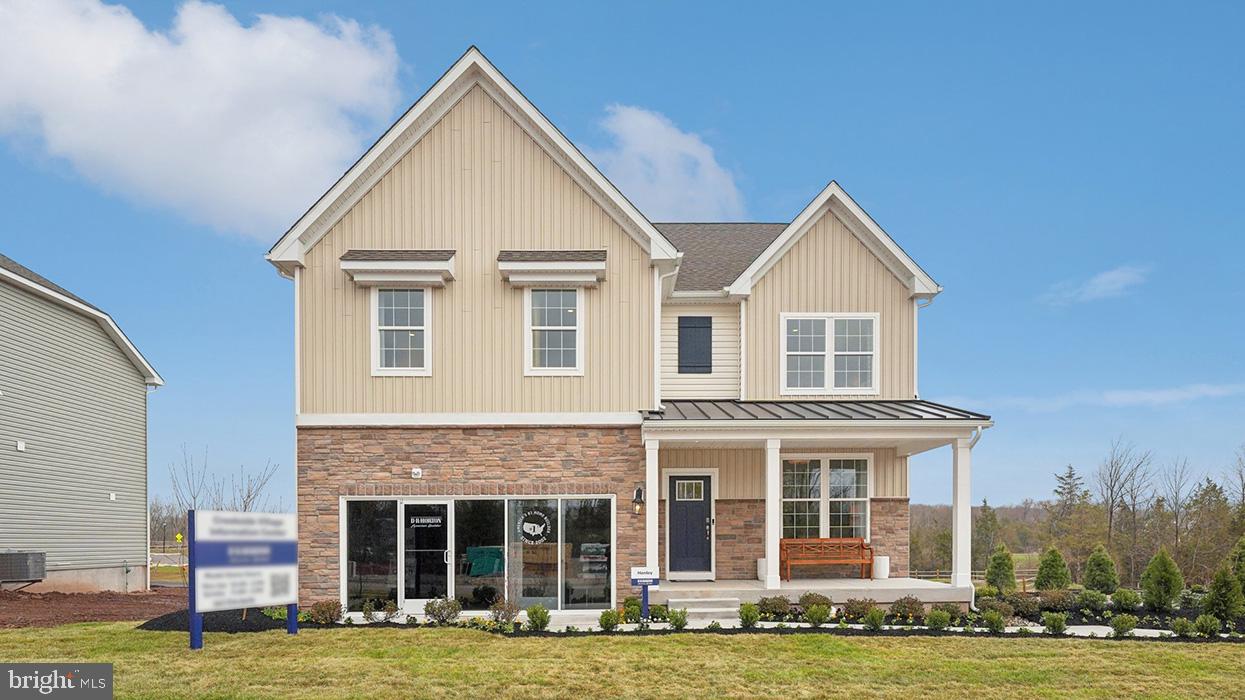
3016 DOLLEY LANE
4 Beds
2 Baths
2,148 Sq.Ft.
$599,990
MLS#: PAMC2176988
PENNSBURG
3055 MARTHA WAY
4 Beds
2 Baths
3,210 Sq.Ft.
$664,120
MLS#: PAMC2183676

PENNSBURG
2205 SUNNYVALE
4 Beds
2 Baths
3,312 Sq.Ft.
$589,000
MLS#: PAMC2194406
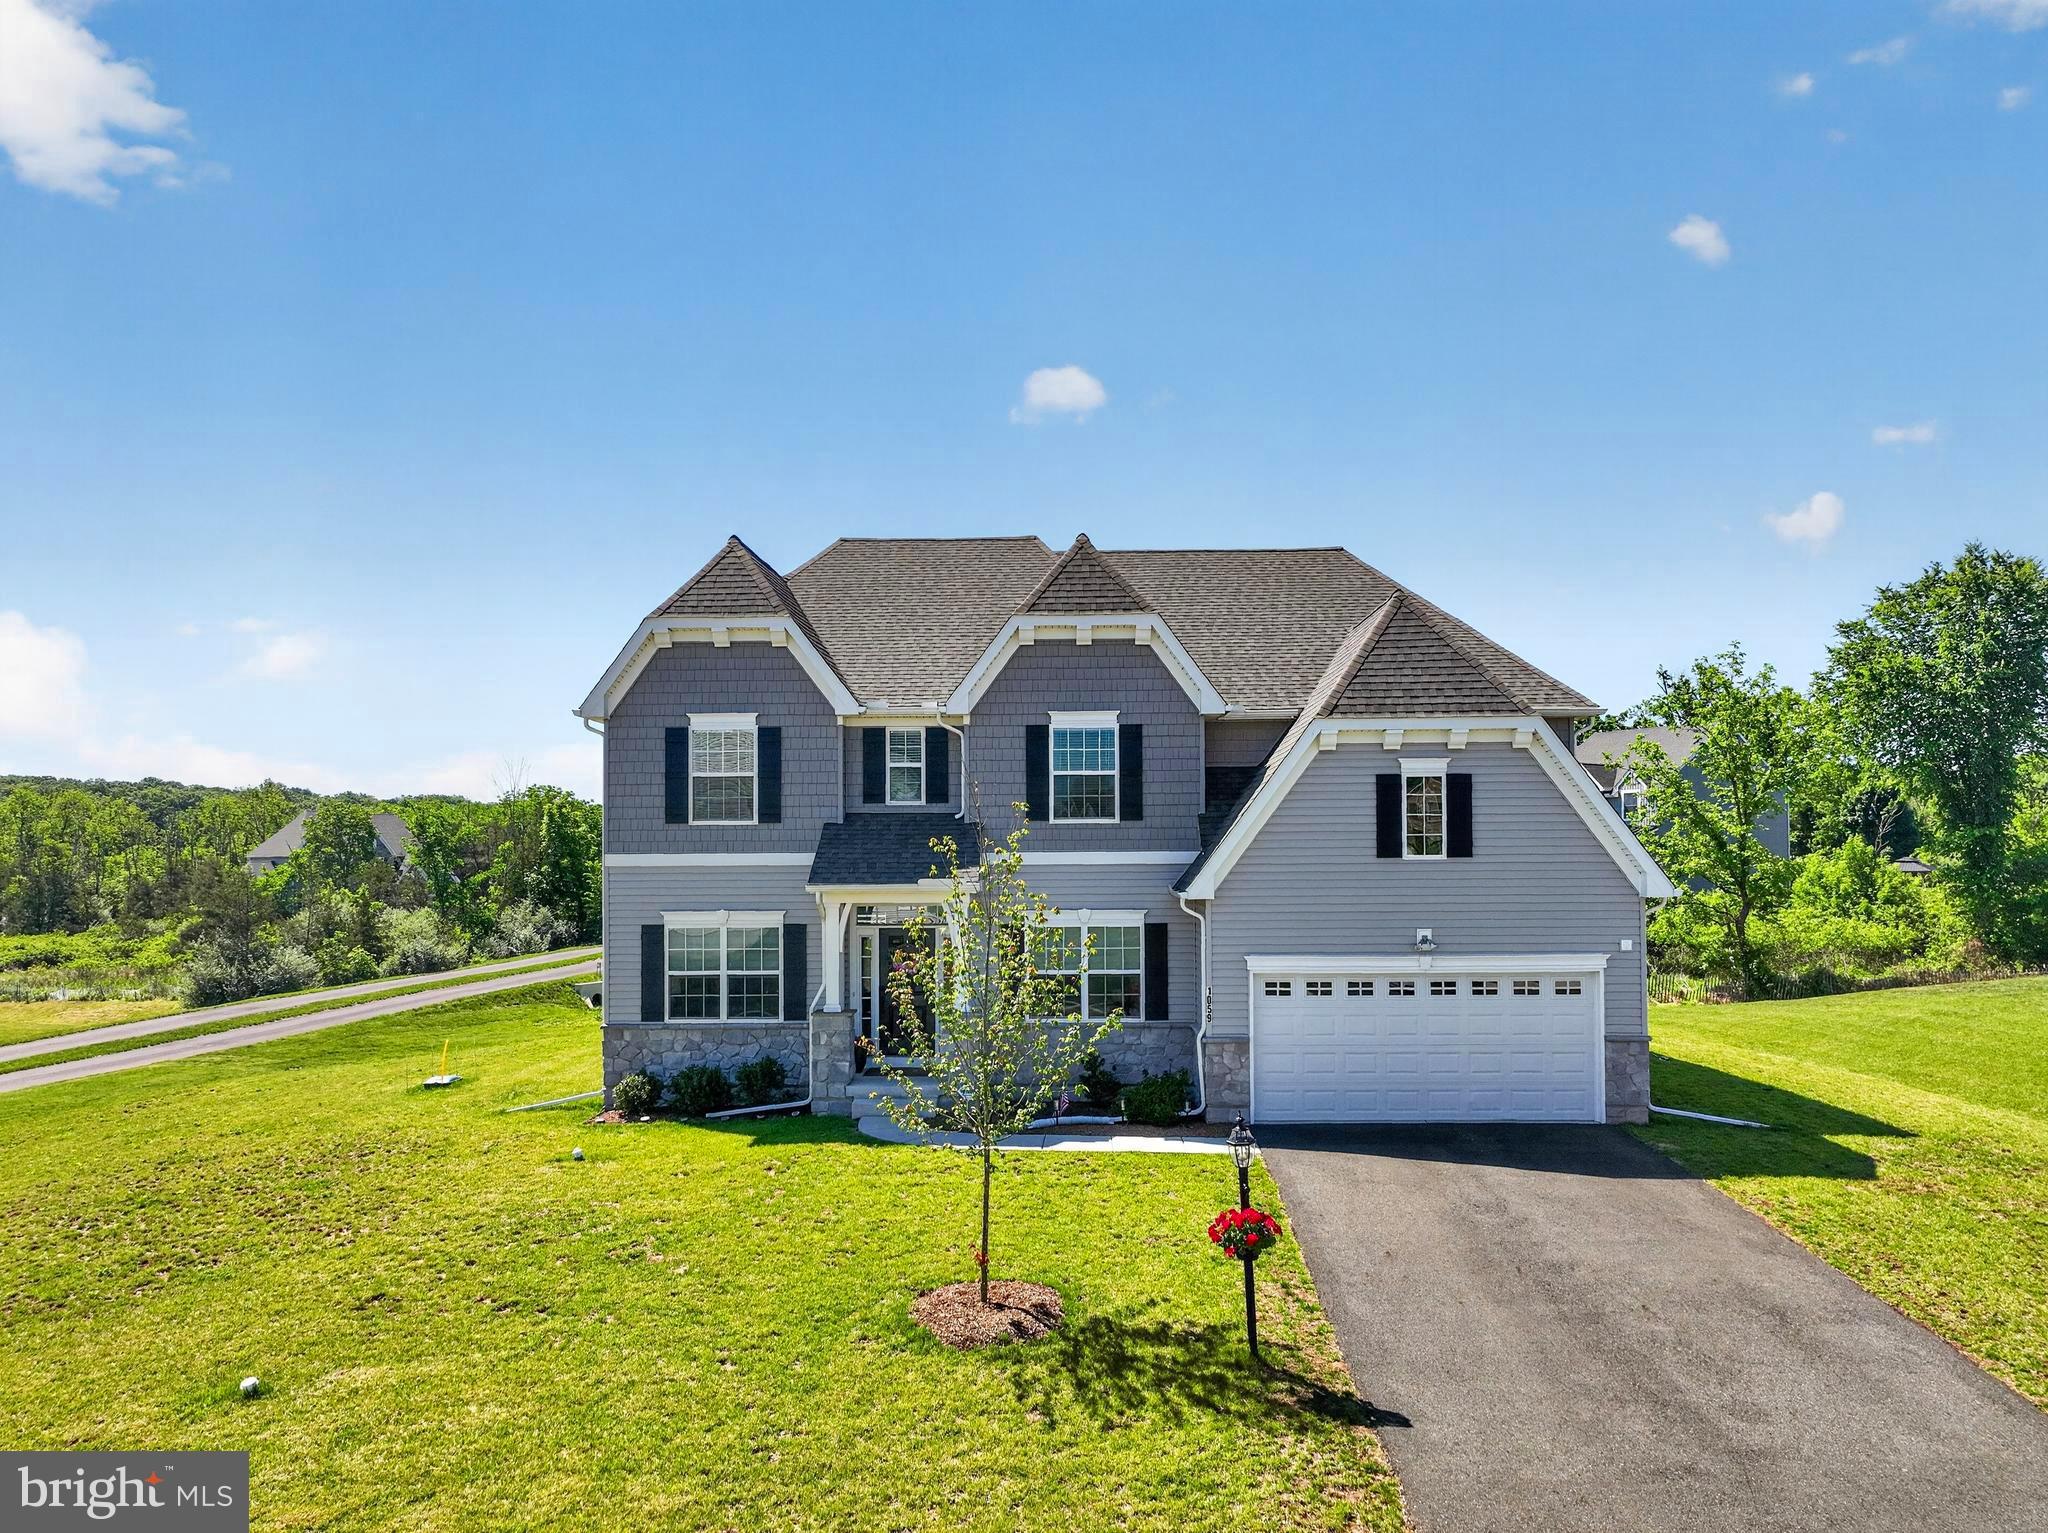
PENNSBURG
1059 SMYTH LANE
4 Beds
2 Baths
3,346 Sq.Ft.
$765,500
MLS#: PAMC2181610
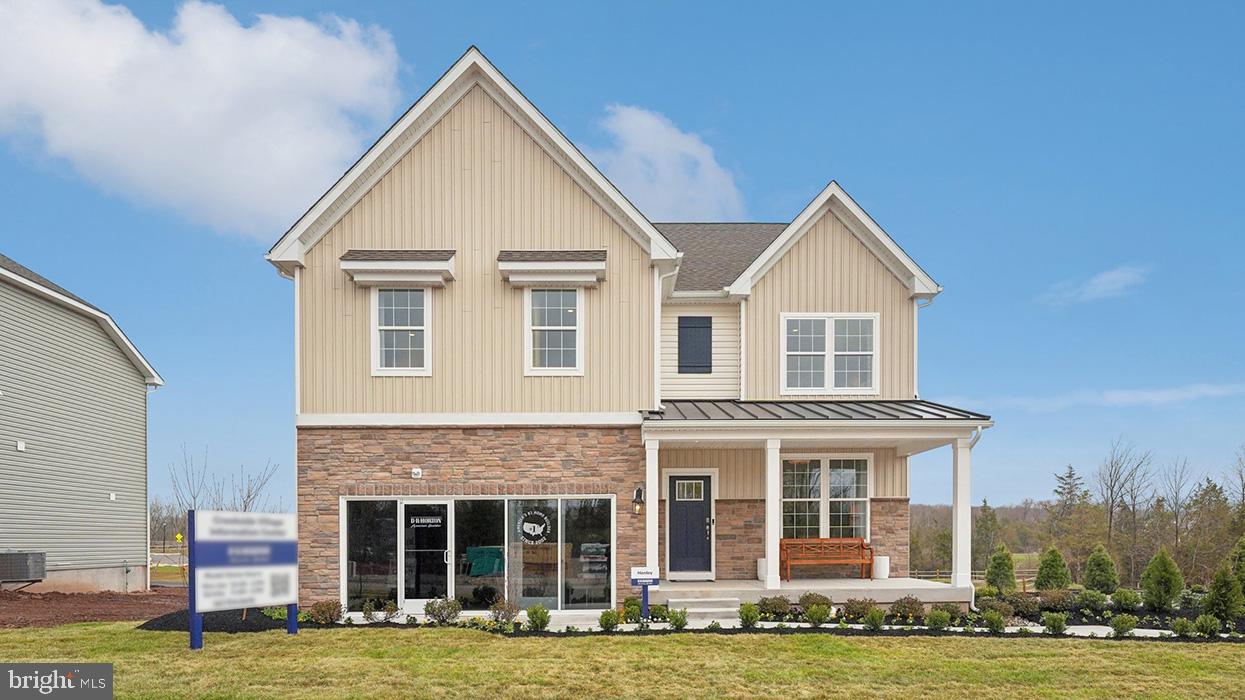
PENNSBURG
3045 ABIGAIL WAY
4 Beds
2 Baths
3,520 Sq.Ft.
$674,120
MLS#: PAMC2183722
.png)