
Property
Beds
5
Full Baths
3
1/2 Baths
1
Year Built
1953
Sq.Footage
3,900
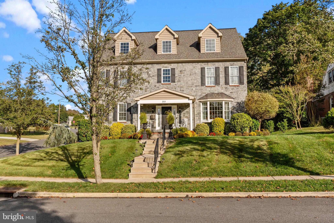
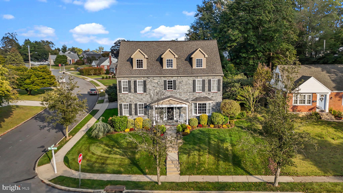
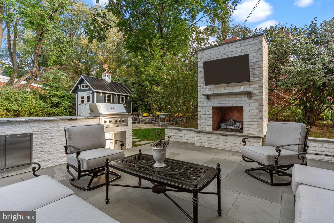
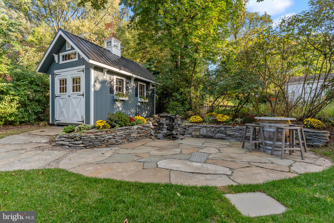
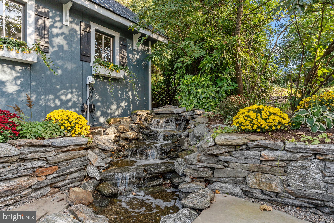
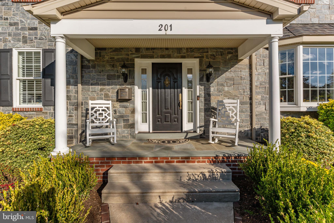
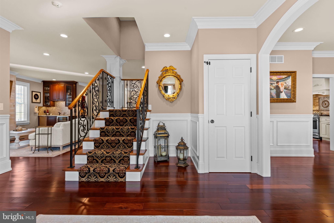
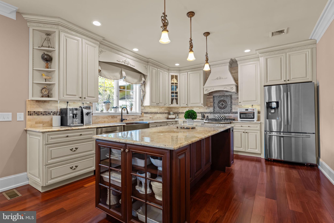
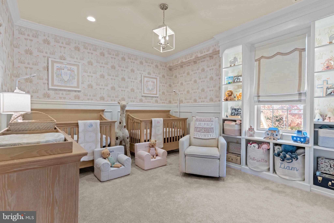
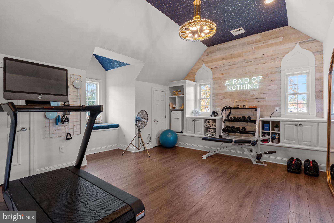
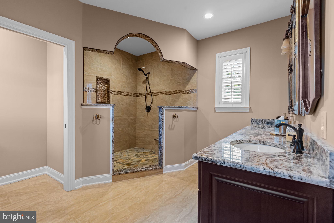
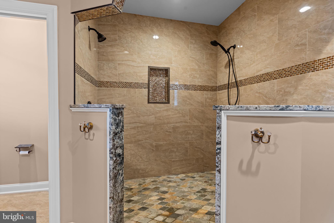
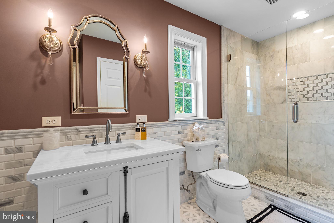
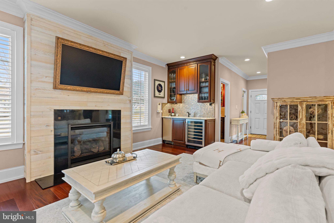
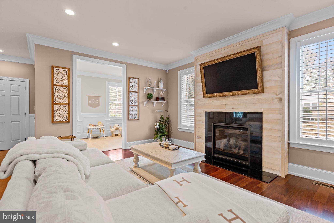
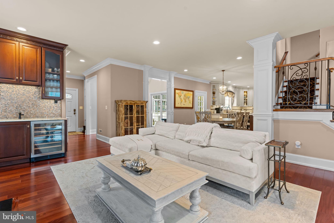
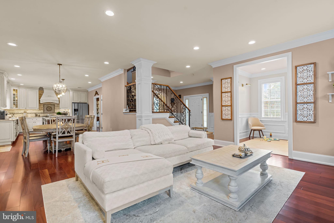
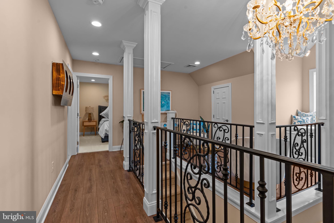
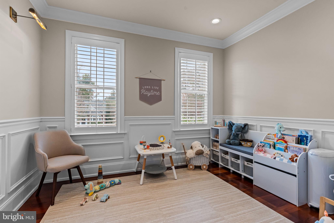
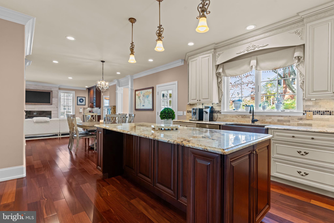
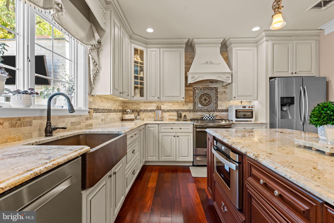
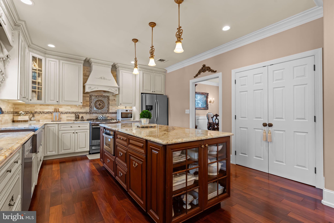
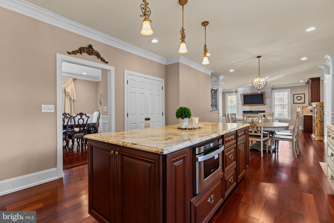
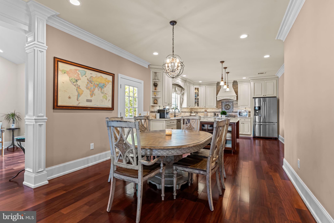
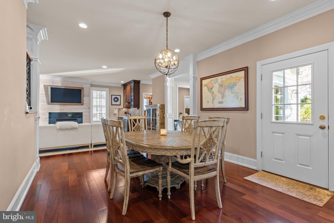
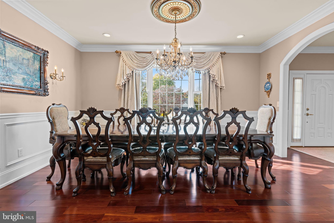
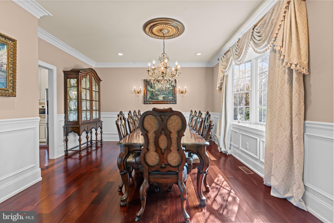
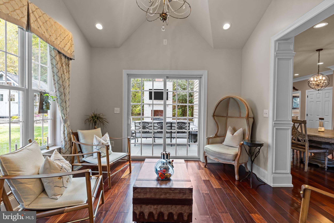
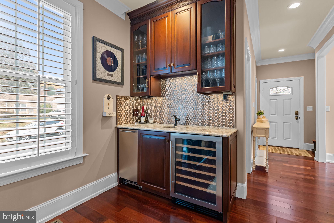
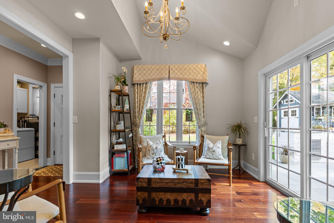
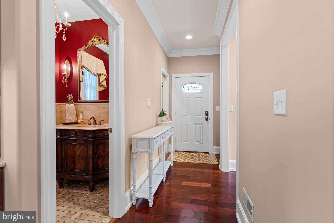
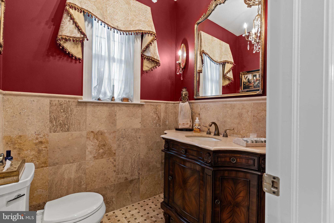
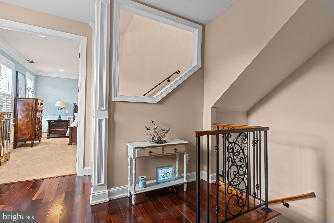
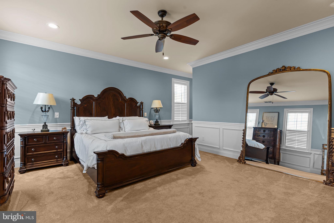
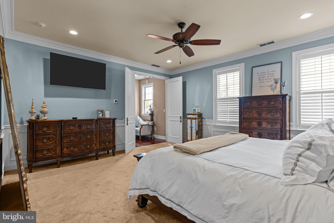
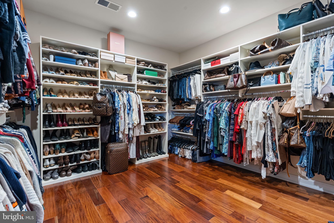
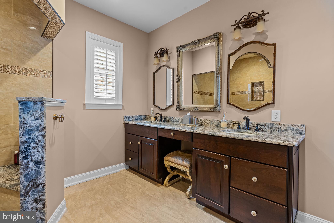
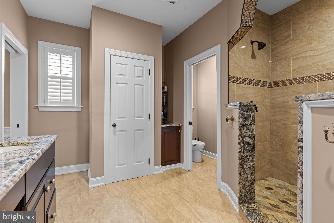
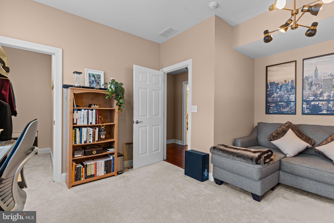
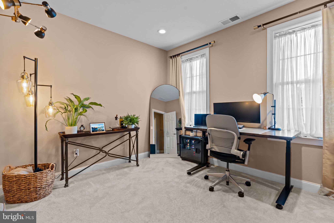
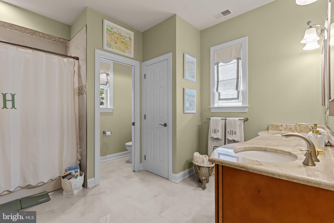
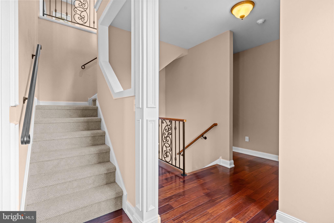
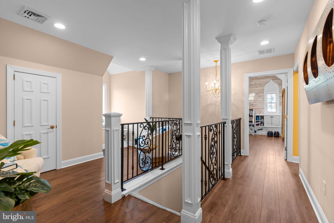
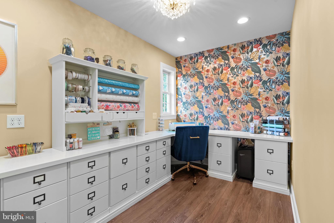
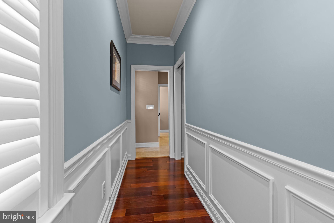
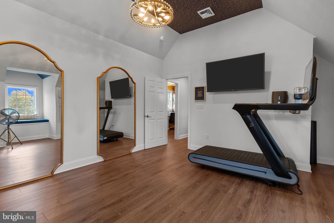
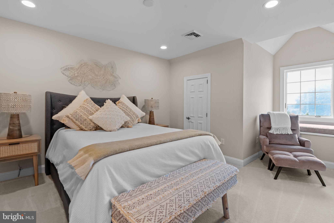
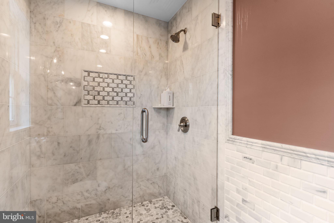
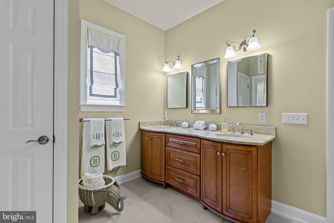
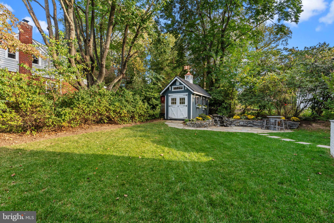
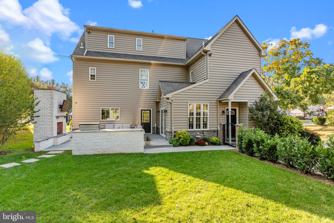
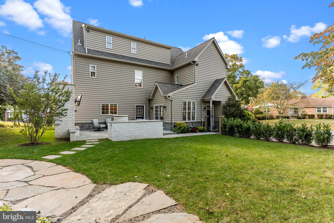
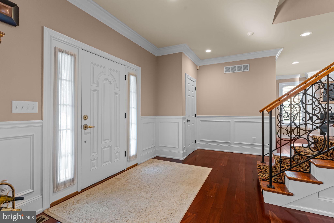
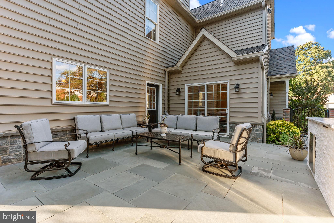
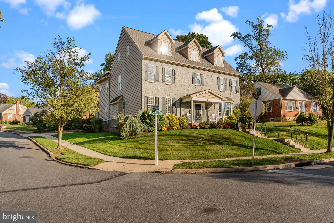
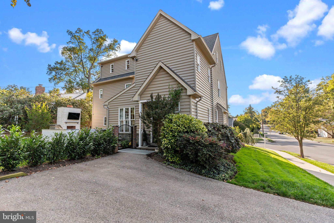
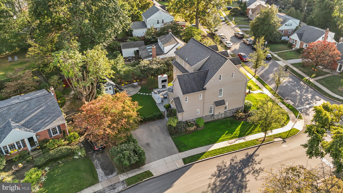
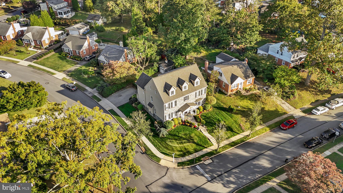
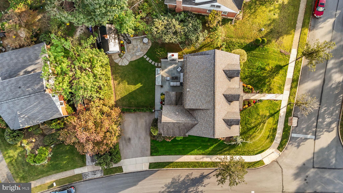
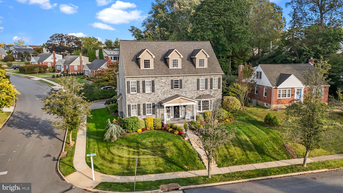
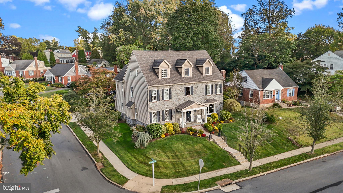
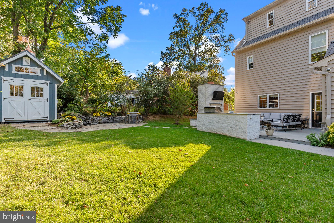
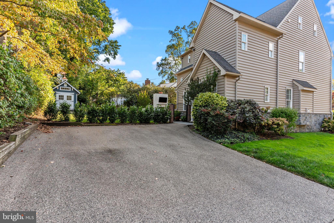
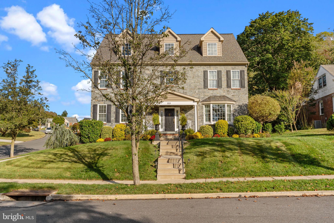
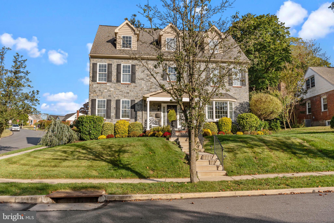
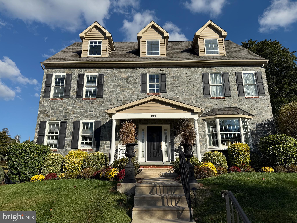
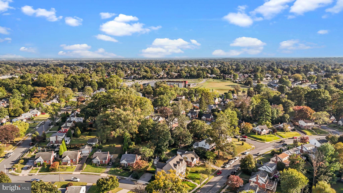
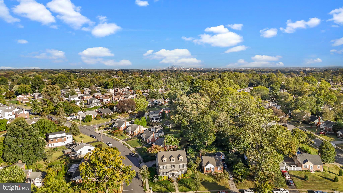
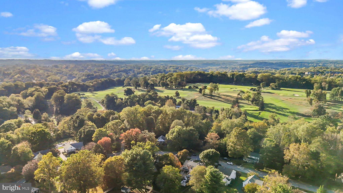
Experience the perfect blend of classic design and modern luxury in this beautifully updated Colonial, set in one of the area’s most desirable neighborhoods. Fully renovated in 2017, this home offers exceptional craftsmanship, custom finishes, and thoughtfully designed spaces ideal for both everyday living and entertaining. Step inside to find an open-concept layout that flows seamlessly between living areas. The family room features a custom wet bar with a sink, ice maker, and wine refrigerator—perfect for hosting gatherings. The spacious dining room accommodates a 10-person table, while the sitting room, complete with soaring ceilings and glass sliders, opens directly to the outdoor living area. The finished outdoor space is an entertainer’s dream, showcasing a gas fireplace, granite countertop, and 5-burner stainless steel gas grill—all surrounded by a natural stone patio and tranquil pondless waterfall. Throughout the home, custom crown molding, ironwork, and built-ins add timeless character. Closets feature custom wood shelving and fit-outs for exceptional organization. The master suite is a retreat of its own, highlighted by large solid wood French doors, an extra-large walk-in closet, and a luxurious bathroom with dual shower heads. Additional highlights include multiple bonus rooms such as a gym with 11.5-foot ceilings and a craft room, electric candles in the windows, and plantation shutters throughout. With three floors of finished living space, a welcoming front porch, and an unfinished basement for future possibilities, this home offers comfort, functionality, and style in every detail. Located just down the street from Merion Golf Course and within walking distance to a park and playground, this home combines luxury living with everyday convenience. Truly a one-of-a-kind property designed for those who love to entertain and live beautifully.
Features & Amenities
Interior
-
Total Bedrooms
5
-
Bathrooms
3
-
1/2 Bathrooms
1
-
Above Grade Finished Area
3900.0
-
Basement YN
YES
-
Cooling YN
YES
-
Cooling
Central Air, Electric
-
Fireplace YN
YES
-
Heating YN
YES
-
Heating
Natural Gas, Forced Air
-
Pet friendly
N/A
Exterior
-
Garage
No
-
Construction Materials
Frame
-
Parking
On Street, Driveway
-
Pool
No
-
Waterfront YN
NO
Area & Lot
-
Lot Size(acres)
0.21
-
Lot Size(square feet)
9,148
-
Property Type
Residential
-
Property Sub Type
Single Family Residence
-
Architectural Style
Colonial
Price
-
Sales Price
$1,180,000
-
Tax Amount
$12,556
-
Financing Options
Conventional
-
Sq. Footage
3,900
-
Price/SqFt
$302
HOA
-
Association
No
School District
-
Elementary School
COOPERTOWN
-
Middle School
HAVERFORD
-
High School
HAVERFORD SENIOR
Property Features
-
New Construction
NO
-
Foundation Details
Concrete Perimeter
-
Senior Community YN
NO
-
Sewer
Public Sewer
-
Tax Lot
379-000
-
Water Source
Public
Schedule a Showing
Showing scheduled successfully.
Mortgage calculator
Estimate your monthly mortgage payment, including the principal and interest, property taxes, and HOA. Adjust the values to generate a more accurate rate.
Your payment
Principal and Interest:
$
Property taxes:
$
HOA fees:
$
Total loan payment:
$
Total interest amount:
$
Location
County
DELAWARE
Elementary School
COOPERTOWN
Middle School
HAVERFORD
High School
HAVERFORD SENIOR
Listing Courtesy of Daniel J McCloskey , RE/MAX Properties - Newtown
RealHub Information is provided exclusively for consumers' personal, non-commercial use, and it may not be used for any purpose other than to identify prospective properties consumers may be interested in purchasing. All information deemed reliable but not guaranteed and should be independently verified. All properties are subject to prior sale, change or withdrawal. RealHub website owner shall not be responsible for any typographical errors, misinformation, misprints and shall be held totally harmless.

AGENT
Elisesha Yingling
Call Elisesha today to schedule a private showing.

* Listings on this website come from the FMLS IDX Compilation and may be held by brokerage firms other than the owner of this website. The listing brokerage is identified in any listing details. Information is deemed reliable but is not guaranteed. If you believe any FMLS listing contains material that infringes your copyrighted work please click here to review our DMCA policy and learn how to submit a takedown request.© 2024 FMLS.
.png)