Features & Amenities

Interior

  • Other Interior Features

    Ceiling Fan(s), Kitchen Island, Pantry, Walk-In Closet(s)

  • Total Bedrooms

    4

  • Bathrooms

    3

  • 1/2 Bathrooms

    1

  • Above Grade Finished Area

    4567.0

  • Basement YN

    YES

  • Cooling YN

    YES

  • Cooling

    Central Air, Ceiling Fan(s)

  • Fireplace YN

    YES

  • Heating YN

    YES

  • Heating

    Natural Gas, Forced Air

  • Pet friendly

    N/A

Exterior

  • Garage

    Yes

  • Garage spaces

    2

  • Construction Materials

    Frame

  • Parking

    Attached

  • Pool

    No

  • Waterfront YN

    NO

Area & Lot

  • Lot Size(acres)

    0.37

  • Lot Size(square feet)

    15,998

  • Property Type

    Residential

  • Property Sub Type

    Single Family Residence

  • Architectural Style

    Traditional

Price

  • Sales Price

    $1,250,000

  • Tax Amount

    $20,437

  • Financing Options

    Conventional

  • Sq. Footage

    4,567

  • Price/SqFt

    $273

HOA

  • Association

    YES

  • Association Fee

    $310

  • Association Fee Frequency

    Quarterly

  • Association Fee Includes

    N/A

School District

  • Elementary School

    ELEANOR ROOSEVELT

  • Middle School

    PENNWOOD

  • High School

    PENNSBURY

Property Features

  • New Construction

    NO

  • Foundation Details

    Block

  • Senior Community YN

    NO

  • Sewer

    Public Sewer

  • Tax Lot

    129-013

  • Water Source

    Public

Schedule a Showing

Showing scheduled successfully.

<
>
IN PERSON
VIA CHAT

What is 3 + 4 ?


Change time

Mortgage calculator

Estimate your monthly mortgage payment, including the principal and interest, property taxes, and HOA. Adjust the values to generate a more accurate rate.

Your payment

Principal and Interest:

$

Property taxes:

$

HOA fees:

$

Total loan payment:

$

Total interest amount:

$

Location

County

BUCKS

Elementary School

ELEANOR ROOSEVELT

Middle School

PENNWOOD

High School

PENNSBURY

Listing Courtesy of Andrew Ferrara , RE/MAX Total - Yardley

RealHub Information is provided exclusively for consumers' personal, non-commercial use, and it may not be used for any purpose other than to identify prospective properties consumers may be interested in purchasing. All information deemed reliable but not guaranteed and should be independently verified. All properties are subject to prior sale, change or withdrawal. RealHub website owner shall not be responsible for any typographical errors, misinformation, misprints and shall be held totally harmless.

Agent Elisesha Yingling

AGENT

Elisesha Yingling

Call Elisesha today to schedule a private showing.


* Listings on this website come from the FMLS IDX Compilation and may be held by brokerage firms other than the owner of this website. The listing brokerage is identified in any listing details. Information is deemed reliable but is not guaranteed. If you believe any FMLS listing contains material that infringes your copyrighted work please click here to review our DMCA policy and learn how to submit a takedown request.© 2024 FMLS.
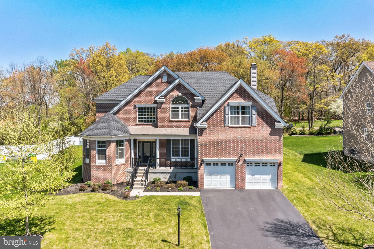
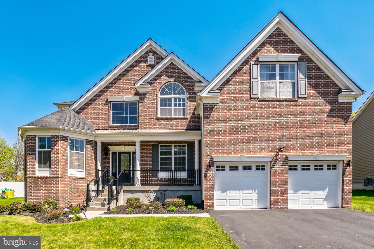
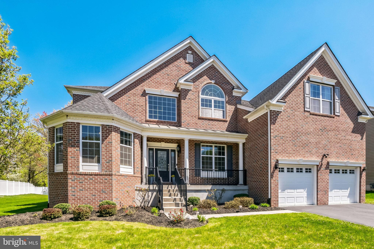
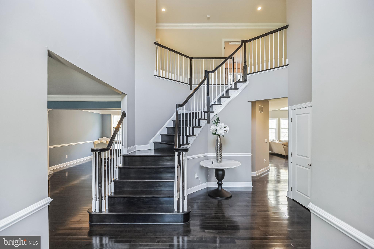
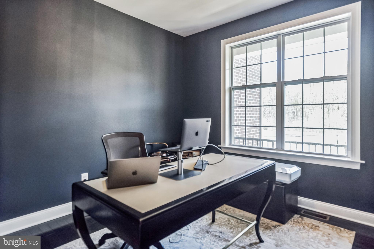
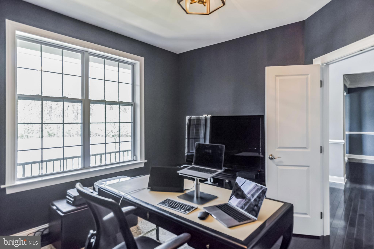
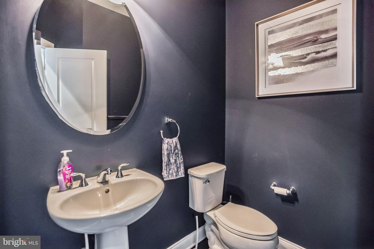
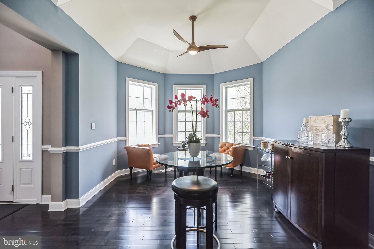
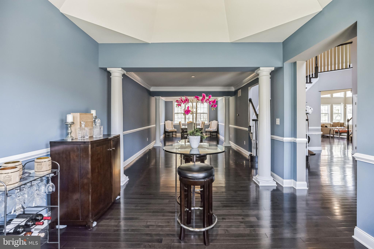
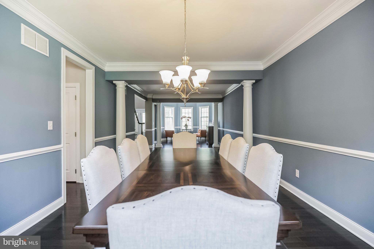
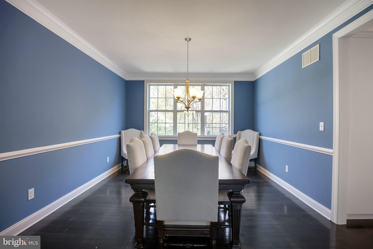
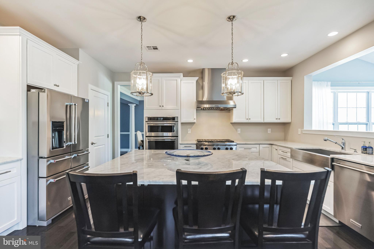
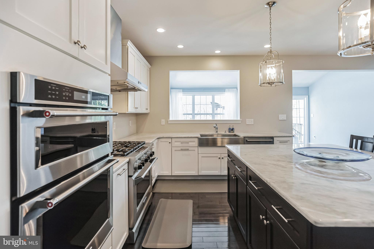
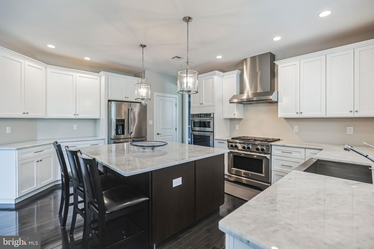
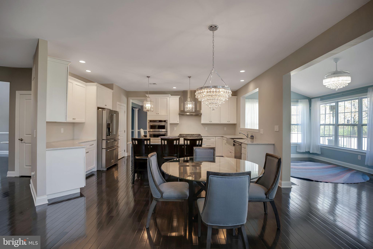
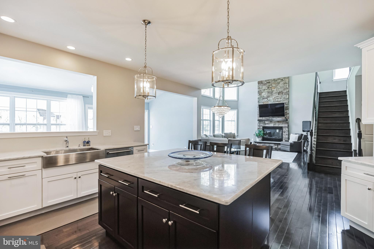
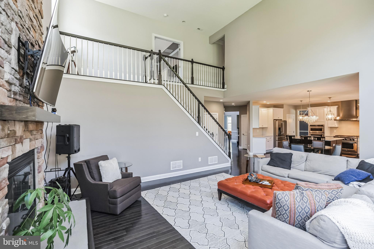
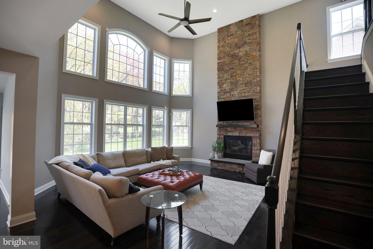
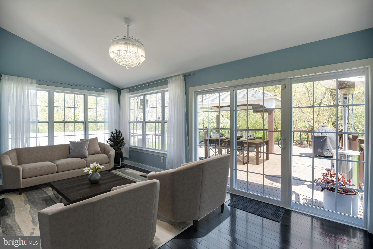
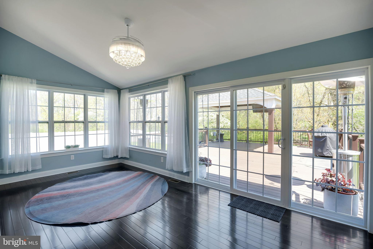
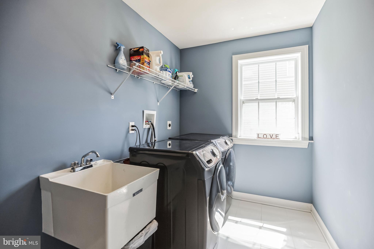
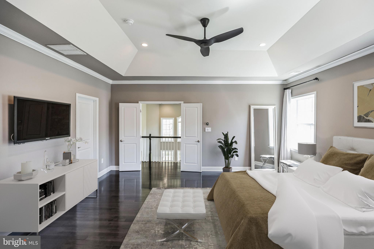
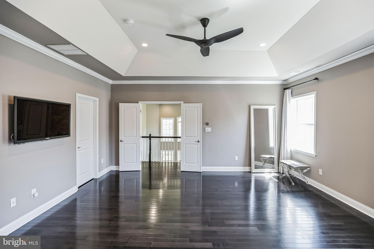
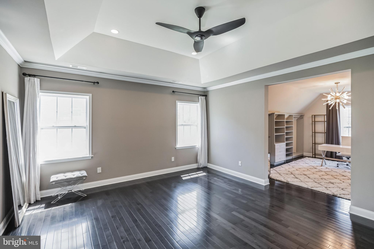
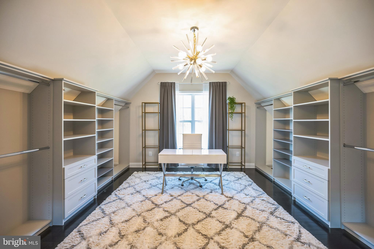
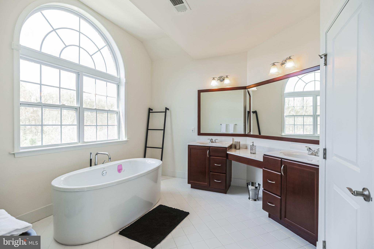
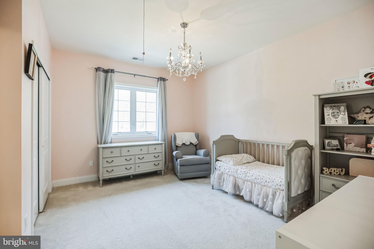
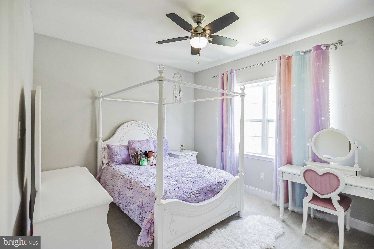
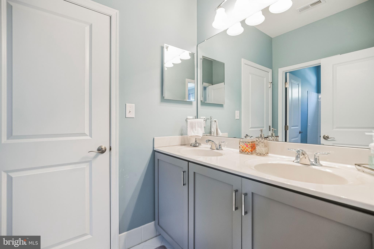
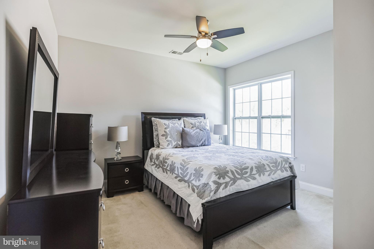
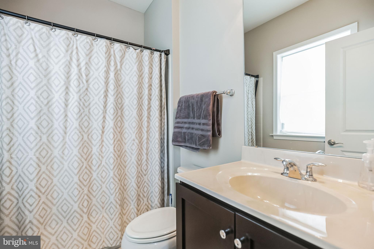
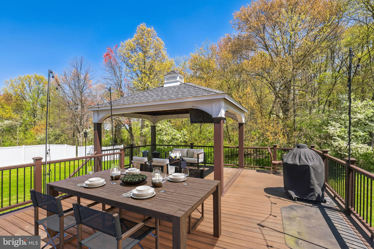
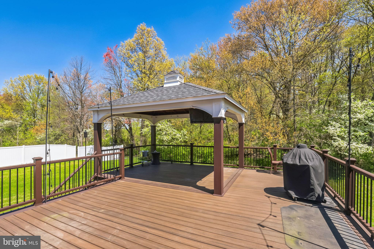
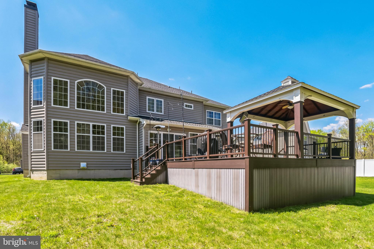
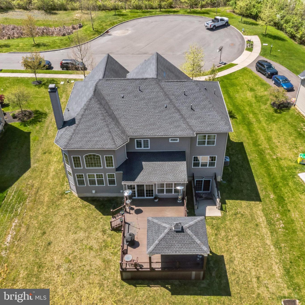
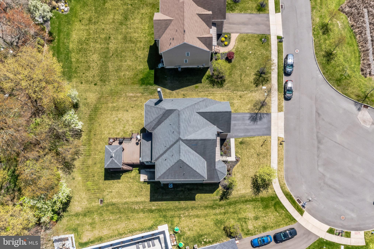
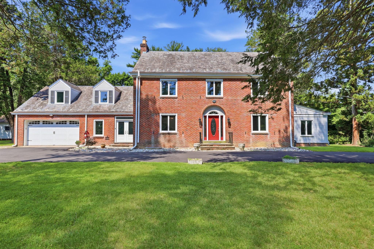
Nestled within the exclusive Reserve at Yardley neighborhood, this single-family haven epitomizes luxury living in a picturesque setting. With only 14 opulent residences in this intimate community, privacy and tranquility abound, offering a serene retreat from the hustle and bustle of everyday life. Approaching the home, the timeless allure of the brick façade is complemented by an upgraded Georgian beveled glass front door, hinting at the elegance within. Step into the expansive 2-story foyer, where upgraded hardwood flooring guides you through the seamlessly flowing spaces of this meticulously crafted residence. The main level exudes an air of sophistication and functionality, boasting a study, powder room, laundry room, library, and a spacious living room that effortlessly transitions into the dining area, ideal for hosting memorable gatherings. The inviting family room beckons with its soaring cathedral ceilings, accentuated by a designer smart ceiling fan and a cozy wood-burning fireplace adorned with custom floor-to-ceiling stacked ledgestone. The gourmet kitchen is a culinary enthusiast's dream, featuring upgraded custom cabinets, luxurious marble countertops, walk-in pantry and top-of-the-line Kitchenaid appliances, including 2 ovens, a 6-burner stove, and a convection/microwave. Adjacent to the kitchen, a sunlit solarium offers a peaceful retreat, perfect for enjoying morning coffee or basking in the afternoon sun. Ascending the hardwood staircase to the second level, discover a haven of comfort and luxury. The primary suite beckons with its coffered ceilings, designer ceiling fan, expansive dressing area with customized built-ins, and a walk-in closet, while the ensuite bathroom is a spa-like oasis, boasting a freestanding tub with chrome metal finish and exquisite ceramic tile floors. Three additional bedrooms offer ample space and comfort, including a princess suite with its own ensuite bathroom and walk-in closet, as well as bedrooms 2 and 3, which share a Jack and Jill bathroom with custom cabinet vanity. Outside, the expansive backyard retreat awaits, complete with beautiful composite decking and a charming pavilion, perfect for alfresco dining and entertaining guests. Additionally, the property is equipped with a generator for added peace of mind and is situated on a quiet cul-de-sac with protected preservation across the street. Rough-in plumbing is installed in basement to make adding a bath there when finishing easier. With its desirable location offering easy access to major transportation routes such as I-95 and Route 1, as well as excellent shopping and highly regarded Pennsbury schools nearby, this exceptional residence presents a rare opportunity to indulge in the pinnacle of luxury living in the Reserve at Yardley.  * A New Roof and New siding on west exterior wall will be installed prior to settlement. Colors will be the same as on the home currently.

202 FREEMANS FARM WAY

Message successfully sent.

What would you like to know?

What is 3 + 4 ?

I agree to receive email communication and understand I can unsubscribe at any time.

I agree to be contacted by Charis Realty Group via call, email, and text for real estate services. To opt out, you can reply 'stop' at any time or reply 'help' for assistance. You can also click the unsubscribe link in the emails. Message and data rates may apply. Message frequency may vary. Privacy Policy

Related Properties

— A Rare Opportunity in Lower Makefield Township

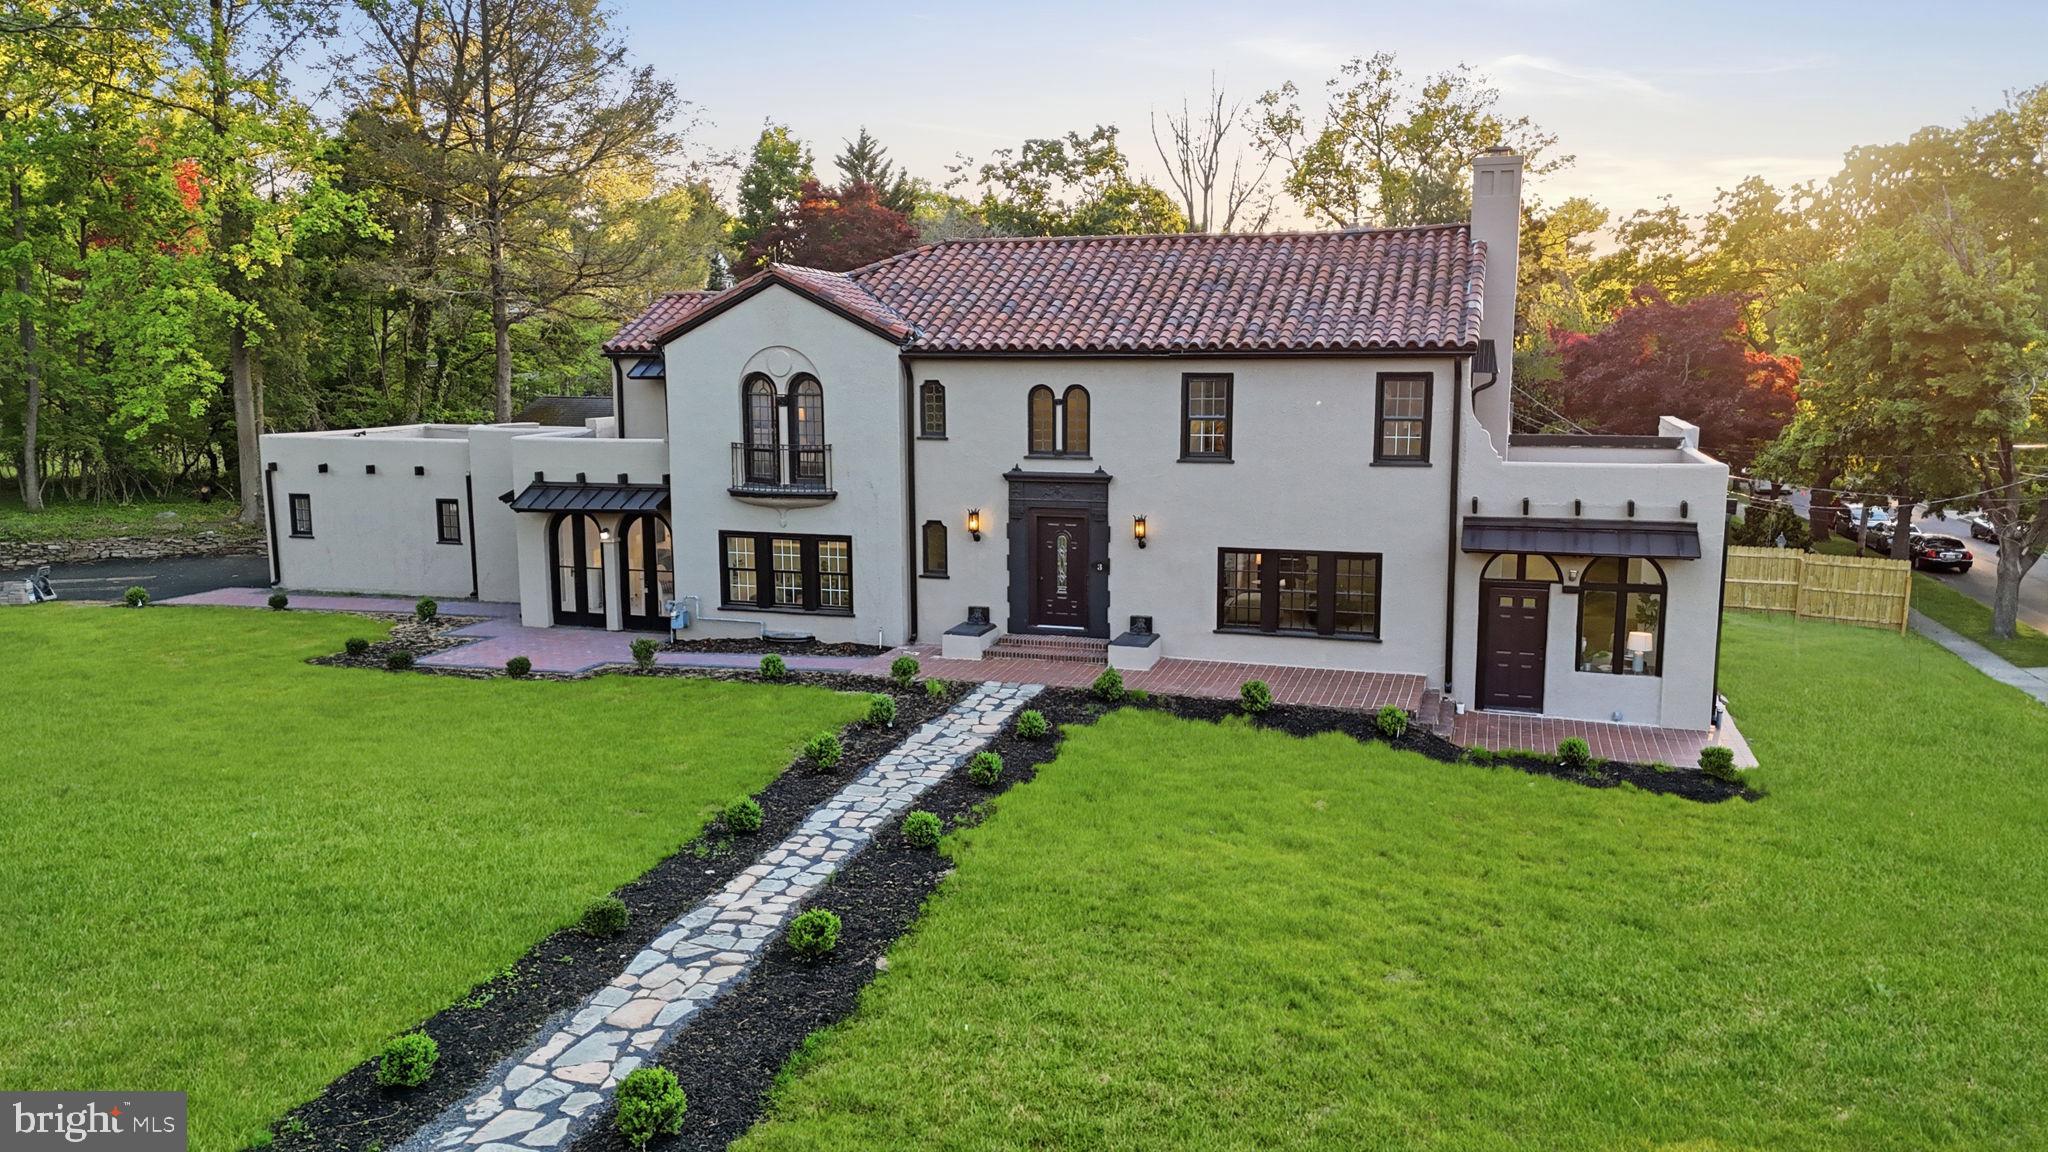
Set on a picturesque half-acre lot in one of Lower Makefield Township's most sought-after neighborhoods, this beautifully reimagined 1920s Colonial offers the perfect blend of historic character, modern updates, and exceptional living space. With more than 3,300 square feet, this home delivers a combination of size, charm, and setting that is increasingly difficult to find in today's market.

From the moment you arrive, the home's timeless architecture and mature landscape create a warm and welcoming first impression. Inside, thoughtfully refreshed interiors are filled with natural light and designed for the way people live today. Spacious gathering areas provide flexibility for everyday living and entertaining, while preserving the character and craftsmanship that make historic homes so special.

The heart of the home is a functional, inviting layout that flows seamlessly between living spaces, creating a comfortable environment for both quiet evenings and larger gatherings. Updated finishes throughout offer a fresh, move-in-ready feel while maintaining the home's original charm and personality.

Upstairs, generously sized bedrooms provide comfort and versatility for a variety of lifestyles. The home's expansive footprint offers room to grow, work, host guests, or simply enjoy the extra space that has become increasingly important to today's buyers.

Outside, the half-acre lot provides a rare opportunity to enjoy both privacy and usable outdoor space. Mature trees frame the property, creating a peaceful setting with room for entertaining, gardening, recreation, or simply relaxing outdoors.

Located within the highly regarded Pennsbury School District, the home is just minutes from Yardley Borough's shops and restaurants, the scenic Delaware Canal towpath, major commuting routes including I-295, and regional rail service to Philadelphia and New York.

Combining timeless Colonial architecture, thoughtful updates, and an exceptional lot in a premier location, this is a home that stands apart—offering a unique opportunity to enjoy classic character, modern convenience, and lasting value in the heart of Lower Makefield Township.
#PABU2118936

YARDLEY

3 RIDGE AVENUE

4 Beds

3 Baths

3,393 Sq.Ft.

$1,025,000

MLS#: PABU2118936
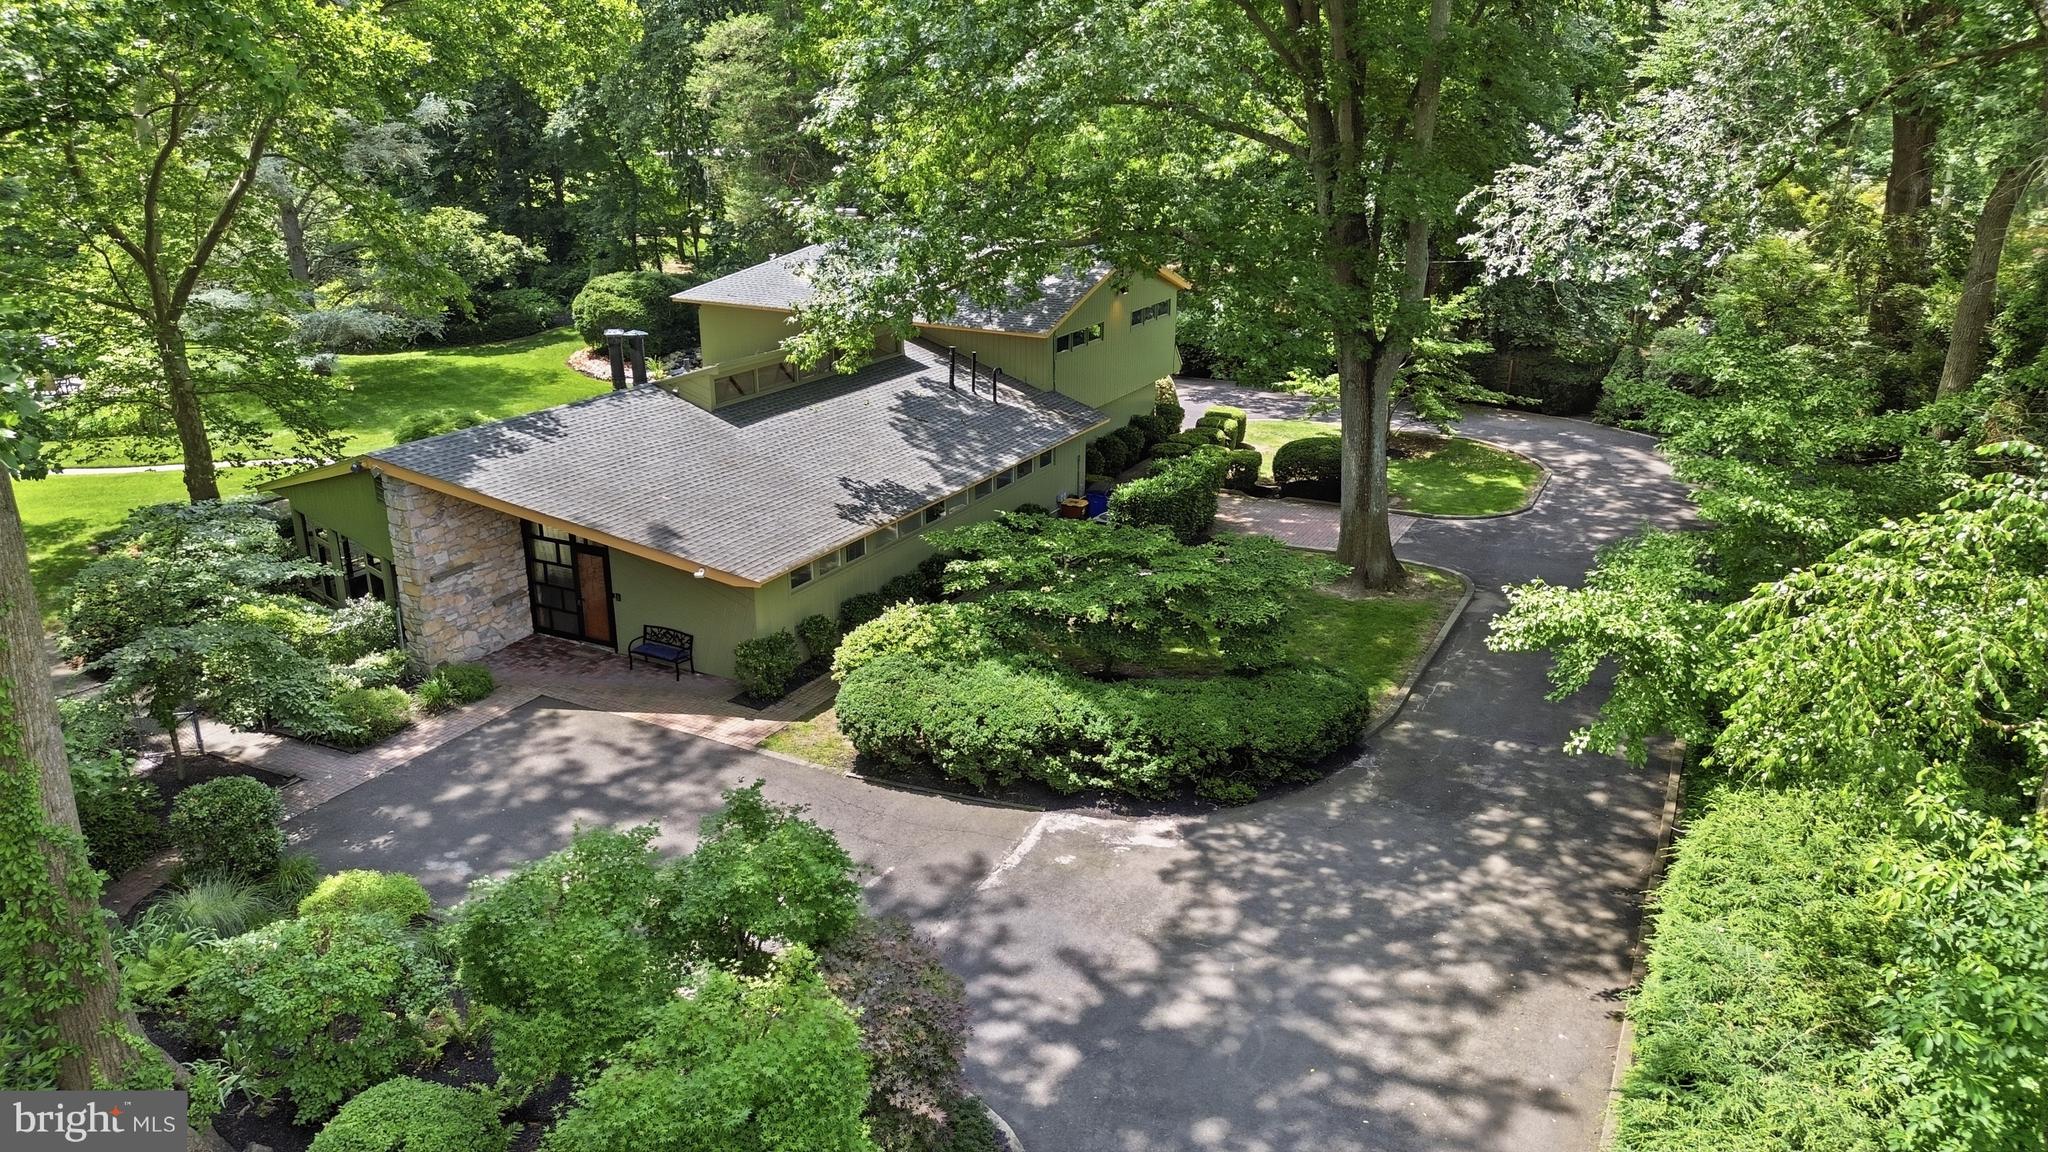
A mid-century modern, once-in-a-lifetime opportunity priced below appraised value! Discover 775 River Road: a Frank-Lloyd-Wright-inspired architectural gem situated on nearly two bucolic acres adjacent to the Delaware River. Showcasing quintessential MCM elements like exposed ceiling beams, a dramatic natural stone hearth, and rich organic wood finishes, the home perfectly executes the design philosophy of blurring the lines between indoor and outdoor living. A striking wall of windows along the rear of the home frames picturesque, elevated views of the property, connecting the interior spaces directly to the surrounding nature. Originally built in 1955 as a Ranch-style home, a thoughtful second-level addition was completed around 1998, carefully expanding the layout to a sprawling 6-bedroom, 5.1-bath footprint while respecting the original design intent. The living and dining areas flow seamlessly into the kitchen, featuring abundant storage and high-quality finishes. The upper level features an expansive owner’s suite that serves as a true retreat, complete with an ensuite bath, a dedicated dressing room, and generous walk-in closet space. Outside, the secluded, professionally landscaped grounds offer privacy from every vantage point. The transition from the interior leads to charming patios and walkways that overlook a gorgeous in-ground pool set amidst mature specimen trees. Enjoy the incredibly rare combination of lower-density riverfront acreage in Lower Makefield Township all while sitting just five minutes from the restaurants, brewpubs, commuter rail, and towpath trails of historic downtown Yardley Borough. Being sold as part of an estate, this property presents a rare opportunity to customize, update, and elevate a prominent riverfront retreat to your exact vision. Note: Some photos may be enhanced with AI.
#PABU2125738

YARDLEY

775 RIVER ROAD

6 Beds

5 Baths

4,900 Sq.Ft.

$1,500,000

MLS#: PABU2125738
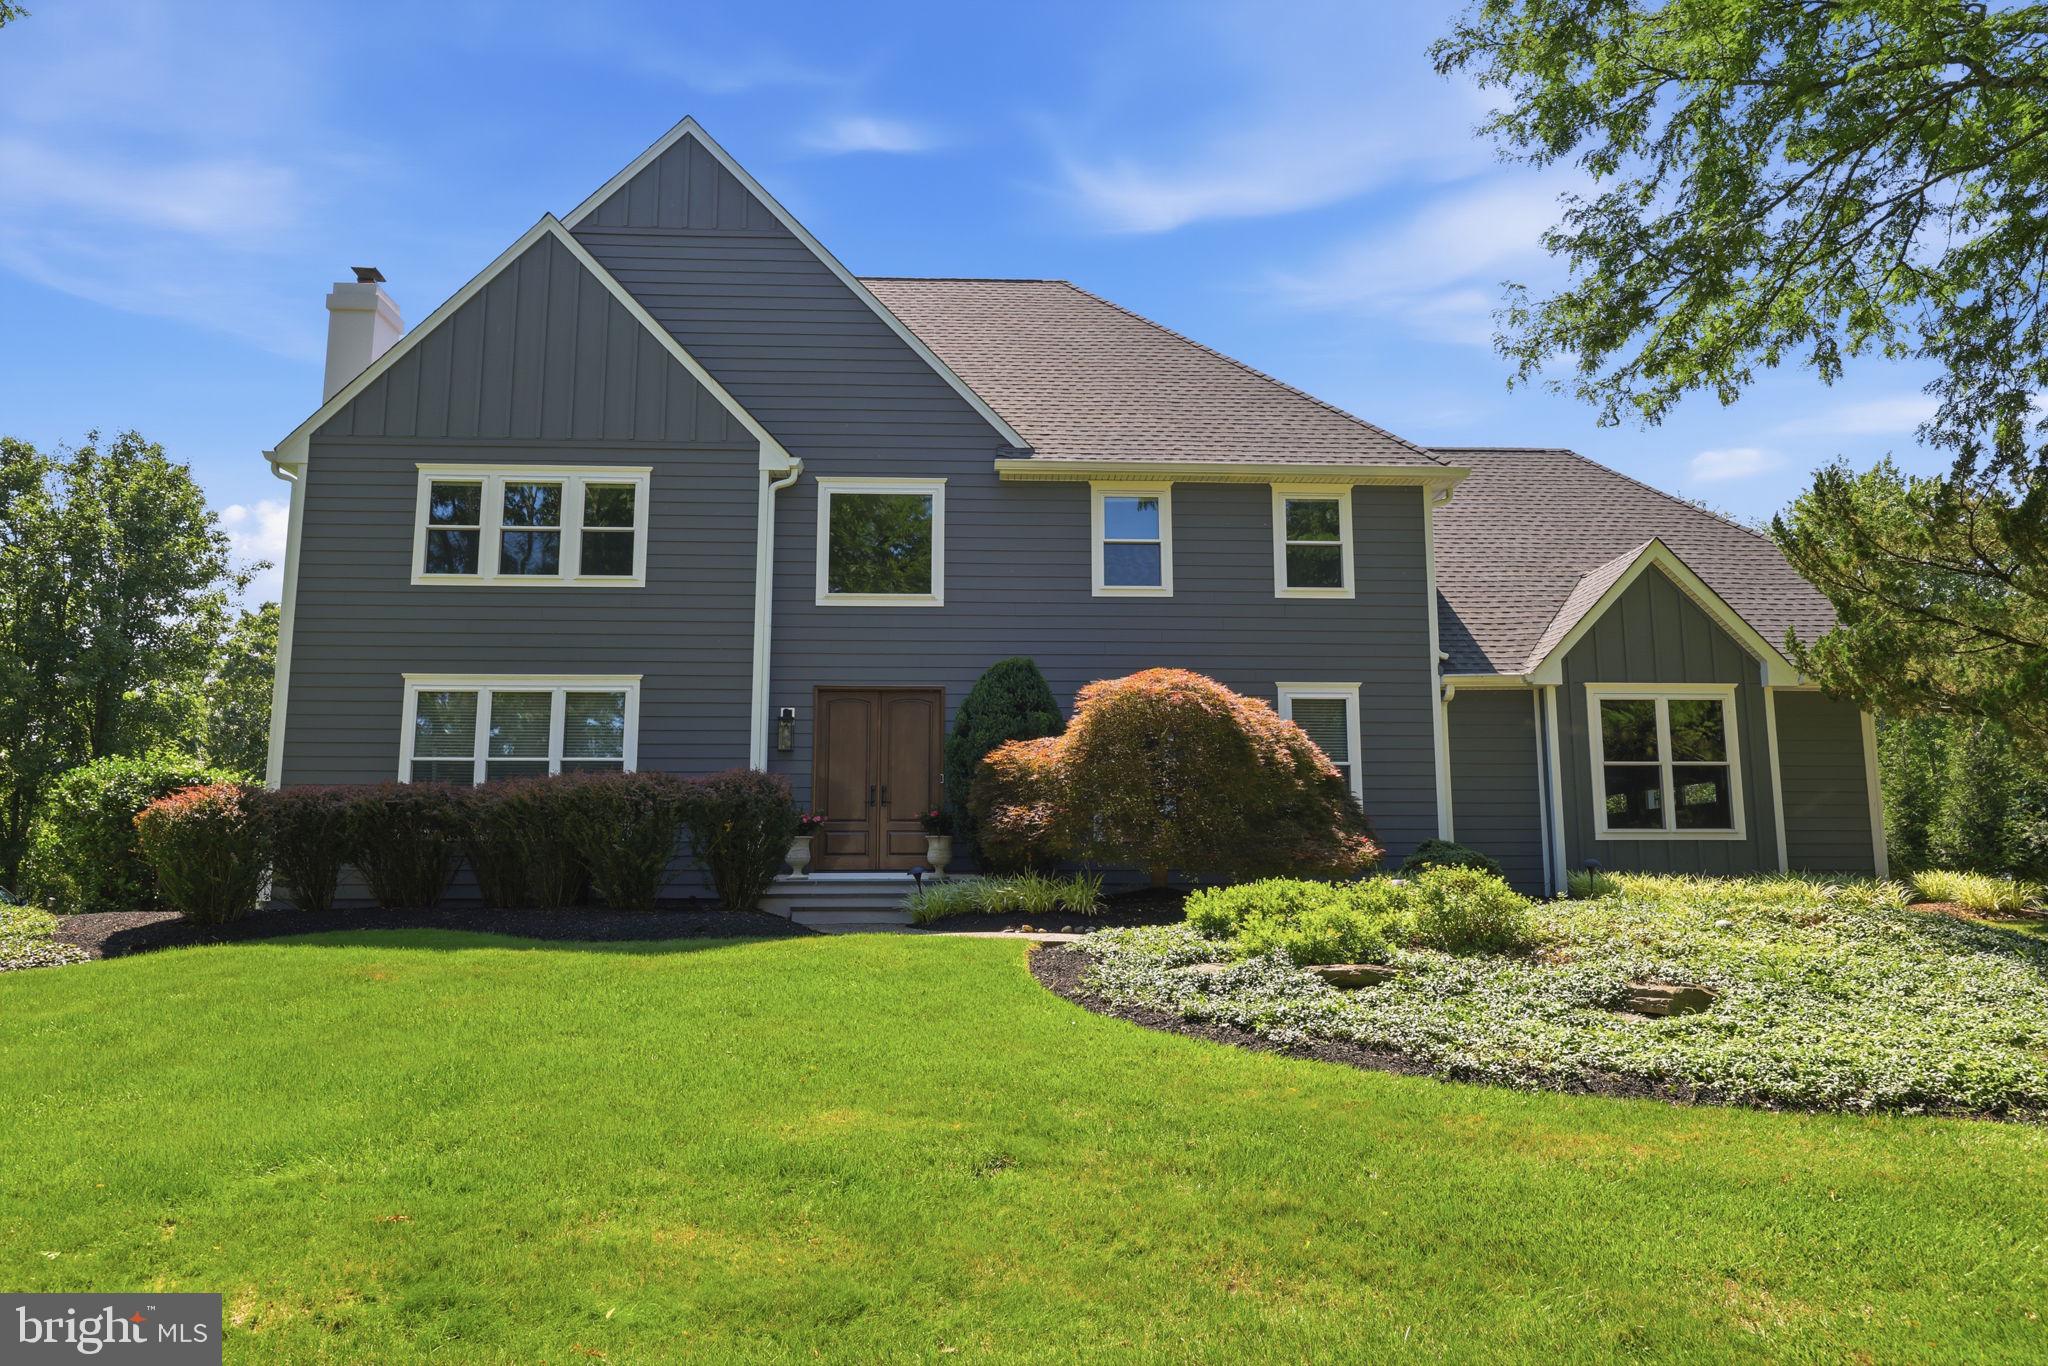
Exceptional craftsmanship, thoughtful updates, timeless elegance, and energy-efficient living define this impressive Lower Makefield Township residence. Meticulously maintained and extensively improved, this home offers outstanding curb appeal with Hardie Board siding, Azek trim, replacement windows, doors, garage doors, gutters, and downspouts—all completed within the past three years. The roof was replaced just four years ago and is complemented by roof-mounted solar panels, providing an outstanding energy-efficient feature and the potential for significant long-term utility savings. Handsome bluestone front entry steps complete the striking first impression.

Inside, a gracious floor plan is designed for both everyday living and entertaining. The dramatic family room features a floor-to-ceiling stone fireplace and opens directly to a beautiful rear paver patio. The gourmet center island kitchen is appointed with Sub-Zero refrigeration, GE Profile range and oven, abundant cabinetry, and flows seamlessly into the bright breakfast room with vaulted ceiling and skylights.

Just beyond, the spectacular sunroom offers a cathedral ceiling, skylights, tile flooring, and direct access to the patio, creating the perfect space to relax year-round. A private first-floor study with French doors provides an ideal home office or library, while the finished lower level significantly expands the home's living space for recreation, fitness, media, or hobbies.

Step outside to enjoy one of this property's most exceptional features—a private rear yard that backs directly to Lower Makefield Township open space, providing peaceful wooded views, outstanding privacy, and a protected natural backdrop that enhances the beauty and tranquility of the property.

Additional amenities include:

Solar panel system 
8-zone sprinkler irrigation system
Central vacuum system
EV charging station
Beautiful rear paver patio for outdoor entertaining

Situated in highly desirable Lower Makefield Township with convenient access to I-95, this exceptional home offers an ideal location for commuting to Princeton, Philadelphia, and New York City while enjoying one of Bucks County's premier communities.

Beautifully updated inside and out, this remarkable property combines luxury finishes, extensive recent improvements, energy-efficient amenities, and an irreplaceable open-space setting to create a truly exceptional place to call home.
#PABU2127062

YARDLEY

1503 BROOKFIELD ROAD

4 Beds

3 Baths

5,454 Sq.Ft.

$1,292,500

MLS#: PABU2127062

Welcome to this exceptional 4-bedroom, 2.5-bath Colonial in the heart of sought-after Yardley, offering timeless elegance, quality craftsmanship, and resort-style outdoor living.
A stately brick façade, dramatic arched windows, and beautifully manicured landscaping create an unforgettable first impression. Inside, a grand two-story foyer with a sweeping staircase and rich Brazilian walnut hardwood floors welcomes you into a thoughtfully designed floor plan.
The main level features a private home office, elegant formal living and dining rooms accented by decorative columns and crown molding, and a spectacular chef’s kitchen complete with 42-inch cabinetry, granite countertops, stainless steel appliances, a gas cooktop island, abundant workspace, and a sunny breakfast area overlooking the backyard.
The impressive two-story family room is the centerpiece of the home, showcasing soaring cathedral ceilings, a floor-to-ceiling stone wood-burning fireplace, and a striking rear staircase that overlooks the space below, creating an open and inviting atmosphere.
Upstairs, the luxurious primary suite offers a peaceful retreat with a spacious sitting area, dressing vanity, walk-in closet, and an en-suite bath. Three additional generously sized bedrooms and a well-appointed hall bath complete the second floor.

Step outside to your own private backyard oasis featuring a heated gunite pool, expansive deck, multiple patios, mature landscaping, and a fully fenced yard—perfect for entertaining, relaxing, or enjoying summer with family and friends.
Ideally located within the award-winning Pennsbury School District and just minutes from I-95, I-295, Route 1, shopping, dining, parks, and SEPTA for an easy commute to Philadelphia, Princeton, and New York.
A rare opportunity to own a beautifully maintained home in one of Yardley’s most desirable neighborhoods. Schedule your private showing today.
#PABU2127560

YARDLEY

1224 BRIDLE ESTATES DRIVE

4 Beds

2 Baths

3,291 Sq.Ft.

$1,299,000

MLS#: PABU2127560

New on site 1 day ago
(SHOWINGS BEGING SATURDAY AT 12 O'CLOCK AT THE PUBLIC OPEN HOUSE). 

Stunning stone‑front colonial in prestigious Old Wynnewood — fully renovated with an impeccable blend of historic charm and modern luxury. Set on a beautifully landscaped lot, this exceptional 6‑bedroom, 4‑bath residence is an entertainer’s dream and a retreat for everyday living.
Step inside to gleaming hardwood floors and a gracious and stunning  herringbone hardwood floor entryway. Formal parlor room  and powder room can easily be converted to a FIRST FLOOR PRIMARY... The dining room (with wood burning  fireplace) flows beautifully into a sunroom with gorgeous porcelain tile floors. On the other side of the home is  a fabulous great room anchored by a second wood burning fireplace. In the center of the home..... The chef‑ready kitchen!! The features are incredible including abundant prep space, huge island, quartz countertops, brand‑new black stainless appliances, TWO Decor dishwashers, Decor refrigerator, double GE Profiles "smart" ovens, 5 burner gas Dacor cooktop, custom cabinetry, custom hood, custom beams,  and effortless access to the adjacent sunroom and deck — perfect for indoor/outdoor entertaining.
Upstairs, you will find a fabulous loft for lounging while the newer addition houses a luxurious primary suite retreat complete with a cozy gas‑fired fireplace, an enviable walk‑through closet, and a spa‑caliber bath. The primary bath boasts dual showerheads including a fabulous rain shower head, double sink vanity and a huge Kohler whirlpool tub. An additional office/bonus space sits just outside the primary suite on the second floor along with another bedroom.  On the other side of the stairs on the second floor are 3 other generously sized bedrooms (one that is an ensuite!!) and well‑appointed bathrooms provide comfort and versatility for family and guests.
The finished outdoor oasis is unparalleled: an in‑ground pool with new pump, expansive poolside sand-style lounge and planting, and mature landscaping that ensures privacy and resort‑style living. 
Some of the upgrades: 
Sonos speakers and sound system: Pool, Master Bedroom,
Kitchen
➢ Basement fully remodeled 2018
➢ Whole house water filtration system 2018
➢ New Furnace 2018
➢ A/C units replaced (3-zones) 2021
➢ New Pool Filter 2022
➢ Generator hookup to main electrical panel
➢ Kitchen fully remodeled 2022- Dacor appliances (dual
dishwashers), custom cabinetry (Kemper brand), quartz
countertops, propane gas cooktop
➢ New Flooring and/or refinished hardwood floors 2022
➢ Family room custom plantation shudders 2022
➢ New Roof and Gutters 2023
➢ Custom closet Master Bedroom 2026

Practical systems upgrades include a four‑zone HVAC with two new compressors and numerous new windows; architectural flourishes such as the lighted cupola add unique curb appeal.
Located moments from Yardley’s restaurants, boutiques and commuter options — including nearby train stations offering easy access to Philadelphia, NJ Transit and Amtrak — this home marries suburban tranquility with metropolitan convenience.
A rare opportunity to own a fully modernized colonial with distinguished presence on a beloved street. Private showings by appointment
#PABU2127690

YARDLEY

7 KEATS ROAD

6 Beds

3 Baths

3,778 Sq.Ft.

$1,495,000

MLS#: PABU2127690
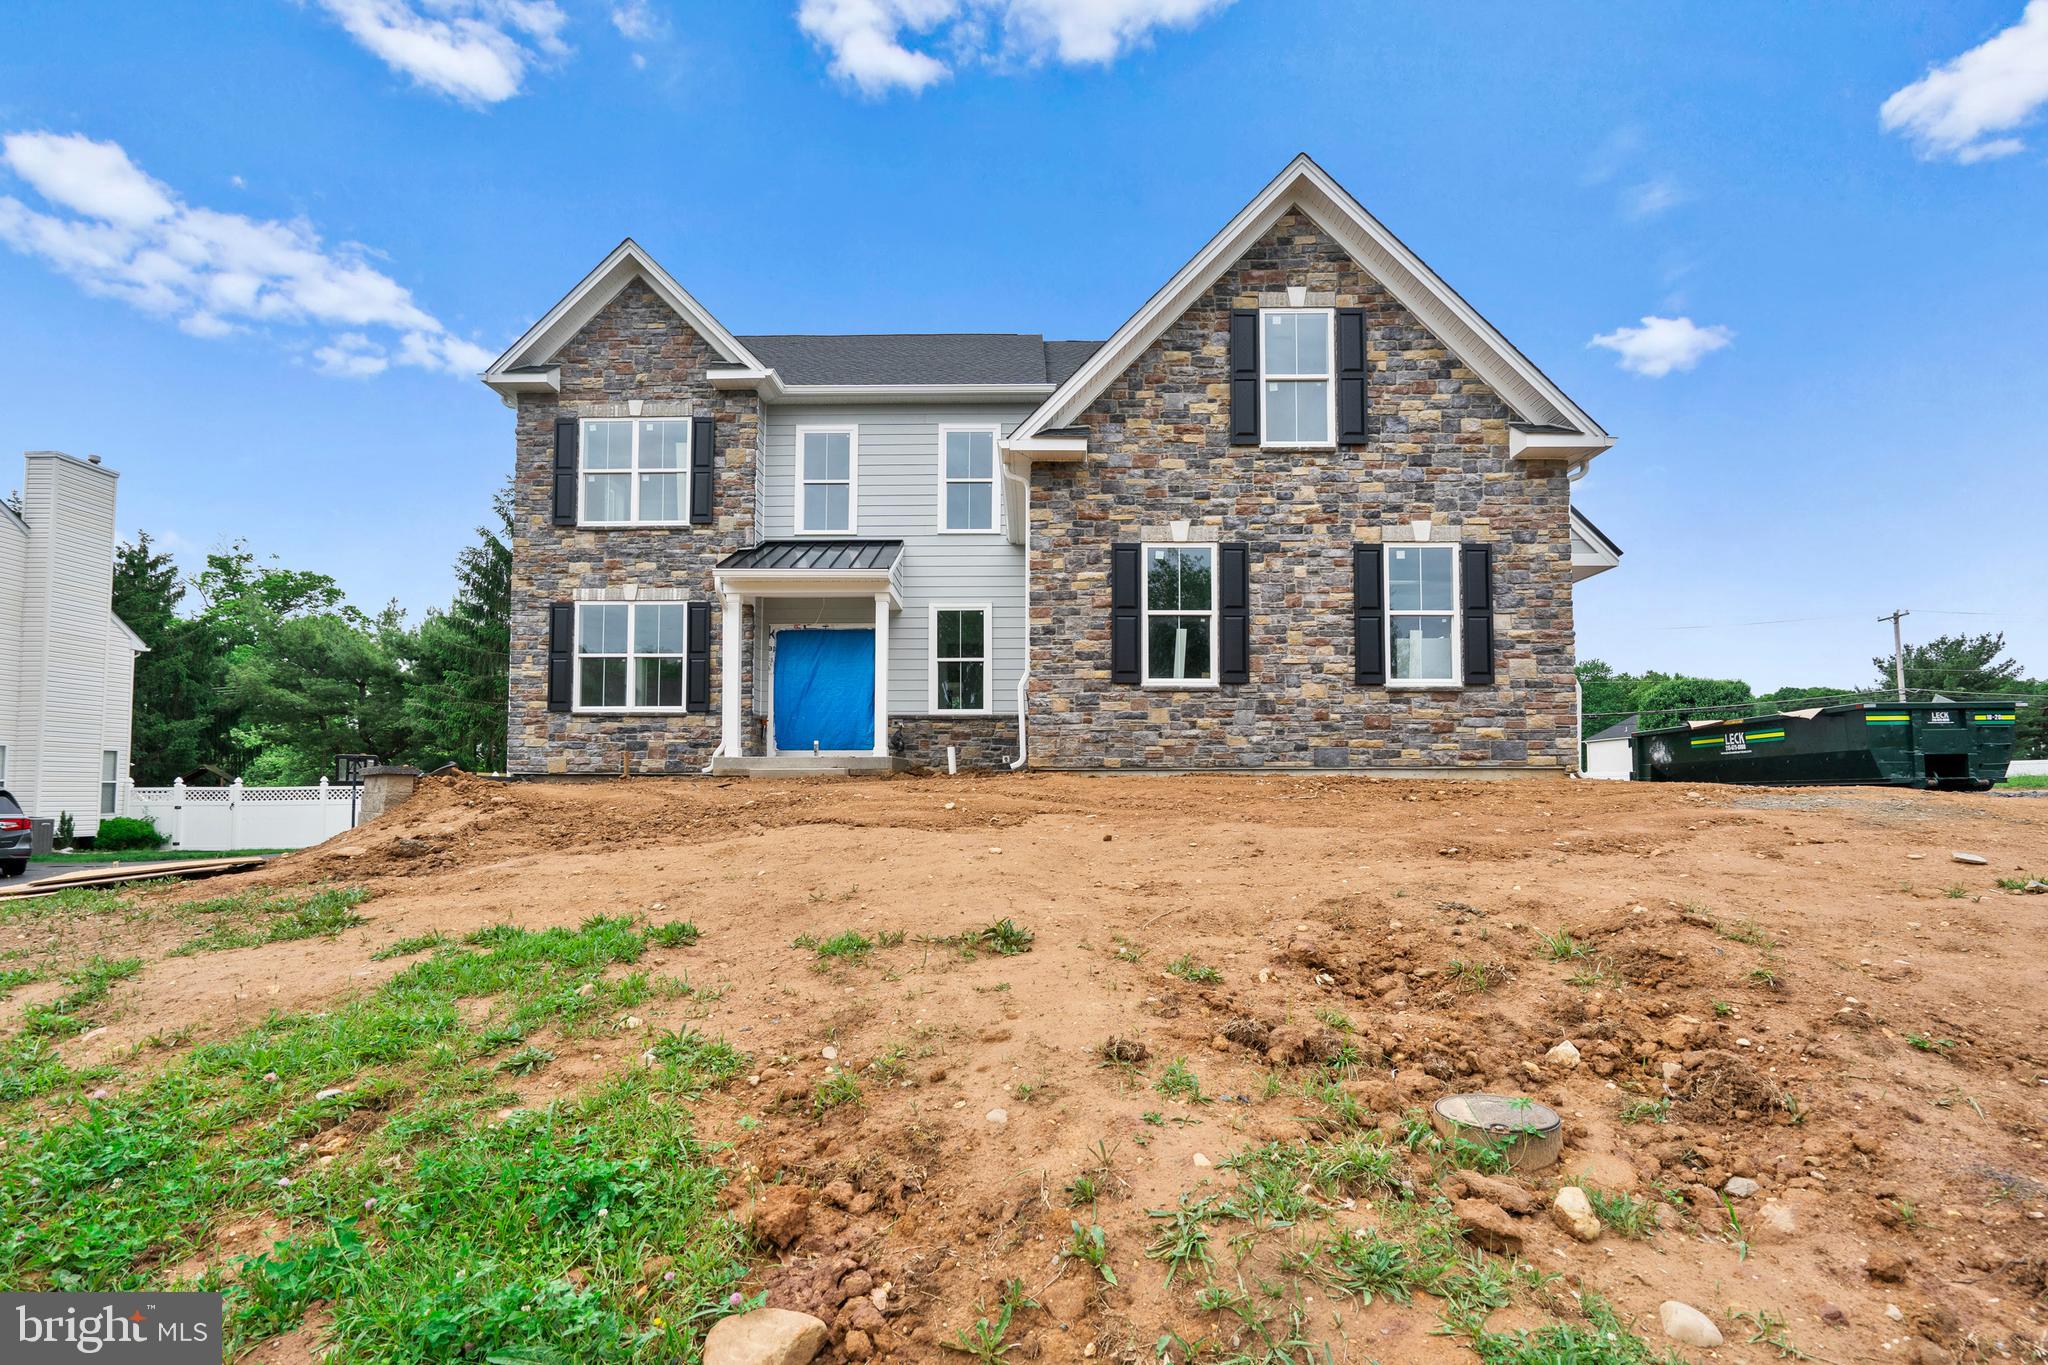
60 Days until Completion! Cabinets, Tile and Flooring all going in. Property is in excellent showing condition.

Welcome to an exceptional opportunity for new construction on Garey Drive in Yardley—a rare offering in an already established and highly sought-after neighborhood. This home is one of a kind loaded with options and extras. It’s not often that brand-new homes become available in such a mature, picturesque setting, making this a truly special find. Crafted by the renowned McGrath Homes these homes seamlessly blend timeless design with modern functionality. Located within the highly regarded Pennsbury School District, the setting offers both convenience and an exceptional lifestyle in one of Bucks County’s most desirable communities. This house consists of 4 spacious bedrooms and 3.5 beautifully appointed bathrooms, with 9-foot ceilings on all three floors, creating an open and airy feel throughout. The modern floor plan is designed for both everyday living and entertaining, highlighted by wide plank engineered hardwood flooring, a sun-drenched sunroom off the rear, and a walk-up basement offering additional flexibility. The heart of the home showcases custom cabinetry, paired with elegant finishes and thoughtfully selected tile packages in every bathroom. Single hung vinyl windows invite in natural light, enhancing the home’s bright and welcoming atmosphere. Set on a generously sized lot with approval for a pool, the fully fenced backyard provides privacy and endless outdoor possibilities.  Insulated, studded. 9 foot ceiling basement with 3 windows and 6 foot sliding door. A 3-car side-entry garage connected to a mudroom both functionality and impressive curb appeal, complementing the home’s striking exterior design. Perfectly situated in suburban Yardley—a place to live, work, and play—this is a rare chance to enjoy the benefits of new construction in an established community known for its charm, convenience, and enduring value.
#PABU2117632

YARDLEY

1055 GAREY DRIVE

4 Beds

4 Baths

3,600 Sq.Ft.

$1,490,000

MLS#: PABU2117632
Welcome to this commanding 4-bedroom, 3-full and 2-half bath Colonial, beautifully situated on a 1.5-acre corner property. This stately residence balances timeless architectural grace with modern functionality. A light-filled center-hall foyer with hardwood floors and classic millwork opens to a formal dining room framed by twin built-in arched glass display cabinets, adding historic charm. Opposite, the sun-drenched formal living room features arched built-in bookcases, a wood-burning fireplace, and two sets of double French doors leading to a versatile, window-lined bonus room ideal for a home office, library, or art studio.The main level flows into a fully modernized chef's kitchen outfitted with custom off-white shaker cabinetry, quartz surfaces, a deep stainless steel farmhouse sink, double wall ovens and a heavy-duty professional gas range with a commanding commercial-style vent hood. The kitchen transitions seamlessly into a bright breakfast room and a spacious casual living area. Tucked just off the kitchen, a dedicated butler's pantry presents an unfinished luxury opportunity awaiting the buyer's vision to customize a dream prep pantry or custom storage zone. Daily logistics are handled easily via a separate entryway layout featuring exterior double doors opening directly into a spacious mudroom. Nearby, a fully outfitted laundry room provides abundant white cabinetry, a stainless steel utility sink, and a powder room. Upstairs, the primary suite features a sprawling space with three closets, along with three additional generously sized bedrooms and two full baths. A rare secondary stairway also services this level for convenient layout access. From here, a third-level staircase leads directly to a walk-in attic door, opening into a massive, easily accessible space for out-of-sight storage. An unfinished basement offers a blank canvas for customization or extensive workshop storage, while the park-like 1.5-acre lot provides endless opportunities for outdoor entertaining or creating a custom backyard oasis. Ideally located in the highly desirable Yardley area within the Pennsbury School District, this impressive estate is centrally located and offers the perfect commuter location. Residents will enjoy quick, easy access to I-95, I-295, Route 1, and the nearby SEPTA train station, making travel effortless.
#PABU2125660

YARDLEY

2007 MAKEFIELD RD

4 Beds

3 Baths

4,002 Sq.Ft.

$1,350,000

MLS#: PABU2125660

 - property

Send a message

Message successfully sent.

Your message

What is 3 + 4 ?

Reason for contacting?

I agree to receive email communication and understand I can unsubscribe at any time.

I agree to be contacted by Charis Realty Group via call, email, and text for real estate services. To opt out, you can reply 'stop' at any time or reply 'help' for assistance. You can also click the unsubscribe link in the emails. Message and data rates may apply. Message frequency may vary. Privacy Policy

Sign Out

Virtual Assistant

Would you like to take the next step with this property? We can help you schedule a showing or virtual tour, or send you more details.

Yes, I would like more information.

Thank You for Your Reply, One of Our Agents will contact you as soon as possible

No, maybe later.

Thank you, you can always contact me via email, phone number or through the contact form.

Realhub AI

Lucy - Your AI-Powered Realtor

Update Your Temporary Password

Personalize your search

Enter your email and we'll notify you immediately when new listings match what you're looking for.

or enter email address

Already have an account ? Login here

Continue your home search

I agree to receive communications and understand I can unsubscribe at any time.

I agree to be contacted by Charis Realty Group via call, email, and text for real estate services. To opt out, you can reply 'stop' at any time or reply 'help' for assistance. You can also click the unsubscribe link in the emails. Message and data rates may apply. Message frequency may vary. Privacy Policy

Already have an account ? Login here

We use cookies

We use cookies primarily for analytics to enhance your experience. By accepting, you agree to our use of these cookies. You can manage your preferences or learn more about our cookies policy.