

Property
Beds
3
Full Baths
2
1/2 Baths
1
Year Built
2020
Sq.Footage
1,868
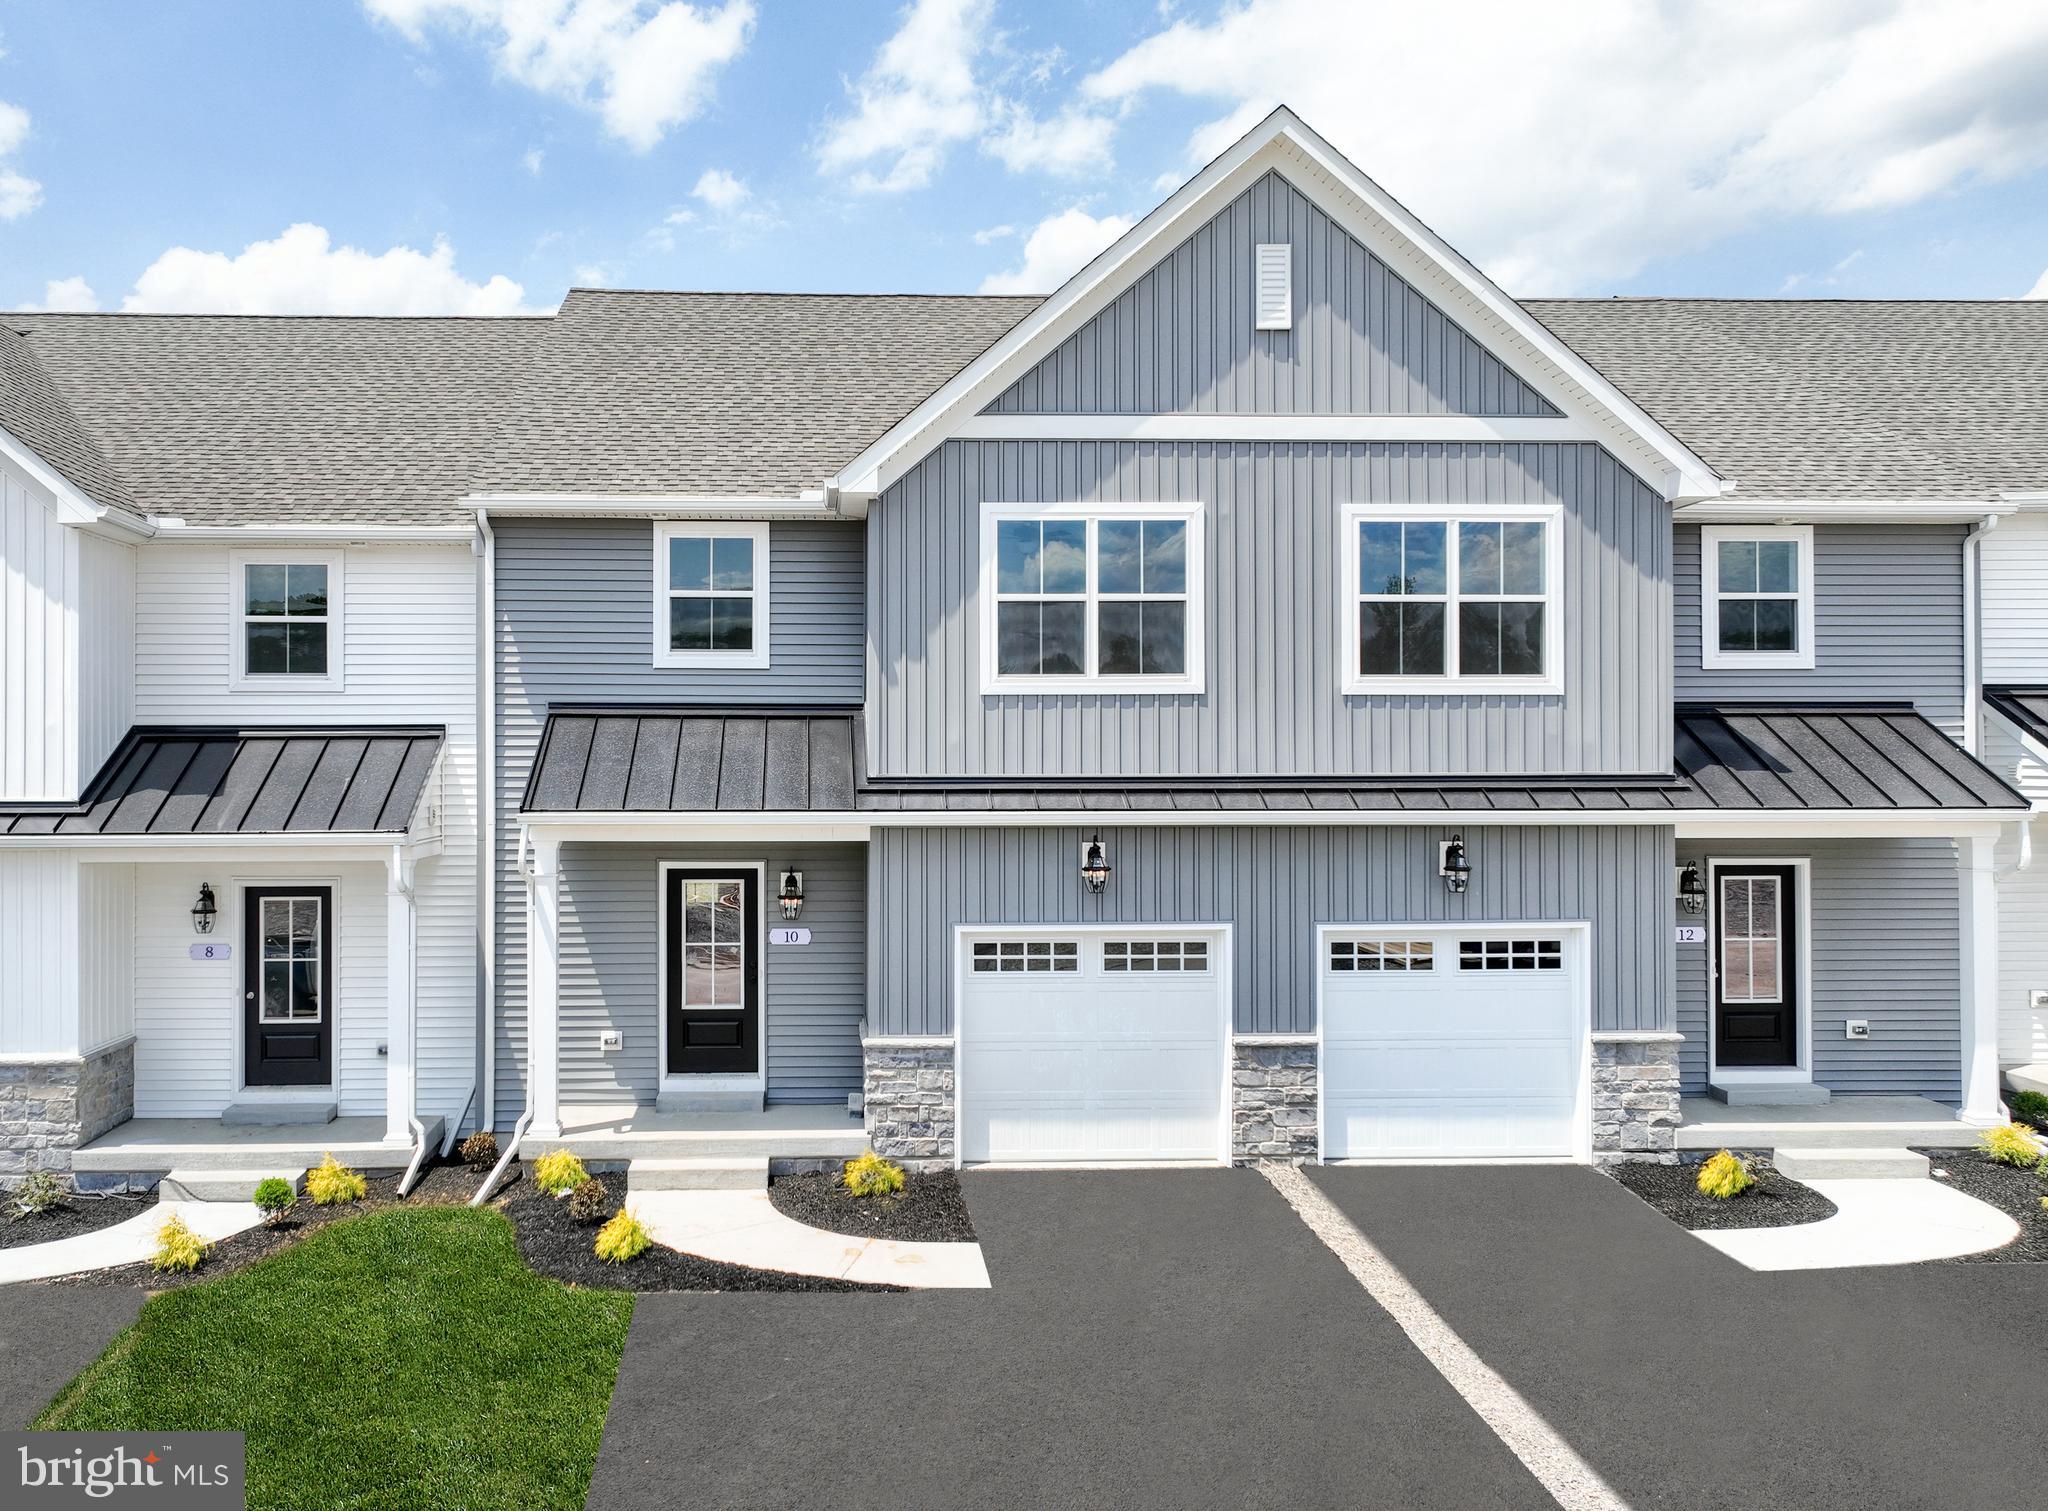
Nestled in the desirable Walden community, this exquisite end-of-row townhouse offers a harmonious blend of contemporary design and luxurious living. Built in 2020, this residence boasts 1,868 square feet of thoughtfully designed space, perfect for those who appreciate both style and comfort. Step inside to discover an inviting open floor plan that seamlessly connects the living, dining, and kitchen areas. The gourmet kitchen is a chef's dream, featuring upgraded countertops, a spacious island, and stainless steel appliances, including a self-cleaning oven and dishwasher. The dining area flows effortlessly into the family room, where you can unwind and enjoy quality time. With three generously sized bedrooms, including a primary suite complete with a luxurious en-suite bath and walk-in closet, this home provides ample space for relaxation and privacy. The additional bathrooms, including a convenient half bath, are designed with modern finishes that elevate everyday living. Outside, the property features a charming porch, perfect for sipping morning coffee or enjoying evening sunsets. The community amenities enhance the lifestyle here, offering access to a refreshing in-ground swimming pool, exercise room, and scenic jog/walk paths. The well-maintained grounds are complemented by professional lawn care, ensuring a pristine environment year-round. The detached garage provides secure parking and additional storage, while the cleared lot offers a manageable outdoor space for gardening or leisure activities. With a focus on convenience, the home includes upper-floor laundry hookups and is equipped with essential security features such as smoke and carbon monoxide detectors. Living in Walden means embracing a lifestyle of comfort and community, with easy access to recreational facilities and a welcoming neighborhood atmosphere. This property is not just a house; it's a place to create lasting memories and enjoy the finer things in life. Experience the perfect blend of luxury and practicality in this stunning townhouse-your dream home awaits.
Features & Amenities
Interior
-
Other Interior Features
Eat-in Kitchen, Kitchen Island, Pantry, Recessed Lighting, Walk-In Closet(s), High Ceilings, Built-in Features, Open Floorplan
-
Total Bedrooms
3
-
Bathrooms
2
-
1/2 Bathrooms
1
-
Above Grade Finished Area
1868.0
-
Basement YN
YES
-
Cooling YN
YES
-
Cooling
Central Air, Gas
-
Fireplace YN
NO
-
Heating YN
YES
-
Heating
Natural Gas, Forced Air
-
Pet friendly
Yes
Exterior
-
Garage
Yes
-
Garage spaces
2
-
Construction Materials
Cement Siding
-
Other Exterior Features
Lighting
-
Parking
Garage, Detached
-
Patio and Porch Features
Porch
-
Pool
Yes
-
Pool Features
Community
-
Waterfront YN
NO
Area & Lot
-
Lot Features
Corner Lot, Cleared
-
Lot Size(acres)
0.08
-
Lot Size(square feet)
3,485
-
Property Type
Residential
-
Property Sub Type
Townhouse
-
Architectural Style
Contemporary
Price
-
Sales Price
$425,000
-
Tax Amount
$5,407
-
Sq. Footage
1,868
-
Price/SqFt
$227
HOA
-
Association
YES
-
Association Fee
$150
-
Association Fee Frequency
Monthly
-
Association Fee Includes
N/A
School District
-
Elementary School
SILVER SPRING
-
Middle School
EAGLE VIEW
-
High School
CUMBERLAND VALLEY
Property Features
-
New Construction
NO
-
Accessibility Features
Accessible Doors
-
Association Amenities
Fitness Center, Jogging Path, Playground
-
Foundation Details
Concrete Perimeter, Slab
-
Senior Community YN
NO
-
Sewer
Public Sewer
-
Water Source
Public
Schedule a Showing
Showing scheduled successfully.
Mortgage calculator
Estimate your monthly mortgage payment, including the principal and interest, property taxes, and HOA. Adjust the values to generate a more accurate rate.
Your payment
Principal and Interest:
$
Property taxes:
$
HOA fees:
$
Total loan payment:
$
Total interest amount:
$
Location
County
CUMBERLAND
Elementary School
SILVER SPRING
Middle School
EAGLE VIEW
High School
CUMBERLAND VALLEY
Listing Courtesy of Rukmini Yarlagadda, RSR, REALTORS, LLC
RealHub Information is provided exclusively for consumers' personal, non-commercial use, and it may not be used for any purpose other than to identify prospective properties consumers may be interested in purchasing. All information deemed reliable but not guaranteed and should be independently verified. All properties are subject to prior sale, change or withdrawal. RealHub website owner shall not be responsible for any typographical errors, misinformation, misprints and shall be held totally harmless.

Salesperson, Realtor
Elisesha Yingling
Call Elisesha today to schedule a private showing.

* Listings on this website come from the FMLS IDX Compilation and may be held by brokerage firms other than the owner of this website. The listing brokerage is identified in any listing details. Information is deemed reliable but is not guaranteed. If you believe any FMLS listing contains material that infringes your copyrighted work please click here to review our DMCA policy and learn how to submit a takedown request.© 2024 FMLS.
Related Properties
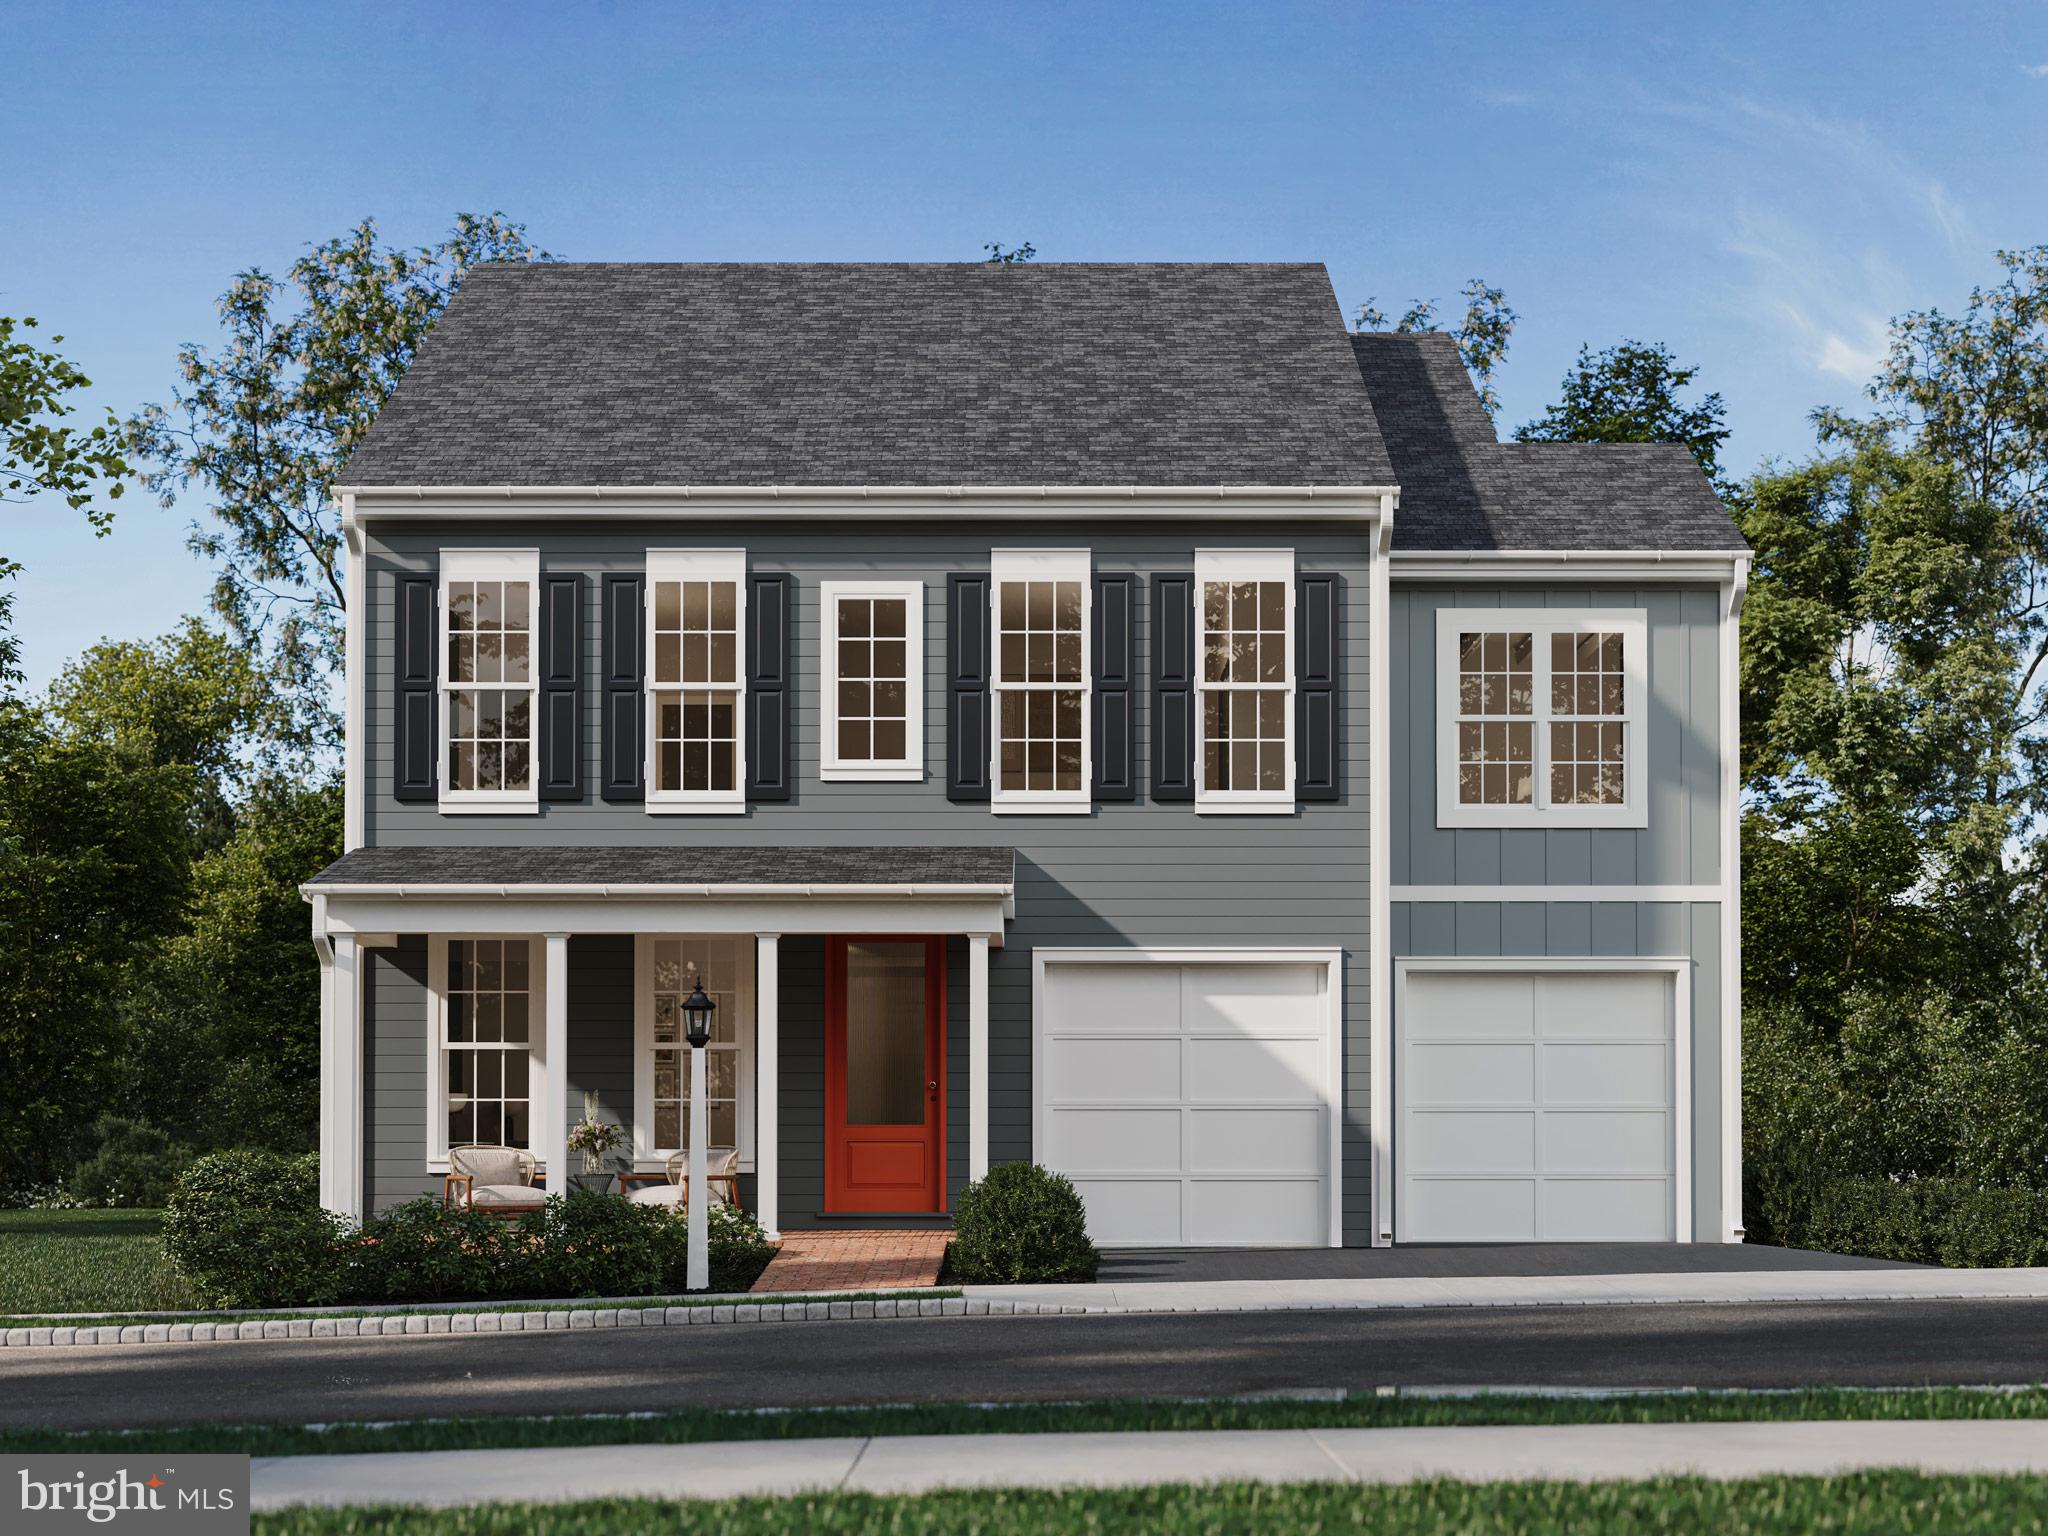
MECHANICSBURG
1337 SHARPS DRIVE ELGIN
4 Beds
2 Baths
2,567 Sq.Ft.
$509,990
MLS#: PACB2054516
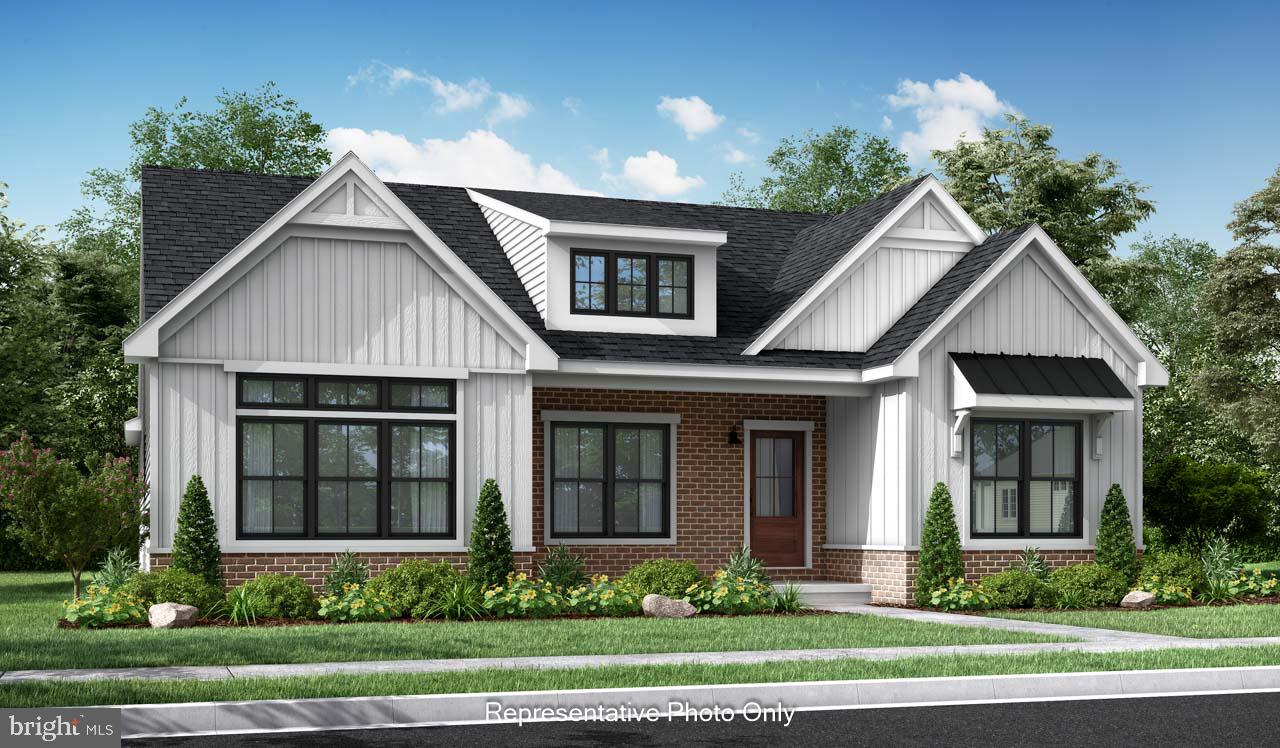
MECHANICSBURG
01 ESTATE DRIVE
2 Beds
2 Baths
1,888 Sq.Ft.
$473,000
MLS#: PACB2020218

MECHANICSBURG
6054 EDWARD DRIVE
4 Beds
1 Baths
1,778 Sq.Ft.
$384,900
MLS#: PACB2058904
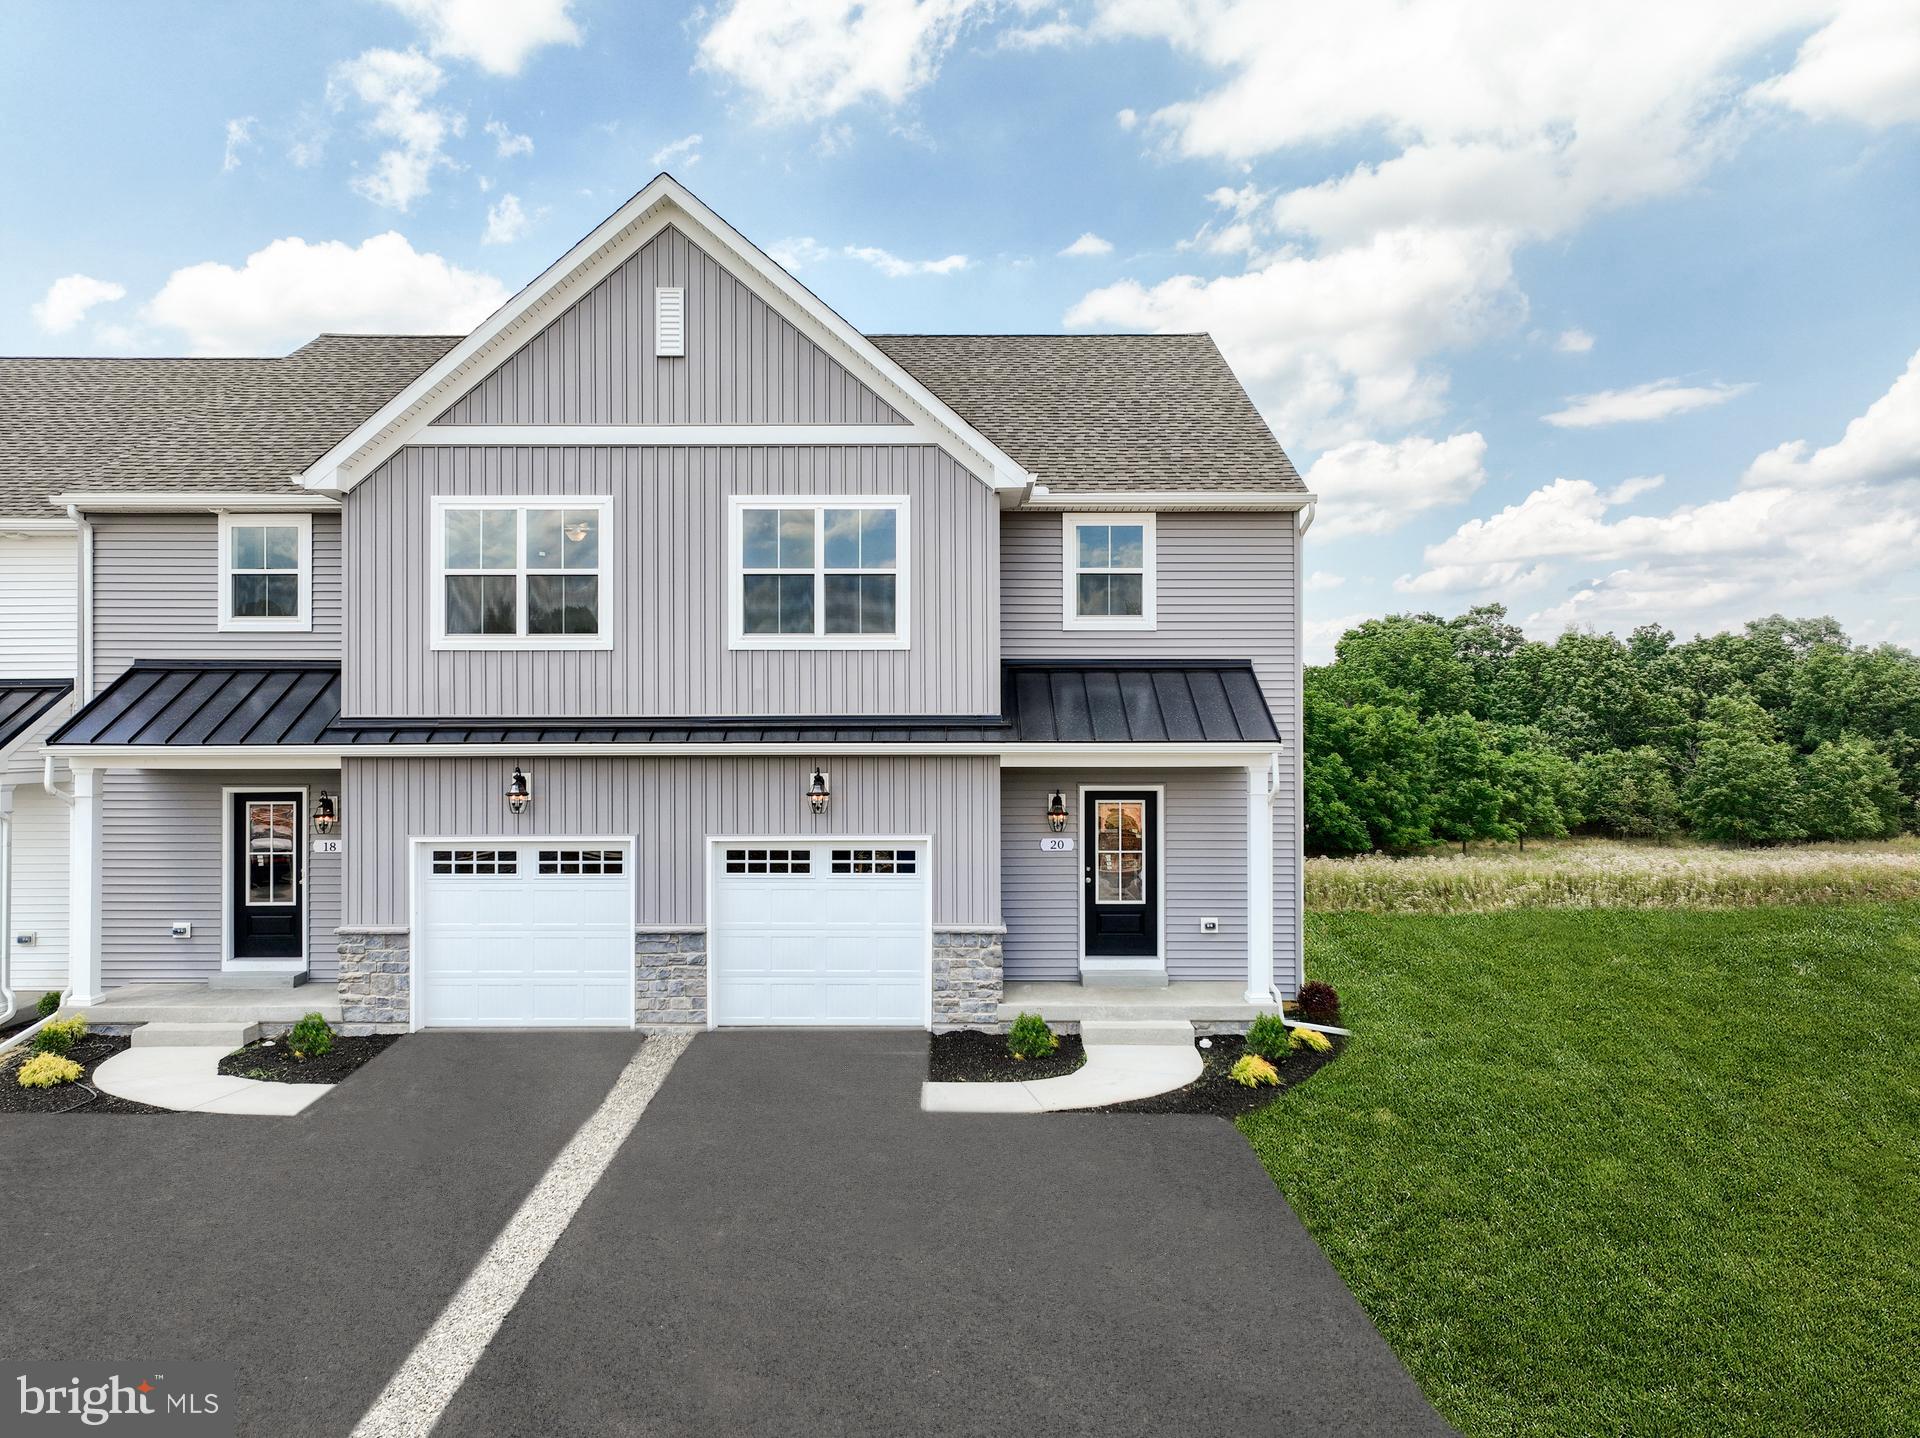
MECHANICSBURG
17 TILGHMAN TRAIL
3 Beds
2 Baths
1,829 Sq.Ft.
$454,990
MLS#: PACB2051394

MECHANICSBURG
3114 EGRETON ROAD
4 Beds
2 Baths
2,624 Sq.Ft.
$500,000
MLS#: PACB2058366
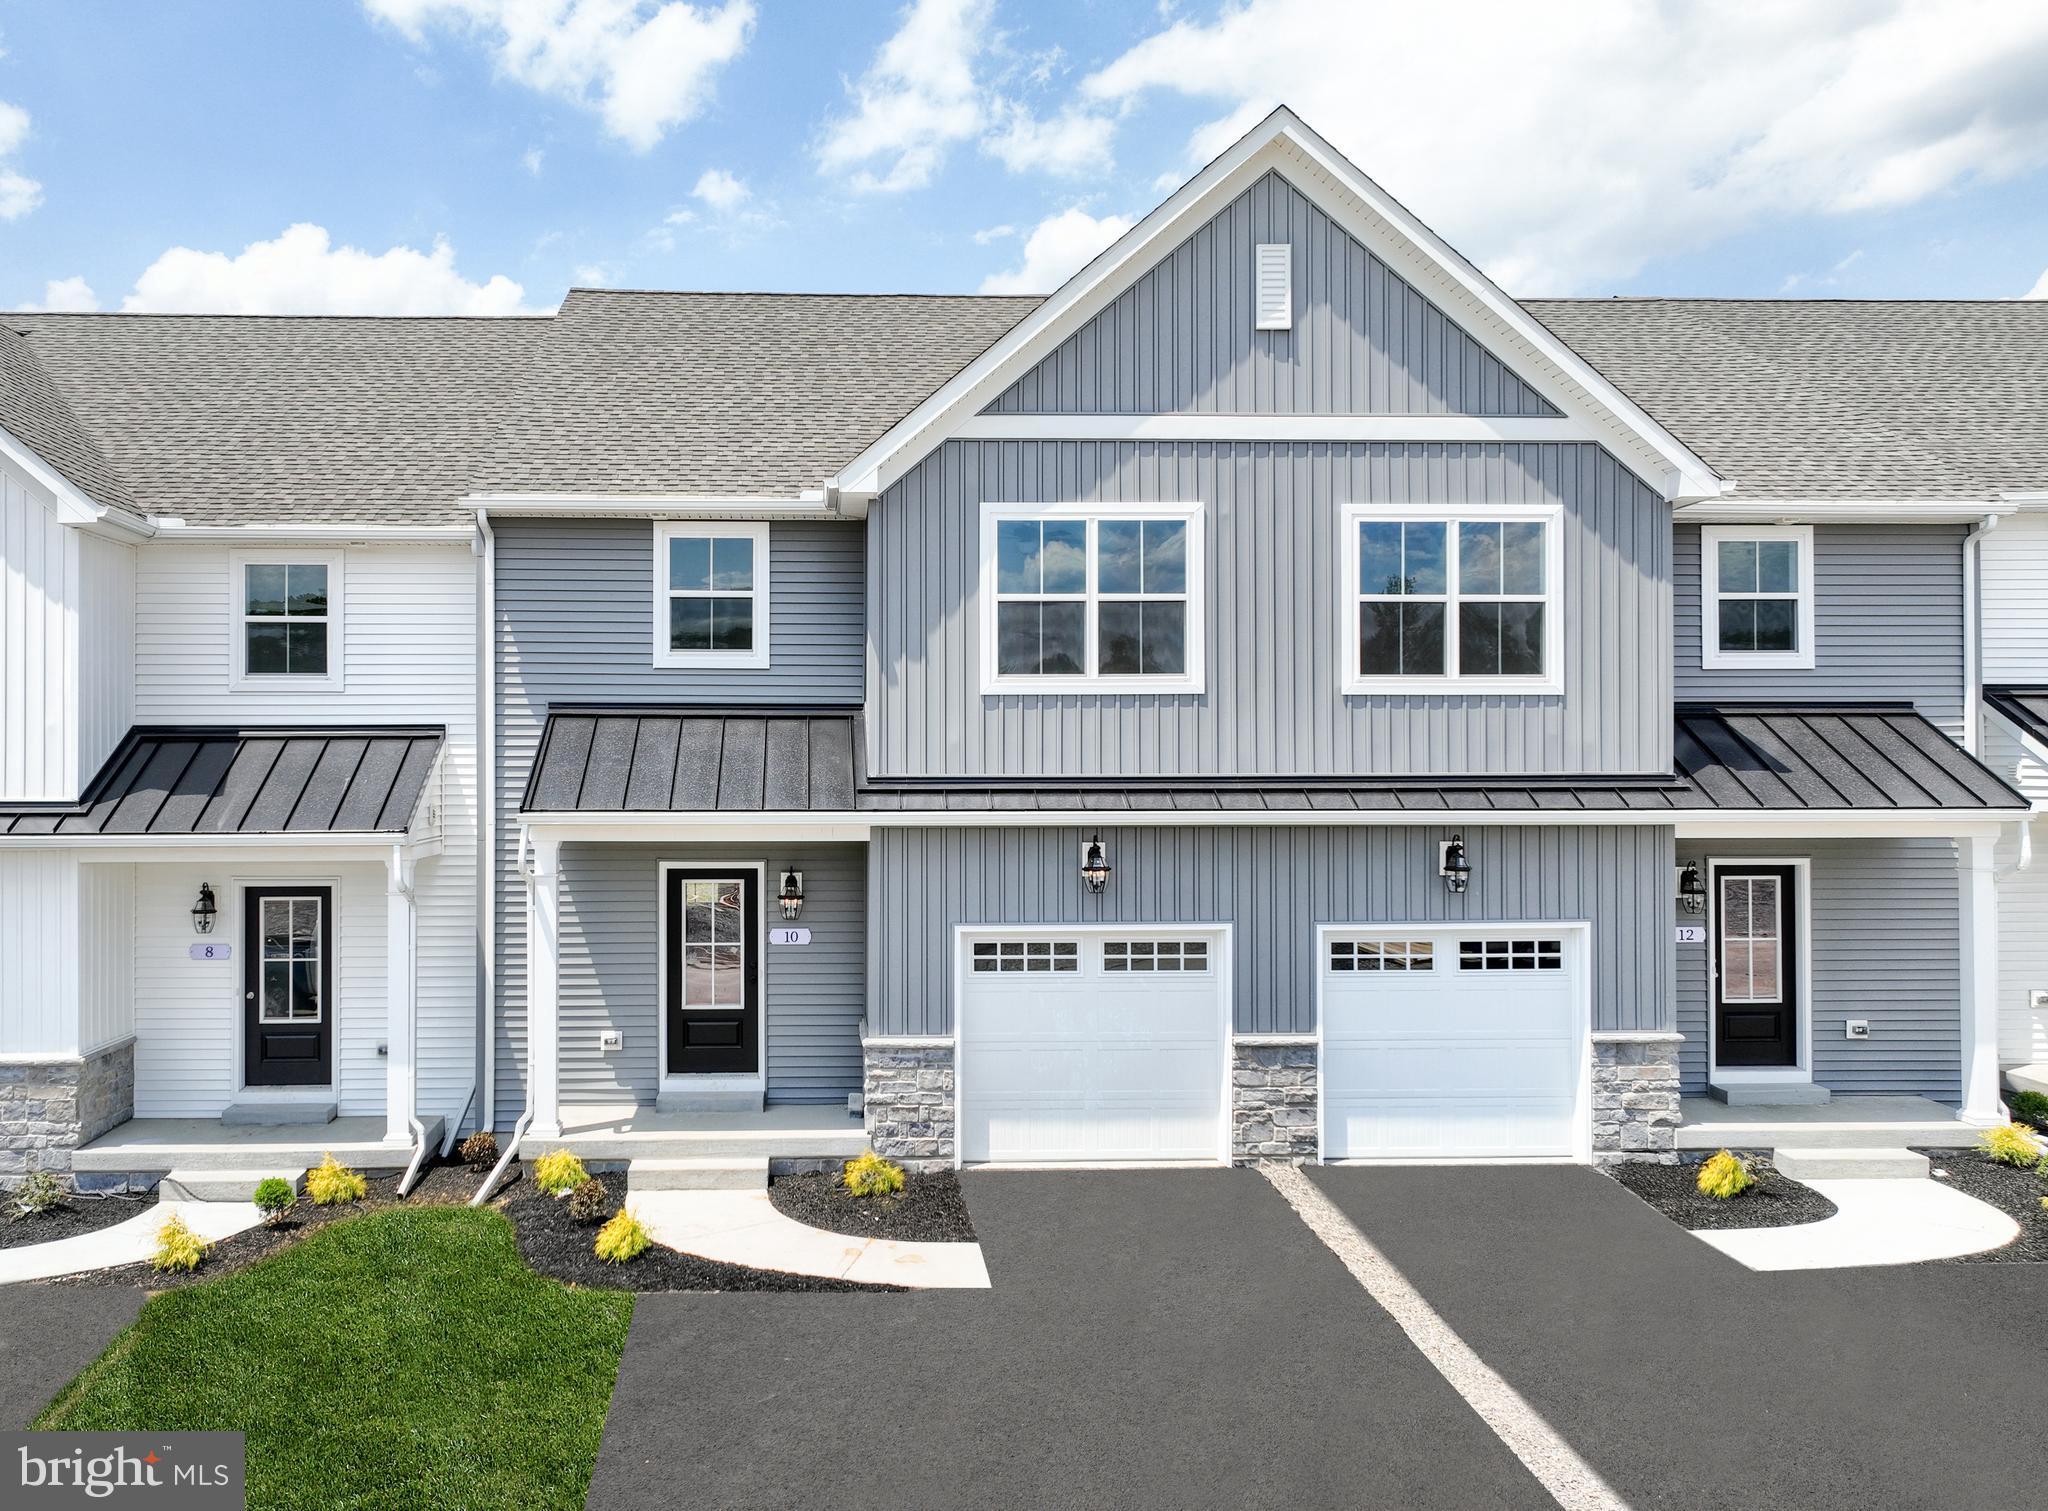
MECHANICSBURG
27 TILGHMAN TRAIL
3 Beds
2 Baths
1,829 Sq.Ft.
$424,990
MLS#: PACB2051404
MECHANICSBURG
25 TILGHMAN TRAIL
3 Beds
2 Baths
1,829 Sq.Ft.
$424,990
MLS#: PACB2051402

MECHANICSBURG
579 SWEET HONEY LANE
3 Beds
2 Baths
2,085 Sq.Ft.
$484,990
MLS#: PACB2058488

MECHANICSBURG
1358 STATION HOUSE LANE
3 Beds
2 Baths
2,473 Sq.Ft.
$445,000
MLS#: PACB2059072

MECHANICSBURG
48 TAVERN HOUSE HL
3 Beds
2 Baths
1,904 Sq.Ft.
$410,000
MLS#: PACB2058870
