Features & Amenities

Interior

  • Other Interior Features

    High Ceilings

  • Total Bedrooms

    3

  • Bathrooms

    2

  • 1/2 Bathrooms

    1

  • Above Grade Finished Area

    2135.0

  • Basement YN

    NO

  • Cooling YN

    YES

  • Cooling

    Central Air, Electric

  • Fireplace YN

    NO

  • Heating YN

    YES

  • Heating

    Natural Gas, Central, Forced Air

  • Pet friendly

    Dogs OK, Cats OK, Yes

Exterior

  • Garage

    Yes

  • Garage spaces

    2

  • Construction Materials

    Brick Veneer, Vinyl Siding

  • Parking

    Garage Door Opener, On Street, Garage, Driveway, Attached

  • Patio and Porch Features

    Deck

  • Pool

    No

  • Waterfront YN

    NO

Area & Lot

  • Lot Size(acres)

    0.02

  • Lot Size(square feet)

    871

  • Property Type

    Residential

  • Property Sub Type

    Townhouse

  • Architectural Style

    Contemporary, Traditional

Price

  • Sales Price

    $599,490

  • Financing Options

    VA, Cash, Conventional, FHA

  • Sq. Footage

    2,135

  • Price/SqFt

    $280

HOA

  • Association

    YES

  • Association Fee

    $123

  • Association Fee Frequency

    Monthly

  • Association Fee Includes

    N/A

Property Resources

  • Horse Property

    NO

School District

  • Elementary School

    N/A

  • Middle School

    N/A

  • High School

    N/A

Property Features

  • New Construction

    YES

  • Association Amenities

    Dog Park, Jogging Path, Playground

  • Foundation Details

    Slab

  • Senior Community YN

    NO

  • Sewer

    Public Sewer

  • Water Source

    Public

Schedule a Showing

Showing scheduled successfully.

<
>
IN PERSON
VIA CHAT

What is 3 + 4 ?


Change time

Mortgage calculator

Estimate your monthly mortgage payment, including the principal and interest, property taxes, and HOA. Adjust the values to generate a more accurate rate.

Your payment

Principal and Interest:

$

Property taxes:

$

HOA fees:

$

Total loan payment:

$

Total interest amount:

$

Location

County

CHESTER

Elementary School

Middle School

High School

Listing Courtesy of LeeAnne Sebastian , D.R. Horton Realty of Pennsylvania

RealHub Information is provided exclusively for consumers' personal, non-commercial use, and it may not be used for any purpose other than to identify prospective properties consumers may be interested in purchasing. All information deemed reliable but not guaranteed and should be independently verified. All properties are subject to prior sale, change or withdrawal. RealHub website owner shall not be responsible for any typographical errors, misinformation, misprints and shall be held totally harmless.

Agent Elisesha Yingling

AGENT

Elisesha Yingling

Call Elisesha today to schedule a private showing.


* Listings on this website come from the FMLS IDX Compilation and may be held by brokerage firms other than the owner of this website. The listing brokerage is identified in any listing details. Information is deemed reliable but is not guaranteed. If you believe any FMLS listing contains material that infringes your copyrighted work please click here to review our DMCA policy and learn how to submit a takedown request.© 2024 FMLS.
***ALL OPEN HOUSES AND TOURS BEGIN AT THE MODEL HOME LOCATED AT 109 SMITHWORKS BLVD, PHOENIXVILLE, PA 19460***

STOP OUT NOW TO SEE TO SEE THESE NEW LUXURY TOWNHOMES IN THE HIGHLY SOUGHT AFTER STEELPOINTE COMMUNITY IN DOWNTOWN PHOENIXVILLE!

RECEIVE $10,000 IN CLOSING COSTS WITH USE OF OUR PREFERRED LENDER, DHI MORTGAGE.  ASK LEEANNE OR BRENDAN FOR MORE DETAILS!

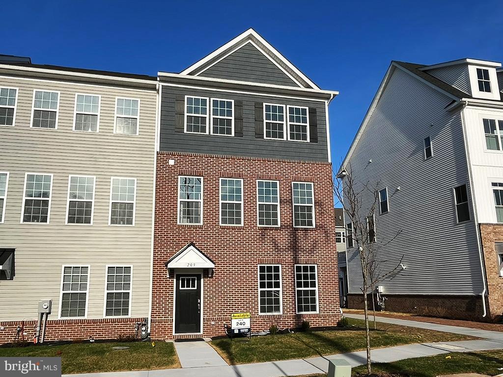
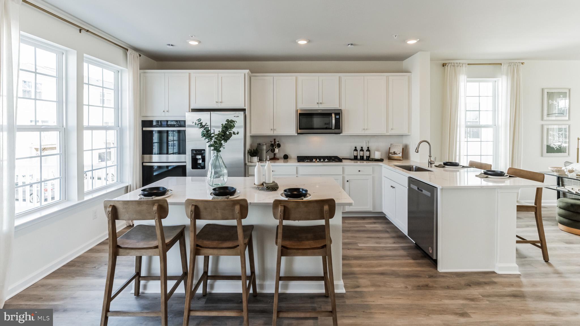
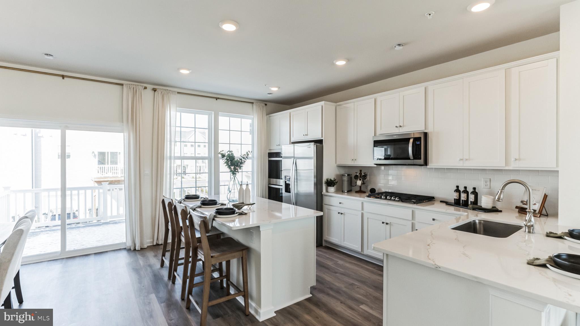
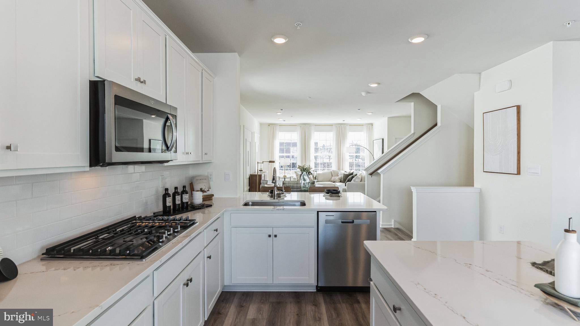
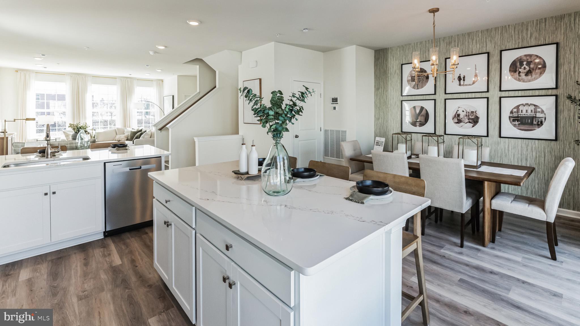
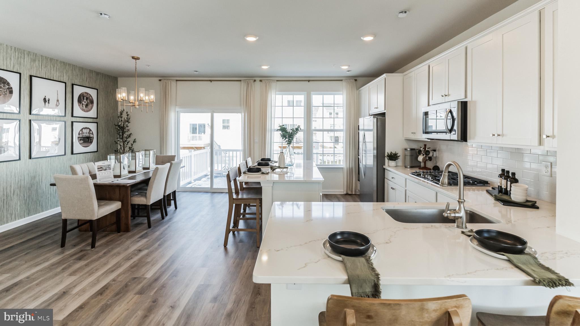
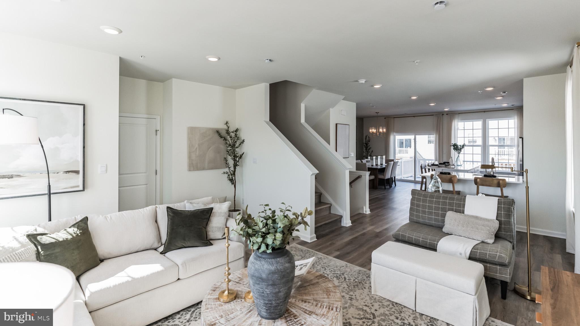
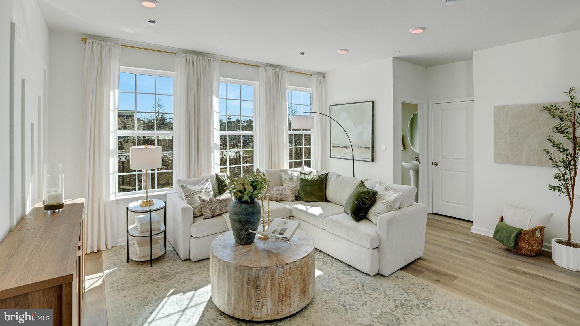
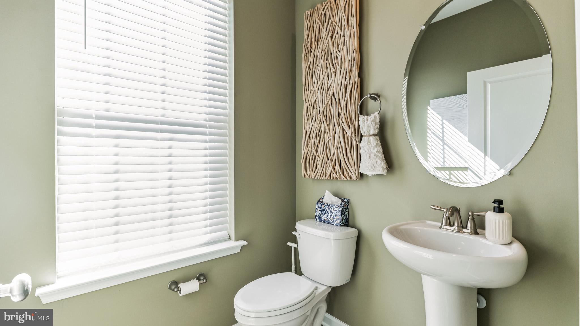
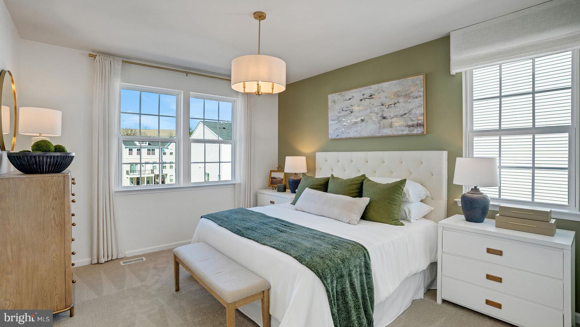
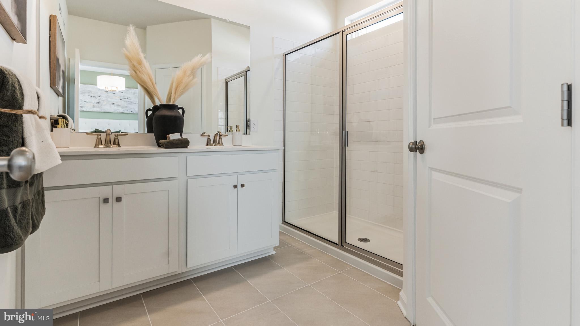
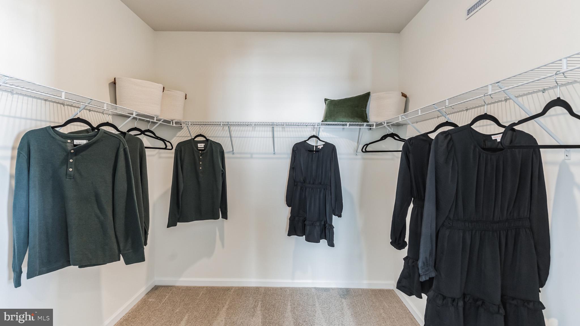
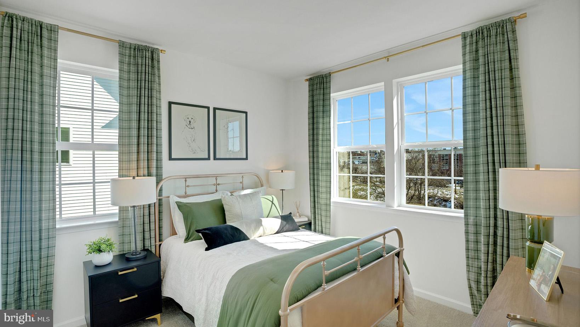
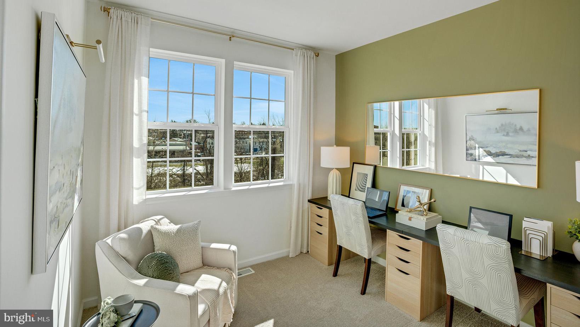
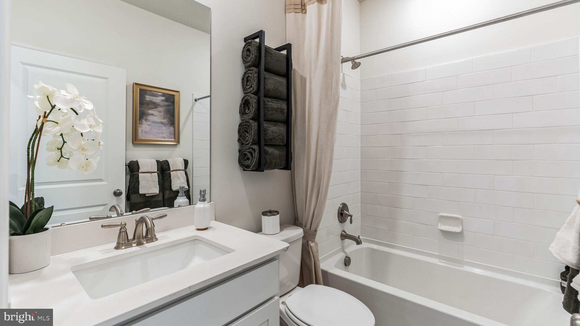
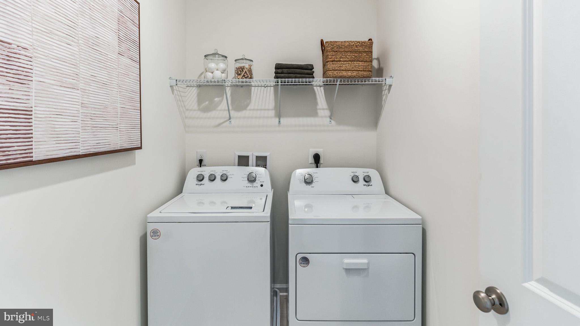
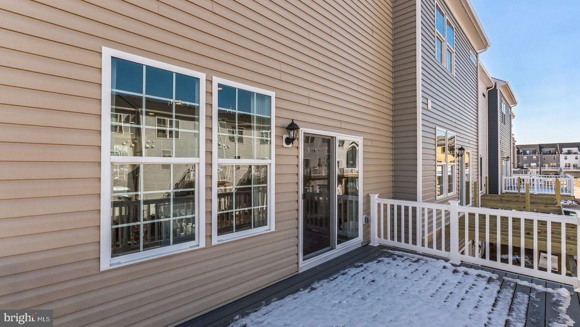
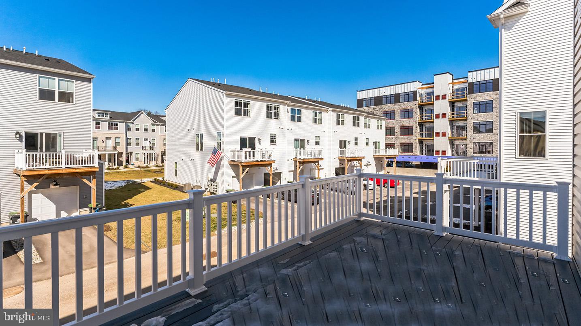
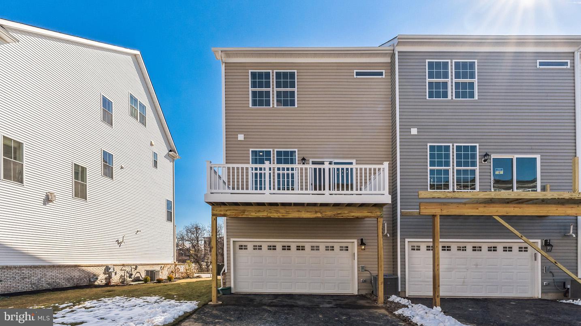
The Holley by D.R. Horton is a new construction home plan featuring 2,135 square feet of open living space, 3 bedrooms, 2.5 baths and a bonus lower level recreation room added on the first floor! The Holley features a 2-car rear entry garage! This home is an end unit. The kitchen is well appointed with beautiful white cabinetry, a large, walk-in pantry, gourmet stainless steel appliances and a built-in island with ample seating space. The dining room and living room are open, bright and spacious, and the deck off of the main floor offers plenty of outdoor living space! Enjoy the added convenience of this home’s laundry room located on the second floor and a spacious Owner's Suite, bathroom and walk-in closet!

Steelpointe offers new construction luxury 3-Story Townhomes in desired Phoenixville, PA known for its walkable suburban appeal, Downtown Phoenixville has weekly neighborhood events, farmers markets & several annual festivities to make this area feel like home! Commuting to work will be a breeze with convenient access to I-476, 276 & 76 and Routes 422, 100, 202, 23 and the PA Turnpike! Steelpointe is situated in the highly rated, Phoenixville Area School District. Find yourself enjoying a night out on the town along Bridge Street or spend a morning playing a round of golf at Phoenixville Country Club. The community also offers walking access to shopping, dining & breweries such as Root Down Brewing Company, Bistro on Bridge, Sedona Taphouse, Steel City Coffee, Black Lab Bistro, Colonial Theater, LuLu's Boutique, Hipster Home, Reads & Company Bookshop and much more! Adventure awaits on the Schuylkill River Trail & Valley Forge National Park which is just a short drive away.


**Photos are representative and not the actual home.  Finish colors in this home may be different.**
**Final sales price is $599,490 list price.**
**209 Smithworks Boulevard is located at Lot 240 in Steelpointe.**
**May/June 2025 settlement is preferred.**

209 SMITHWORKS BOULEVARD

Message successfully sent.

What would you like to know?

What is 3 + 4 ?

I agree to receive email communication and understand I can unsubscribe at any time.

I agree to be contacted by Charis Realty Group via call, email, and text for real estate services. To opt out, you can reply 'stop' at any time or reply 'help' for assistance. You can also click the unsubscribe link in the emails. Message and data rates may apply. Message frequency may vary. Privacy Policy

Related Properties

New on site 3 days ago
Discover a remarkable investment opportunity in this charming 3-bedroom, 3.5-bathroom AirLite home, built in 2008 and boasting a generous 3,514 sq. ft. of finished space. Nestled on a spacious 0.25-acre lot, this property features a fully finished basement, perfect for additional living space or rental potential. The inviting layout includes a heated personal pool, ideal for attracting tenants seeking comfort and leisure. With an attached garage and ample off-street parking, convenience is at your fingertips. The aluminum siding ensures low maintenance, while the asphalt driveway enhances curb appeal. This home's strategic design and desirable amenities position it as a lucrative rental option or a cozy residence for future buyers. With the potential for strong returns in a growing market, this property is not just a house; it's a smart investment in your financial future. Don't miss out on the chance to make this gem your own!
#PACT2133692

PHOENIXVILLE

46 GRANT STREET

3 Beds

3 Baths

3,514 Sq.Ft.

$550,000

MLS#: PACT2133692

Open House Tuesday, June 30th from 5 to 6 pm and Wednesday, July 1, from 5 to 6 pm. Welcome to a truly exceptional opportunity in Charlestown Township. Situated on a picturesque 1.2-Acre Lot and set well back from the road, this beautifully updated 3-bedroom, 2-bath home offers Privacy, Charm, and a Peaceful setting in the Award-Winning Great Valley School District. Possible Opportunity to subdivide this Large Lot. 

Extensively updated in 2019, the home is move-in ready while also offering incredible future potential. Whether you're looking for a comfortable home to enjoy today or the perfect location to build your dream home, this property provides endless possibilities. The location is Prime to Build your Dream Home! Adding to its appeal are the remarkably low property taxes, offering significant savings compared to many similar properties in the area.

With a Phoenixville mailing address, a desirable Charlestown Township location, and a beautiful lot that must be seen in person to be fully appreciated, this is a rare opportunity you won't want to miss.
#PACT2127650

PHOENIXVILLE

2680 CHARLESTOWN ROAD

3 Beds

2 Baths

1,669 Sq.Ft.

$549,000

MLS#: PACT2127650

Don't miss this Must-See property, 1051 Square Dr is a beautifully updated, move-in ready townhome offering 3 bedrooms, 3.5 bathrooms in the highly sought-after Court at the Ledges community. Thoughtfully upgraded throughout, this exceptional home features a brand-new roof (2025) and countless modern improvements that make it truly turnkey.Step inside to the main level, where you're welcomed by stunning new maple hardwood flooring (2026), fresh paint, updated trim and crown molding, stylish new light fixtures, and an open-concept floor plan designed for both everyday living and entertaining. The spacious living room is filled with natural light from the charming bay window, creating a warm and inviting atmosphere.At the heart of the home, the beautifully updated kitchen features brand-new quartz countertops, stainless steel appliances, a new dishwasher, and a new garbage disposal. Adjacent to the kitchen, the large dining area offers abundant natural light, making it the perfect space for family meals or entertaining guests. A renovated powder room with wainscoting, tile flooring, a pedestal sink, and updated fixtures completes the main level.Upstairs, the spacious primary bedroom offers a peaceful retreat with an upgraded en suite bathroom and two closets, including a walk-in closet. Two additional generously sized bedrooms share a beautifully updated hall bathroom. A conveniently located upper-level laundry area includes a newer washer and dryer (2024/2025).The fully renovated lower level adds exceptional versatility, offering the perfect space for a family room, playroom, home office, fitness area, or guest retreat. This level also features a newly added full bathroom with radiant heated tile flooring and a custom walk-in tiled shower.Completing the lower level is a thoughtfully designed entryway and mudroom featuring custom tile flooring and built-in cubbies for everyday organization. This ground-level entrance also provides access to the built-in garage, complete with durable epoxy flooring and added shelving for storage. Just outside, a perfect outdoor space for grilling, relaxing, and al fresco dining. All this and just a quick walk to Phoenixville shops and restaurants.
#PACT2130442

PHOENIXVILLE

1051 SQUARE DRIVE 3

3 Beds

3 Baths

2,210 Sq.Ft.

$525,000

MLS#: PACT2130442

Exceptional Phoenixville Investment Opportunity – Spacious Duplex with Endless Possibilities! Don't miss this investment opportunity in the heart of Phoenixville Borough! This well-maintained, oversized duplex offers incredible flexibility for investors, owner-occupants, or anyone looking to maximize rental income in one of Chester County's most desirable locations. Lovingly maintained and family occupied for many years, this property reflects pride of ownership and has benefited from continuous care and numerous improvements over the years. The first-floor apartment features 2 spacious bedrooms, 1 updated full bath, a bright living room, a renovated eat-in kitchen, and a large, enclosed wrap-around porch that provides additional living and entertaining space. The second and third floors combine to create a generous 3-bedroom residence complete with an inviting living room, formal dining room, renovated eat-in kitchen with a center island, and an updated full bath, offering plenty of room for comfortable living. 
Throughout the property you'll appreciate numerous updates, including updated electrical, replacement windows, renovated kitchens, and updated bathrooms, making this an excellent addition to any real estate investment portfolio. Outside, the property continues to impress with a 2-car detached garage, 4 off-street parking spaces, large, fenced backyard, and charming gazebo—a rare find within the borough. 
Location is everything, and this property delivers! Conveniently situated on a public transportation route, you'll enjoy being just a short walk to vibrant Downtown Phoenixville, restaurants, breweries, boutique shopping, schools, and the popular Fisher Park, located directly behind the property with tennis courts, & playground. Whether you're looking to Live in one unit and rent the other to offset your mortgage, rent both units for strong income potential, add a quality multi-family property to your investment portfolio, or
convert it back into an impressive single-family home, this property offers outstanding versatility and long-term value. Properties that offer this combination of location, flexibility, updates, parking, outdoor space, and income potential are increasingly difficult to find in Phoenixville Borough. Whether you're an investor or future homeowner, this is an opportunity you won't want to miss. The property is being sold As-Is, and the Use & Occupancy (U&O) requirements and ordering are the responsibility of the buyer. Many significant updates have been completed, making this an exceptional opportunity in a highly sought-after location.
#PACT2132802

PHOENIXVILLE

87 NUTT ROAD

5 Beds

2 Baths

2,141 Sq.Ft.

$525,000

MLS#: PACT2132802

Live just steps from everything downtown Phoenixville has to offer! This stunning Steelpointe townhome features 4 levels of living space, 3 bedrooms, 2.5 baths, hardwood floors throughout, and not one but TWO private decks—perfect for entertaining, relaxing, and enjoying the best of Phoenixville living. And the location is hard to beat, with the home situated directly across from the community dog park and walking trails, while still being within walking distance to downtown’s shops, restaurants, breweries, and entertainment! From the inviting front porch, step inside to discover a beautifully designed home with 4 levels of living space and an ideal blend of style and functionality. The first floor offers a versatile office or flex space, convenient coat closet, and access to the 2-car garage. Head upstairs to the heart of the home, where an open-concept floor plan seamlessly connects the dining area, gourmet kitchen, and spacious Great Room. The stunning kitchen features a center island, quartz countertops, and stainless-steel appliances, making it the perfect gathering space. The Great Room offers a  cozy gas fireplace and sliding glass door that lead to the rear deck, creating the perfect spot to relax or entertain. The handy Powder Room completes the main level. The third floor offers a private retreat with a spacious Primary Bedroom featuring a walk-in closet and luxurious en-suite bath with a large tiled shower and double-bowl vanity. Two additional bedrooms provide plenty of space for family, guests, or a home office, while a convenient hall laundry closet with washer and dryer and a beautifully tiled hall bath with a shower/tub combination complete the level. The fourth floor takes living to the next level** with a versatile loft space that opens directly to your private roof deck—the perfect spot to unwind, entertain, or take in the beautiful surroundings. With four levels of living space and two decks, this Steelpointe townhome truly offers an exceptional Phoenixville lifestyle!
#PACT2133654

PHOENIXVILLE

189 SMITHWORKS BOULEVARD

3 Beds

2 Baths

2,395 Sq.Ft.

$695,000

MLS#: PACT2133654

New on site today
Welcome to 69 Cromby Road, located in the highly desirable Phoenixville area. This beautifully renovated home blends modern amenities with timeless charm, all set on a private, wooded lot complete with a spacious two-car garage.

As you enter, you'll be greeted by a stunning, updated kitchen featuring brand-new stainless steel appliances, including a refrigerator, dishwasher, stove, and microwave. The kitchen flows seamlessly into the dining area and open-concept living space, creating the perfect setting for entertaining family and friends.

The main level also features a comfortable living room, a convenient half bath for guests, and a laundry area with a washer and dryer. An additional exterior entrance provides easy access to the outdoors.

Upstairs, you'll appreciate the beautifully crafted staircase leading to two spacious bedrooms and a large full bathroom. The bathroom includes a double-basin vanity and a walk in shower. The primary bedroom is conveniently located on this level. Take a few steps to the third floor to see two additional generously sized bedrooms.

Major renovations were completed in 2026, providing peace of mind with many of the home's mechanical systems still under warranty. Additional upgrades include a new roof and septic system, making this home truly move-in ready.

Outdoor living is a highlight of this property. Enjoy the charming large deck, perfect for entertaining, relaxing, or hosting gatherings. With plenty of yard space for games, outdoor activities, and recreation, there's room for everyone to enjoy. Plus, you're just a few steps from the Schuylkill River—bring your kayaks and take advantage of the nearby water access.
Conveniently located near local trails, the river, and vibrant downtown Phoenixville, this unique and charming home offers the perfect balance of privacy, recreation, and accessibility.
Schedule your private tour today and discover everything this exceptional property has to offer!
#PACT2127440

PHOENIXVILLE

69 CROMBY ROAD

4 Beds

1 Baths

1,404 Sq.Ft.

$499,750

MLS#: PACT2127440

New on site today
Welcome to 114 Ivory Road in Phoenixville, ideally situated in the center of a quiet cul-de-sac and just minutes from the vibrant shops, restaurants, and entertainment of downtown Phoenixville. This beautifully updated smart home combines timeless charm with modern conveniences and offers abundant natural light throughout. Originally designed as a four-bedroom home, it has been thoughtfully reconfigured into a spacious three-bedroom layout, creating an expansive primary suite complete with a sitting/dressing area and a private ensuite bath. If desired, the space can easily be converted back to a fourth bedroom. Step inside to discover generous living spaces featuring hardwood flooring, crown molding, chair rail, and wainscoting. The formal living room flows seamlessly into the dining room and updated kitchen, creating an ideal layout for both everyday living and entertaining. The kitchen is beautifully appointed with quartz countertops, custom cabinetry with accent lighting, and a window over the sink overlooking the backyard oasis. An adjoining dining area is filled with natural light from walls of windows and skylights and offers direct access to the outdoor living space. A stunning floor-to-ceiling brick fireplace serves as the centerpiece of this inviting space, which opens to the family room with its convenient side entrance. The main level also features a private office and a newly renovated laundry room. Upstairs, hardwood flooring and a wrought-iron staircase leads to two spacious secondary bedrooms that share a hall bath. The oversized primary suite provides a peaceful retreat with a generous dressing or sitting area, walk-in closet, and a ensuite bath. The finished basement adds valuable living space, perfect for a recreation room, home gym, media room, or playroom. Step outside and fall in love with your own private backyard retreat. Enjoy a spacious TimberTech deck, an outdoor kitchen with granite countertops and seating for many guests. A sparkling pool designed for summer entertaining. Beautiful flower gardens, a thriving vegetable garden, a tranquil fishpond, and an expansive side yard provide endless opportunities for recreation, or creating your own outdoor sanctuary. Additional highlights include smart home technology with electronic door locks, a Nest thermostat, Alexa-controlled lighting, multiple skylights that flood the home with natural light, and a welcoming front porch overlooking the cul-de-sac. This exceptional property offers the perfect combination of space, style, technology, and outdoor living—all in a sought-after location convenient to downtown Phoenixville and minutes to Valley Forge. Schedule your private tour today!
#PACT2132840

PHOENIXVILLE

114 IVORY ROAD

3 Beds

2 Baths

2,360 Sq.Ft.

$648,995

MLS#: PACT2132840
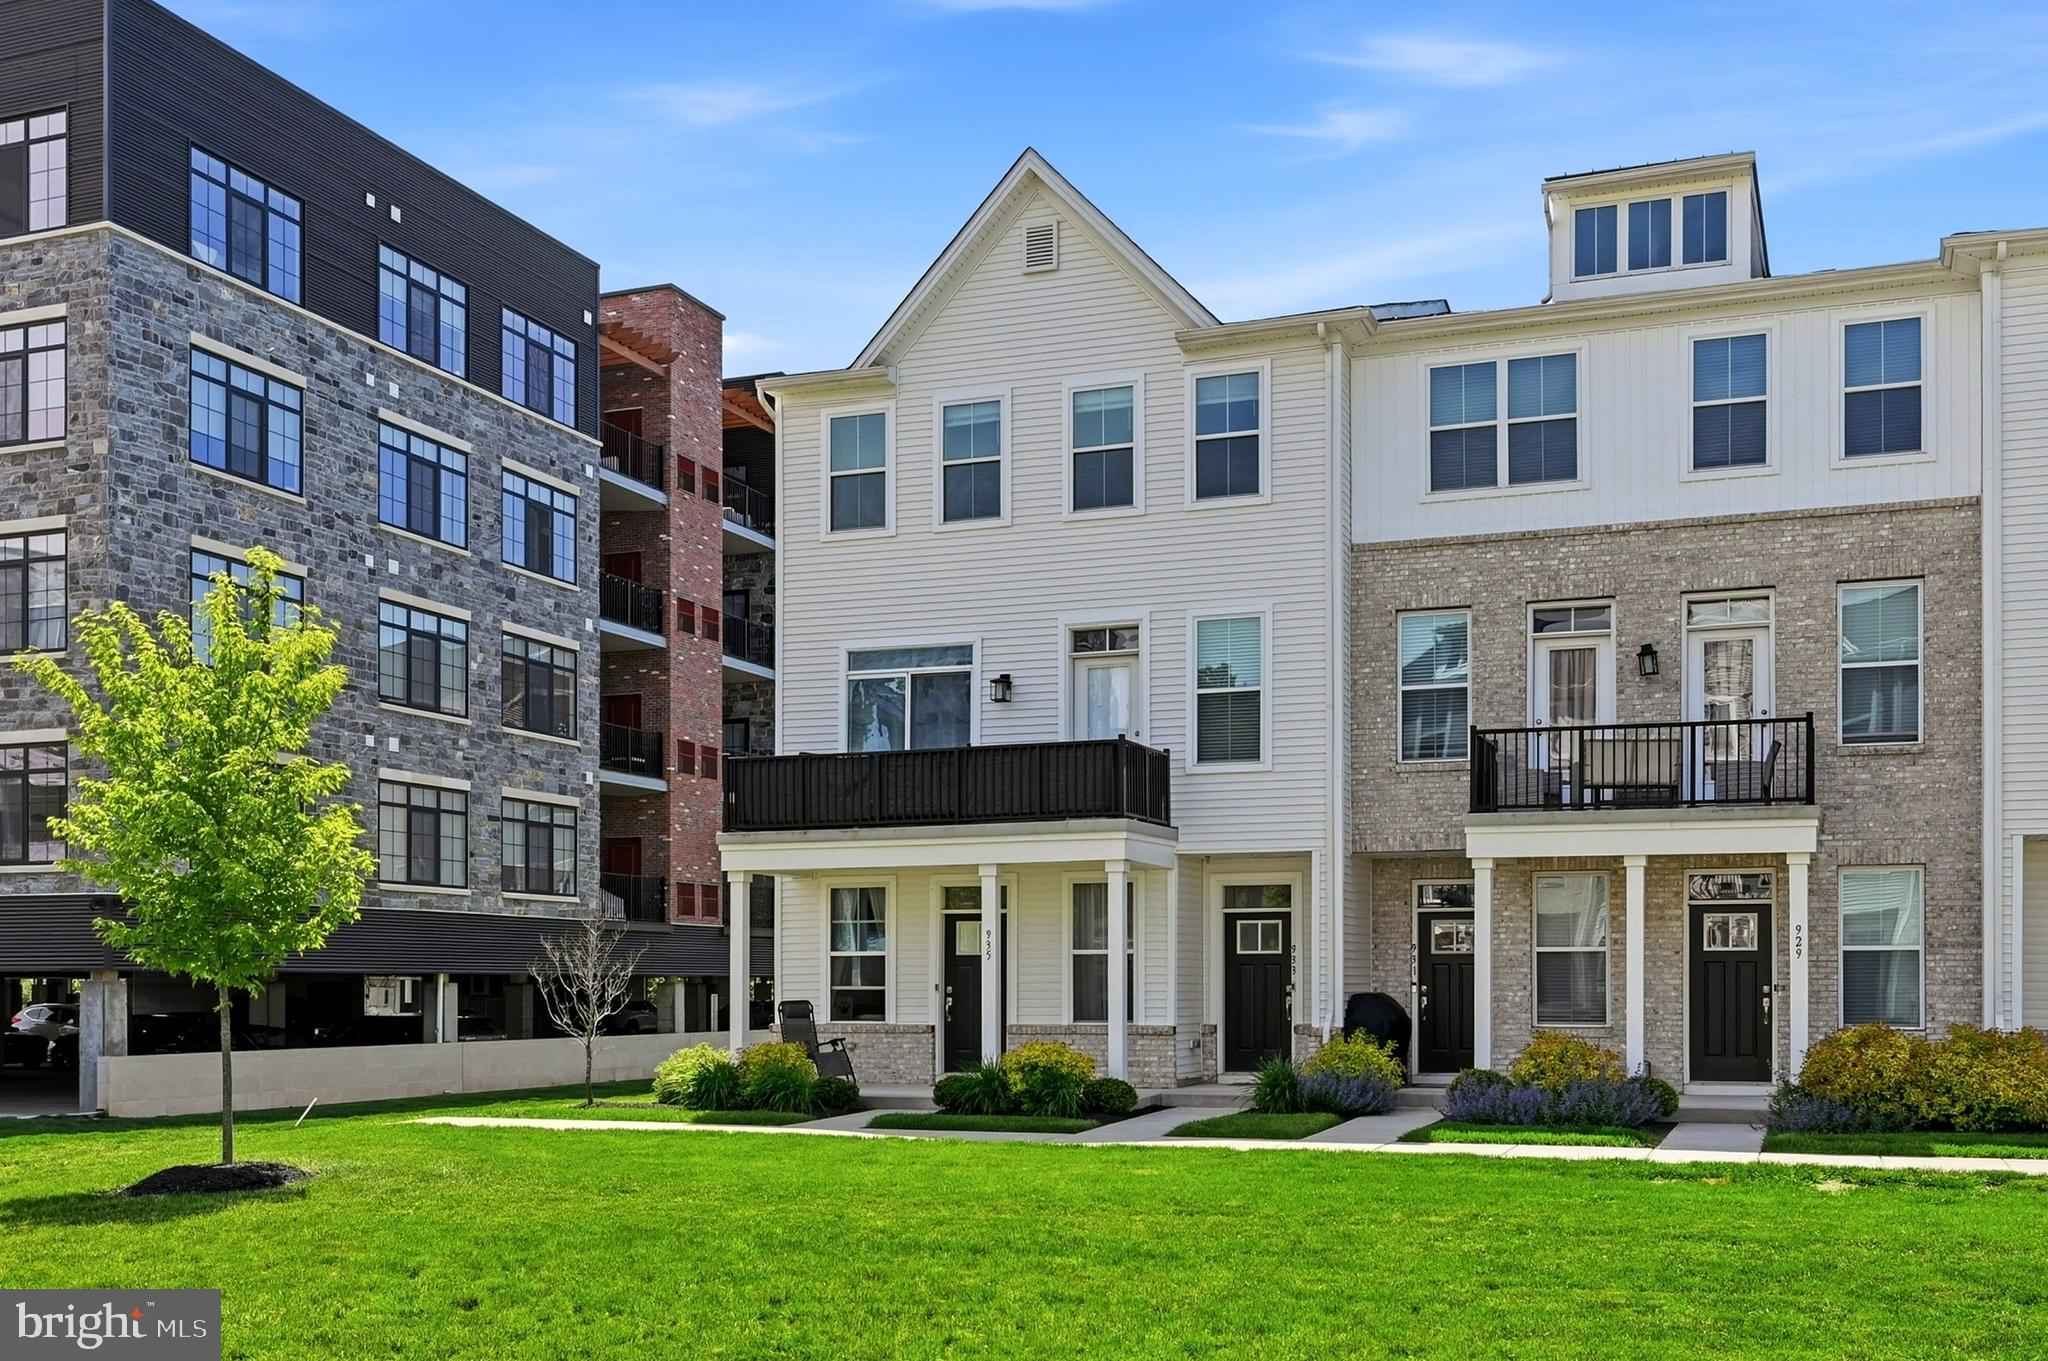
Welcome to 933 Anvil Court, a beautifully maintained end-unit townhome in the highly sought-after Steelpointe community! This modern home offers stylish finishes, thoughtful upgrades, and an unbeatable location.

Upon entering, you'll be greeted by hardwood flooring, abundant closet space, and a spacious garage with plenty of room for parking and storage. The main level features an open-concept floor plan designed for both comfortable everyday living and effortless entertaining. The stunning kitchen showcases white shaker-style cabinetry, quartz countertops, and a large center island overlooking the bright and inviting living area. A convenient powder room completes this level.

Step outside onto the deck and enjoy peaceful views of the surrounding trees and walking trails—the perfect setting for your morning coffee or relaxing evenings.

The upper level offers three generously sized bedrooms, a full hall bathroom, and a convenient laundry area. The spacious primary suite features large windows, a walk-in closet, and a private en-suite bathroom.

Ideally located just minutes from downtown Phoenixville, shopping, dining, parks, and major highways, this exceptional home combines comfort, convenience, and modern living. Don't miss your opportunity to make this beautiful home yours—schedule your private tour today!
#PACT2127458

PHOENIXVILLE

933 ANVIL COURT

3 Beds

2 Baths

1,958 Sq.Ft.

$514,900

MLS#: PACT2127458
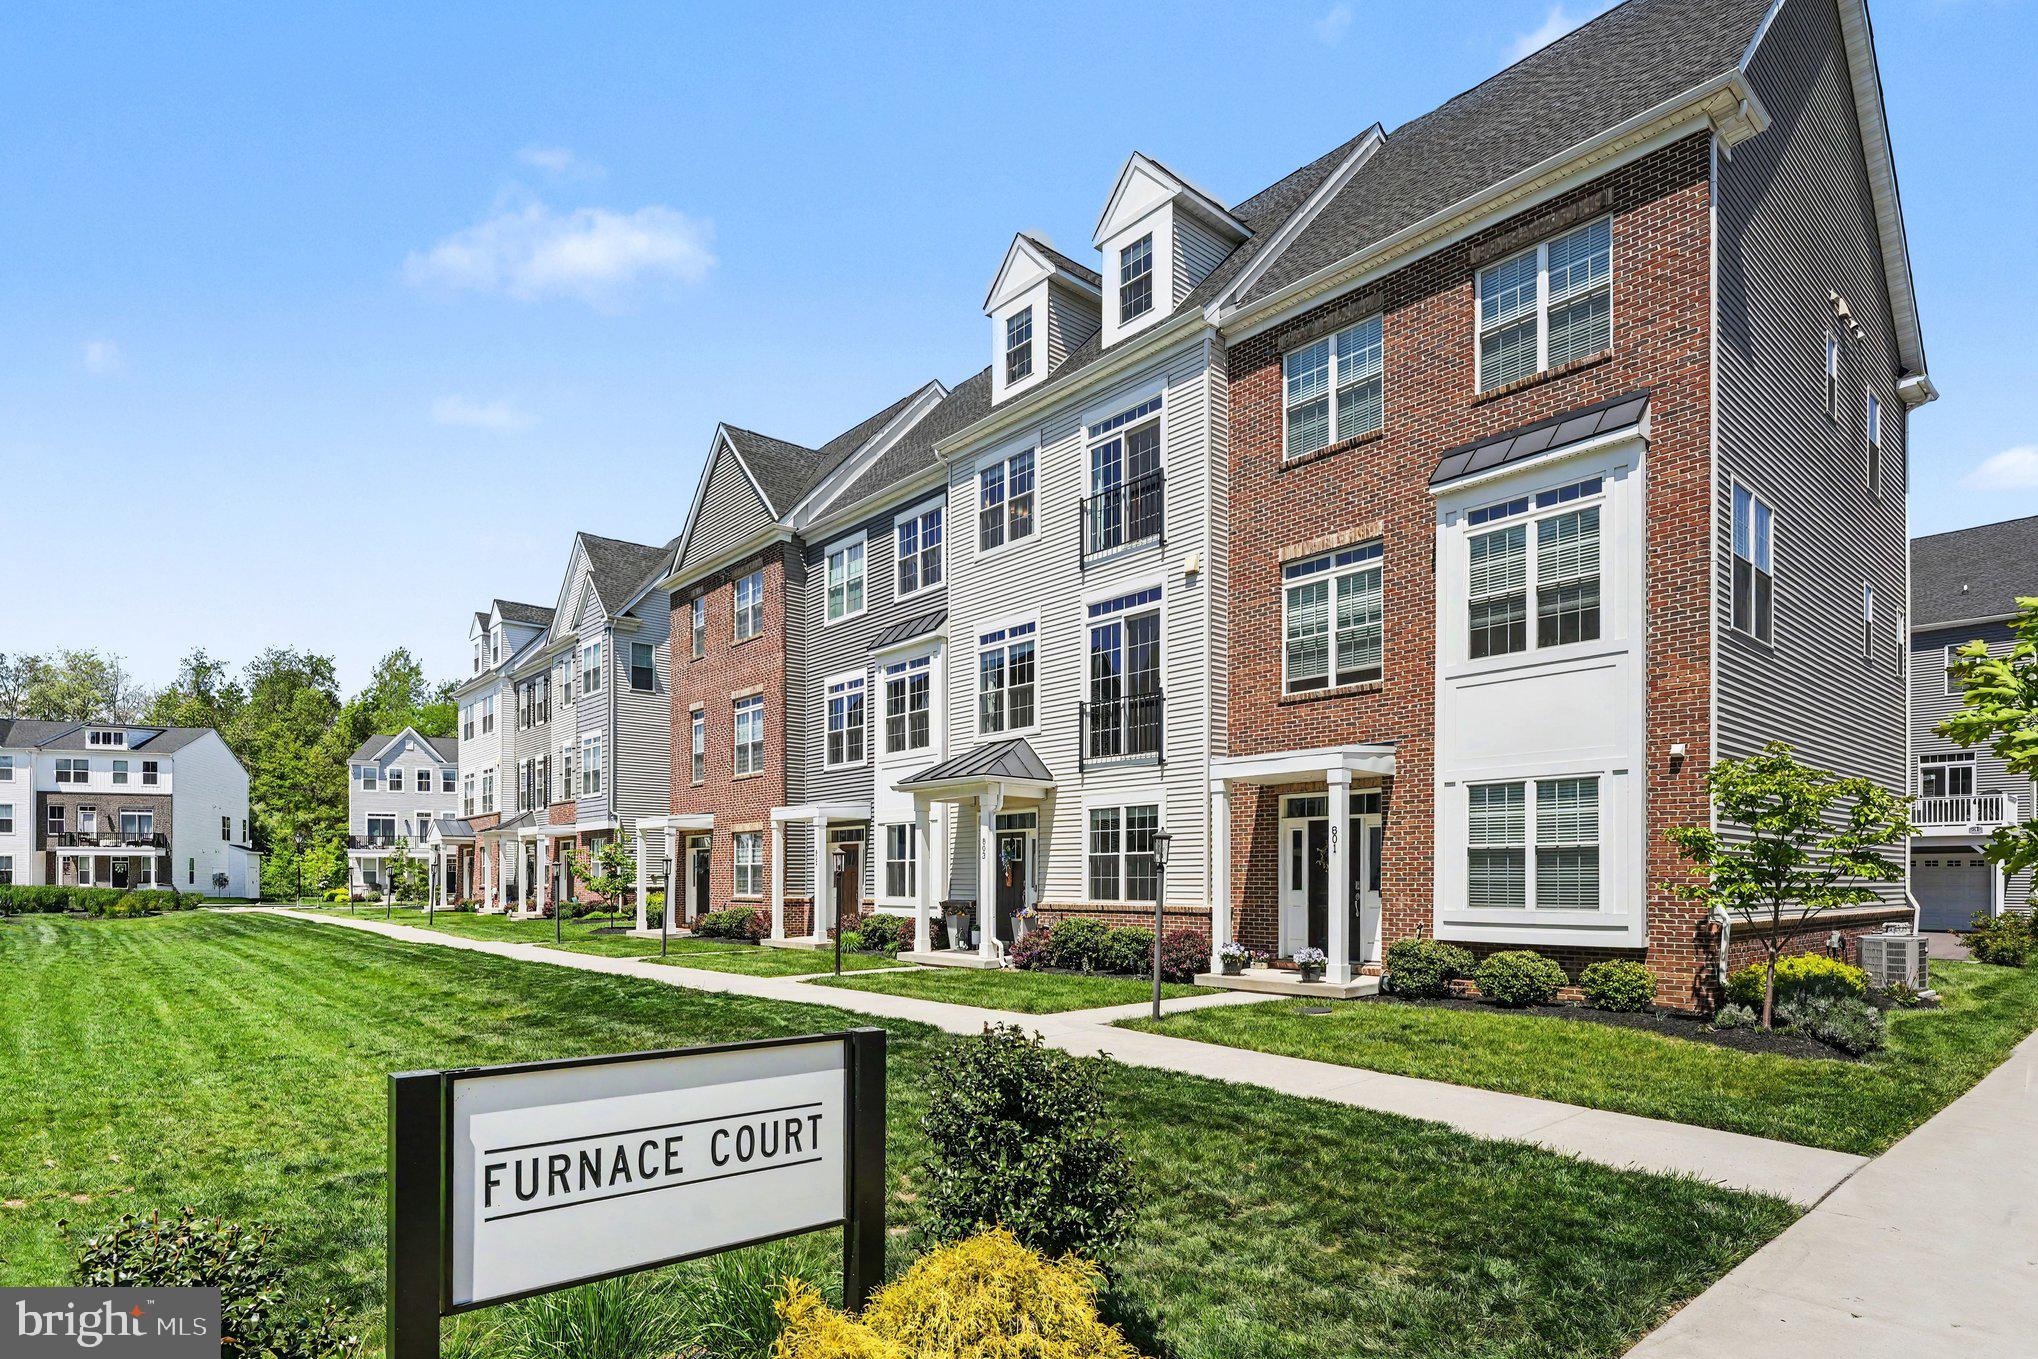
Your next home is the crown jewel of Steelpointe — a truly exceptional 4-bedroom, 3.5-bath townhome offering thoughtfully upgraded living space in one of Phoenixville’s most sought-after communities. Expanded with a rare 1’6” rear extension, this meticulously enhanced residence combines luxury, functionality, and craftsmanship at every turn.  All this and a private office on the first floor.  Downsize without the sacrifice!

A luxurious owner’s suite with frameless glass shower, built-in closet system, blackout curtains, and convenient bedroom-level laundry featuring upgraded appliances and utility sink. The home’s thoughtful layout continues with generously sized spare bedrooms that fit Queen sized beds due to the extension.  The fourth-floor finished  loft suite is complete with  bedroom, full bathroom and living room, offering remarkable flexibility with built-in desks, bookshelves and abundant storage.
You will find custom finishes rarely seen in the neighborhood, including wrought iron stair spindles, board and batten wainscoting, reclaimed barn wood accents, designer lighting, upgraded commercial-grade carpeting, and a stunning custom stone fireplace flanked by built-in cabinetry and floating shelves. The chef’s kitchen is equally impressive featuring a  massive granite center island for entertaining with abundant natural light.
Modern comforts abound with a 1st floor office, dual-zone HVAC, whole-house water softener, dehumidification system, hardwired ethernet on multiple floors, security wiring, upgraded window treatments throughout, and countless smart storage enhancements designed to maximize livability. Ideally located near the vibrant restaurants, shops, and trails of booming downtown Phoenixville, this is a rare opportunity to own one of the finest and most comprehensively upgraded homes in Steelpointe. Amtrak  has partnered with Phoenixville and this amazing home will be walkable to the future train station!   Take advantage  of this amazing value and opportunity!
#PACT2126606

PHOENIXVILLE

803 FURNACE COURT

4 Beds

3 Baths

3,062 Sq.Ft.

$650,000

MLS#: PACT2126606

 - property

Send a message

Message successfully sent.

Your message

What is 3 + 4 ?

Reason for contacting?

I agree to receive email communication and understand I can unsubscribe at any time.

I agree to be contacted by Charis Realty Group via call, email, and text for real estate services. To opt out, you can reply 'stop' at any time or reply 'help' for assistance. You can also click the unsubscribe link in the emails. Message and data rates may apply. Message frequency may vary. Privacy Policy

Sign Out

Virtual Assistant

Would you like to take the next step with this property? We can help you schedule a showing or virtual tour, or send you more details.

Yes, I would like more information.

Thank You for Your Reply, One of Our Agents will contact you as soon as possible

No, maybe later.

Thank you, you can always contact me via email, phone number or through the contact form.

Realhub AI

Lucy - Your AI-Powered Realtor

Update Your Temporary Password

Personalize your search

Enter your email and we'll notify you immediately when new listings match what you're looking for.

or enter email address

Already have an account ? Login here

Continue your home search

I agree to receive communications and understand I can unsubscribe at any time.

I agree to be contacted by Charis Realty Group via call, email, and text for real estate services. To opt out, you can reply 'stop' at any time or reply 'help' for assistance. You can also click the unsubscribe link in the emails. Message and data rates may apply. Message frequency may vary. Privacy Policy

Already have an account ? Login here

We use cookies

We use cookies primarily for analytics to enhance your experience. By accepting, you agree to our use of these cookies. You can manage your preferences or learn more about our cookies policy.