
Traditional
215 Bel Aire Road
Hollidaysburg, PA 16648
MLS#: 77247
$419,000

Property
Beds
4
Full Baths
3
1/2 Baths
None
Year Built
1957
Sq.Footage
3,128
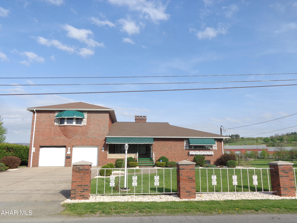
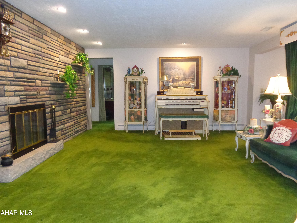
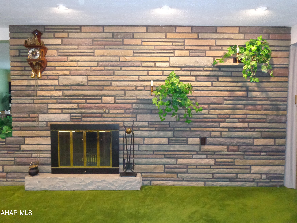
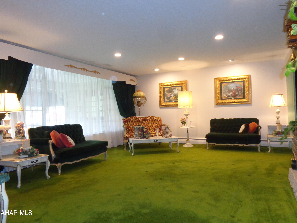
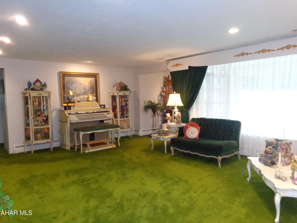
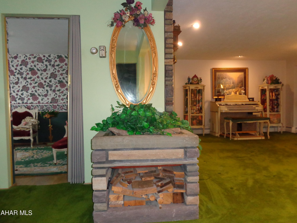
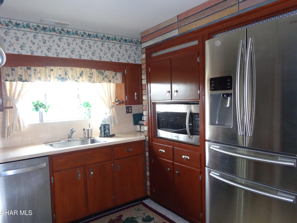
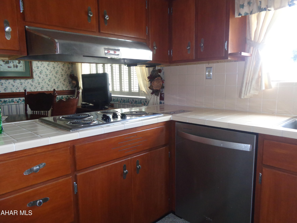
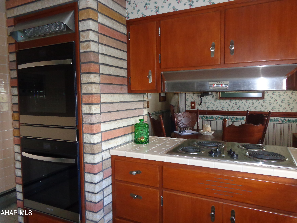
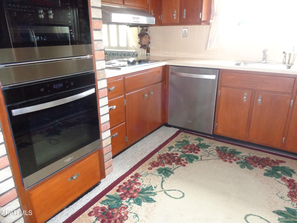
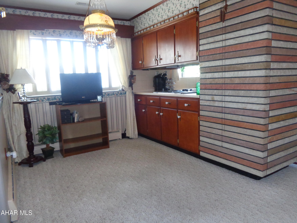
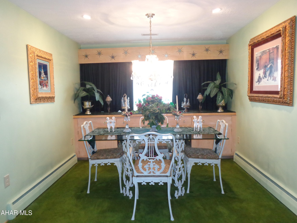
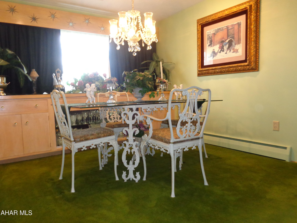
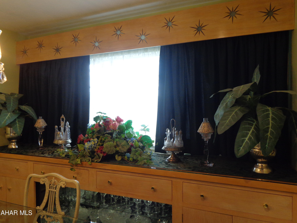
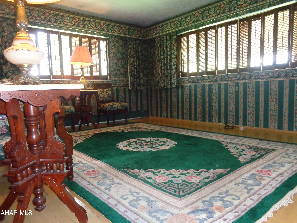
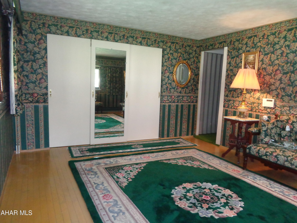
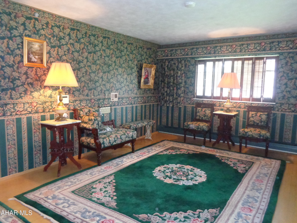
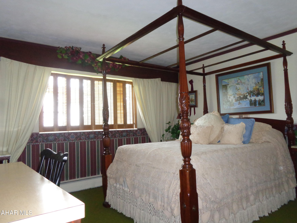
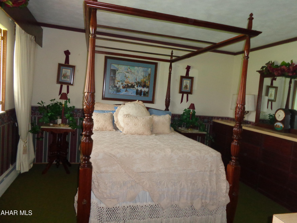
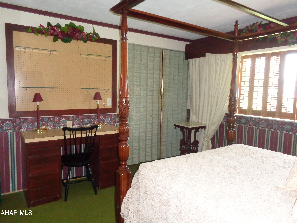
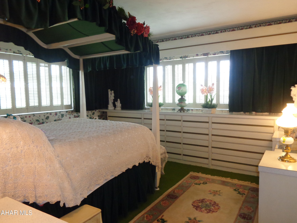
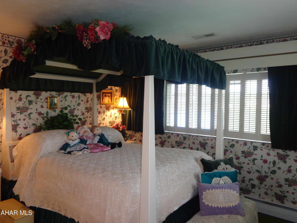
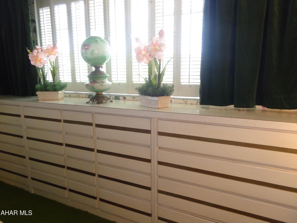
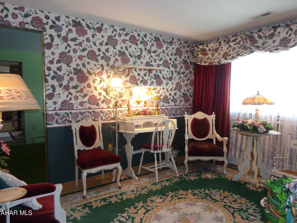
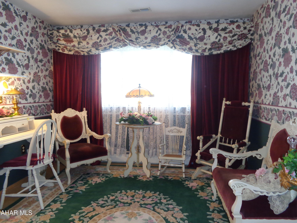
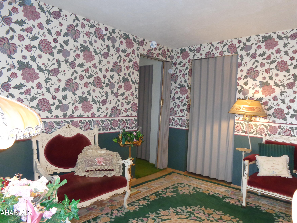
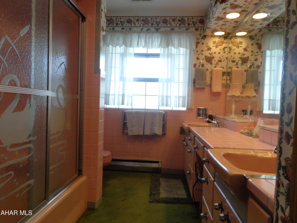
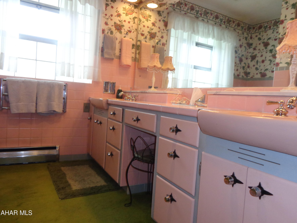
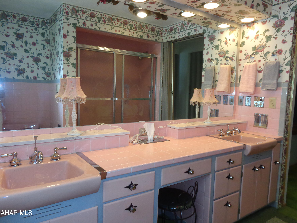
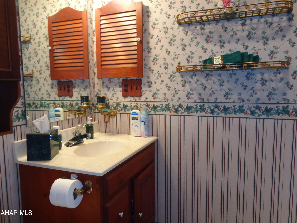
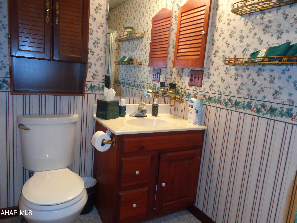
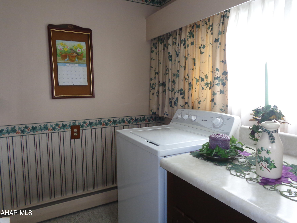
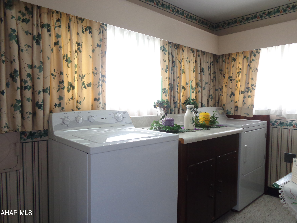
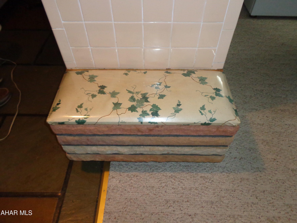
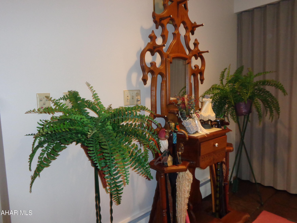
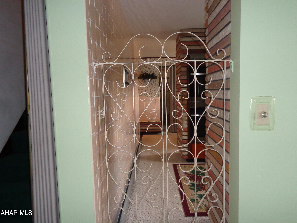
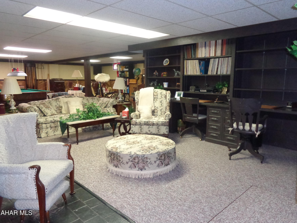
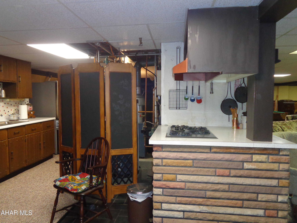
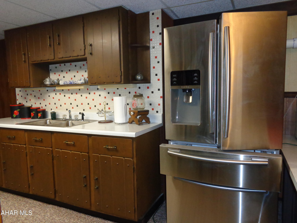
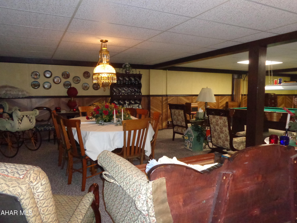
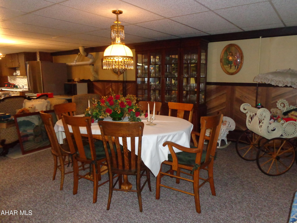
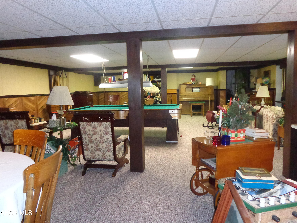
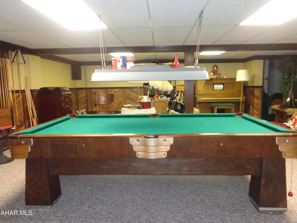
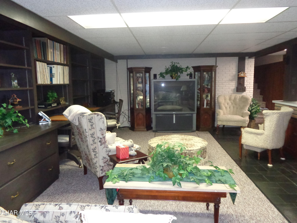
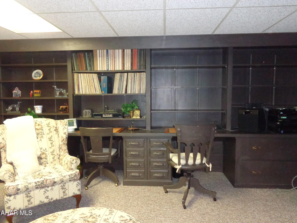
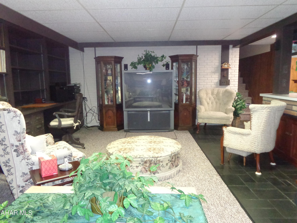
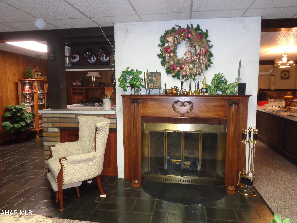
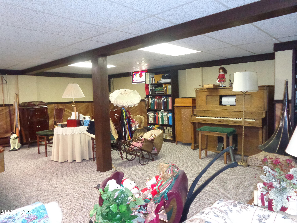
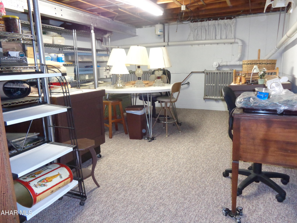
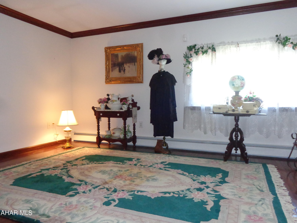
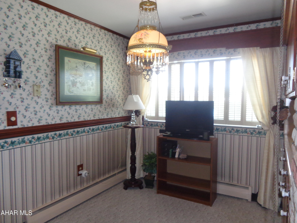
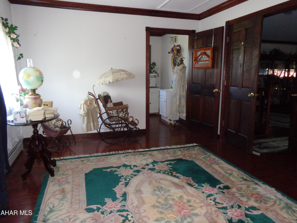
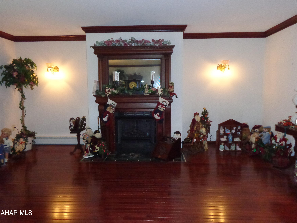
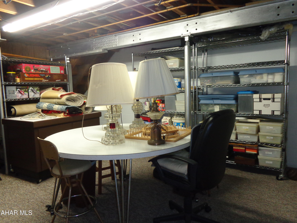
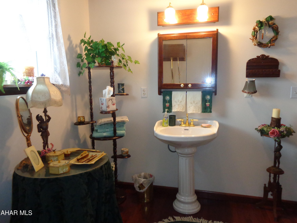
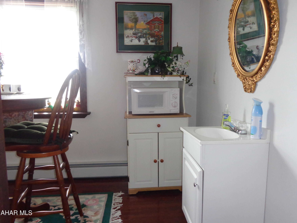
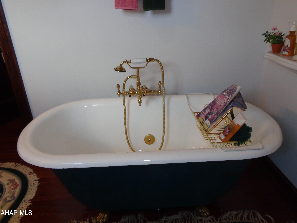
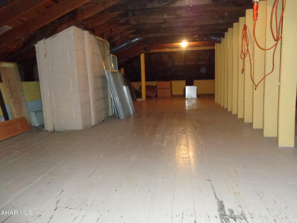
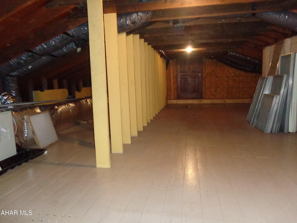
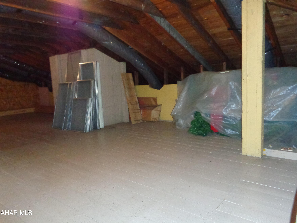
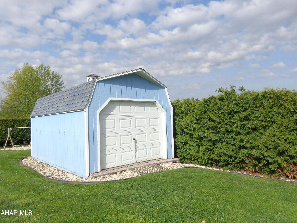
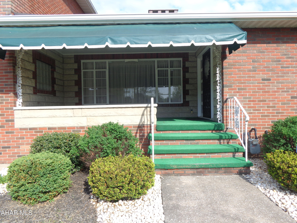
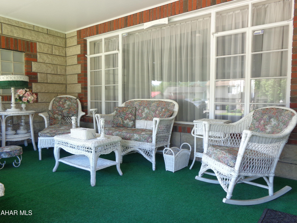
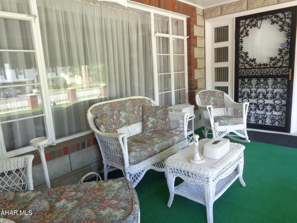
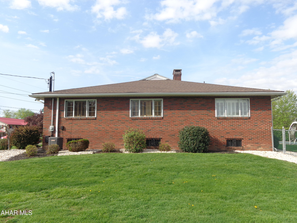
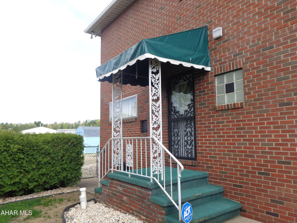
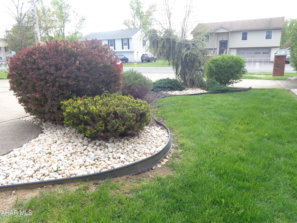
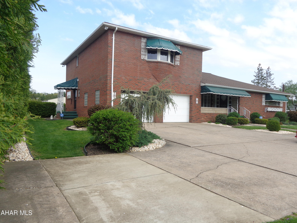
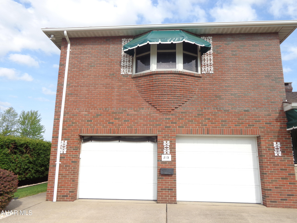
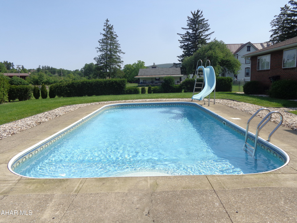
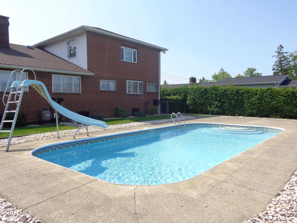
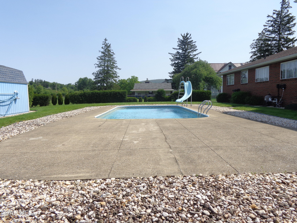
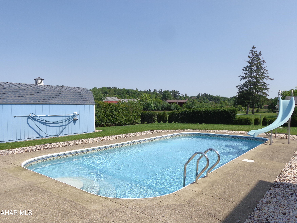
SHOW STOPPER! This could be a 6 bedroom home. 4 bedrooms, 2 bathrooms, laundry room are on the main floor. There are cedar lined closets, built in dressers, inground swimming pool, hardwood floors, 2 bonus rooms & 3 fireplaces. The 2 car garage has plastered walls. The 2nd floor could be a Mother-in-law suite that has 2 bedrooms. The finished family room in the basement is enormous. with a 2nd kitchen. This home is quite large. The exterior of this exceptional property immediately captivates your attention. This solid brick family home has been lovingly cared for. You deserve this zipcode!
Features & Amenities
Interior
-
Other Interior Features
Eat-in Kitchen, Walk-In Closet(s)
-
Total Bedrooms
4
-
Bathrooms
3
-
Above Grade Finished Area
3128.0
-
Basement YN
YES
-
Cooling YN
YES
-
Cooling
N/A
-
Fireplace YN
YES
-
Heating YN
YES
-
Heating
Natural Gas, Hot Water
-
Pet friendly
N/A
Exterior
-
Garage
Yes
-
Garage spaces
2
-
Construction Materials
Brick
-
Parking
Attached
-
Patio and Porch Features
Porch
-
Pool
Yes
-
Pool Features
In Ground, Private
-
Waterfront YN
NO
Area & Lot
-
Lot Features
Cleared, Level
-
Lot Size(acres)
0.44
-
Lot Size(square feet)
19,166
-
Property Type
Residential
-
Property Sub Type
Single Family Residence
-
Architectural Style
Traditional
Price
-
Sales Price
$419,000
-
Tax Amount
$5,901.98
-
Financing Options
Conventional
-
Sq. Footage
3,128
-
Price/SqFt
$133
HOA
-
Association
No
School District
-
Elementary School
N/A
-
Middle School
N/A
-
High School
N/A
Property Features
-
New Construction
NO
-
Water Source
Public
Schedule a Showing
Showing scheduled successfully.
Mortgage calculator
Estimate your monthly mortgage payment, including the principal and interest, property taxes, and HOA. Adjust the values to generate a more accurate rate.
Your payment
Principal and Interest:
$
Property taxes:
$
HOA fees:
$
Total loan payment:
$
Total interest amount:
$
Location
County
Blair
Elementary School
Middle School
High School
Listing Courtesy of Tracy Geis, Re/max Results Realty Group
RealHub Information is provided exclusively for consumers' personal, non-commercial use, and it may not be used for any purpose other than to identify prospective properties consumers may be interested in purchasing. All information deemed reliable but not guaranteed and should be independently verified. All properties are subject to prior sale, change or withdrawal. RealHub website owner shall not be responsible for any typographical errors, misinformation, misprints and shall be held totally harmless.

Salesperson, Realtor
Elisesha Yingling
Call Elisesha today to schedule a private showing.

* Listings on this website come from the FMLS IDX Compilation and may be held by brokerage firms other than the owner of this website. The listing brokerage is identified in any listing details. Information is deemed reliable but is not guaranteed. If you believe any FMLS listing contains material that infringes your copyrighted work please click here to review our DMCA policy and learn how to submit a takedown request.© 2024 FMLS.
Related Properties

Hollidaysburg
116 Lenny'S Drive
3 Beds
2 Baths
2,101 Sq.Ft.
$349,900
MLS#: 80993

Hollidaysburg
114 Stratford Court
4 Beds
3 Baths
4,019 Sq.Ft.
$499,000
MLS#: 81441

Hollidaysburg
420 Benton Drive
3 Beds
2 Baths
2,658 Sq.Ft.
$400,000
MLS#: 81396

Hollidaysburg
116 Gummo Lane
3 Beds
2 Baths
2,188 Sq.Ft.
$489,900
MLS#: 81333

Hollidaysburg
507 Garber Street
3 Beds
2 Baths
3,366 Sq.Ft.
$429,000
MLS#: 81207

Hollidaysburg
243 Swinging Bridge Road
3 Beds
1 Baths
2,040 Sq.Ft.
$399,900
MLS#: 81156

Hollidaysburg
915 Allegheny Street
5 Beds
2 Baths
3,112 Sq.Ft.
$449,500
MLS#: 80821
Hollidaysburg
1534 Frankstown Road
4 Beds
1 Baths
2,828 Sq.Ft.
$495,000
MLS#: 80052
.png)