
Colonial, Traditional
218 HUDSON DRIVE
PHOENIXVILLE, PA 19460
MLS#: PAMC2189852
$535,000


Property
Beds
4
Full Baths
3
1/2 Baths
1
Year Built
2007
Sq.Footage
2,170
Welcome home to this exceptional four-bedroom, three-and-a-half-bath townhome in the highly sought-after Longford Crossing community, perfectly positioned on one of the neighborhood's premier hilltop lots overlooking a tranquil wooded, park-like setting. Mature trees frame the front of the home, while additional guest parking across the street adds everyday convenience. A standout feature of the home is the brand-new hardwood flooring that extends throughout all three levels and both staircases, creating a seamless, elegant look from top to bottom. The versatile walk-out lower level features a spacious family room, fourth bedroom or home office, full bath, laundry room, utility room, and access to a beautiful paver patio surrounded by nature. The open-concept main level is designed for comfortable living and effortless entertaining, offering expansive living and dining areas enhanced by crown molding, architectural columns, and abundant natural light. The well-appointed kitchen boasts generous cabinetry and counter space, Corian countertops, tile backsplash, recessed lighting, a pantry, breakfast area, and a brand-new stainless steel appliance package including a five-burner gas range, microwave, dishwasher, and refrigerator. Just off the kitchen, the expanded composite deck provides the perfect private retreat to relax and enjoy the peaceful wooded views. Upstairs, the spacious owner's suite offers a walk-in closet and a luxurious en-suite bath featuring dual vanities, a soaking tub, separate shower, and private water closet. Two additional bright bedrooms and a full hall bath complete the upper level. Combining an outstanding location, thoughtful updates, generous living spaces, and exceptional outdoor areas, this move-in-ready home is a rare opportunity you won't want to miss.
Features & Amenities
Interior
-
Other Interior Features
Eat-in Kitchen, Ceiling Fan(s), High Ceilings, Pantry
-
Total Bedrooms
4
-
Bathrooms
3
-
1/2 Bathrooms
1
-
Above Grade Finished Area
2170.0
-
Basement YN
NO
-
Cooling YN
YES
-
Cooling
Central Air, Ceiling Fan(s), Electric
-
Fireplace YN
NO
-
Heating YN
YES
-
Heating
Natural Gas, Forced Air
-
Pet friendly
N/A
Exterior
-
Garage
Yes
-
Garage spaces
1
-
Construction Materials
Vinyl Siding, Stone
-
Other Exterior Features
Lighting
-
Parking
Garage Door Opener, Private, Garage, Driveway, Other, Inside Entrance, Attached
-
Patio and Porch Features
Deck, Patio
-
Pool
No
-
Waterfront YN
NO
Area & Lot
-
Lot Features
Level, Front Yard, Back Yard
-
Lot Size(acres)
0.02
-
Lot Size(square feet)
1,037
-
Property Type
Residential
-
Property Sub Type
Townhouse
-
Architectural Style
Colonial, Traditional
Price
-
Sales Price
$535,000
-
Tax Amount
$7,049
-
Financing Options
Conventional, FHA 203(b)
-
Sq. Footage
2,170
-
Price/SqFt
$246
HOA
-
Association
YES
-
Association Fee
$120
-
Association Fee Frequency
Monthly
-
Association Fee Includes
N/A
School District
-
Elementary School
N/A
-
Middle School
N/A
-
High School
SPRING-FORD SENIOR
Property Features
-
New Construction
NO
-
Association Amenities
Jogging Path
-
Foundation Details
Concrete Perimeter
-
Senior Community YN
NO
-
Sewer
Public Sewer
-
Tax Lot
026
-
Water Source
Public
Schedule a Showing
Showing scheduled successfully.
Mortgage calculator
Estimate your monthly mortgage payment, including the principal and interest, property taxes, and HOA. Adjust the values to generate a more accurate rate.
Your payment
Principal and Interest:
$
Property taxes:
$
HOA fees:
$
Total loan payment:
$
Total interest amount:
$
Location
County
MONTGOMERY
Elementary School
Middle School
High School
SPRING-FORD SENIOR
Listing Courtesy of Robert Raynor , BHHS Fox & Roach-Collegeville
RealHub Information is provided exclusively for consumers' personal, non-commercial use, and it may not be used for any purpose other than to identify prospective properties consumers may be interested in purchasing. All information deemed reliable but not guaranteed and should be independently verified. All properties are subject to prior sale, change or withdrawal. RealHub website owner shall not be responsible for any typographical errors, misinformation, misprints and shall be held totally harmless.

AGENT
Elisesha Yingling
Call Elisesha today to schedule a private showing.

* Listings on this website come from the FMLS IDX Compilation and may be held by brokerage firms other than the owner of this website. The listing brokerage is identified in any listing details. Information is deemed reliable but is not guaranteed. If you believe any FMLS listing contains material that infringes your copyrighted work please click here to review our DMCA policy and learn how to submit a takedown request.© 2024 FMLS.
Related Properties
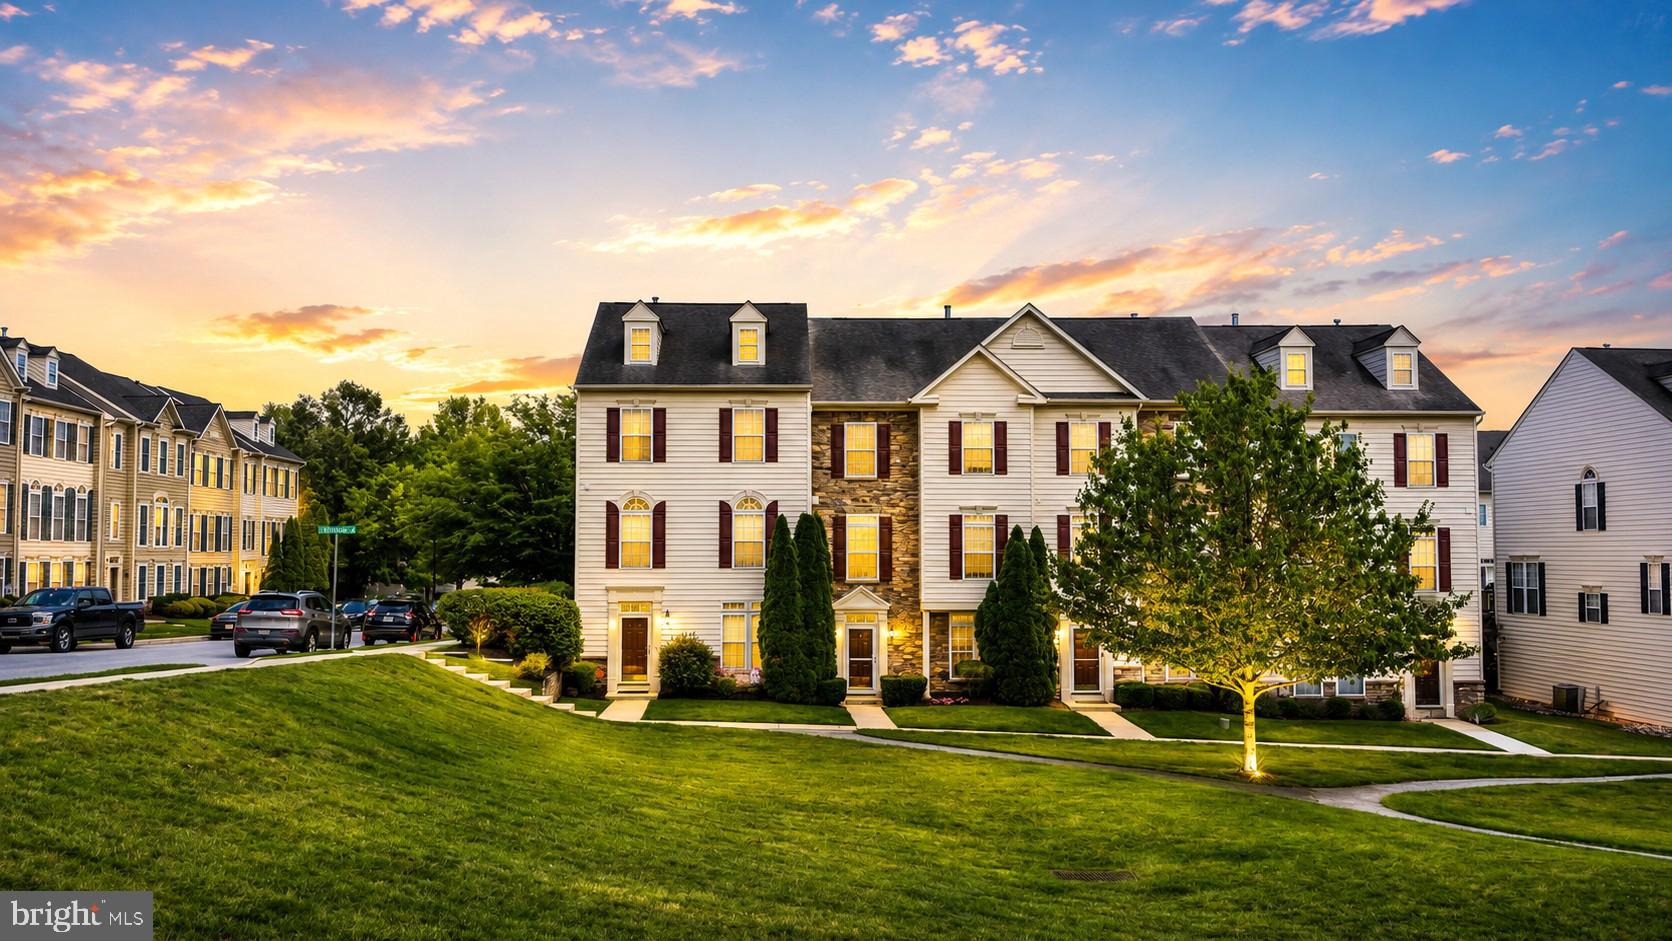
PHOENIXVILLE
1707 NORTHRIDGE COURT
3 Beds
2 Baths
2,112 Sq.Ft.
$489,999
MLS#: PACT2129652
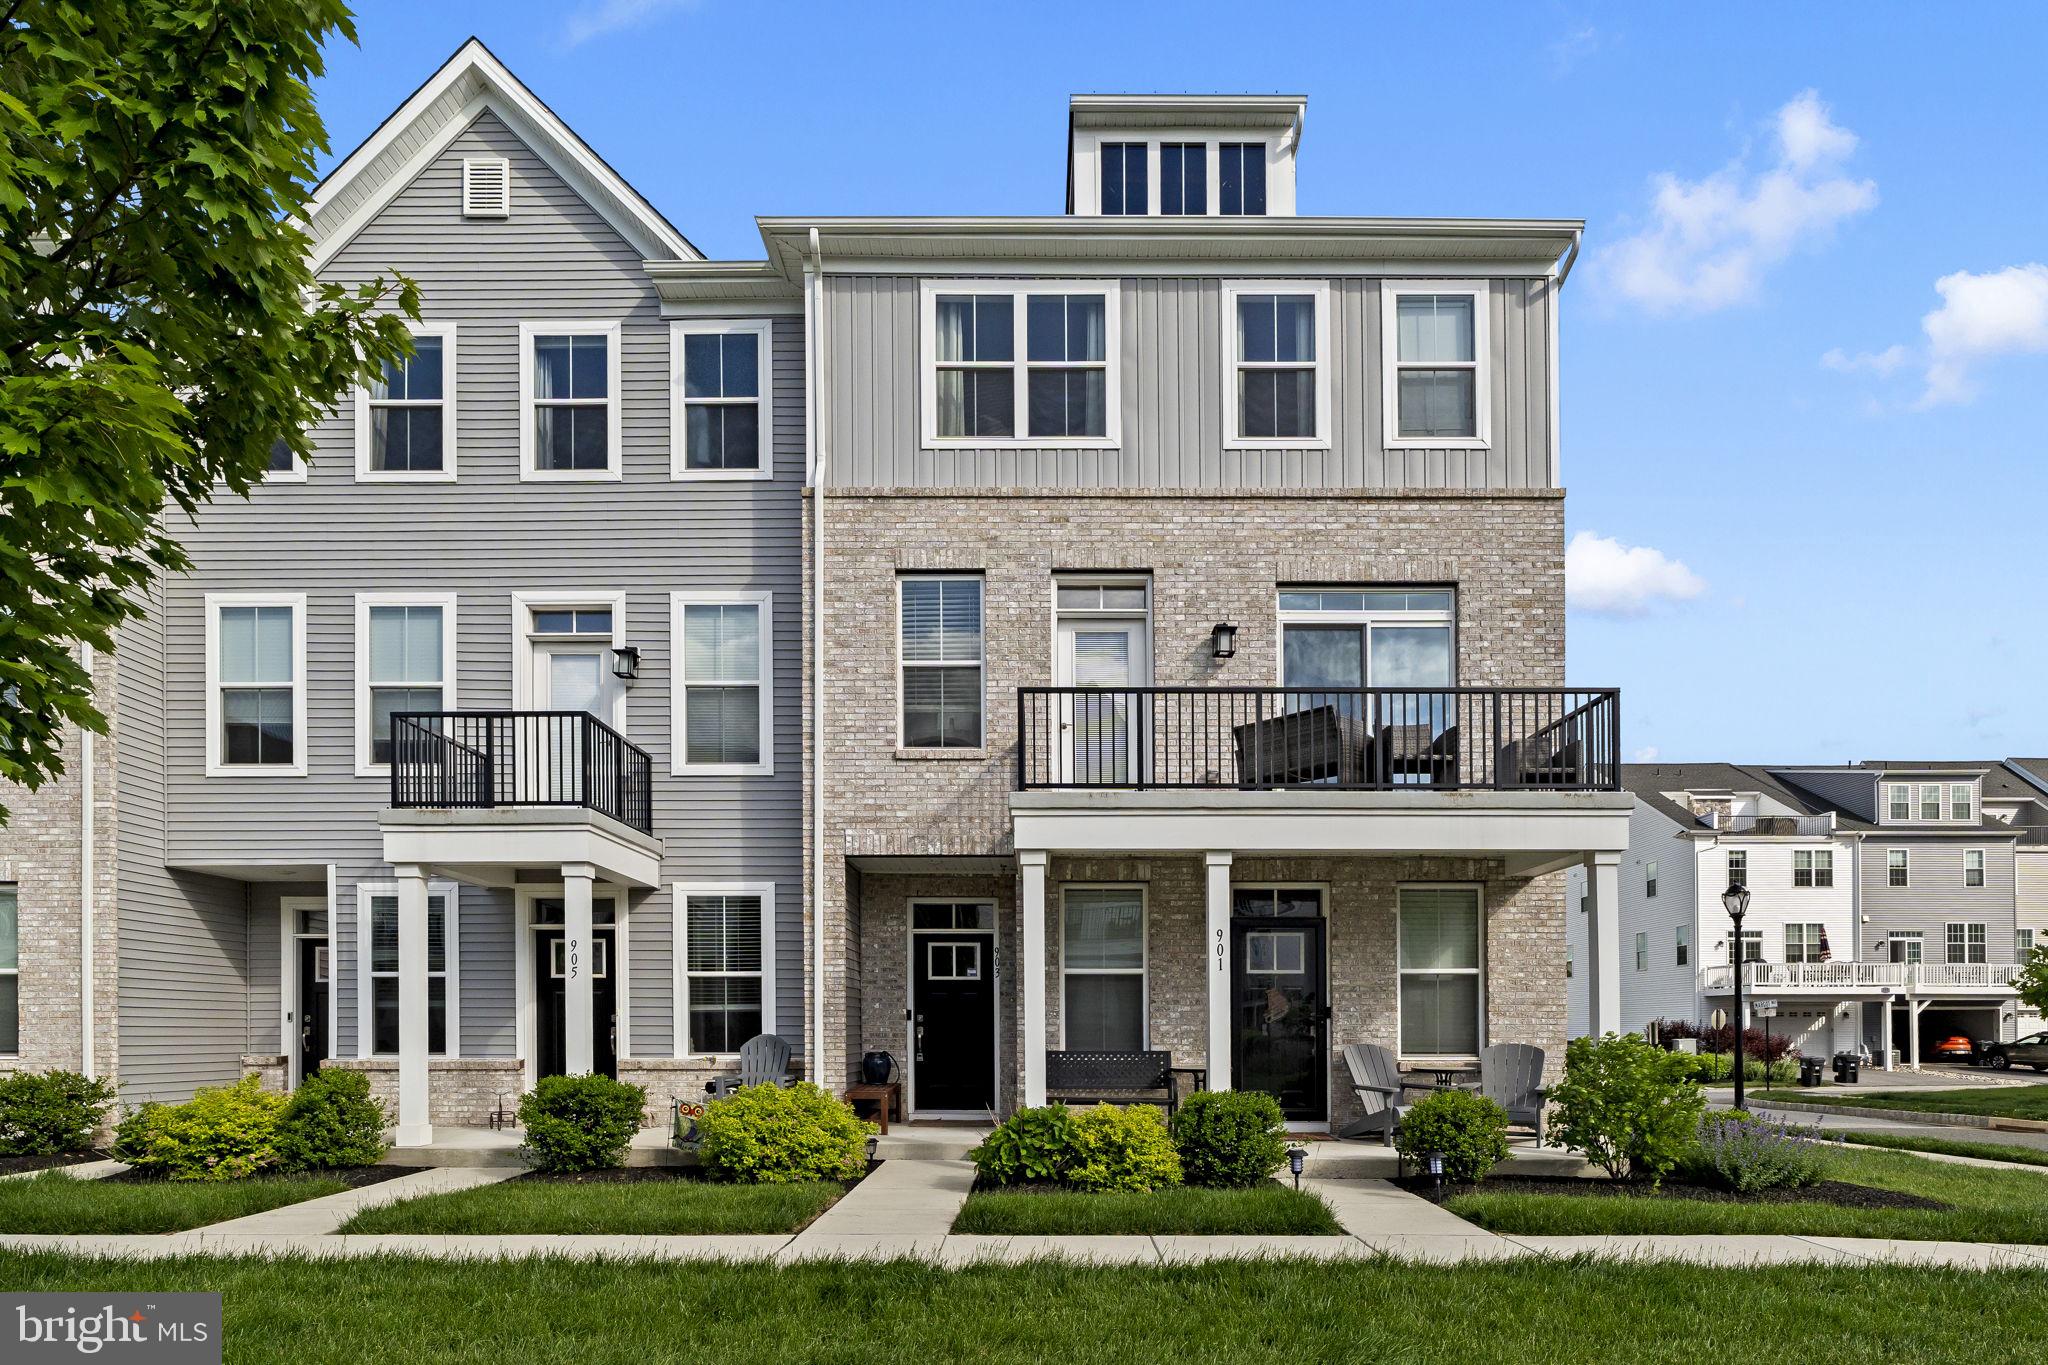
PHOENIXVILLE
903 ANVIL COURT
3 Beds
2 Baths
1,958 Sq.Ft.
$525,000
MLS#: PACT2126812

PHOENIXVILLE
39 ROSSITER AVENUE
4 Beds
1 Baths
1,648 Sq.Ft.
$565,000
MLS#: PACT2132094
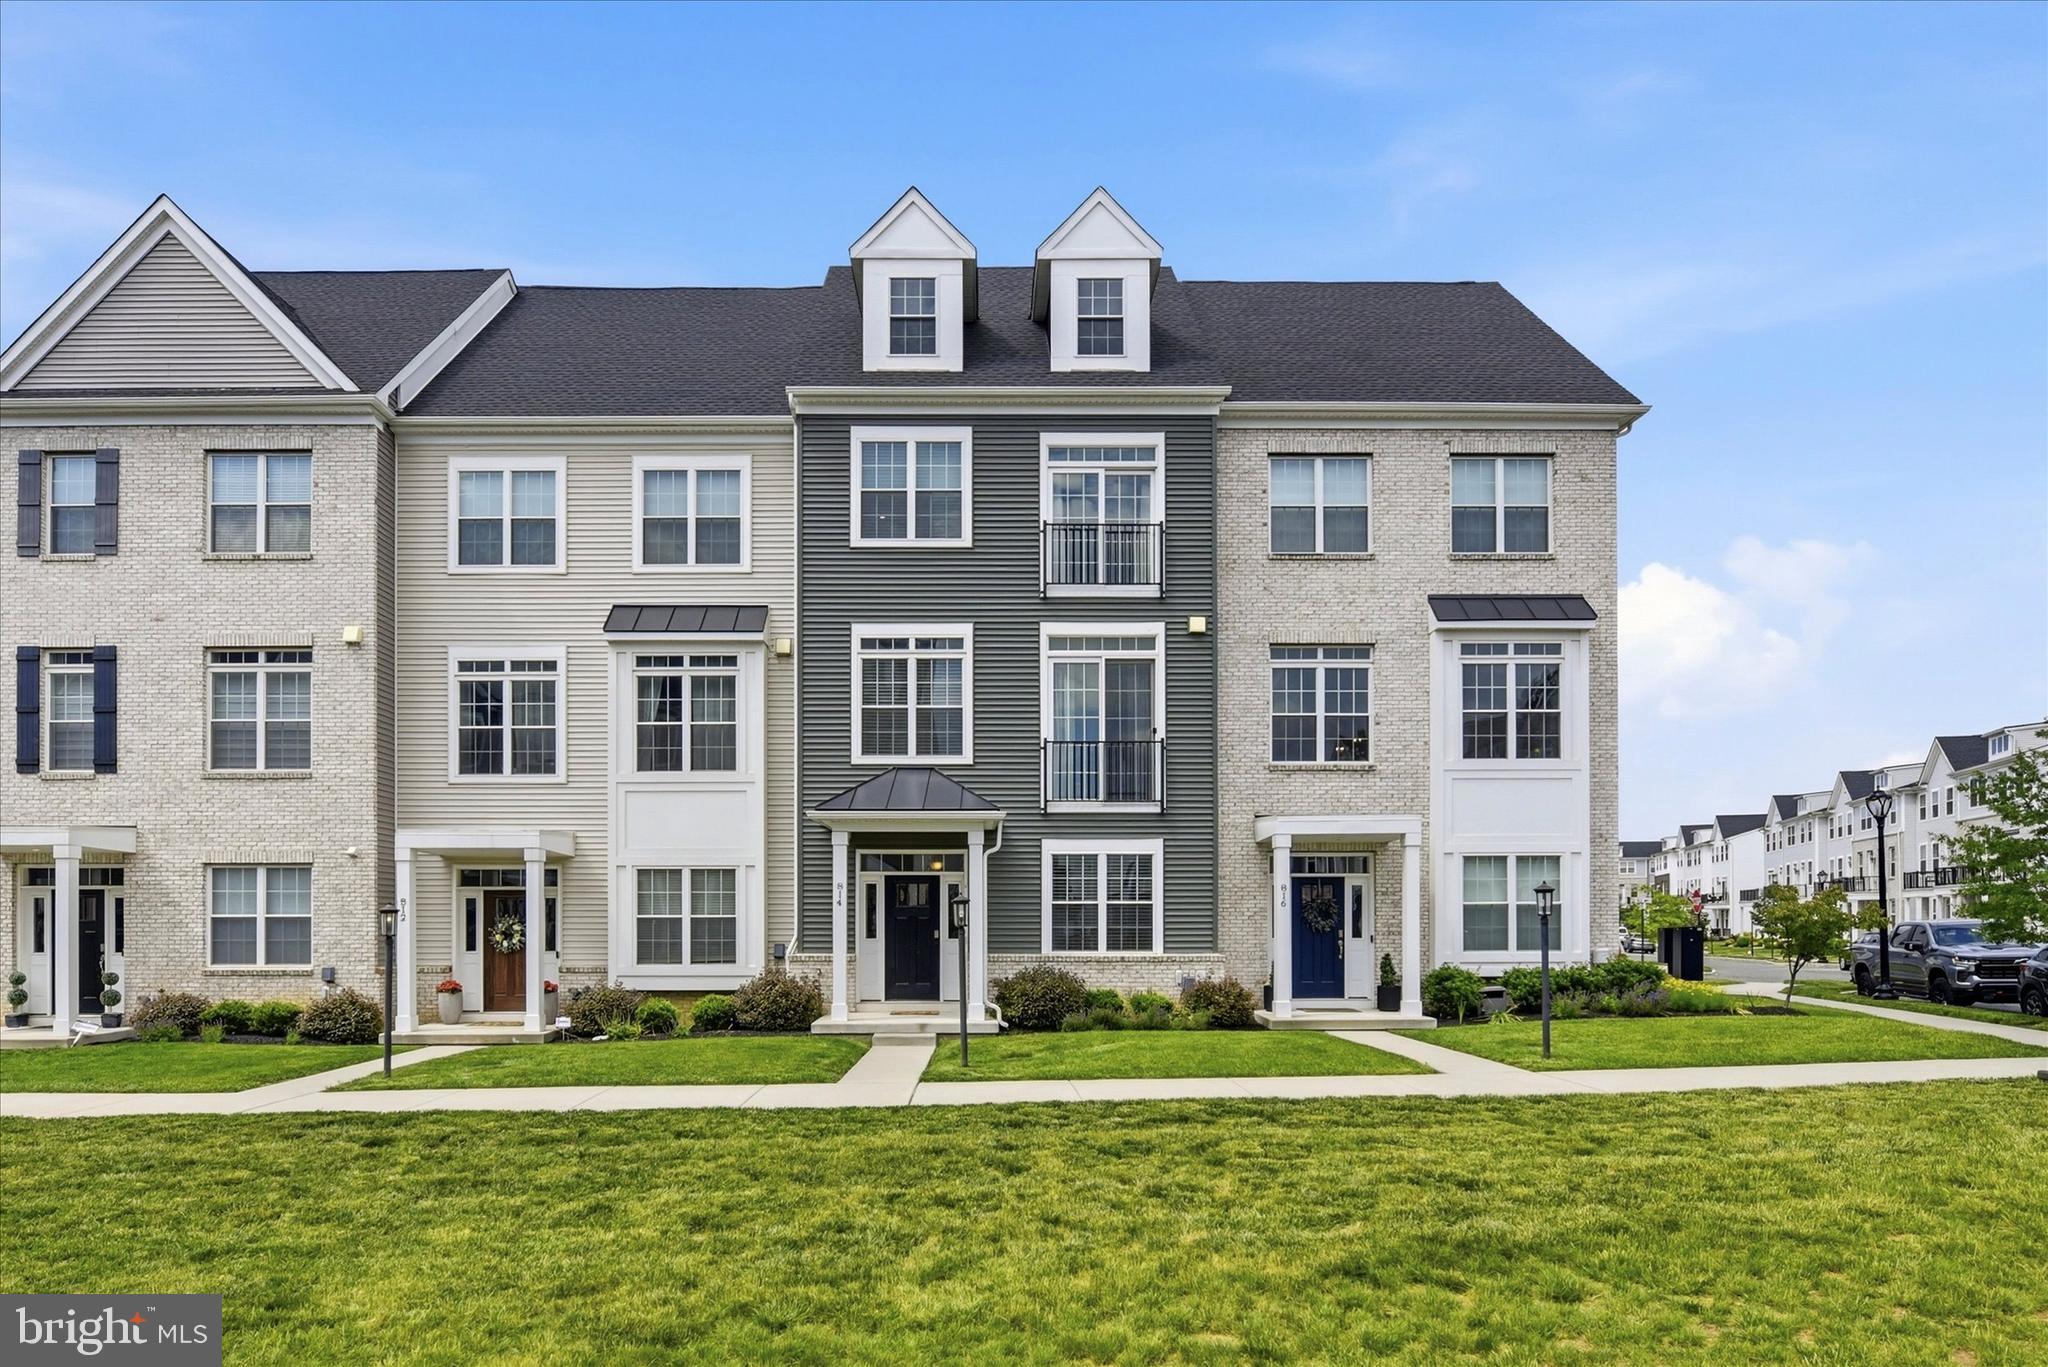
PHOENIXVILLE
814 FURNACE COURT
3 Beds
2 Baths
2,773 Sq.Ft.
$619,900
MLS#: PACT2124976

PHOENIXVILLE
70 RIDGE ROAD
4 Beds
2 Baths
2,007 Sq.Ft.
$475,000
MLS#: PACT2131900

PHOENIXVILLE
239 BRONZE STREET
3 Beds
2 Baths
1,868 Sq.Ft.
$453,250
MLS#: PACT2131998

PHOENIXVILLE
635 ONWARD AVENUE
3 Beds
2 Baths
2,120 Sq.Ft.
$480,000
MLS#: PACT2131968
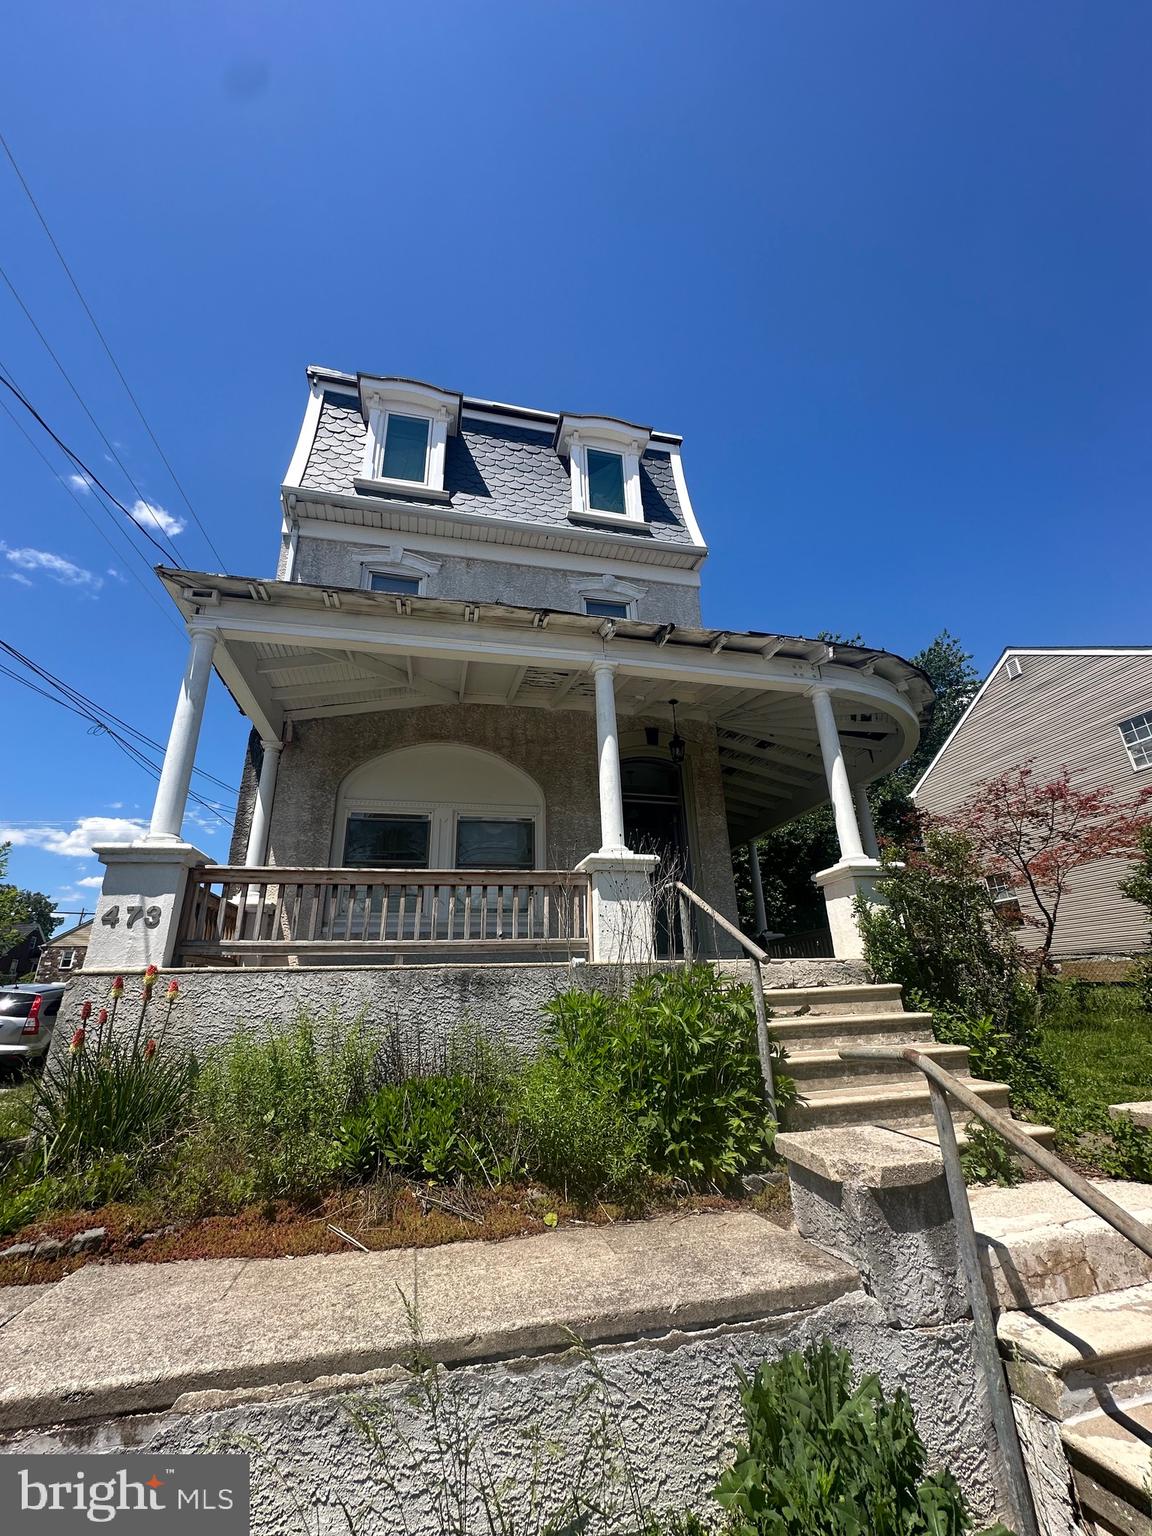
PHOENIXVILLE
473 W HIGH STREET
4 Beds
3 Baths
2,762 Sq.Ft.
$589,900
MLS#: PACT2127630
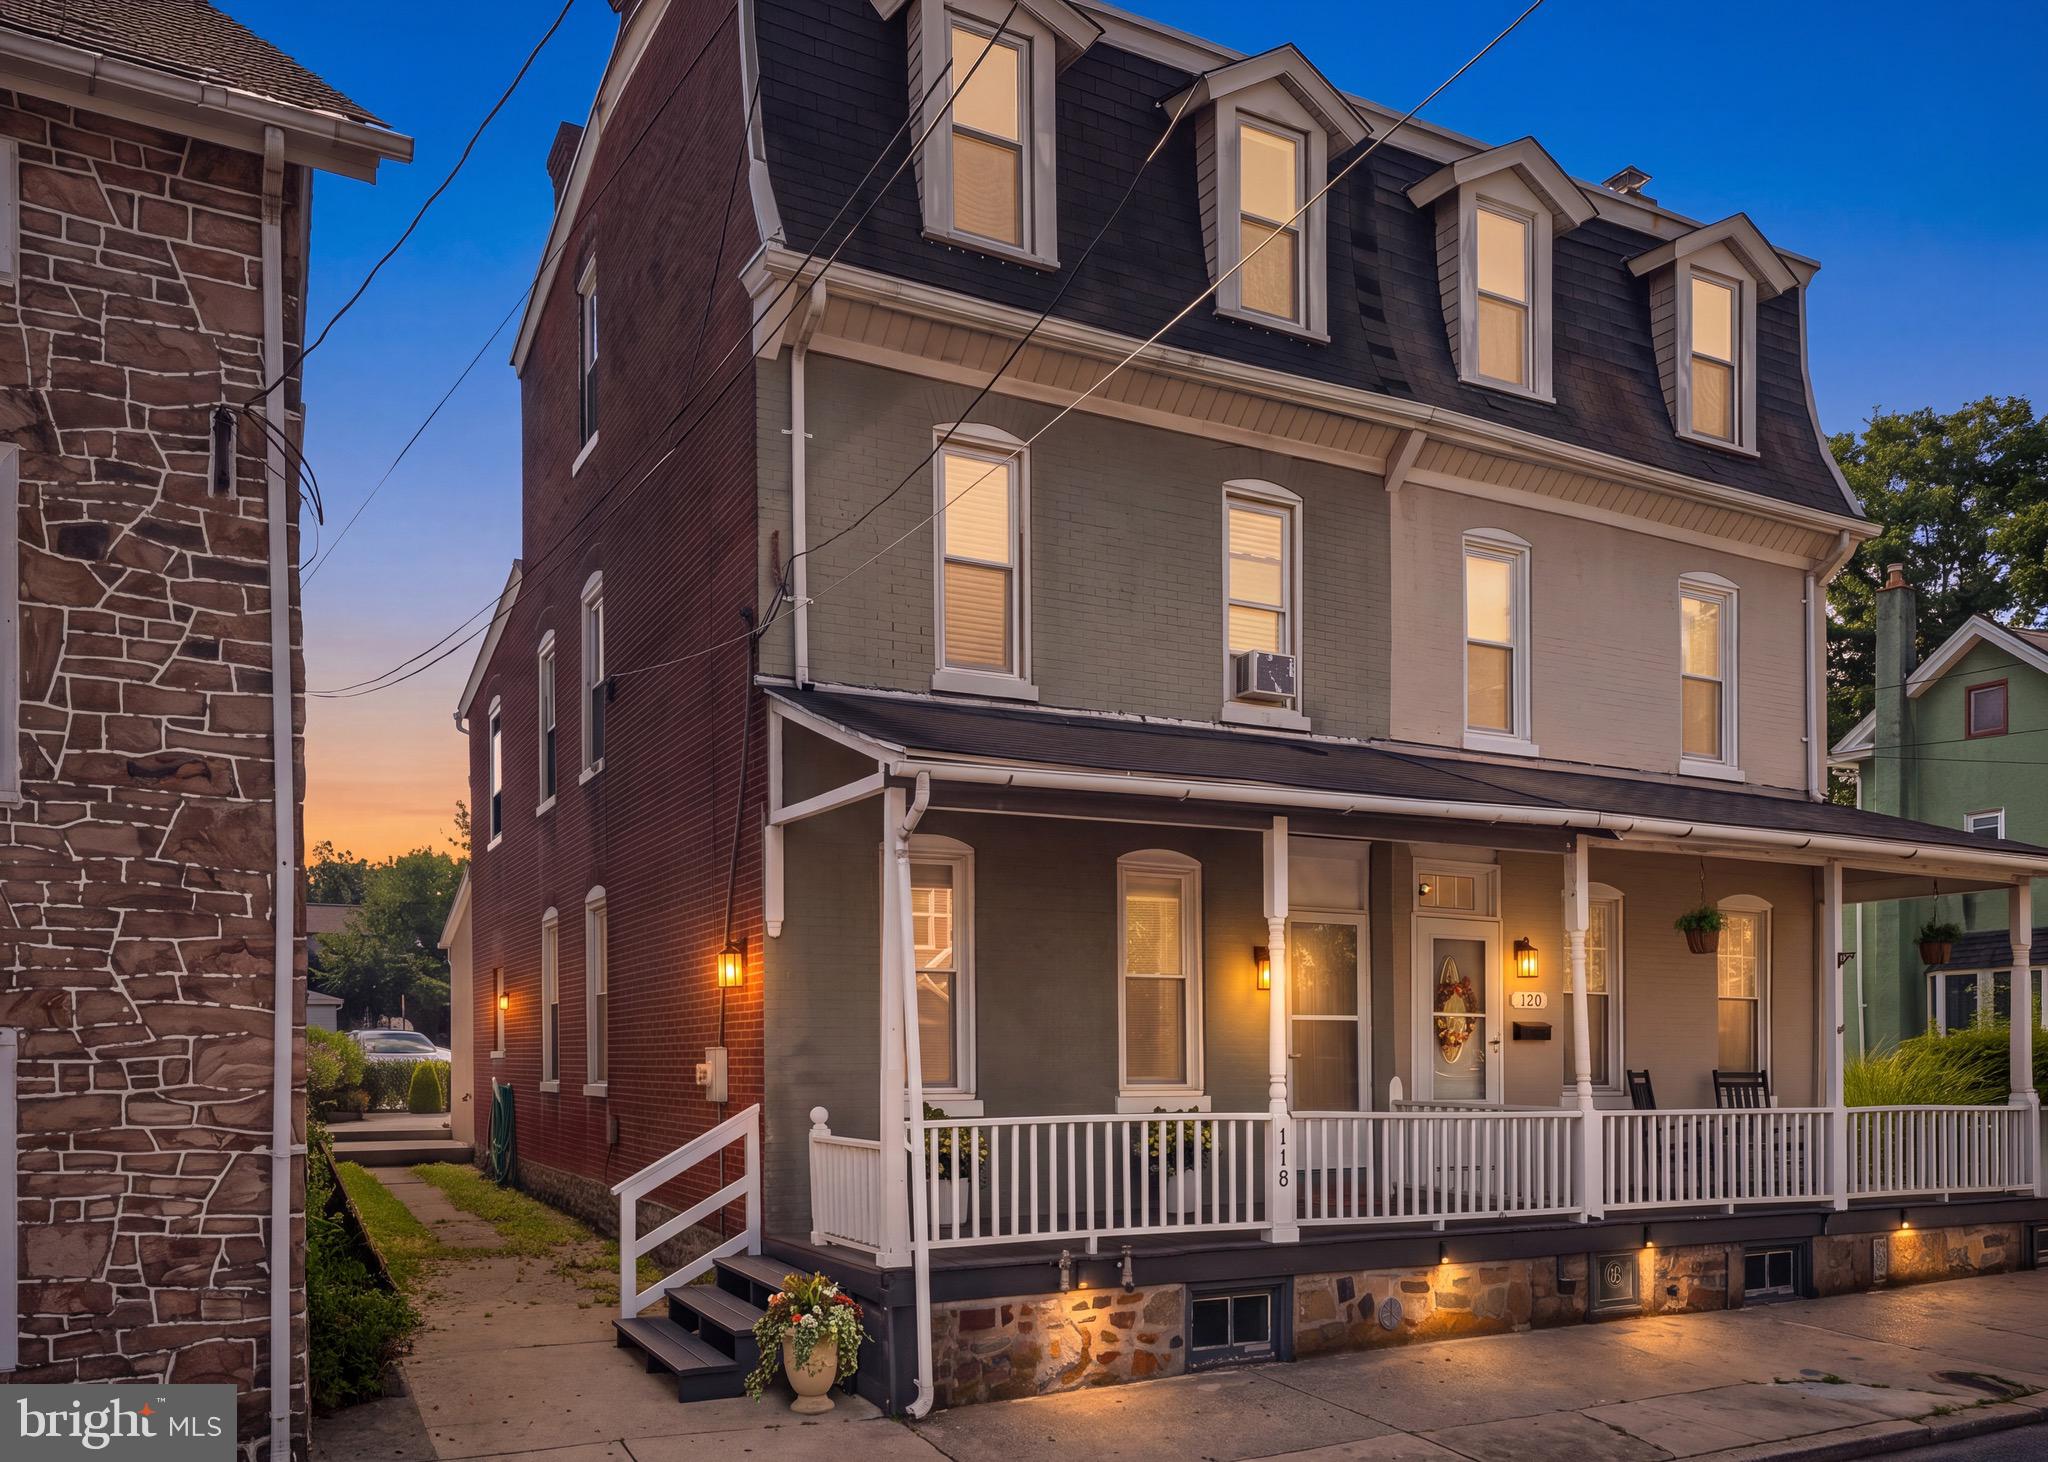
PHOENIXVILLE
118 MARSHALL STREET
5 Beds
2 Baths
2,232 Sq.Ft.
$439,900
MLS#: PACT2130062
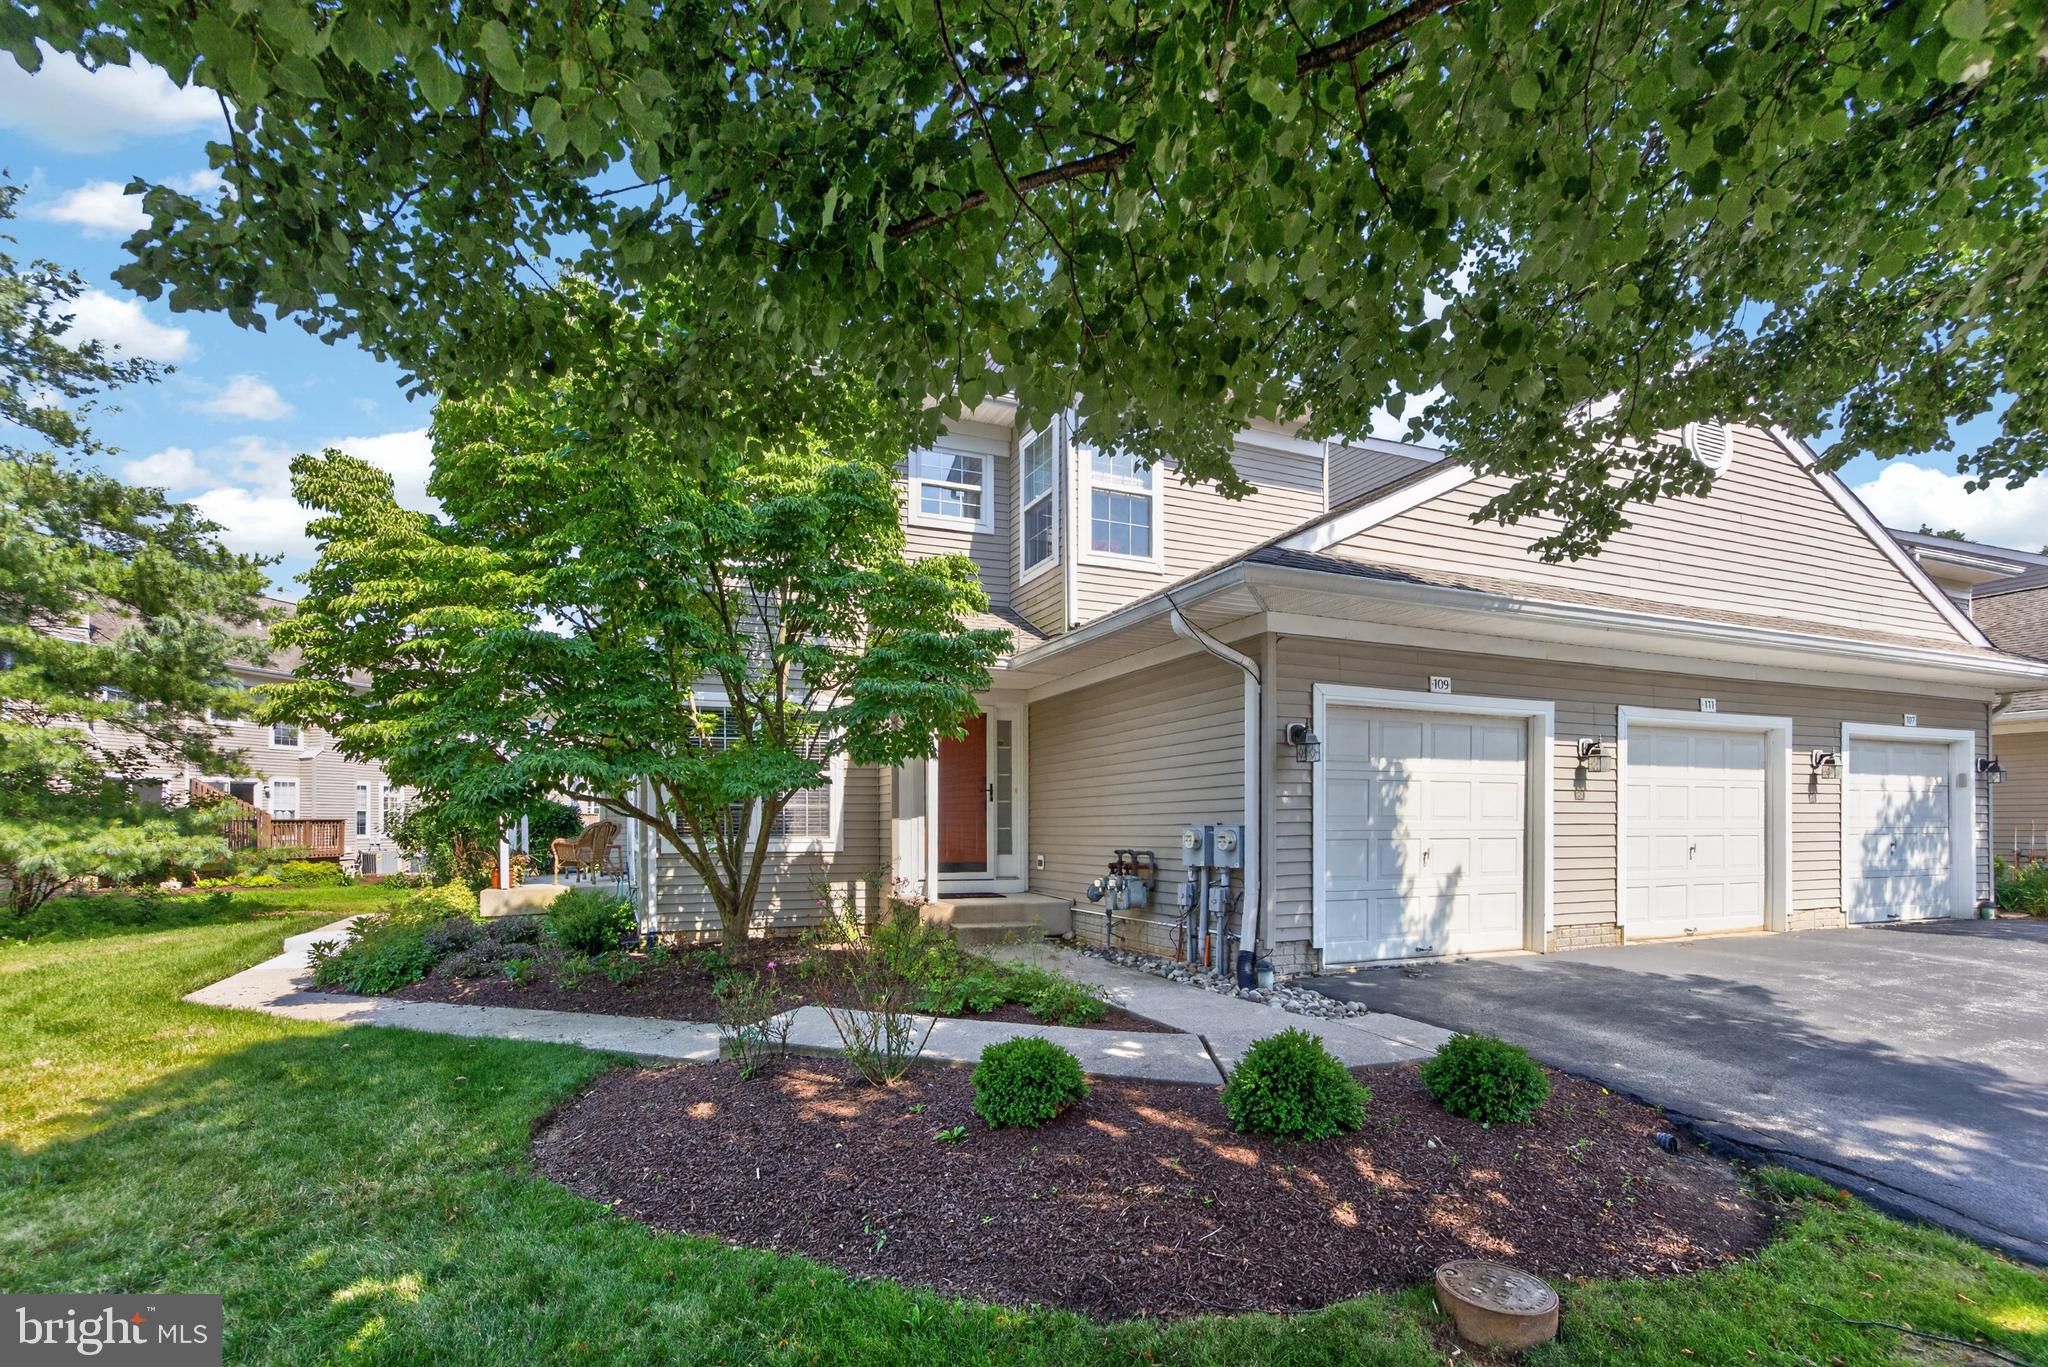
PHOENIXVILLE
109 JEFFORDS COURT 905
3 Beds
2 Baths
1,605 Sq.Ft.
$435,000
MLS#: PACT2130680
.png)