


Property
Beds
4
Full Baths
3
1/2 Baths
None
Year Built
1978
Sq.Footage
3,356
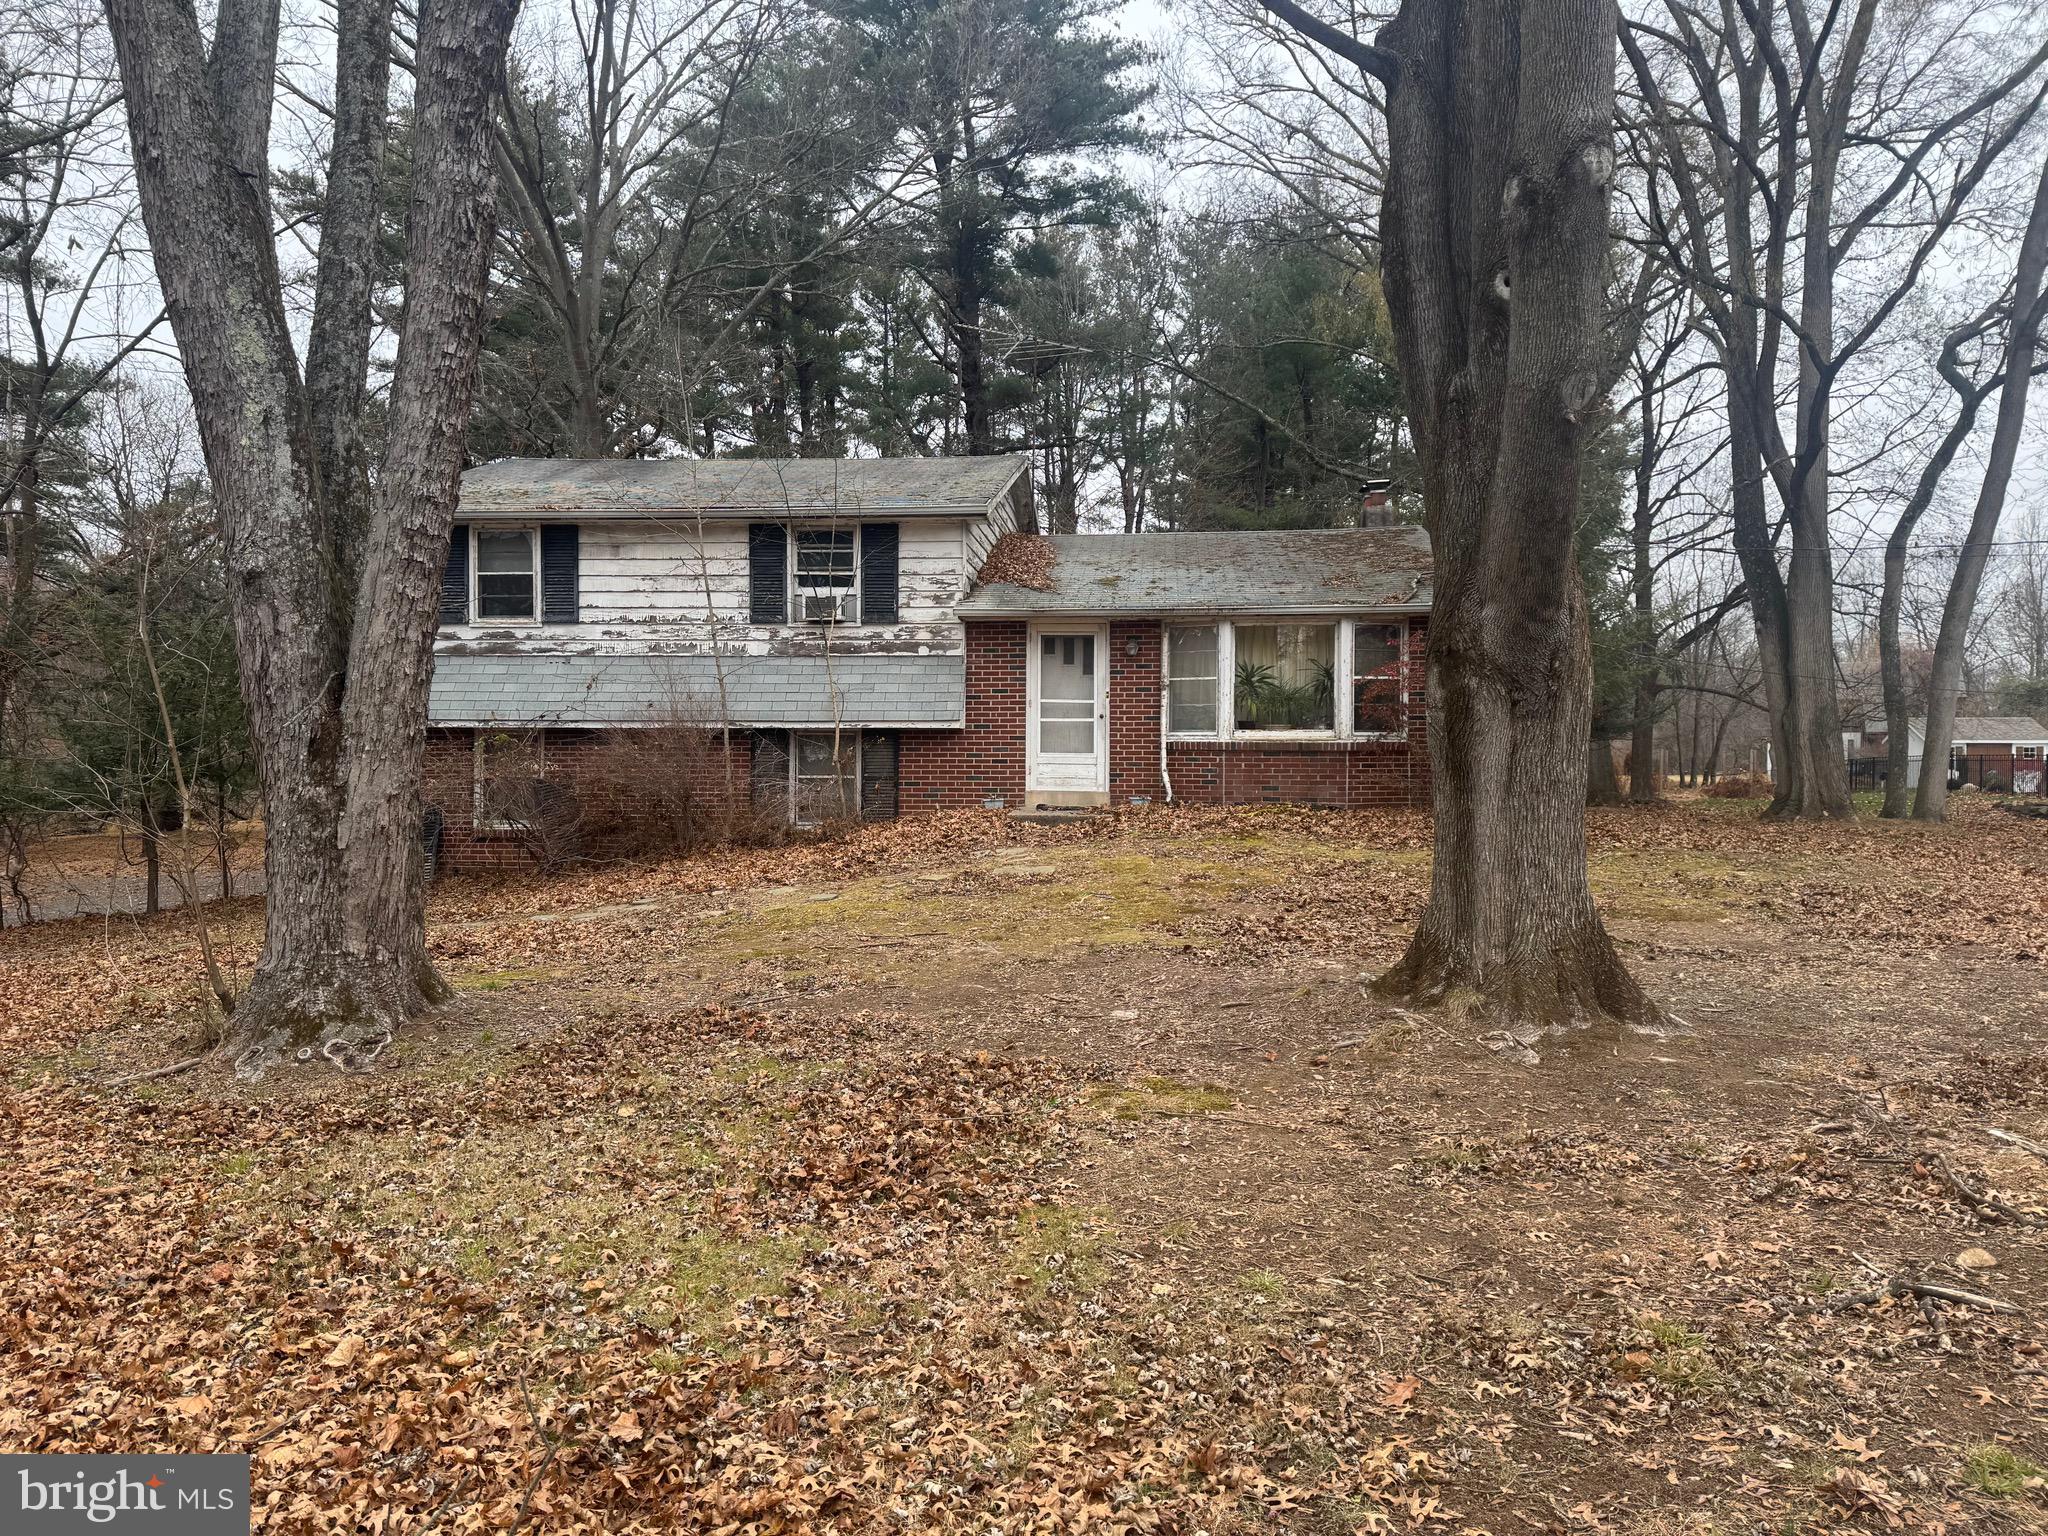
Welcome to 220 Bruce Road, a distinctive custom-built Colonial offering 3,356 square feet of living space, beautifully situated on a spacious, landscaped lot in desirable Washington Crossing. This exceptional property enjoys a peaceful setting with a wonderful sense of privacy, creating an inviting retreat from the hustle and bustle of everyday life. From the moment you enter, you'll appreciate the home's unique architectural character, highlighted by a dramatic two-story ceiling and striking spiral staircase. Designed for both elegant entertaining and comfortable everyday living, the home features a gracious formal living room and dining room, perfect for hosting holiday celebrations, special occasions, and memorable gatherings with family and friends. At the heart of the home, the inviting family room features a magnificent stone fireplace, creating a warm and welcoming space to gather, relax, and unwind. The expansive primary suite offers a private retreat, complete with a comfortable sitting area, dedicated dressing area, en-suite bathroom, and generous walk-in closet. With four bedrooms and three full bathrooms, this thoughtfully designed residence provides abundant space and flexibility to suit a variety of lifestyles. Step outside and discover the beauty of the property's expansive, landscaped grounds. Mature trees, lush greenery, and sweeping lawn areas create a picturesque backdrop for outdoor entertaining, gardening, recreation, or simply enjoying the peaceful surroundings. The desirable corner location, bordered by two dead-end roads, further enhances the property's sense of seclusion while minimizing passing traffic. Built in 1978, this custom residence offers timeless architectural details, generous living spaces, and a setting that is increasingly difficult to find. Whether you're hosting elegant gatherings, enjoying quiet evenings by the fireplace, or relaxing in the privacy of your beautifully landscaped property, 220 Bruce Road offers an exceptional opportunity to create lasting memories in one of Bucks County's most desirable communities. Discover the space, character, and lifestyle that make this Washington Crossing property truly special.
Open Houses
Open house times are shown in the property’s local time.
Features & Amenities
Interior
-
Other Interior Features
Central Vacuum, Eat-in Kitchen, Kitchen Island, Walk-In Closet(s), Bar
-
Total Bedrooms
4
-
Bathrooms
3
-
Above Grade Finished Area
3356.0
-
Basement YN
YES
-
Cooling YN
YES
-
Cooling
Central Air, Electric
-
Fireplace YN
YES
-
Heating YN
YES
-
Heating
Oil, Forced Air
-
Pet friendly
Yes
Exterior
-
Garage
Yes
-
Garage spaces
2
-
Construction Materials
Vinyl Siding
-
Other Exterior Features
Lighting, Rain Gutters
-
Parking
Garage Door Opener, Concrete, Garage, Driveway, Attached
-
Patio and Porch Features
Deck
-
Pool
No
-
Waterfront YN
NO
-
View
Trees/Woods, Garden
Area & Lot
-
Lot Features
Corner Lot, Level
-
Lot Size(acres)
1.0
-
Lot Size(square feet)
43,560
-
Property Type
Residential
-
Property Sub Type
Single Family Residence
-
Architectural Style
Colonial
Price
-
Sales Price
$925,000
-
Tax Amount
$11,982
-
Sq. Footage
3,356
-
Price/SqFt
$275
HOA
-
Association
No
Property Resources
-
Horse Property
NO
School District
-
Elementary School
SOL FEINSTONE
-
Middle School
NEWTOWN
-
High School
COUNCIL ROCK HIGH SCHOOL NORTH
Property Features
-
New Construction
NO
-
Accessibility Features
Therapeutic Whirlpool
-
Foundation Details
Block
-
Senior Community YN
NO
-
Sewer
Septic Tank
-
Water Source
Well
Schedule a Showing
Showing scheduled successfully.
Mortgage calculator
Estimate your monthly mortgage payment, including the principal and interest, property taxes, and HOA. Adjust the values to generate a more accurate rate.
Your payment
Principal and Interest:
$
Property taxes:
$
HOA fees:
$
Total loan payment:
$
Total interest amount:
$
Location
County
BUCKS
Elementary School
SOL FEINSTONE
Middle School
NEWTOWN
High School
COUNCIL ROCK HIGH SCHOOL NORTH
Listing Courtesy of Cathy A Waslenko Anderson, Century 21 Integra - Newtown
RealHub Information is provided exclusively for consumers' personal, non-commercial use, and it may not be used for any purpose other than to identify prospective properties consumers may be interested in purchasing. All information deemed reliable but not guaranteed and should be independently verified. All properties are subject to prior sale, change or withdrawal. RealHub website owner shall not be responsible for any typographical errors, misinformation, misprints and shall be held totally harmless.

Salesperson, Realtor
Elisesha Yingling
Call Elisesha today to schedule a private showing.

* Listings on this website come from the FMLS IDX Compilation and may be held by brokerage firms other than the owner of this website. The listing brokerage is identified in any listing details. Information is deemed reliable but is not guaranteed. If you believe any FMLS listing contains material that infringes your copyrighted work please review our DMCA policy and learn how to submit a takedown request.© 2024 FMLS.
Related Properties
WASHINGTON CROSSING
1155 MOUNT EYRE ROAD
3 Beds
1 Baths
1,320 Sq.Ft.
$850,000
MLS#: PABU2110496

WASHINGTON CROSSING
64 CANAL RUN W
3 Beds
3 Baths
3,201 Sq.Ft.
$949,900
MLS#: PABU2130954

WASHINGTON CROSSING
62 BAILEY DRIVE
5 Beds
3 Baths
4,117 Sq.Ft.
$1,019,000
MLS#: PABU2135236

WASHINGTON CROSSING
13 JERICHO RUN
3 Beds
2 Baths
2,109 Sq.Ft.
$849,900
MLS#: PABU2134472

WASHINGTON CROSSING
113 GLENWOOD DRIVE
6 Beds
3 Baths
3,729 Sq.Ft.
$949,999
MLS#: PABU2132036

WASHINGTON CROSSING
18 AVERSTONE DRIVE E E
4 Beds
2 Baths
2,752 Sq.Ft.
$765,000
MLS#: PABU2134036

WASHINGTON CROSSING
971 MOUNT EYRE ROAD
5 Beds
3 Baths
3,797 Sq.Ft.
$999,000
MLS#: PABU2134646
