
Property
Beds
4
Full Baths
1
1/2 Baths
1
Year Built
1989
Sq.Footage
2,775
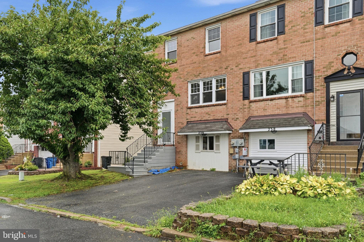
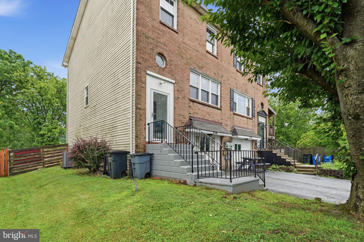
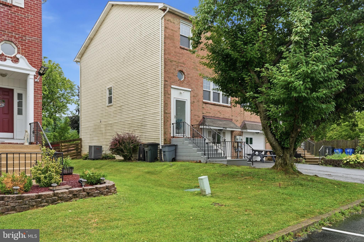
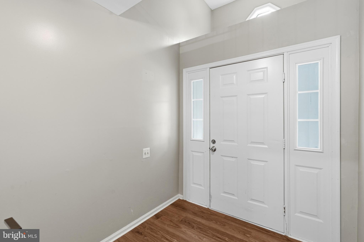
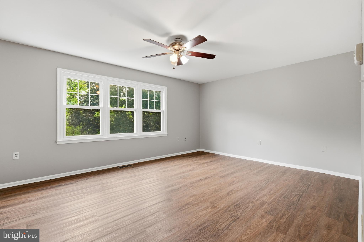
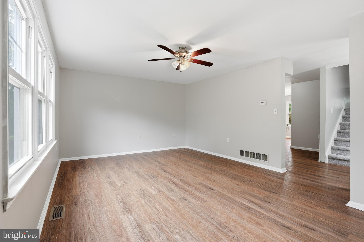
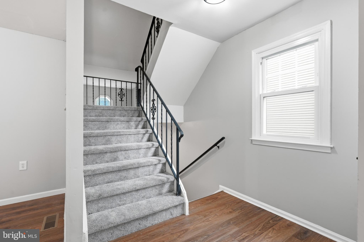
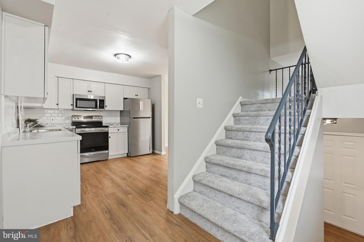
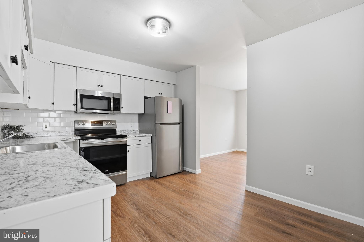
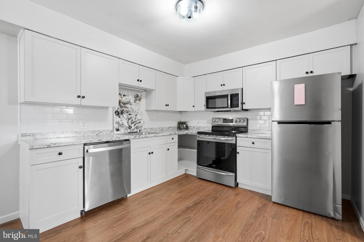
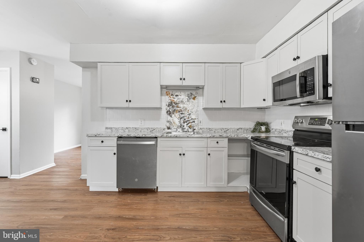
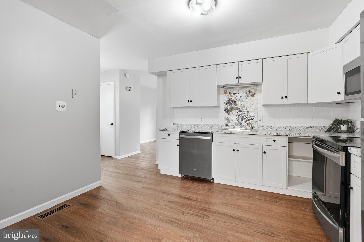
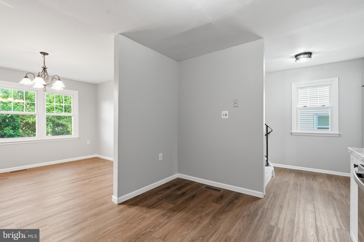
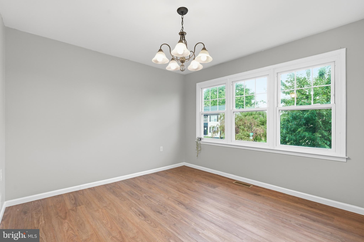
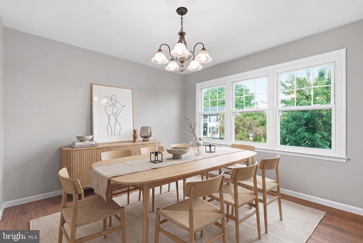
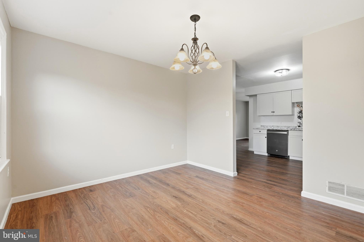
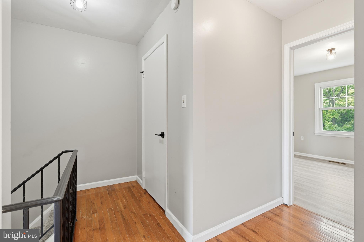
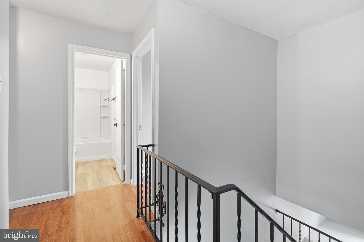
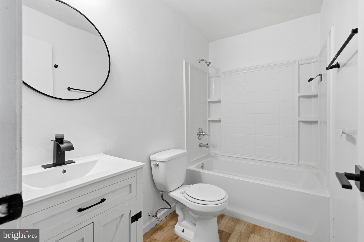
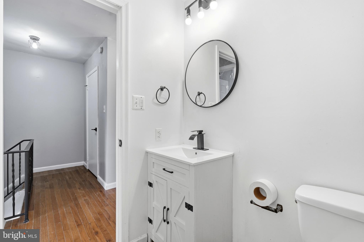
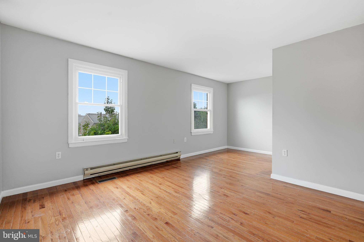
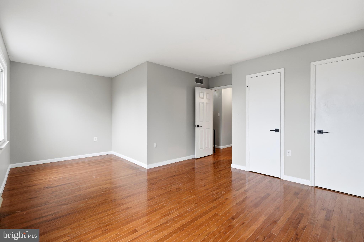
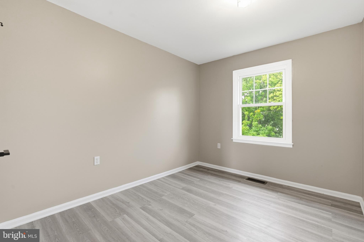
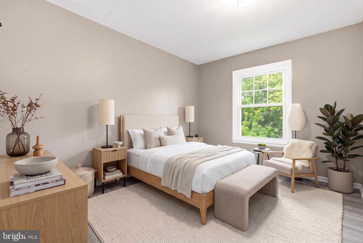
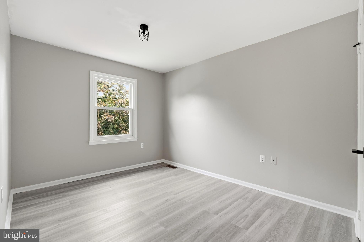
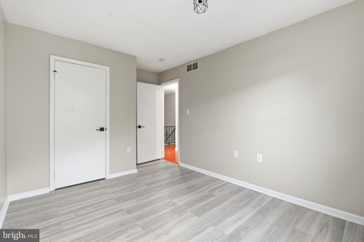
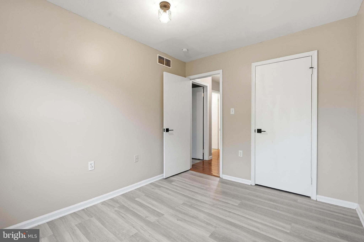
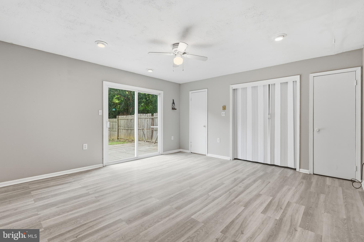
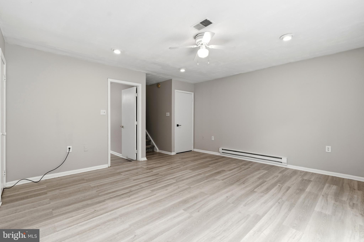
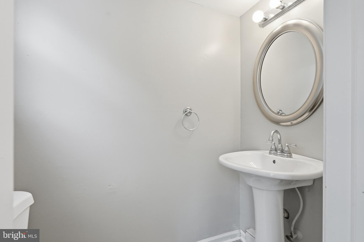
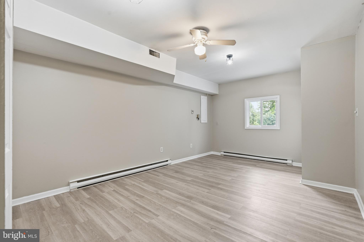
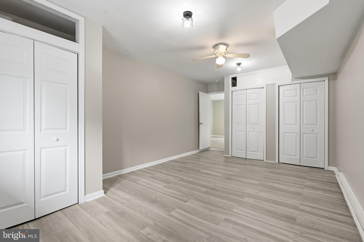
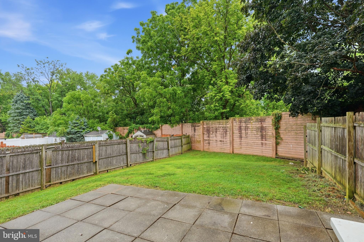
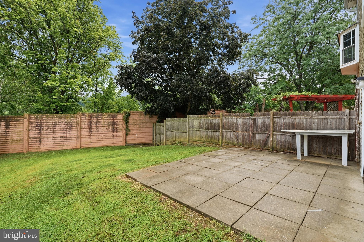
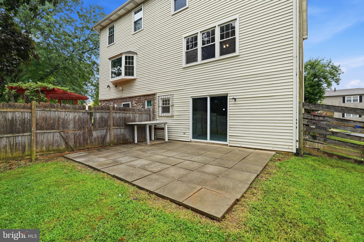
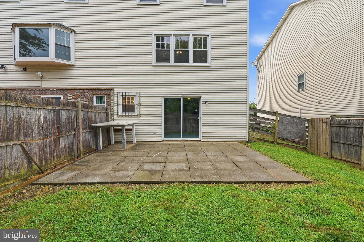
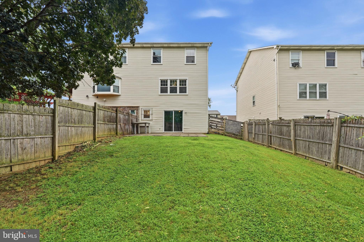
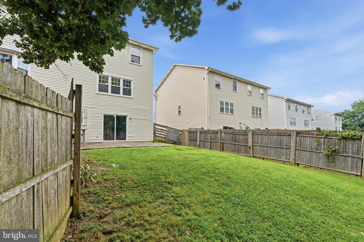
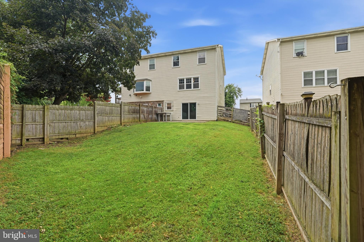
Welcome to 236 Vista Drive in Easton, where space, comfort, and convenience come together in this well-maintained four-bedroom townhouse. Offering three levels of thoughtfully designed living space, this home provides room to spread out while maintaining a functional, connected layout. The main level features an open flow between the kitchen, dining, and living areas, creating an inviting space for everyday living and entertaining. Recent updates include new carpeting, fresh countertops, and beautiful new paint, giving the home a clean, modern feel. Enjoy year-round comfort with central air and take advantage of the fenced backyard, perfect for relaxing, pets, or outdoor gatherings. With abundant storage throughout and a commuter-friendly location offering easy access to major routes, shopping, dining, and everyday conveniences, this move-in ready home is an excellent opportunity for its next owner.
Features & Amenities
Interior
-
Other Interior Features
Ceiling Fan(s)
-
Total Bedrooms
4
-
Bathrooms
1
-
1/2 Bathrooms
1
-
Above Grade Finished Area
2090.0
-
Basement YN
YES
-
Cooling YN
YES
-
Cooling
Central Air, Ceiling Fan(s), Electric
-
Fireplace YN
NO
-
Heating YN
YES
-
Heating
Electric, Forced Air, Baseboard
-
Pet friendly
N/A
Exterior
-
Garage
No
-
Construction Materials
Vinyl Siding, Aluminum Siding
-
Parking
Off Street, On Street
-
Patio and Porch Features
Patio
-
Pool
No
-
Waterfront YN
NO
Area & Lot
-
Property Type
Residential
-
Property Sub Type
Condominium
-
Architectural Style
Colonial
Price
-
Sales Price
$335,000
-
Tax Amount
$4,612
-
Sq. Footage
2,775
-
Price/SqFt
$120
HOA
-
Association
YES
-
Association Fee
$250
-
Association Fee Frequency
Annually
-
Association Fee Includes
N/A
School District
-
Elementary School
ADA B CHESTON
-
Middle School
EASTON AREA MIDDLE SCHOOL 5-6
-
High School
EASTON AREA
Property Features
-
New Construction
NO
-
Association Amenities
None
-
Foundation Details
Concrete Perimeter
-
Senior Community YN
NO
-
Sewer
Public Sewer
-
Tax Lot
M10NW1A
-
Water Source
Public
Schedule a Showing
Showing scheduled successfully.
Mortgage calculator
Estimate your monthly mortgage payment, including the principal and interest, property taxes, and HOA. Adjust the values to generate a more accurate rate.
Your payment
Principal and Interest:
$
Property taxes:
$
HOA fees:
$
Total loan payment:
$
Total interest amount:
$
Location
County
NORTHAMPTON
Elementary School
ADA B CHESTON
Middle School
EASTON AREA MIDDLE SCHOOL 5-6
High School
EASTON AREA
Listing Courtesy of Christopher Troxell , Keller Williams Real Estate - Allentown
RealHub Information is provided exclusively for consumers' personal, non-commercial use, and it may not be used for any purpose other than to identify prospective properties consumers may be interested in purchasing. All information deemed reliable but not guaranteed and should be independently verified. All properties are subject to prior sale, change or withdrawal. RealHub website owner shall not be responsible for any typographical errors, misinformation, misprints and shall be held totally harmless.

AGENT
Elisesha Yingling
Call Elisesha today to schedule a private showing.

* Listings on this website come from the FMLS IDX Compilation and may be held by brokerage firms other than the owner of this website. The listing brokerage is identified in any listing details. Information is deemed reliable but is not guaranteed. If you believe any FMLS listing contains material that infringes your copyrighted work please click here to review our DMCA policy and learn how to submit a takedown request.© 2024 FMLS.
Related Properties
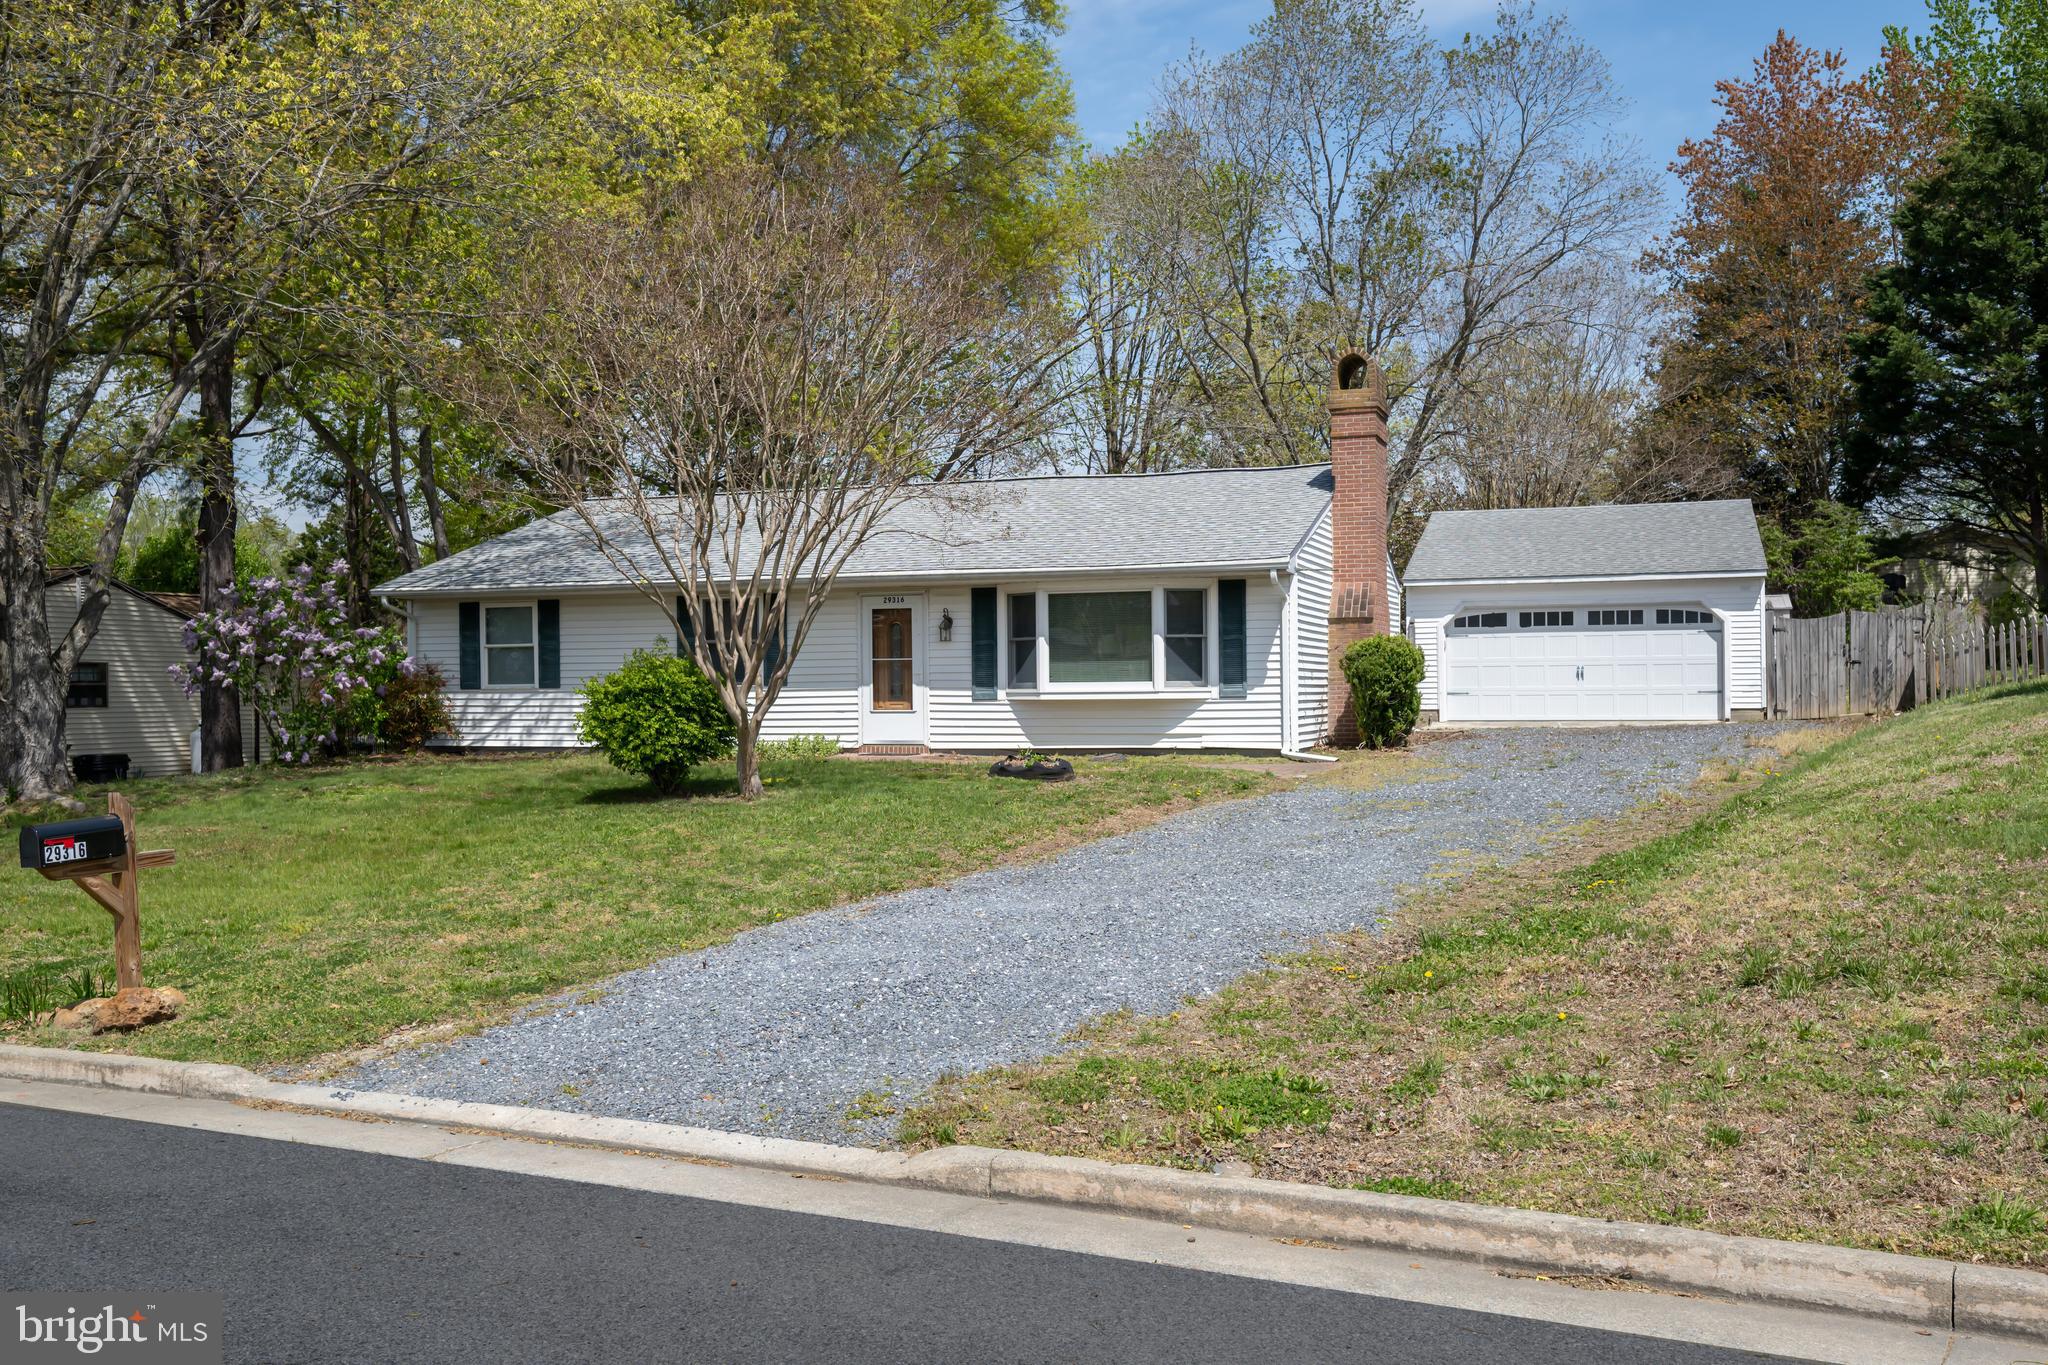
EASTON
29316 WILL STREET
3 Beds
2 Baths
1,408 Sq.Ft.
$354,900
MLS#: MDTA2013800
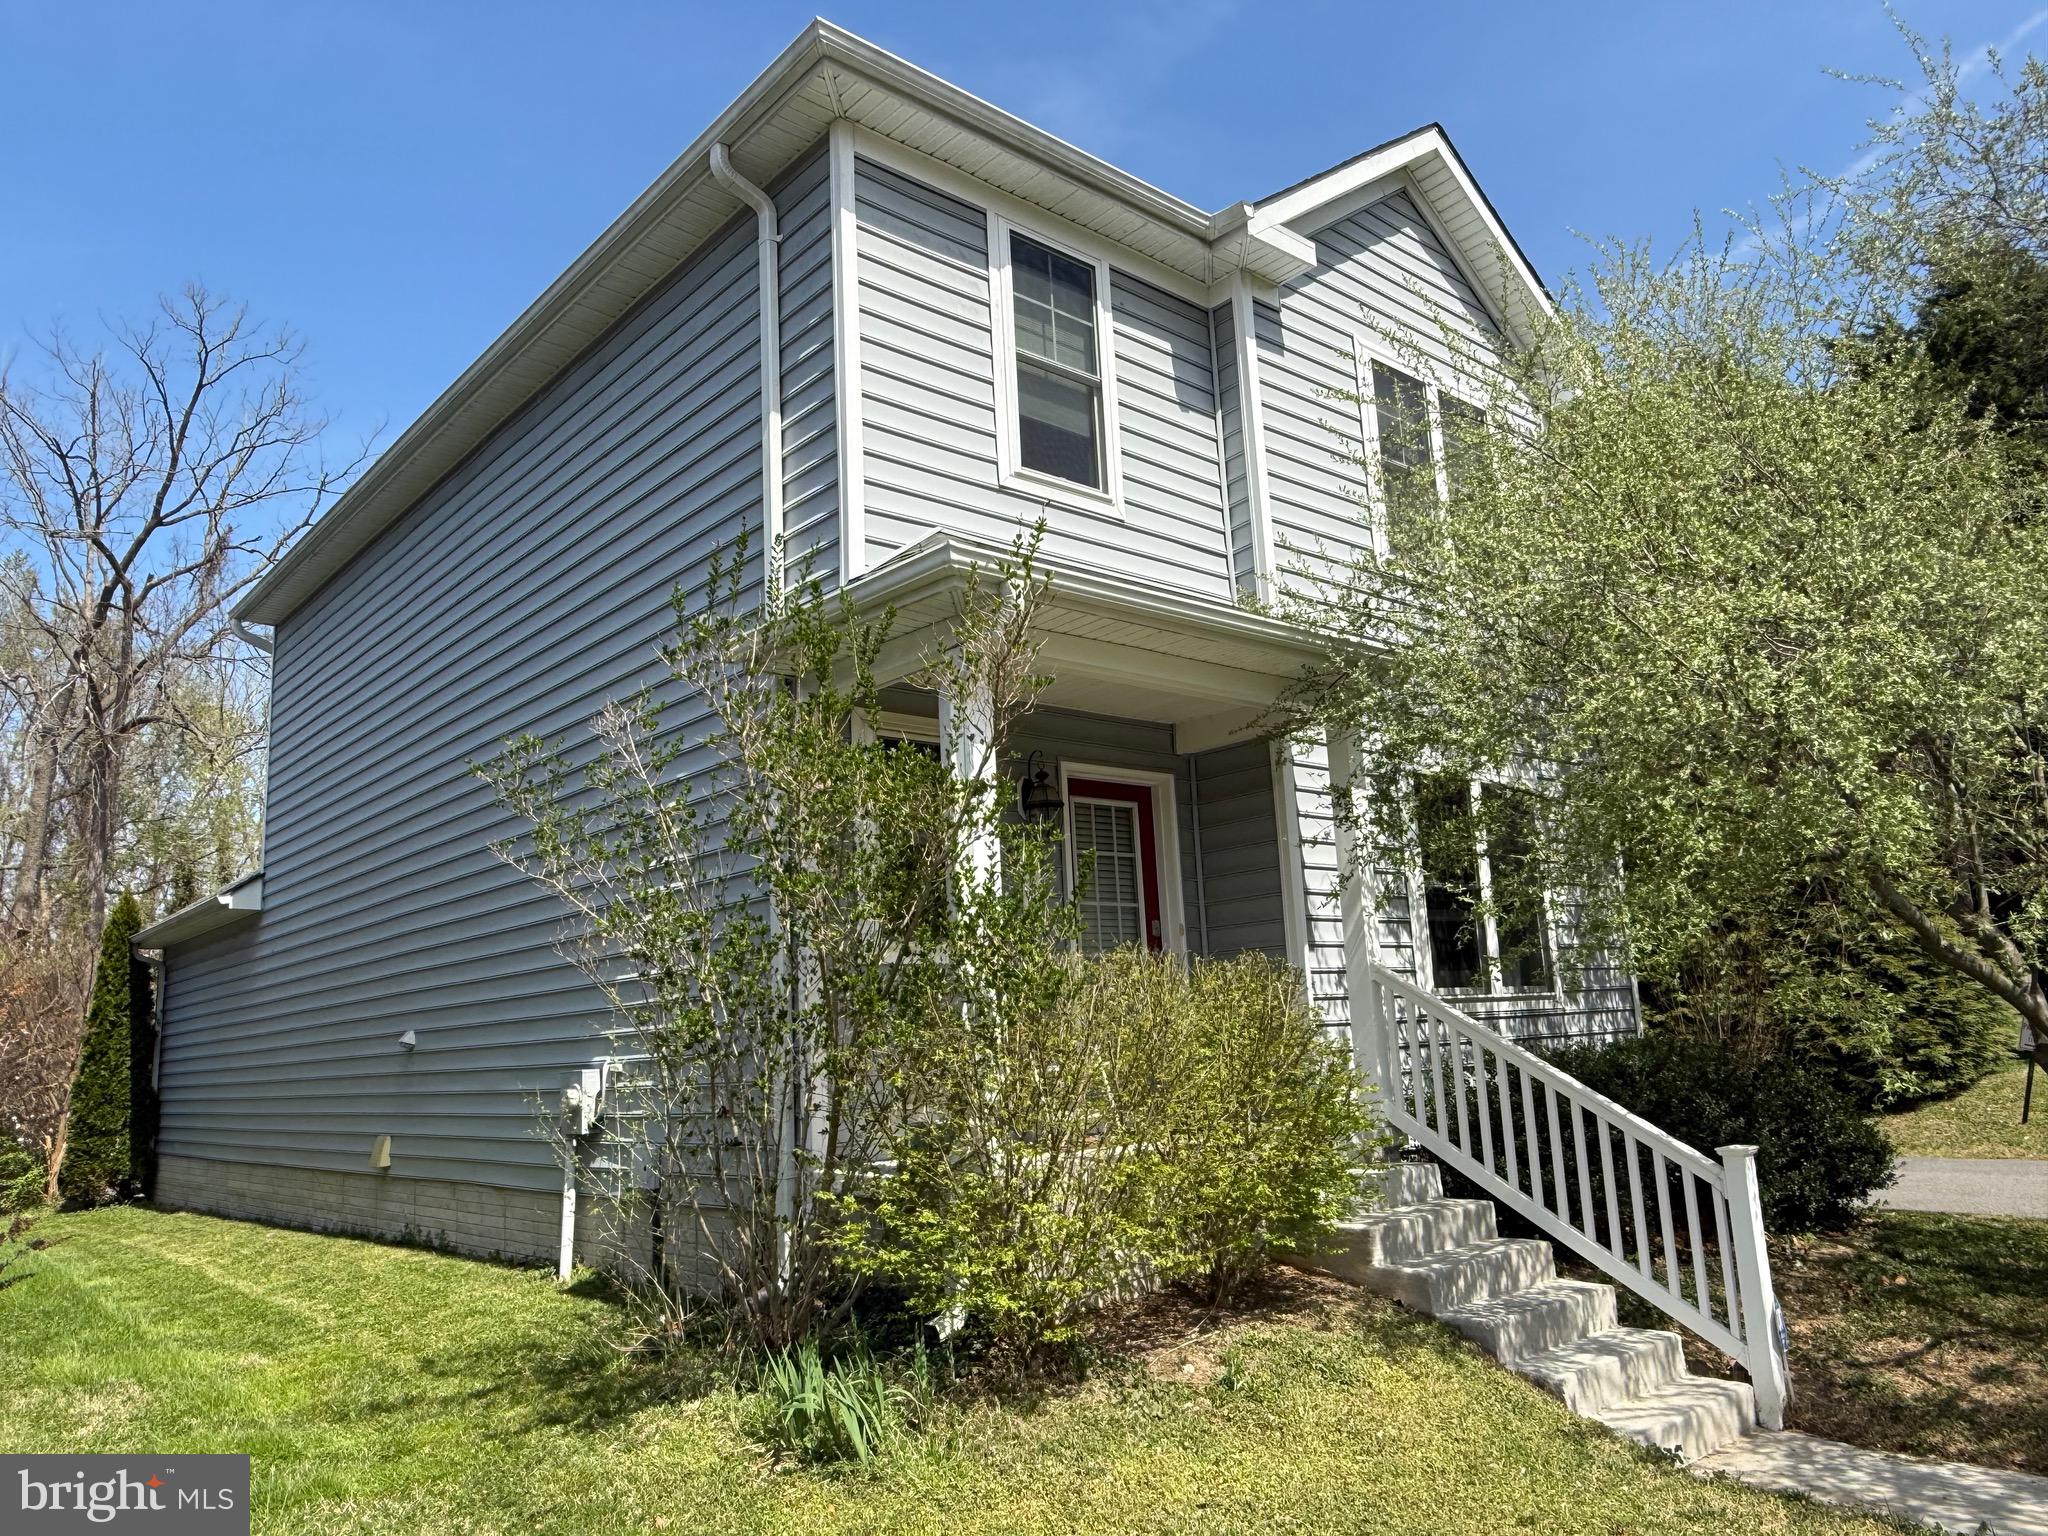
EASTON
331 HOLLIS CIRCLE
3 Beds
2 Baths
1,698 Sq.Ft.
$399,000
MLS#: MDTA2013306
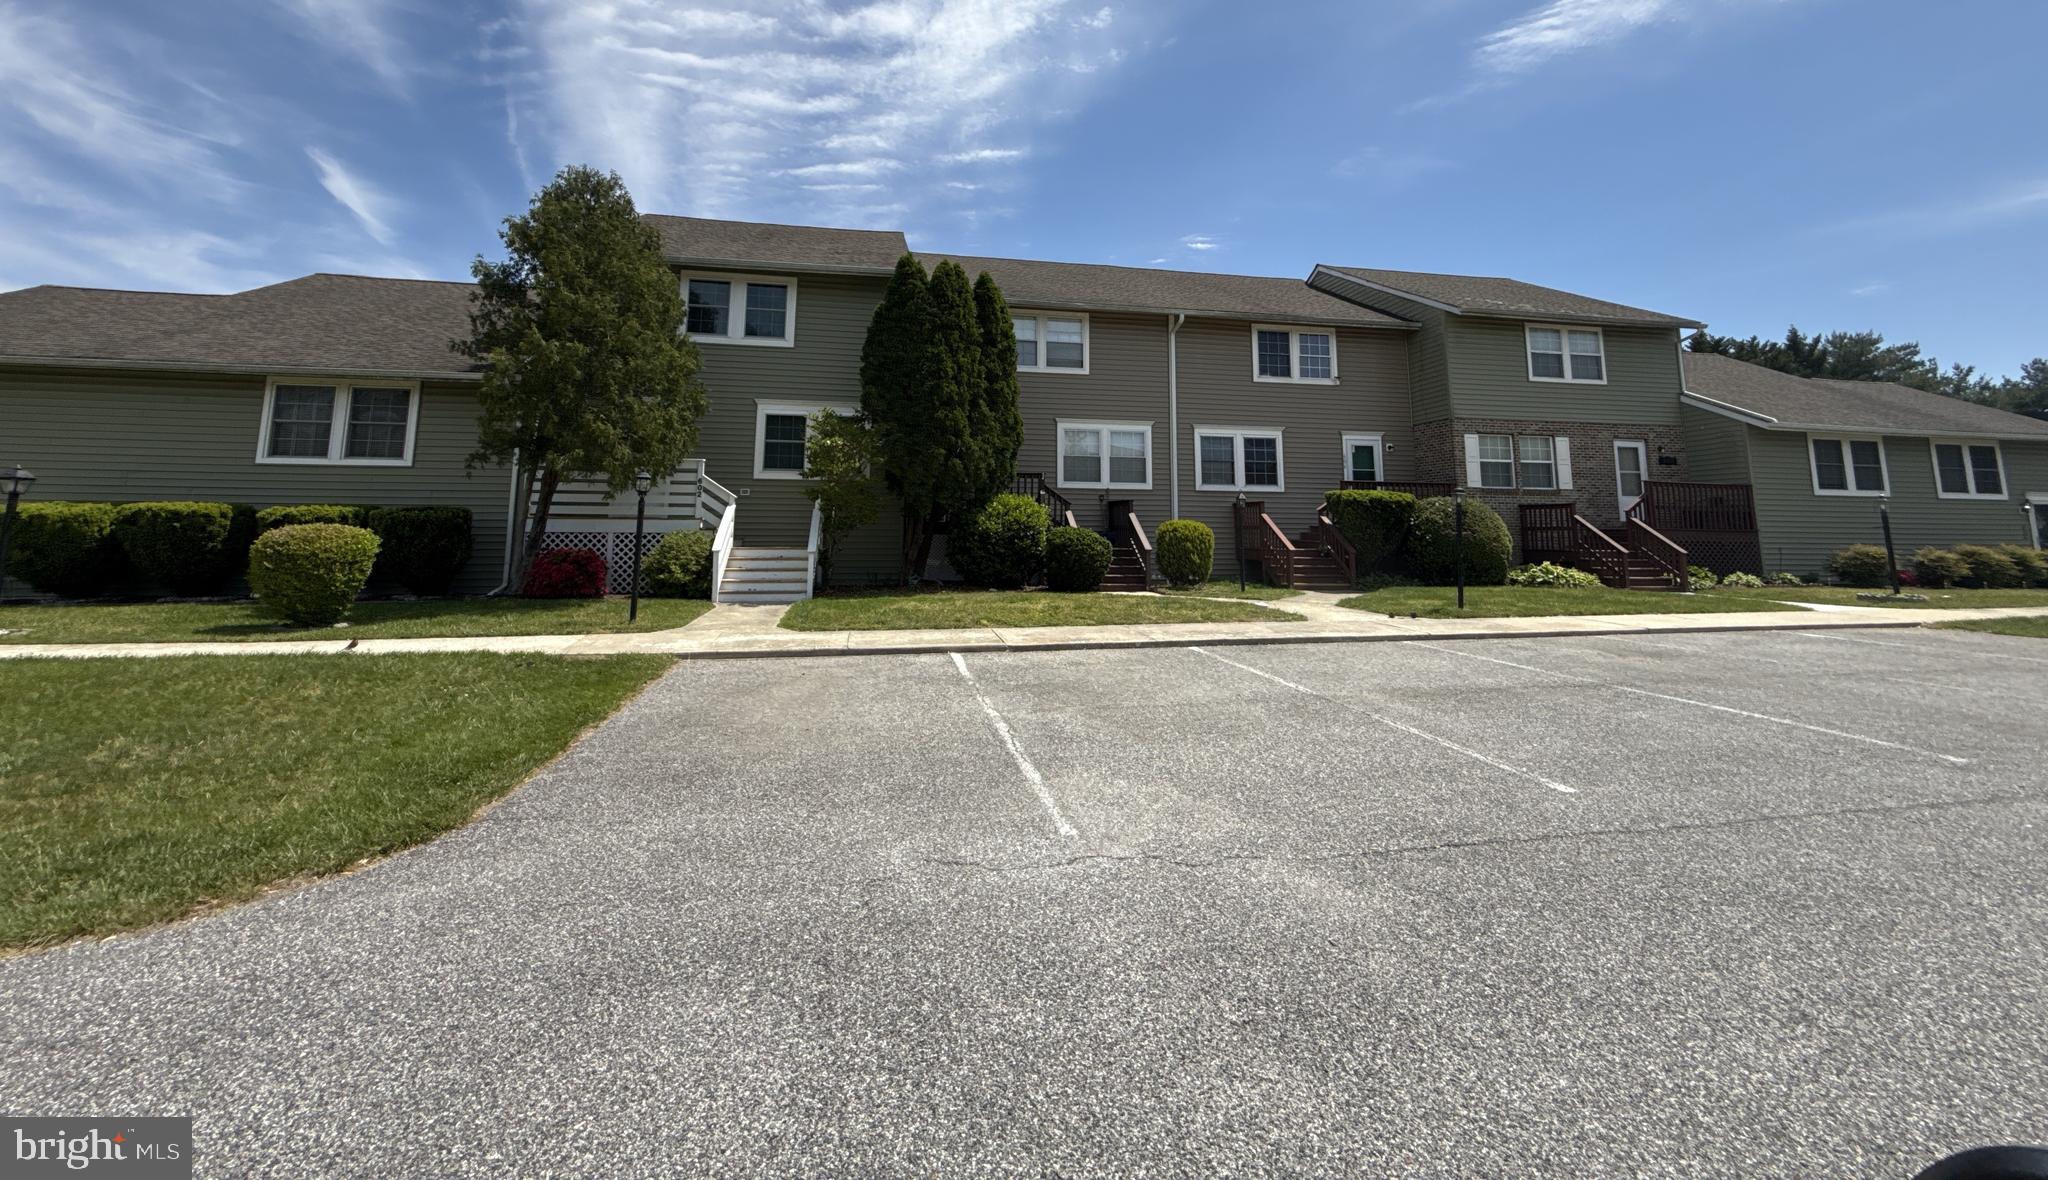
EASTON
29595 DUTCHMANS LANE 603
3 Beds
2 Baths
1,584 Sq.Ft.
$299,900
MLS#: MDTA2014270
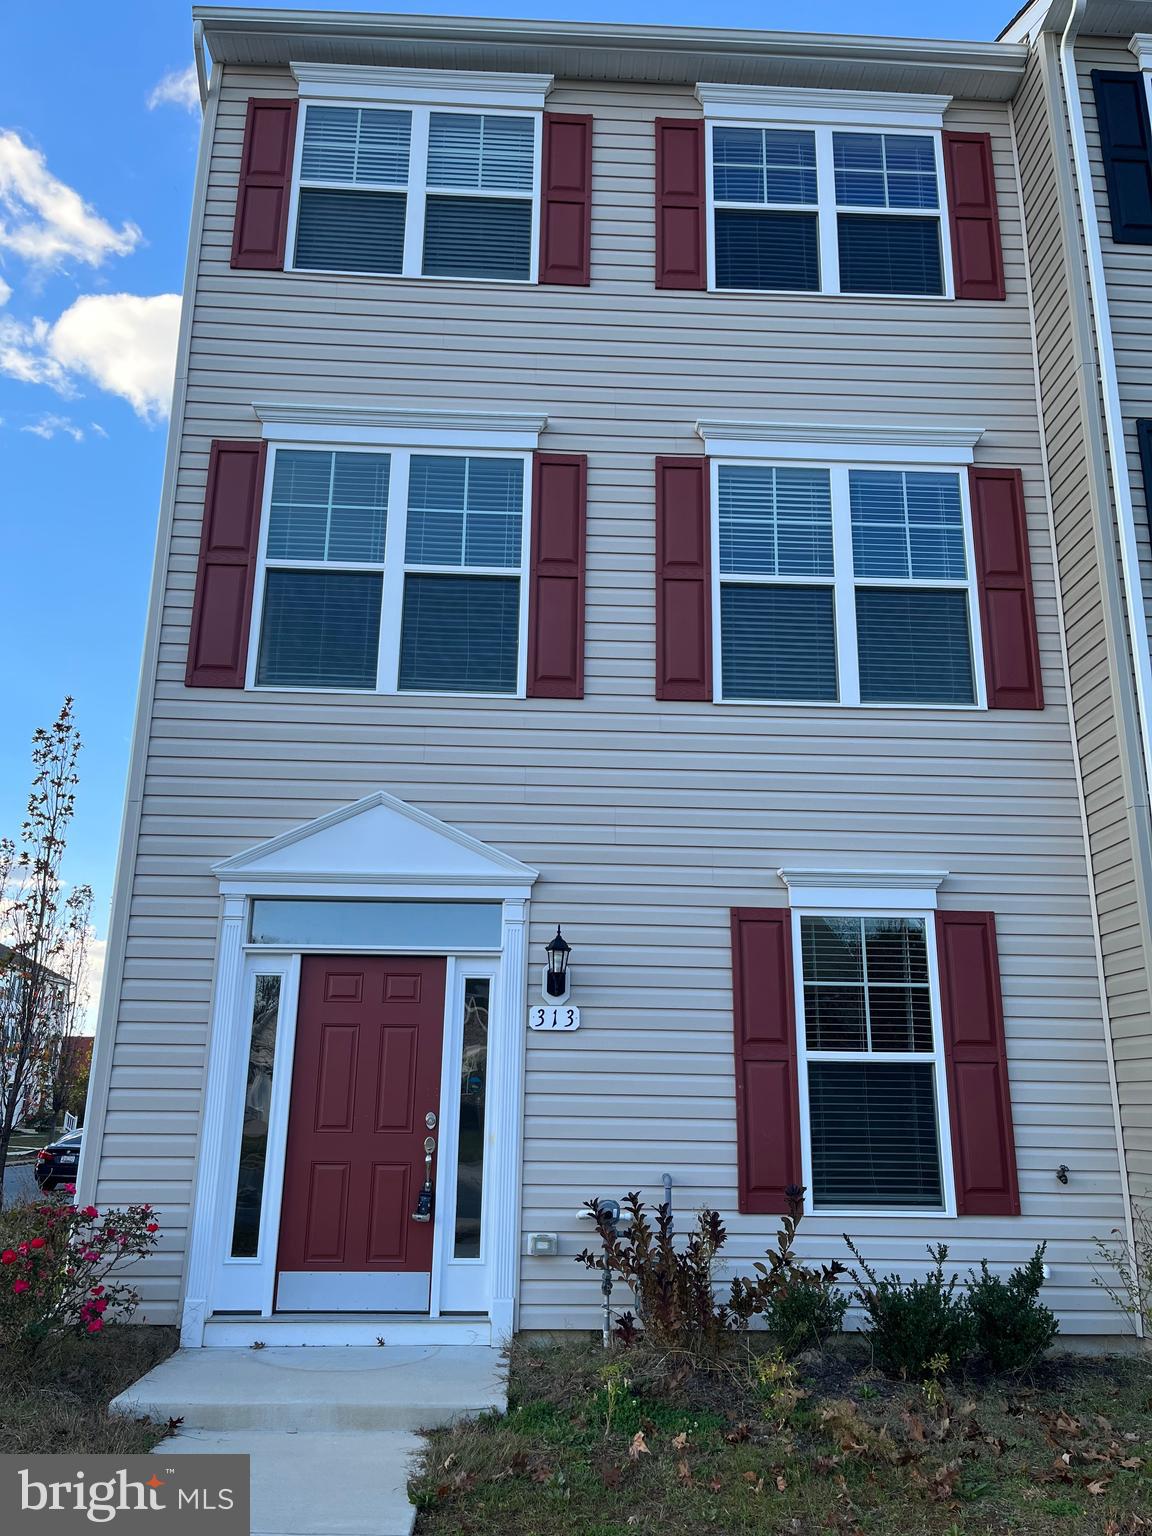
EASTON
313 ASHBY COMMONS DRIVE
4 Beds
2 Baths
1,880 Sq.Ft.
$389,900
MLS#: MDTA2013566
EASTON
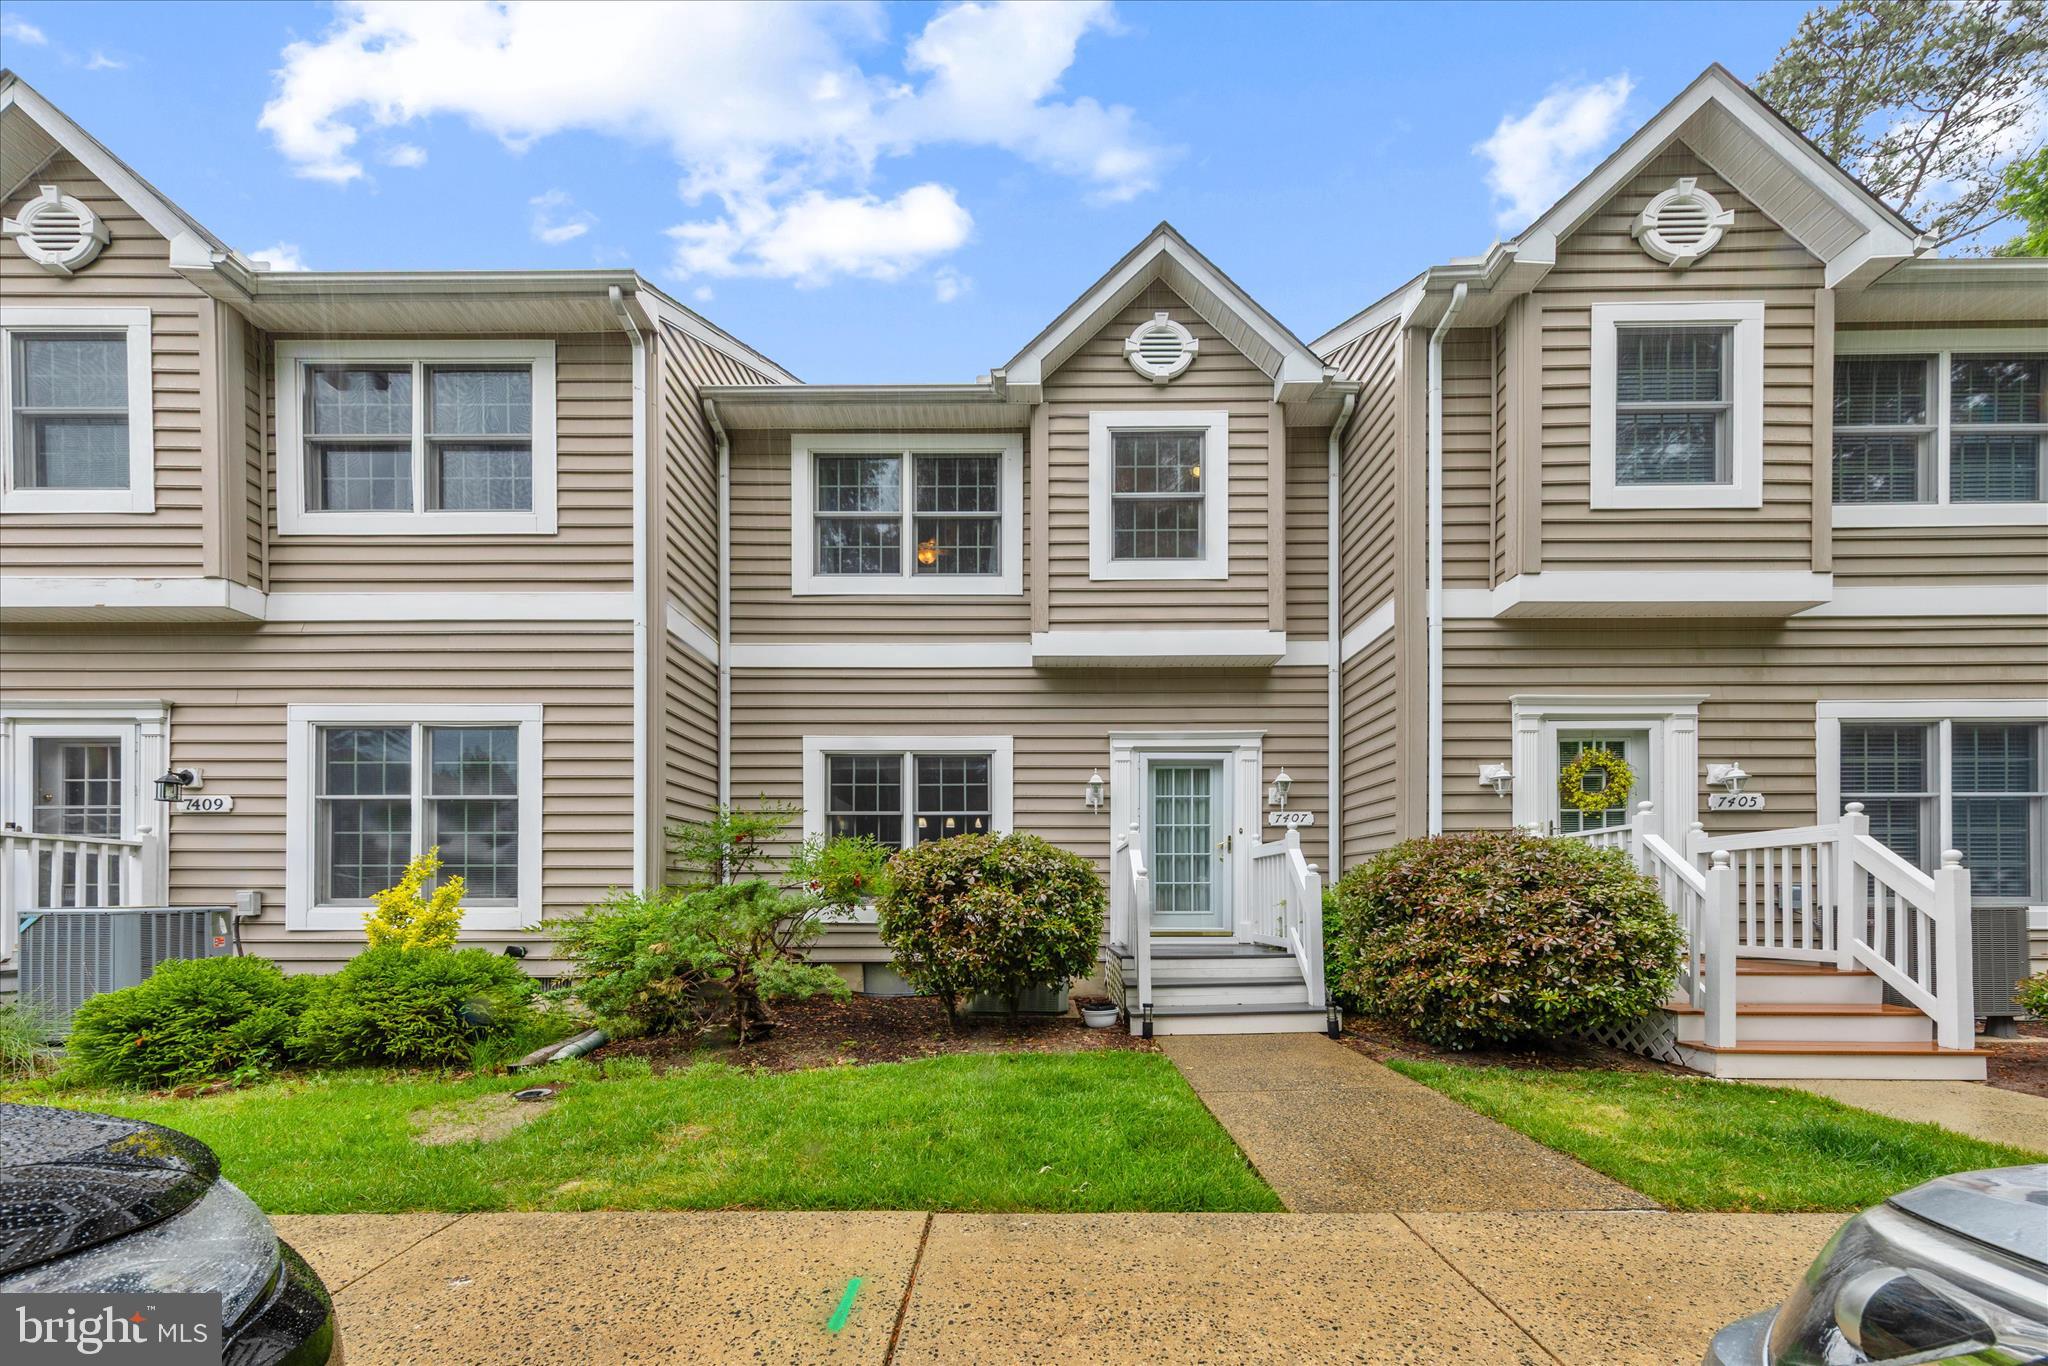
7407 TOUR DRIVE
2 Beds
2 Baths
1,360 Sq.Ft.
$323,000
MLS#: MDTA2013562
EASTON
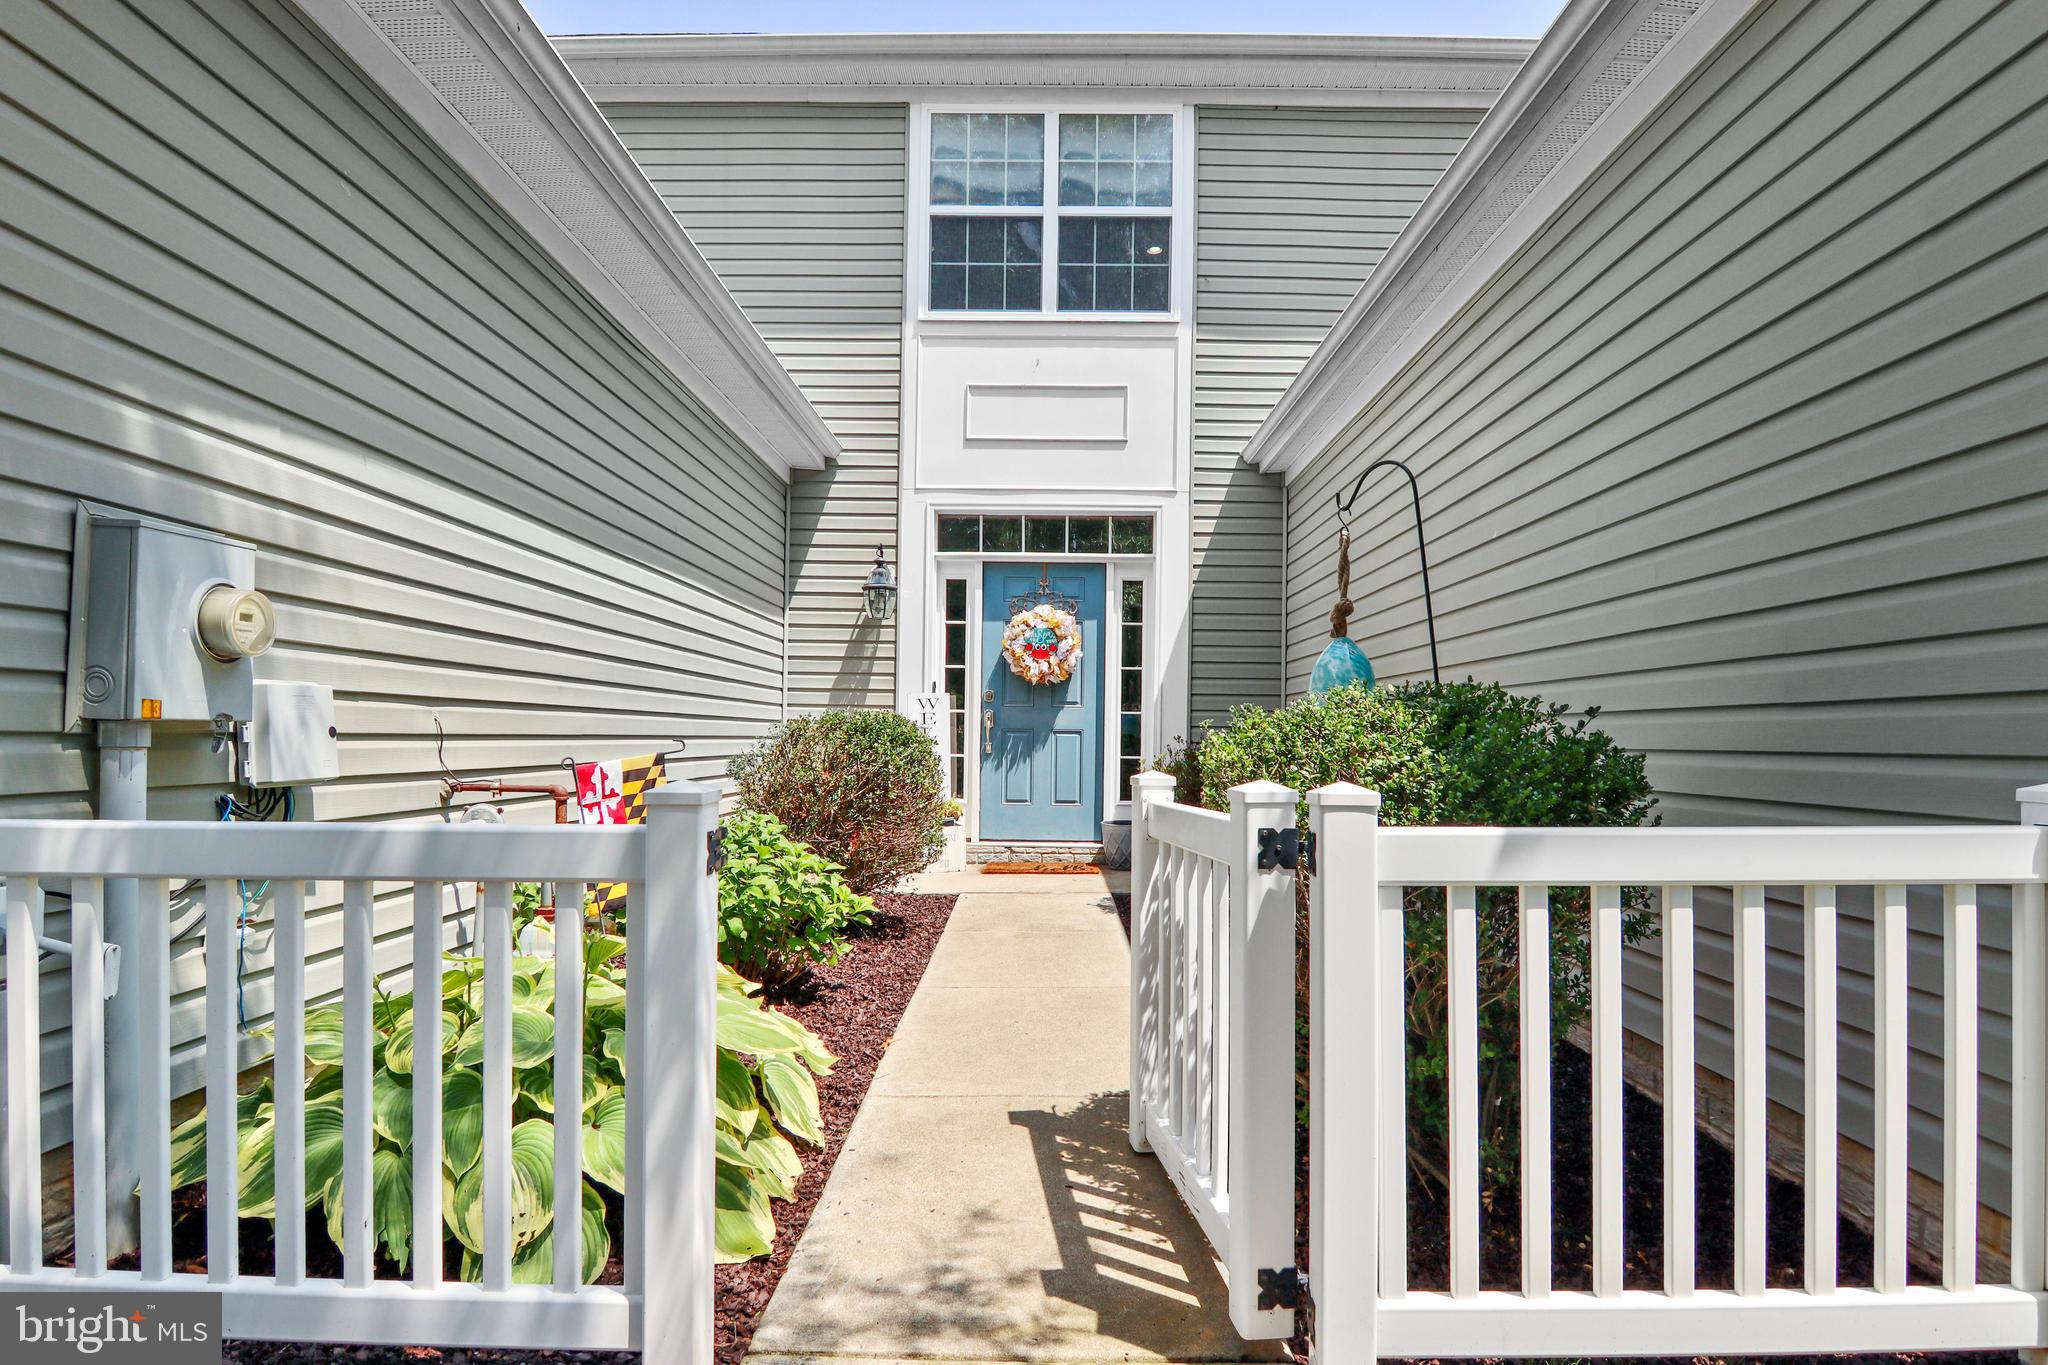
29053 SUPERIOR CIRCLE
3 Beds
2 Baths
2,266 Sq.Ft.
$374,900
MLS#: MDTA2014082
EASTON
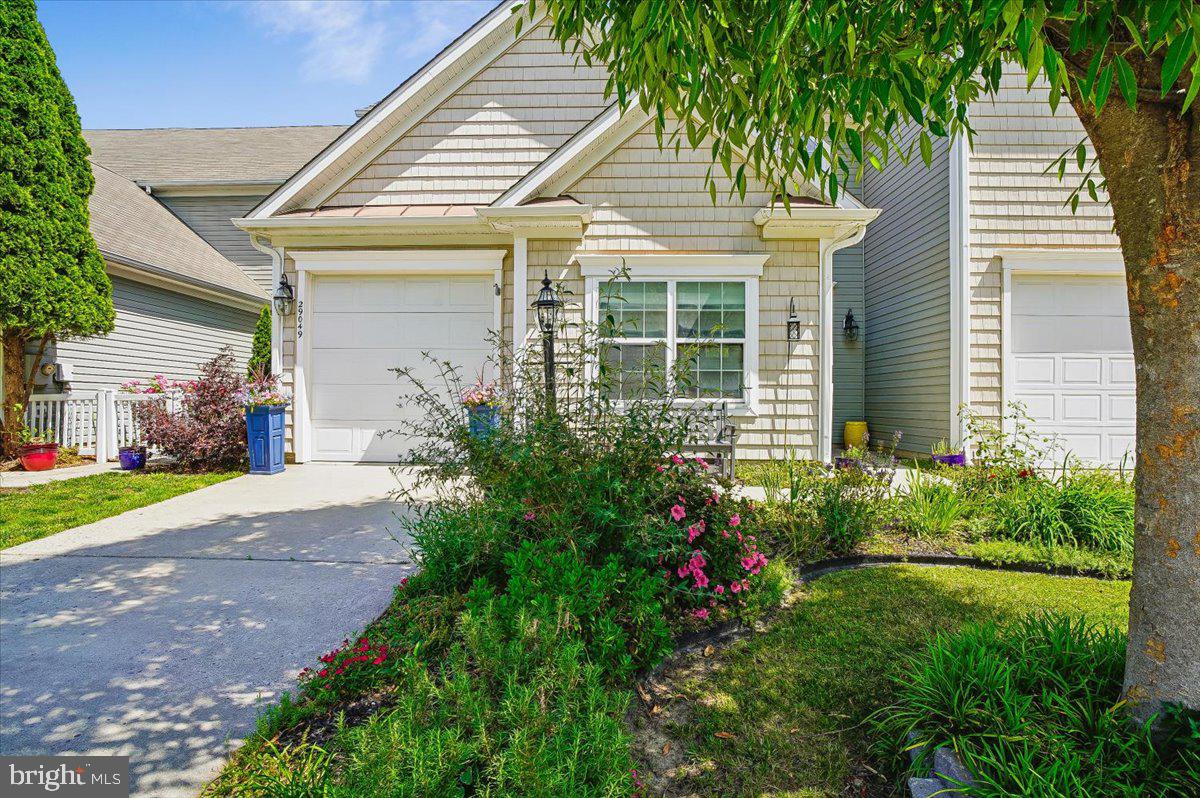
29049 SUPERIOR CIRCLE
3 Beds
2 Baths
2,520 Sq.Ft.
$385,000
MLS#: MDTA2013892
EASTON
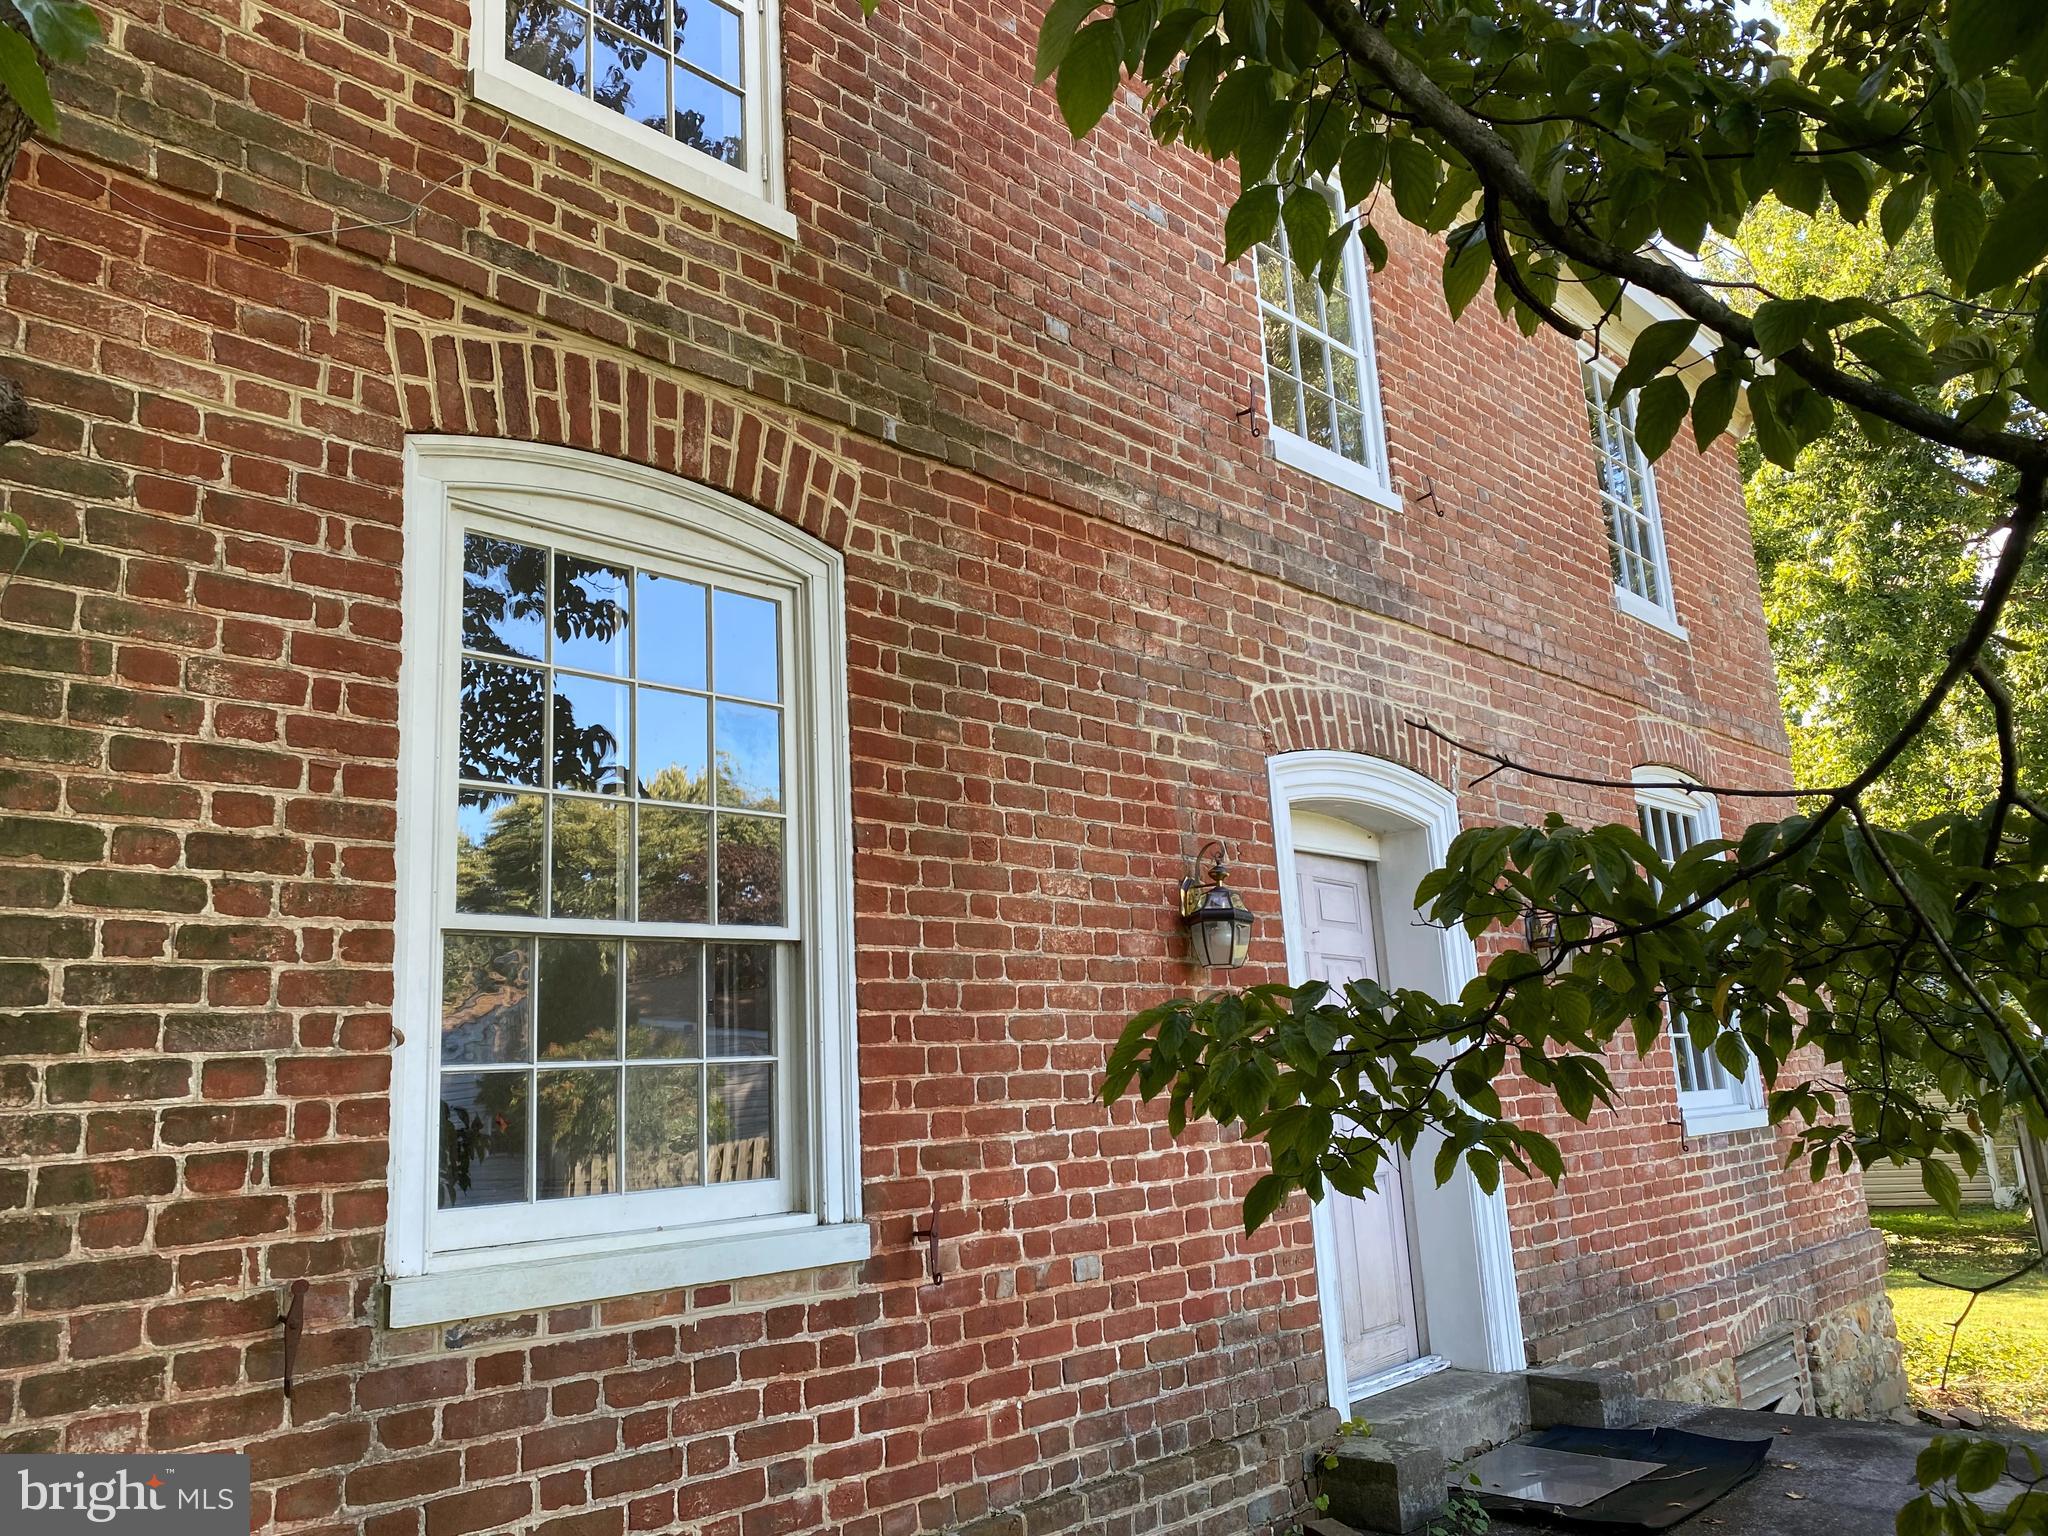
7346 SHIRLEY DRIVE
3 Beds
1 Baths
1,860 Sq.Ft.
$269,500
MLS#: MDTA2013632
EASTON
6608 OCEAN GATEWAY
3 Beds
2 Baths
1,756 Sq.Ft.
$335,000
MLS#: MDTA2012054
.png)