Features & Amenities

Interior

  • Other Interior Features

    Eat-in Kitchen, Ceiling Fan(s), Recessed Lighting

  • Total Bedrooms

    4

  • Bathrooms

    3

  • 1/2 Bathrooms

    2

  • Above Grade Finished Area

    2534.0

  • Basement YN

    YES

  • Cooling YN

    YES

  • Cooling

    Central Air, Ceiling Fan(s), Gas

  • Fireplace YN

    YES

  • Heating YN

    YES

  • Heating

    Natural Gas, Hot Water, Baseboard, Radiant

  • Pet friendly

    N/A

Exterior

  • Garage

    Yes

  • Garage spaces

    2

  • Parking

    Garage Door Opener, On Street, Garage, Driveway, Inside Entrance, Attached

  • Patio and Porch Features

    Patio

  • Pool

    No

  • Waterfront YN

    NO

Area & Lot

  • Lot Size(acres)

    0.43

  • Lot Size(square feet)

    18,936

  • Property Type

    Residential

  • Property Sub Type

    Single Family Residence

  • Architectural Style

    Colonial

Price

  • Sales Price

    $650,000

  • Tax Amount

    $14,405

  • Sq. Footage

    2,534

  • Price/SqFt

    $256

HOA

  • Association

    No

Property Resources

  • Horse Property

    NO

School District

  • Elementary School

    GLENSIDE

  • Middle School

    CEDARBROOK

  • High School

    CHELTENHAM

Property Features

  • New Construction

    NO

  • Foundation Details

    Stone

  • Senior Community YN

    NO

  • Sewer

    Public Sewer

  • Tax Lot

    037

  • Water Source

    Public

Schedule a Showing

Showing scheduled successfully.

<
>
IN PERSON
VIA CHAT

What is 3 + 4 ?


Change time

Mortgage calculator

Estimate your monthly mortgage payment, including the principal and interest, property taxes, and HOA. Adjust the values to generate a more accurate rate.

Your payment

Principal and Interest:

$

Property taxes:

$

HOA fees:

$

Total loan payment:

$

Total interest amount:

$

Location

County

MONTGOMERY

Elementary School

GLENSIDE

Middle School

CEDARBROOK

High School

CHELTENHAM

Listing Courtesy of Claire Mary Hutchison, EXP Realty, LLC

RealHub Information is provided exclusively for consumers' personal, non-commercial use, and it may not be used for any purpose other than to identify prospective properties consumers may be interested in purchasing. All information deemed reliable but not guaranteed and should be independently verified. All properties are subject to prior sale, change or withdrawal. RealHub website owner shall not be responsible for any typographical errors, misinformation, misprints and shall be held totally harmless.

Agent Elisesha Yingling

Salesperson, Realtor

Elisesha Yingling

Call Elisesha today to schedule a private showing.


* Listings on this website come from the FMLS IDX Compilation and may be held by brokerage firms other than the owner of this website. The listing brokerage is identified in any listing details. Information is deemed reliable but is not guaranteed. If you believe any FMLS listing contains material that infringes your copyrighted work please click here to review our DMCA policy and learn how to submit a takedown request.© 2024 FMLS.
A classic Colonial thoughtfully updated for modern living, 240 S Lynwood Avenue is set directly across from Grove Park and just minutes from Downtown Glenside and the Glenside train station. A distinctive stone exterior, classic blue shutters, and mature landscaping create an inviting first impression from the moment you arrive.
Inside, the home strikes a wonderful balance between classic charm and modern comfort. The floor plan offers four bedrooms, three full bathrooms, and two half bathrooms, with generous spaces for everyday living and entertaining. A formal living room and dining room provide elegant gathering spaces, while the family room offers a comfortable place to unwind. Just off the entry from the two-car garage, a mudroom and half bathroom add everyday convenience. The primary suite has been beautifully reimagined with a brand-new luxurious ensuite bathroom (spring 2026), creating a private retreat within the home. A finished basement with egress adds valuable living space, while a dedicated office provides a quiet place to work from home.
The backyard is a true extension of the home. Fully fenced and thoughtfully landscaped, it features a spacious patio, improved drainage, a rebuilt retaining wall, shed, and swing-set platform. It’s a wonderful setting for summer gatherings, morning coffee, or watching the kids and dogs play.
The current owners have made extensive improvements over the years, including a new boiler (2024), whole-house generator (2023), replaced all second-floor windows (2021), attic insulation (2021), finished basement with egress (2022), newer kitchen appliances and flooring (2021), and numerous exterior and infrastructure updates. The result is a home that has been carefully maintained while thoughtfully adapted for modern living.
And the location makes everyday life remarkably easy. Grove Park is right across the street, while Downtown Glenside’s restaurants, stores, coffee shops, community events, and everyday conveniences are all within a short stroll. The Glenside train station is less than a 10-minute walk away, offering an easy connection to Center City and beyond. Glenside Elementary is within walking distance, with Ancillae-Assumpta Academy and St. Luke the Evangelist School also nearby.
Beautifully updated, wonderfully maintained, and surrounded by the best of Glenside, 240 S Lynwood Avenue offers the character of a classic Colonial with the comfort, flexibility, and location for modern living.

240 S LYNWOOD AVENUE

Message successfully sent.

What would you like to know?

What is 3 + 4 ?

I agree to receive email communication and understand I can unsubscribe at any time.

I agree to be contacted by Charis Realty Group - Christine Issler, Broker via call, email, and text for real estate services. To opt out, you can reply 'stop' at any time or reply 'help' for assistance. You can also click the unsubscribe link in the emails. Message and data rates may apply. Message frequency may vary. Privacy Policy

Related Properties

Don’t miss out on this opportunity to own this semi custom 2 story home featuring 5 bedrooms, 3-1/2 baths which include an in-law suite with 1 bedroom, full kitchen/living area and a newer low profile shower.  The front of this home features a paved driveway, carport and a front porch.  As you enter the home to the kitchen and dining area, there are hardwood floors and crown molding. There is a nice sized dining area with a beautiful hanging fixture.  The updated kitchen (approx. 5 yrs old) features a center island with additional storage, granite countertop, all newer cabinetry, stainless steel appliances including a Bosch gas stove and a Viking refrigerator.  There is a side exit door which allows access to a Trex walkway and oversized deck that overlooks the rear yard.  Enter from the dining area through french doors to a great room (31’ x 14’), which features a brick face wood burning fireplace for those cold nights.  Exit the great room to the in-law suite, which has a living area, kitchen, 1 bedroom and oversized tiled low profile walk-in shower and a stacked washer and dryer.  The second floor has 4 nice sized bedroom with carpet throughout with hardwood flooring underneath the carpet. Main bedroom has two closets, a ceiling fan and  a full bath including a stall shower.  Bedroom 2 has a built-in lighted vanity unit for additional storage. There are 2 additional bedrooms and a hall bath to complete the second floor. Partially finished full basement has built in bar, mini split AC unit, cedar closet and storage.  
 Exiting out of the basement area, there is a separate area with electric that can accommodate a variety of uses. 
With 5 bedrooms, 3.5 baths, a full basement, and a private in law suite, this home is designed to accommodate a variety of living arrangements with comfort and style. This home has 4 heating zones, baseboard heat and central air.
#PAMC2190072

GLENSIDE

659 ROBERTS AVENUE

5 Beds

3 Baths

2,252 Sq.Ft.

$537,000

MLS#: PAMC2190072

Welcome to this completely renovated gem located in the sought-after Northwoods neighborhood and the highly-rated Springfield Township School District! Move right into this charming 3 bedroom, 2.5 bath single family home. The main floor features a bright, open-concept living area with beautiful hardwood flooring in the living room and dining area that flows into a showstopping new kitchen equipped with crisp white shaker cabinets, stunning quartz countertops, and brand-new appliances. Bright and spacious family room with new half bath complete the first floor. Upstairs is boasting a spacious primary suite with spacious closet and new full bath with beautiful tile shower. Two additional good-sized bedrooms and a fully updated hallway bath. Spacious screen in porch off the living room for outside living. Enjoy ultimate peace of mind with extensive renovations and upgrades, including brand kitchen and baths, redone floors, new plumbing, new tankless hot water heater, fresh paint, new lighting, new HVAC. This home offers phenomenal walkability to North Hills Country Club, Train and parts of Glenside.  Don’t miss this phenomenal opportunity to own a charming renovated single family home in Glenside!
#PAMC2197718

GLENSIDE

776 BROOKE ROAD

3 Beds

2 Baths

1,600 Sq.Ft.

$559,000

MLS#: PAMC2197718

Welcome to this exceptional, fully renovated home where timeless character meets modern luxury. Ideally situated on a desirable corner lot in the highly sought-after Laverock neighborhood of Glenside, this stunning residence has been thoughtfully transformed with quality craftsmanship, designer finishes, and attention to every detail.

Step inside to discover bright, inviting living spaces filled with natural light. The spacious living room features a beautiful wood-burning fireplace, creating a warm and welcoming centerpiece, while the attached sunroom has been thoughtfully enhanced with brand-new, high-quality tempered glass windows. A brand-new skylight window positioned near the sunroom further enhances the home’s natural brightness, bringing additional sunlight into the interior while featuring built-in solar-powered blinds for effortless light control and energy efficiency. This stunning space offers year-round versatility and can be enjoyed as a peaceful lounge, private exercise area, home gym, or transformed into a breathtaking orangery-inspired retreat.

The heart of the home is the impressive chef’s kitchen, featuring custom two-tone cabinetry, elegant quartz countertops, a striking waterfall island, luxury faucet from art collection, and brand-new stainless steel appliances, designer lighting, and exceptional workspace for both everyday living and entertaining.

The first floor offers a versatile and functional layout with two generously sized bedrooms, a flexible additional room ideal for a home office, nursery, or guest space, a beautifully renovated full bathroom, and a convenient powder room with smart toilet. This thoughtful design provides comfort and flexibility for today’s modern lifestyle.

Upstairs, you’ll find two additional bedrooms, including a spacious primary suite and another unique bedroom featuring a raised pedestal sleeping area with direct access to a bonus recreation room with heating and cooling. This additional space is perfect for a playroom, gaming room, media room, home office, creative studio, or additional storage.

A standout feature of this home is the oversized attached two-car garage with remote-controlled access and direct entry into the spacious mudroom/laundry room. Conveniently connected to the kitchen and offering a separate exit to the backyard, this space makes daily living effortless and organized.

No detail has been overlooked in this extensive renovation. The home features all new doors, windows, flooring, designer lighting, renovated luxury bathrooms, garage doors, fresh paint, modern fixtures, and premium finishes throughout. Major systems have also been replaced, including a brand-new roof, siding, heating system, central air conditioning, and water heater, providing peace of mind for years to come.

Outside, enjoy the expansive corner lot with plenty of space for entertaining, gardening, or relaxing outdoors. Conveniently located near shopping, restaurants, parks, public transportation, and major highways, this home is also part of the highly regarded Cheltenham Township School District.

This rare turnkey opportunity combines modern luxury, thoughtful design, and long-term value. Simply move in and enjoy everything this exceptional Glenside home has to offer.
#PAMC2189578

GLENSIDE

7906 CHANDLER ROAD

5 Beds

2 Baths

3,112 Sq.Ft.

$734,999

MLS#: PAMC2189578

New on site today
Open house
Welcome to 769 Roslyn Avenue, a spacious 4-bedroom, 3.5-bath home offering a flexible layout, generous room sizes and plenty of space both inside and out. From the huge driveway, a covered front porch provides a welcoming entrance, while the stone exterior adds character to the front of the home. Step inside and you’ll find several comfortable living spaces. The den features a wood burning fireplace and new carpet, while the newly remodeled living room(2023) is one of the home’s standout rooms, with exposed wood beams, a gas fireplace, and built-in shelving. An additional sunroom/bonus room surrounded by windows provides yet another place to relax, work or entertain. At the heart of the home is the impressive 500+ square-foot custom kitchen addition, refinished in 2026. This is a kitchen designed for everyday use as much as entertaining, with extensive KraftMaid cabinetry, granite countertops, a 9-foot island with seating, a Wolf 5-burner gas cooktop, double wall ovens, warming drawer, beverage refrigerator, and plenty of storage. Large windows bring in natural light and overlook the backyard, while a sliding door provides easy access to the outdoor living areas. The home offers four bedrooms and 3.5 baths, including two en-suite bedrooms. The primary suite is set apart in its own addition and feels especially spacious, with a private hallway, two large custom-fitted walk-in closets and an oversized bathroom featuring separate vanities, generous storage and a private toilet area. New carpeting was installed throughout the primary addition, hallway and both walk-in closets in March 2026. The remaining bedrooms offer comfortable proportions and good closet space, with additional full baths serving this level. On the lower levels, a private office, a powder room and the finished basement add more living space serving a combination of uses. The home also includes a whole-house generator, three-zone gas hot-water baseboard heat, central vacuum, Pella premium windows, and an upgraded (2024) electrical panel. Outside is where this property really sets itself apart. The approximately half-acre lot is fully fenced and backs to approximately eight acres of township woods and trails. Multiple outdoor spaces include the rear deck, a pavilion added in 2024, a large three-season enclosed patio and an oversized two-car garage with custom epoxy flooring and built-in cabinetry. Newer roof (2023) is among recent exterior upgrades. All of this is within walking distance of Copper Beech Elementary School and convenient to Keswick Village, Glenside and Ardsley train stations, shopping, dining and the surrounding Glenside area. Book your showing today!
#PAMC2197844

GLENSIDE

769 ROSLYN AVENUE

4 Beds

3 Baths

3,441 Sq.Ft.

$715,000

MLS#: PAMC2197844
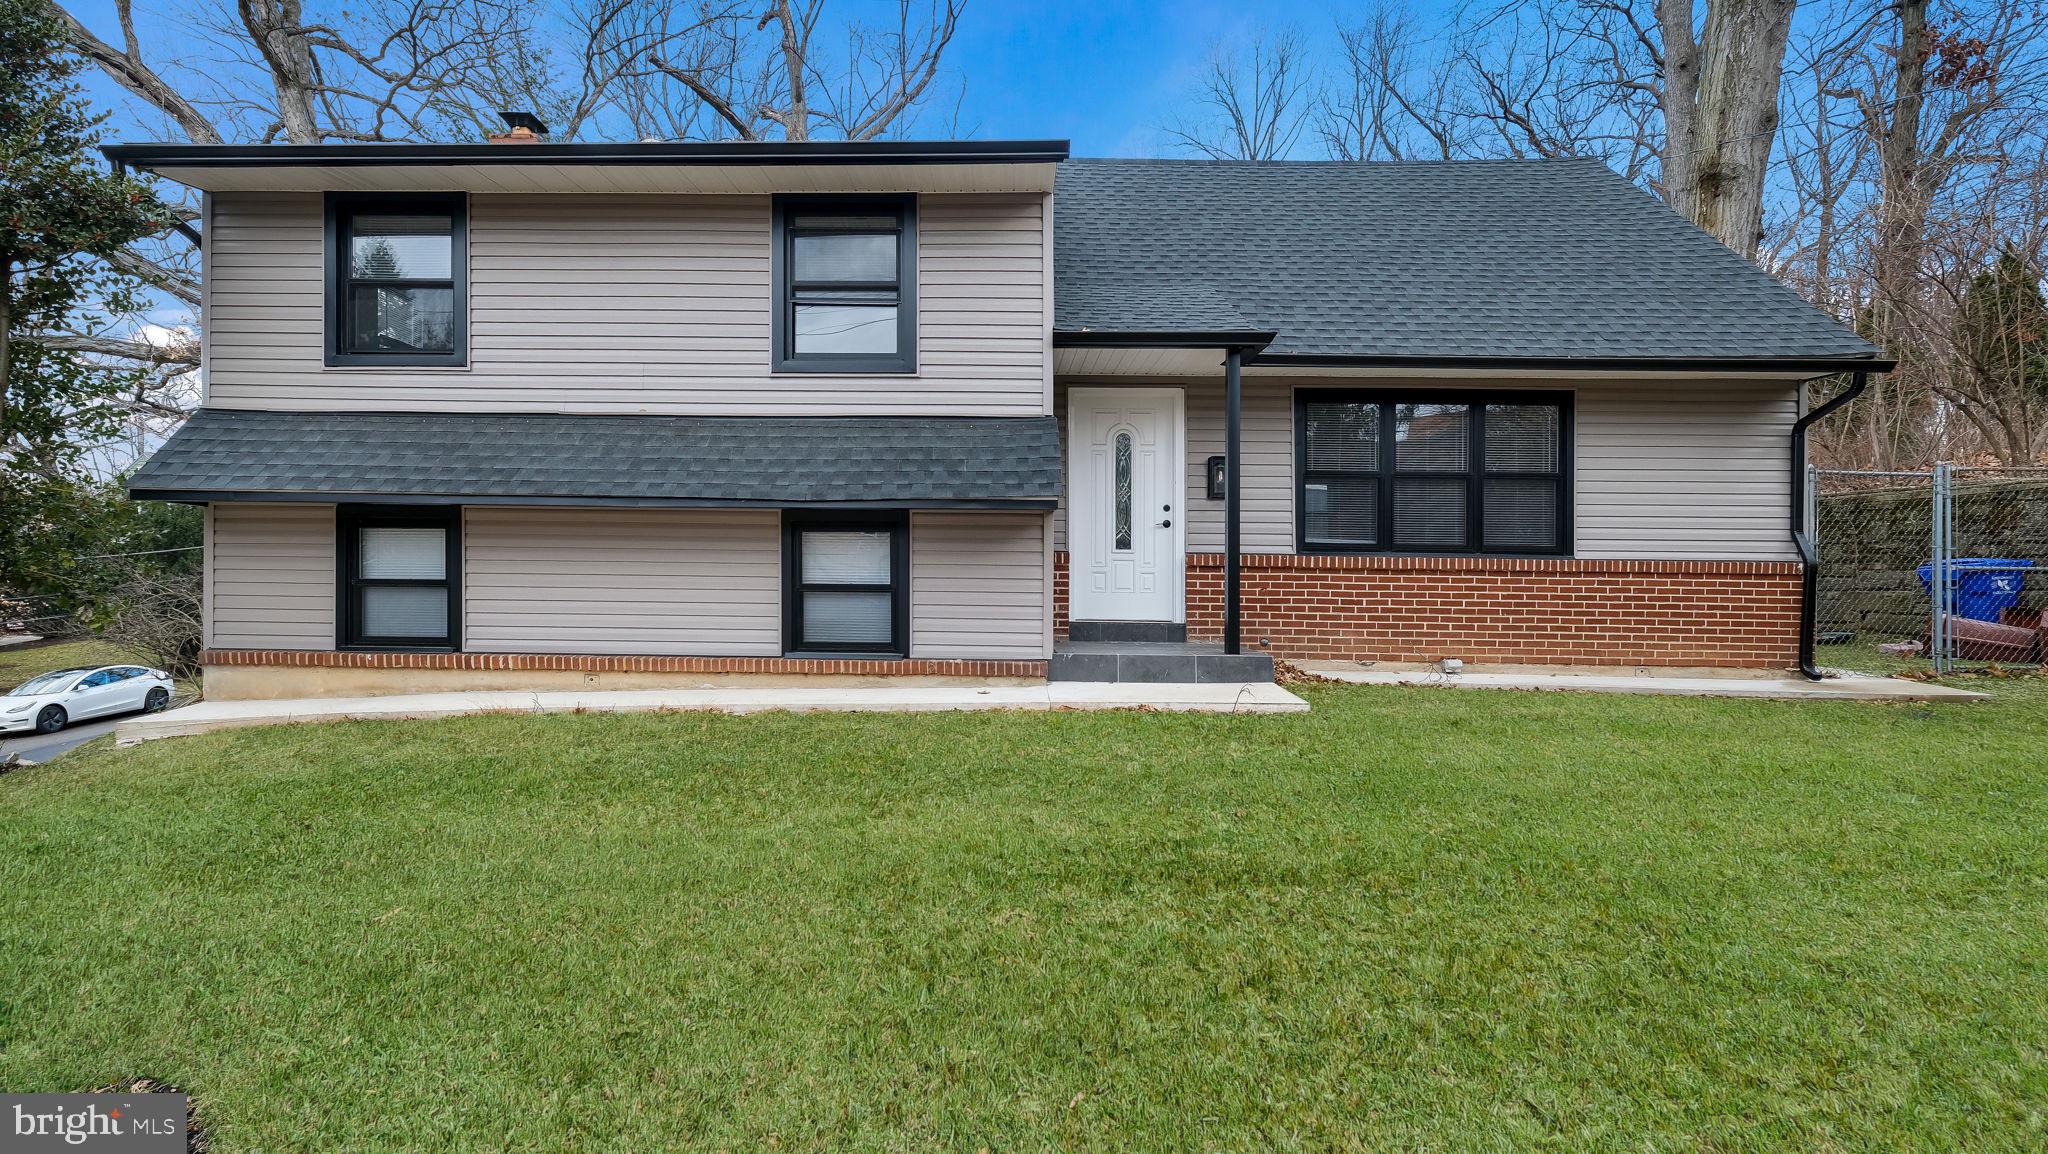
Discover this charming split-level home nestled in the desirable Wyncote community. With 5 spacious bedrooms and 2.5 bathrooms, this residence offers ample room for relaxation and entertainment. The fully finished basement provides additional living space, perfect for a home office or recreation area. Enjoy cozy evenings by the fireplace in the inviting living room. Wyncote is known for its vibrant community spirit, with nearby parks offering green spaces for outdoor activities and leisurely strolls. The neighborhood is well-connected, ensuring easy commutes and access to public services. This property features an attached garage and driveway parking, adding convenience to your daily routine. Experience the perfect blend of comfort and community in this lovely home, where every day feels like a retreat. Don't miss the opportunity to make it yours!
#PAMC2178476

GLENSIDE

1617 W CHURCH ROAD

4 Beds

2 Baths

2,209 Sq.Ft.

$589,900

MLS#: PAMC2178476

Welcome to 470 N Tyson Avenue —  a completely reimagined Glenside home where the work has already been done and all that’s left is to make it your own.

Thoughtfully renovated from top to bottom, this charming home was rebuilt with modern living in mind. Major improvements include electrical and plumbing, a brand-new HVAC system, new flooring throughout, several new windows, and fresh paint inside and out — offering the comfort and peace of mind of a truly turnkey home.

Inside, you’ll find a completely remodeled kitchen with brand-new stainless-steel appliances, two fully renovated bathrooms — one with a tub and the other with a walk-in shower — three bedrooms, convenient second-floor laundry, and a versatile bonus loft perfect for a home office, playroom, guest space, or whatever fits your lifestyle.

Outside, new railings on the front and rear decks, fresh landscaping, and newly seeded grass complement a spacious, fenced-in backyard ready for the next owner’s vision. Additional conveniences include a private driveway for off-street parking, basement storage, and a utility shed built into the side of the home.

Located in the Abington School District, you’ll be close to Glenside’s restaurants, shops, recreation, and golf courses, while commuters will love being within walking distance of Ardsley Station for convenient rail access to Center City Philadelphia.

This wasn’t simply a cosmetic refresh. A tremendous amount of care went into renovating this home from the inside out — from the systems behind the walls to the finishes throughout. Move in, unpack, and make it your own.
#PAMC2194646

GLENSIDE

470 N TYSON AVENUE

3 Beds

2 Baths

1,577 Sq.Ft.

$549,900

MLS#: PAMC2194646

Send a message

Message successfully sent.

Your message

What is 3 + 4 ?

Reason for contacting?

I agree to receive email communication and understand I can unsubscribe at any time.

I agree to be contacted by Charis Realty Group - Christine Issler, Broker via call, email, and text for real estate services. To opt out, you can reply 'stop' at any time or reply 'help' for assistance. You can also click the unsubscribe link in the emails. Message and data rates may apply. Message frequency may vary. Privacy Policy

Sign Out

Virtual Assistant

Would you like to take the next step with this property? We can help you schedule a showing or virtual tour, or send you more details.

Yes, I would like more information.

Thank You for Your Reply, One of Our Agents will contact you as soon as possible

No, maybe later.

Thank you, you can always contact me via email, phone number or through the contact form.

Realhub AI

Lucy - Your AI-Powered Realtor

Update Your Temporary Password

Personalize your search

Enter your email and we'll notify you immediately when new listings match what you're looking for.

or enter email address

Already have an account ? Login here

Continue your home search

I agree to receive communications and understand I can unsubscribe at any time.

I agree to be contacted by Charis Realty Group - Christine Issler, Broker via call, email, and text for real estate services. To opt out, you can reply 'stop' at any time or reply 'help' for assistance. You can also click the unsubscribe link in the emails. Message and data rates may apply. Message frequency may vary. Privacy Policy

Already have an account ? Login here

We use cookies

We use cookies primarily for analytics to enhance your experience. By accepting, you agree to our use of these cookies. You can manage your preferences or learn more about our cookies policy.