Features & Amenities

Interior

  • Other Interior Features

    Eat-in Kitchen, Kitchen Island, Pantry, Recessed Lighting, Walk-In Closet(s), High Ceilings, Tray Ceiling(s), Crown Molding

  • Total Bedrooms

    5

  • Bathrooms

    3

  • 1/2 Bathrooms

    2

  • Above Grade Finished Area

    4596.0

  • Basement YN

    YES

  • Cooling YN

    YES

  • Cooling

    Central Air, Attic Fan, Electric

  • Fireplace YN

    YES

  • Heating YN

    YES

  • Heating

    Propane, Forced Air

  • Pet friendly

    N/A

Exterior

  • Garage

    Yes

  • Garage spaces

    3

  • Construction Materials

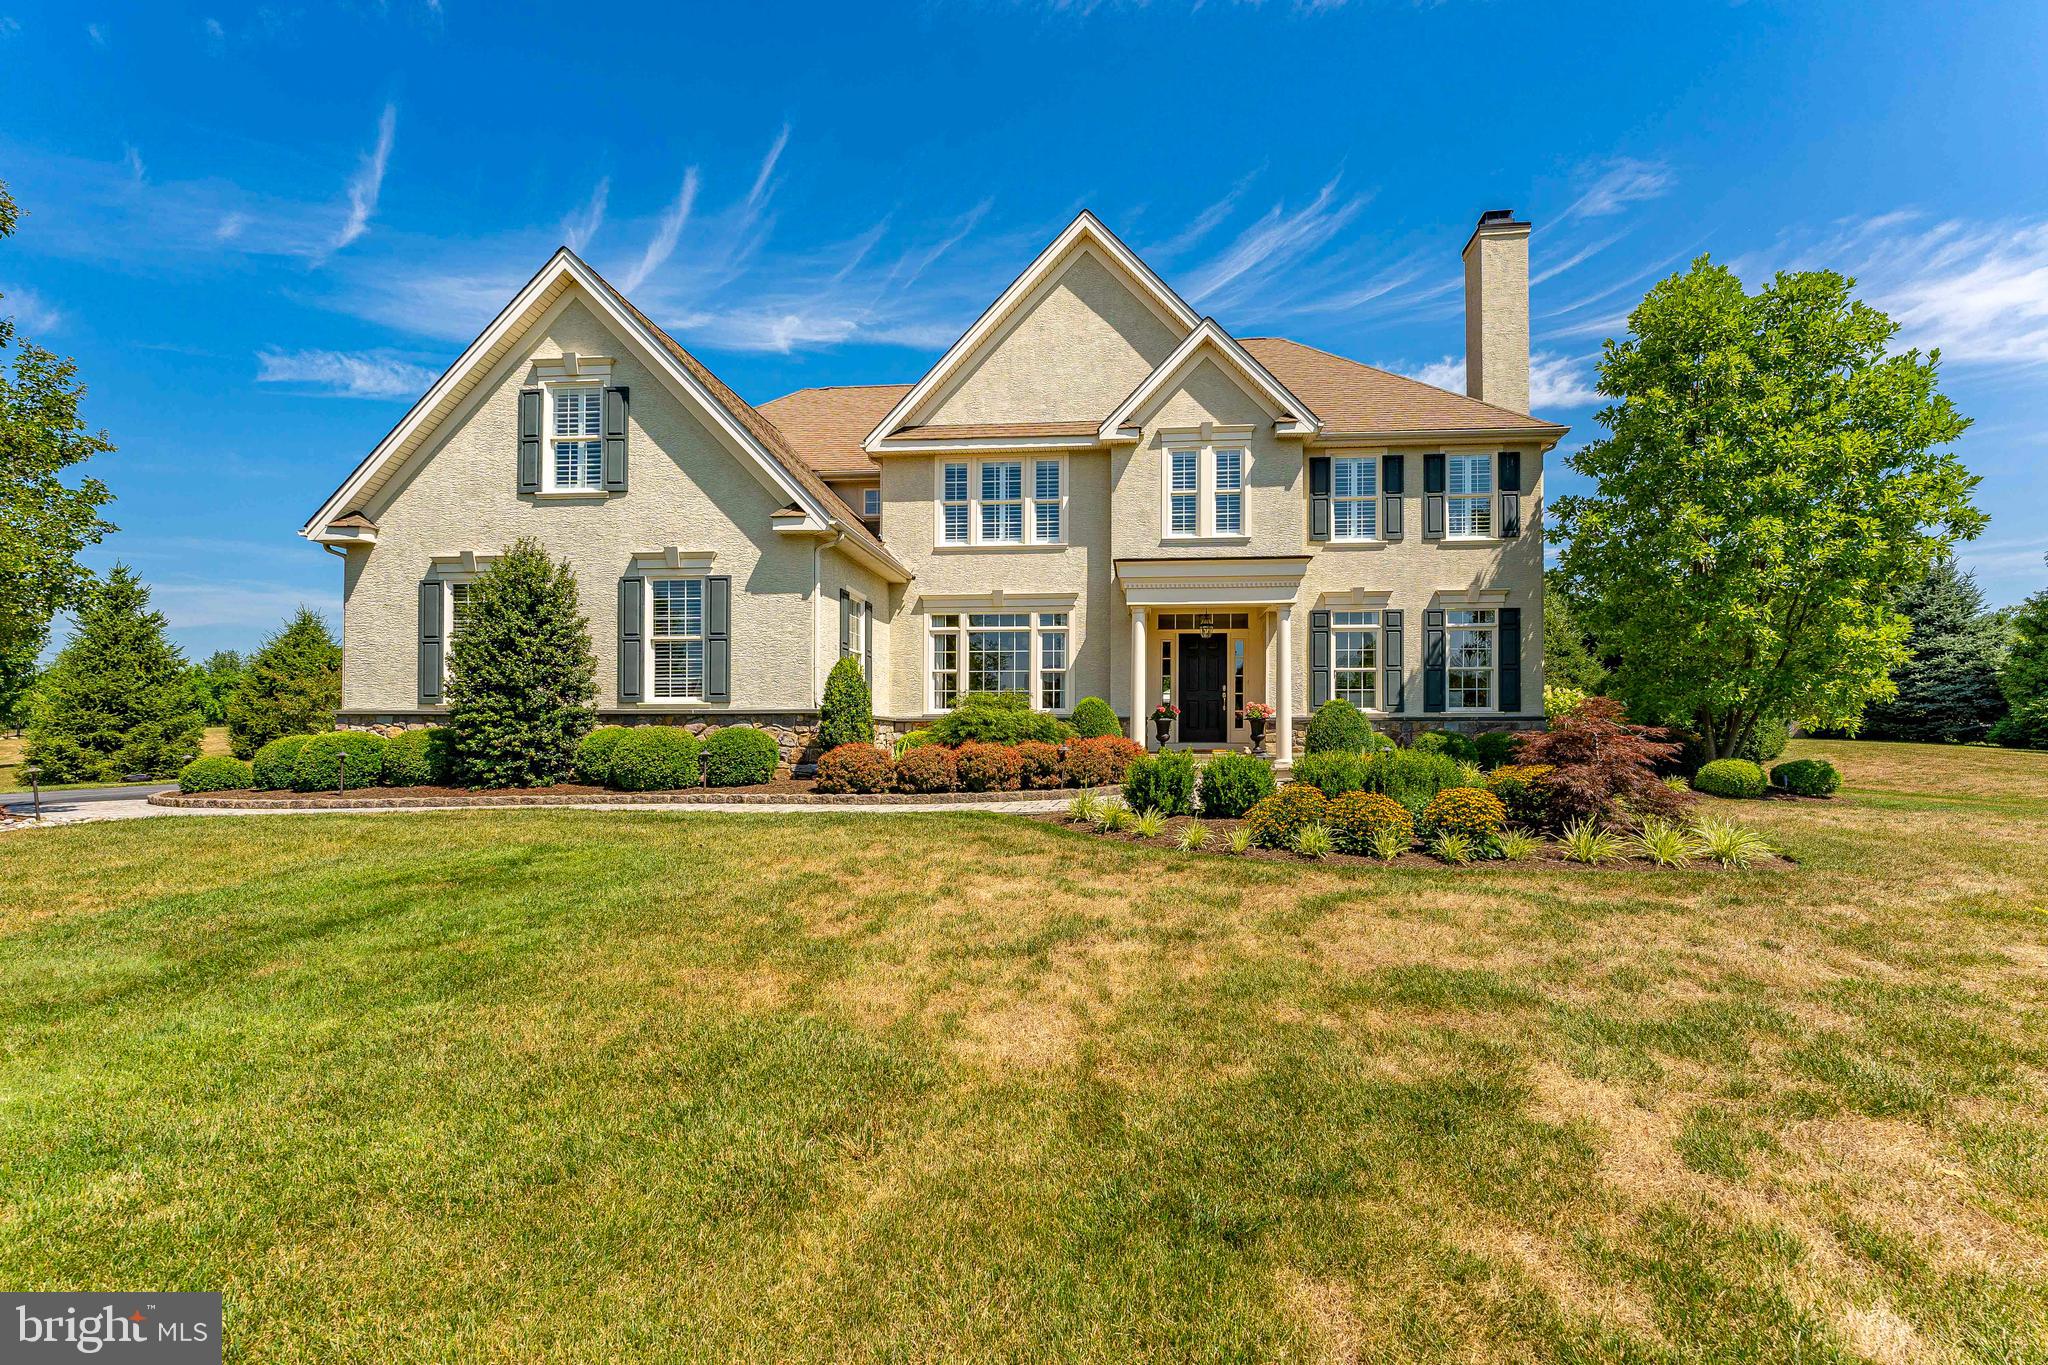
    Stone, Stucco, HardiPlank Type

  • Other Exterior Features

    Lighting

  • Parking

    Garage Door Opener, On Street, Private, Garage, Driveway, Inside Entrance, Attached

  • Patio and Porch Features

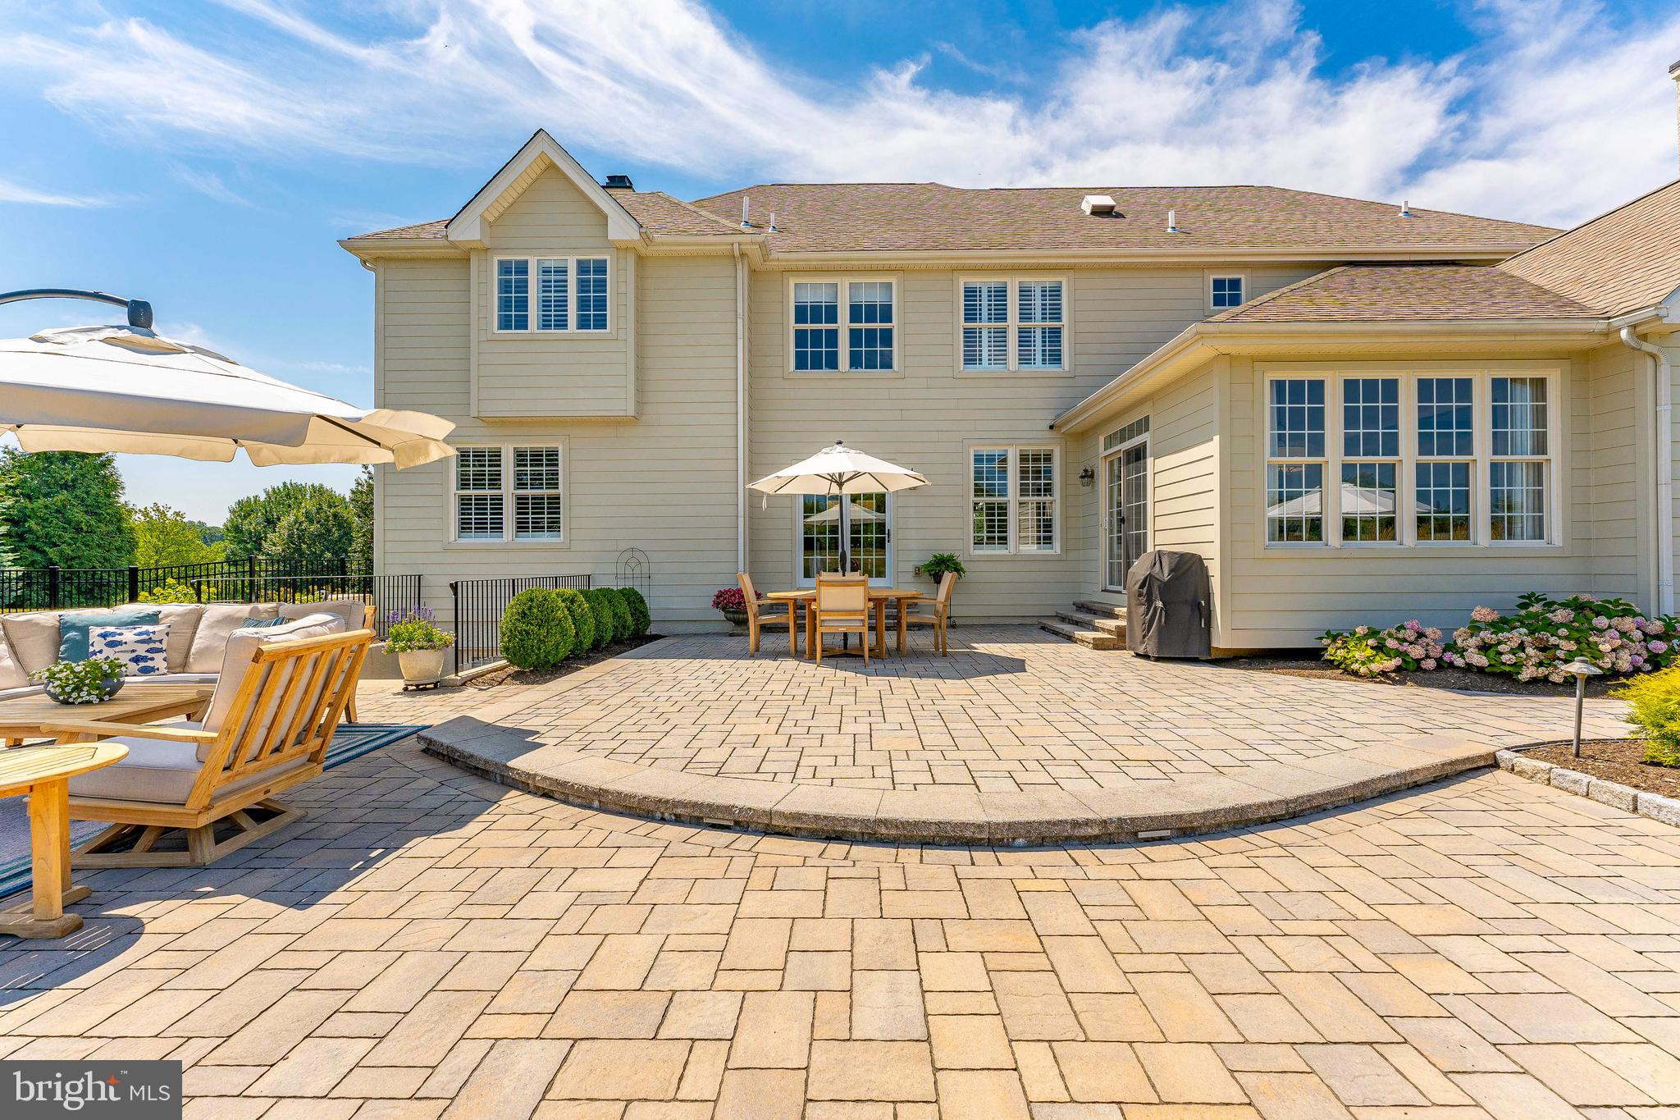
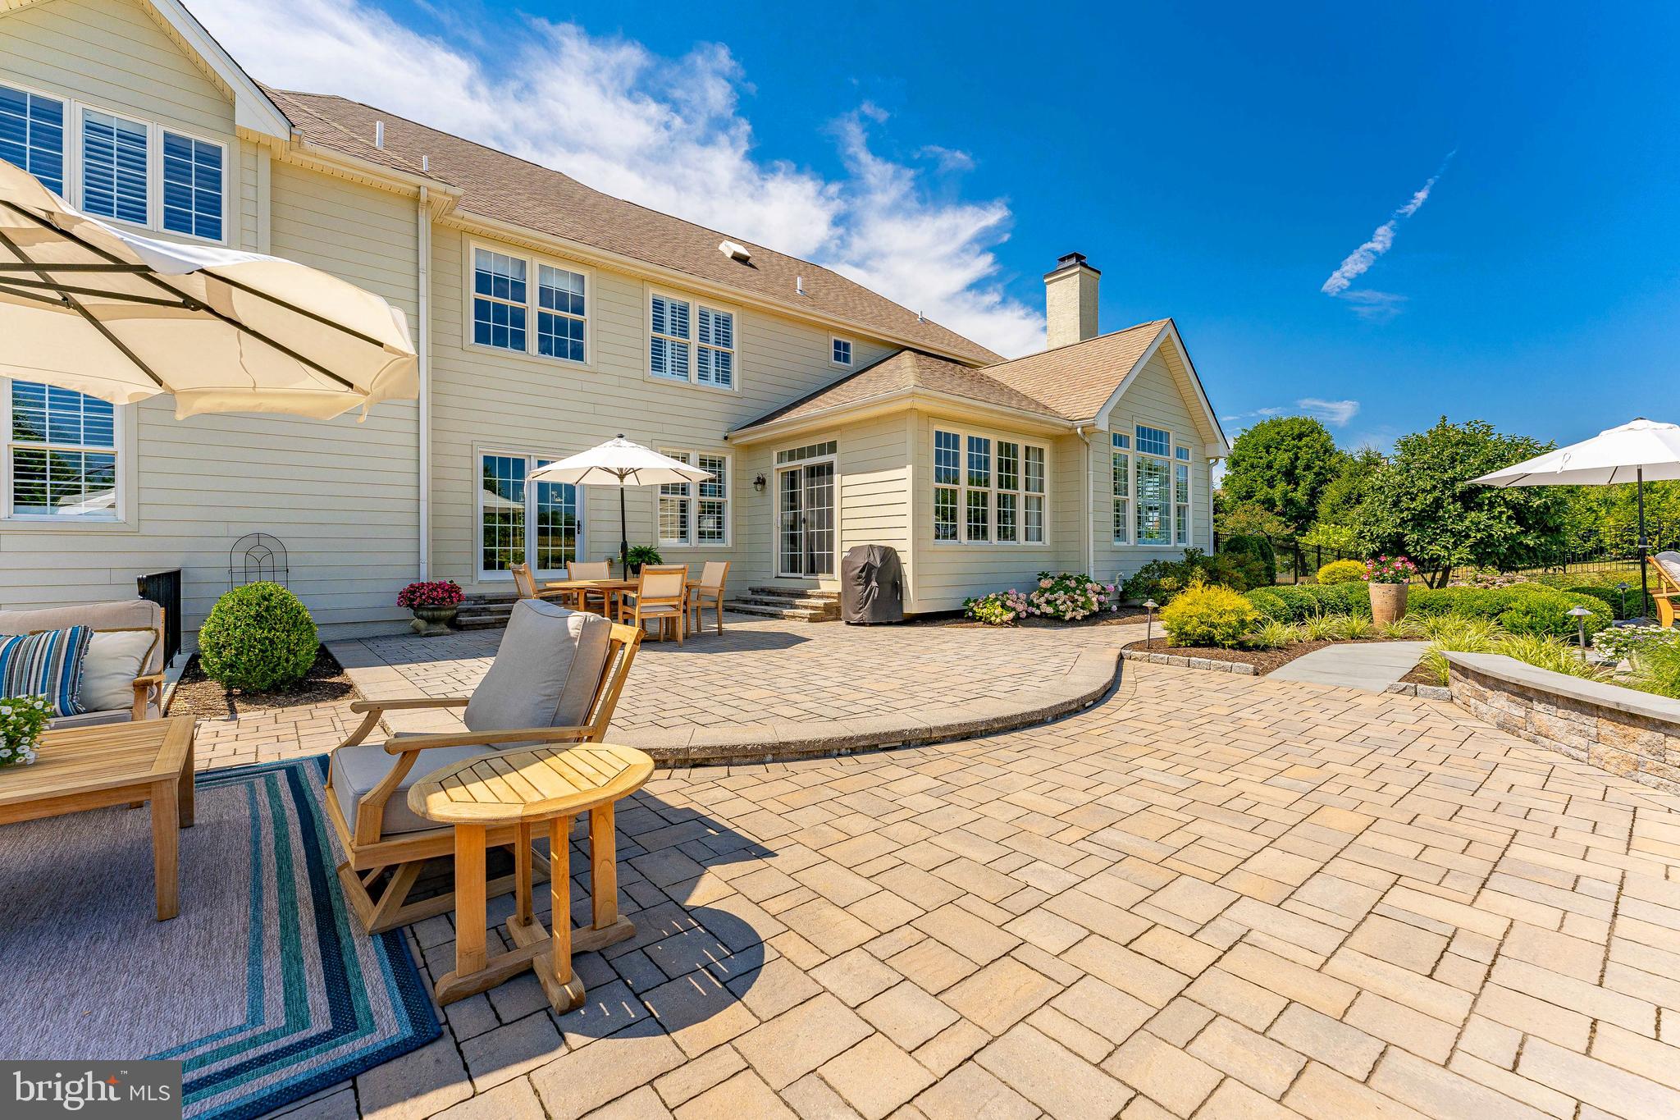
    Patio, Porch

  • Pool

    Yes

  • Pool Features

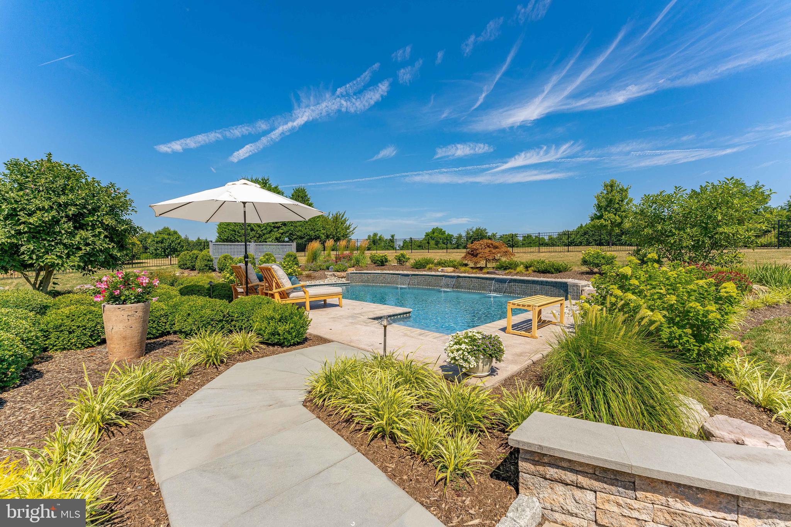
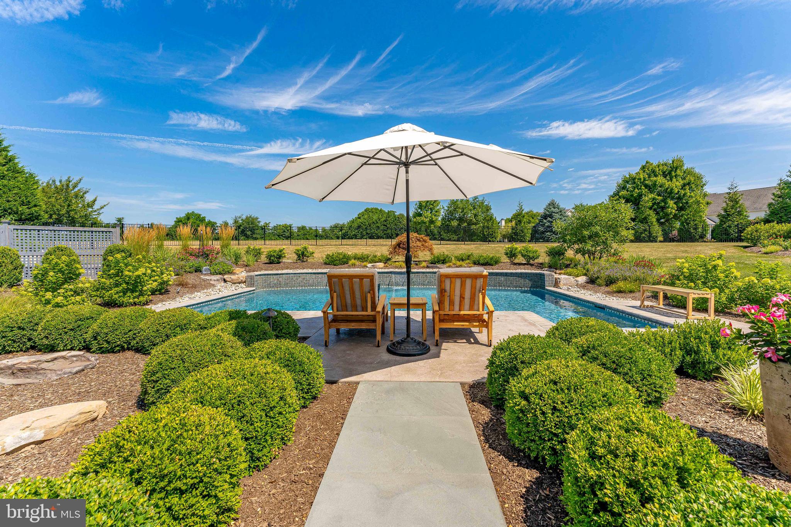
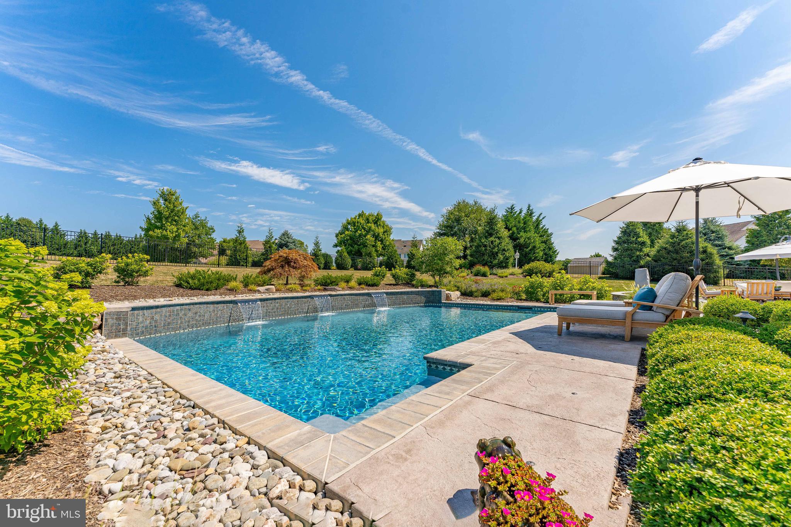
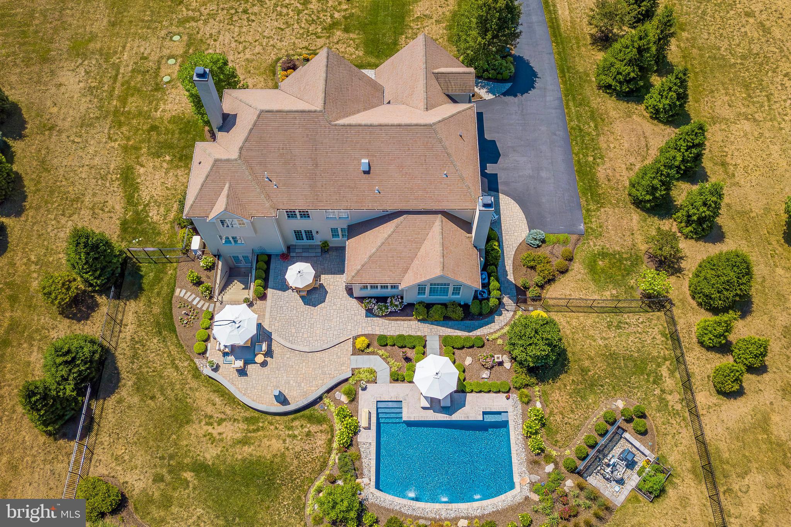
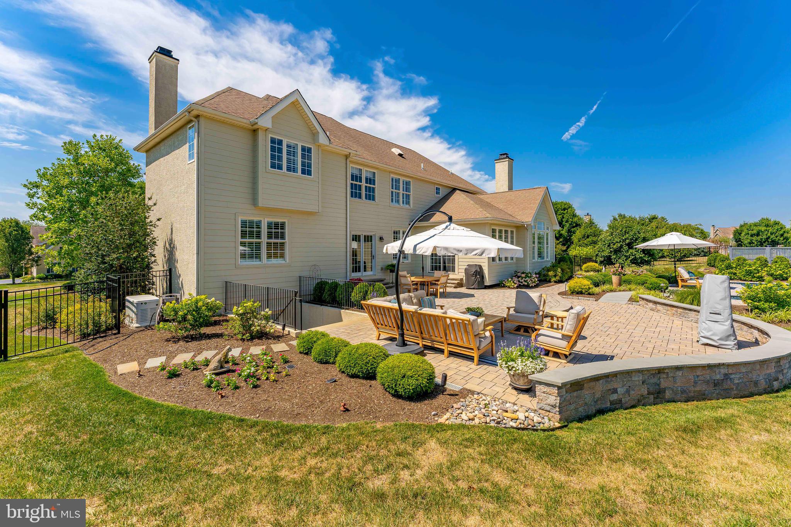
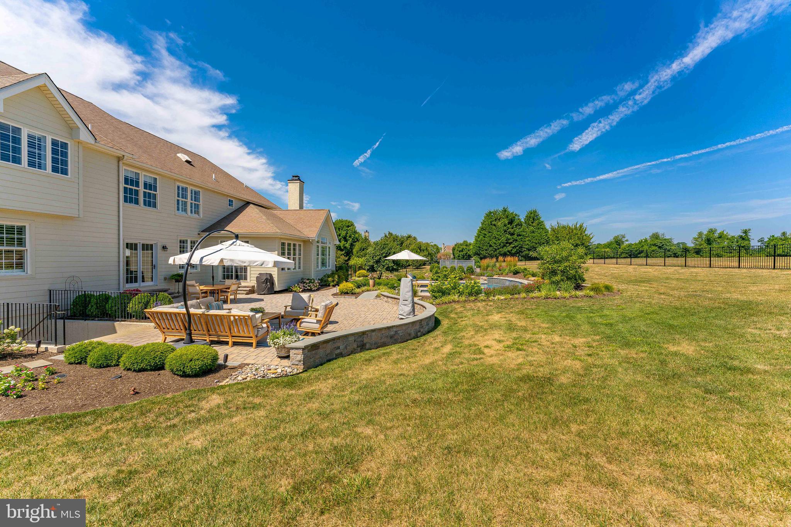
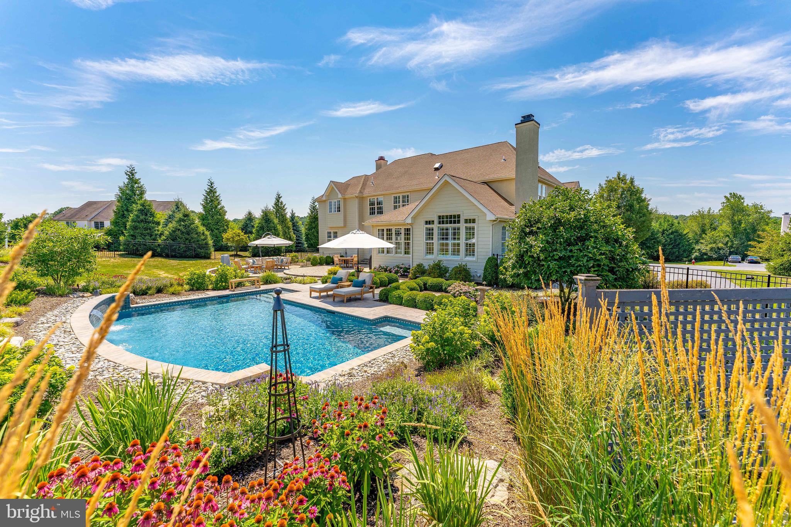
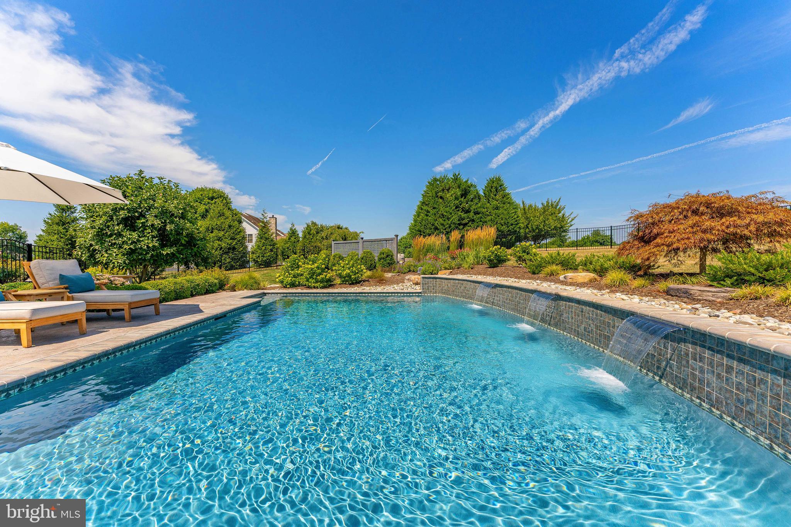
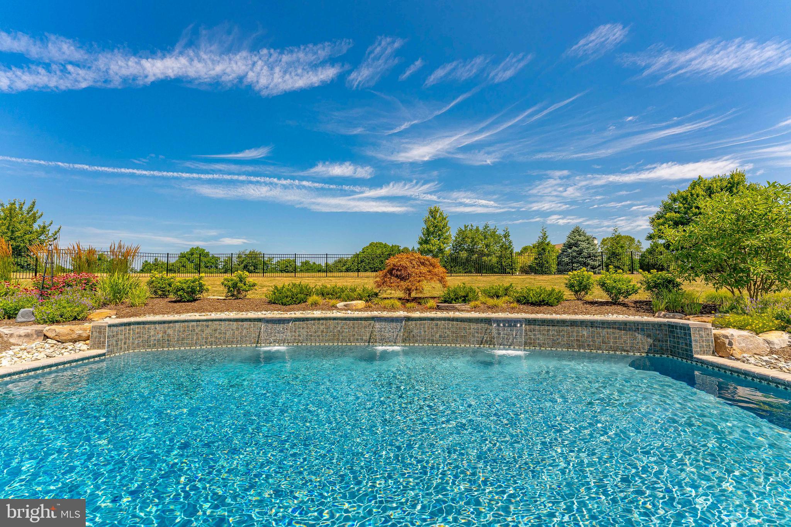
    Fenced, Heated, In Ground, Salt Water, Private

  • Waterfront YN

    NO

  • View

    Trees/Woods, Garden

Area & Lot

  • Lot Features

    Front Yard, Private, Back Yard

  • Lot Size(acres)

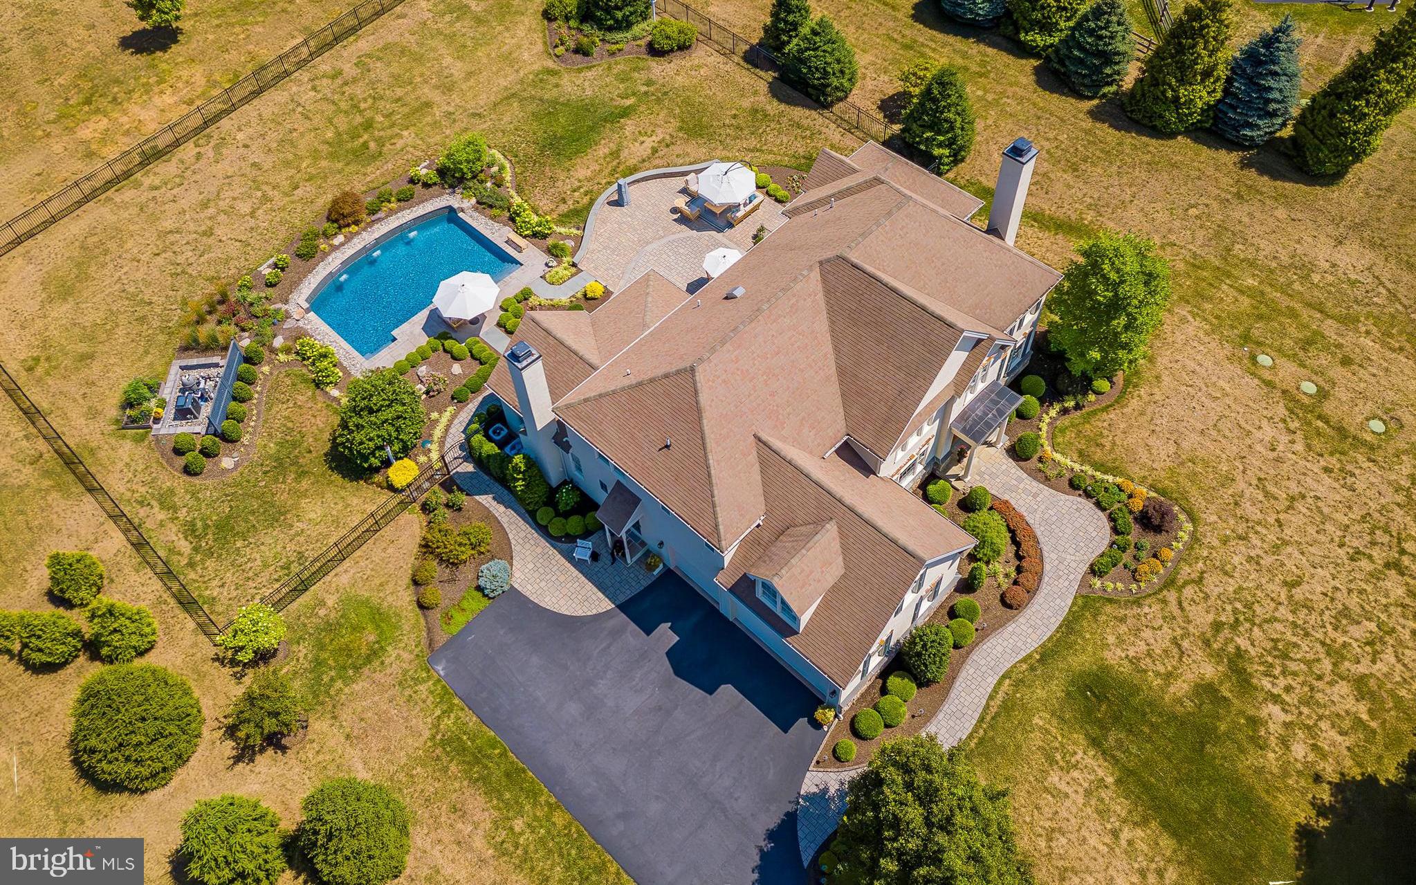
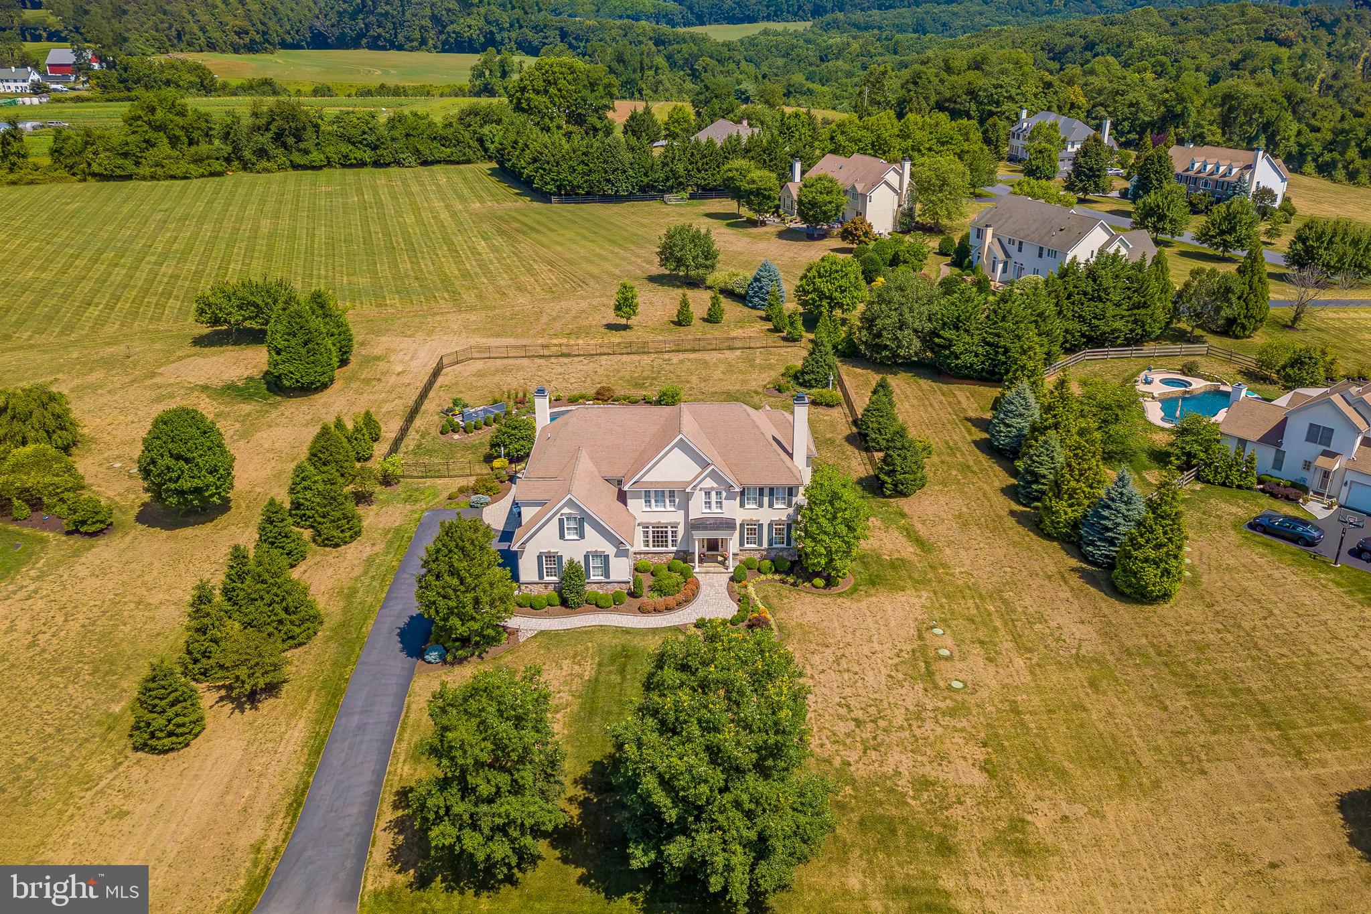
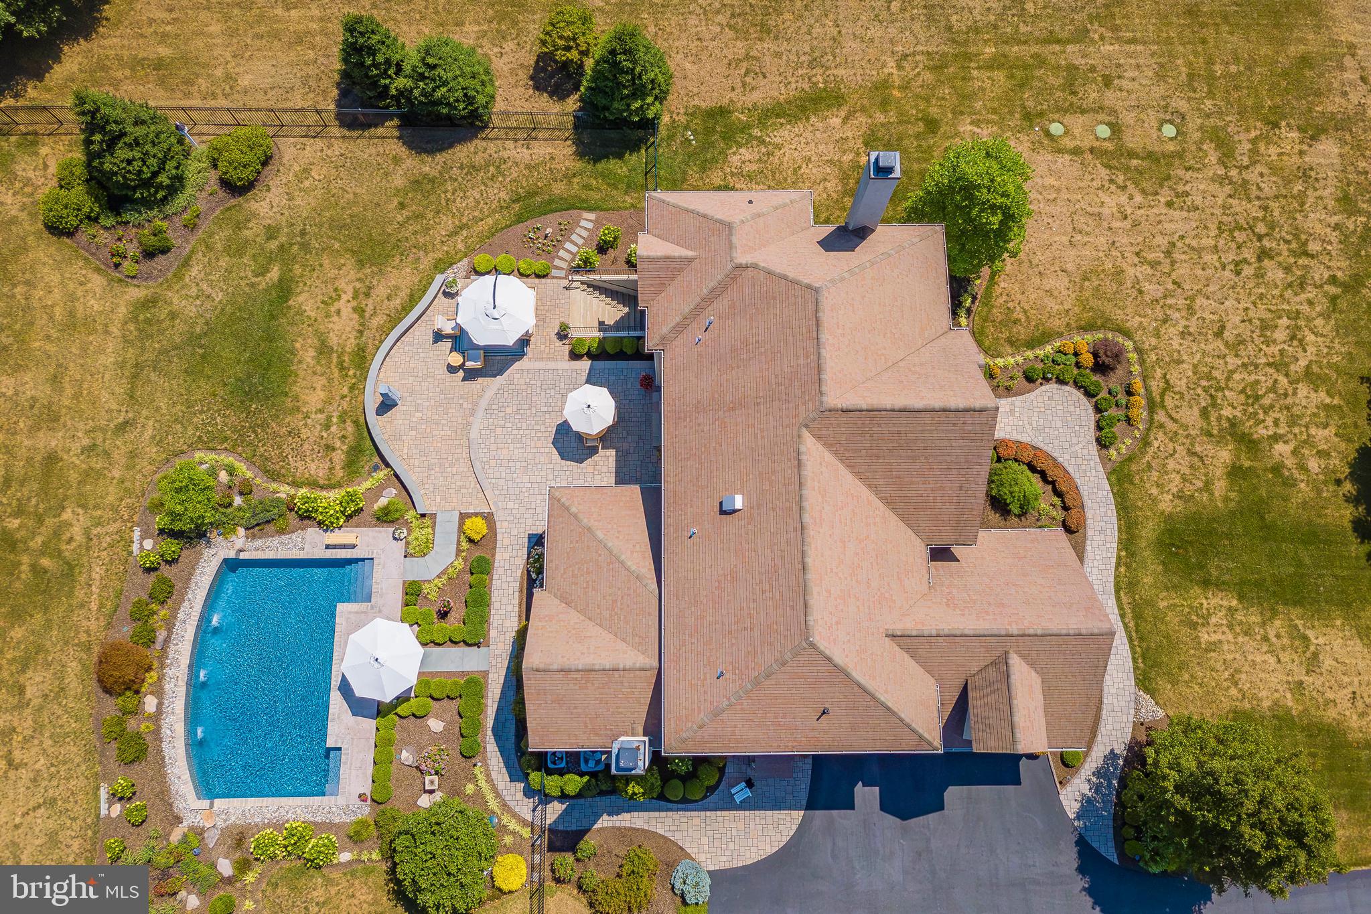
    1.03

  • Lot Size(square feet)

    44,843

  • Property Type

    Residential

  • Property Sub Type

    Single Family Residence

  • Architectural Style

    Other

Price

  • Sales Price

    $1,250,000
  • Tax Amount

    $14,255

  • Financing Options

    Cash, Conventional

  • Sq. Footage

    4,596

  • Price/SqFt

    $271

HOA

  • Association

    YES

  • Association Fee

    $1,090

  • Association Fee Frequency

    Annually

  • Association Fee Includes

    N/A

School District

  • Elementary School

    BEAVER CREEK

  • Middle School

    N/A

  • High School

    DOWNINGTOWN HIGH SCHOOL WEST CAMPUS

Property Features

  • New Construction

    NO

  • Foundation Details

    Concrete Perimeter

  • Senior Community YN

    NO

  • Sewer

    Septic Tank

  • Tax Lot

    0050.2400

  • Water Source

    Public

Schedule a Showing

Showing scheduled successfully.

<
>
IN PERSON
VIA CHAT

What is 3 + 4 ?


Change time

Mortgage calculator

Estimate your monthly mortgage payment, including the principal and interest, property taxes, and HOA. Adjust the values to generate a more accurate rate.

Your payment

Principal and Interest:

$

Property taxes:

$

HOA fees:

$

Total loan payment:

$

Total interest amount:

$

Location

County

CHESTER

Elementary School

BEAVER CREEK

Middle School

High School

DOWNINGTOWN HIGH SCHOOL WEST CAMPUS

Listing Courtesy of Thomas Toole III , RE/MAX Main Line-West Chester

RealHub Information is provided exclusively for consumers' personal, non-commercial use, and it may not be used for any purpose other than to identify prospective properties consumers may be interested in purchasing. All information deemed reliable but not guaranteed and should be independently verified. All properties are subject to prior sale, change or withdrawal. RealHub website owner shall not be responsible for any typographical errors, misinformation, misprints and shall be held totally harmless.

Agent Elisesha Yingling

AGENT

Elisesha Yingling

Call Elisesha today to schedule a private showing.


* Listings on this website come from the FMLS IDX Compilation and may be held by brokerage firms other than the owner of this website. The listing brokerage is identified in any listing details. Information is deemed reliable but is not guaranteed. If you believe any FMLS listing contains material that infringes your copyrighted work please click here to review our DMCA policy and learn how to submit a takedown request.© 2024 FMLS.
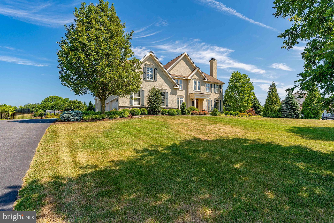
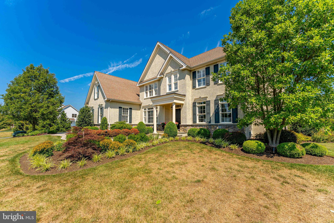
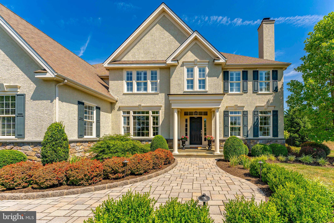
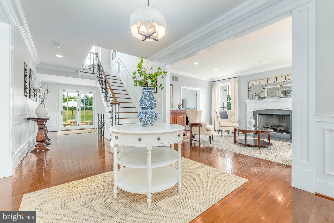
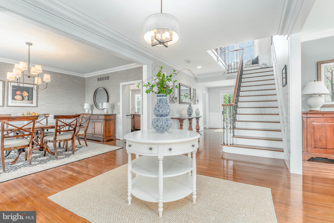
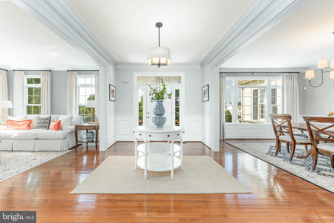
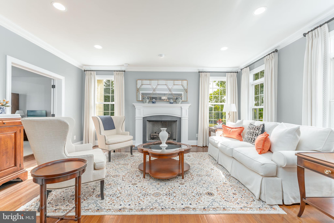
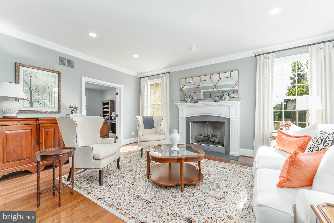
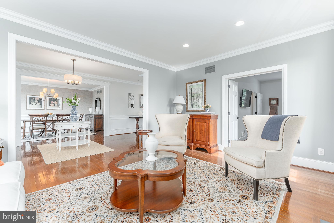
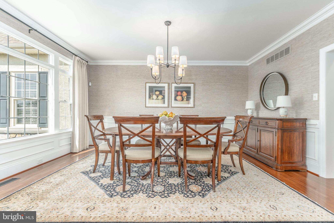
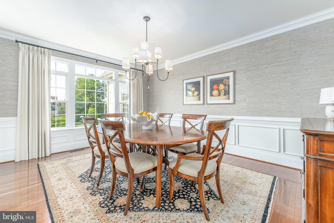
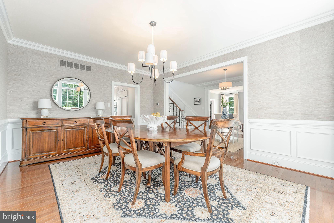
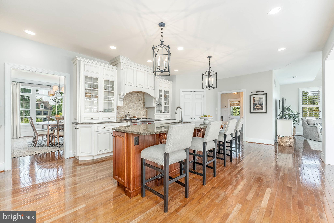
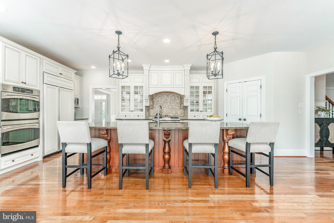
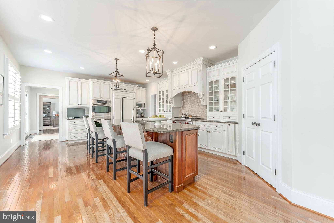
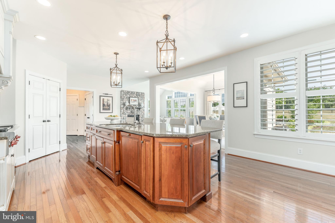
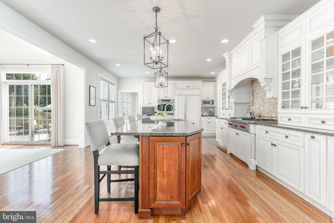
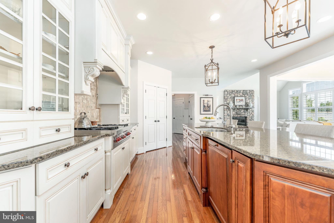
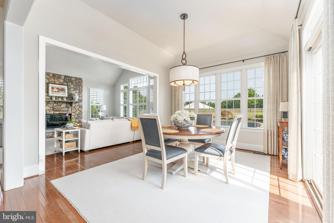
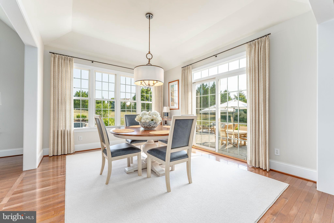
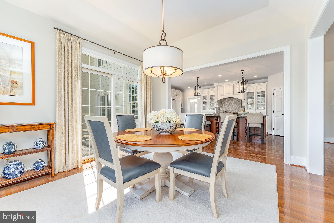
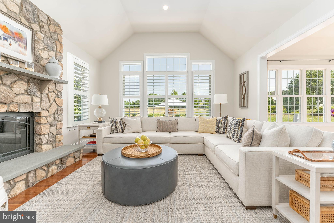
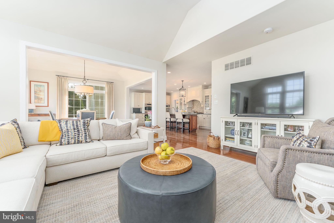
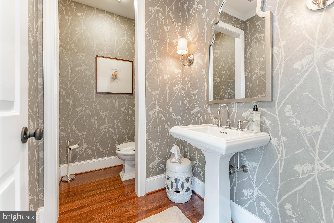
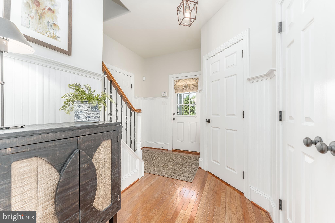
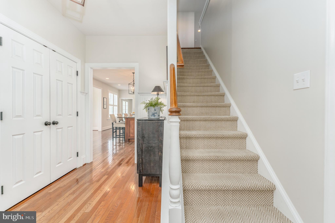
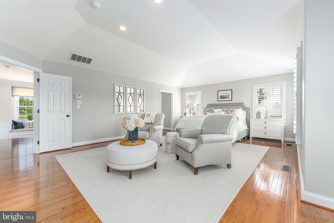
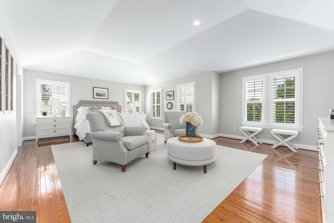
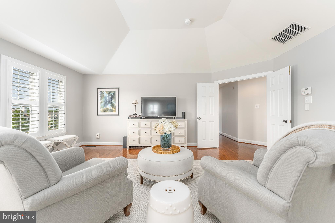
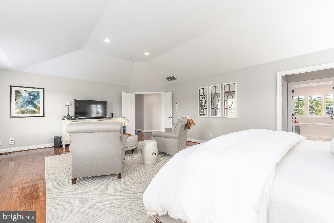
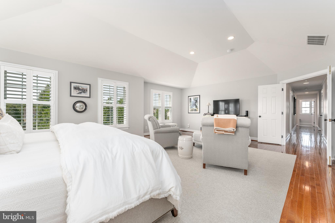
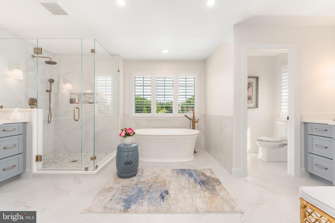
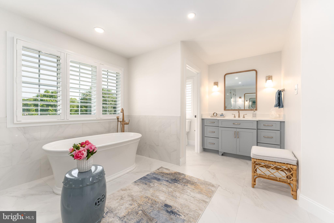
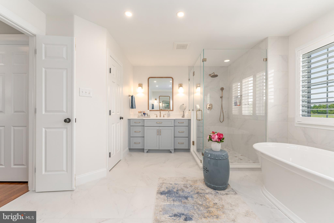
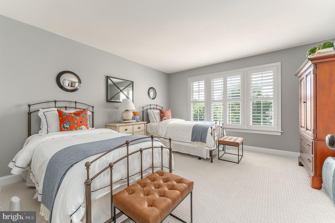
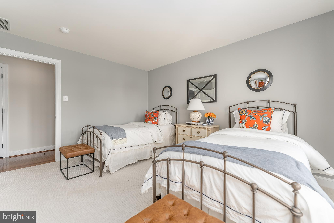
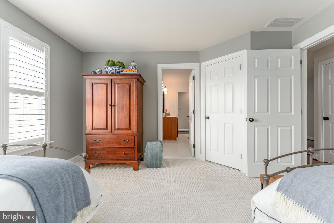
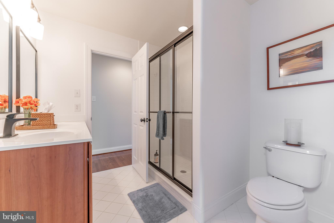
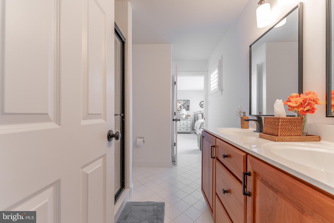
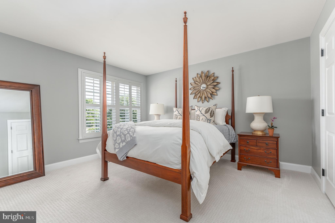
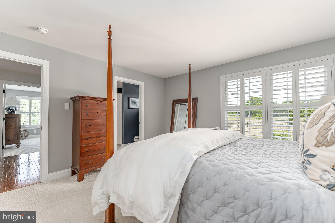
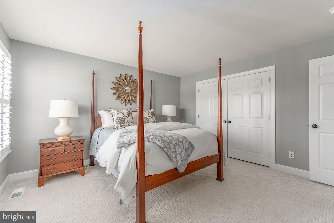
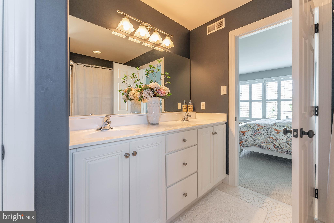
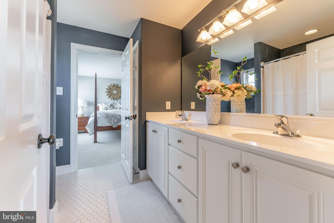
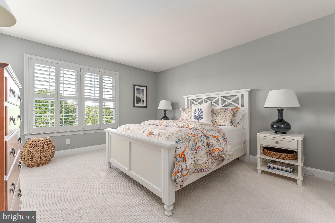
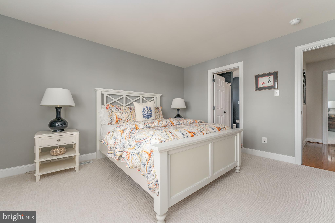
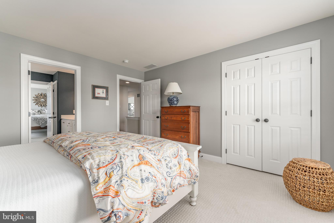
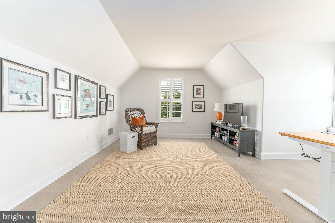
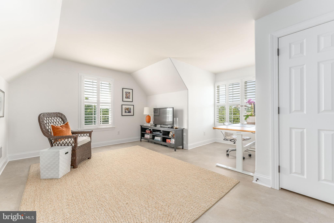
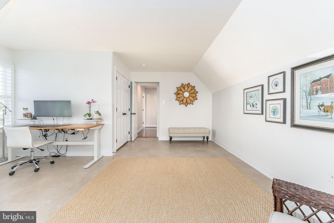
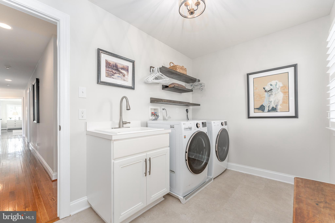
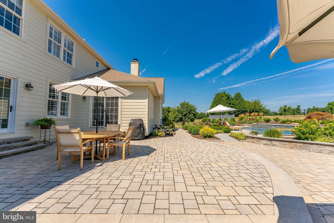
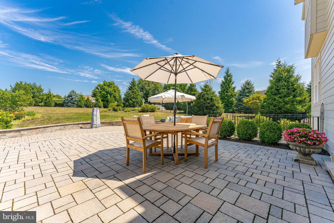
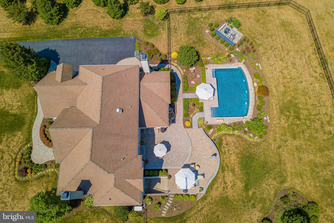
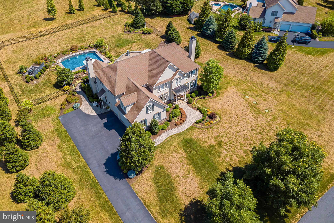
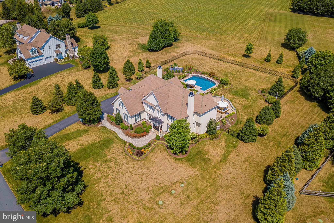
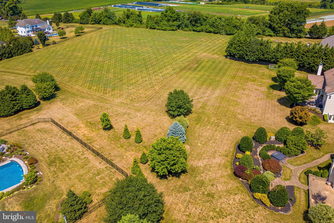
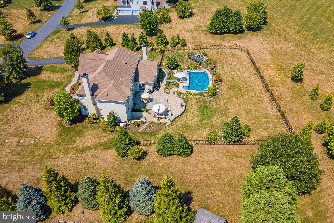
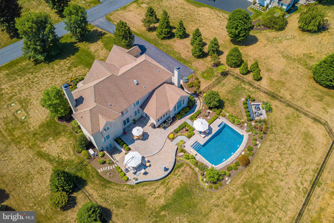
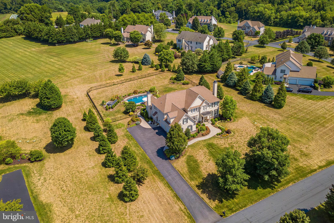
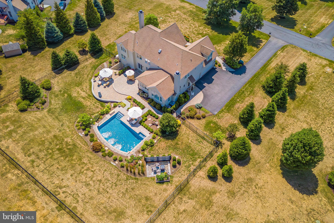
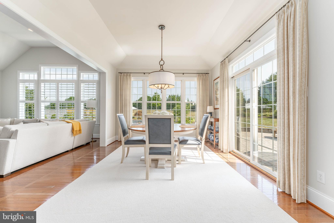
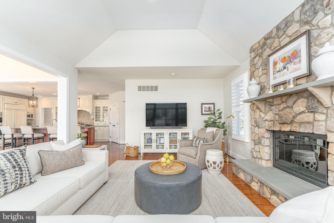
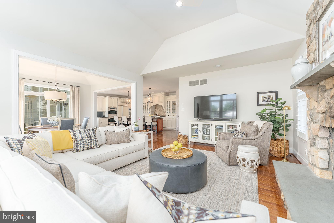
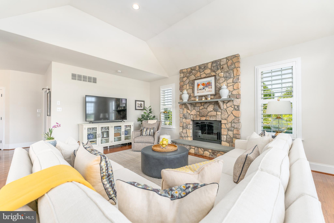
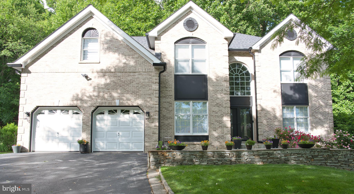
Welcome to 25 Cumberland Drive, a beautifully appointed 5-bedroom, 3 full bath, and 2 half bath home located in sought after Downingtown and the award winning Downingtown Area School District, this property offers luxurious living spaces, elegant finishes, and a backyard paradise perfect for entertaining. As you enter through the grand foyer, you'll be greeted by exquisite details including wainscoting, chair rail, crown molding, recessed lighting, a chandelier, a transom window above the door, and stunning hardwood floors that flow throughout the main level. To the right, the inviting living room features a cozy gas fireplace and is bathed in natural light from four large windows. French doors lead to a professional office, providing the perfect space for work or study. On the left, the formal dining room seamlessly connects to the gourmet kitchen, making entertaining a breeze. The kitchen boasts granite countertops, an island with a double sink, a tile backsplash, and a walk-in pantry. The adjoining breakfast room, with its tray ceiling, offers picturesque views and access to the patio and backyard. Step outside to your own private oasis. The backyard features a heated saltwater in-ground pool with three waterfalls, two patios, and a fully fenced yard surrounded by trees, ensuring privacy. Enjoy breathtaking sunsets over the serene "The Meadows" land behind the home, which cannot be built on. The spacious family room, highlighted by a floor-to-ceiling stone gas fireplace, is perfect for gatherings. The main level also includes two powder rooms and access to the 3-car garage. Ascend either of the two staircases to the upper level, where the primary bedroom awaits. This retreat features a tray ceiling, abundant windows, hardwood floors, and a hallway with two walk-in closets with custom cabinets. The remodeled spa-like en-suite bathroom offers a soaking tub, dual sinks, a rain shower with a hand spray, brass fixtures, porcelain tile floor, a linen closet, and a water closet. The second bedroom includes a walk-in closet and an en-suite bathroom with hallway access. The third and fourth bedrooms share a Jack-and-Jill bathroom with a tile floor, a linen closet, and double sinks. The fifth bedroom and a convenient laundry room complete this level. The walk-out basement, currently unfinished, provides ample storage space and the potential to add your personal touches. Additional features include plantation shutters throughout, a whole-house generator, and two new dual-zoned heaters. Don't miss this incredible opportunity to own a luxurious home in a prime location!

25 CUMBERLAND DRIVE

Message successfully sent.

What would you like to know?

What is 3 + 4 ?

I agree to receive email communication and understand I can unsubscribe at any time.

I agree to be contacted by Charis Realty Group via call, email, and text for real estate services. To opt out, you can reply 'stop' at any time or reply 'help' for assistance. You can also click the unsubscribe link in the emails. Message and data rates may apply. Message frequency may vary. Privacy Policy

Related Properties

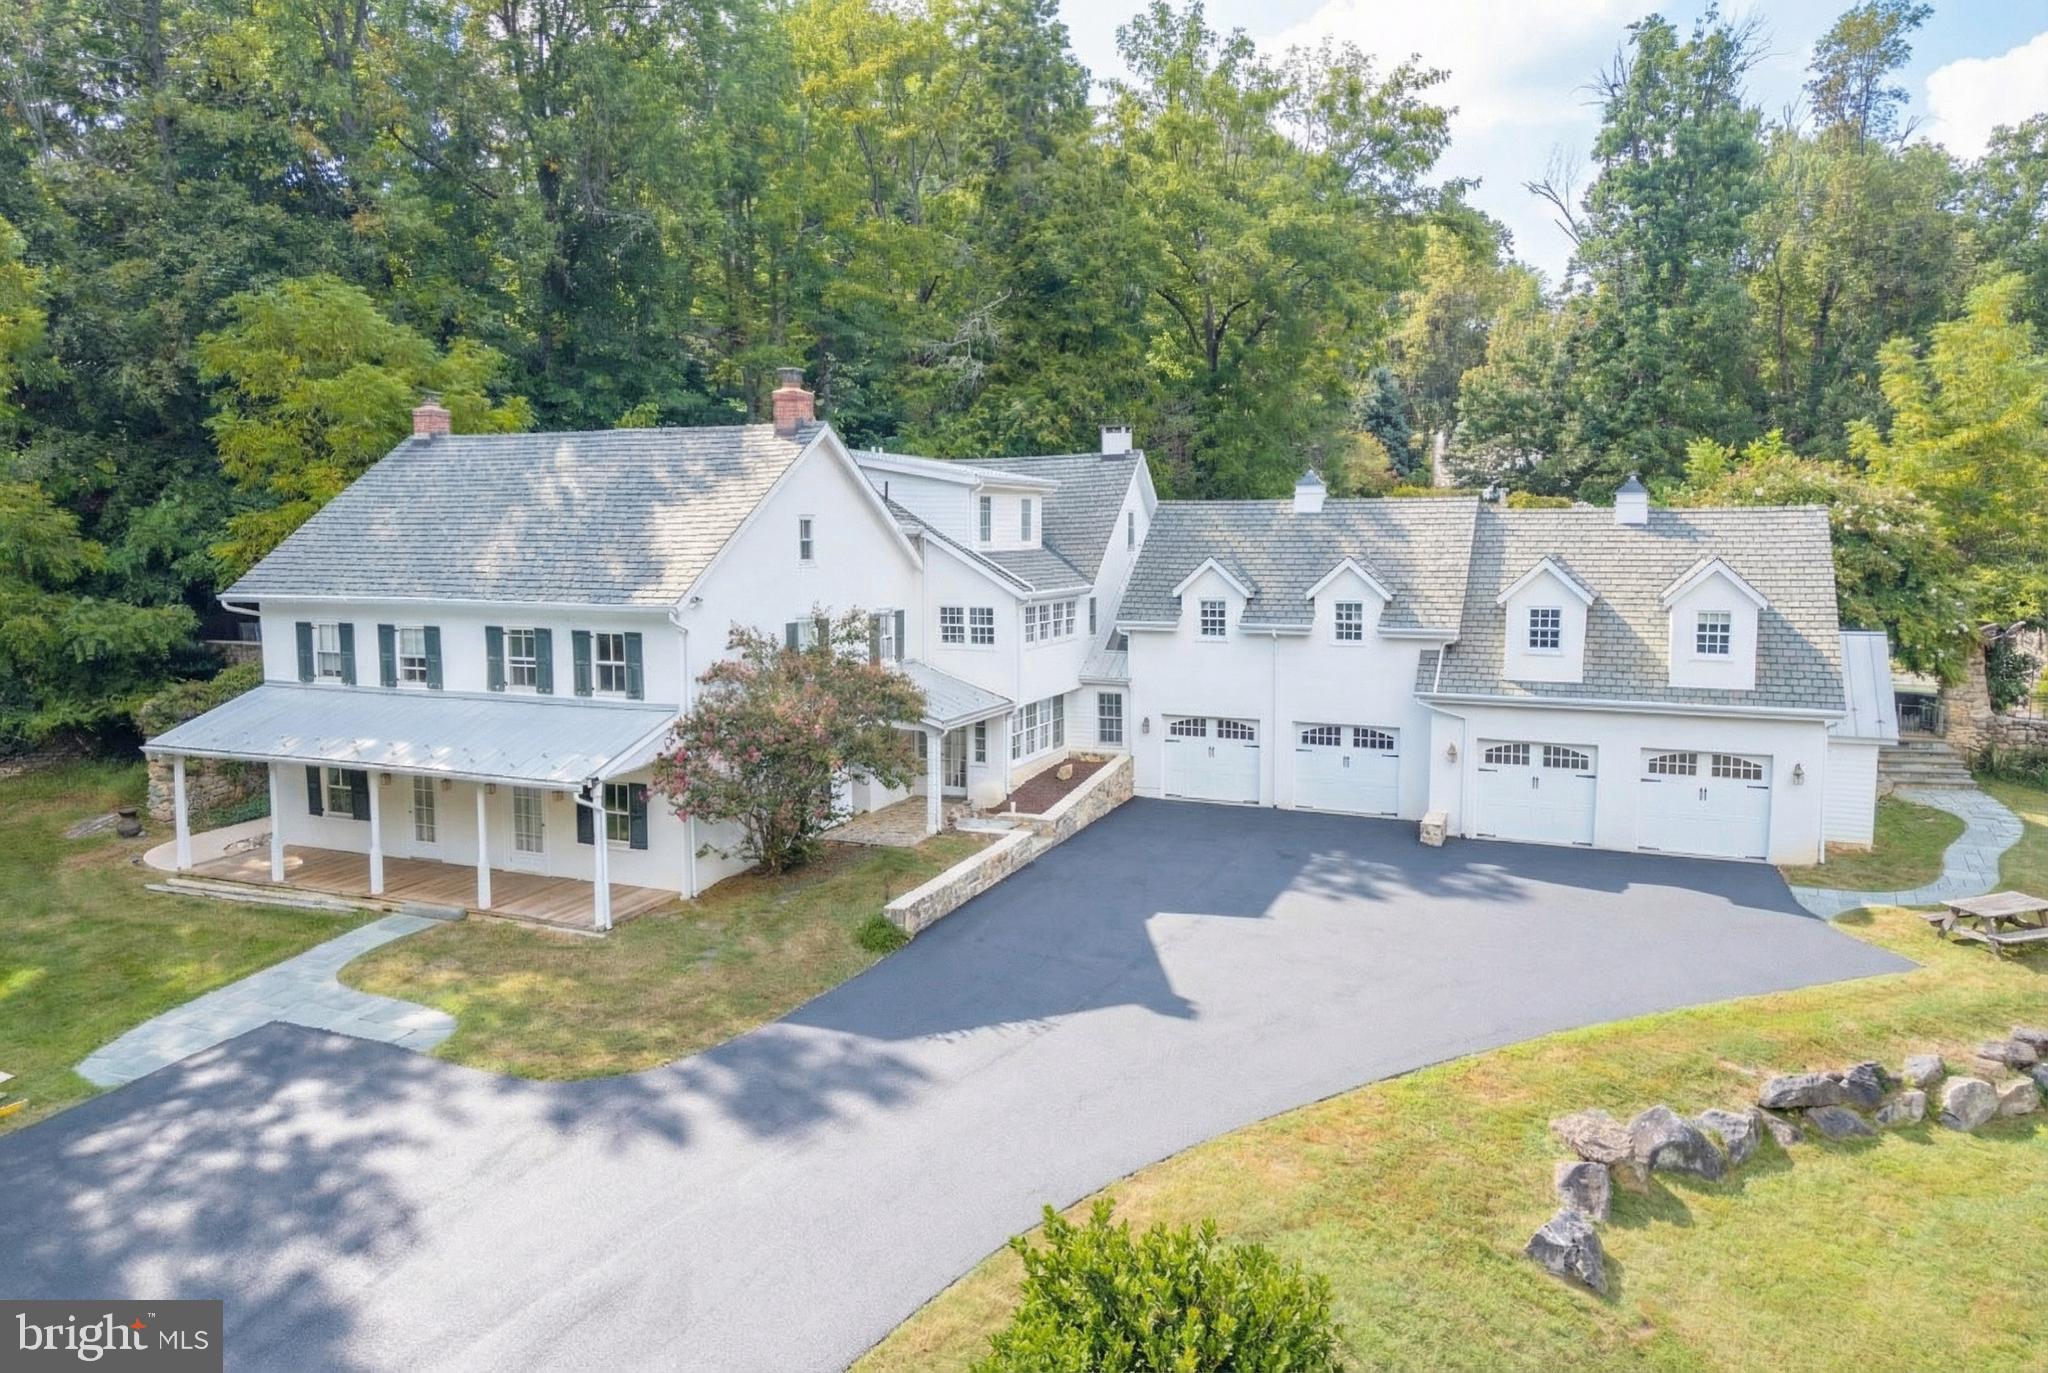
As America celebrates its 250th birthday you can celebrate the approx. 225 years of rich history of your truly one-of-a-kind home and 10+ acres! Originally established as a 19th-century Chester County farmstead during the post-American Revolution farming expansion, the historic “Smoke House Farm” reflects Chester County’s agricultural heritage, complete with stone barn structures, preserved pastureland, and an estate-style addition & enhancements that preserve its historic character. In Downingtown Schools, and featuring 5 Bedrooms (including main level In-Law Suite); 3 Full Baths; 3 Half Baths; and outside multi-tier Patios surrounding the 20x40 In-Ground Infinity Pool with cascading waterfall and jetted Spa --- set in a backdrop of the stone walls & wood doors of the original barn. Only Class 2 historic so you have flexibility to make changes & make it your own! Plus the Act 319 status means low taxes along with the bucolic setting of grassy yards, preserved pastures, mature woodlands, and ponds & creek. This is a property perfectly curated for elevated everyday comfort, plus exceptional & memorable entertaining! Inside original hardwood floors, tall ceilings, exposed beams, deep-set sunlit windows, and generously sized rooms reflect the historic craftsmanship. A Study/Parlor has a fireplace with Mercer-tiled surround, and is adjacent to the spacious Living Room/Library also with fireplace. Down the hall are a Powder Room; Mudroom; and versatile Workroom with utility sink and abundant storage, ideal for hobbies, projects, gardening supplies, more. The Primary Suite includes a striking exposed timber-frame entrance into the Bedroom with built-in cabinetry and a walk-in closet; Sitting Room; and remodeled Full Bath with sculpted freestanding soaking tub and glass-enclosed shower with marbled surround. On this main floor are also the remodeled Kitchen with gas range and overhead vent hood, built in fridge & pantry, raised panel cabinetry and glass curios, and onyx granite counters; an elegant Dining Room; Powder Room; Laundry; and Breakfast Room with pocket doors into the Family Room showcasing a soaring two-story ceiling, hardwood floors, floor-to-ceiling stone fireplace, bumped-out bay window, and door out to the side Porch overlooking the woods & old smoke house setting. Upstairs (a conventional staircase plus an original winder staircase!) and also in the original build are 3 more Bedrooms; Full Bath; and spacious cedar closet. The new addition is a true testament to intentional design, thoughtfully integrating modern sophistication. There is the 5th Bedroom en-suite with a Full Bath that could be a second Primary Suite or In-Law/Guest Suite. The second Kitchen includes a soaring ceiling, expansive sit-up peninsula w/pendant lighting, and walk-in Pantry room. And the Breakfast Room is the ideal gathering space! The tiled Vestibule area with walls of sun-filled windows includes a charming built-in bench seating area, Pool Shower/Changing Room, Powder Room, and of course doors out to your Patios & In-Ground Pool oasis! The oversized, heated 4-Car Garage has planned space for a potential elevator to the Main Floor (via Powder Room in the addition). The expanded driveway could park up to 10 to 15 vehicles/RVs/etc. (remember, no HOA!). Radiant and gas heating, plus centralized A/C, and every room has its own thermostat. Just minutes to Marsh Creek State Park, Rtes 322/30/Bypass/PA Turnpike, train station, shopping, dining, STEM Academy & everywhere you want to be! Property is meticulously maintained so the included AHS ShieldComplete Home Warranty with Pool Coverage (their highest level of coverage!) is just added peace-of-mind for you! Some photos virtually staged. Verification (including sq ft/size/lay-out/more) lies with the consumer.
#PACT2119982

DOWNINGTOWN

580 REEDS ROAD

5 Beds

3 Baths

7,475 Sq.Ft.

$1,499,000

MLS#: PACT2119982

1464 W Stonington Drive – Luxury Living in The Reserve at Chestnut Ridge

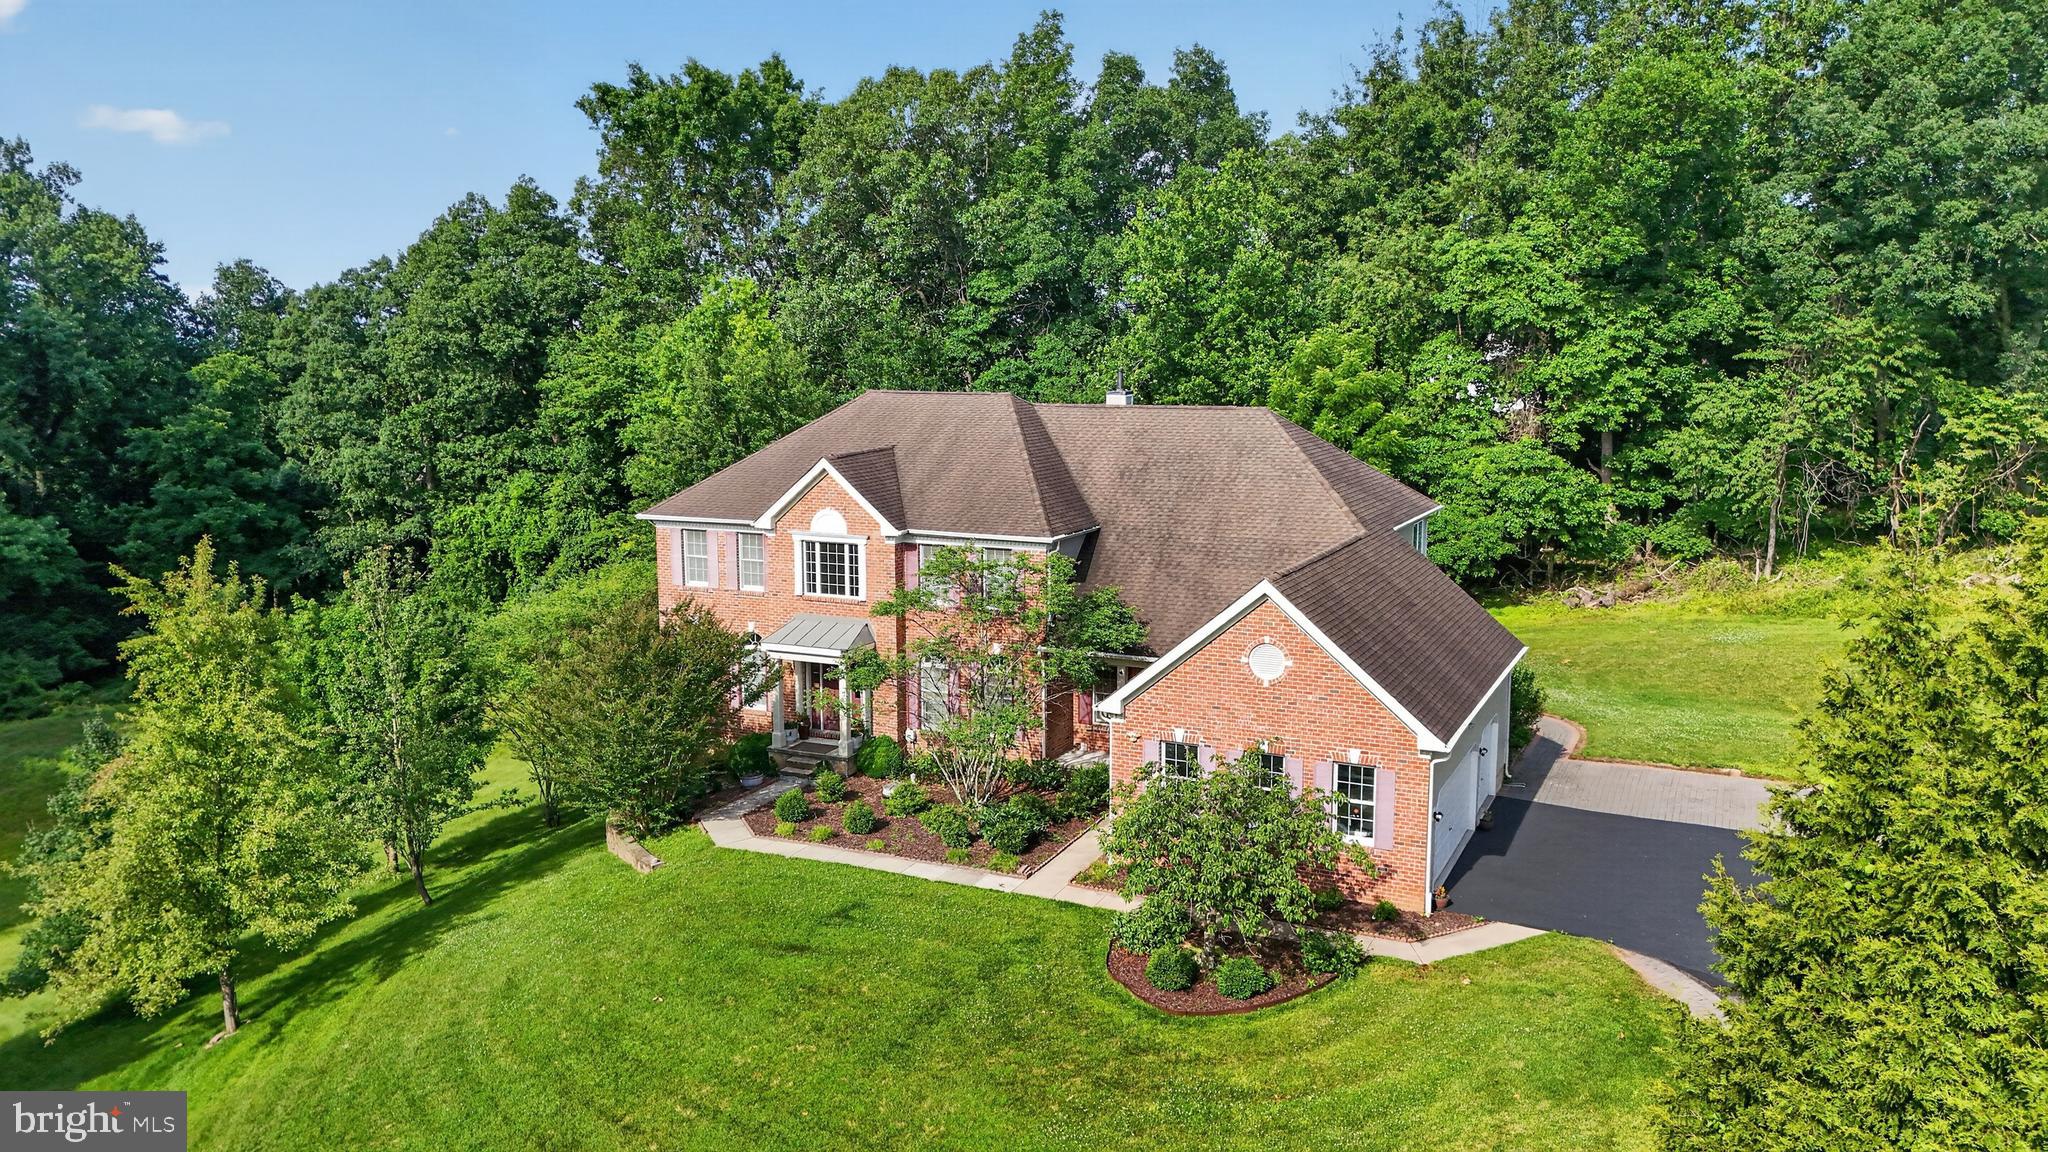
Nestled on a beautifully landscaped 0.73-acre homesite in the highly desirable Reserve at Chestnut Ridge community, this remarkable residence combines spacious design, modern updates, and exceptional comfort within the acclaimed Downingtown Area School District. Offering 4 bedrooms and 5.5 bathrooms, the home has been meticulously maintained and enhanced with numerous upgrades, including rich hardwood flooring, freshly updated interior finishes, a tankless water heater, Tesla charging station, gutter protection system, and a newly installed HVAC system (2026).

A dramatic two-story entrance welcomes you into an inviting floor plan designed for both everyday living and elegant entertaining. The main level includes formal and casual gathering spaces, a dedicated home office, and a conveniently located powder room. The centerpiece of the home is the expansive gourmet kitchen, featuring recently upgraded stainless-steel appliances, gas cooking, abundant storage, and a spacious dining area. Large doors provide direct access to the outdoor living area, creating an effortless connection between indoor and outdoor spaces.

The upper level offers a luxurious owner's retreat complete with a spacious sitting area, spa-inspired bathroom featuring dual vanities and a soaking tub, and generous closet space. Three additional bedrooms are thoughtfully designed, each with its own private full bathroom, ensuring comfort and privacy for family members and guests.

The finished lower level expands the home's versatility with a full kitchen and full bathroom, making it well suited for multigenerational living, guest accommodations, a recreation area, or a private retreat.

Outdoor living is equally impressive, highlighted by a large AZEK deck and patio areas overlooking the expansive backyard. The property's exterior showcases durable upgraded Hardie Plank siding along the sides and rear of the home, enhancing both appearance and long-term value.

Ideally situated in West Bradford Township, residents enjoy a peaceful neighborhood setting with convenient access to major commuting routes, shopping destinations, restaurants, parks, and public transportation. This outstanding property presents a rare opportunity to own a sophisticated home in one of Chester County's most desirable communities. Schedule your private tour today and experience everything this exceptional residence has to offer.
#PACT2128958

DOWNINGTOWN

1464 W STONINGTON

4 Beds

5 Baths

6,726 Sq.Ft.

$1,150,000
MLS#: PACT2128958

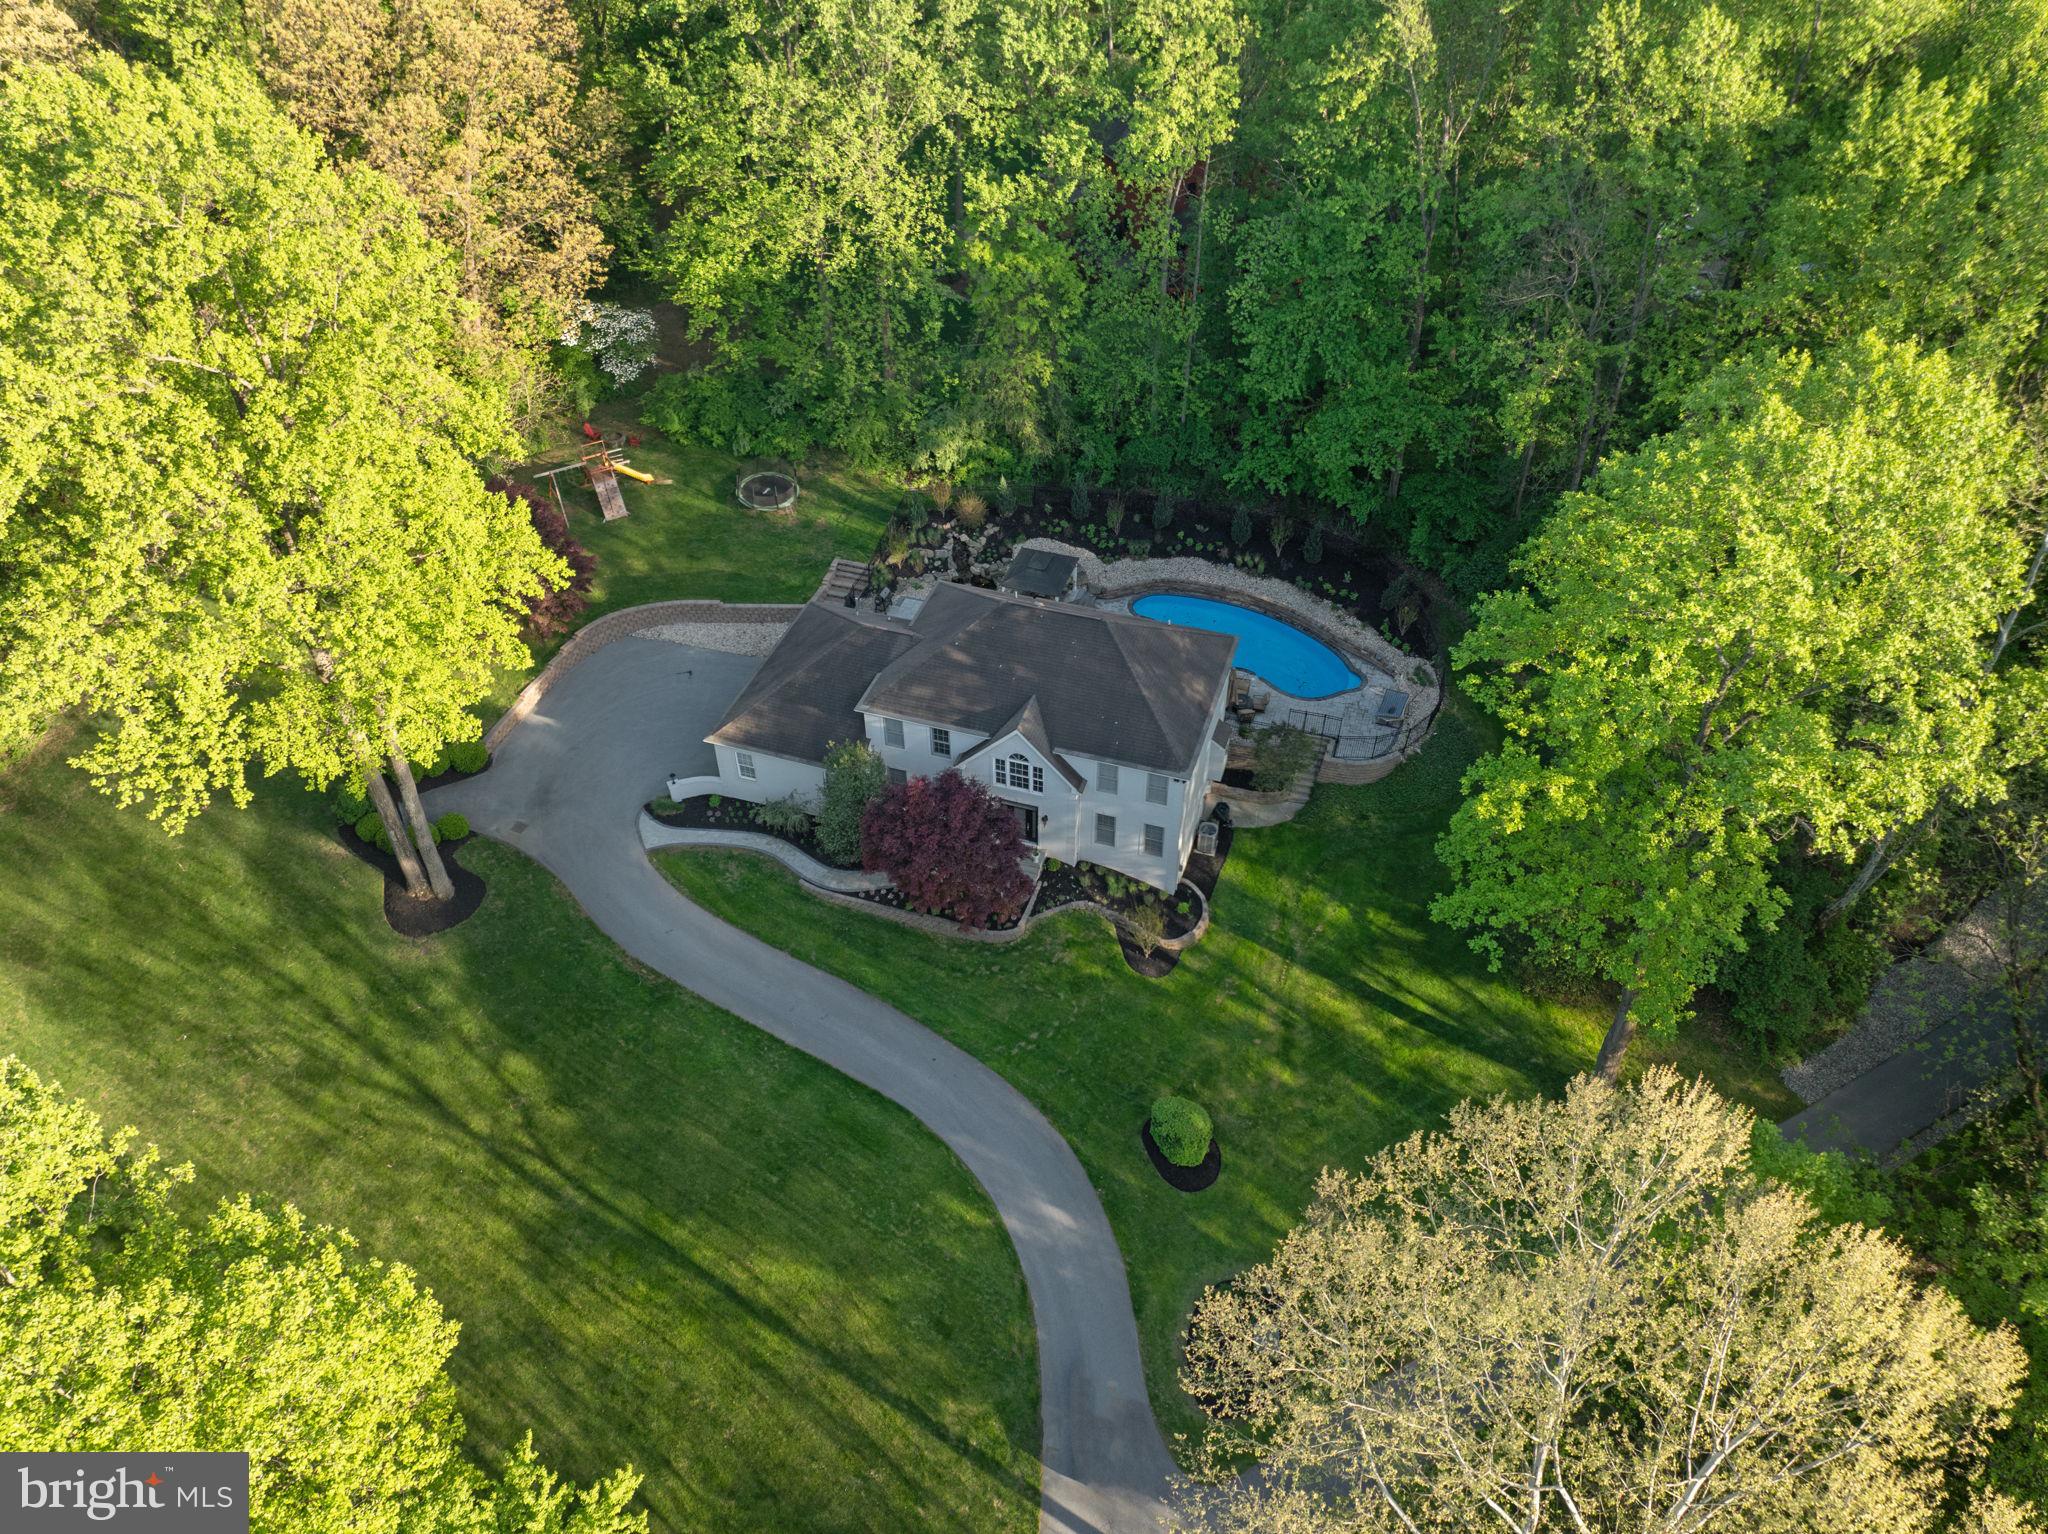
West Chester School District! A beautiful custom-built home situated on 1.3 private acres in the scenic hills of East Bradford Township, just minutes west of West Chester Borough & walking trails. This Updated home offers a thoughtful floor plan with 3 bedrooms and 2 full baths on the second floor, plus a finished walkout lower level featuring a 4th bedroom, full bath, recreation/family room, custom cabinetry, French doors, and generous storage. 
The main level features porcelain flooring thru out, 2-story foyer, large first-floor office, 2024 updated custom kitchen cabinetry, Sub-Zero refrigerator, new countertops, wine cooler, island workspace, breakfast room, extensive trim accents, wainscoting, plantation shutters, tile flooring, and a gas fireplace. The spacious primary suite offers a tray ceiling, hardwood flooring, sitting area, walk-in closet, and tile bath with soaking tub, double vanity, and separate shower. Built for entertaining, the outdoor space includes a heated in-ground pool with spa, all new bluestone paver patio, new pavers around the pool & front walkway, paver firepit area, beautiful waterfall, shed, and peaceful natural surroundings. Additional highlights include a heated 3-car side-load garage and full-size second-floor laundry.
Enjoy quick access to Route 202, Route 30 Bypass, PA Turnpike, train station, and major commuting routes. Just down the street from Harmony Hill Nature Area for walking, hiking, biking, and outdoor activities. A rare private setting in a highly desirable West Chester location.
#PACT2125952

DOWNINGTOWN

1350 SKELP LEVEL ROAD

4 Beds

3 Baths

4,880 Sq.Ft.

$1,100,000
MLS#: PACT2125952

New on site 1 day ago
Welcome to Stonington Drive—a truly one-of-a-kind luxury residence where every room has been thoughtfully reimagined to blend timeless elegance, exceptional craftsmanship, and effortless entertaining.
Step through the impressive entry door with frosted glazing into a breathtaking two-story foyer, highlighted by a grand twin curved staircase, extensive crown molding, designer accent lighting, and a stunning crystal chandelier that immediately sets the tone for the home.
Conveniently located on the main level is a private guest suite, offering plush carpeting, oversized windows with custom window treatments, ceiling fan with light, custom-organized closet, and a beautifully appointed ensuite bath featuring an elegant tiled walk-in shower.
The spectacular two-story dining room is designed to impress, with a soaring wall of windows overlooking the incredible outdoor living space and fireplace. This expansive room comfortably accommodates large gatherings while showcasing wide-plank engineered hardwood flooring and an elegant statement chandelier.
The gourmet kitchen is a chef's dream, thoughtfully designed with every luxury in mind. A spacious center island with seating for three anchors the space, complemented by quartz countertops, a designer tile backsplash, custom illuminated shaker cabinetry, and premium Wolf appliances, including a six-burner range with oven, wall oven, and microwave/convection oven. Wine and beverage refrigerators, a coffered ceiling with recessed lighting, and a bright casual dining area complete this exceptional culinary space.
Flowing seamlessly from the kitchen, the great room continues the coffered ceiling detail and offers expansive windows overlooking the wraparound deck, a striking floor-to-ceiling stone wood-burning fireplace, custom built-in cabinetry, and wide-plank engineered hardwood flooring—creating a warm yet sophisticated gathering space.
The formal living room is equally remarkable and was even slated to be featured in a design magazine. Beautiful architectural details, refined finishes, and exceptional craftsmanship make this an unforgettable space for entertaining and relaxing.
Upstairs, an elegant balcony overlooks both the grand foyer and dramatic dining room, enhancing the home's open and airy design.
Occupying the private north wing, the luxurious owner's suite is a true retreat. Enter through solid double doors into a gracious sitting room accented by detailed crown molding and decorative columns. The spacious bedroom features custom built-in bookcases with an integrated media center, plush carpeting, and motorized custom window treatments.
The spa-inspired owner's bath rivals those found in the world's finest luxury hotels. Double French doors lead to dual custom walk-in closets and a dedicated dressing and makeup room complete with triple mirrors, marble countertops, and custom cabinetry. The spectacular bath also features a glass-enclosed multi-head shower, a freestanding slipper soaking tub surrounded by elegant wainscoting, dual vanities with dedicated grooming stations, and a custom illuminated linen cabinet that completes this exceptional space.
The south wing offers three additional generously sized bedrooms, each thoughtfully designed with custom finishes and neutral décor. One bedroom features its own private ensuite bath, while the remaining two share a beautifully appointed Jack-and-Jill bathroom. All bedrooms include custom window treatments and ceiling fans for comfort and style.
The outdoor living spaces are nothing short of extraordinary, creating the atmosphere of a five-star private resort. A stunning wraparound deck overlooks the spectacular pool and lounge areas, while a covered outdoor living room features a stone fireplace, outdoor television, and generous seating with auxiliary heating for those cool fall evenings. Multiple dining and grilling areas provide the perfect setting for everything from intimate evenings to large-scale entertaining.
#PACT2132780

DOWNINGTOWN

1473 W STONINGTON DRIVE

5 Beds

4 Baths

5,368 Sq.Ft.

$1,450,000
MLS#: PACT2132780

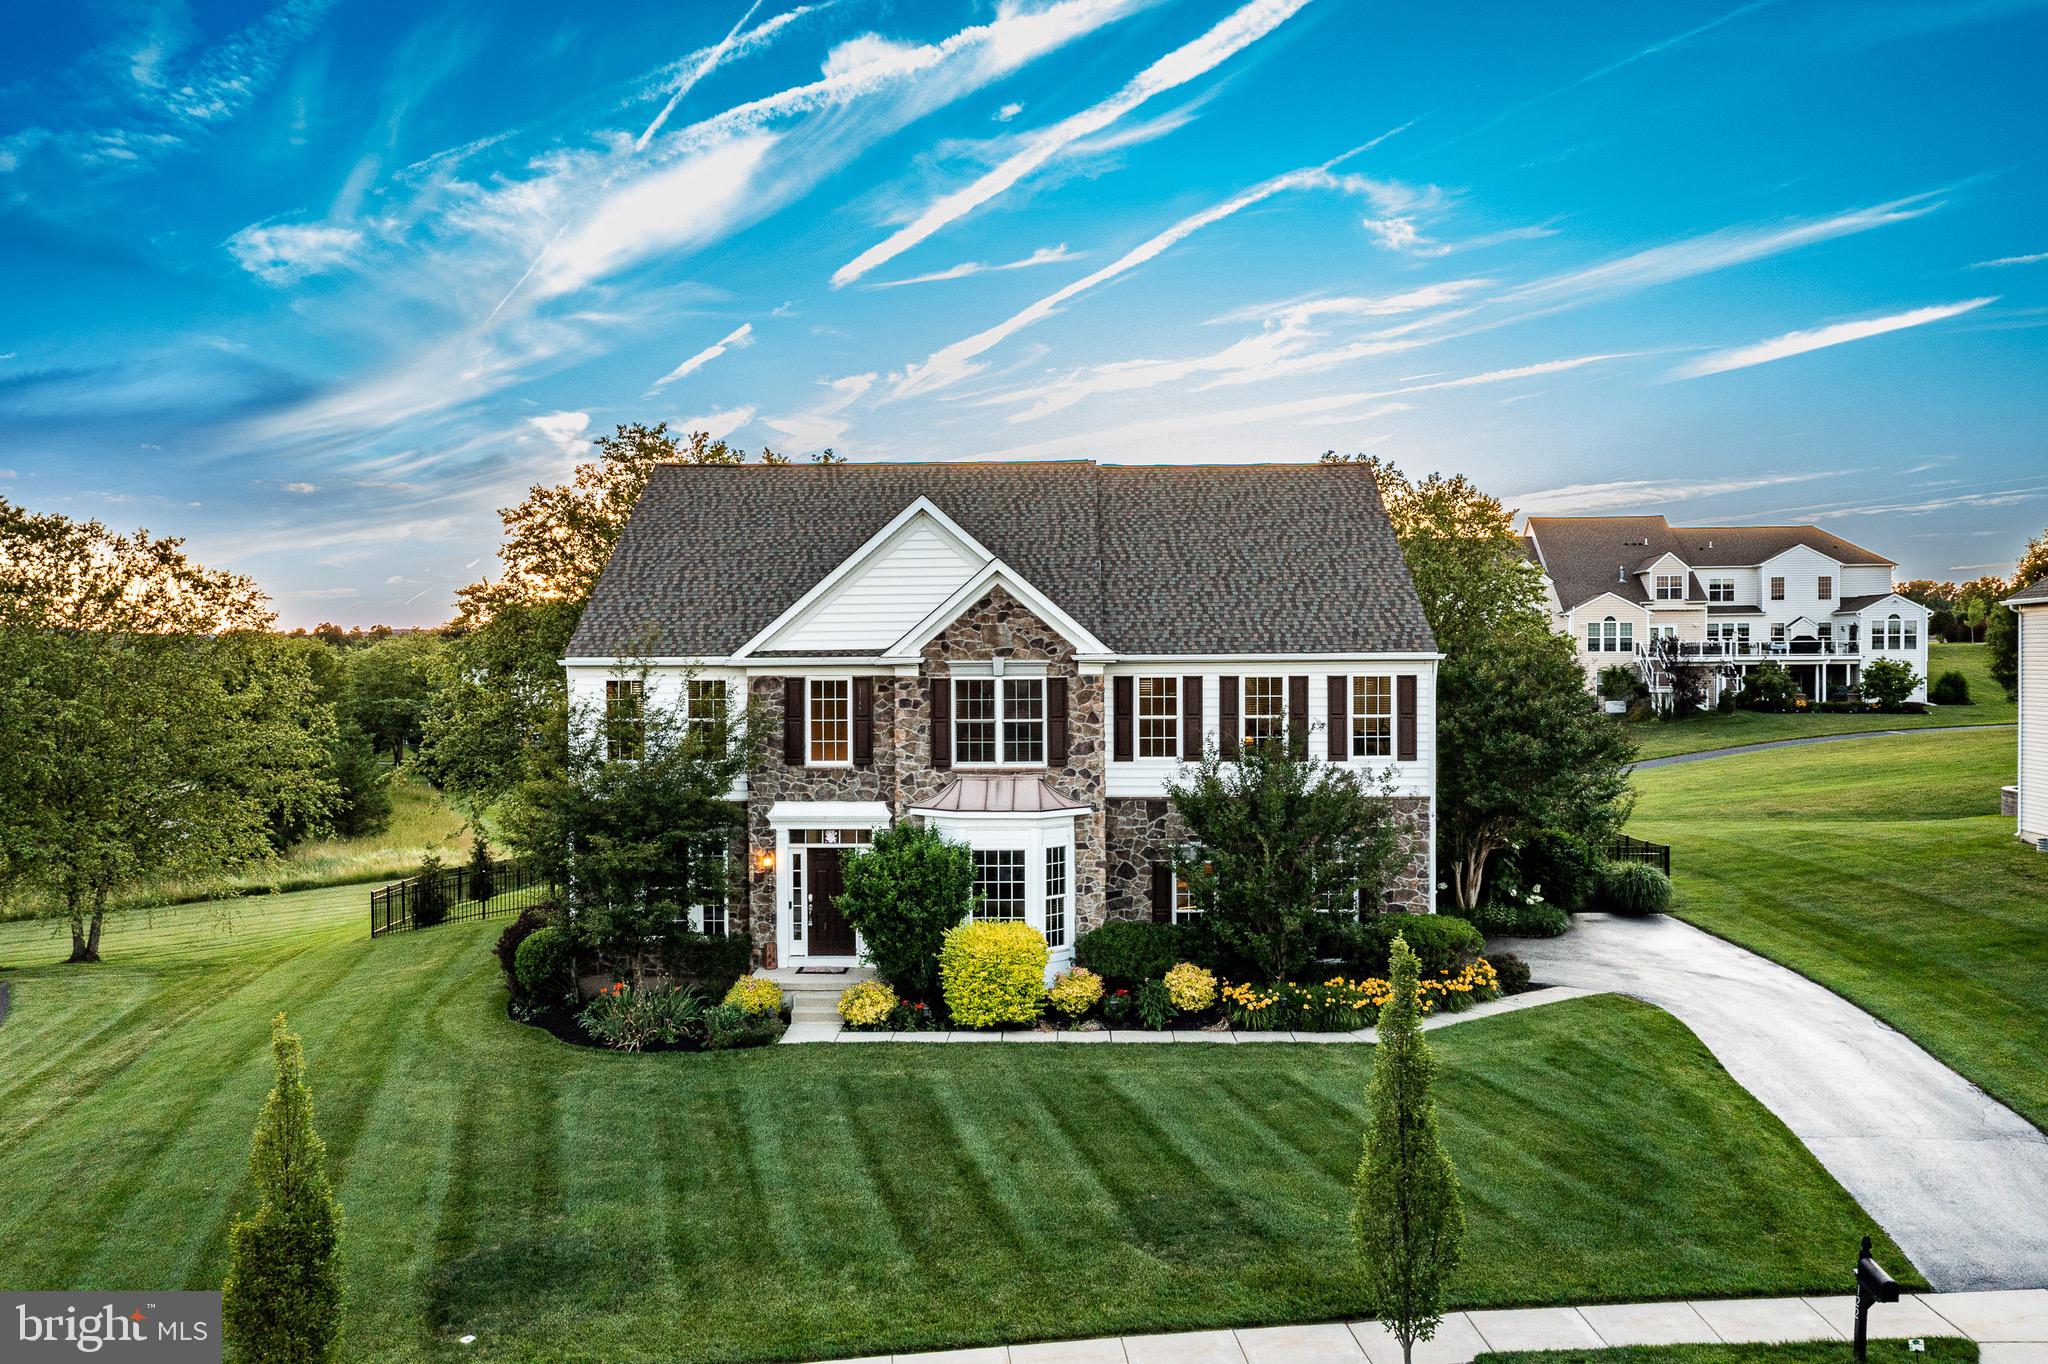
Offering the best builder-upgrades, this  former Monterey Applecross model home offers top-tier amenities & a prime golf course backing flat lot!  Classic stone front elevation greets you & once inside, the elegant 2 story foyer lets you know you’re in for something special. Boasting 4 bedrooms & 4.5 baths this larger Applecross “Classic” home will not disappoint!  This former builder model home offers over $220,000 thoughtful upgrades!  The adjacent living room is spacious w/ hrdwd floors,  upgraded trim package & a magnificent decorative window system. Architectural pillars distinguish the adjoining DR, w/oversized windows &  dentil crown molding. The modern kitchen offers expanded industrial grade hrdwd flr w/ granite countertops to a large center island &  breakfast bar. Premium SS appliances include a double wall oven & built-in gas range. This is a beautifully updated kitchen featuring resurfaced cabinetry w/ crown molding, a designer tile backsplash &  premium 5-burner gas range w/ externally vented exhaust hood.  Convenient butler’s pantry.  At the rear of the home, you'll find a spacious, light-filled Florida Room overlooking the golf course. This premium builder upgrade added valuable sq ft beyond the standard model, creating an inviting space that's perfect for relaxing, entertaining, or enjoying the scenic views year round.   A cozy yet spacious FR w/ decorative wood beams, a gas fireplace & floor-to-ceiling windows  bathe the area in natural light.    Upstairs, you’ll find the huge master suite w/tray ceiling, recessed lighting & a lrg split dual room style w/plenty of flexibility such a sitting area/ exercise rm option. A lrg W/I closet provides plenty of storage options. An expanded window system overlooks premium golf course views. Completing the suite is the tile bt w/cathedral ceiling & double vanity,   stall shower & separate soaking tub! The 2nd bdrm is a spacious princess suite w/lrg tile bth. The 3rd & 4th bdrms are generously-sized w/ lrg closets & share a Jack & Jill  bth w/lrg double vanity. New carpet  throughout the 2nd floor. The premium walk-up finished basement provides a possible 5th bedroom, add’l living & entertaining space. The theatre area w/custom built-in entertainment area featuring a Dolby Atmos set up. The large rec room offers  finished space perfect for billiards, & entertaining etc. Enjoy the lush grounds offers upgraded & established landscaping backing to the 2nd fairway and green of the golf courses prided 2nd hole.  An enormous hardscaped patio w/ built in seating, built in fire pit, built in grilling & counter space make it easy for hosting.  The flat  fenced in back yard is perfect for recreation and enjoyment.   Enjoy piece of mind as the home includes a new roof, new front door, upgraded electrical system, a new hot water heater, and Whole house generac generator- ensuring comfort and reliability year-round!!  Final features include an oversized 2 car garage,  driveway w/ plenty of parking , upgraded technology features including -- a EV charger, Ring security system, Nest thermostats, smart locks, & wired high-speed internet infrastructure throughout. The organization & attention to detail of this home cannot be overstated. This is a perfect location right in the heart of the Country Club, overlooking the golf course & only steps away from the community pools, tennis, & fitness center! Applecross CC is conveniently located near parks, shopping, & restaurants!  Conveniently located near major travel routes including Downingtown & Thorndale Train Stations, , Rt 322, Rt 30, & Rt 100 & PA Turnpike.  Award-winning Downingtown Schools, STEM academy, & take advantage of all that Applecross offer: state of the art fitness center & -Studio T- exercise/dance studio, indoor & outdoor pools w/Caribbean pool bar, Nicklaus-designed golf course, tennis, fitness classes, social events/parties, full restaurant/bar, family event basketball & more! Applecross - Live Where You Play!
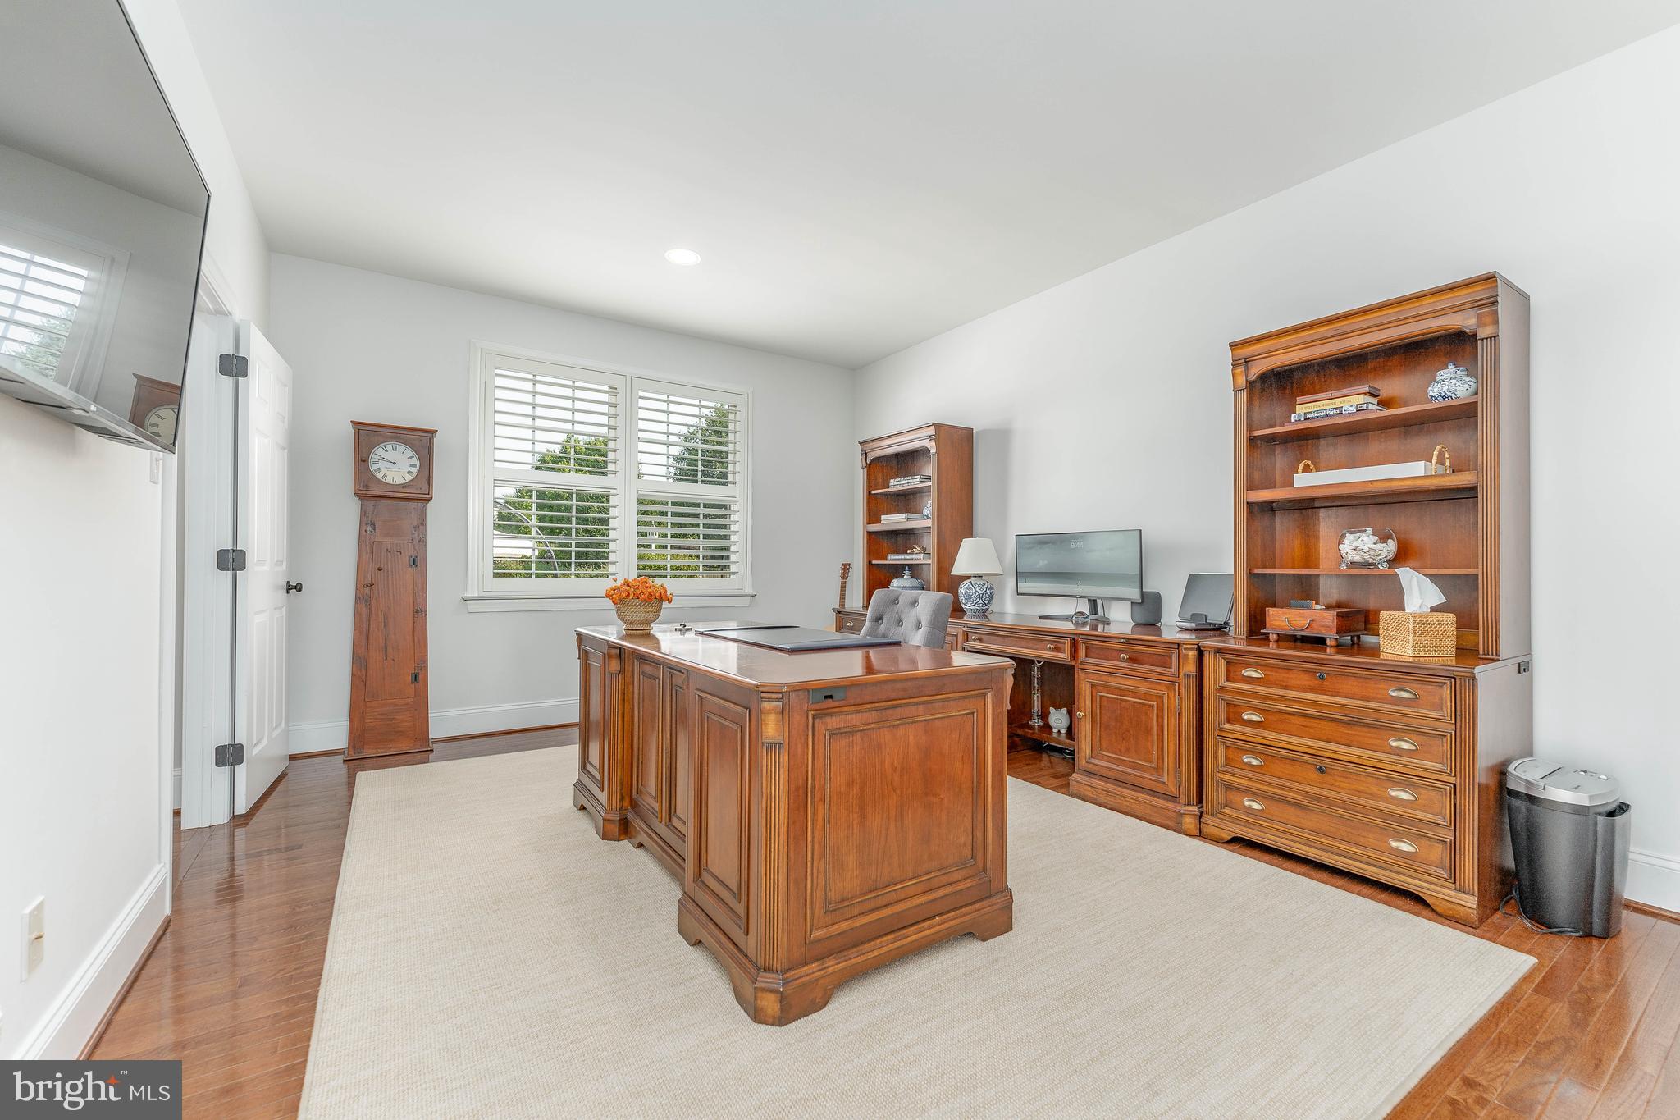
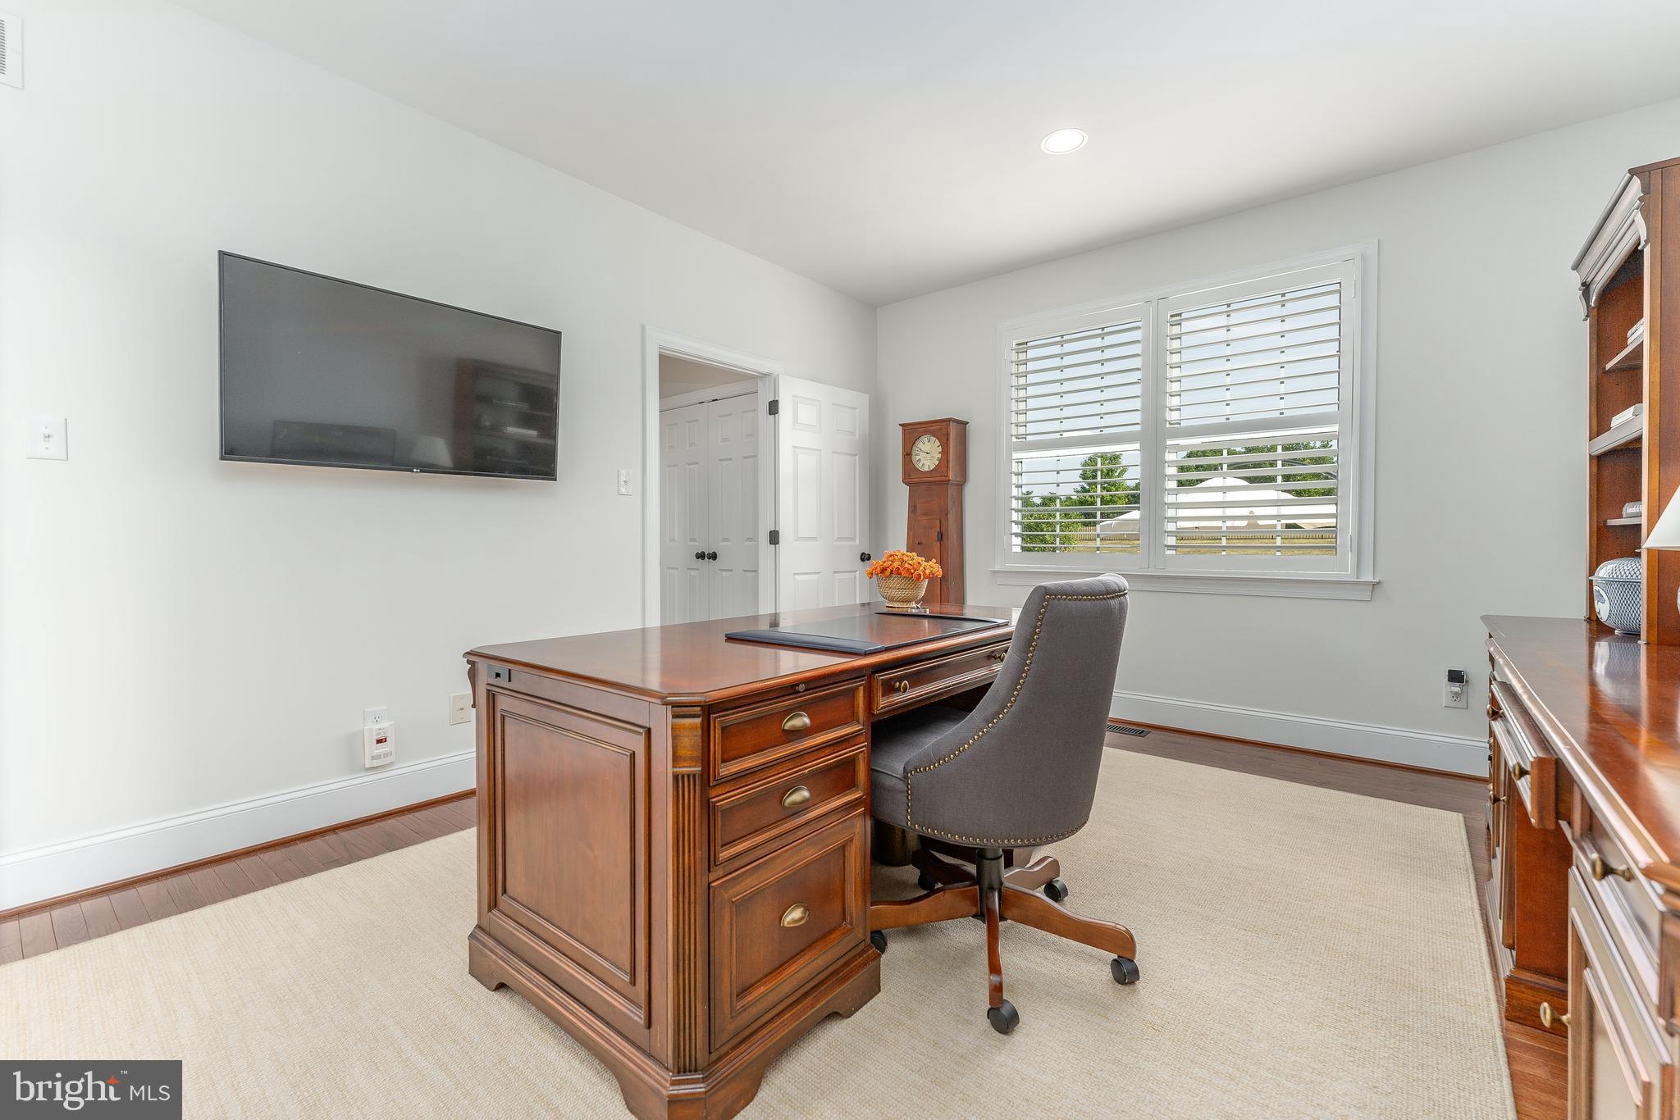
#PACT2128556

DOWNINGTOWN

122 BOLERO DRIVE

4 Beds

4 Baths

5,336 Sq.Ft.

$1,145,000
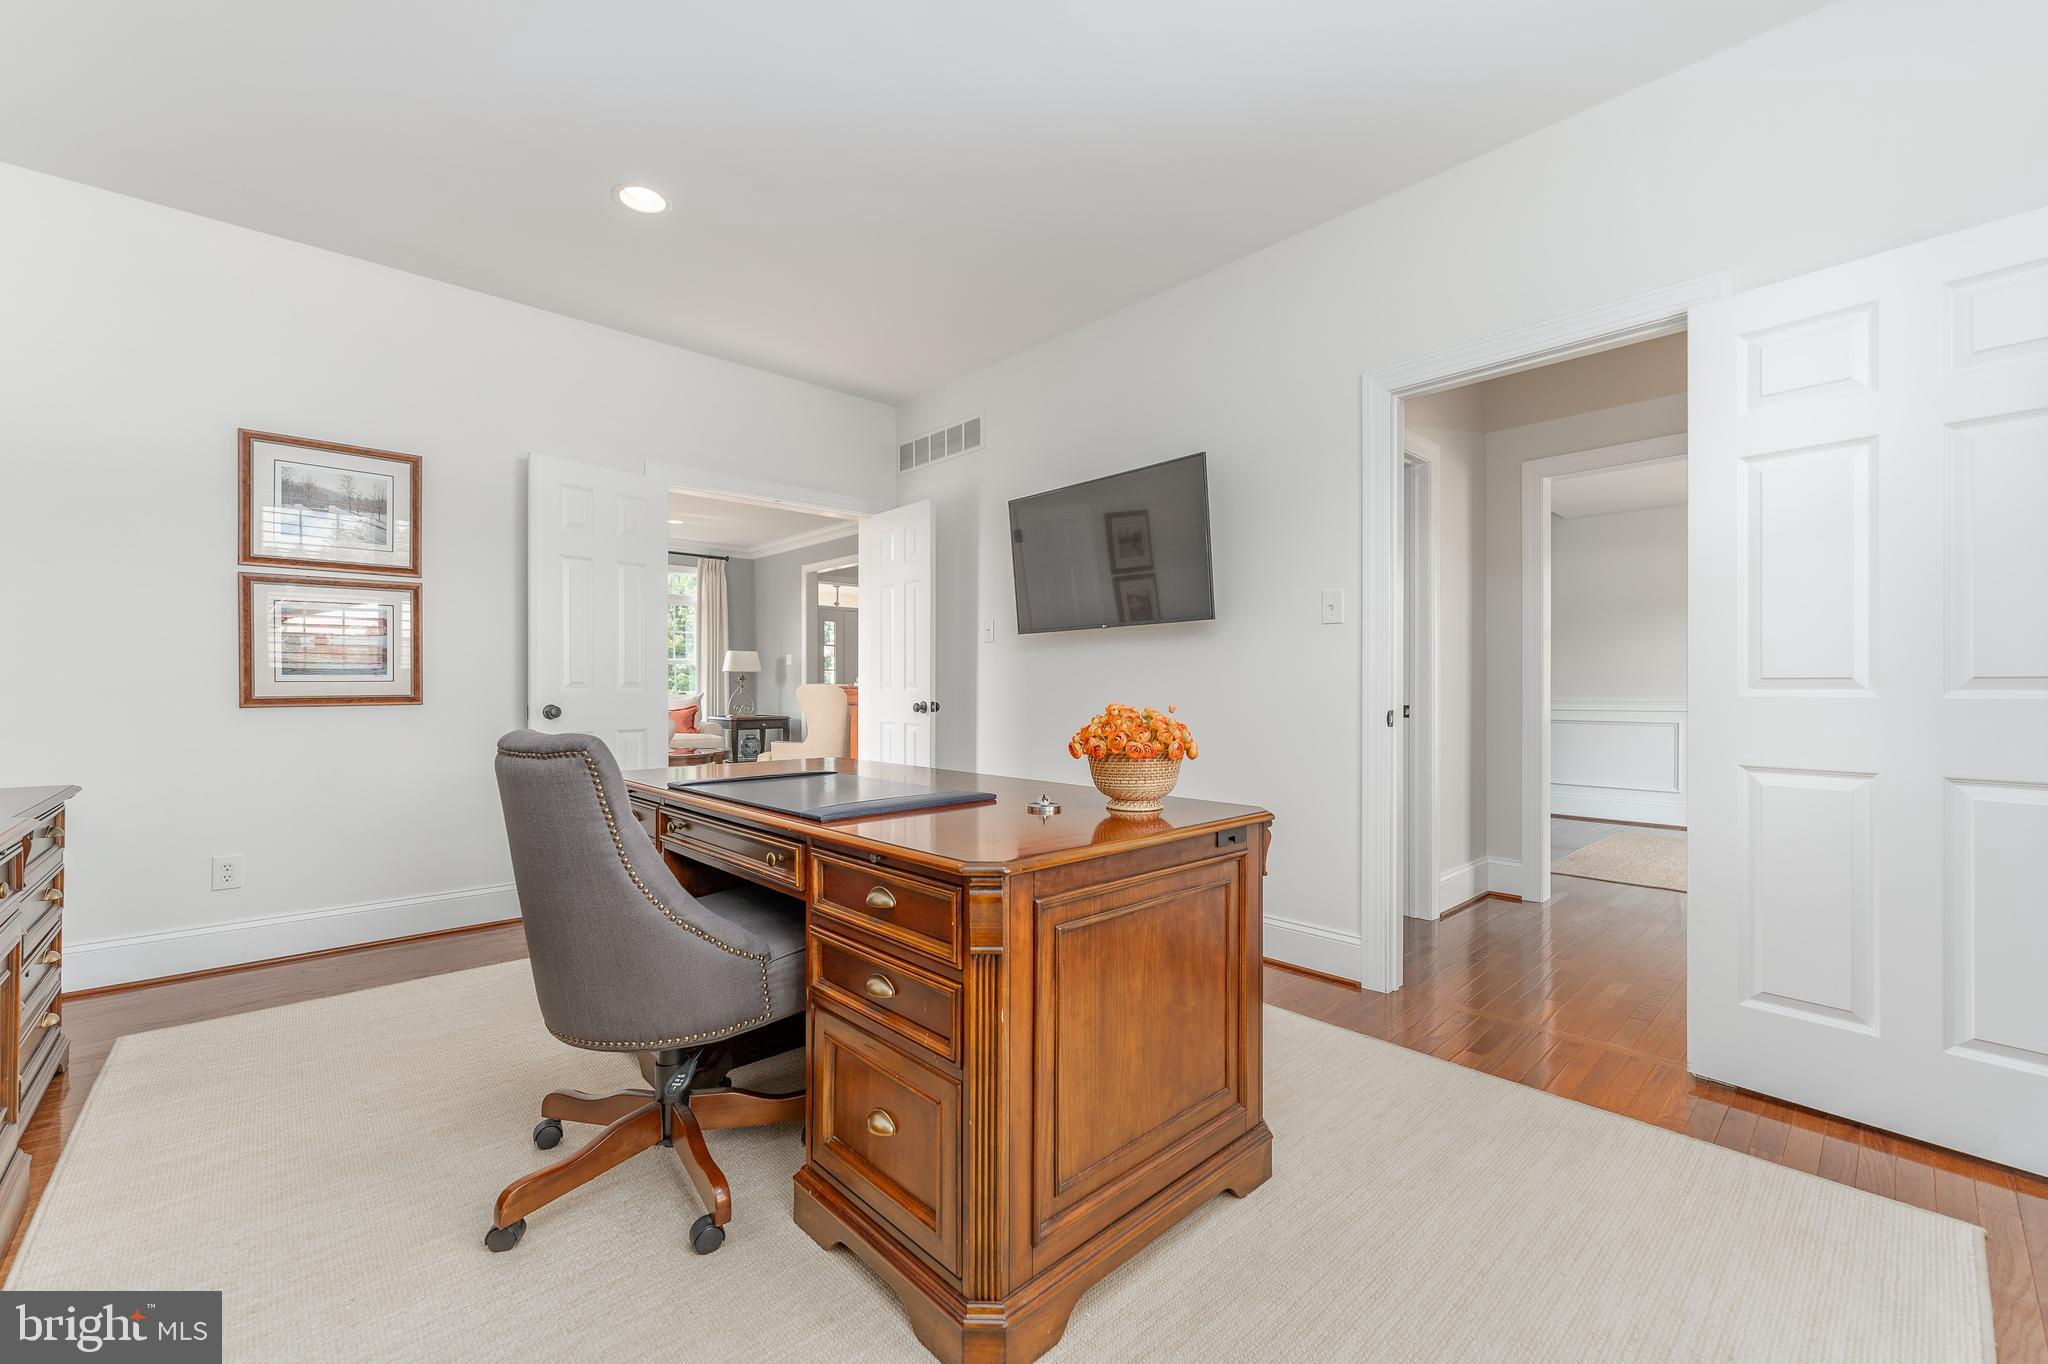
MLS#: PACT2128556
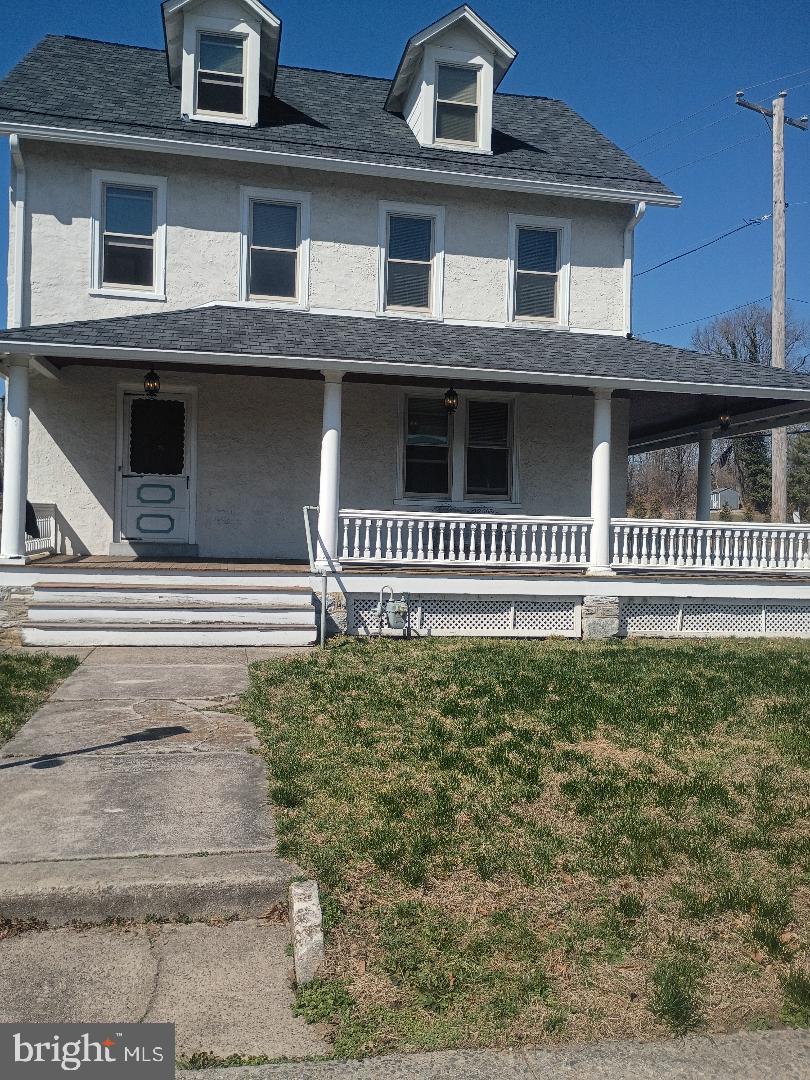
Welcome to 45 West Pennsylvania Avenue.  This property is conveniently located at the corner of Pennsylvania Avenue and Manor Avenue, also known as Horseshoe Pike in the heart of the Borough of Downingtown.  This property is an investment property, a multi-family dwelling and a lot to build another multi-family dwelling on if desired.  The buildable lots can be used as rental property or a property that could be rebuilt and sold.  Close proximity to Kerr Park, Churches of every denomination, local shopping, entertainment & food businesses make this property both beautiful & functional.  Any business would thrive with this central location.  This R4 Zoned property opens it up to numerous business types which can be listed for any interested investor.  To name just a few, Doctor Offices, Dental Offices, Small business offices, Social Clubs, Bed & Breakfasts, Entertainment venues, multiunit investment property, and the list goes on of opportunity.  Some local variances may be required for some businesses, please check with the Borough for any restrictions or inquire & we can provide you assistance.  This building has been kept immaculately, gorgeous hard wood floors, new kitchen appliances & fixtures, a roof recently installed 2021 with a lifetime warranty that transfers to the new owners.  Many upgrades were made while maintaining the original beauty of this building.   Please contact Kelly Fuller Logan, Realtor LPT Realty to secure your private showing of this property.  All showings require prequalified buyers. This includes the adjacent lot bringing the total property to almost 3/4 of an acre.  Possibly for parking lot or outdoor storage or sheds.
#PACT2118004

DOWNINGTOWN

45 W PENNSYLVANIA AVENUE

6 Beds

2 Baths

2,630 Sq.Ft.

$1,500,000

MLS#: PACT2118004
Welcome to 106 Bassatt Drive, the highest elevation in Uwchlan Woods (Williamsburg Subdivision) – Located on a cul-de-sac so no traffic for safety and quiet. This well maintained and updated home has living room, family room, formal dining room, home office (AKA study), kitchen with island, breakfast nook with greenhouse window area, 2-story entrance foyer, 4 large bedrooms, 3 ½ baths, full basement and whole house backup generator  Outside, there are landscaped gardens, front & side patios, a front-load 2-car garage with workshop area and side man door. Williamsburg residents enjoy resort-style amenities including a community pool, clubhouse, playground, park, walking and biking trails (Struble Trail), and neighborhood events. Conveniently located near major highways, public transportation, parks, schools, shopping, and dining. Served by the award-winning Downingtown Area School District and highly ranked STEM Academy in Pennsylvania.

Additional features include:
1. Home was built by Toll Brothers in 2000. This was a modified Cornell model with brick front, two staircases to 2nd  floor, entrance foyer and family room
2. The entry foyer boast a motorized chandelier to lower it for servicing or cleaning; nearby is a curved, oak staircase, Palladium window & 12”x24” porcelain tile floor, the main double doors and storm door are 1½ years old. The main floor of the home has 9' ceilings
3. Living room . . .
4. Home office with Brazilian Cherry flooring is just off the foyer
5. Formal dining room features a recessed tray ceiling and chandelier
6. Kitchen has granite counter tops and a new exhaust system to the outside. Double stainless steel sink with disposal, a gas self cleaning range, and 12”x24” porcelain tile flooring. There is a reverse-osmosis 5-micron water filter installed in the kitchen
7. Family room has fireplace (natural gas connection available), vaulted ceilings, and staircase to 2nd floor
8. Basement has 9 ' ceilings, a bar, home theater with 100” screen, exercise area, 3 full, above-ground windows and walk out glass door (1½ year old storm door.) Basement was built with a full, French drain system and sump pump hole (which has never seen water); flooring is porcelain tile and also has a dehumidifier. There is ample storage space, a utility room, and a water softener
9. Main bedroom features a walk-in closet and full bath with water jets and a frame-less shower door. The flooring is Oak and Brazilian Cherry 
10. Three additional large bedrooms
11. Main and hall bath and powder room have hand-held bidets
12. Two types of hardwood flooring are present – Oak and Brazilian cherry
13. Roof on the home is just 3 years old. New wide gutters with gutter guards were install with roof
14. Two-year old HVAC with a humidifier
15. SAE J1772 Type 4, 48-amp electric vehicle charger in garage
16. There are provisions for a rear deck off the breakfast area that will require a variance. Also a wooded, private rear yard
17. Motorized Levelor shades are present in the LR, MBR, BR#2, family room and study
18. There is a “WYZE” doorbell camera, a hard-wired camera system that can be re-programmed to the new owners. Also motion sensor lighting at the rear and side doors
19. Chamberlain garage door openers with lights and camera
20. New screens are ordered for most of the windows
21. There is a 20 KW Kohler generator with automatic switchover system in case of a power failure
#PACT2125814

DOWNINGTOWN

106 BASSATT DRIVE

4 Beds

3 Baths

4,393 Sq.Ft.

$1,079,000

MLS#: PACT2125814

 - property

Send a message

Message successfully sent.

Your message

What is 3 + 4 ?

Reason for contacting?

I agree to receive email communication and understand I can unsubscribe at any time.

I agree to be contacted by Charis Realty Group via call, email, and text for real estate services. To opt out, you can reply 'stop' at any time or reply 'help' for assistance. You can also click the unsubscribe link in the emails. Message and data rates may apply. Message frequency may vary. Privacy Policy

Sign Out

Virtual Assistant

Would you like to take the next step with this property? We can help you schedule a showing or virtual tour, or send you more details.

Yes, I would like more information.

Thank You for Your Reply, One of Our Agents will contact you as soon as possible

No, maybe later.

Thank you, you can always contact me via email, phone number or through the contact form.

Realhub AI

Lucy - Your AI-Powered Realtor

Update Your Temporary Password

Personalize your search

Enter your email and we'll notify you immediately when new listings match what you're looking for.

or enter email address

Already have an account ? Login here

Continue your home search

I agree to receive communications and understand I can unsubscribe at any time.

I agree to be contacted by Charis Realty Group via call, email, and text for real estate services. To opt out, you can reply 'stop' at any time or reply 'help' for assistance. You can also click the unsubscribe link in the emails. Message and data rates may apply. Message frequency may vary. Privacy Policy

Already have an account ? Login here

We use cookies

We use cookies primarily for analytics to enhance your experience. By accepting, you agree to our use of these cookies. You can manage your preferences or learn more about our cookies policy.