Features & Amenities

Interior

  • Other Interior Features

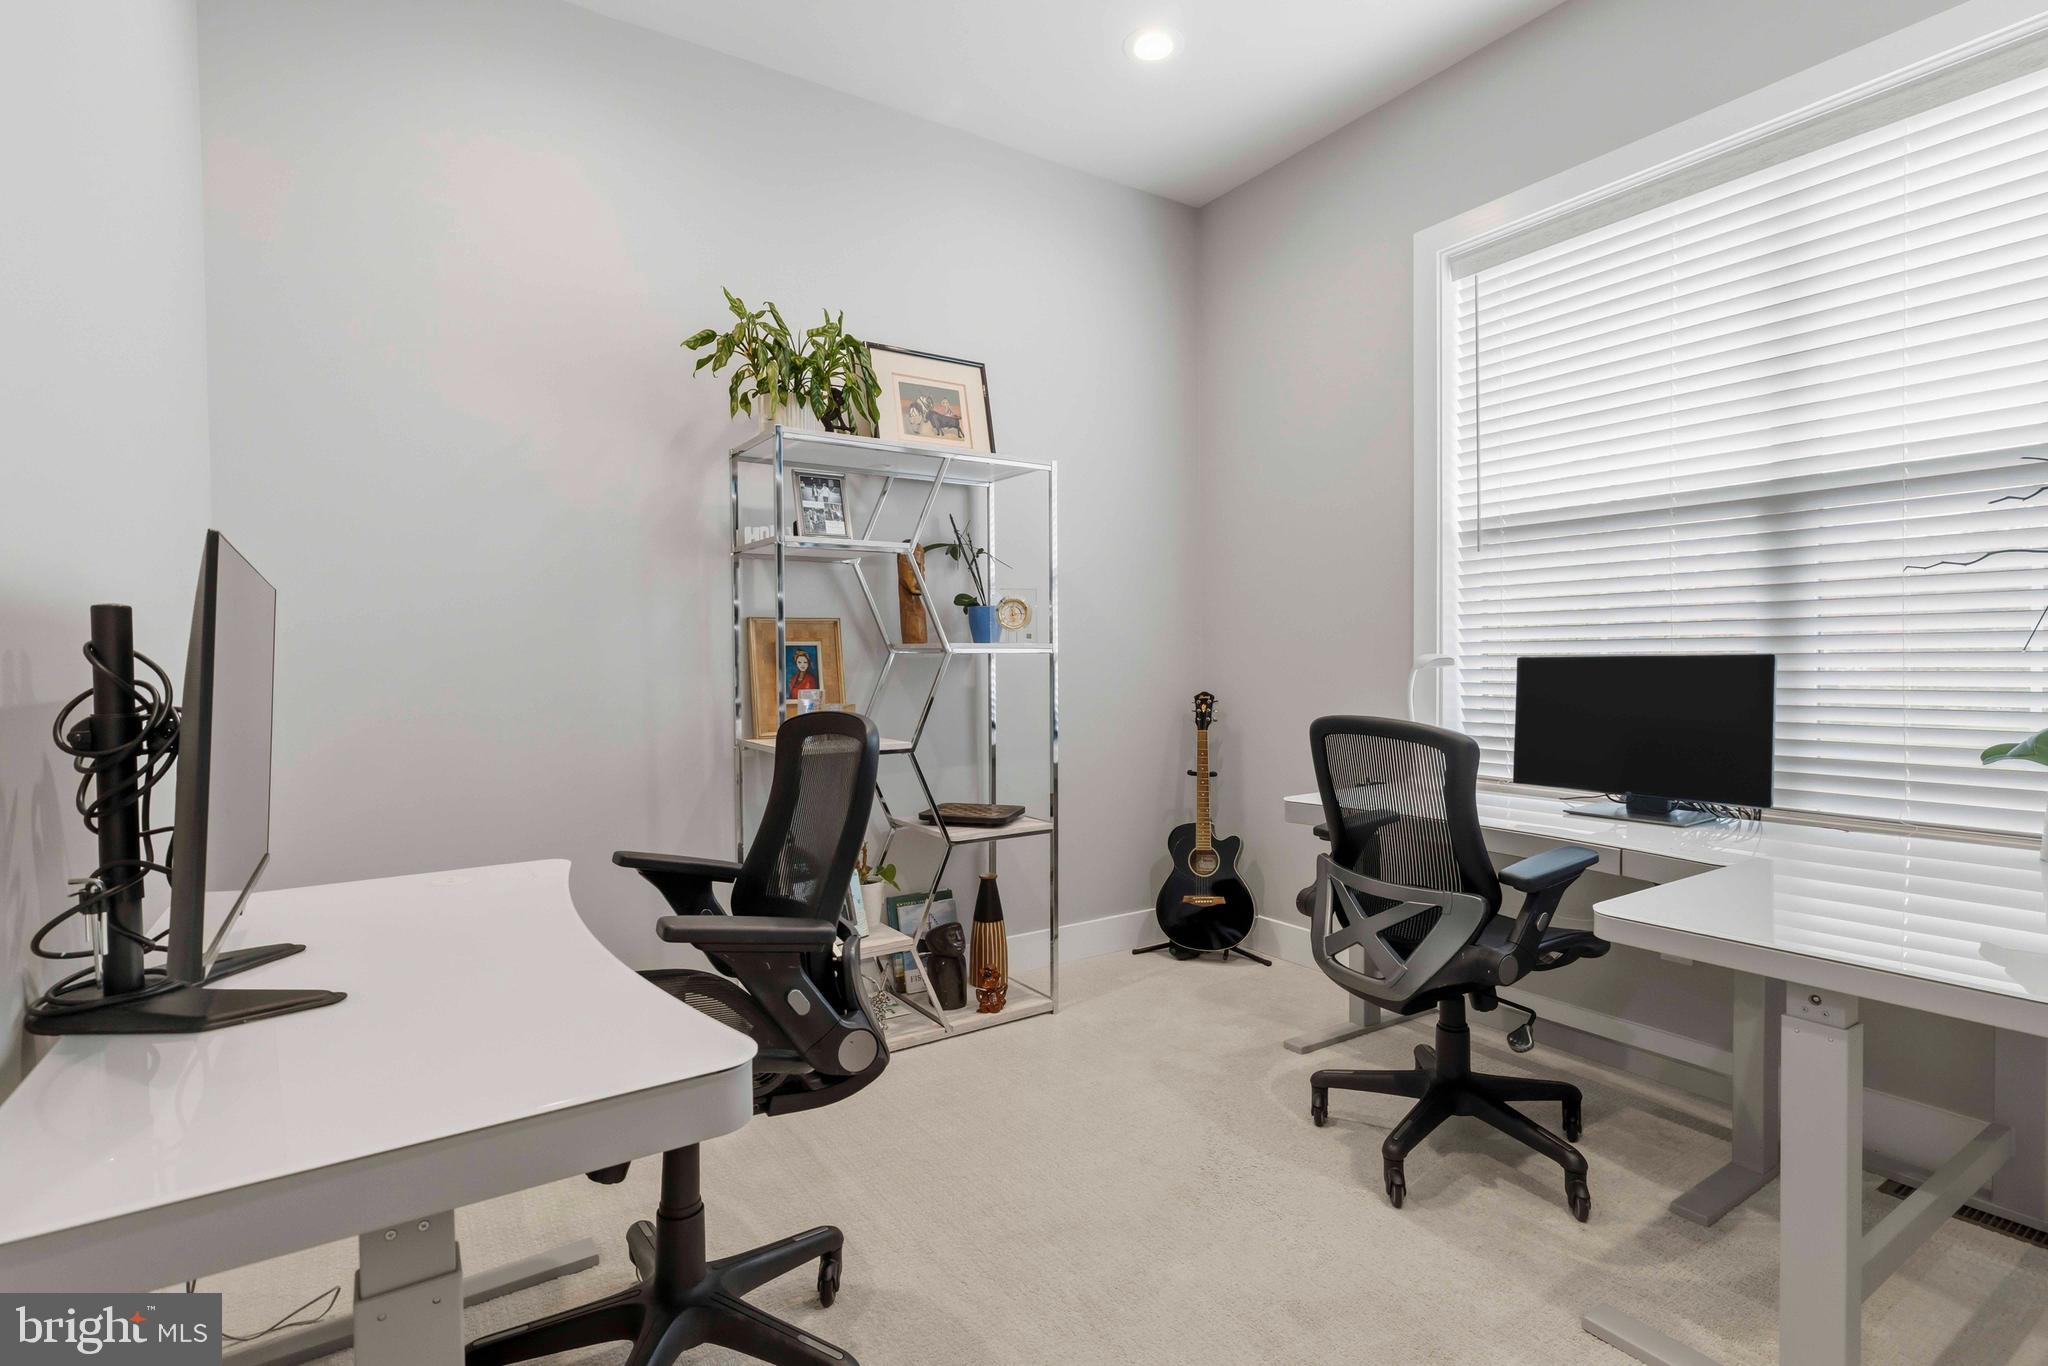
    Recessed Lighting, Walk-In Closet(s), Built-in Features, Open Floorplan

  • Total Bedrooms

    3

  • Bathrooms

    4

  • Above Grade Finished Area

    2882.0

  • Basement YN

    YES

  • Cooling YN

    YES

  • Cooling

    Central Air, Electric

  • Fireplace YN

    NO

  • Heating YN

    YES

  • Heating

    Exhaust Fan, Natural Gas, Forced Air, Zoned

  • Main Level Bedrooms

    2

  • Pet friendly

    N/A

Exterior

  • Garage

    Yes

  • Garage spaces

    2

  • Construction Materials

    Vinyl Siding, Stone

  • Other Exterior Features

    Lighting

  • Parking

    Oversized, Garage Door Opener, Asphalt, Garage, Driveway, Inside Entrance, Attached

  • Patio and Porch Features

    Deck, Patio

  • Pool

    Yes

  • Pool Features

    Community

  • Waterfront YN

    NO

Area & Lot

  • Lot Features

    Corner Lot

  • Lot Size(acres)

    0.23

  • Lot Size(square feet)

    10,219

  • Property Type

    Residential

  • Property Sub Type

    Single Family Residence

  • Architectural Style

    Contemporary, Farmhouse/National Folk, Transitional

Price

  • Sales Price

    $1,550,000
  • Tax Amount

    $13,932

  • Financing Options

    Conventional, Cash

  • Sq. Footage

    4,728

  • Price/SqFt

    $327

HOA

  • Association

    YES

  • Association Fee

    $351

  • Association Fee Frequency

    Monthly

  • Association Fee Includes

    N/A

School District

  • Elementary School

    N/A

  • Middle School

    N/A

  • High School

    N/A

Property Features

  • New Construction

    NO

  • Association Amenities

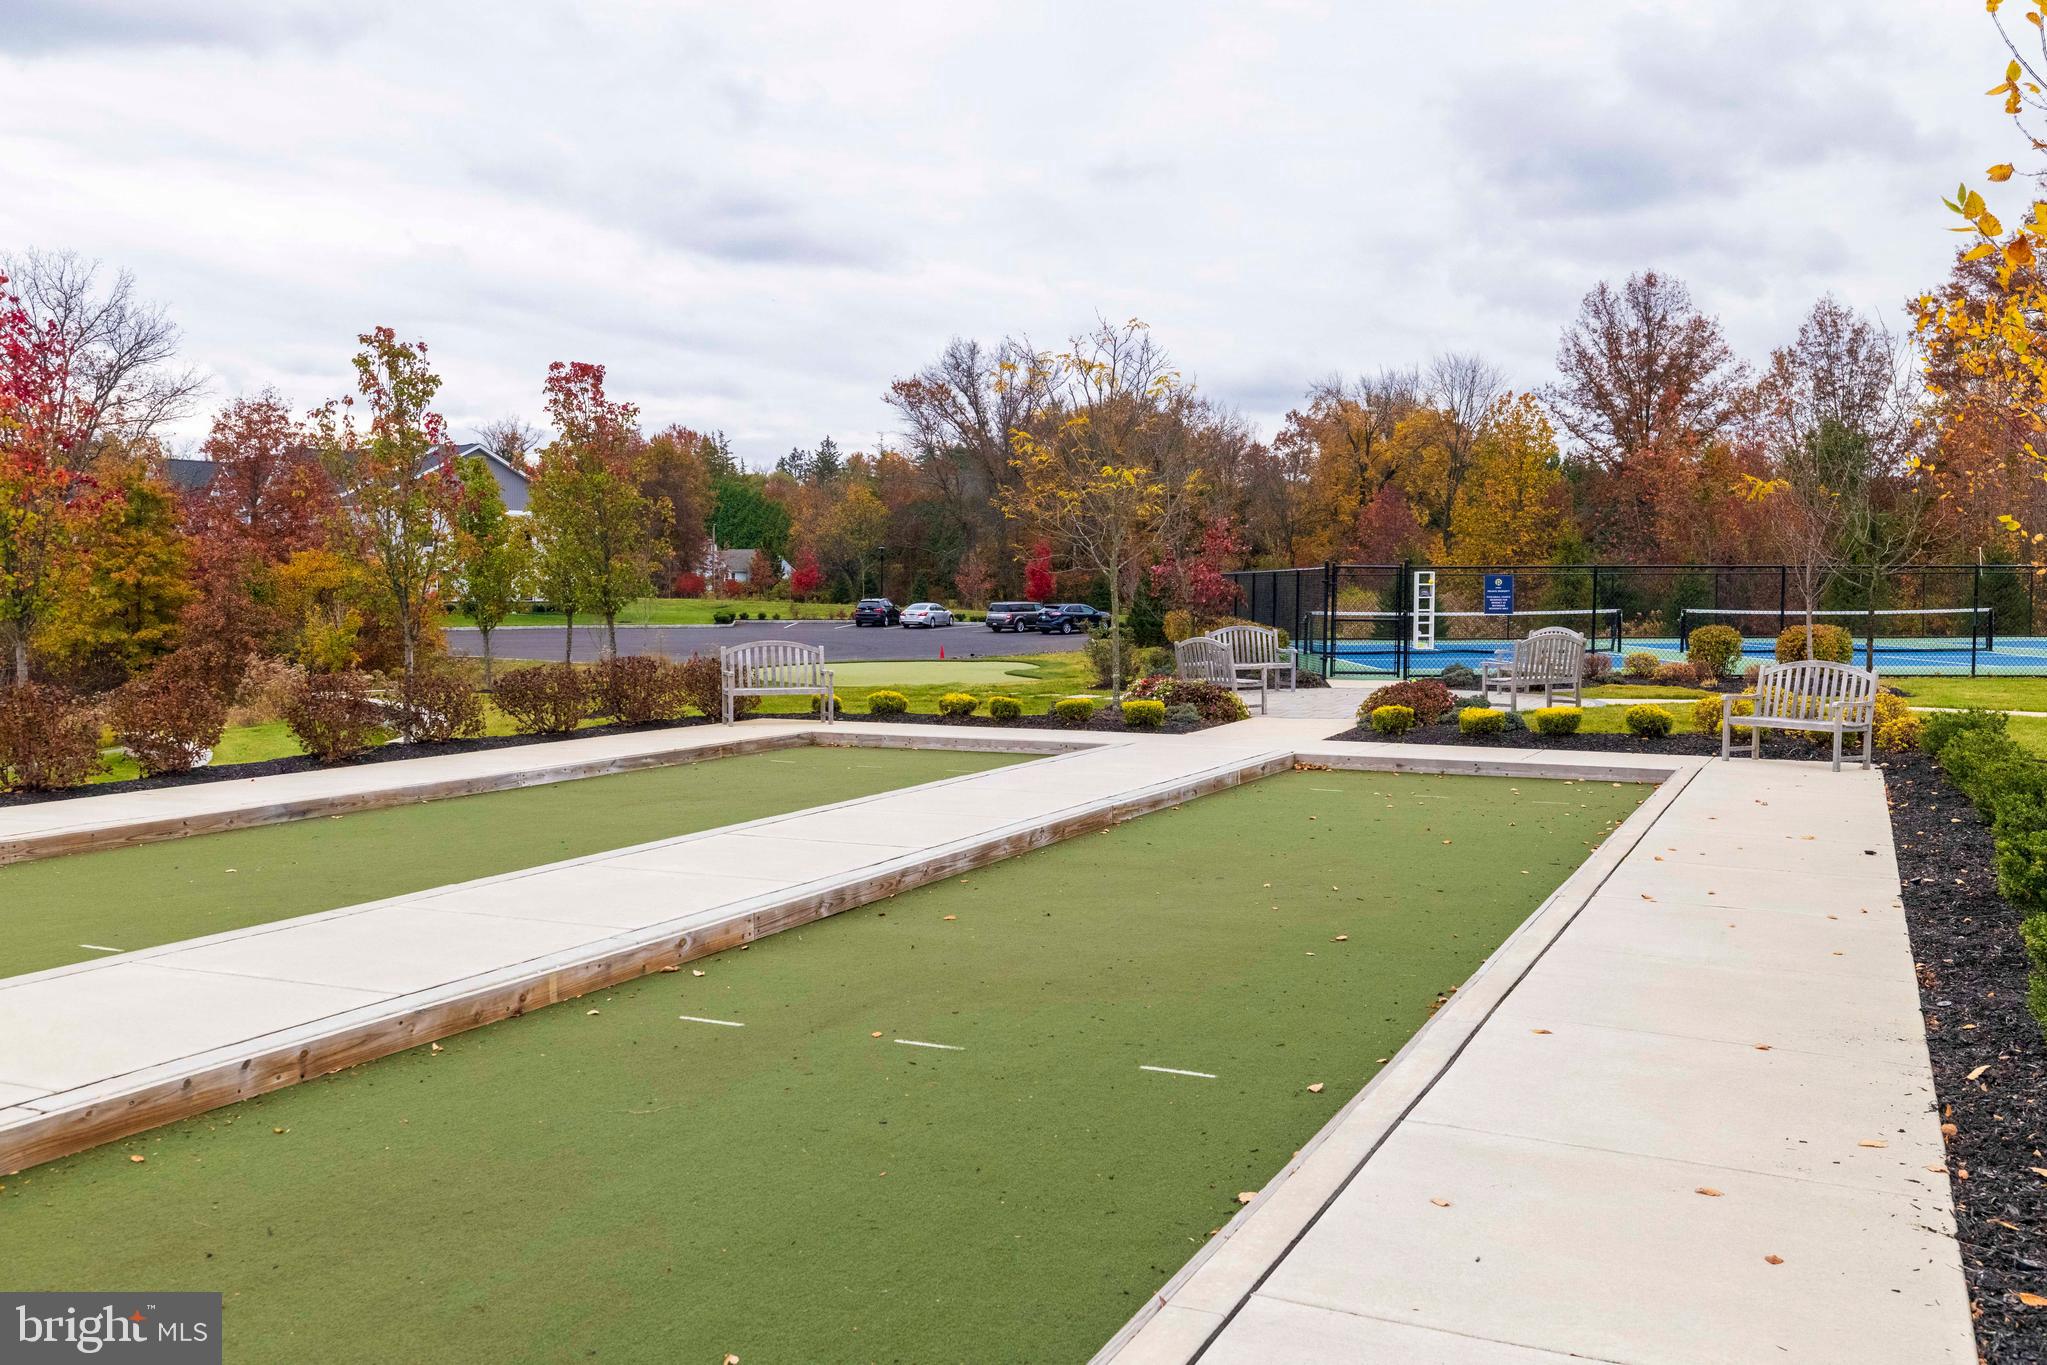
    Billiard Room, Clubhouse, Dog Park, Fitness Center, Game Room, Trail(s), Gated, Jogging Path, Recreation Facilities

  • Foundation Details

    Slab

  • Senior Community YN

    YES

  • Sewer

    Public Sewer

  • Tax Lot

    053

  • Water Source

    Public

Schedule a Showing

Showing scheduled successfully.

<
>
IN PERSON
VIA CHAT

What is 3 + 4 ?


Change time

Mortgage calculator

Estimate your monthly mortgage payment, including the principal and interest, property taxes, and HOA. Adjust the values to generate a more accurate rate.

Your payment

Principal and Interest:

$

Property taxes:

$

HOA fees:

$

Total loan payment:

$

Total interest amount:

$

Location

County

MONTGOMERY

Elementary School

Middle School

High School

Listing Courtesy of Karen K Horn, Howard Hanna Real Estate Services

RealHub Information is provided exclusively for consumers' personal, non-commercial use, and it may not be used for any purpose other than to identify prospective properties consumers may be interested in purchasing. All information deemed reliable but not guaranteed and should be independently verified. All properties are subject to prior sale, change or withdrawal. RealHub website owner shall not be responsible for any typographical errors, misinformation, misprints and shall be held totally harmless.

Agent Elisesha Yingling

AGENT

Elisesha Yingling

Call Elisesha today to schedule a private showing.


* Listings on this website come from the FMLS IDX Compilation and may be held by brokerage firms other than the owner of this website. The listing brokerage is identified in any listing details. Information is deemed reliable but is not guaranteed. If you believe any FMLS listing contains material that infringes your copyrighted work please click here to review our DMCA policy and learn how to submit a takedown request.© 2024 FMLS.
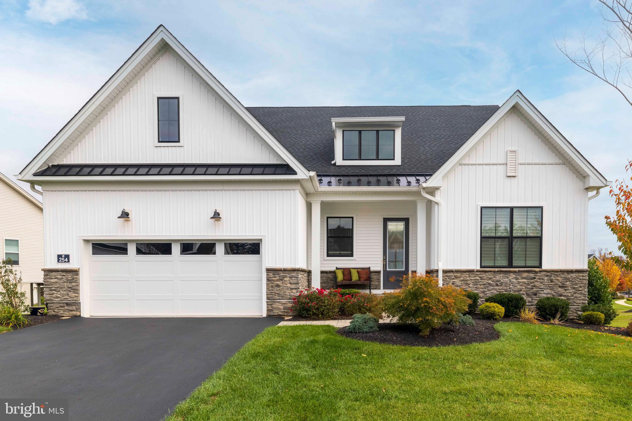
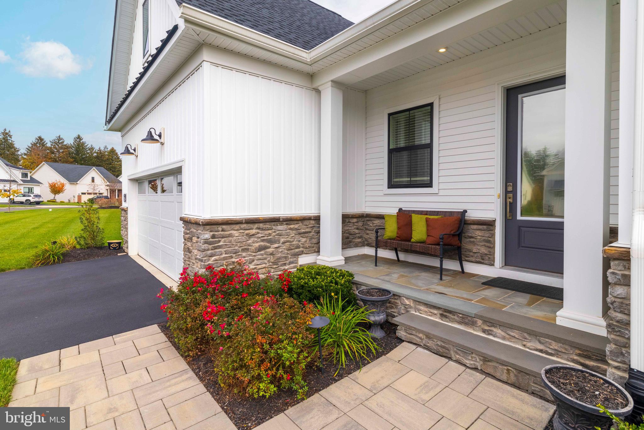
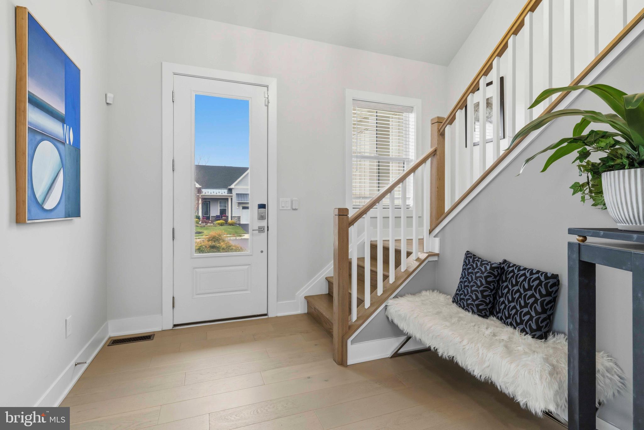
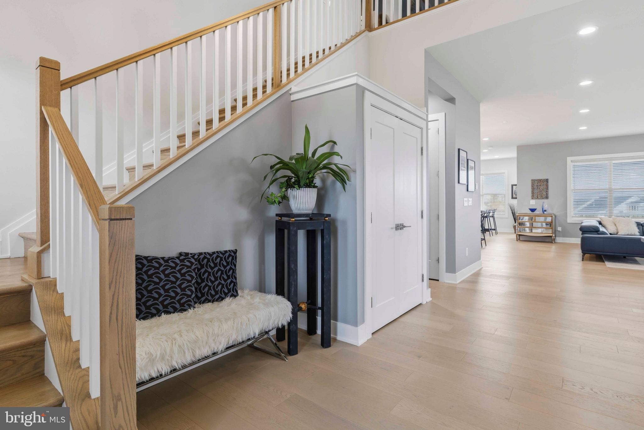
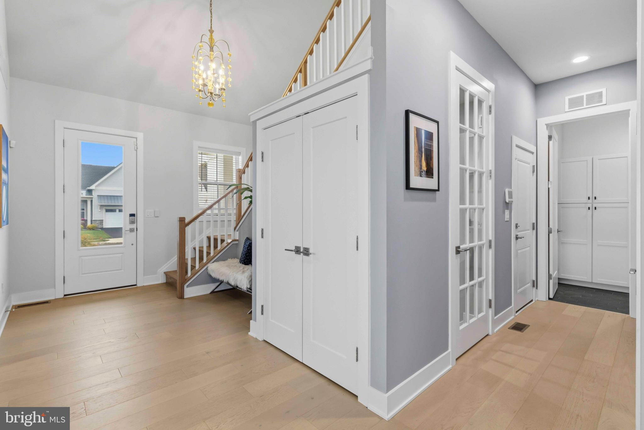
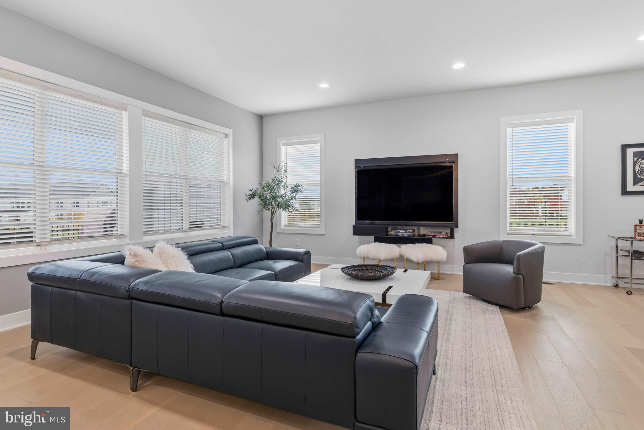
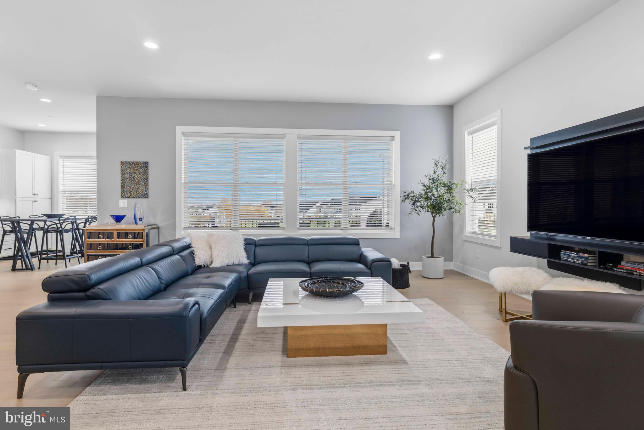
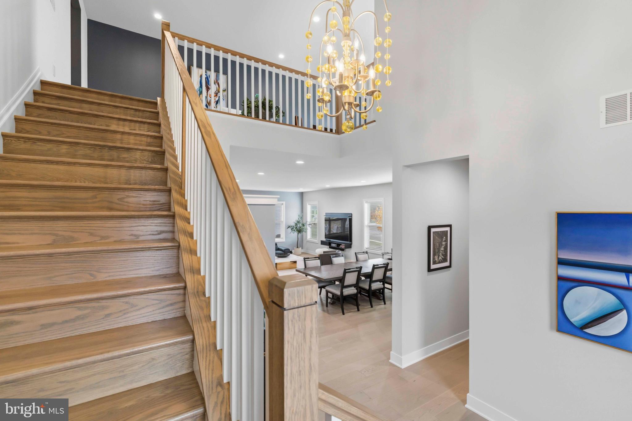
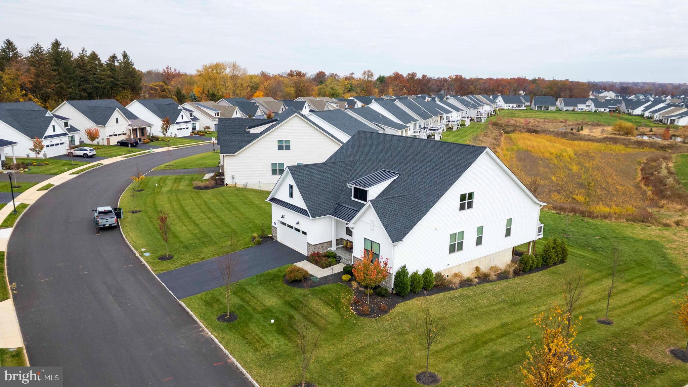
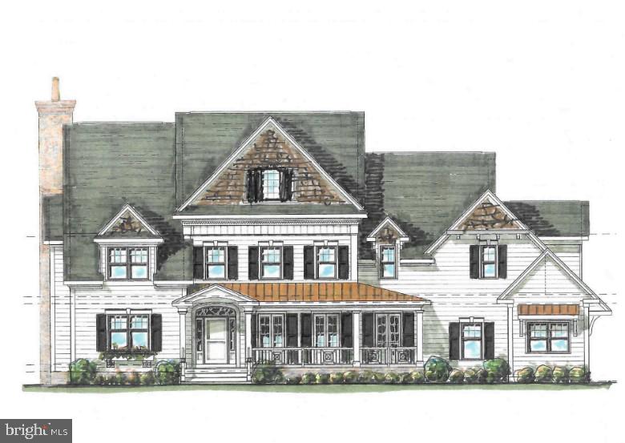
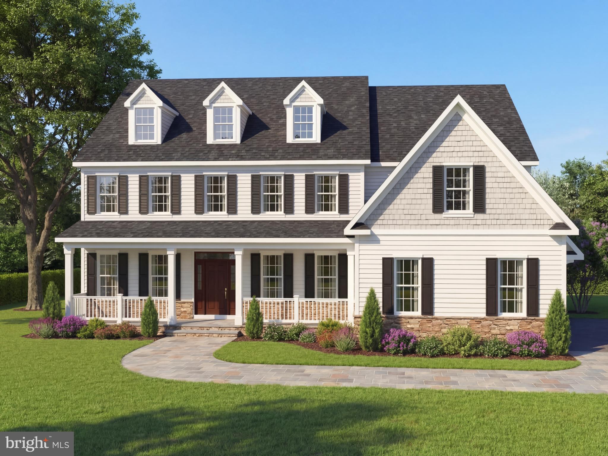
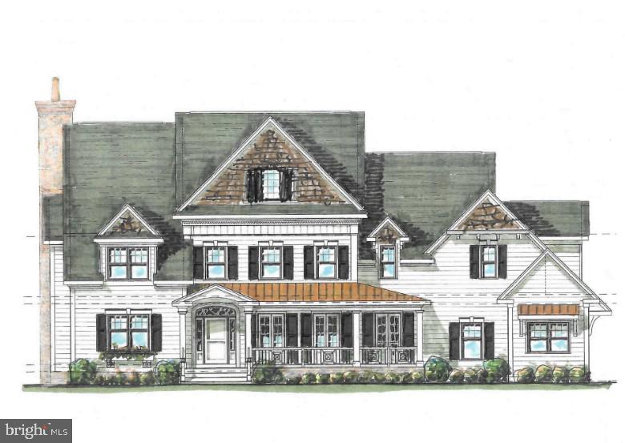
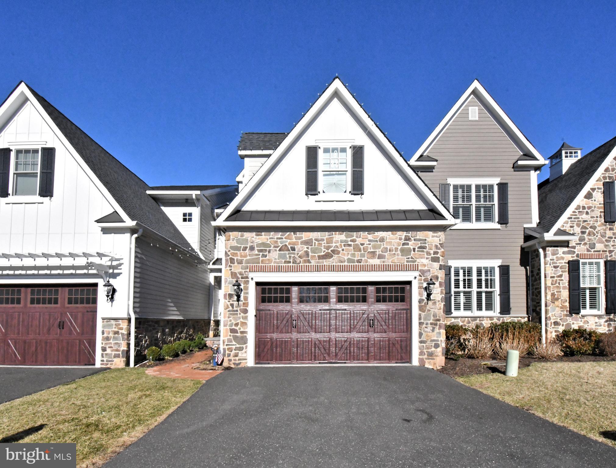
Move-in beady and better than new! This exceptional, luxuriously enhanced Union Series Casey Model in the desirable Regency at Waterside 55+ community offers an unparalleled blend of luxury, comfort, and convenience. Just two years young and enhanced with extensive upgrades, this turnkey home showcases an elevated level of craftsmanship and thoughtful design throughout.
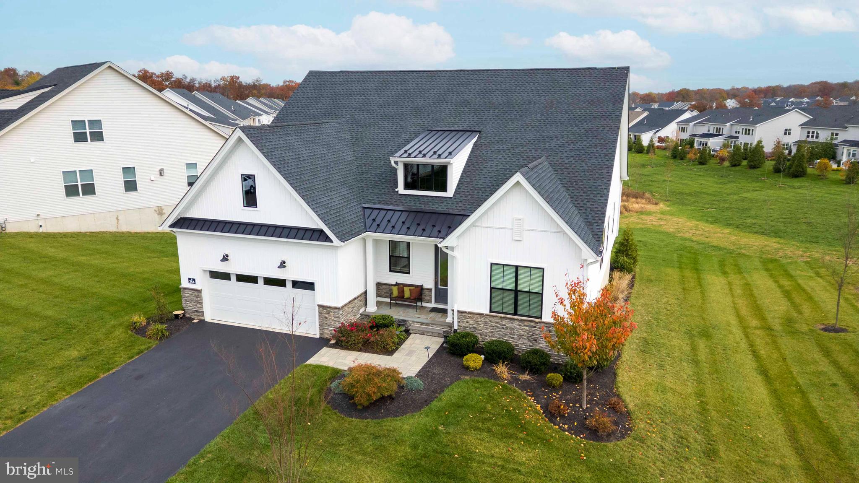
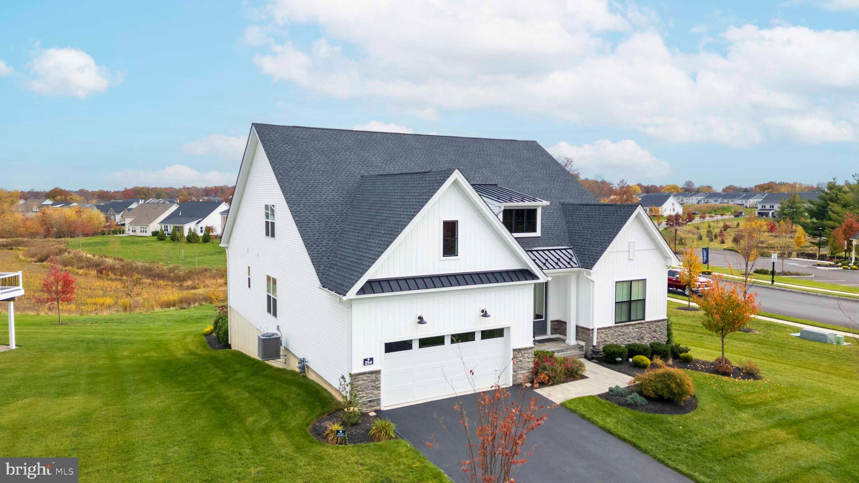
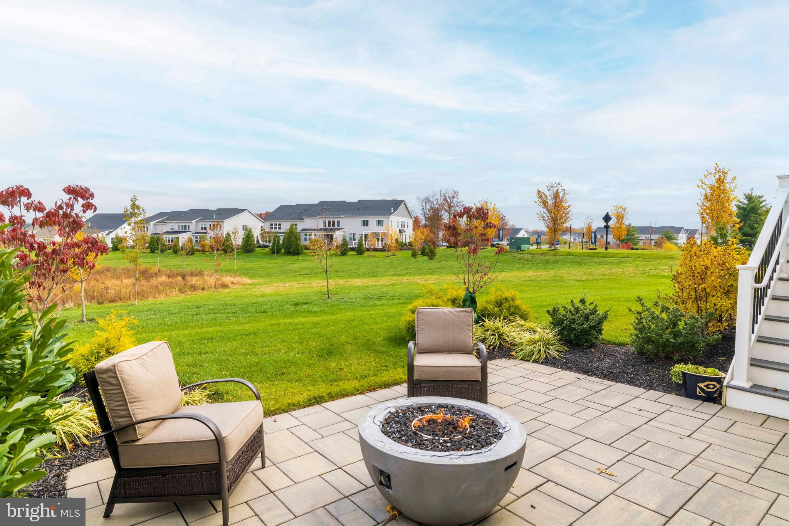
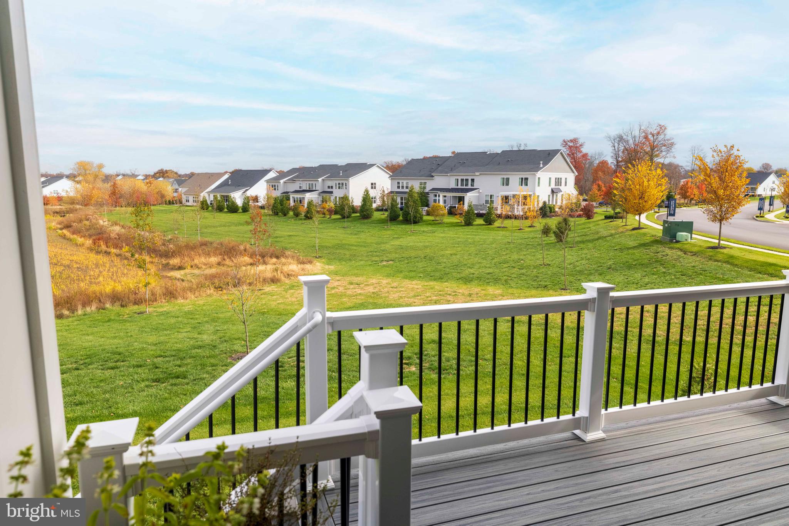
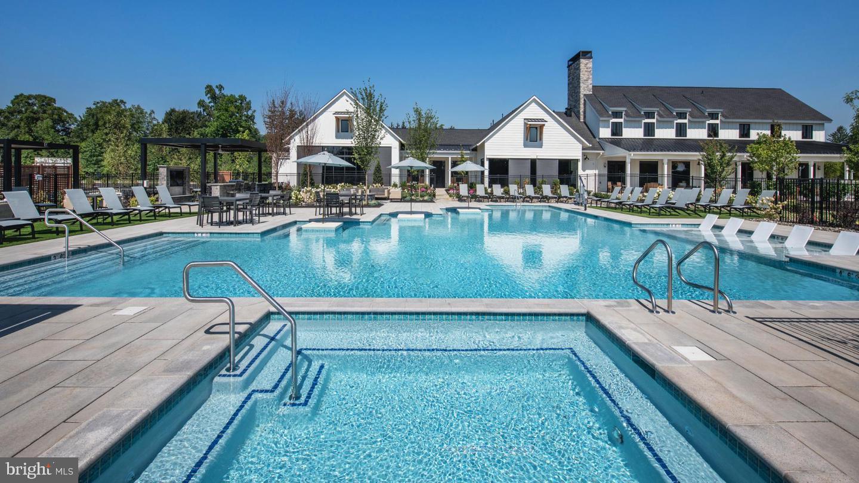
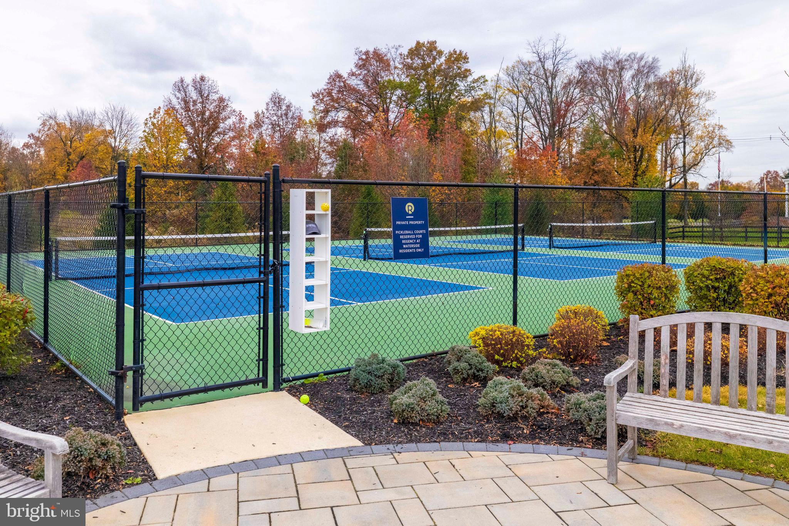
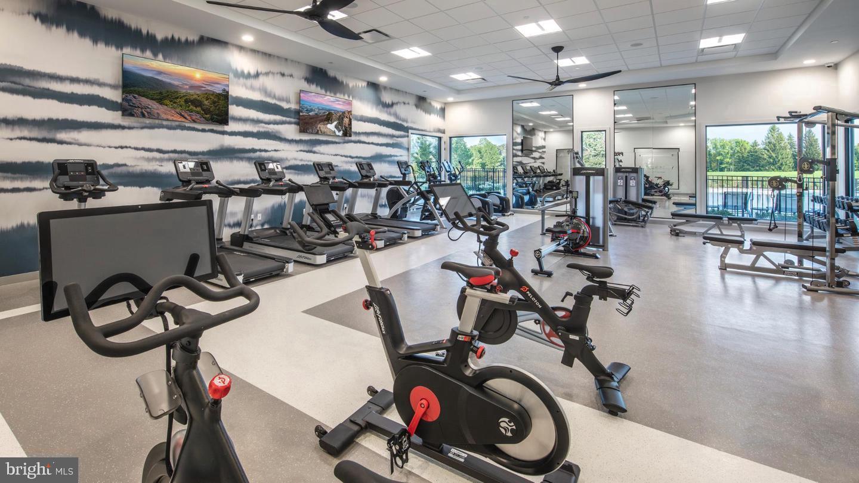
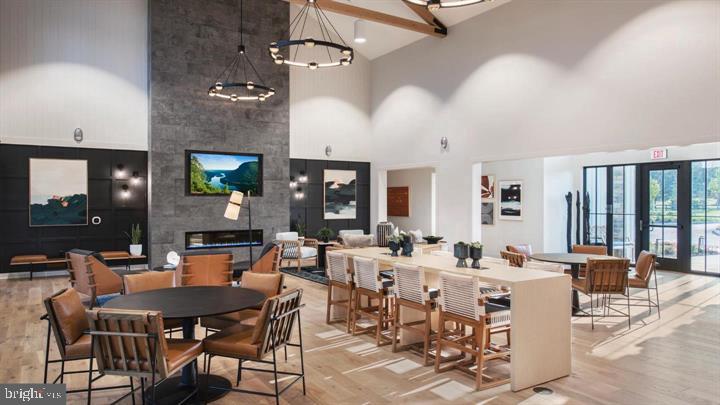
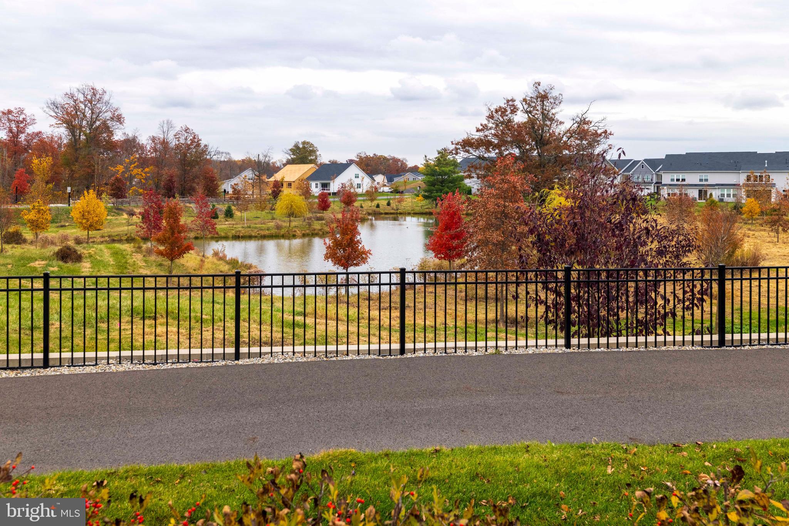
Set on a premium corner lot with serene meadow and lake views, this residence enjoys a peaceful setting with no homes directly behind and added green space beside. Perfectly positioned across from the community amenities - clubhouse, pools, fitness center, pickleball courts, and mailboxes, it offers effortless access to the vibrant lifestyle Regency at Waterside is known for.
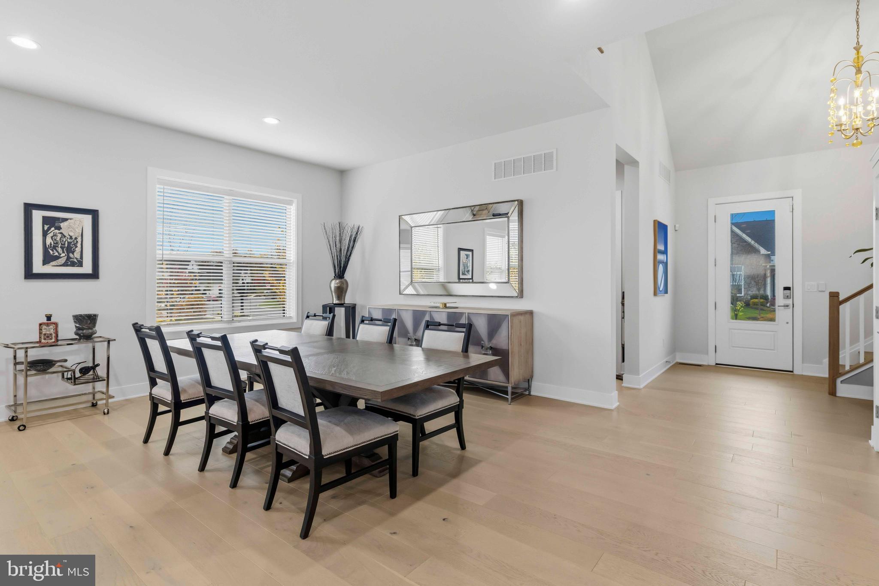
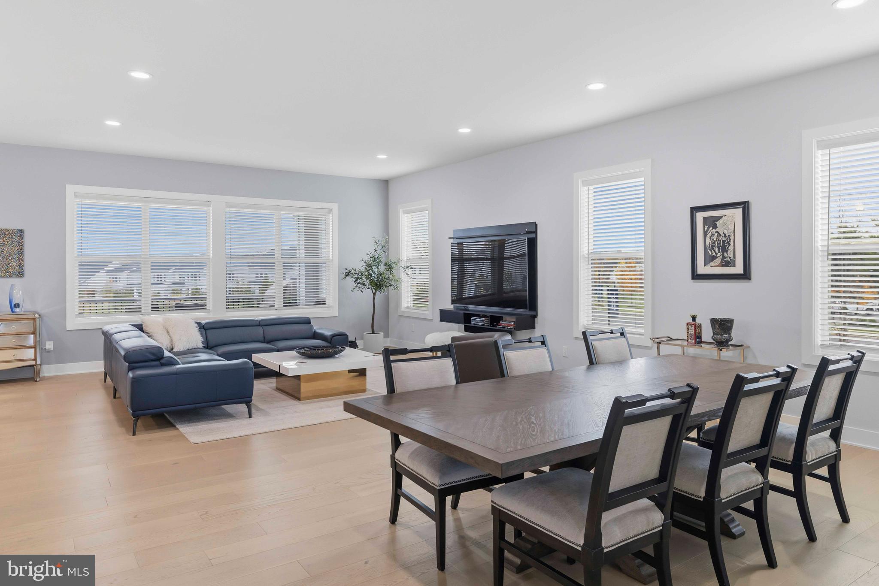
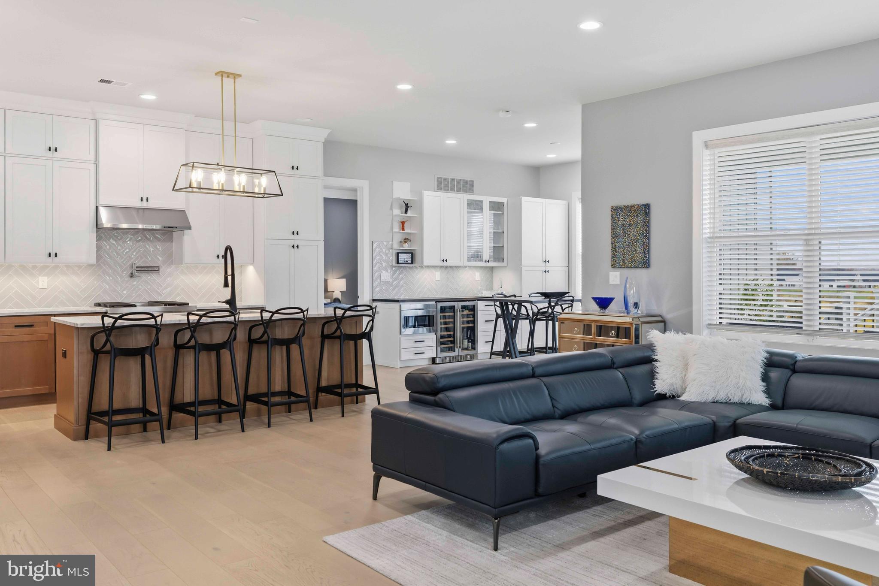
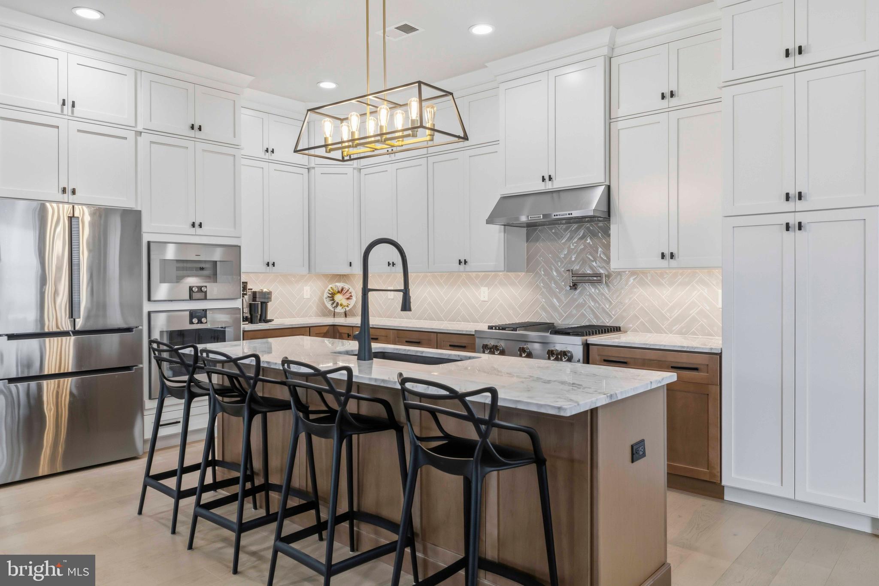
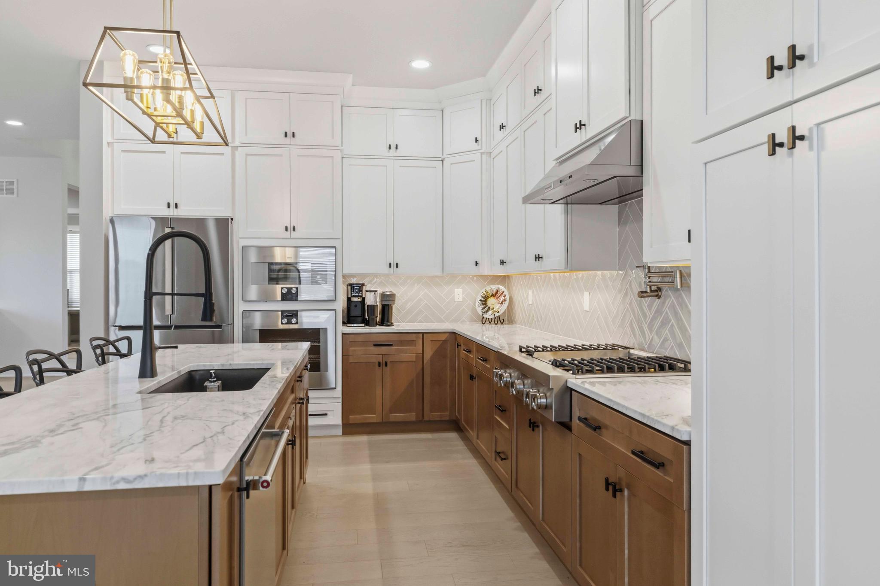
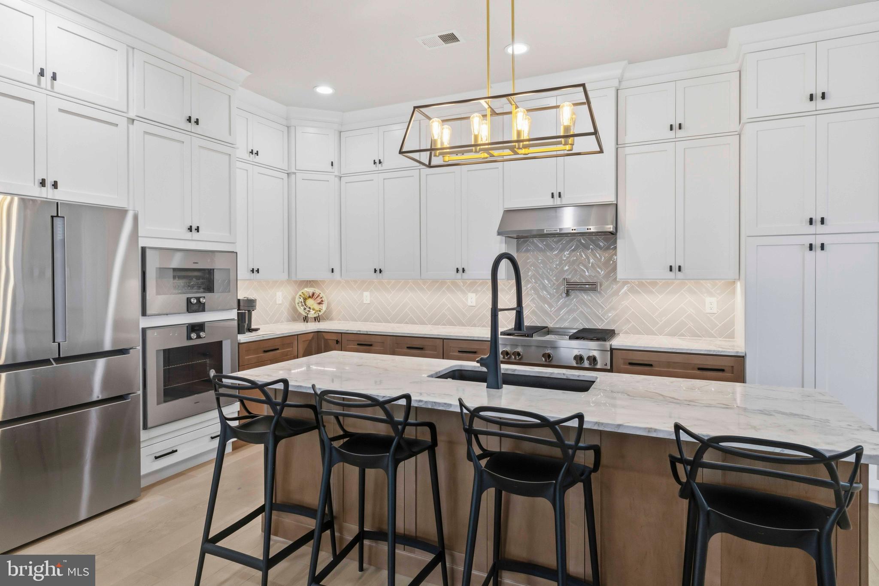
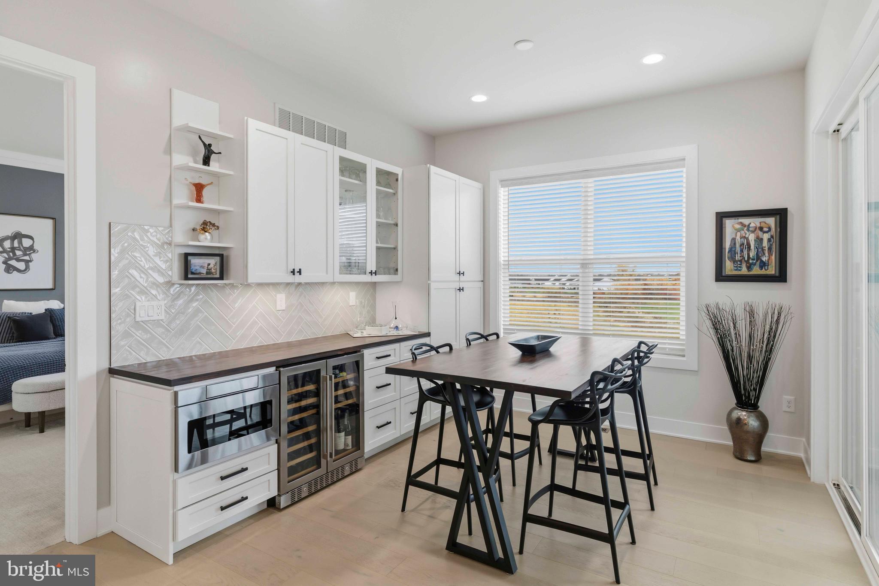
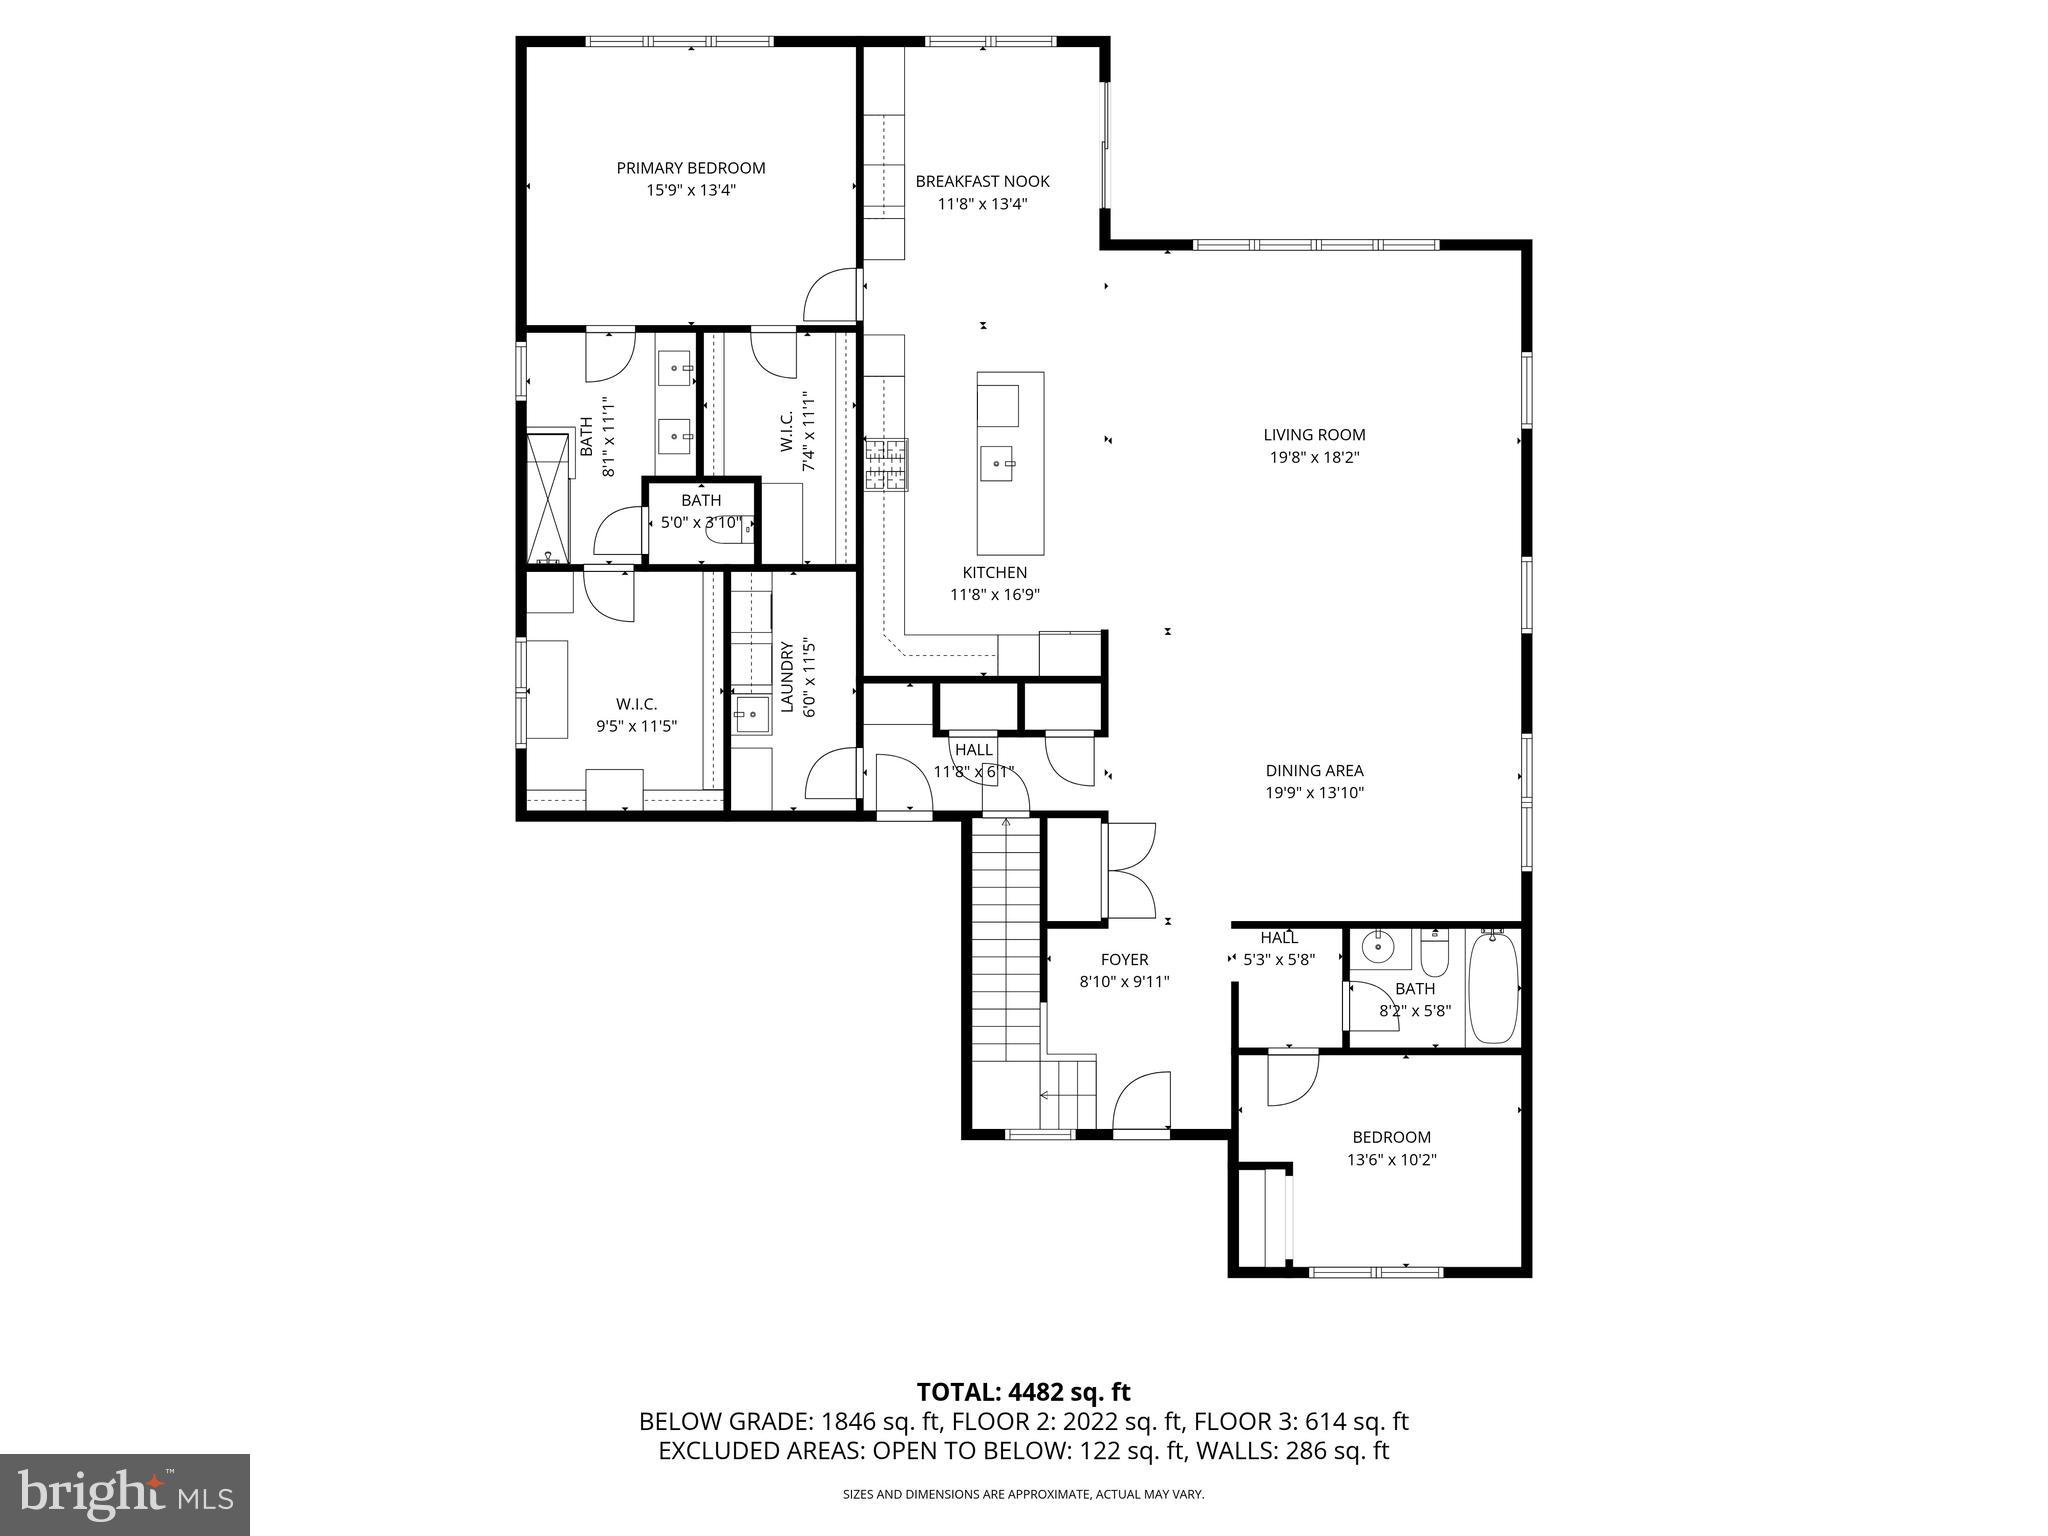
Inside, a wonderful open floor plan welcomes you with light-filled, well-thought-out spaces. The extended gourmet kitchen is a chef’s dream, featuring custom cabinetry, floor-to-ceiling finishes with crown molding, Gaggenau steam and wall ovens, Bosch French door refrigerator, built-in microwave, wine refrigerator, and pot filler—all centered around a spacious island perfect for gatherings.
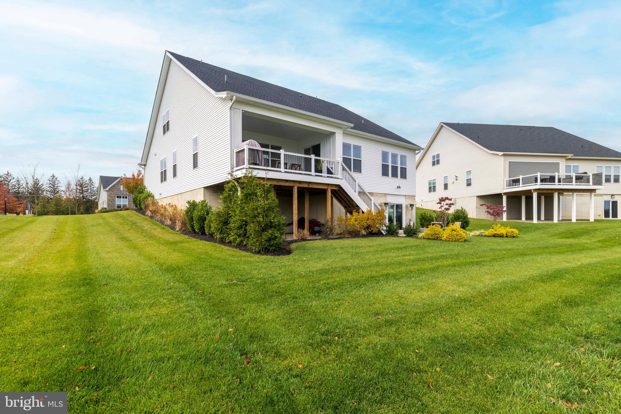
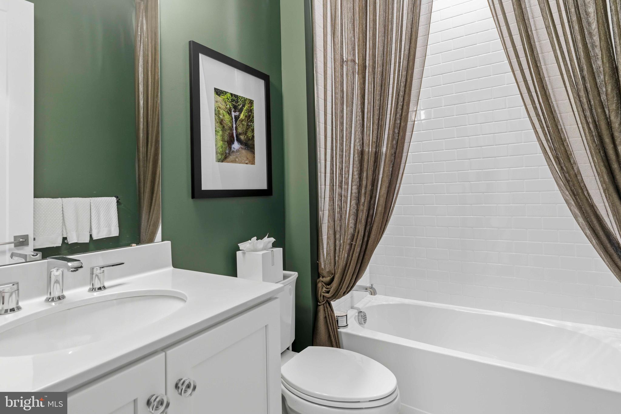
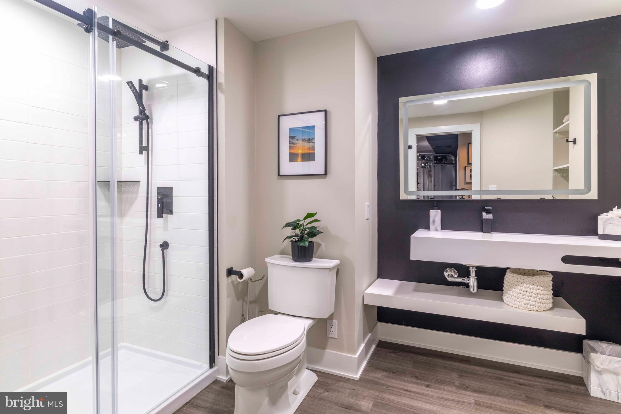
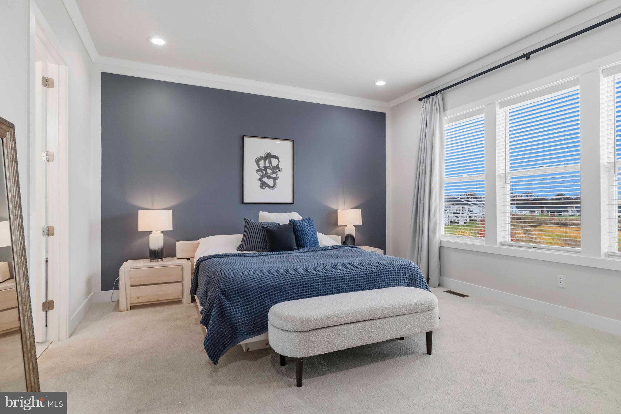
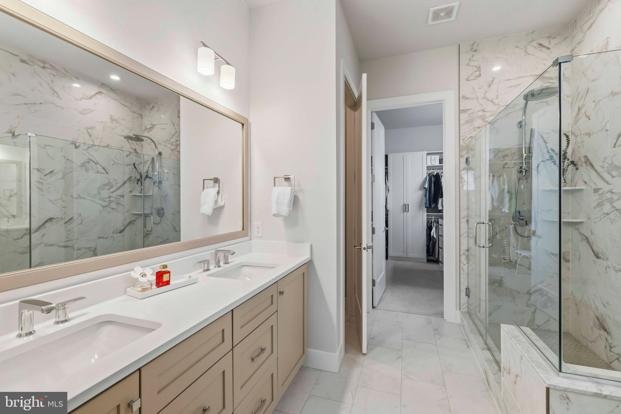
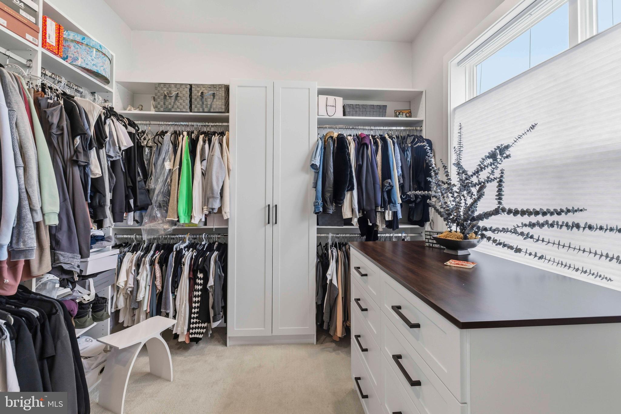
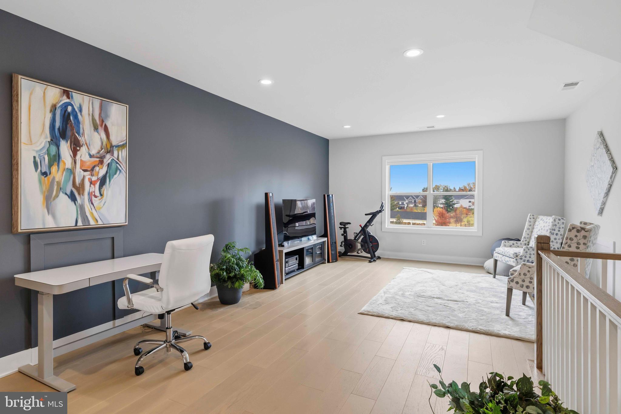
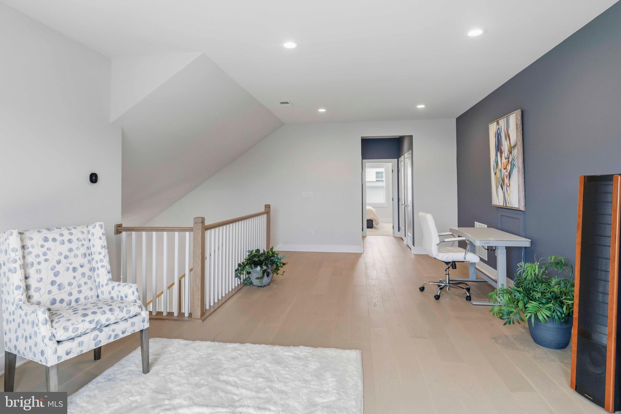
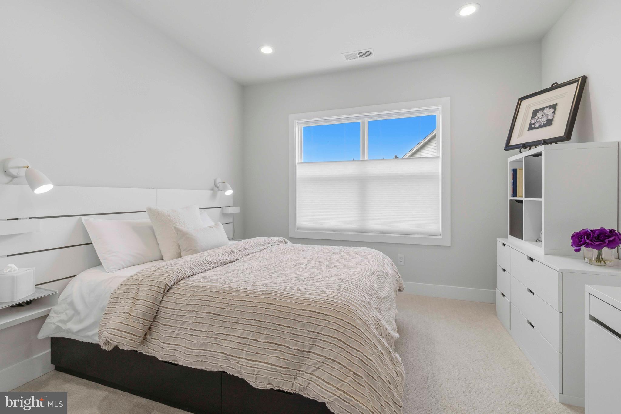
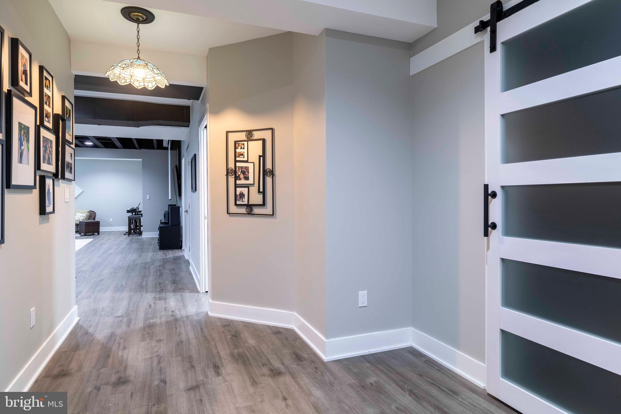
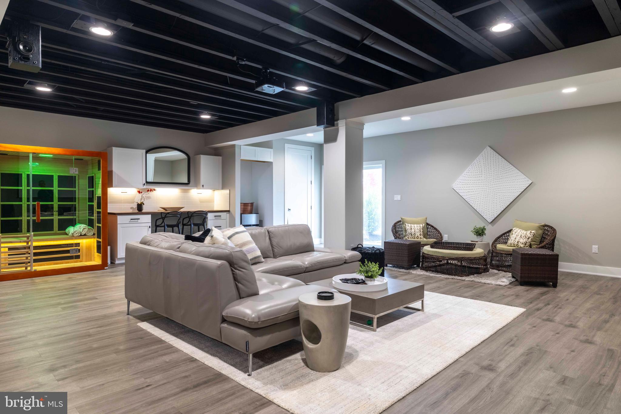
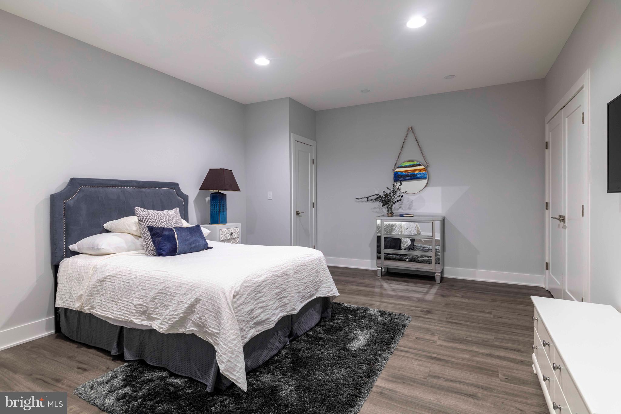
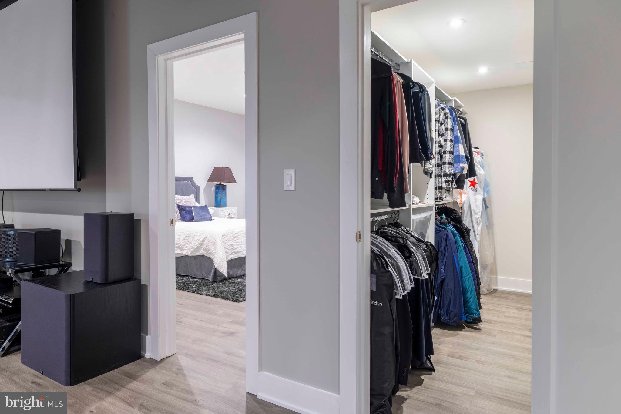
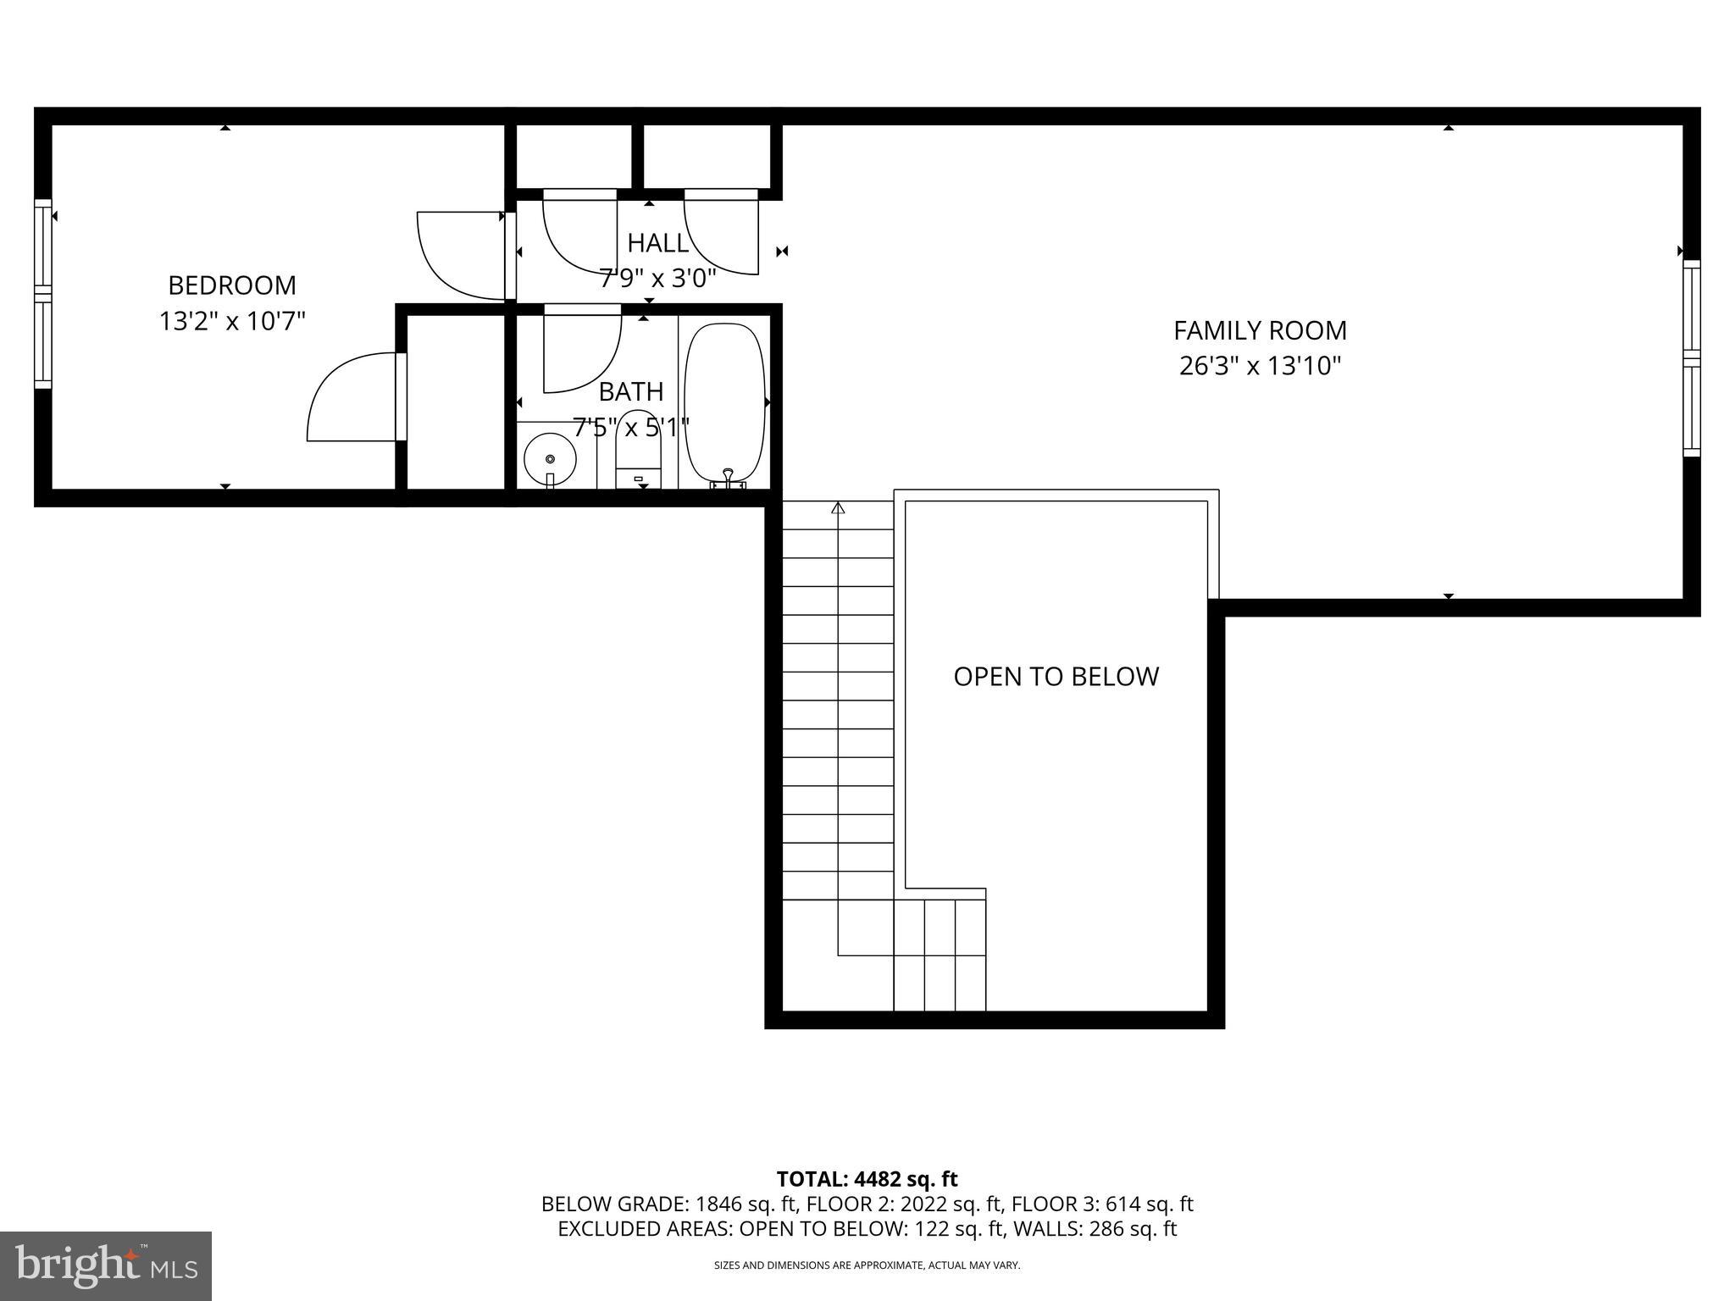
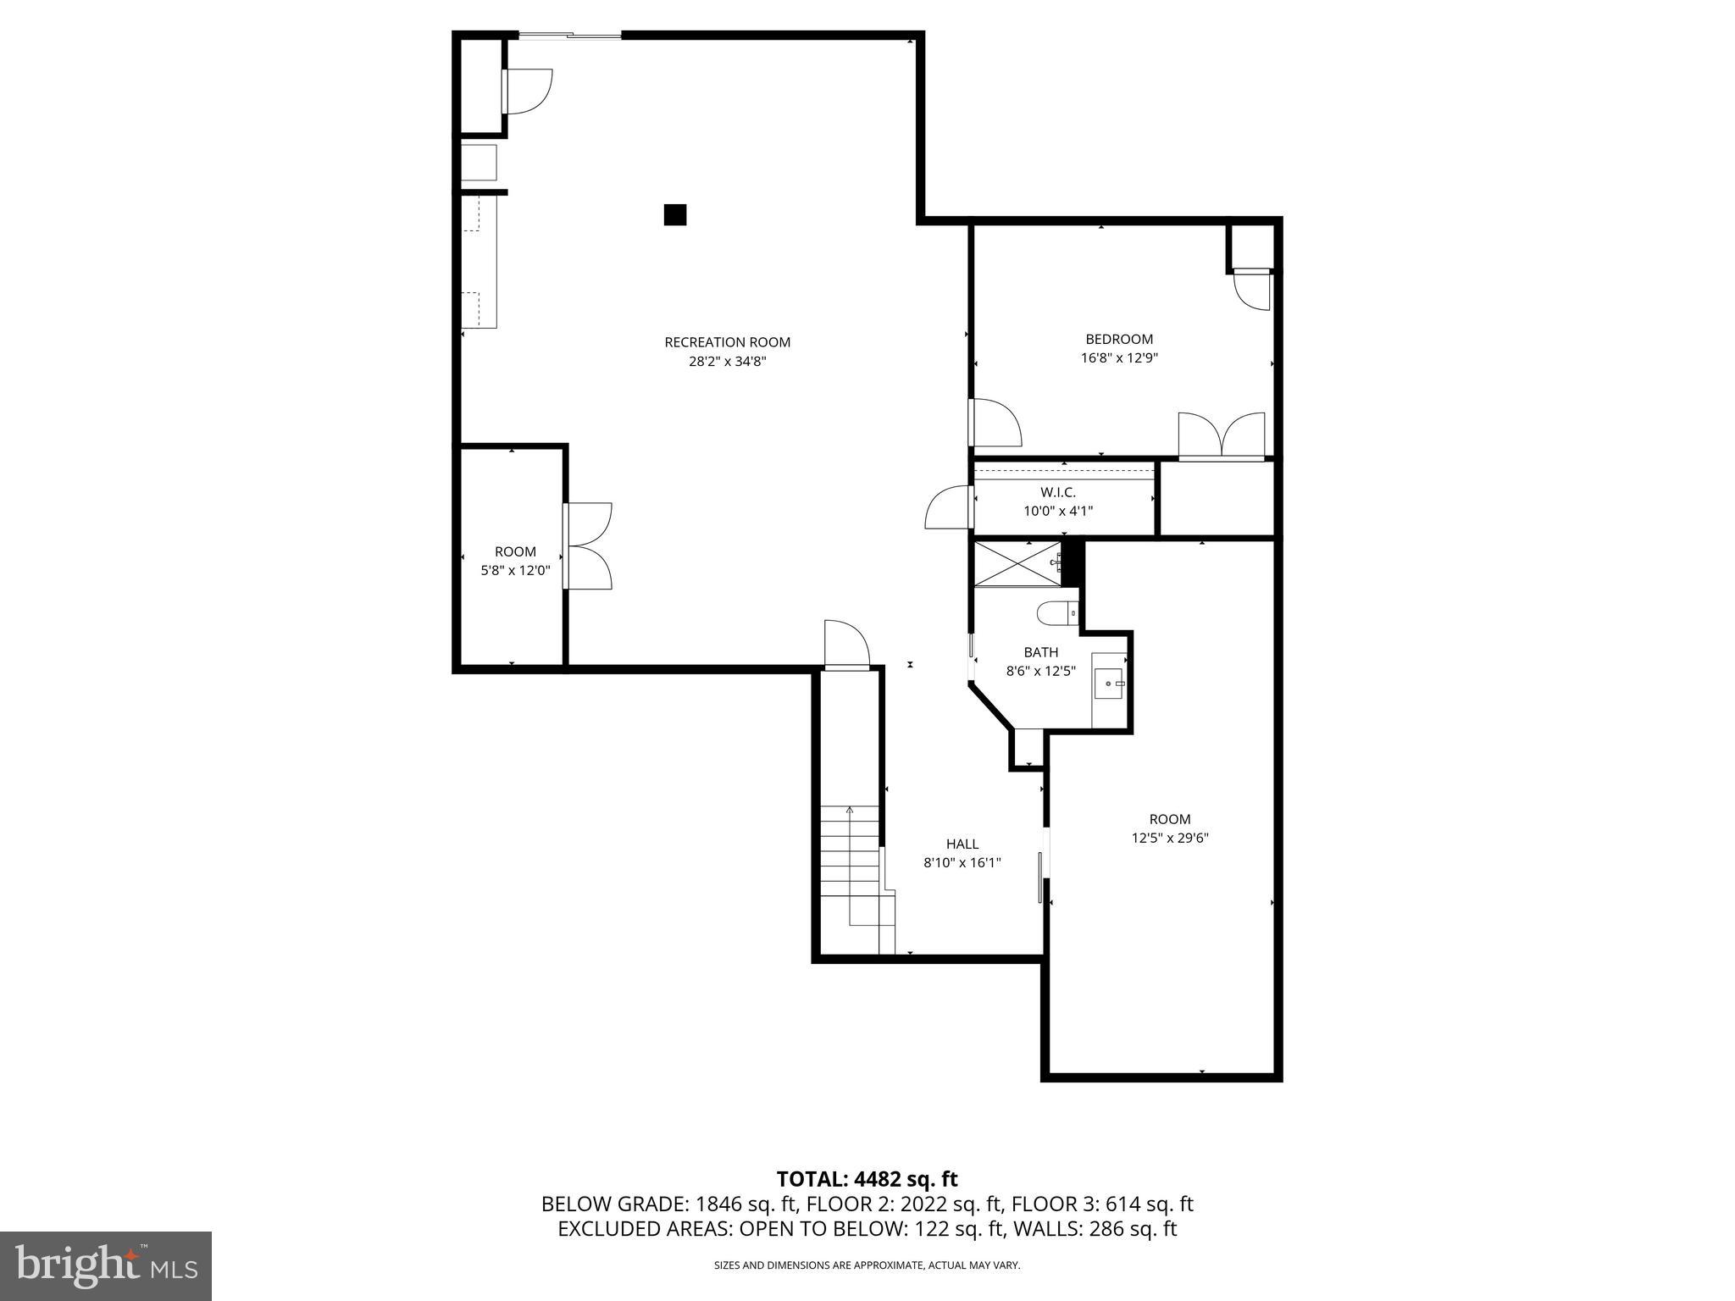
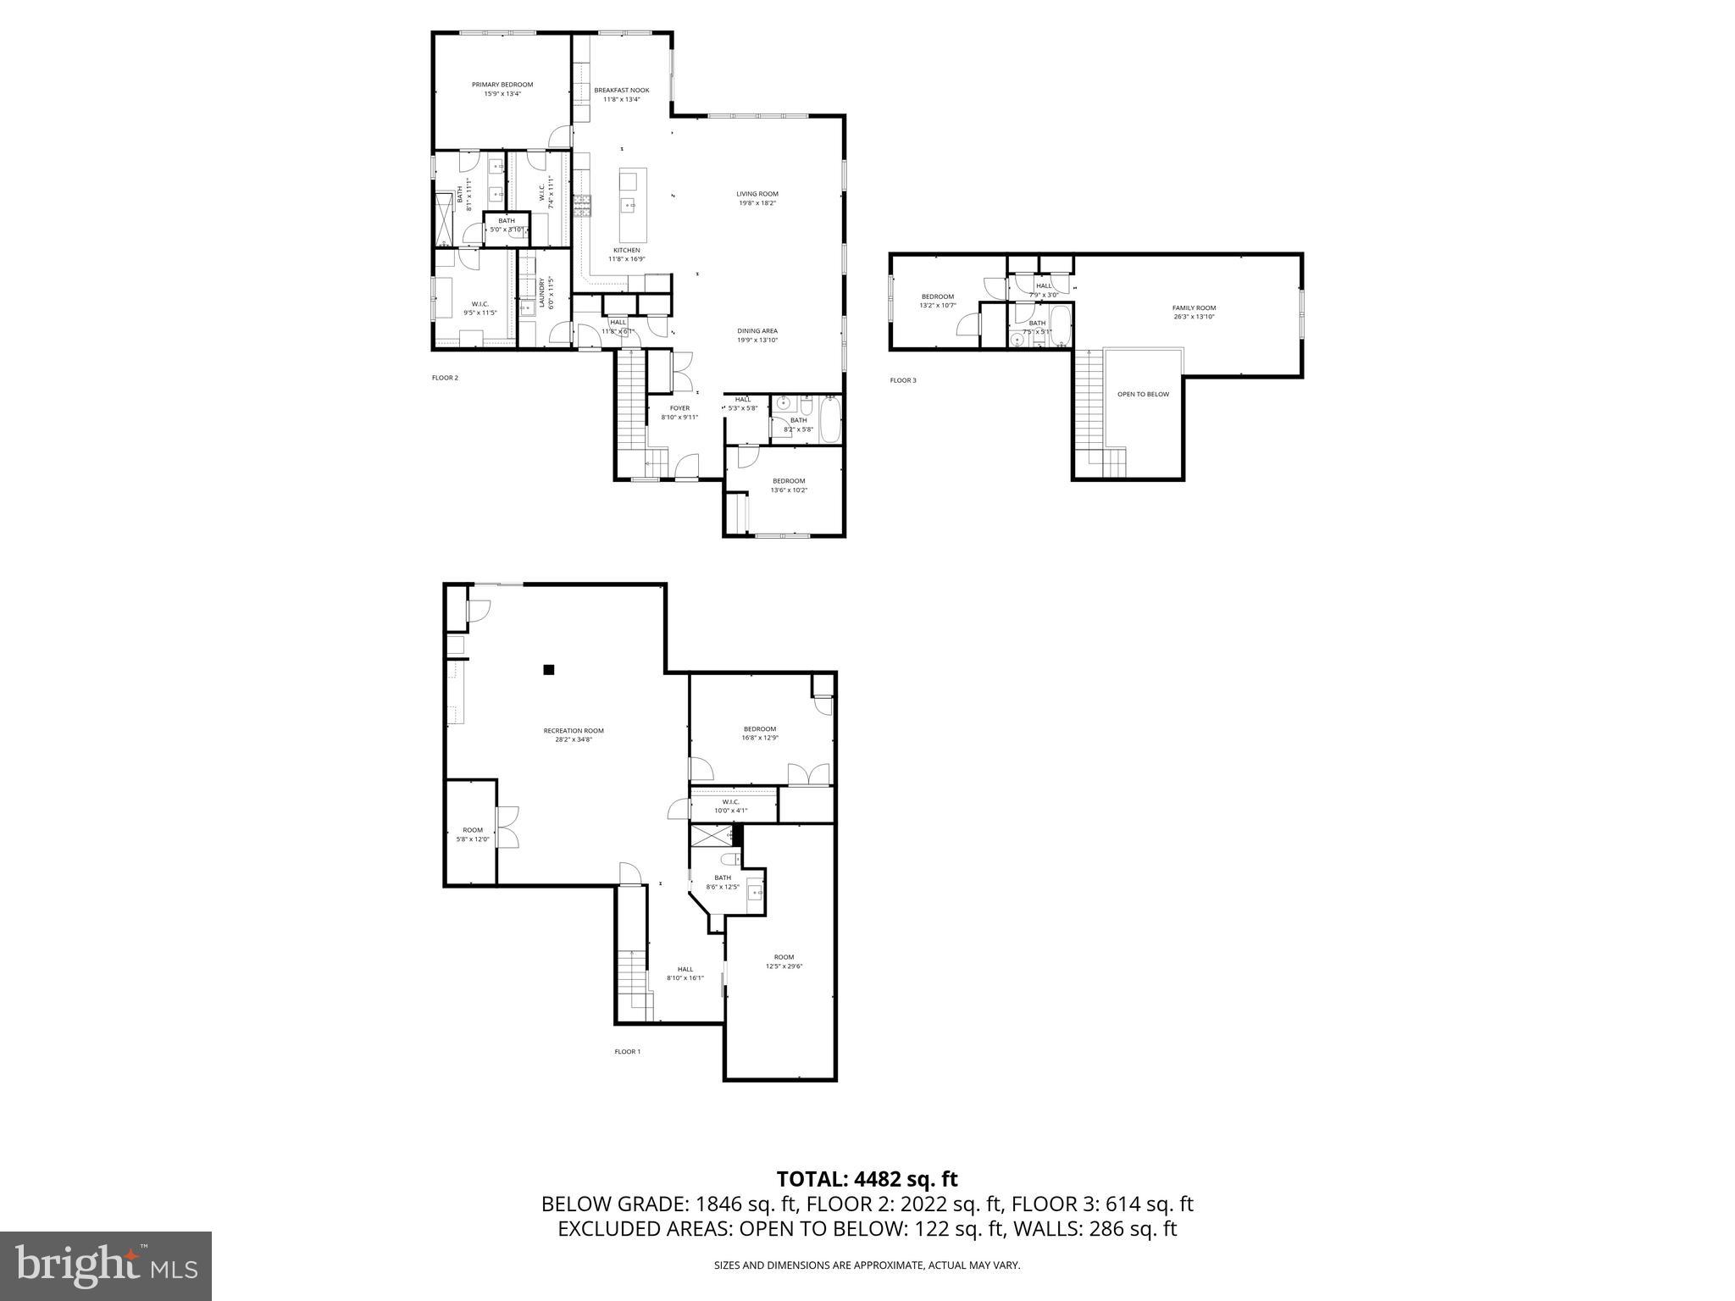
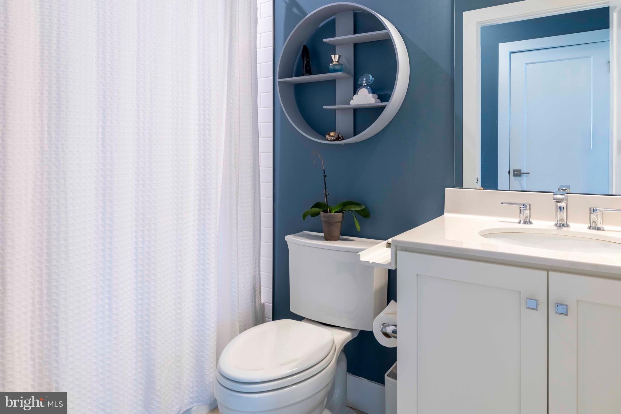
The primary suite is a private retreat, enhanced with a supersized custom closet and a luxury bath with after-market bidet and spa finishes. Upstairs, a generous loft with guest suite and full bath offers flexible living or hobby space. The finished walk-out lower level is a showstopper featuring a movie theater area, fitness zone, infrared sauna, modern full bath, and ample storage including a dedicated luggage room.
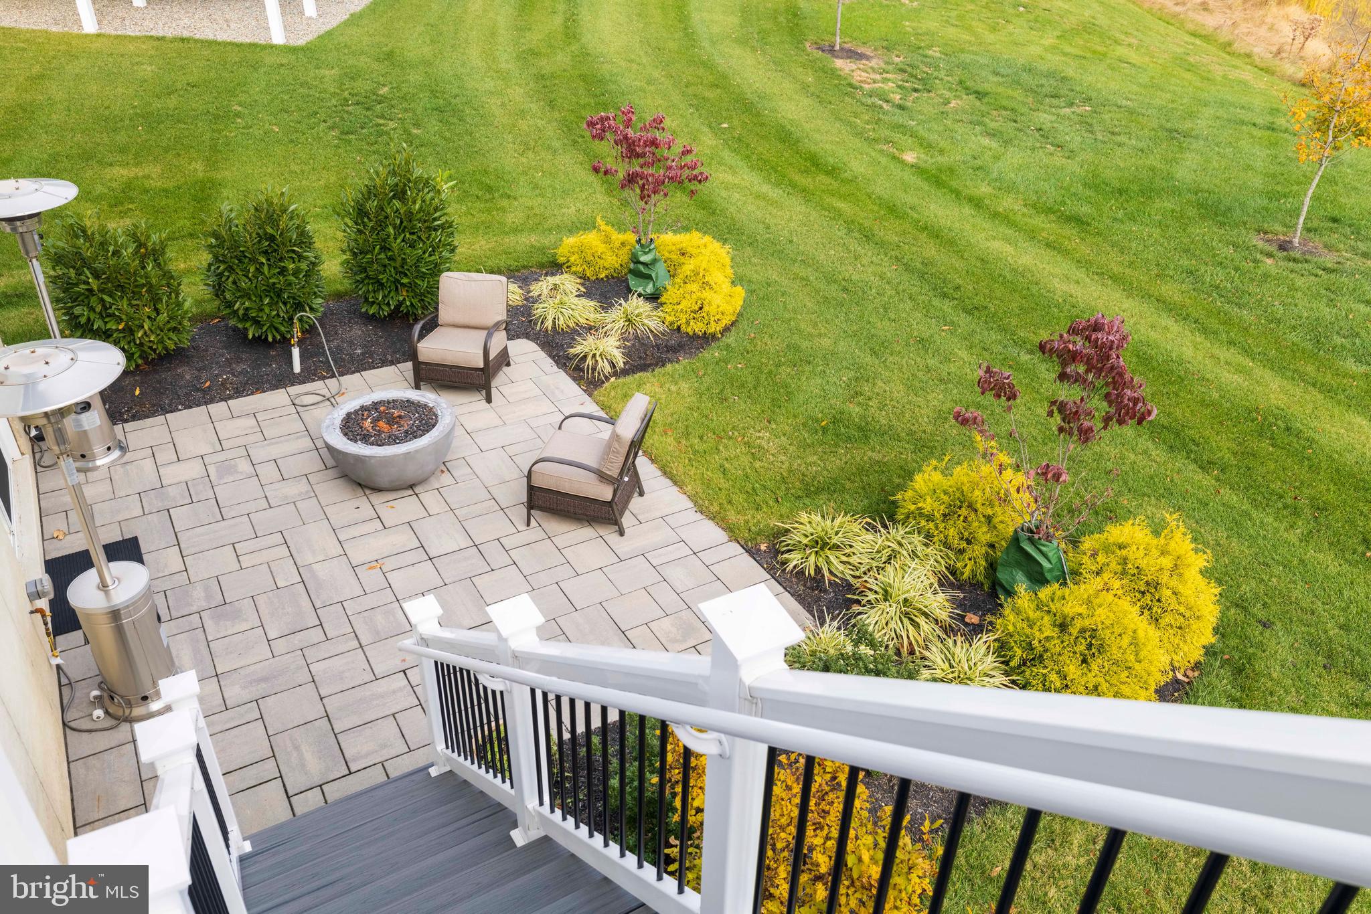
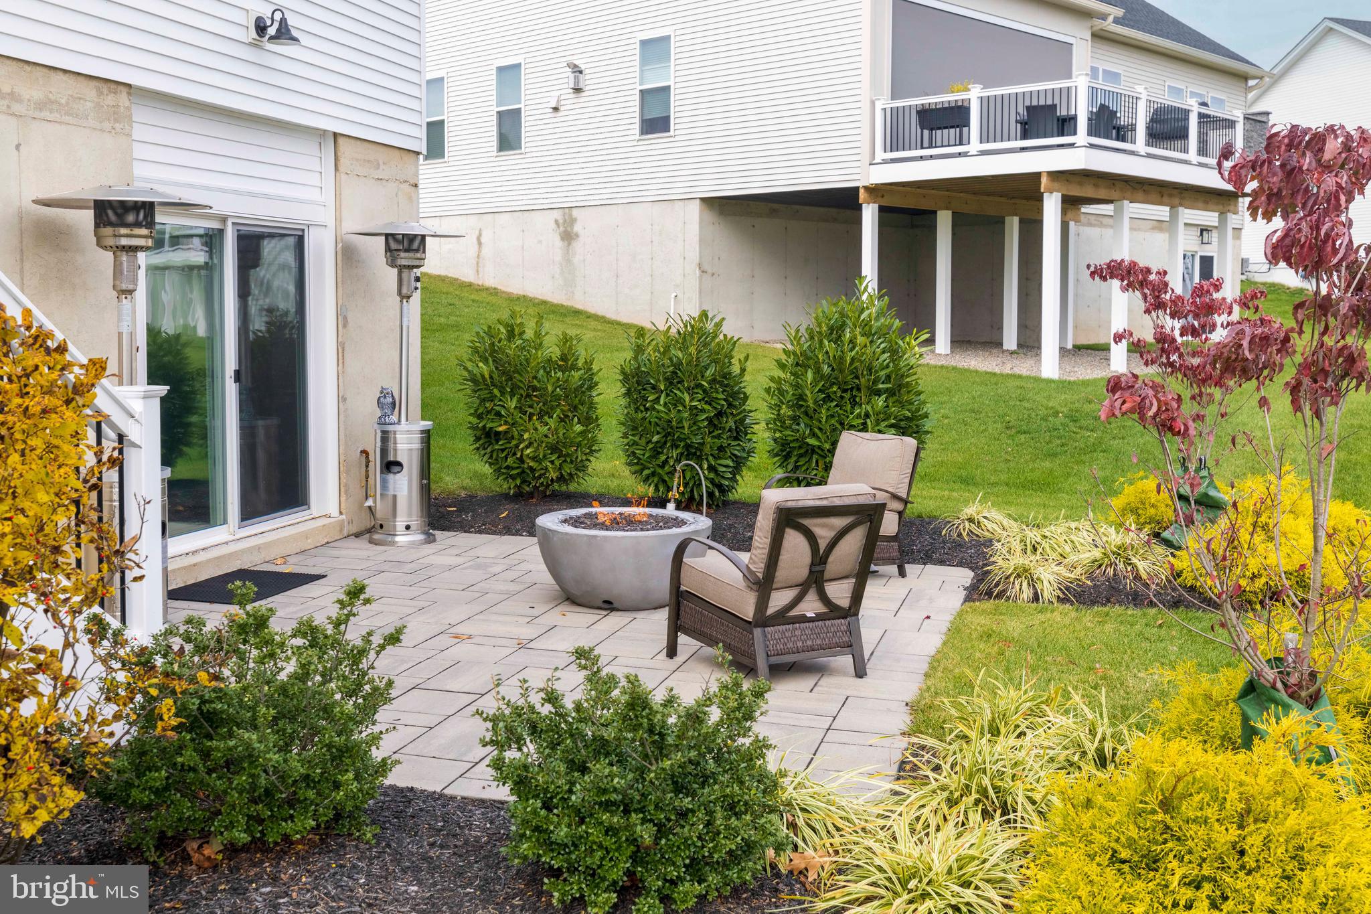
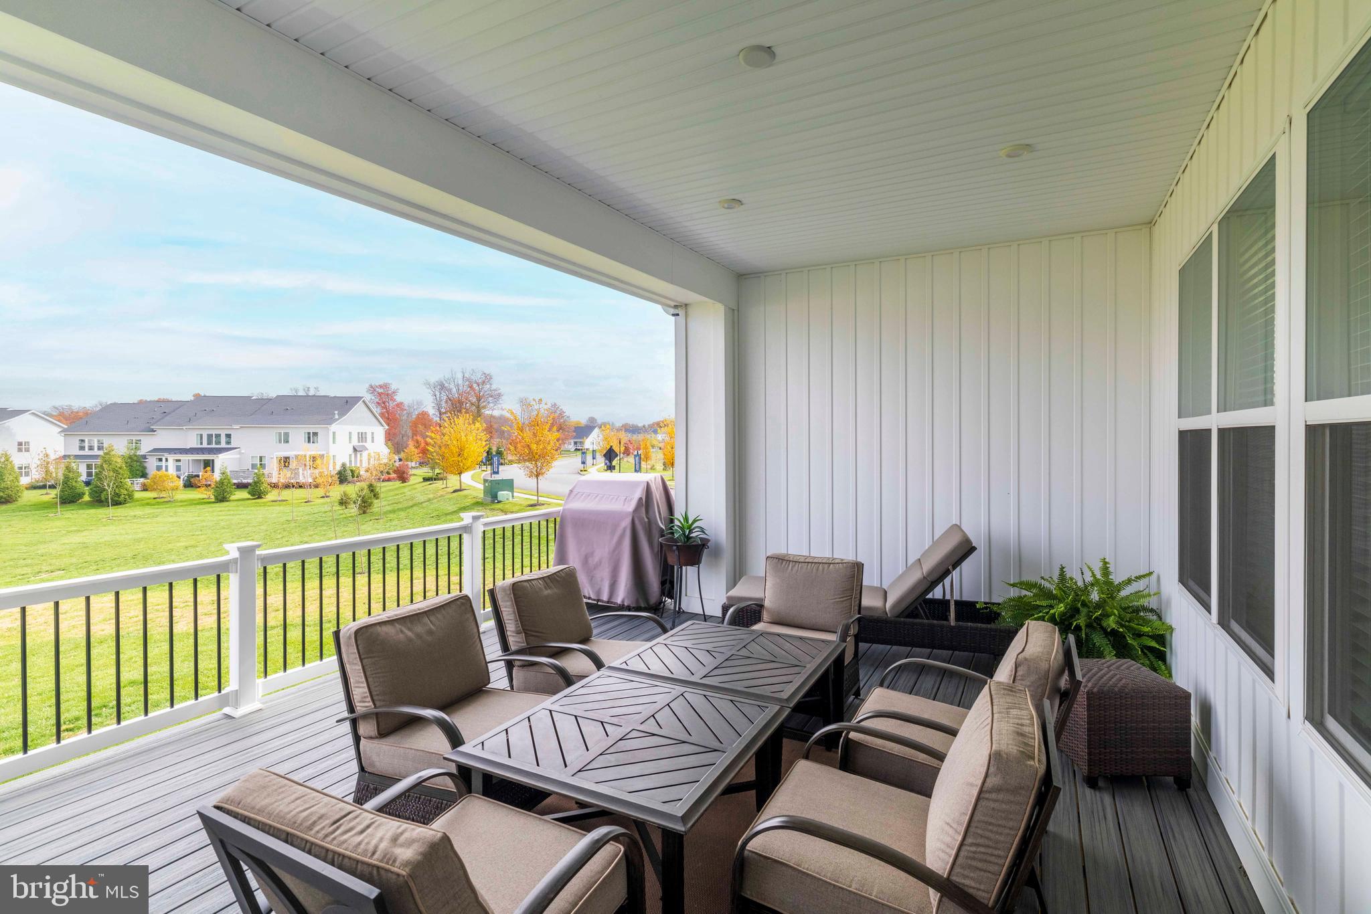
Outdoor living shines here, too, with an extended composite deck, custom hardscape patio, gas lines for grill, fire pit, and heaters, and professionally landscaped surroundings that’s perfect for entertaining or simply enjoying peaceful evenings outdoors. There is so much to love about this home.  Make it yours!

254 NELSON DRIVE

Message successfully sent.

What would you like to know?

What is 3 + 4 ?

I agree to receive email communication and understand I can unsubscribe at any time.

I agree to be contacted by Charis Realty Group - Christine Issler, Broker via call, email, and text for real estate services. To opt out, you can reply 'stop' at any time or reply 'help' for assistance. You can also click the unsubscribe link in the emails. Message and data rates may apply. Message frequency may vary. Privacy Policy

Related Properties

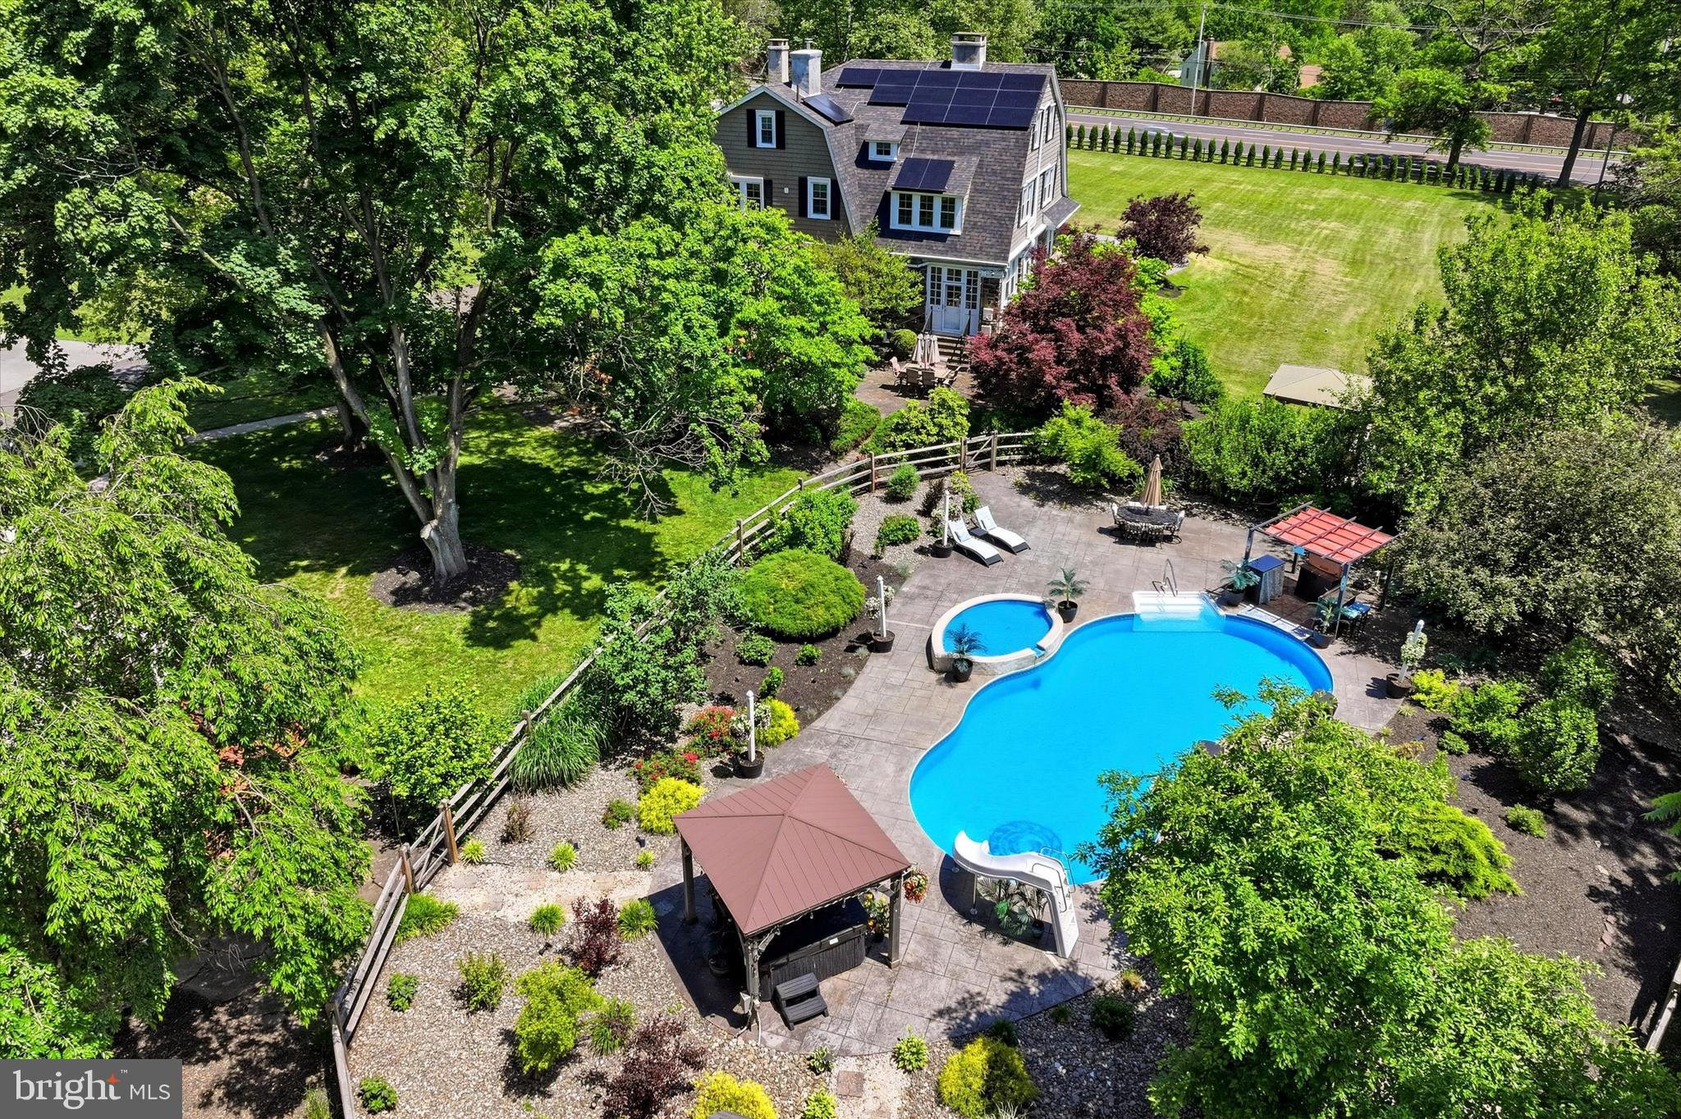
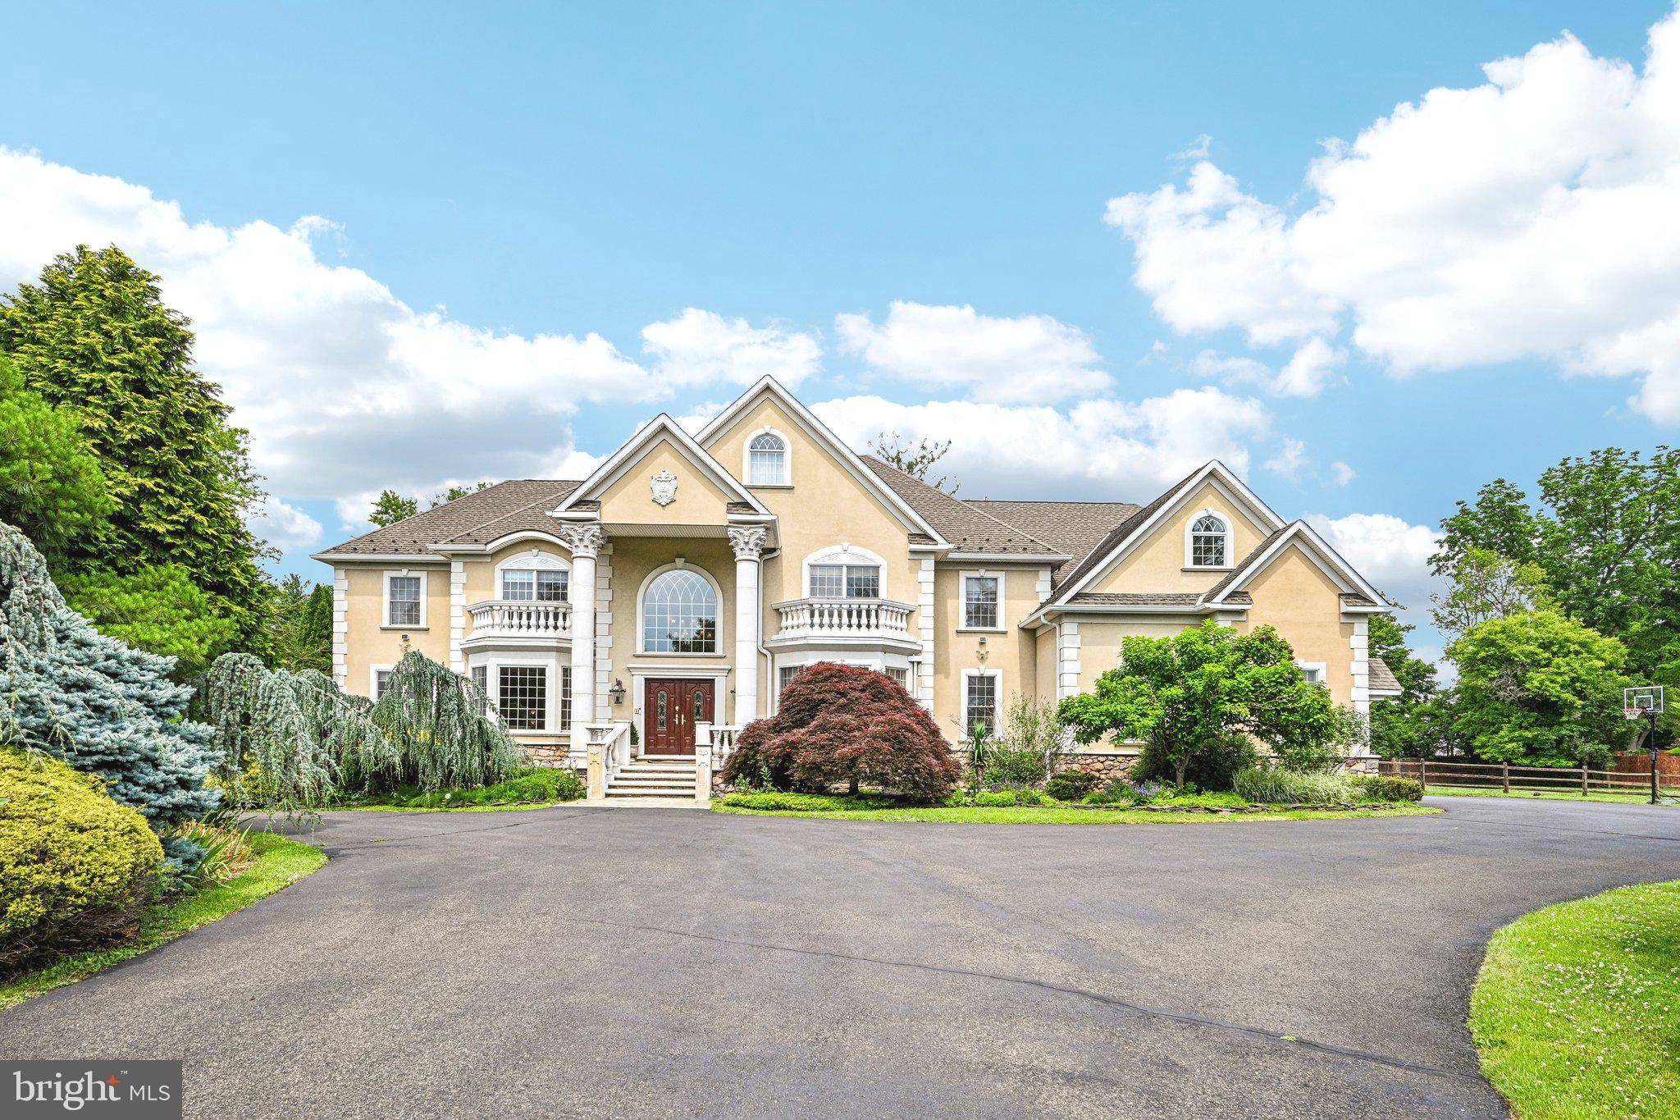
Crafted as a builder’s personal residence, this extraordinary 5-bedroom home offers over 6,000 sq. ft. of meticulously designed living space across four finished levels. Built with exceptional quality, the main floor features a welcoming foyer with custom built-ins, a versatile formal dining/lounge area with crown molding, and a dedicated executive office. At the heart of the home is a chef’s dream kitchen—complete with high-end double wall ovens, a 5-burner gas cooktop, granite counters, a massive island, walk-in pantry, and an expansive breakfast room with direct deck access. A warm family room with a gas fireplace and a premier mudroom complete with custom organizational built-ins and a second powder room round out the main level.

The second level hosts a serene master bedroom featuring two custom walk-in closets (with makeup vanity) and a spa-like ensuite.  Keep all your valuables safe - Murphy door with locked entry leading to secure room along with safe in each closet. Three additional spacious bedrooms with built-in desks share a thoughtfully designed hall bath with dual vanities, alongside a convenient 2nd-floor laundry room. The third floor serves as a flexible private retreat, ideal for an in-law suite, au pair, and study space, complete with a 5th bedroom and full bath.

Downstairs, the versatile lower level provides endless possibilities: an indoor athletic area, sound-absorbing music room, art studio with sink, gym, sitting area, and ample unfinished storage with Bilco doors. Upgrades include a newer roof , newer dual HVAC systems (2020/2021), hot water recirculator, central vac, interior sprinklers, and a private collectible room. Situated on a quiet private lane in the top-rated Upper Dublin School District, minutes from Wegmans, Trader Joe’s, the Promenade, and major commuter routes. Don't miss this great opportunity to own this amazing home!
#PAMC2188280

AMBLER

1600 NORRISTOWN ROAD

5 Beds

3 Baths

6,331 Sq.Ft.

$1,300,000

MLS#: PAMC2188280

One of only three custom residences in a private enclave, offering four bedrooms and three and a half baths, designed to balance elegance with everyday function.
The gourmet kitchen anchors the main level with a large center island, quartz countertops, and a pantry closet. Thoughtful touches set it apart: under-cabinet lighting, hidden outlets, and illuminated glass-front cabinetry. The kitchen and dining area open to an impressive family room finished with detailed trim work and a remote-controlled fireplace.
The first floor also offers formal living and dining rooms, a bedroom with full bath ideal for guests or multi-generational living, a powder room, and a mudroom with direct access to the three-car attached garage. Hardwood flooring runs throughout the main level.
Upstairs, the primary suite features a tray ceiling, private sitting room, expansive walk-in closets, and a barn door leading to a spa-inspired bath with a large walk-in shower, soaking tub, dual vanity, linen closet, and private water closet. Two additional bedrooms, a second full bath, and a second-floor laundry room complete the upper level.
Set on over 1.5 acres in desirable Montgomery County with quick access to Routes 309 and 63, this home pairs custom construction with modern comfort in one of the area's most desirable school districts. Buyers still have the opportunity to personalize finishes. Contact us to review plans and specifications.
#PAMC2170184

AMBLER

Lot1 CEDARHILL

4 Beds

3 Baths

N/A

$1,775,000

MLS#: PAMC2170184

One of only three custom residences in a private enclave, offering four bedrooms and three and a half baths, designed to balance elegance with everyday function.
The gourmet kitchen anchors the main level with a large center island, quartz countertops, and a pantry closet. Thoughtful touches set it apart: under-cabinet lighting, hidden outlets, and illuminated glass-front cabinetry. The kitchen and dining area open to an impressive family room finished with detailed trim work and a remote-controlled fireplace.
The first floor also offers formal living and dining rooms, a bedroom with full bath ideal for guests or multi-generational living, a powder room, and a mudroom with direct access to the three-car attached garage. Hardwood flooring runs throughout the main level.
Upstairs, the primary suite features a tray ceiling, private sitting room, expansive walk-in closets, and a barn door leading to a spa-inspired bath with a large walk-in shower, soaking tub, dual vanity, linen closet, and private water closet. Two additional bedrooms, a second full bath, and a second-floor laundry room complete the upper level.
Set on 2 plus acres in desirable Montgomery County with quick access to Routes 309 and 63, this home pairs custom construction with modern comfort in one of the area's most desirable school districts. Buyers still have the opportunity to personalize finishes. Contact us to review plans and specifications.
#PAMC2170162

AMBLER

Lot 2 CEDARHILL

4 Beds

3 Baths

N/A

$1,800,000

MLS#: PAMC2170162

One of only three custom residences in a private enclave, offering four bedrooms and three and a half baths, designed to balance elegance with everyday function.
The gourmet kitchen anchors the main level with a large center island, quartz countertops, and a pantry closet. Thoughtful touches set it apart: under-cabinet lighting, hidden outlets, and illuminated glass-front cabinetry. The kitchen and dining area open to an impressive family room finished with detailed trim work and a remote-controlled fireplace.
The first floor also offers formal living and dining rooms, a bedroom with full bath ideal for guests or multi-generational living, a powder room, and a mudroom with direct access to the three-car attached garage. Hardwood flooring runs throughout the main level.
Upstairs, the primary suite features a tray ceiling, private sitting room, expansive walk-in closets, and a barn door leading to a spa-inspired bath with a large walk-in shower, soaking tub, dual vanity, linen closet, and private water closet. Two additional bedrooms, a second full bath, and a second-floor laundry room complete the upper level.
Set on 2.3 acres in desirable Montgomery County with quick access to Routes 309 and 63, this home pairs custom construction with modern comfort in one of the area's most desirable school districts. Buyers still have the opportunity to personalize finishes. Contact us to review plans and specifications.
#PAMC2170176

AMBLER

Lot 3 CEDARHILL

4 Beds

3 Baths

N/A

$1,800,000

MLS#: PAMC2170176

Welcome to 10 Richards Way, a beautifully designed carriage home of an enchanting development of 11 Carriage Homes that blends timeless elegance with modern comfort. Nestled in a peaceful and desirable setting, this residence offers the perfect balance of sophistication, convenience, and warmth.

From the moment you arrive, the home’s charming exterior and manicured surroundings create an inviting first impression. Inside, spacious and thoughtfully designed interiors welcome you with abundant natural light, refined finishes, and an effortless flow that is ideal for both everyday living and entertaining.

The heart of the home features an open and airy living space that seamlessly connects the kitchen, dining, and gathering areas, creating the perfect environment for family moments and memorable gatherings. Well-appointed bedrooms provide a private retreat, while the primary suite offers comfort and relaxation with generous space and elegant touches.

As a carriage home, 10 Richards Way provides the best of low-maintenance living without sacrificing privacy or style. The property offers the convenience of community living while maintaining the feel of a private residence.  Property roughed in for an Elevator and roughed in for a bedroom, bathroom and family room.
Conveniently located walking distance  to Whole Foods,  Spring House Tavern,  Arpeggios, CVS, Verizon.  and many  major arteries.
#PAMC2169426

AMBLER

10 RICHARDS WAY

3 Beds

3 Baths

3,840 Sq.Ft.

$1,750,000
MLS#: PAMC2169426

New on site today
Exceptional 4 Bedroom, 3.5 Bath Colonial with over 4500 sq ft including the Finished Lower Level, with brand new hardi-plank siding and newer roof (2021), situated on a gorgeous .71 acre cul-de-sac lot, within highly desirable Trewellyn Estates. This special home with gorgeous updated Kitchen and Baths and an open floor plan also offers an outstanding location within Wissahickon School District, with Lower Gwynedd walking trails connected to Spring House Village Shopping Center including Whole Foods and minutes to Trader Joe’s and excellent shopping. The covered front porch opens to the 1st floor with 9’ ceilings & hardwood floors throughout. The Entrance Foyer with turned staircase and brand-new carpet opens to the Office w/French doors, custom shelving and cabinetry, a professionally organized closet & ceiling fan. The Foyer also leads to the spacious connecting Living & Dining Rooms, providing excellent entertaining flow. The stunning, updated kitchen (2019) is truly the heart of the home, featuring  a beautiful, sophisticated design that is both stylish and functional, featuring quartz counters, a center island w/seating for 3, floor-to-ceiling cabinets including decorative glass cabinets, tiled backsplash, oversized sink, stainless double Viking wall ovens including one with French doors, stainless Bosch dishwasher, Samsung counter-depth Flex stainless side-by-side refrig, beverage refrig, built-in bookshelves and pantry closet. The connecting Breakfast Area w/chandelier features a walk-out bay w/door providing access to the rear Deck. Whether preparing a casual family meal or entertaining a crowd, this inviting kitchen provides the perfect gathering space as it opens to the 2-story Family Room w/wood-burning fireplace accented by floor-to ceiling stone and a raised stone hearth, recessed lighting, a 2nd staircase to the 2nd floor, and a sliding door providing a 2nd to access the Deck and rear grounds. The Laundry Room includes the washer and dryer, counter and cabinetry and leads to the 3-Car Garage. The 2nd floor offers brand-new carpet in the hall and in all of the bedrooms. The luxurious Main Bedroom offers a vaulted ceiling with skylights, TV bracket (TV excluded) and a spacious, professionally organized closet w/access panel to the attic. The exciting, fully renovated Full Bath (2023) with vaulted ceiling with skylight includes a tiled floor, granite counter with 2 rectangular porcelain sinks, lighted mirrors, stand-alone tub with hand-held shower head, and a spa-shower with tiled surround, frameless “no-fog” glass door, and 2 shower heads including one hand-held, and a linen closet. Bedroom 2 offers an En-Suite Full bath with tiled floor and brand-new vanity, plus soaking tub with tiled surround and shower, skylight and linen closet. Bedrooms 3 & 4 share a Jack and Jill Full Bath with 2 sinks, medicine cabinet, soaking tub w/shower & linen closet, and they also share a fantastic Bonus Room which could serve as a 5th Bedroom, Office, Homework Room or Den. The finished Lower Level adds impressive, versatile living space, providing endless possibilities with a game/playroom, media room and gym w/included universal-type equipment, plus 2 utility closets including 2 gas furnaces, 1 newer hot water heater (2021), freezer, water softener & Bilco doors. 2 sets of doors provide access to the rear grounds, providing a wonderful setting for relaxing, entertaining, and enjoying the evening sunsets. A maintenance free Deck provides stairs to the spacious flagstone Patio overlooking the expansive yard. Grow your own vegetables in the fully-fenced garden. An outlet is also provided for a portable generator (generator not included), and a flagstone walkway leads to the oversized driveway. The convenient location provides access to Rt 309, the PA turnpike and is close to the vibrant town of Ambler with fabulous restaurants & shops. This is the perfect combination of space, updates, location and setting in one special home.
#PAMC2192672

AMBLER

1305 MCHUGH

4 Beds

3 Baths

4,589 Sq.Ft.

$1,325,000
MLS#: PAMC2192672

 - property

Send a message

Message successfully sent.

Your message

What is 3 + 4 ?

Reason for contacting?

I agree to receive email communication and understand I can unsubscribe at any time.

I agree to be contacted by Charis Realty Group - Christine Issler, Broker via call, email, and text for real estate services. To opt out, you can reply 'stop' at any time or reply 'help' for assistance. You can also click the unsubscribe link in the emails. Message and data rates may apply. Message frequency may vary. Privacy Policy

Sign Out

Virtual Assistant

Would you like to take the next step with this property? We can help you schedule a showing or virtual tour, or send you more details.

Yes, I would like more information.

Thank You for Your Reply, One of Our Agents will contact you as soon as possible

No, maybe later.

Thank you, you can always contact me via email, phone number or through the contact form.

Realhub AI

Lucy - Your AI-Powered Realtor

Update Your Temporary Password

Personalize your search

Enter your email and we'll notify you immediately when new listings match what you're looking for.

or enter email address

Already have an account ? Login here

Continue your home search

I agree to receive communications and understand I can unsubscribe at any time.

I agree to be contacted by Charis Realty Group - Christine Issler, Broker via call, email, and text for real estate services. To opt out, you can reply 'stop' at any time or reply 'help' for assistance. You can also click the unsubscribe link in the emails. Message and data rates may apply. Message frequency may vary. Privacy Policy

Already have an account ? Login here

We use cookies

We use cookies primarily for analytics to enhance your experience. By accepting, you agree to our use of these cookies. You can manage your preferences or learn more about our cookies policy.