Features & Amenities

Interior

  • Total Bedrooms

    3

  • Bathrooms

    1

  • 1/2 Bathrooms

    1

  • Above Grade Finished Area

    1120.0

  • Basement YN

    YES

  • Cooling YN

    YES

  • Cooling

    Central Air, Electric

  • Fireplace YN

    NO

  • Heating YN

    YES

  • Heating

    Natural Gas, Forced Air

  • Pet friendly

    N/A

Exterior

  • Garage

    No

  • Construction Materials

    Brick

  • Parking

    Alley Access, Driveway

  • Patio and Porch Features

    Patio

  • Pool

    No

  • Waterfront YN

    NO

Area & Lot

  • Lot Size(acres)

    0.04

  • Lot Size(square feet)

    1856.0

  • Property Type

    Residential

  • Property Sub Type

    Townhouse

  • Architectural Style

    Colonial

Price

  • Sales Price

    $375,000

  • Tax Amount

    $3,235

  • Sq. Footage

    1, 651

  • Price/SqFt

    $227

HOA

  • Association

    No

School District

  • Elementary School

    N/A

  • Middle School

    N/A

  • High School

    N/A

Property Features

  • New Construction

    NO

  • Foundation Details

    Brick/Mortar

  • Senior Community YN

    NO

  • Sewer

    Public Sewer

  • Tax Lot

    041

  • Water Source

    Public

Schedule a Showing

Showing scheduled successfully.

<
>
IN PERSON
VIA CHAT

What is 3 + 4 ?


Change time

Mortgage calculator

Estimate your monthly mortgage payment, including the principal and interest, property taxes, and HOA. Adjust the values to generate a more accurate rate.

Your payment

Principal and Interest:

$

Property taxes:

$

HOA fees:

$

Total loan payment:

$

Total interest amount:

$

Location

County

MONTGOMERY

Elementary School

Middle School

High School

Listing Courtesy of Edward J Owsik Jr. , Duffy Real Estate-Narberth

RealHub Information is provided exclusively for consumers' personal, non-commercial use, and it may not be used for any purpose other than to identify prospective properties consumers may be interested in purchasing. All information deemed reliable but not guaranteed and should be independently verified. All properties are subject to prior sale, change or withdrawal. RealHub website owner shall not be responsible for any typographical errors, misinformation, misprints and shall be held totally harmless.

Agent Elisesha Yingling

AGENT

Elisesha Yingling

Call Elisesha today to schedule a private showing.


* Listings on this website come from the FMLS IDX Compilation and may be held by brokerage firms other than the owner of this website. The listing brokerage is identified in any listing details. Information is deemed reliable but is not guaranteed. If you believe any FMLS listing contains material that infringes your copyrighted work please click here to review our DMCA policy and learn how to submit a takedown request.© 2024 FMLS.
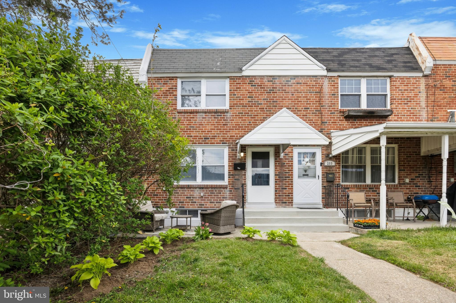
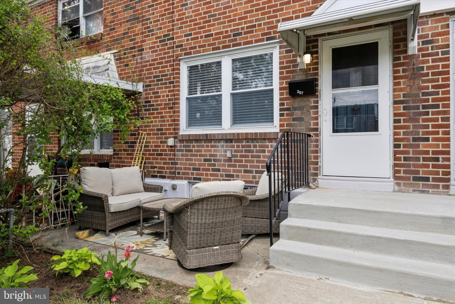
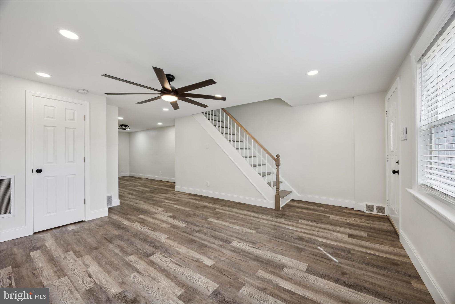
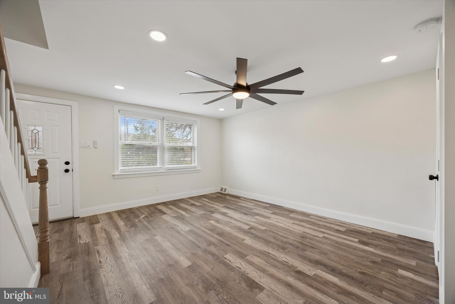
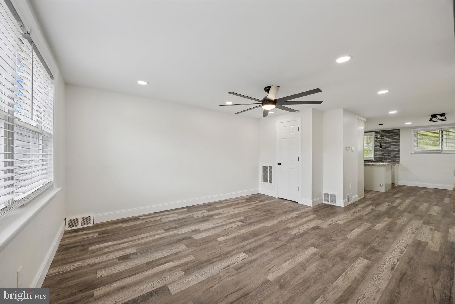
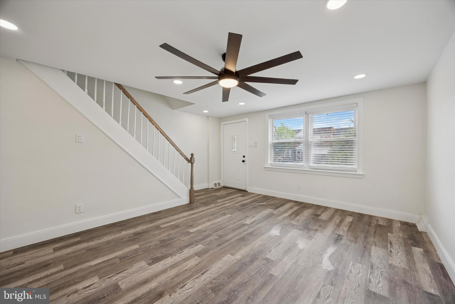
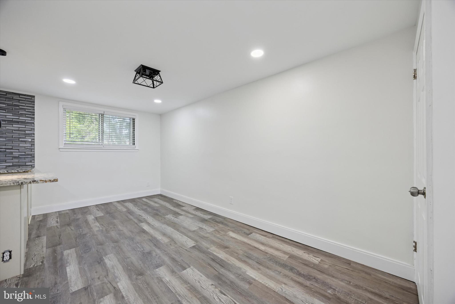
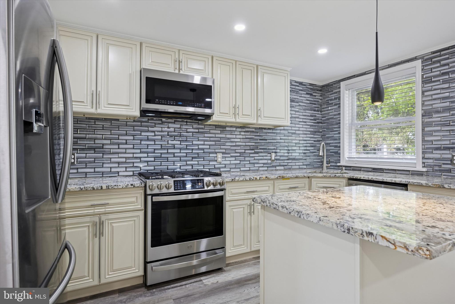
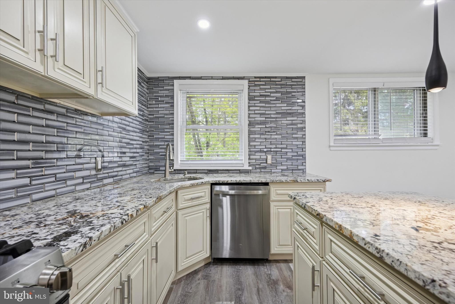
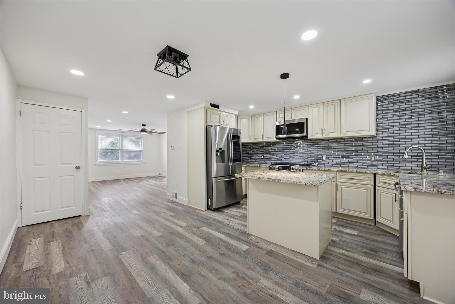
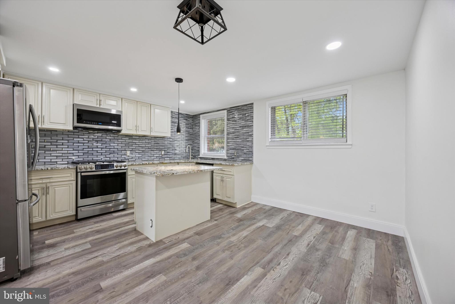
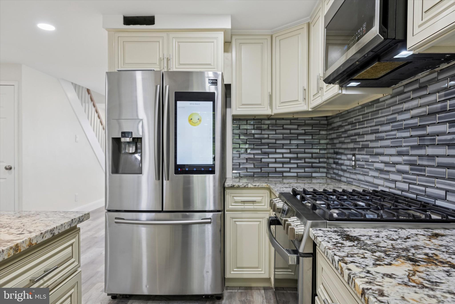
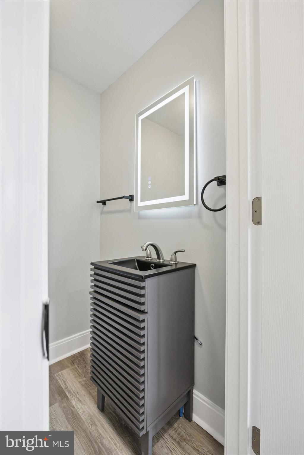
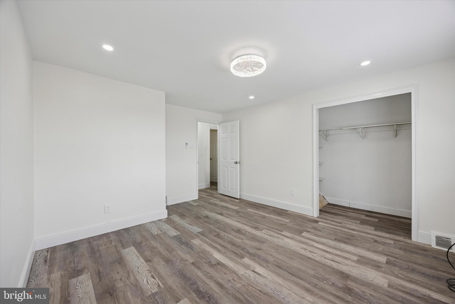
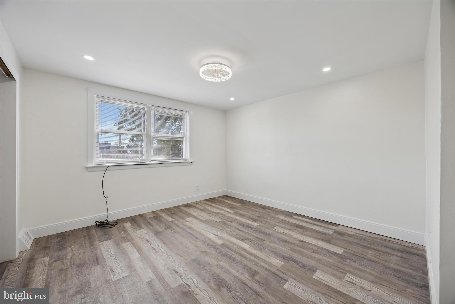
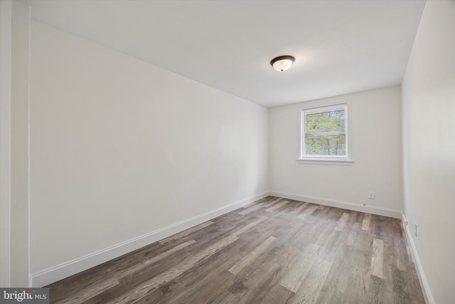
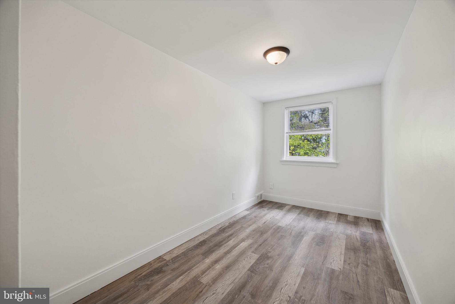
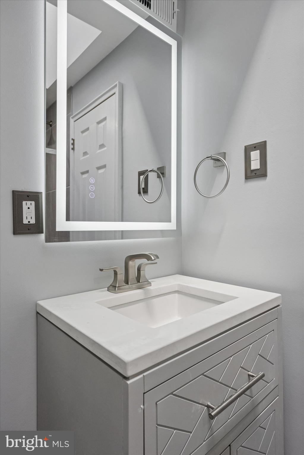
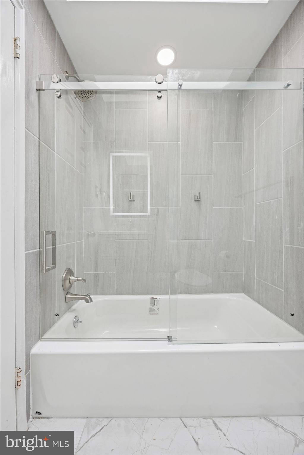
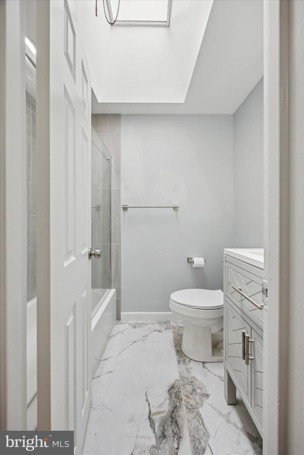
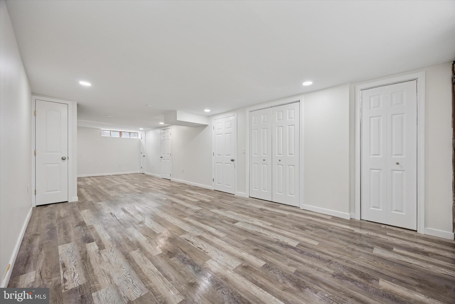
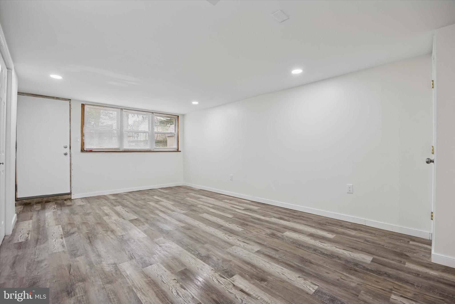
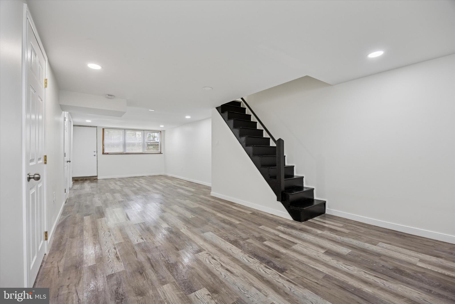
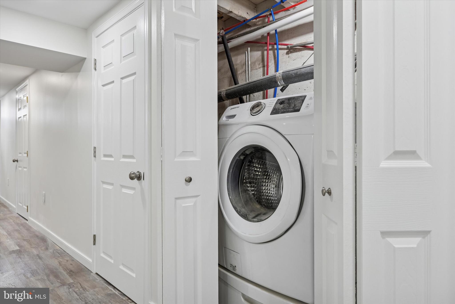
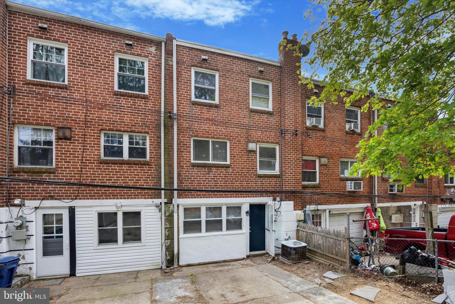
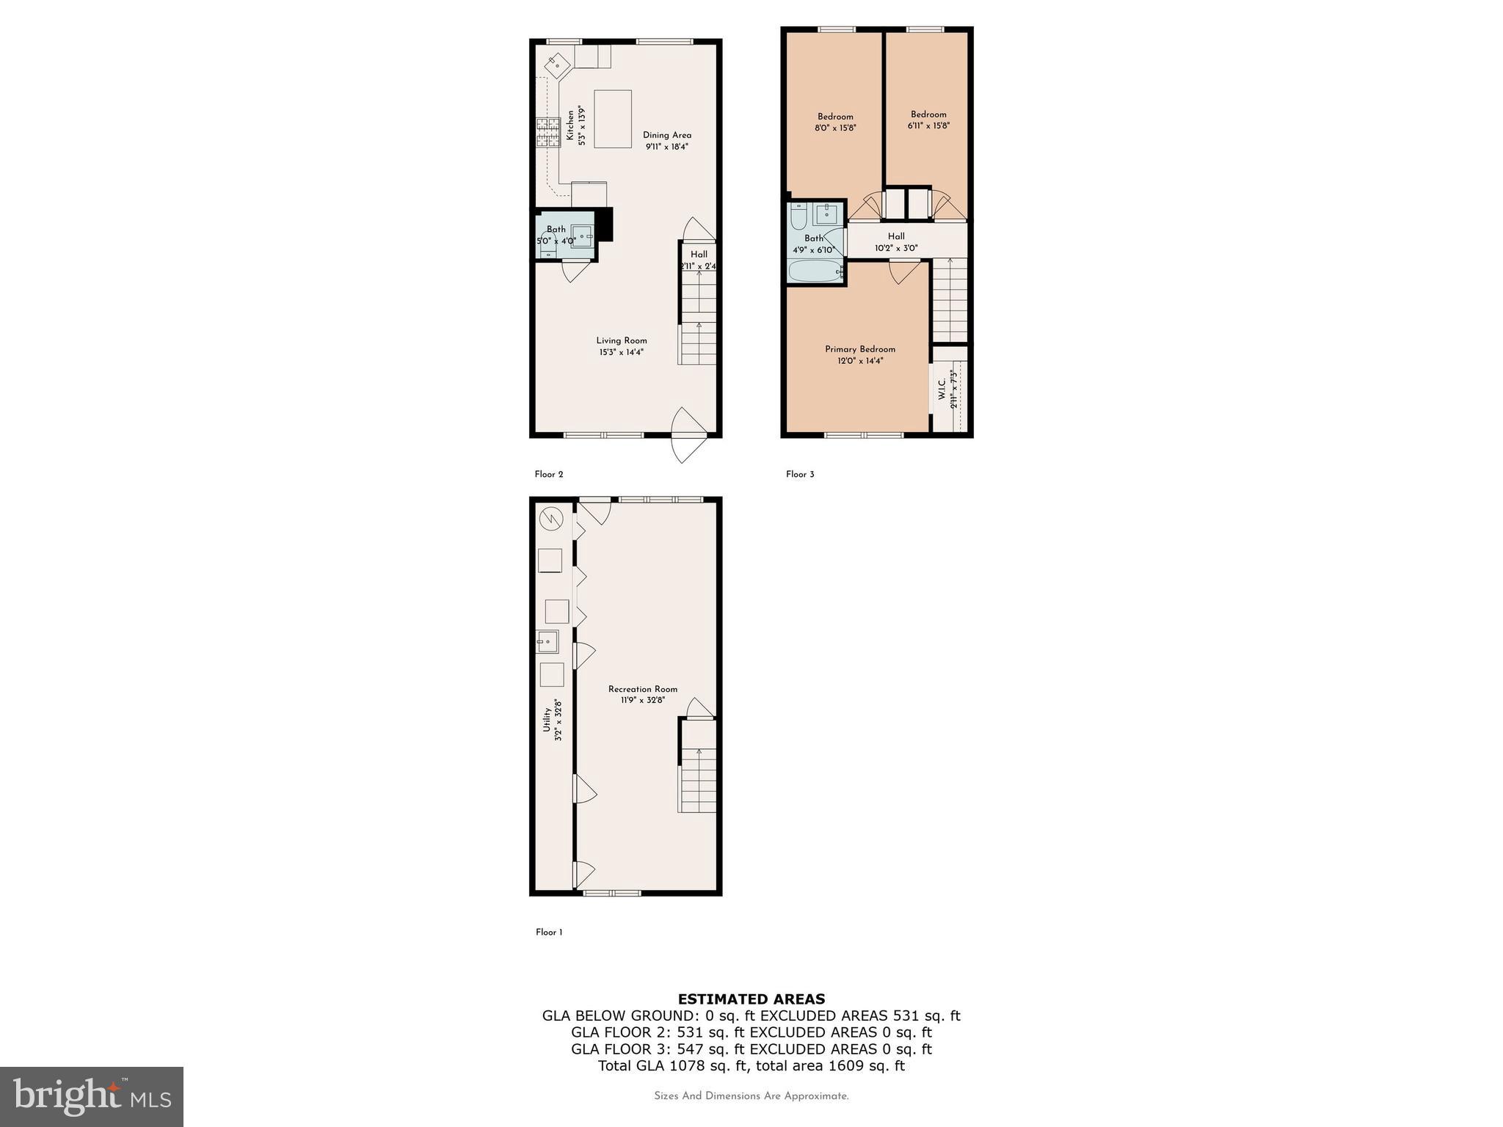
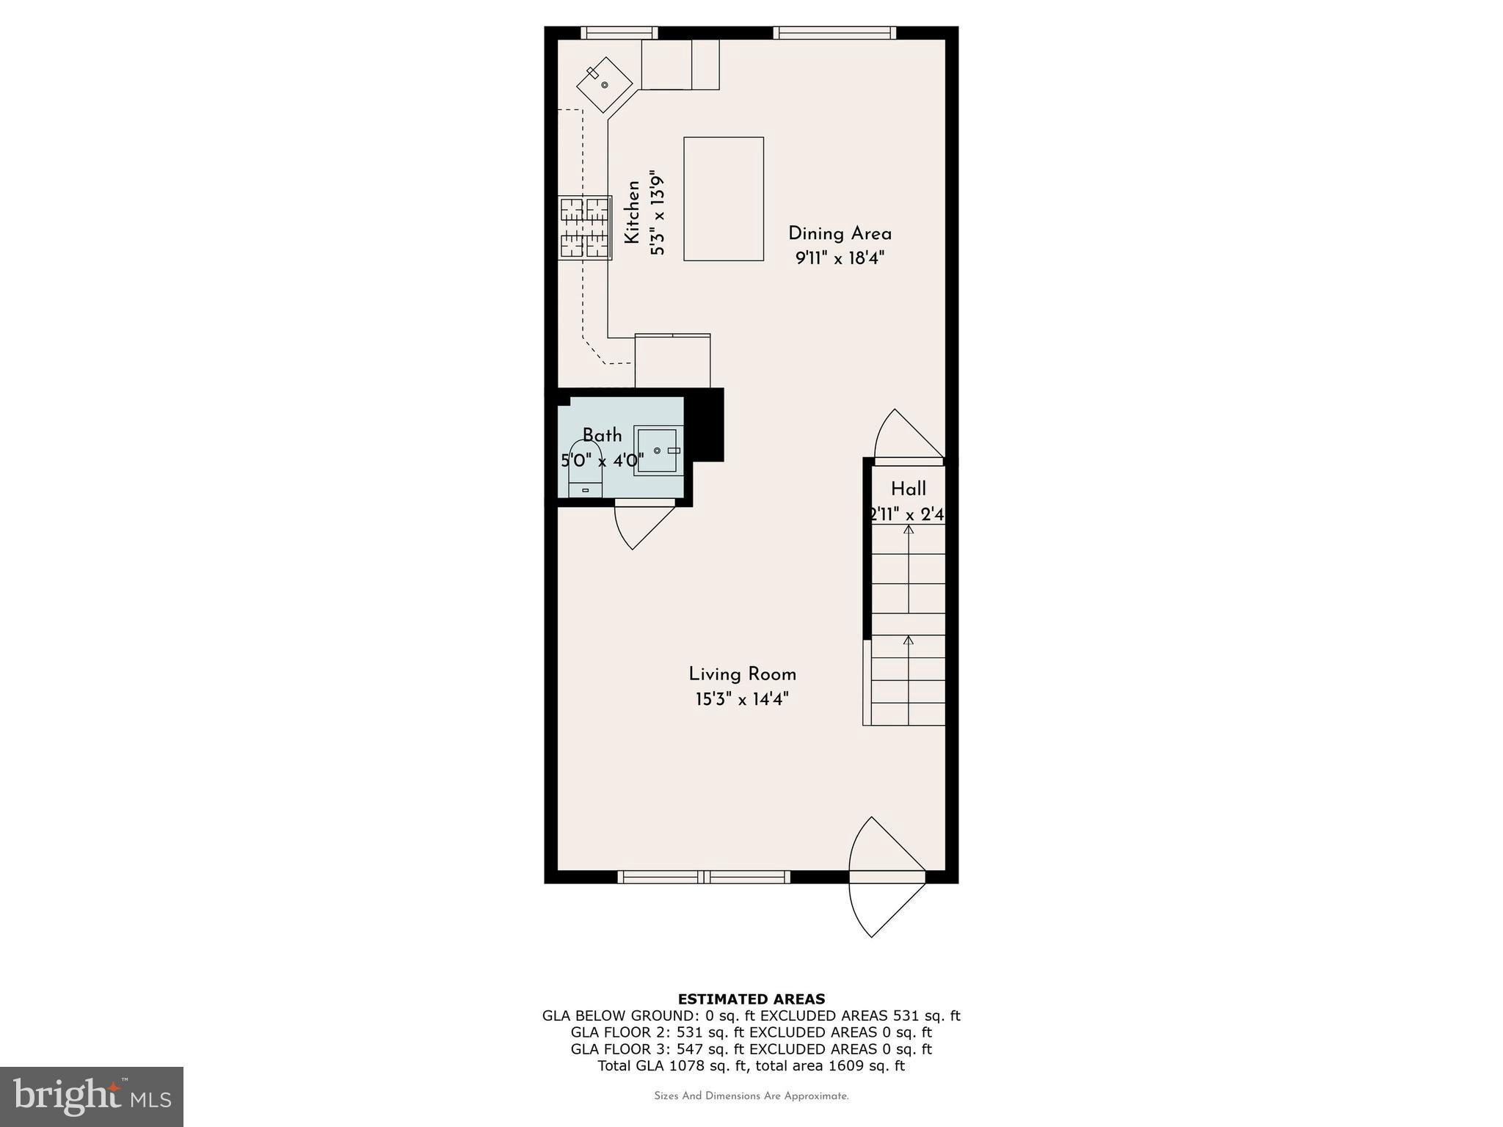
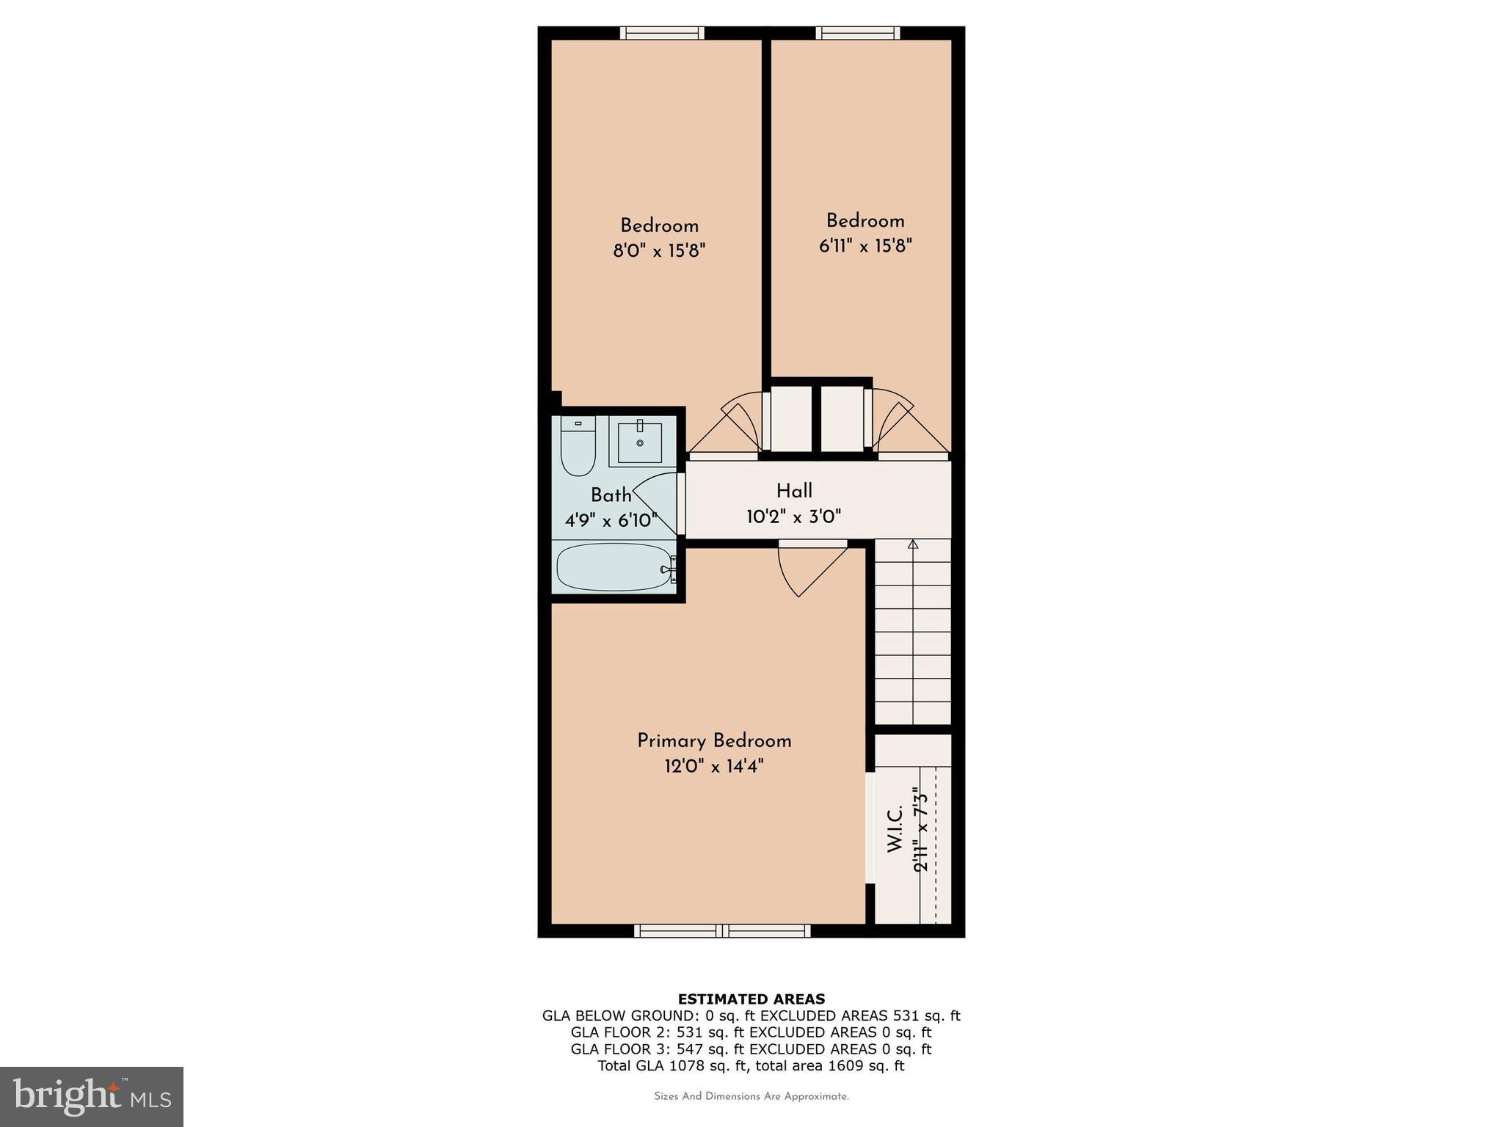
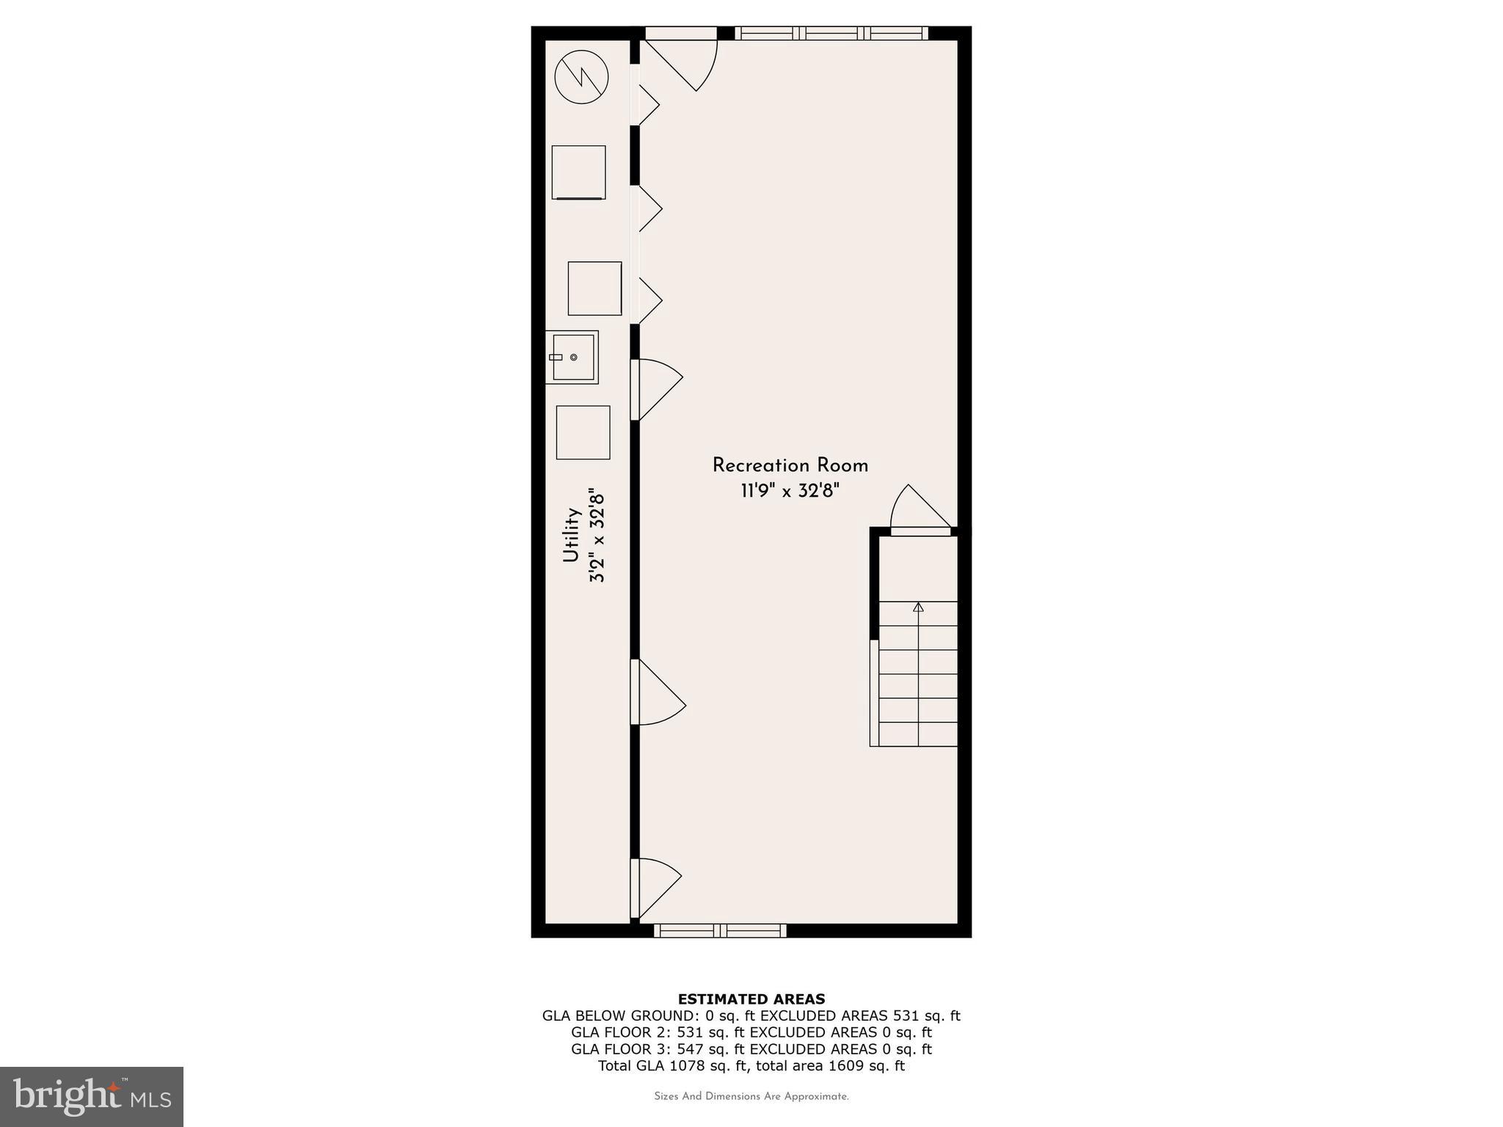
Special opportunity available to own in Ambler Borough in a beautifully renovated home! Step inside the first floor to a bright and sunny living room with overhead lighting, ceiling fan and all new flooring. A convenient first floor Power Room has been added with striking black finishes and a LED mirror. Open to the Dining Room is the gorgeous new kitchen with a center island perfect for entertaining. All new high end stainless steel appliances, solid wood cabinetry, tile backsplash and granite countertops. Heading upstairs are the 3 bedrooms with updated closets and a stunning Hall Bathroom with stone floors, subway tile bathtub and sliding glass doors. The living space continues with over 500 sq ft of fully finished lower level including a walk-out to the rear yard and full sized windows. This space offers wonderful possibilities for a family room, exercise area, office, in-law space and more. Full sized Washer and Dryer in the basement along with gas furnace with Central Air and additional storage space. Rear driveway offers private off-street parking. Solid brick exterior with a pretty front patio. Only a short walk to charming downtown Ambler Borough, Knight Park and the Ambler train station. Award Winning Wissahickon Schools and easy access to 309 and the PA turnpike, come see this wonderful home today! *Professional Pictures coming soon*

257 SOUTHERN AVENUE

Message successfully sent.

What would you like to know?

What is 3 + 4 ?

I agree to receive email communication and understand I can unsubscribe at any time.

I agree to be contacted by Charis Realty Group via call, email, and text for real estate services. To opt out, you can reply 'stop' at any time or reply 'help' for assistance. You can also click the unsubscribe link in the emails. Message and data rates may apply. Message frequency may vary. Privacy Policy

Related Properties

New on site today
There's a particular kind of morning that happens in this 3B/2.5B townhome for sale on Seneca Run with one car garage in the Arrowhead neighborhood. The kind where natural light pours through windows and spills across hardwood floors while the coffee brews. You're standing in a recently updated kitchen, the one with the island you've always wanted, and the dining room sits right there beside you with its built-in bar and storage cabinets, ready for the dinners you'll host and the homework that'll get spread across the table on school nights in Arrowhead, one of the most sought-after neighborhoods in Upper Dublin Township. The association takes care of the lawn so you can get enjoy your weekends. Park one car in the garage and one in the driveway. There is ample guests parking across the street. 

You enter the first floor through a landscaped and gated pathway that leads to the front door. The main level is dressed in light hardwood and an open and contemporary floor plan that lets the rooms breathe into one another. The kitchen flows to the dining space, the dining space opens toward the lower level living area with a vaulted ceiling, and everywhere you look there's natural light. It's the kind of layout that works whether you're chasing a toddler or hosting friends. Head upstairs and the carpet softens underfoot, cozy in all the right places. Your primary suite sits on the second floor rear with its own ensuite bathroom. It faces the wooded area behind the house so it's a quiet retreat after a long day. Two more bedrooms share that level, generous and comfortable with high ceilings, along with a full hall bathroom. Three bedrooms, two and a half baths, with 1,873 total square feet that somehow feels even bigger thanks to the vaulted ceilings stretching overhead.

Then there's the lower level, and this is where the house shows off a little. Picture a finished basement with soaring double-height ceilings, a handsome tiled floor, and a gas fireplace anchoring the room. It's 360 finished square feet of pure possibility. Movie nights, a playroom, a home office, a place to sprawl out. From this level, you can relax on the large back patio, use the grill or just enjoy the peace and quite.

Outside the front door, the perks keep going. The one-car attached garage means no scraping ice off the windshield in January. There's a community playground nearby. The whole home runs on central HVAC, so you stay cool in the summer and warm in winter without a second thought.

You're in the award-winning Upper Dublin School District. Maple Glen Elementary, Sandy Run Middle, and Upper Dublin High School all serve this address. Ambler itself gives you the best of both worlds, a walkable downtown full of restaurants and a theater, easy access to Butler Pike and Route 309, and parks just minutes away. You get the quiet of a tucked-away townhome community with the convenience of everything close by.

Move-in ready, thoughtfully updated, planted in a school district and a neighborhood that holds their value year after year. Come stand in that kitchen on a sunny morning. Picture the island, the light, the easy quiet of a place that already feels like yours. Move in, unpack, enjoy
#PAMC2184780

AMBLER

1601 SENECA RUN

3 Beds

2 Baths

1,873 Sq.Ft.

$449,900

MLS#: PAMC2184780

Set in the idyllic Butler Park private community, 104 Hampstead Dr pairs a move-in ready interior with modern updates, a private patio, a community pool steps away, and a convenient Ambler location. This bright corner home features 3 bedrooms, 2.5 bathrooms, a renovated kitchen, lots of parking, and an open, airy layout designed for everyday comfort. Out front, a classic brick facade, lush landscaping, and a quiet setting create a welcoming first impression. Inside, wide-plank floors stretch across the main level, where the spacious living and dining areas provide plenty of room to relax, entertain, or work from home. Sliding glass doors open to the private patio, creating an easy indoor-outdoor flow for morning coffee, summer grilling, or dining under the stars. The sleek kitchen is fitted with new cabinetry, gleaming countertops, stainless steel appliances, a tile backsplash, a farmhouse sink, and a breakfast bar with seating. A convenient powder room sits off the entry foyer. Upstairs, three bright bedrooms offer comfortable retreats, including a large primary bedroom with a walk-in closet and an attached full bathroom. A second full bathroom with new plumbing and the laundry closet are off the hall. Additional updates include new floors throughout and a new water heater. 104 Hampstead Dr’s prime location  in the award winning Upper Dublin School District is minutes from the train station and Ambler’s Main Street lined with restaurants, shops, arts, entertainment, and local businesses. Popular shopping centers and sprawling parks are nearby, plus there’s easy access to Rt-309, the PA Turnpike, and Temple University Ambler Campus. Schedule your tour today!*If Buyer uses preferred lender, we are offering a Free 1% Rate Reduction for the first 12 months.**
#PAMC2184760

AMBLER

104 HAMPSTEAD DRIVE

3 Beds

2 Baths

1,520 Sq.Ft.

$339,500

MLS#: PAMC2184760

The renovations and updates have just been completed on this rarely-available 2 bedroom, 2.1 bath interior townhouse condo in Butler Park!  Located away from  Butler Pike and just steps away from the community pool, you can enjoy this wide open floor plan with a very contemporary feel.  As you enter the home, you'll note the new kitchen featuring quartz counters with tile backsplash, stainless appliances, island workspace and a view through the kitchen, dining and living areas all the way to the new triple slider with built-in blinds.  There is a powder room adjacent to the kitchen and two storage closets.  On the way to the 2nd floor, note the new custom iron railings.  Upstairs are two generous bedrooms with good closet space and two updated full baths.  The primary bedroom includes a walk-in closet and a full bath with walk-in shower.  The 2nd bedroom includes double closets and a new double window.  The laundry station has been enclosed in the kitchen for convenience and is designed for a stackable washer/dryer.  The community provides easy, carefree living in a great location.  Take a  look today!!
#PAMC2177156

AMBLER

92 HAMPSTEAD 92

2 Beds

2 Baths

1,296 Sq.Ft.

$314,900

MLS#: PAMC2177156

Rare opportunity to own a meticulously reimagined 2-bedroom, 2.5-bathroom townhouse condo in the heart of the highly desirable Montgomery County School District. Step inside to discover a completely redone gourmet kitchen and modern baths featuring ceramic tile and premium finishes. The entire home boasts new, high-quality SPC flooring and a sophisticated lighting design, including LED recessed lights, modern LED mirrors and smart thermostat.The main level features an open-concept living and dining area, creating a bright and airy combined space perfect for modern living. This area flows effortlessly through sliding glass doors to a generous-sized patio, offering a private outdoor retreat that is ideal for barbecues and entertaining friends and family. A true retreat featuring a private remodeled master bathroom and its own generous-sized walk-in closet, offering plenty of room for a full wardrobe. The Second Bedroom: Equally impressive in size, this room is served by a bright hallway bath boasting a bathtub and sleek, modern sliding glass doors. Custom 2" faux wood blinds throughout the entire home to offer more privacy and character. Enjoy true maintenance-free living in this well-managed community. Your monthly HOA fee covers essential utilities such as water and sewer and extensive exterior upkeep-common area maintenance, landscaping, roof and siding, snow removal and in ground pool, providing peace of mind and more time to relax. One year home warranty is included!
#PAMC2172172

AMBLER

127 HAMPSTEAD DRIVE 127

2 Beds

2 Baths

1,296 Sq.Ft.

$329,900

MLS#: PAMC2172172

 - property

Send a message

Message successfully sent.

Your message

What is 3 + 4 ?

Reason for contacting?

I agree to receive email communication and understand I can unsubscribe at any time.

I agree to be contacted by Charis Realty Group via call, email, and text for real estate services. To opt out, you can reply 'stop' at any time or reply 'help' for assistance. You can also click the unsubscribe link in the emails. Message and data rates may apply. Message frequency may vary. Privacy Policy

Sign Out

Virtual Assistant

Would you like to take the next step with this property? We can help you schedule a showing or virtual tour, or send you more details.

Yes, I would like more information.

Thank You for Your Reply, One of Our Agents will contact you as soon as possible

No, maybe later.

Thank you, you can always contact me via email, phone number or through the contact form.

Realhub AI

Lucy - Your AI-Powered Realtor

Update Your Temporary Password

Personalize your search

Enter your email and we'll notify you immediately when new listings match what you're looking for.

or enter email address

Already have an account ? Login here

Continue your home search

I agree to receive communications and understand I can unsubscribe at any time.

I agree to be contacted by Charis Realty Group via call, email, and text for real estate services. To opt out, you can reply 'stop' at any time or reply 'help' for assistance. You can also click the unsubscribe link in the emails. Message and data rates may apply. Message frequency may vary. Privacy Policy

Already have an account ? Login here

We use cookies

We use cookies primarily for analytics to enhance your experience. By accepting, you agree to our use of these cookies. You can manage your preferences or learn more about our cookies policy.