Features & Amenities

Interior

  • Other Interior Features

    Ceiling Fan(s), Recessed Lighting, Walk-In Closet(s), Other, Kitchen Island, Built-in Features

  • Total Bedrooms

    4

  • Bathrooms

    2

  • 1/2 Bathrooms

    2

  • Above Grade Finished Area

    3223.0

  • Basement YN

    YES

  • Cooling YN

    YES

  • Cooling

    Central Air, Heat Pump, Ceiling Fan(s), Ductless, Gas

  • Fireplace YN

    YES

  • Heating YN

    YES

  • Heating

    Natural Gas, Oil, Central, Radiant

  • Main Level Bedrooms

    3

  • Pet friendly

    N/A

Exterior

  • Garage

    No

  • Construction Materials

    Other

  • Other Exterior Features

    Lighting, Rain Gutters, Storage

  • Parking

    Off Street, Private, Lighted, Driveway

  • Patio and Porch Features

    Patio

  • Pool

    No

  • Waterfront YN

    NO

  • View

    Water, Trees/Woods, Pond, Garden, Scenic

Area & Lot

  • Lot Size(acres)

    2.66

  • Lot Size(square feet)

    115,870

  • Property Type

    Residential

  • Property Sub Type

    Single Family Residence

  • Architectural Style

    Other

Price

  • Sales Price

    $1,300,000
  • Tax Amount

    $10,457

  • Financing Options

    Cash

  • Sq. Footage

    3,223

  • Price/SqFt

    $403

HOA

  • Association

    No

School District

  • Elementary School

    ROBERTS

  • Middle School

    UPPER MERION

  • High School

    UPPER MERION

Property Features

  • New Construction

    NO

  • Foundation Details

    Stone

  • Senior Community YN

    NO

  • Sewer

    Public Sewer

  • Tax Lot

    010

  • Water Source

    Well

Schedule a Showing

Showing scheduled successfully.

<
>
IN PERSON
VIA CHAT

What is 3 + 4 ?


Change time

Mortgage calculator

Estimate your monthly mortgage payment, including the principal and interest, property taxes, and HOA. Adjust the values to generate a more accurate rate.

Your payment

Principal and Interest:

$

Property taxes:

$

HOA fees:

$

Total loan payment:

$

Total interest amount:

$

Location

County

MONTGOMERY

Elementary School

ROBERTS

Middle School

UPPER MERION

High School

UPPER MERION

Listing Courtesy of Lorna M Isen , Long & Foster Real Estate, Inc.

RealHub Information is provided exclusively for consumers' personal, non-commercial use, and it may not be used for any purpose other than to identify prospective properties consumers may be interested in purchasing. All information deemed reliable but not guaranteed and should be independently verified. All properties are subject to prior sale, change or withdrawal. RealHub website owner shall not be responsible for any typographical errors, misinformation, misprints and shall be held totally harmless.

Agent Elisesha Yingling

AGENT

Elisesha Yingling

Call Elisesha today to schedule a private showing.


* Listings on this website come from the FMLS IDX Compilation and may be held by brokerage firms other than the owner of this website. The listing brokerage is identified in any listing details. Information is deemed reliable but is not guaranteed. If you believe any FMLS listing contains material that infringes your copyrighted work please click here to review our DMCA policy and learn how to submit a takedown request.© 2024 FMLS.
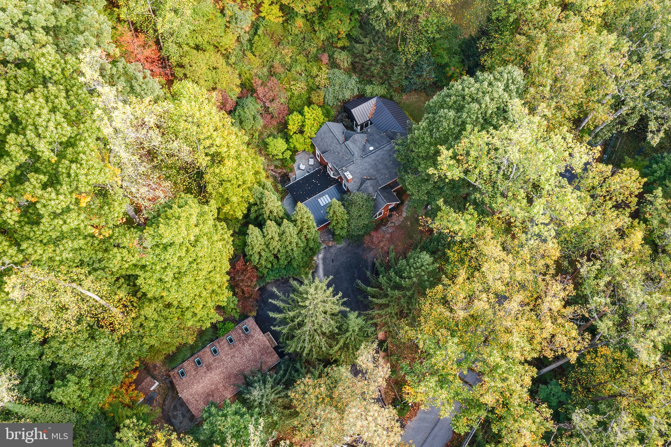
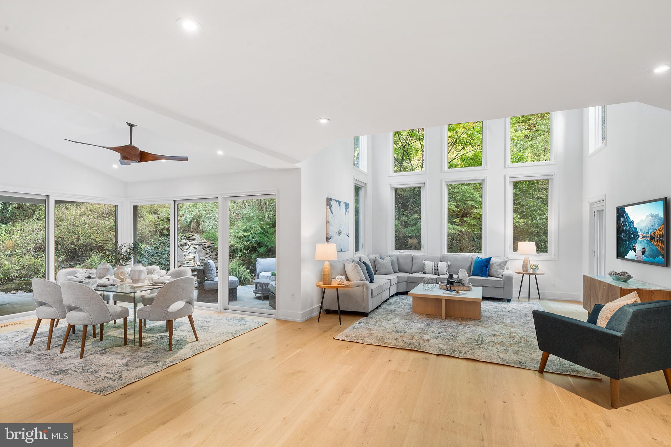
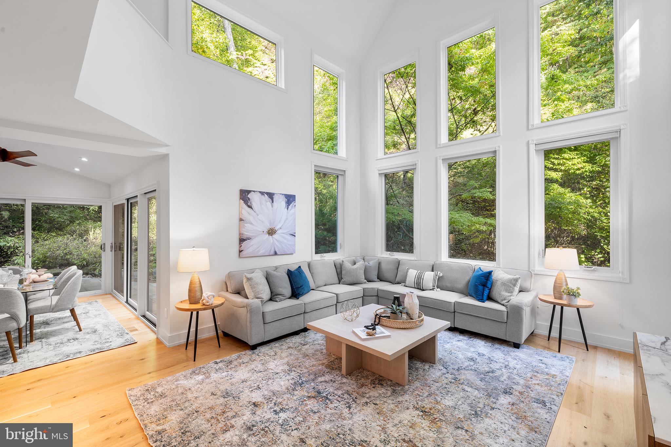
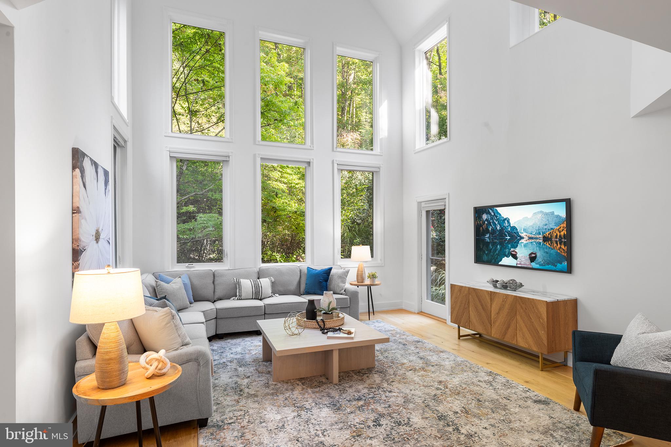
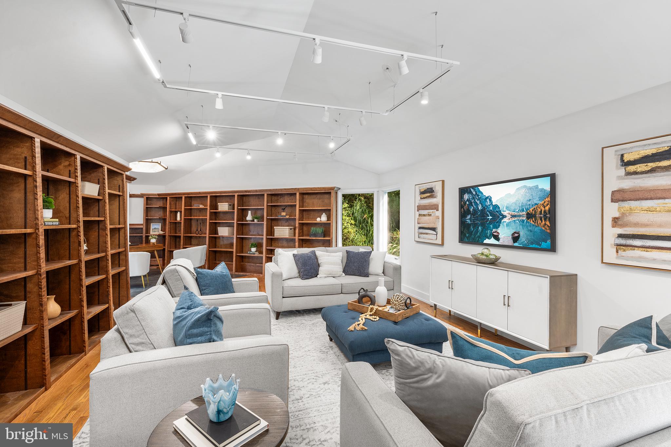
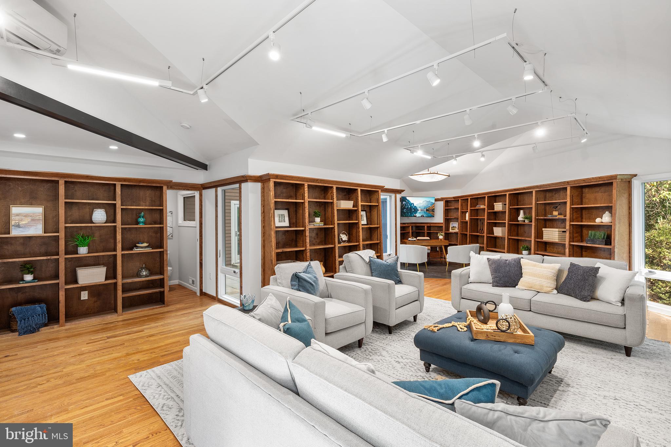
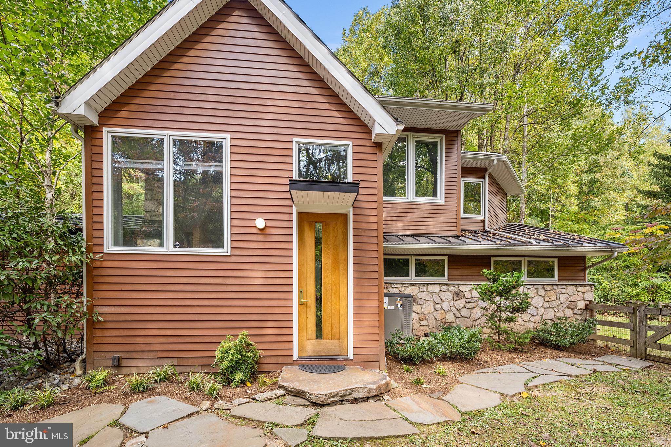
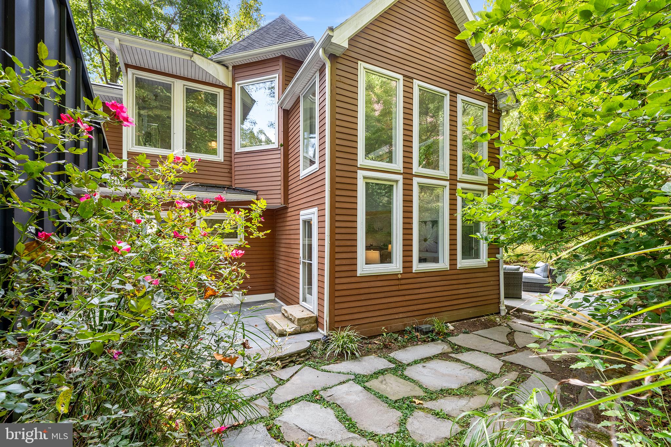
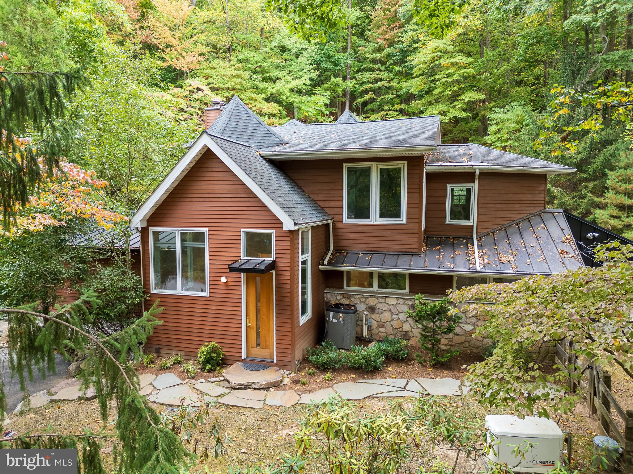
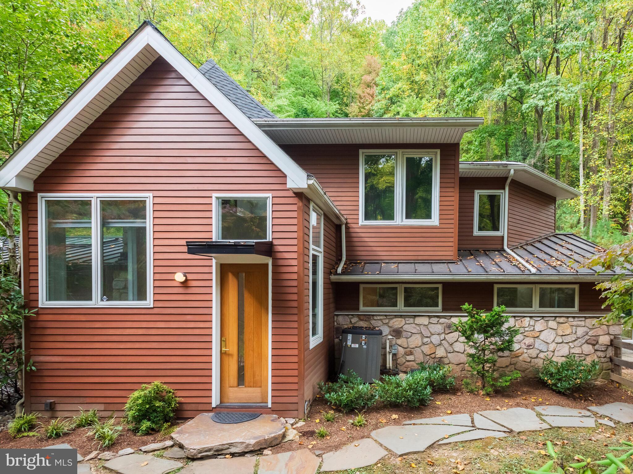
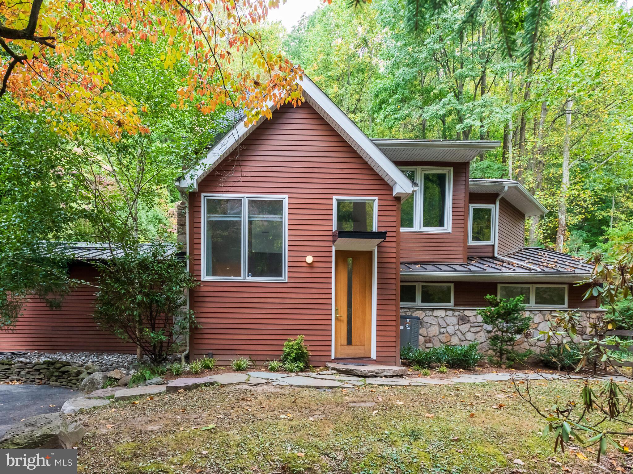
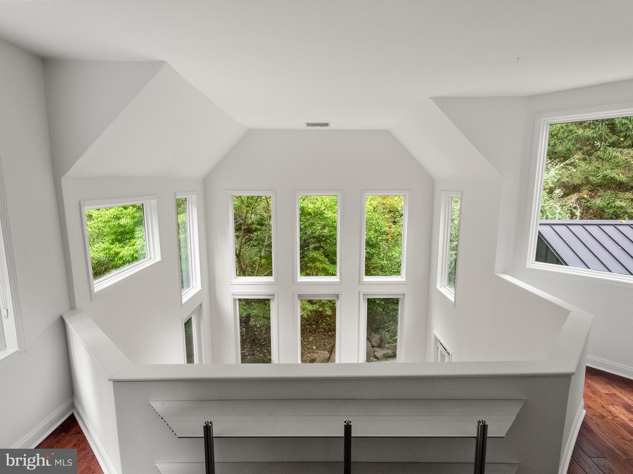
This remarkable 2.66-acre hideaway offers complete privacy while being just minutes from the heart of Wayne, King of Prussia Mall, and major highways like 202, 476, and 76. The open floor plan is designed to impress with soaring ceilings, walls of windows, and breathtaking expansive views.
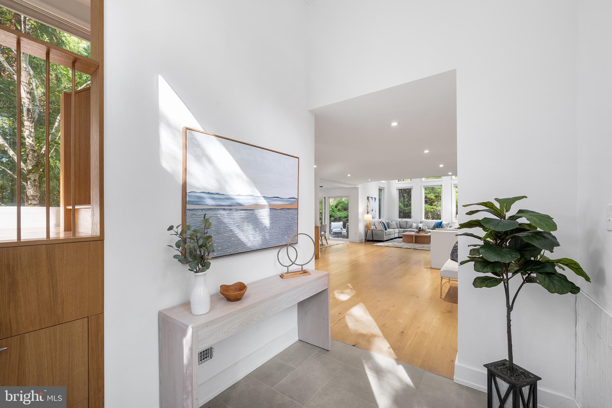
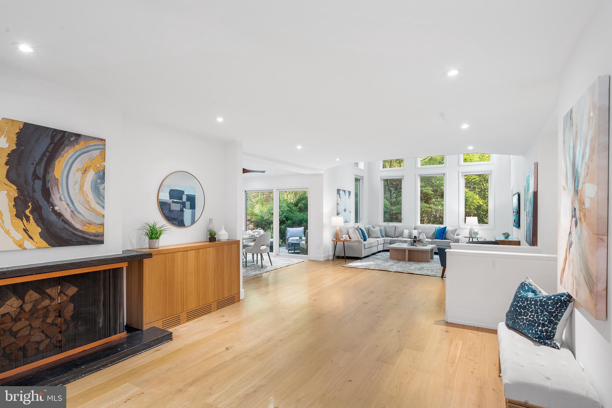
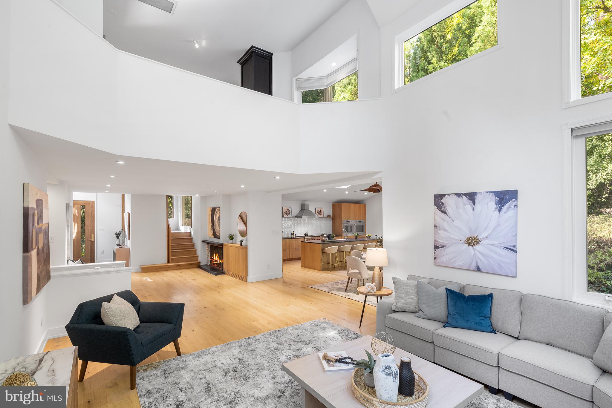
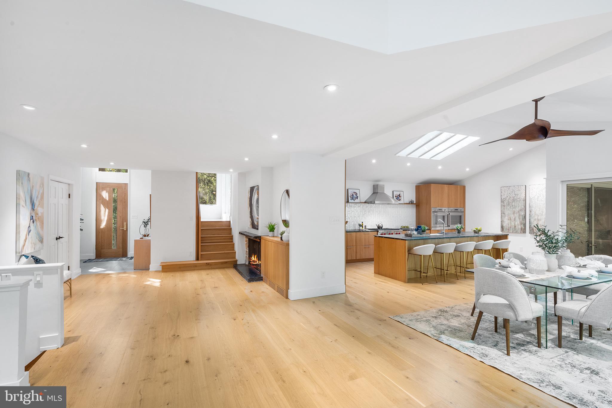
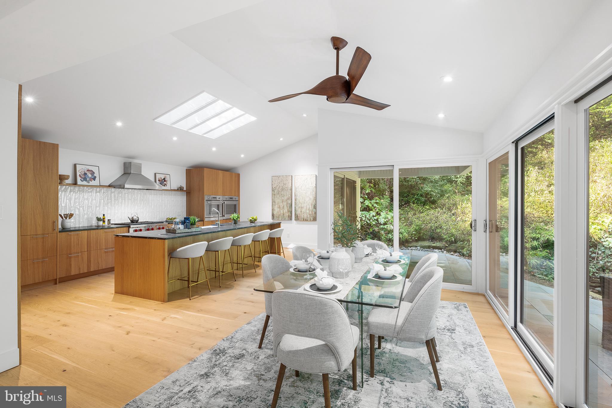
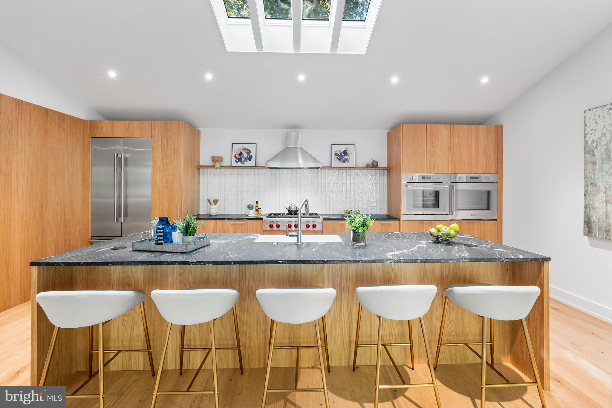
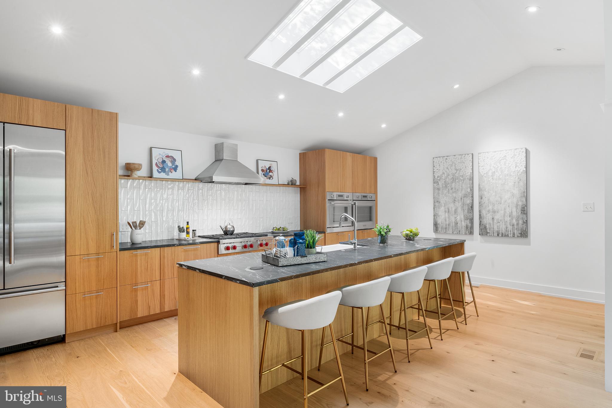
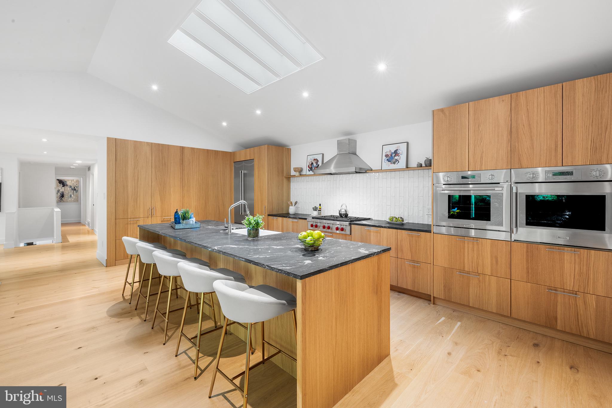
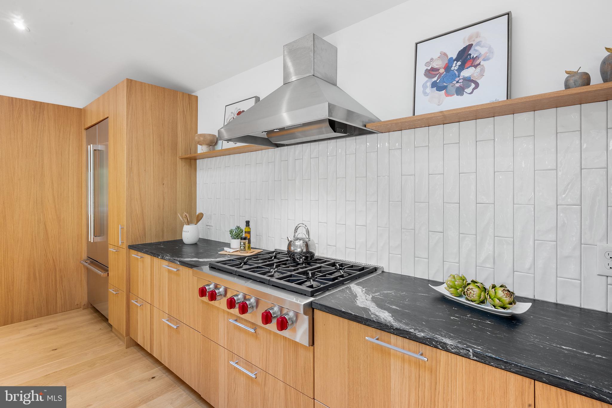
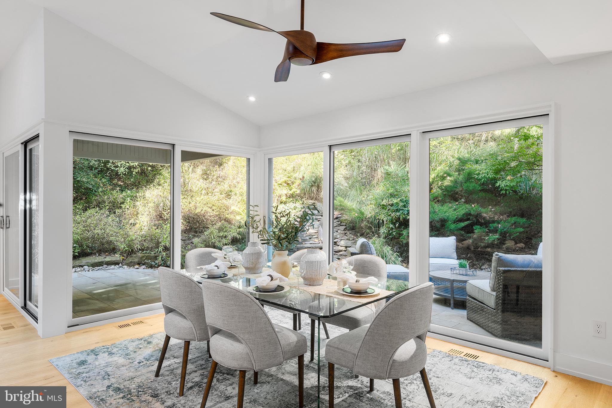
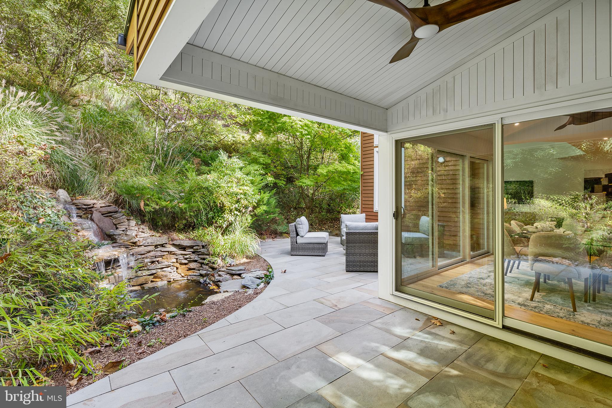
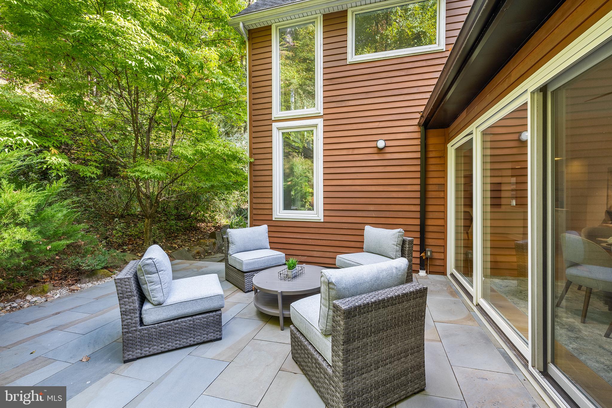
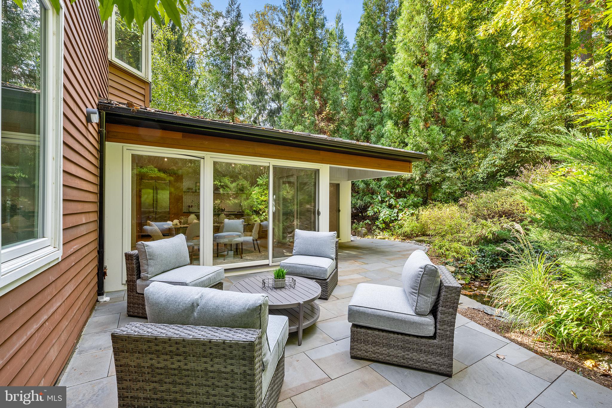
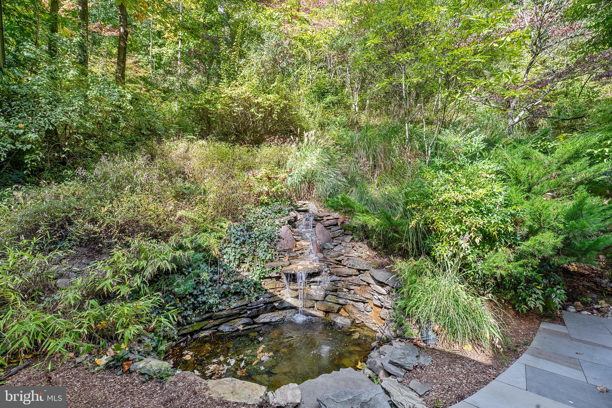
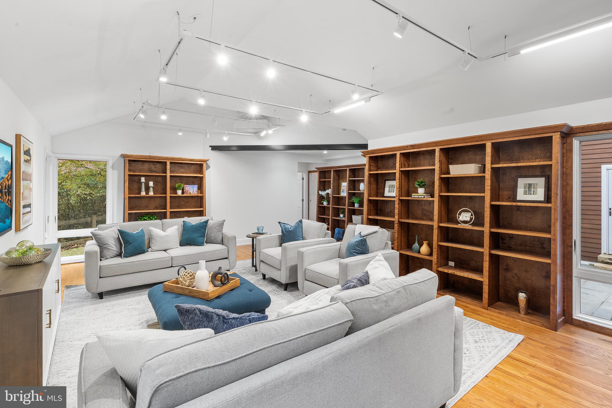
As you enter, the 2-story foyer welcomes you into a grand living space that includes a spacious family room with a vaulted ceiling and abundant natural light, a formal dining room with a fireplace, and a newly remodeled kitchen featuring custom cabinetry and professional-grade built-in appliances. Adjacent to the kitchen is a bright breakfast room with sliding glass doors leading to a magnificent patio, lush landscaping, and a tranquil pond with a waterfall.
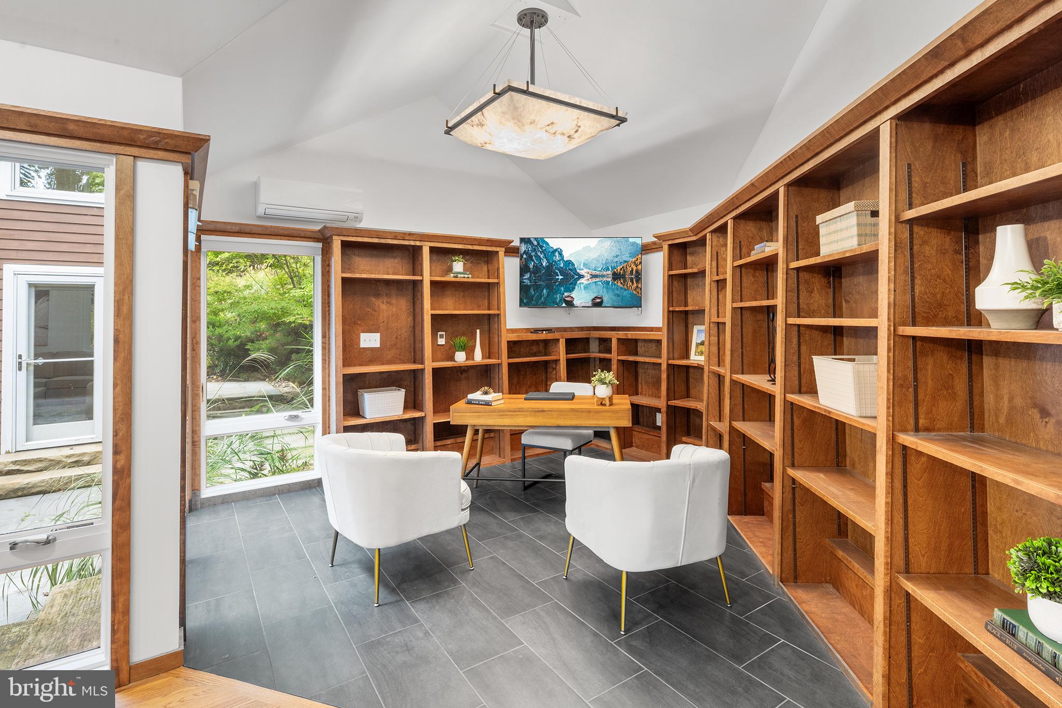
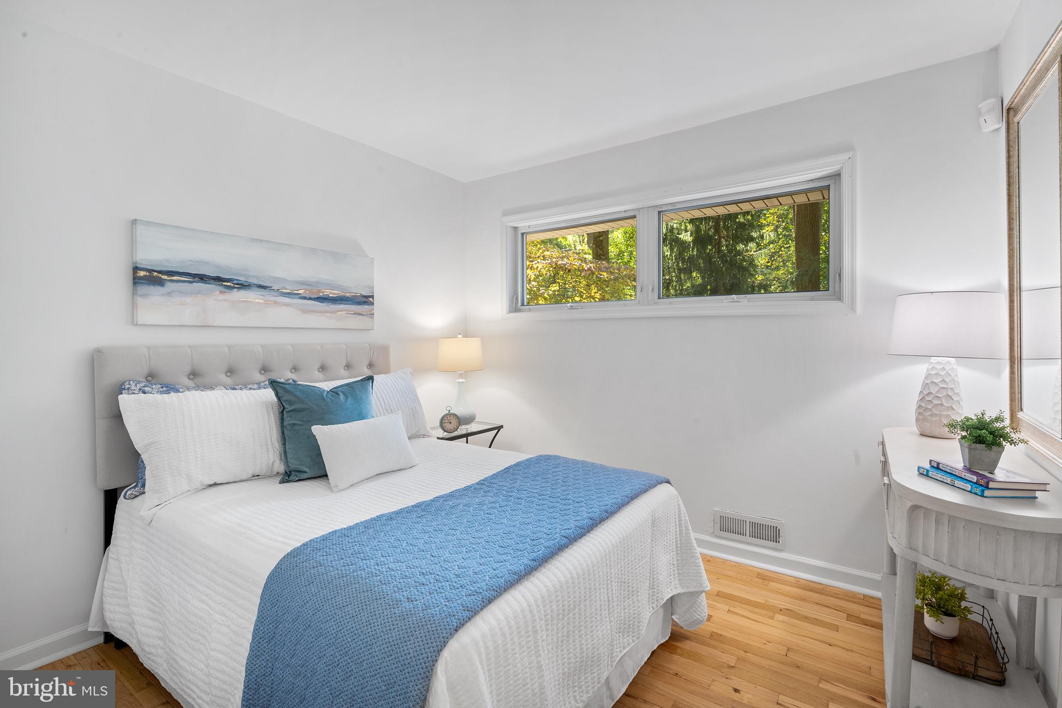
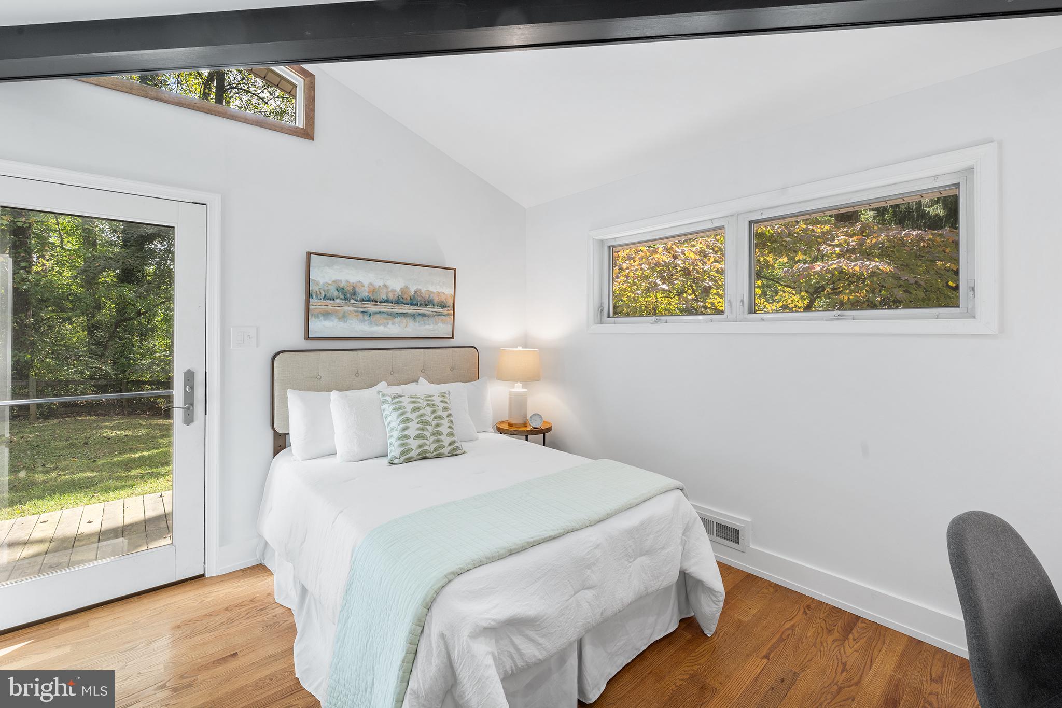
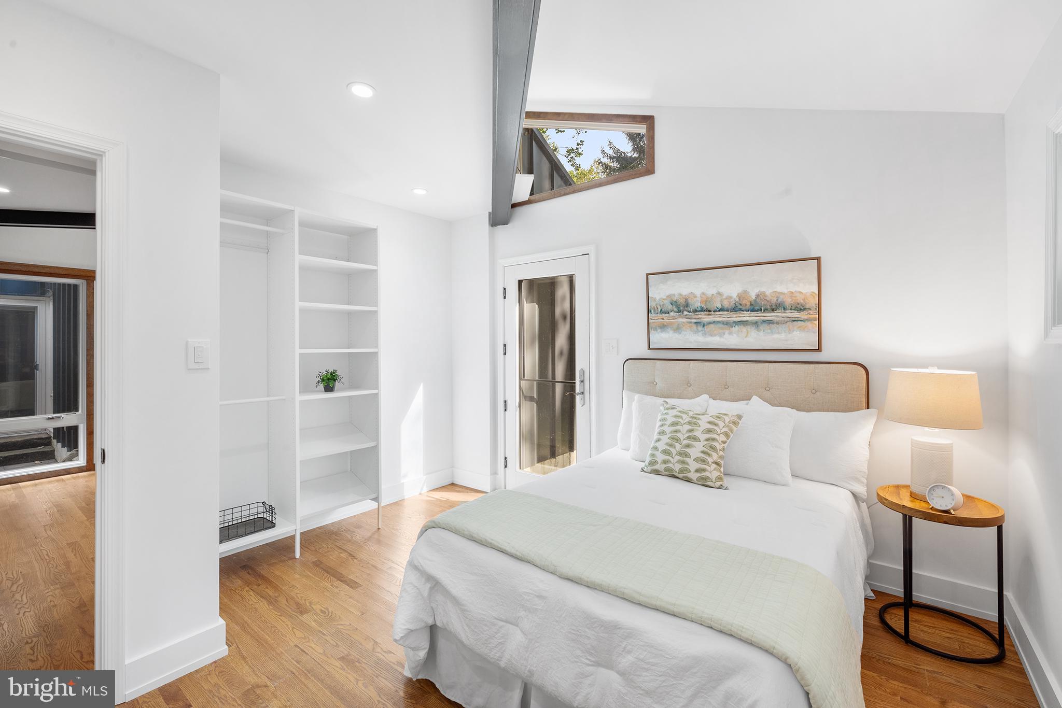
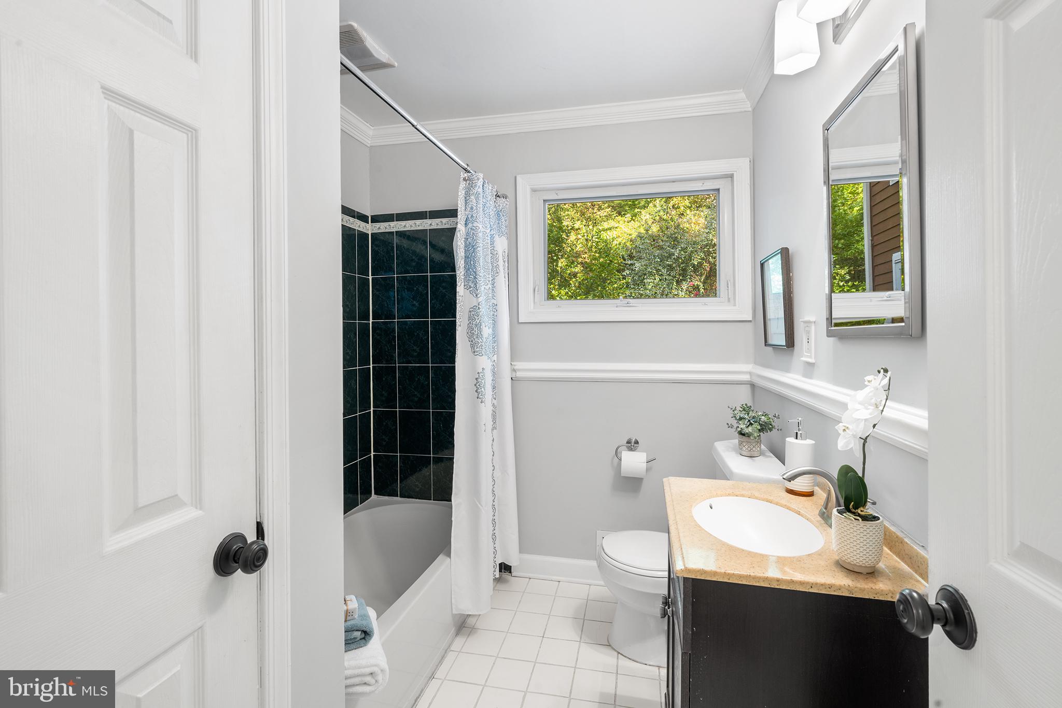
The main level also features a full bathroom, a half bath, and three bedrooms, one of which is oversized and boasts custom-built cabinetry, making it ideal for use as a family room, media room, library, or bonus space.
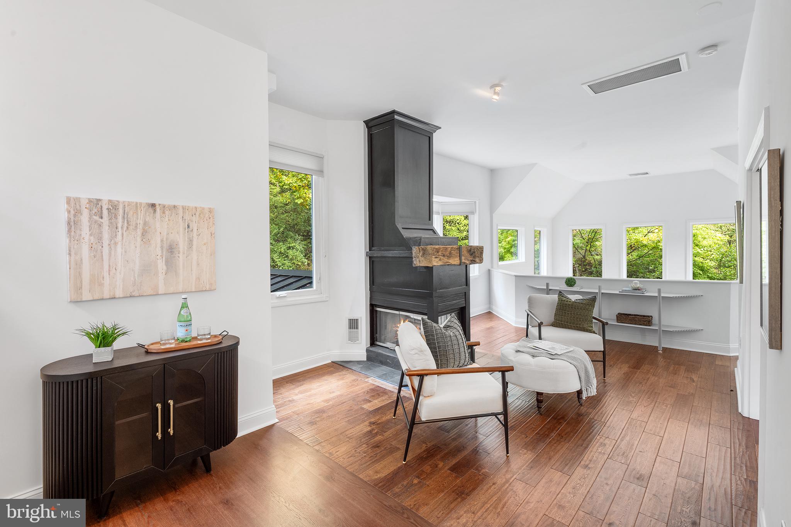
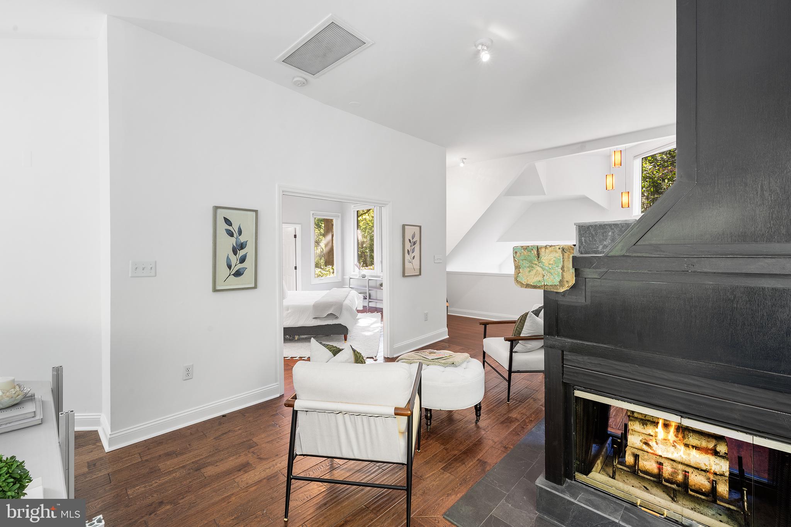
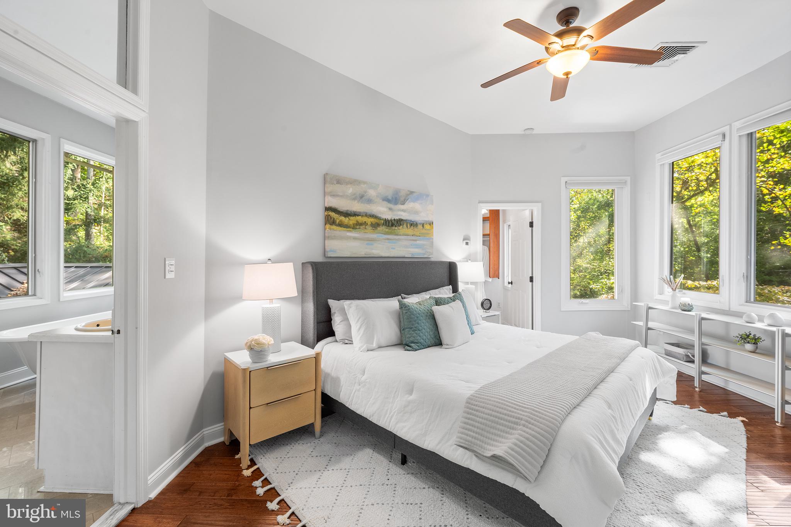
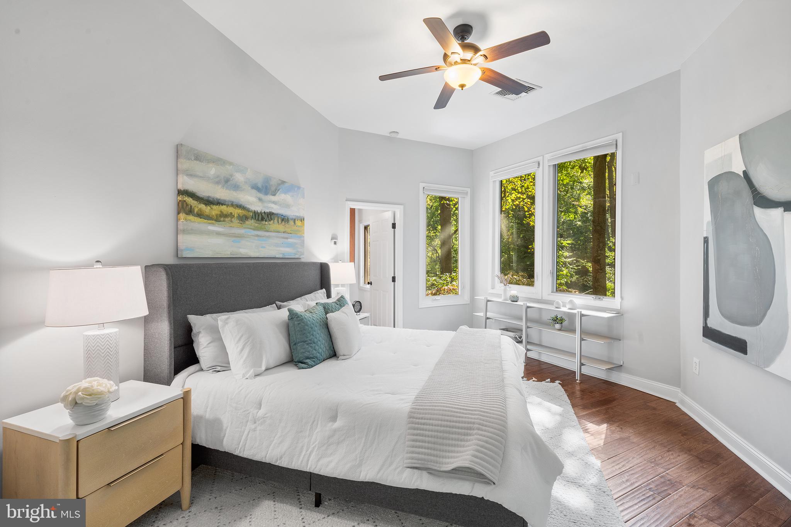
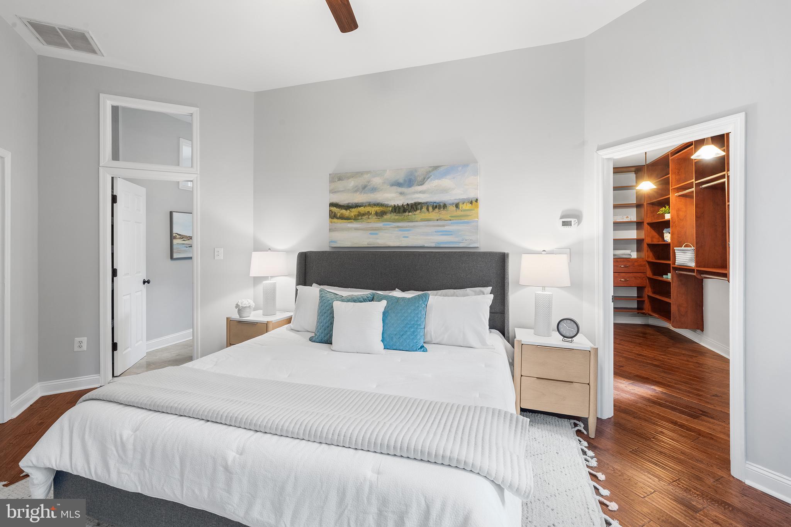
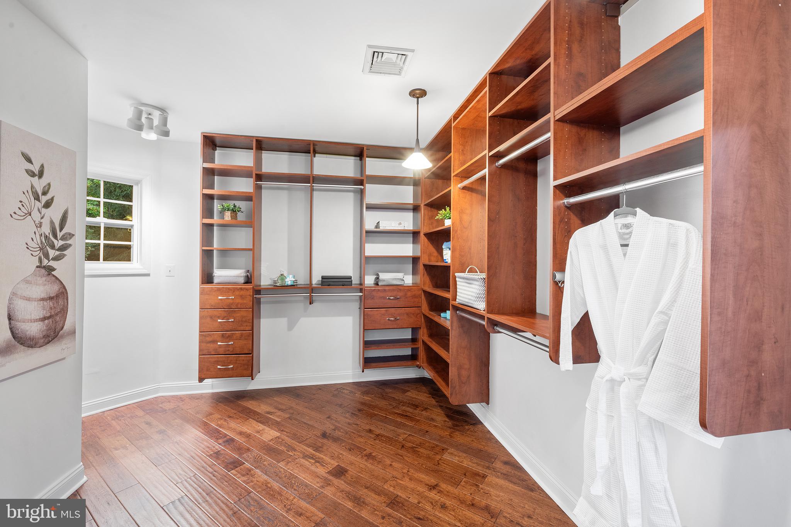
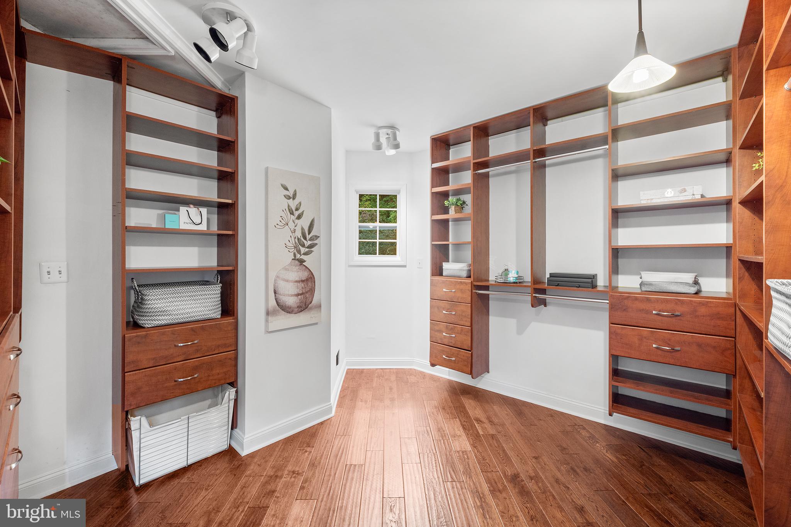
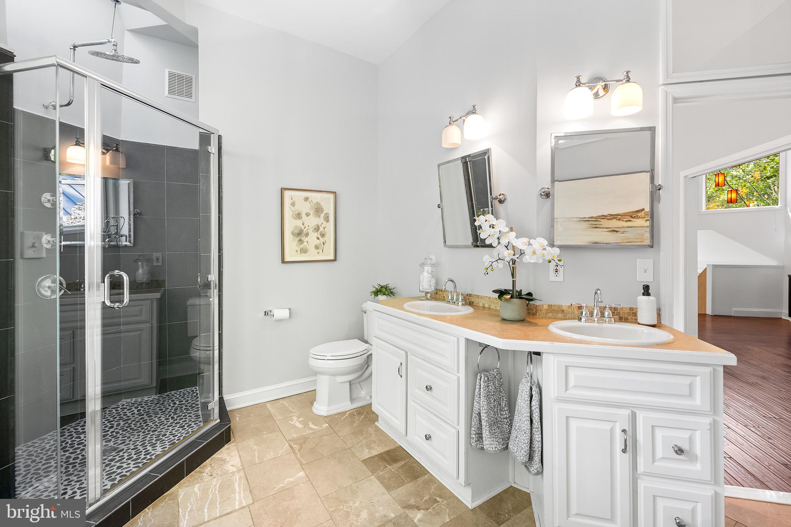
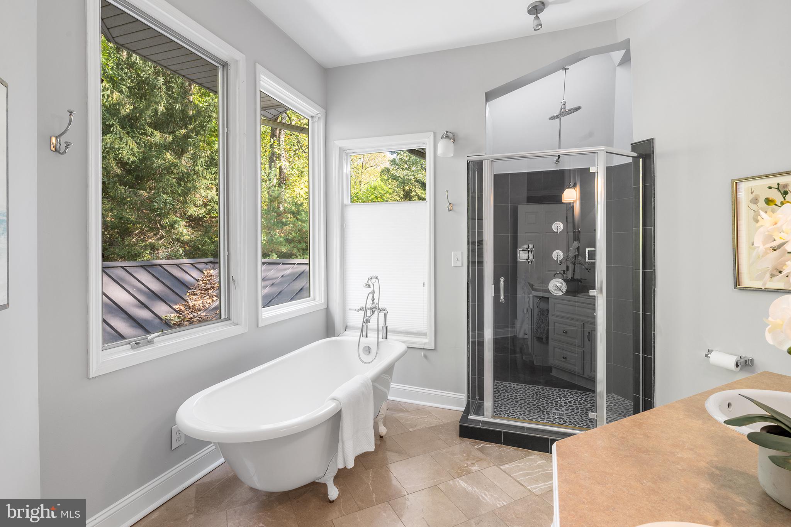
On the upper level, you'll discover a romantic loft with a 3-sided gas fireplace that overlooks the living areas below and offers stunning treetop views. This level also includes a luxurious master suite with a walk-in closet, private balcony, and an en suite bathroom featuring a soaking tub and separate shower.
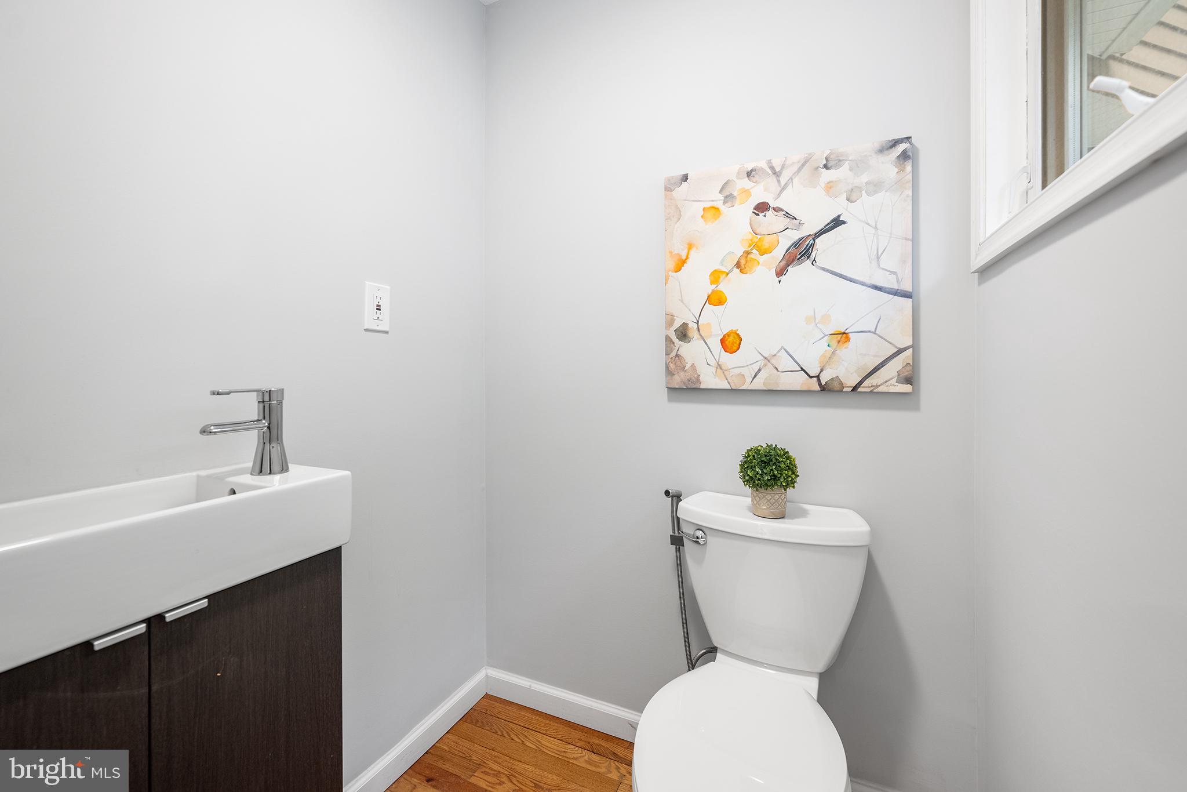
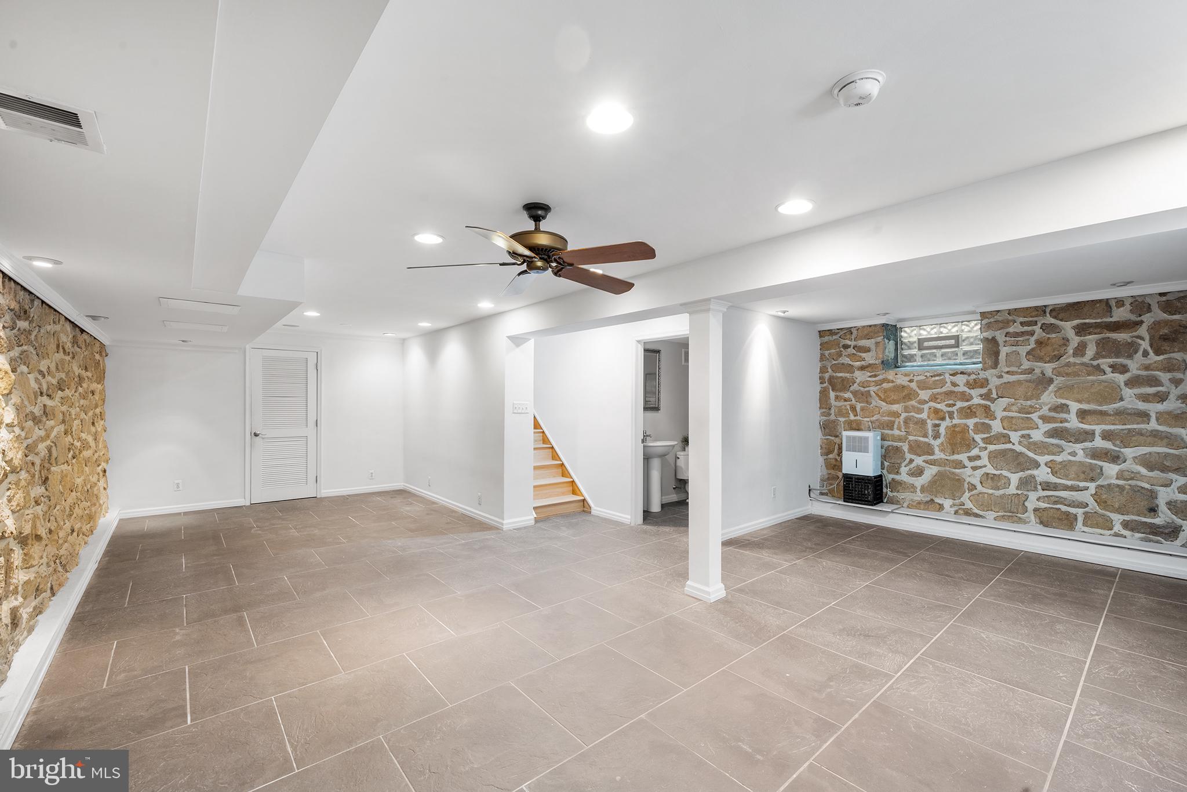
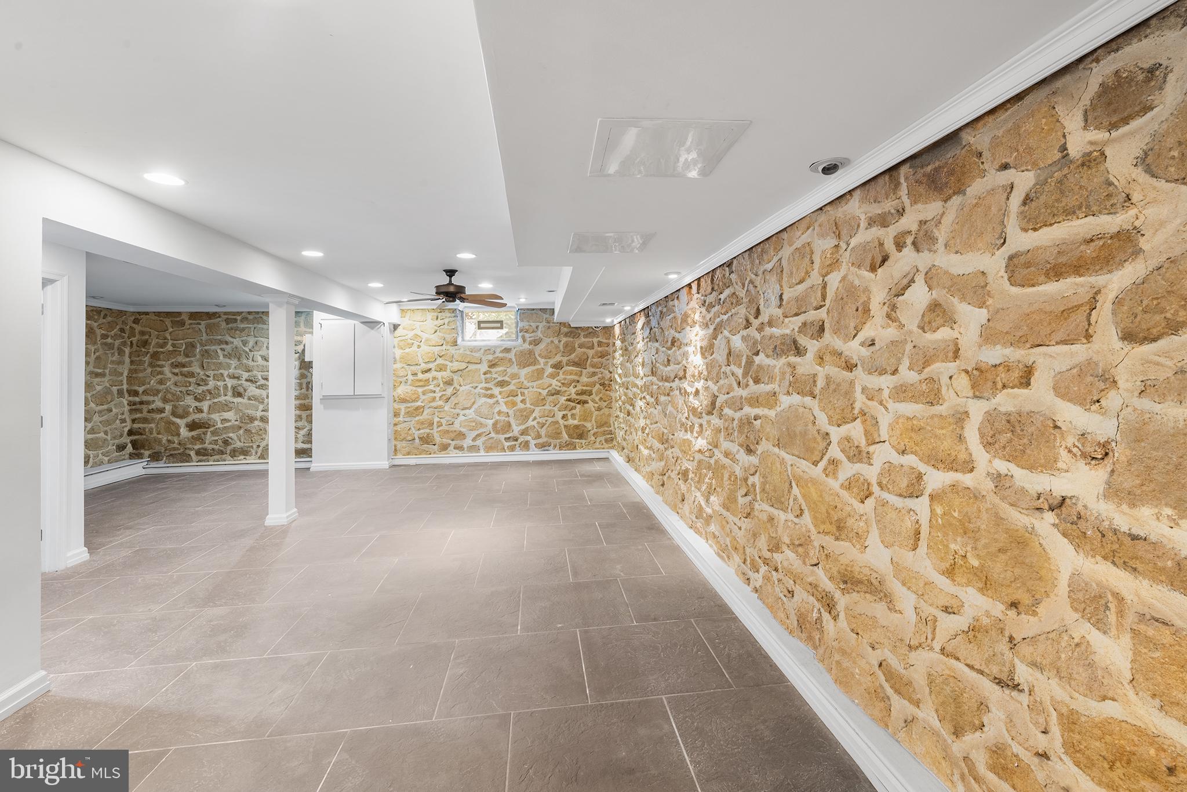
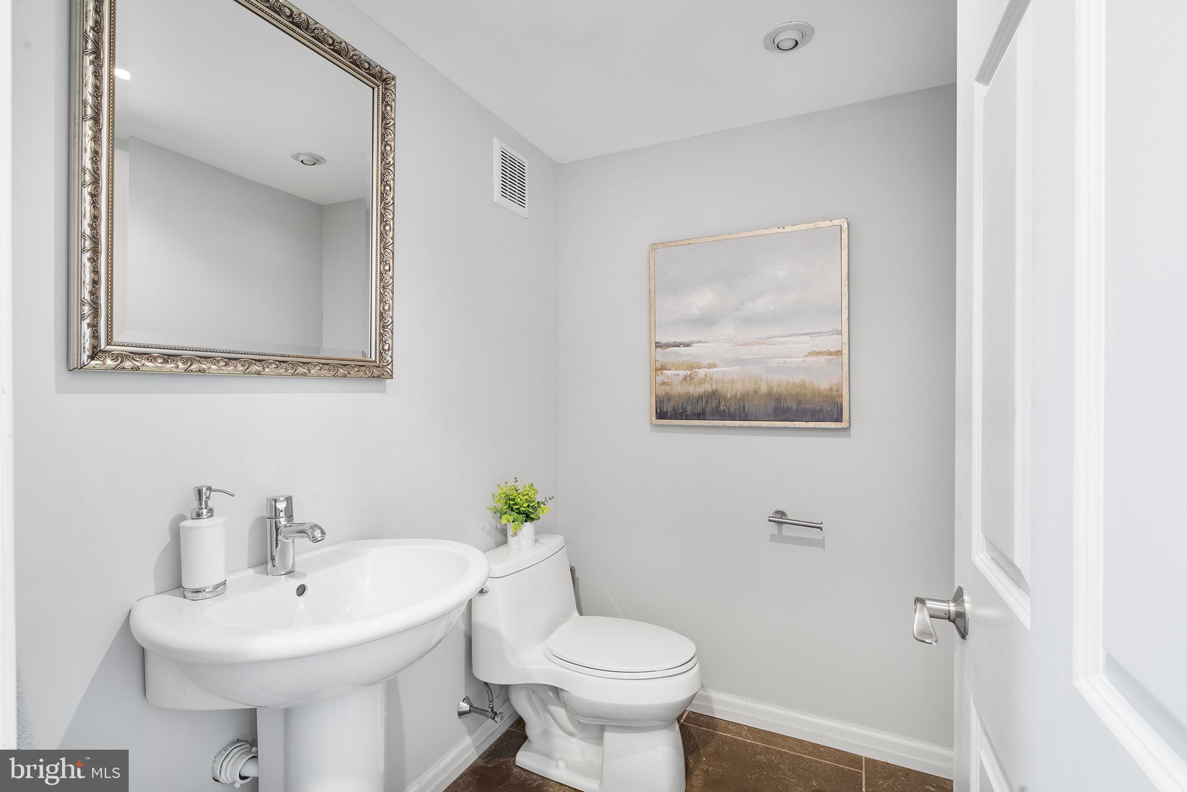
The lower level exudes warmth with its exposed stone wall and cozy powder room.  It’s a great place to hang out.
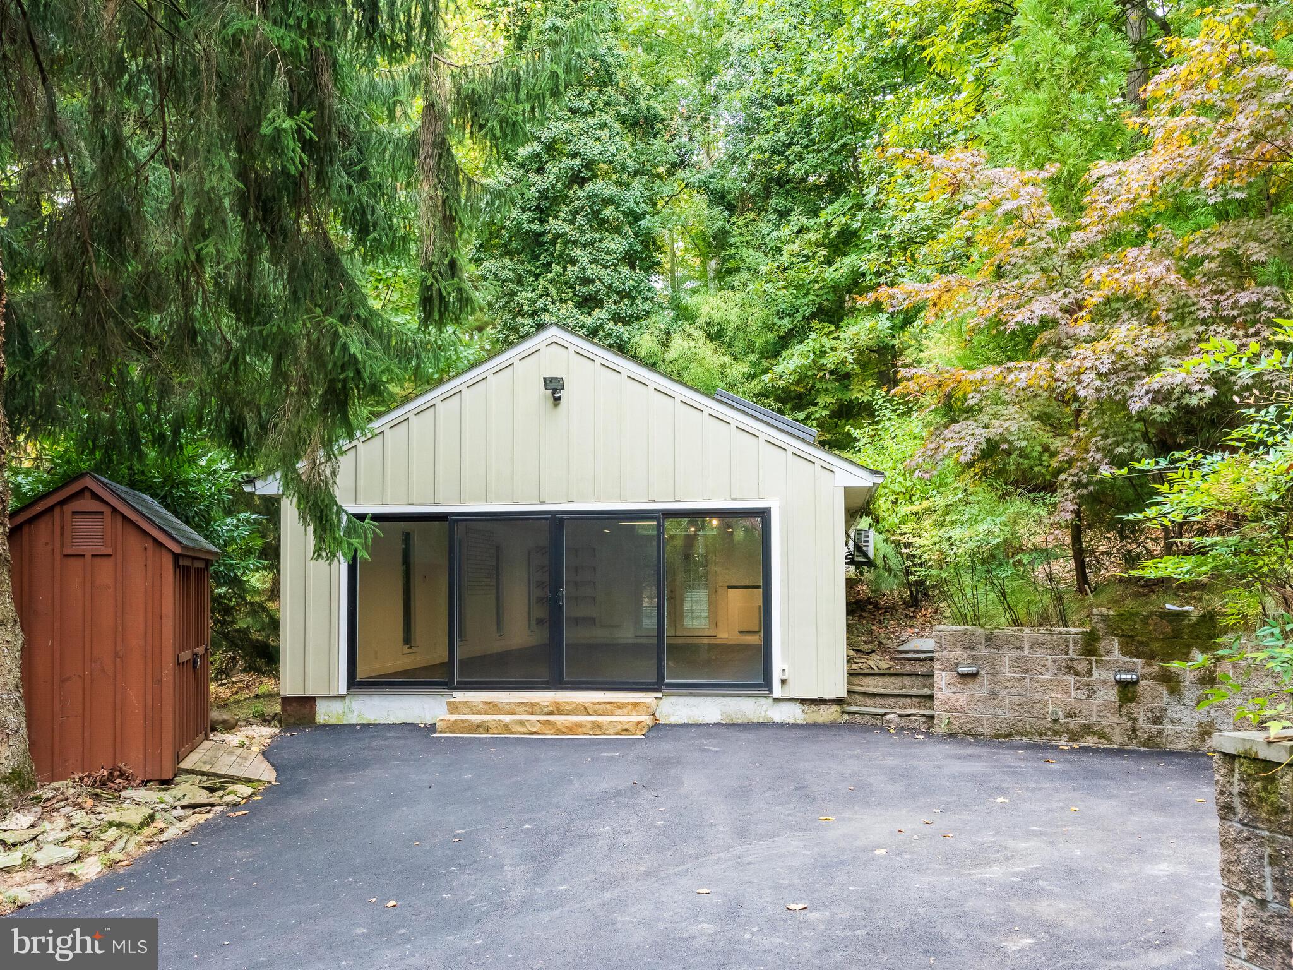
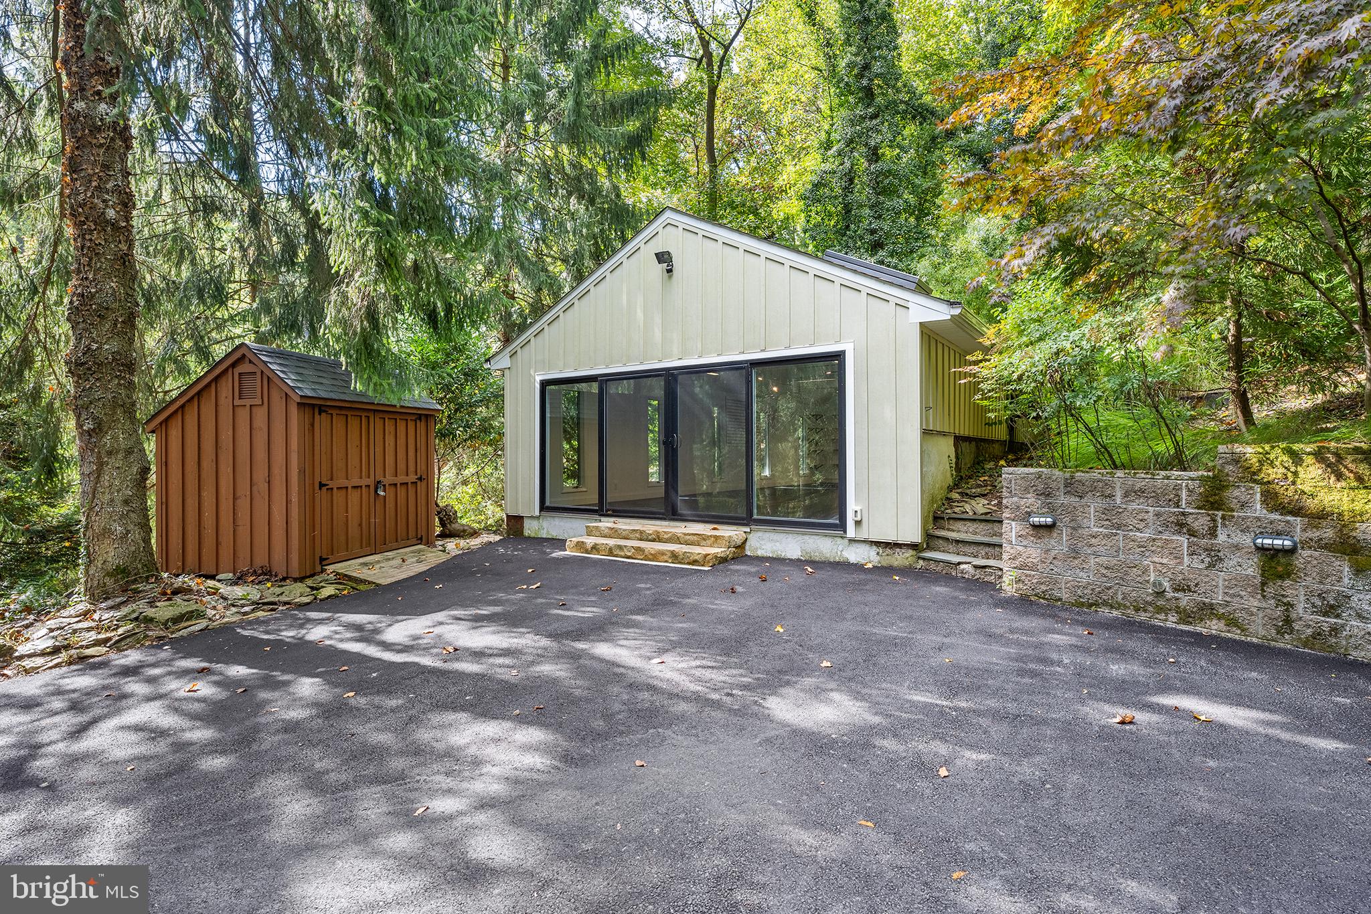
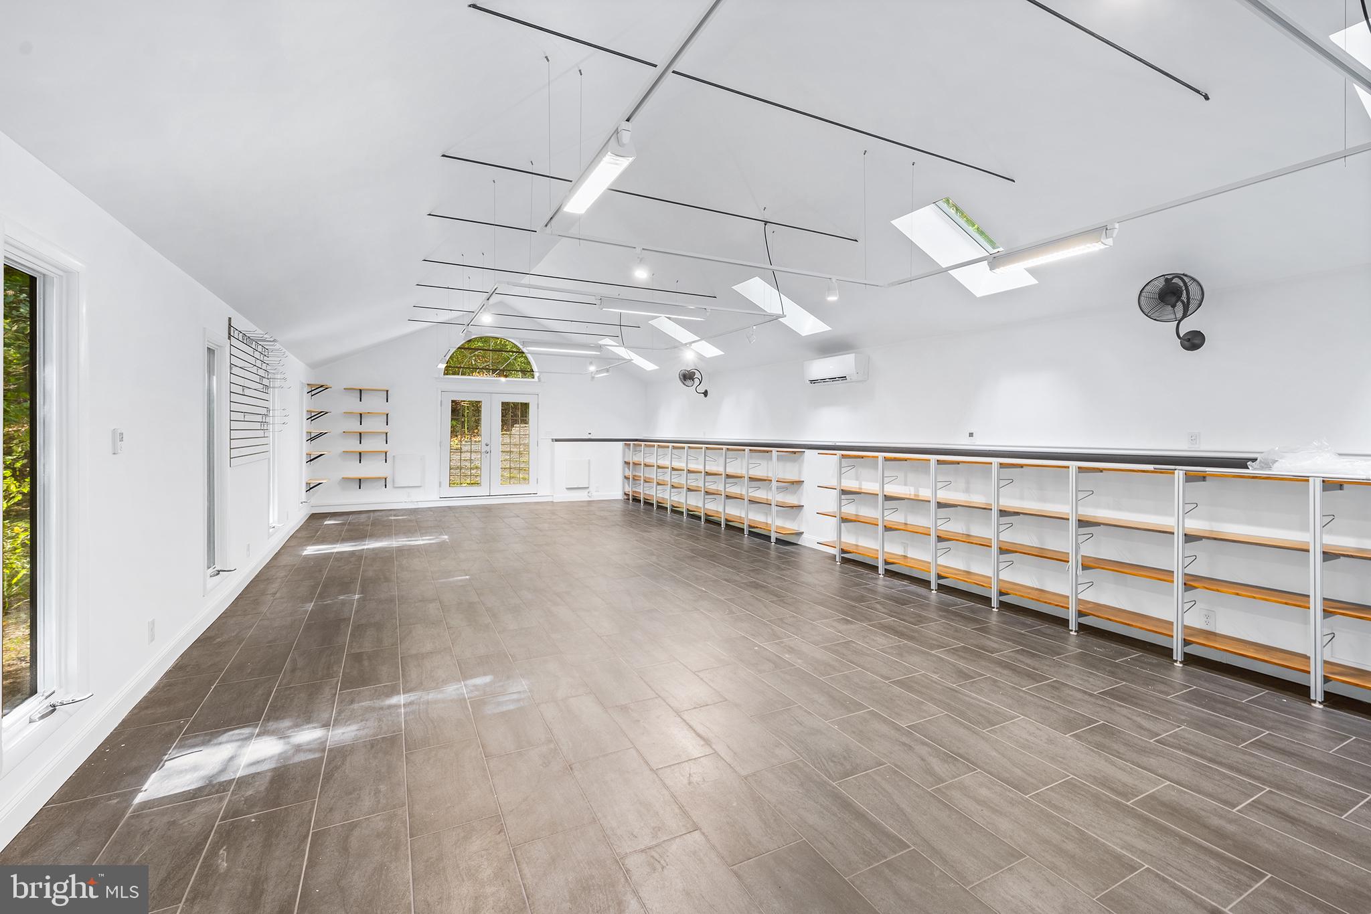
Additionally, the property features a separate, versatile building—perfect for an office, studio, or gym. With high ceilings, wood floors, skylights, sliding glass doors, and independent electric service, this space offers endless possibilities.

260 GYPSY LANE

Message successfully sent.

What would you like to know?

What is 3 + 4 ?

I agree to receive email communication and understand I can unsubscribe at any time.

I agree to be contacted by Charis Realty Group via call, email, and text for real estate services. To opt out, you can reply 'stop' at any time or reply 'help' for assistance. You can also click the unsubscribe link in the emails. Message and data rates may apply. Message frequency may vary. Privacy Policy

Related Properties

A rare opportunity for the discerning buyer who loves the look and feel of new construction but wants the freedom of living without HOA restrictions or fees.  Set in sought-after Upper Merion Township, this extraordinary custom residence was personally designed and lightly lived in by an experienced designer-builder, with each detail selected to bring together timeless style, fine craftsmanship, modern technology, and everyday comfort.  Reclaimed brick, natural stone, standing-seam metal roof accents, custom garage doors, bluestone details, Azek trim, Fypon columns, stamped Old World-style walkways, and black Andersen architectural windows create curb appeal you will remember.  Inside, a dramatic two-story foyer opens to soaring ceilings, oversized windows, Bellawood maple hardwood floors, Restoration Hardware lighting, crystal fixtures, upgraded millwork, and a floor-to-ceiling Castle Gate thin-brick wall that continues through the main living area and into the basement. Two flexible first-floor rooms are ready for offices, a library, fitness room, or play space.  At the heart of the home is a chef-inspired kitchen with double-stacked soft-close cabinetry, a massive dual-waterfall island with Viscount White granite, full-height granite backsplash, Delta touch faucets, custom CooperSmith hood, walk-in pantry, and professional Dacor appliances including steam/convection ovens, a 48-inch gas cooktop with griddle and wok, column refrigerator and freezer, wine preservation system, and Liebherr dual-zone wine tower.  A butler’s area with glass cabinetry and a four-bottle wine dispensing station adds another special touch for entertaining.  The open great room features a Napoleon Allure linear fireplace, custom built-ins with leathered granite, surround sound, and wide views of the backyard.  Upstairs, the primary suite becomes your private retreat with tray ceilings, crystal lighting, a color-changing Napoleon fireplace, oversized custom closets, and a 20-foot all-season balcony enclosed with Andersen sliding windows.  The spa-style bath features a two-person smart Jacuzzi with waterfalls, speakers and multicolor lighting, dual rain showers, frameless glass, dual vanities, heated towel bar, and natural slate.  The fully fenced, level backyard offers custom aluminum gates, solar post lighting, a gas grilling line, and space for a future pool, outdoor
kitchen, or custom patio. Built for comfort and efficiency with 2x6 construction, Superior Walls foundation, Zip System sheathing, spray foam insulation, dual-zone Bryant HVAC, concealed fire sprinklers, smart lighting, security cameras, CAT5 wiring, and whole-home audio prewiring.  A partially finished basement adds about 1,800 sq. ft. ready for your vision, bringing the home to approximately 5,200 sq. ft. when completed.  Best of all, enjoy the King of Prussia lifestyle with easy access to world-class shopping, dining, entertainment, recreation, parks, and major routes. Custom quality, modern luxury, location, and freedom from an HOA come together in a home that is truly hard to replace. Seller can settle ASAP!
#PAMC2186704

KING OF PRUSSIA

340 ANDERSON ROAD

4 Beds

2 Baths

3,482 Sq.Ft.

$1,295,000
MLS#: PAMC2186704

 - property

Send a message

Message successfully sent.

Your message

What is 3 + 4 ?

Reason for contacting?

I agree to receive email communication and understand I can unsubscribe at any time.

I agree to be contacted by Charis Realty Group via call, email, and text for real estate services. To opt out, you can reply 'stop' at any time or reply 'help' for assistance. You can also click the unsubscribe link in the emails. Message and data rates may apply. Message frequency may vary. Privacy Policy

Sign Out

Virtual Assistant

Would you like to take the next step with this property? We can help you schedule a showing or virtual tour, or send you more details.

Yes, I would like more information.

Thank You for Your Reply, One of Our Agents will contact you as soon as possible

No, maybe later.

Thank you, you can always contact me via email, phone number or through the contact form.

Realhub AI

Lucy - Your AI-Powered Realtor

Update Your Temporary Password

Personalize your search

Enter your email and we'll notify you immediately when new listings match what you're looking for.

or enter email address

Already have an account ? Login here

Continue your home search

I agree to receive communications and understand I can unsubscribe at any time.

I agree to be contacted by Charis Realty Group via call, email, and text for real estate services. To opt out, you can reply 'stop' at any time or reply 'help' for assistance. You can also click the unsubscribe link in the emails. Message and data rates may apply. Message frequency may vary. Privacy Policy

Already have an account ? Login here

We use cookies

We use cookies primarily for analytics to enhance your experience. By accepting, you agree to our use of these cookies. You can manage your preferences or learn more about our cookies policy.