Features & Amenities

Interior

  • Other Interior Features

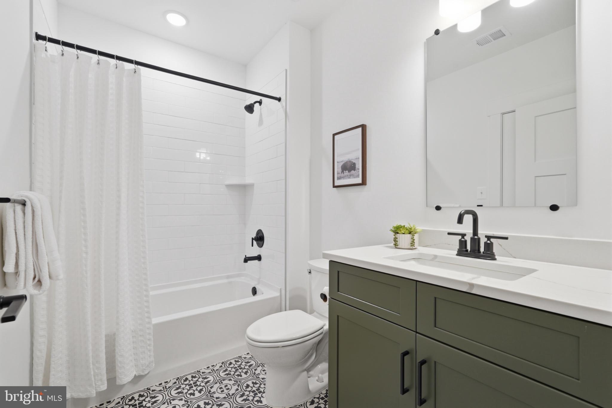
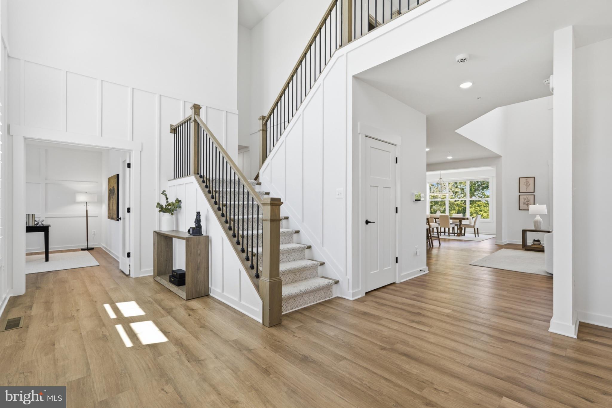
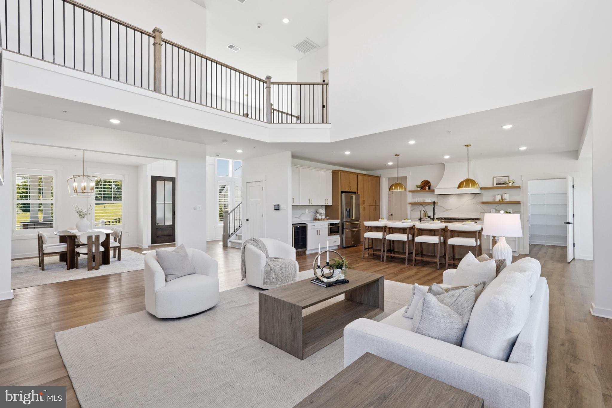
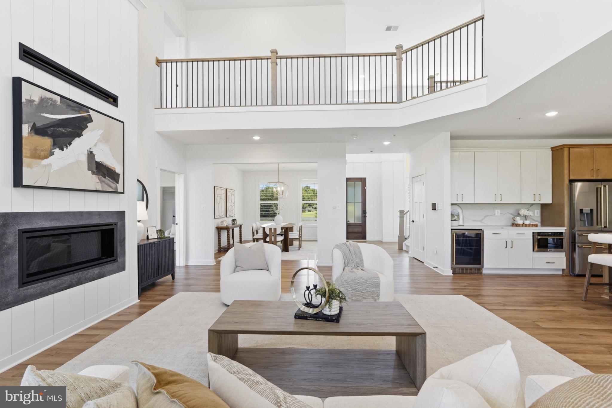
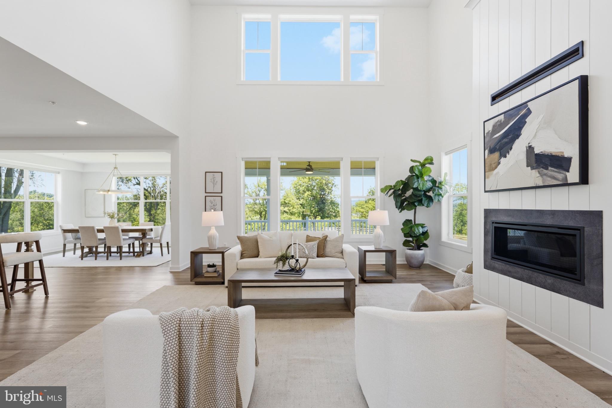
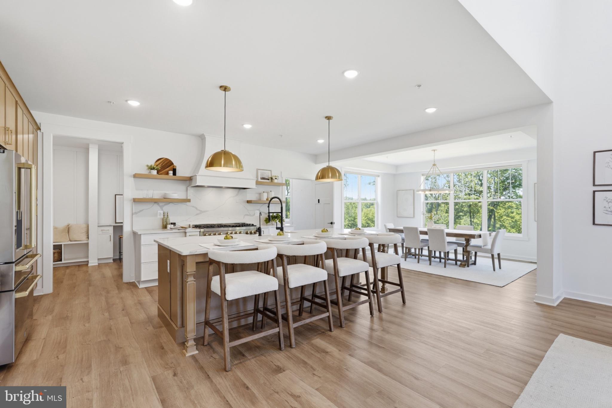
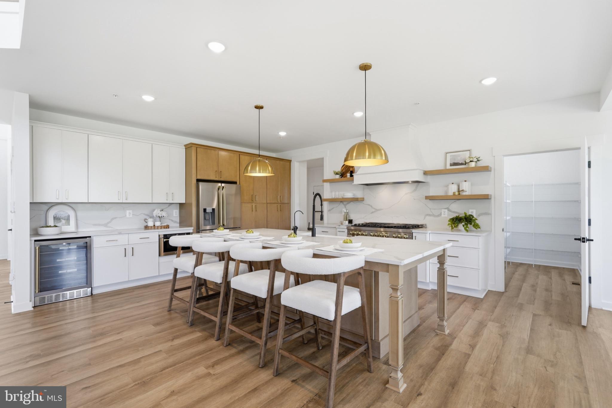
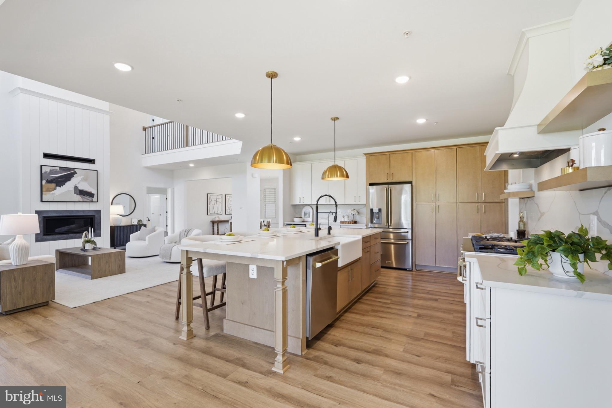
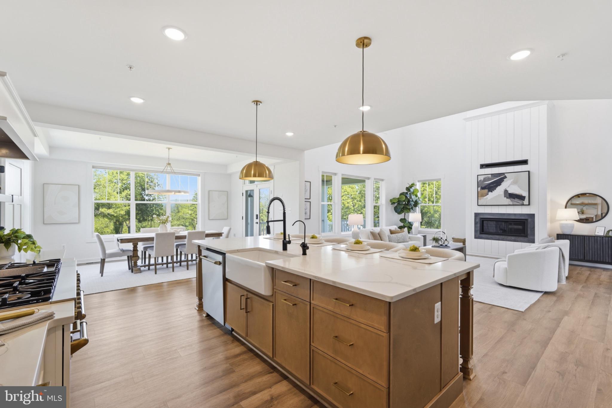
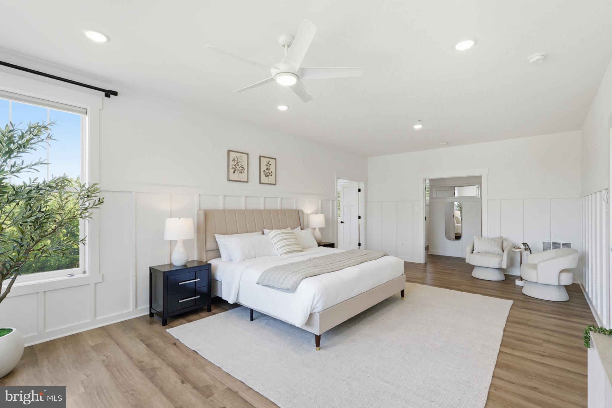
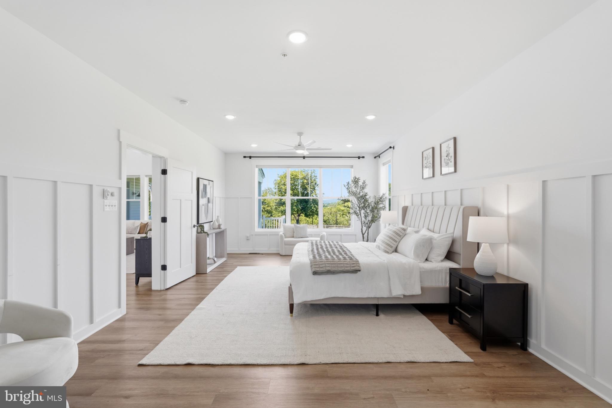
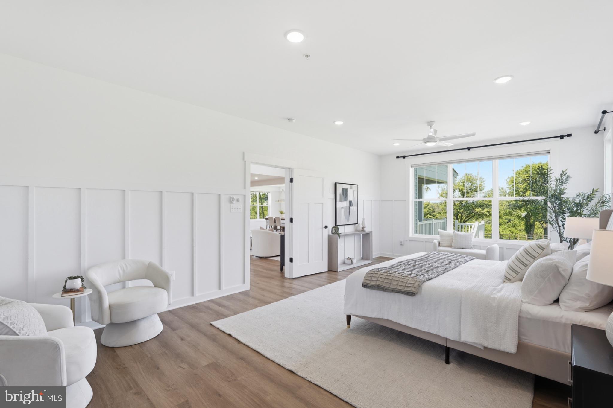
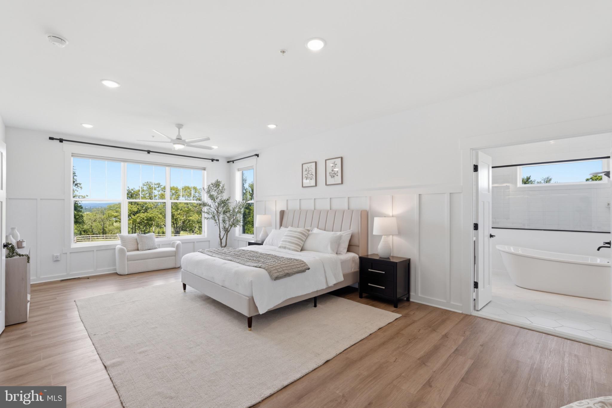
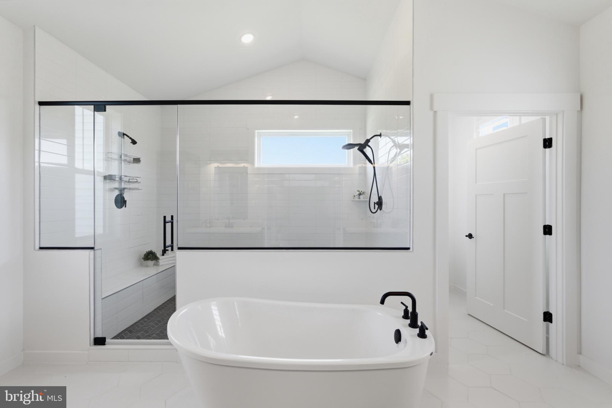
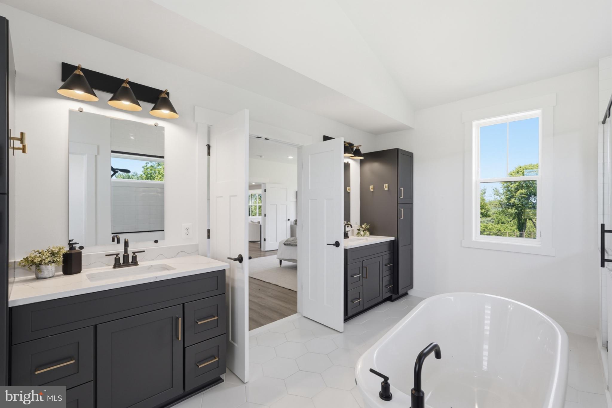
    Ceiling Fan(s), Kitchen Island, Pantry, Recessed Lighting, Walk-In Closet(s), High Ceilings, Tray Ceiling(s), Built-in Features, Crown Molding, Open Floorplan, Soaking Tub

  • Total Bedrooms

    5

  • Bathrooms

    4

  • 1/2 Bathrooms

    1

  • Above Grade Finished Area

    4261.0

  • Basement YN

    YES

  • Cooling YN

    YES

  • Cooling

    Central Air, Ceiling Fan(s), ENERGY STAR Qualified Equipment, Electric

  • Fireplace YN

    YES

  • Heating YN

    YES

  • Heating

    Exhaust Fan, Electric, Forced Air

  • Main Level Bedrooms

    1

  • Pet friendly

    Dogs OK, Cats OK, Yes

Exterior

  • Garage

    Yes

  • Garage spaces

    2

  • Construction Materials

    Batts Insulation

  • Other Exterior Features

    Lighting, Rain Gutters

  • Parking

    Garage Door Opener, Asphalt, Garage, Driveway, Inside Entrance, Attached

  • Patio and Porch Features

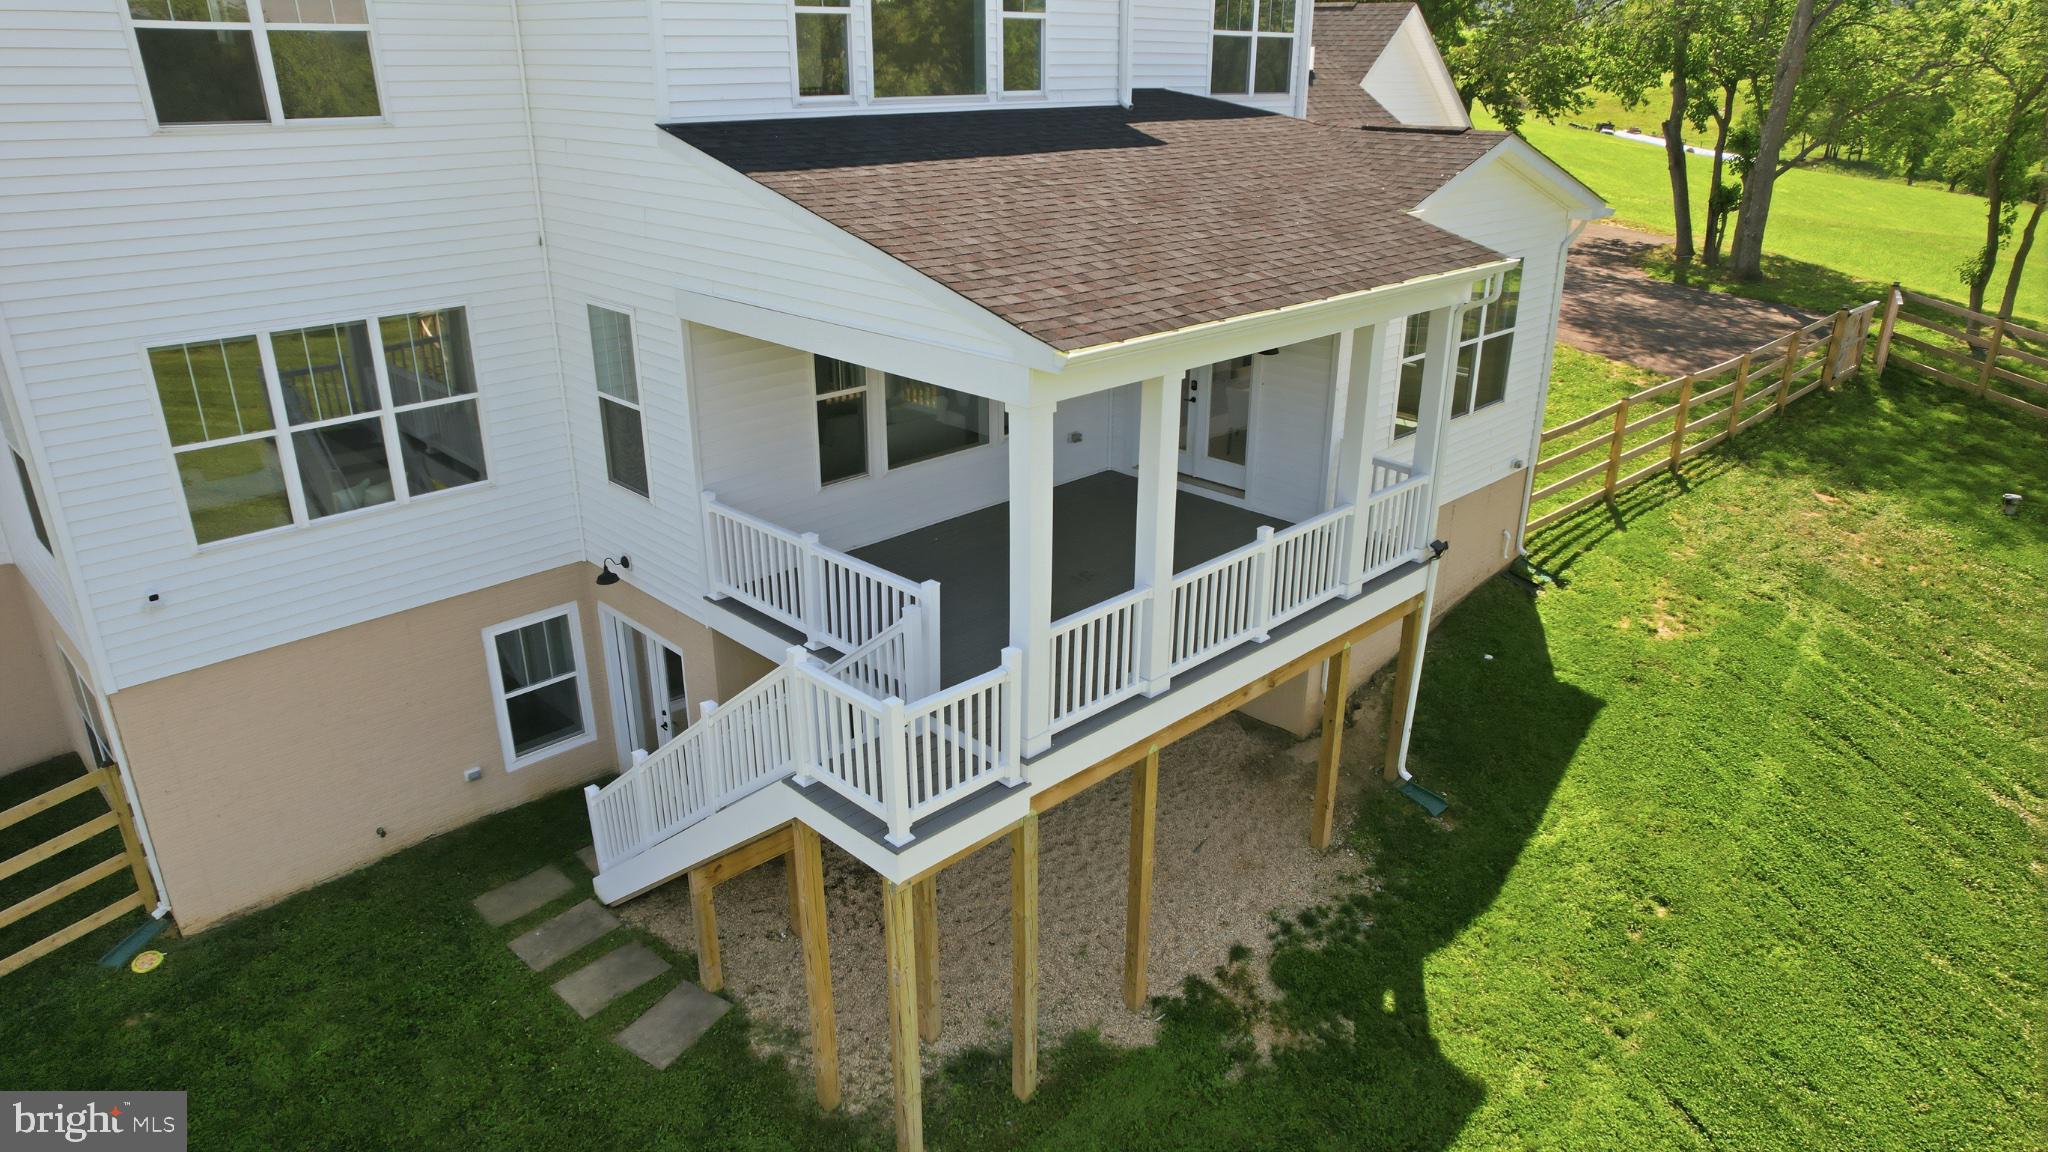
    Deck, Porch

  • Pool

    No

  • Waterfront YN

    NO

  • View

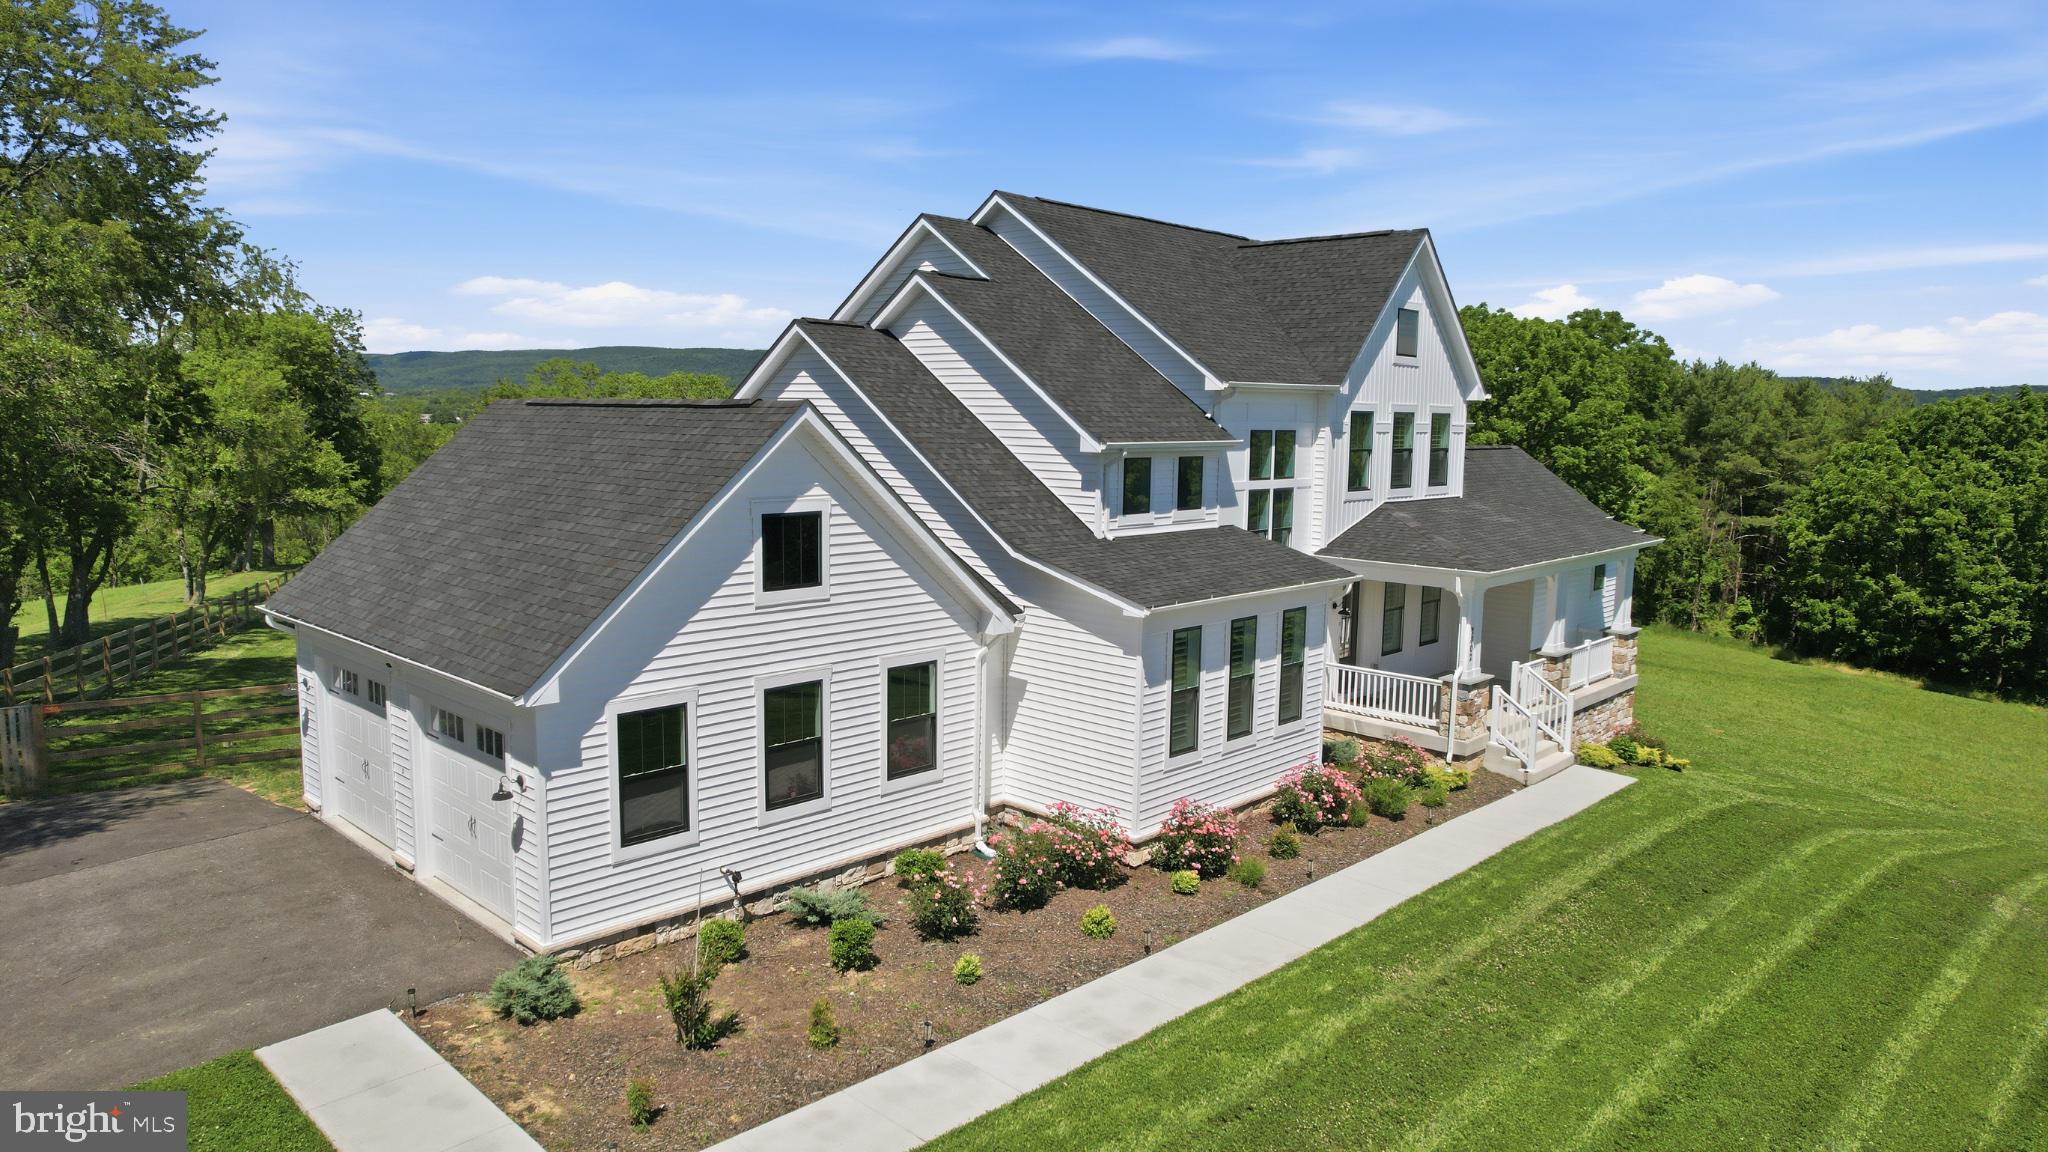
    Mountain(s), Panoramic, Pasture, Trees/Woods, Valley

Area & Lot

  • Lot Features

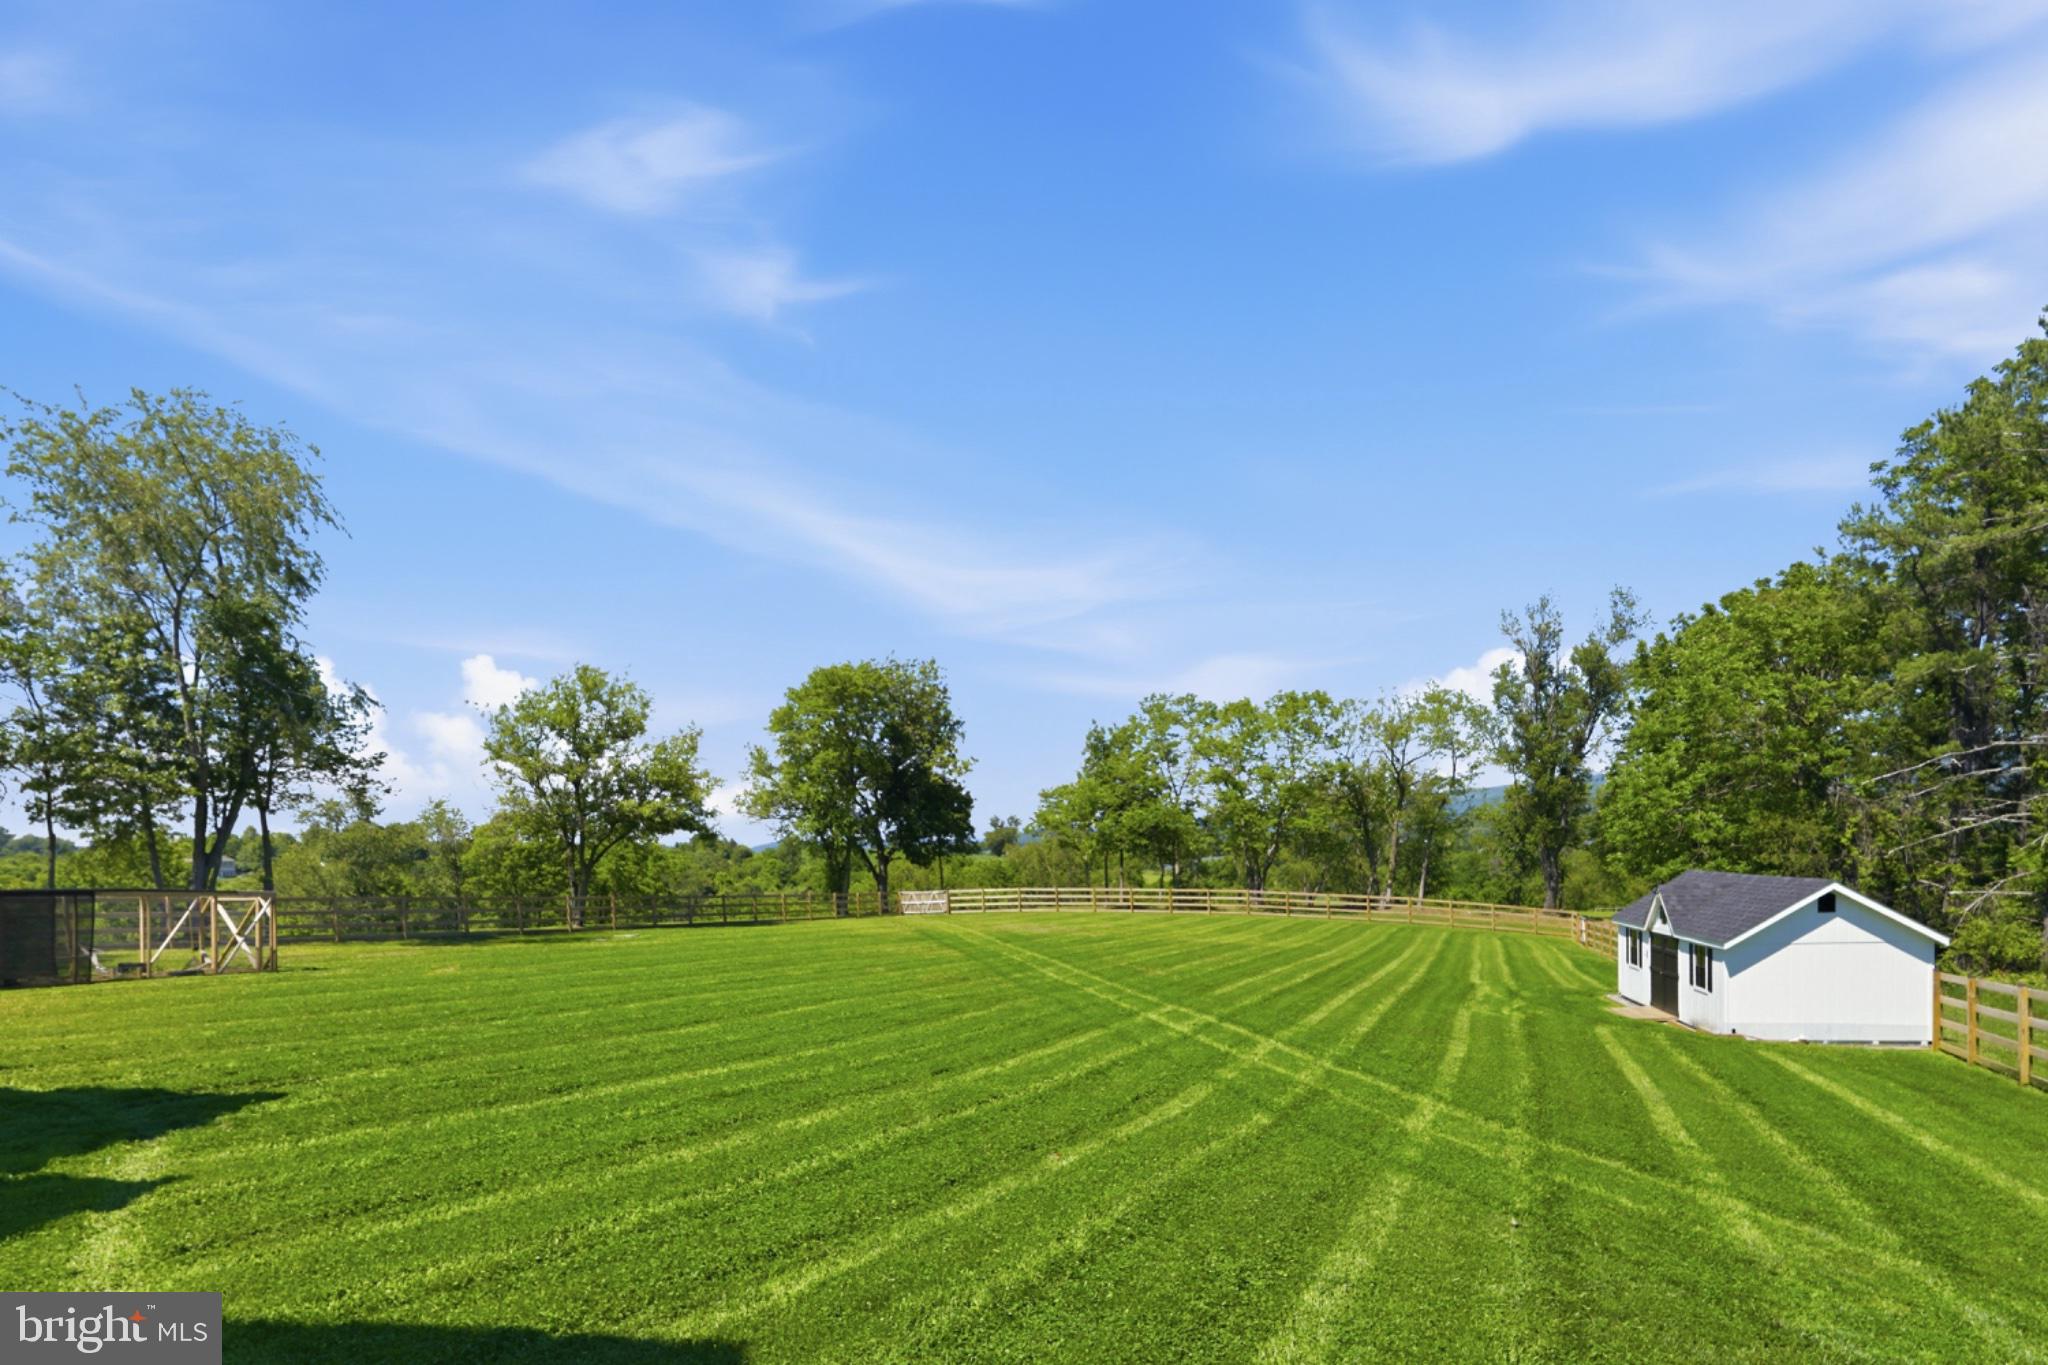
    Cleared, Level, Private, Secluded, Back Yard

  • Lot Size(acres)

    1.78

  • Lot Size(square feet)

    77,537

  • Property Type

    Residential

  • Property Sub Type

    Single Family Residence

  • Architectural Style

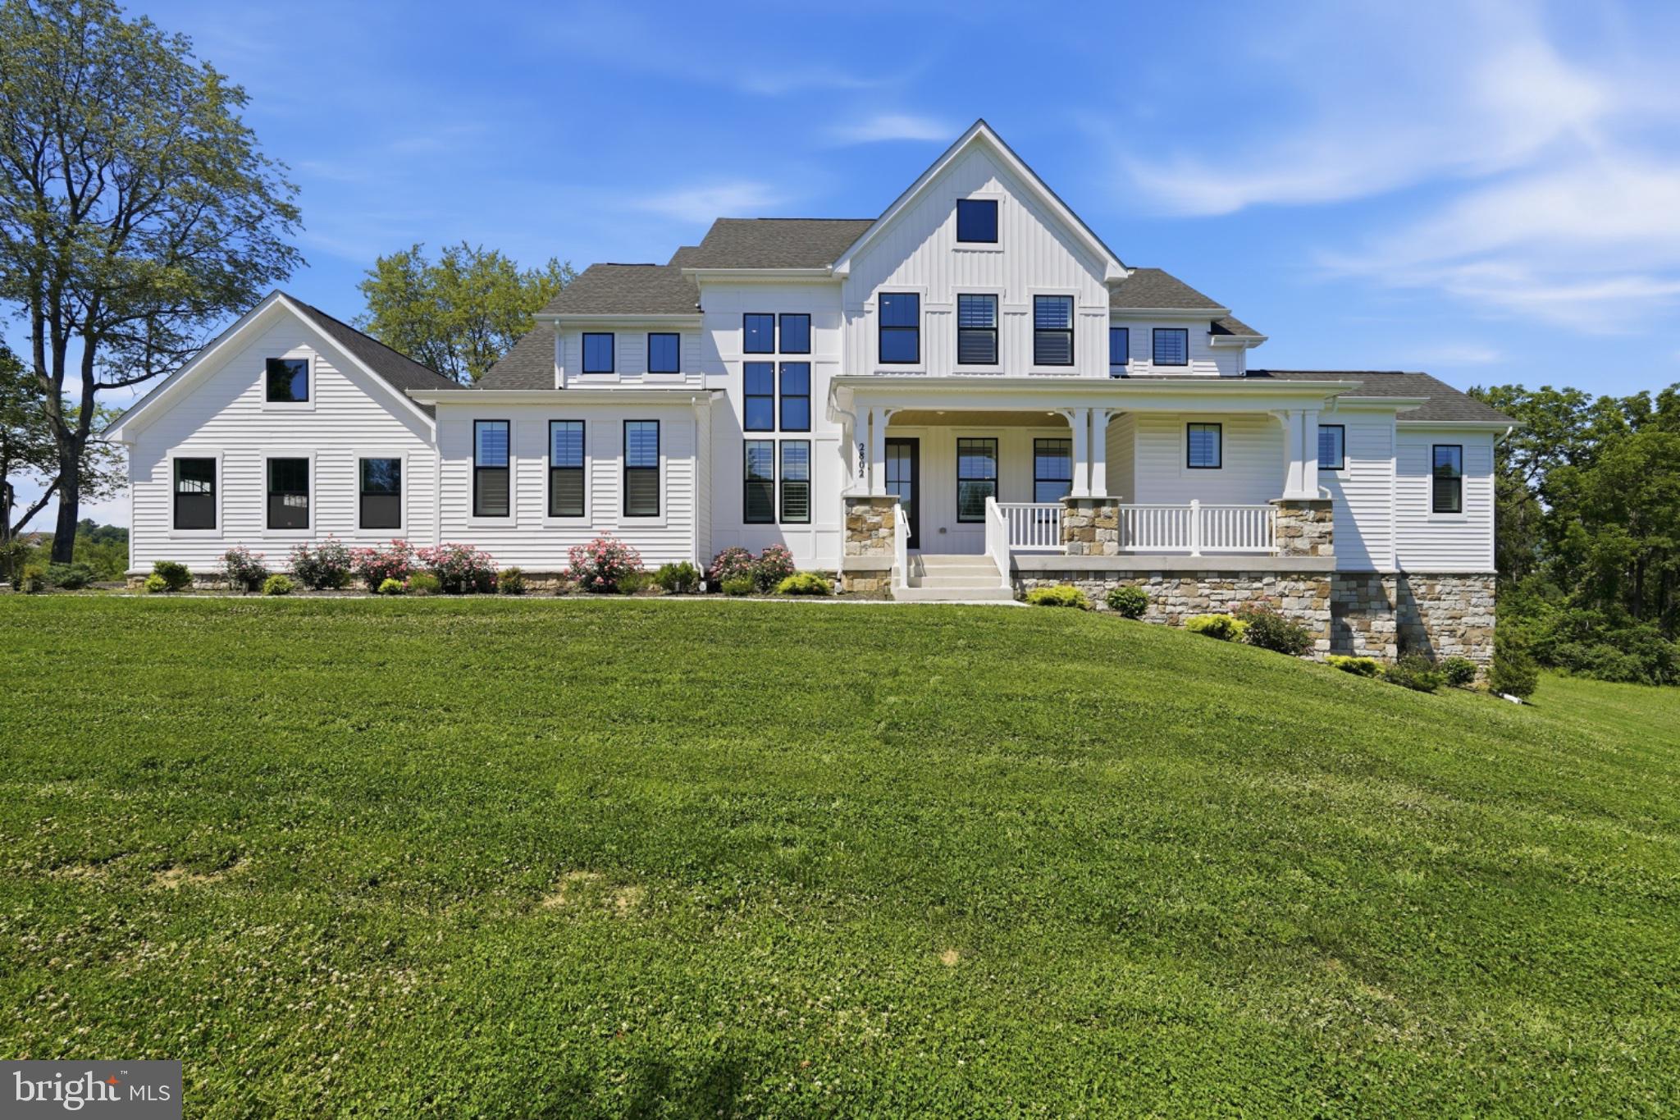
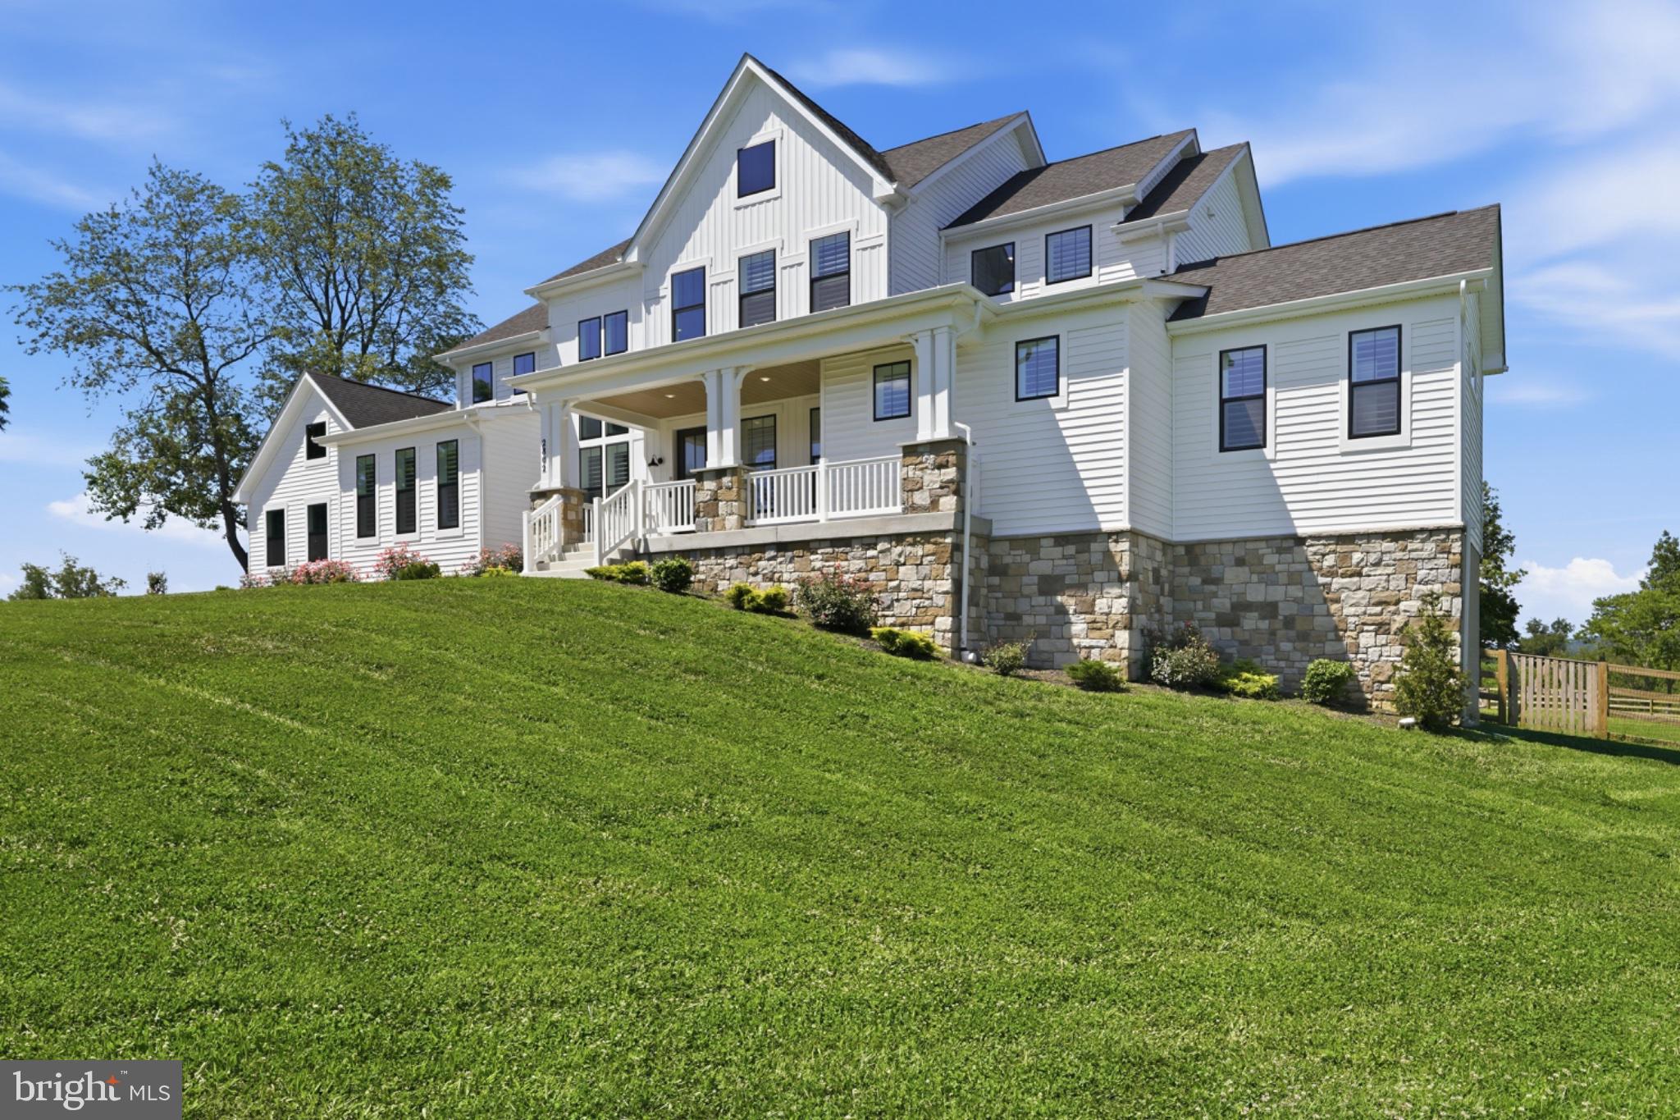
    Craftsman, Farmhouse/National Folk

Price

  • Sales Price

    $1,475,000
  • Tax Amount

    $11,861

  • Financing Options

    Cash, Conventional, FHA, VA

  • Sq. Footage

    5,511

  • Price/SqFt

    $267

HOA

  • Association

    No

Property Resources

  • Horse Property

    NO

School District

  • Elementary School

    N/A

  • Middle School

    N/A

  • High School

    N/A

Property Features

  • New Construction

    NO

  • Foundation Details

    Slab

  • Senior Community YN

    NO

  • Sewer

    Septic Tank

  • Tax Lot

    1

  • Water Source

    Well

Schedule a Showing

Showing scheduled successfully.

<
>
IN PERSON
VIA CHAT

What is 3 + 4 ?


Change time

Mortgage calculator

Estimate your monthly mortgage payment, including the principal and interest, property taxes, and HOA. Adjust the values to generate a more accurate rate.

Your payment

Principal and Interest:

$

Property taxes:

$

HOA fees:

$

Total loan payment:

$

Total interest amount:

$

Location

County

FREDERICK

Elementary School

Middle School

High School

Listing Courtesy of Jerri D'Ann Melnick , EXP Realty, LLC

RealHub Information is provided exclusively for consumers' personal, non-commercial use, and it may not be used for any purpose other than to identify prospective properties consumers may be interested in purchasing. All information deemed reliable but not guaranteed and should be independently verified. All properties are subject to prior sale, change or withdrawal. RealHub website owner shall not be responsible for any typographical errors, misinformation, misprints and shall be held totally harmless.

Agent Elisesha Yingling

AGENT

Elisesha Yingling

Call Elisesha today to schedule a private showing.


* Listings on this website come from the FMLS IDX Compilation and may be held by brokerage firms other than the owner of this website. The listing brokerage is identified in any listing details. Information is deemed reliable but is not guaranteed. If you believe any FMLS listing contains material that infringes your copyrighted work please click here to review our DMCA policy and learn how to submit a takedown request.© 2024 FMLS.
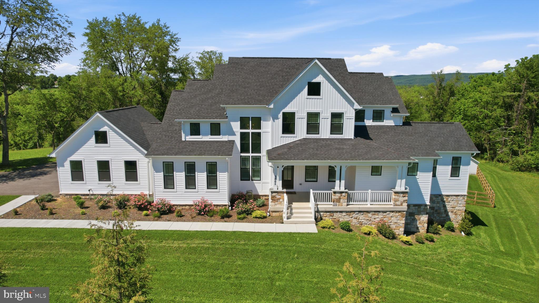
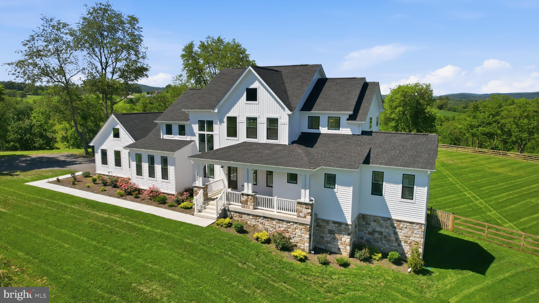
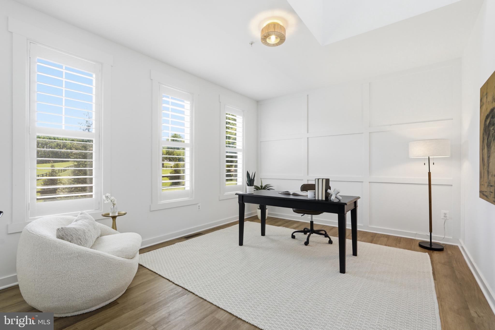
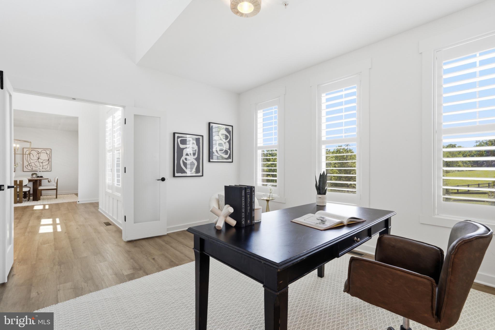
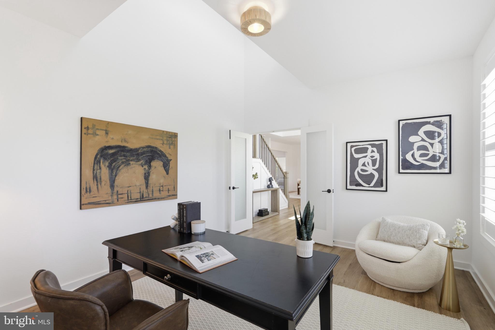
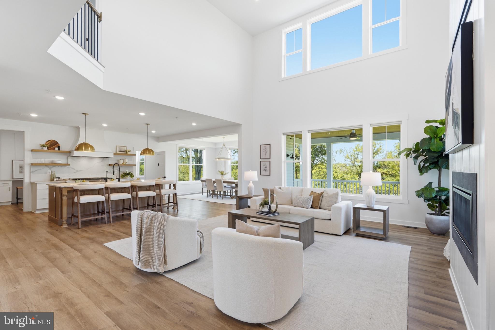
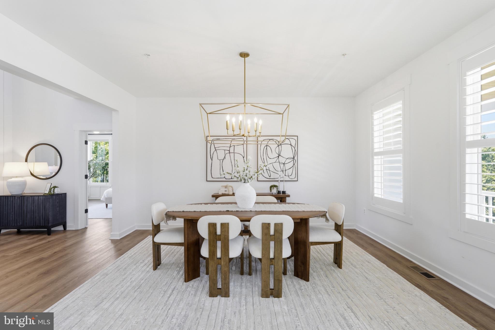
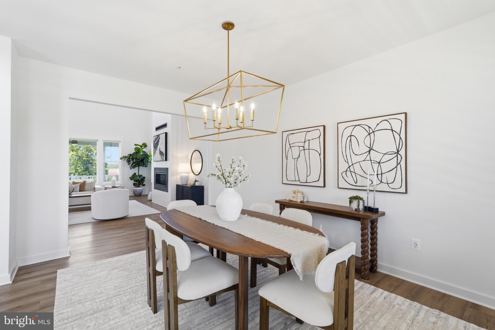
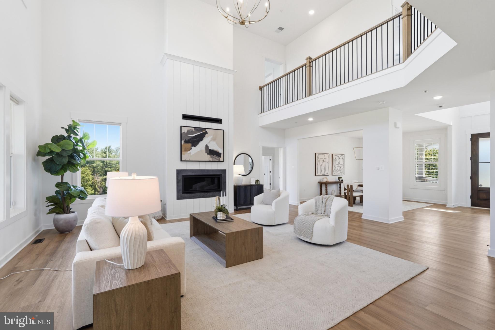
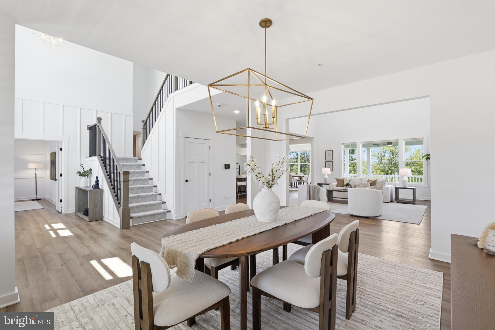
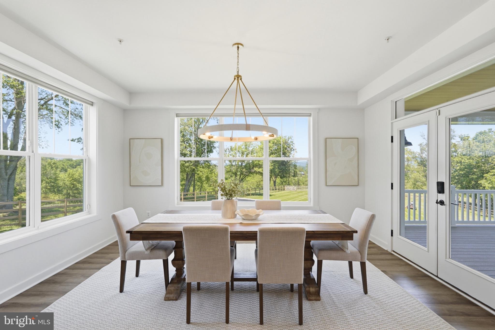
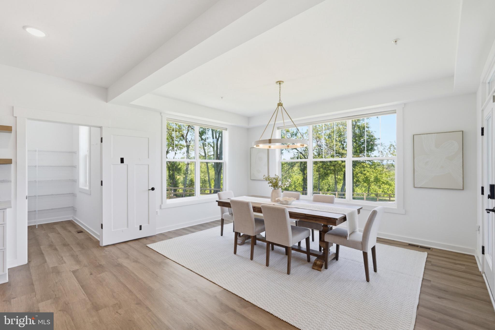
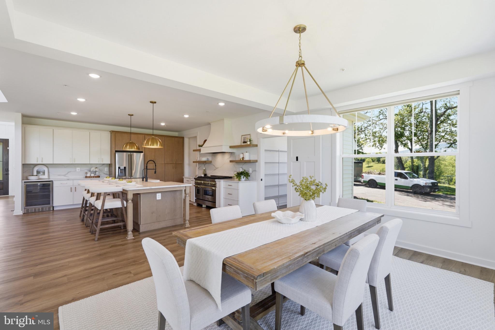
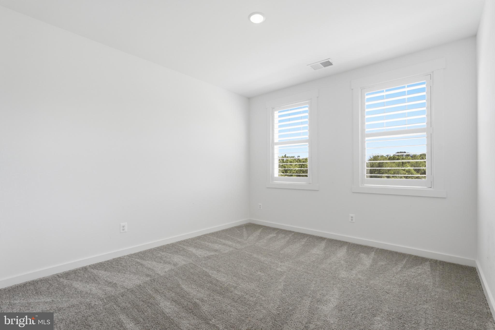
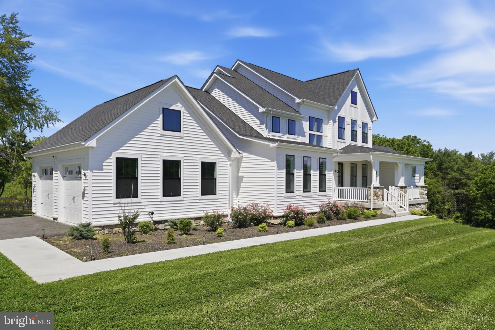
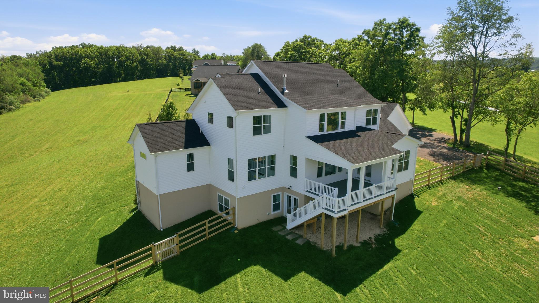
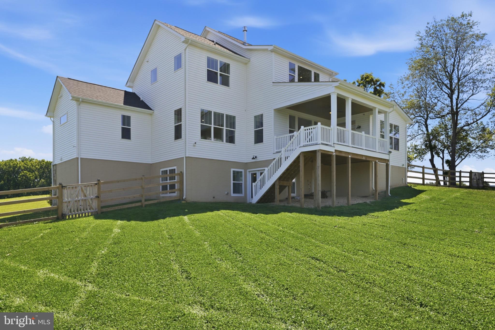
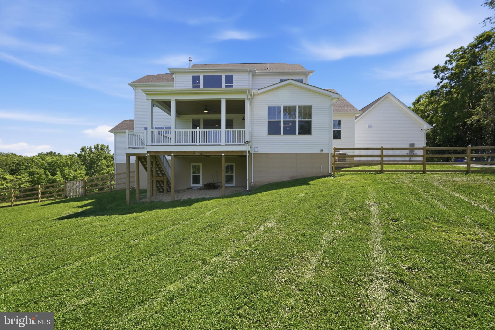
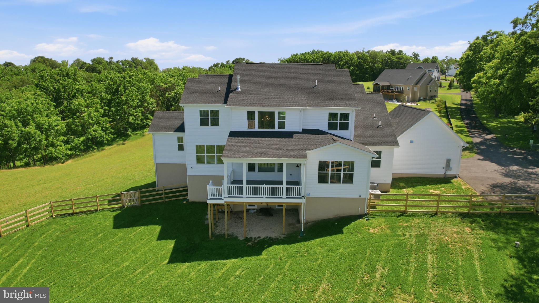
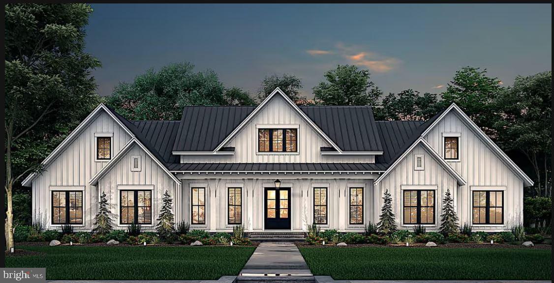
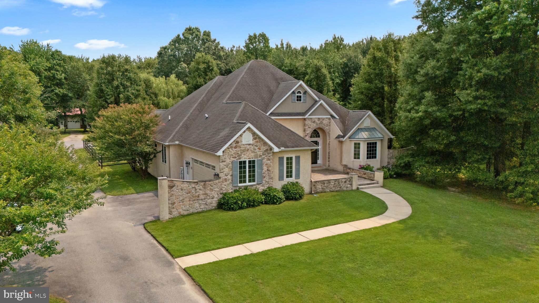
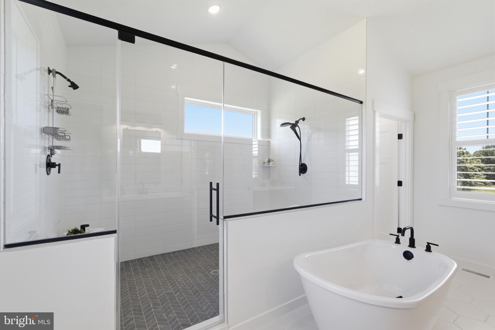
Looking for new construction, but don't want to wait? This gorgeous 2025 built Craftsman is the perfect option! Like new, only better thanks to an investment of all the things that are a hassle to add to a new home - rear yard fence, plantation shutters and luxury shades, water softener/treatment system, an Amish garden shed and more! Move in now and do nothing but pack your personal belongings! Amazing opportunity in quiet Middletown but just minutes to all of the area's conveniences. Relax and escape to your own private retreat, enjoy sunsets on your covered back porch and find plenty of room to stretch out and play - over 5000 square feet of perfectly curated living space. Dedicated home office, formal dining and gourmet open kitchen with oversized island and eat-in breakfast area. Family room with soaring ceilings and a cozy fireplace - truly the perfect setting with floor to ceiling windows that floods the space with natural light. Smart open layout with primary bedroom suite on main level, complete with massive double-sided walk-in closet, dual vanity spaces, a soaking tub and oversized walk-in shower.

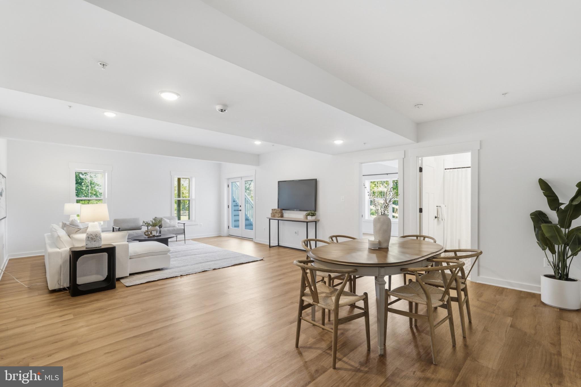
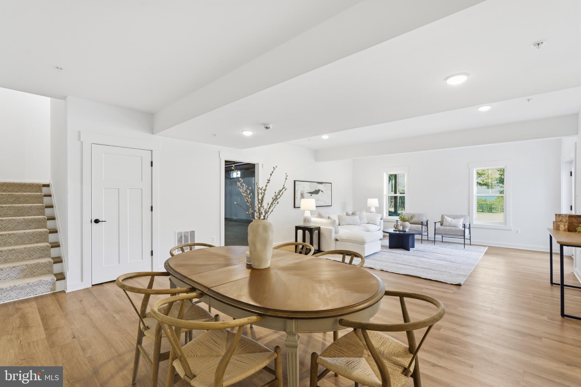
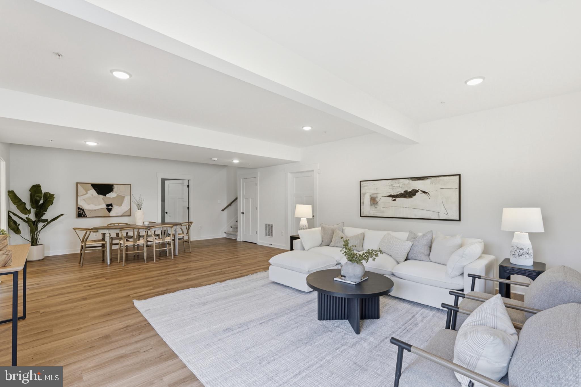
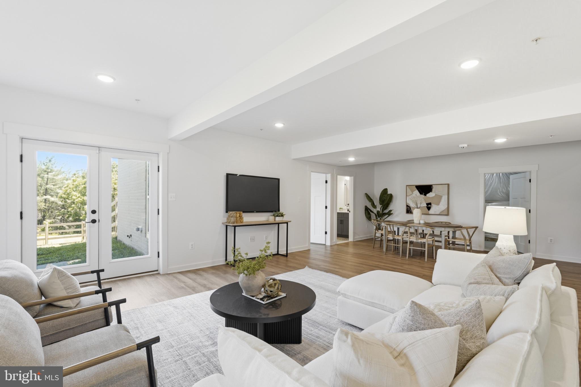
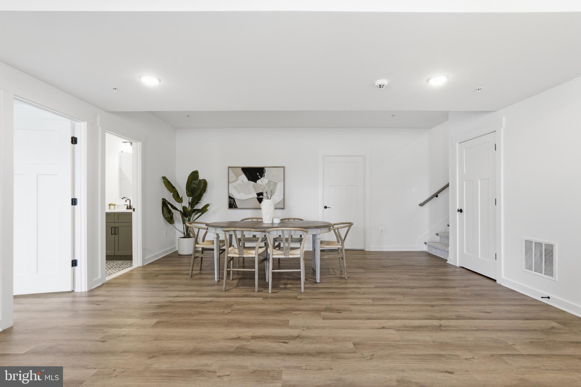
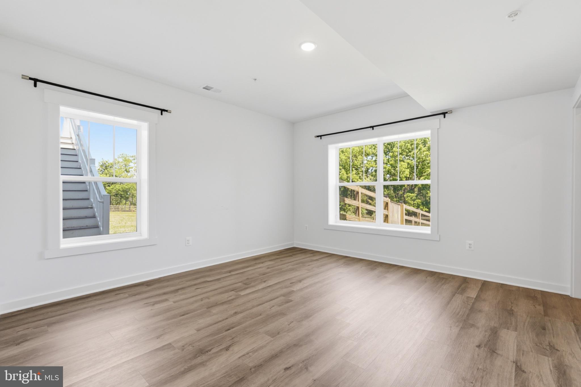
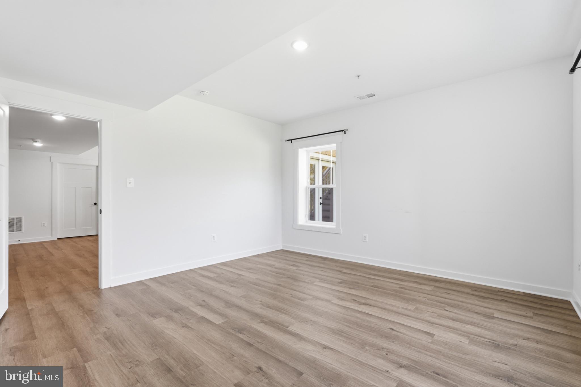
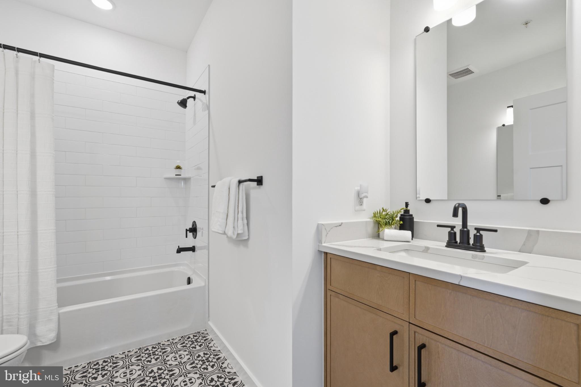
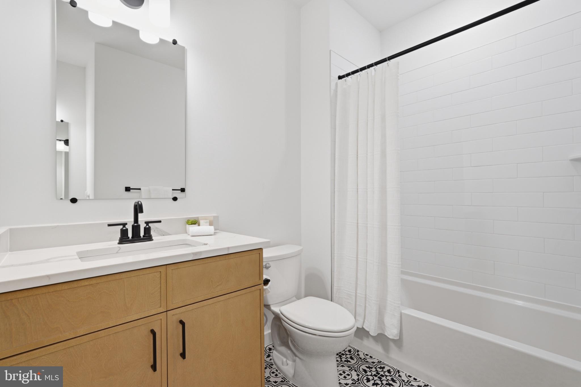
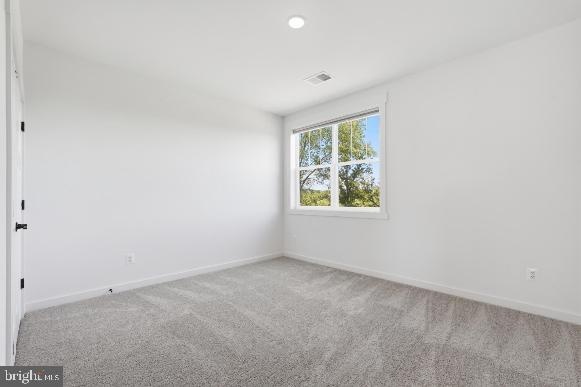
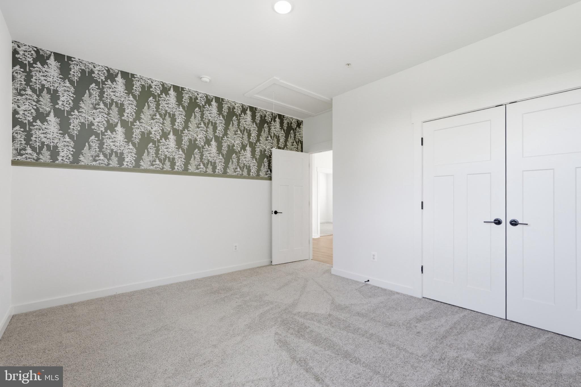
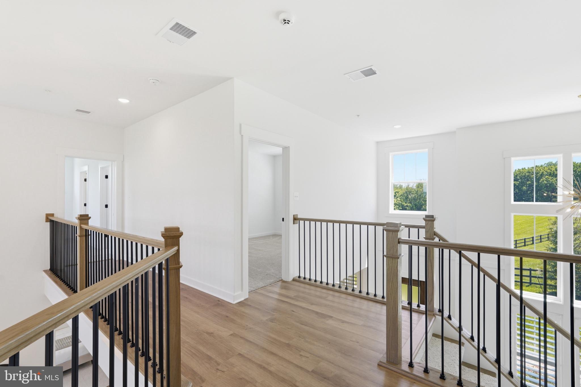
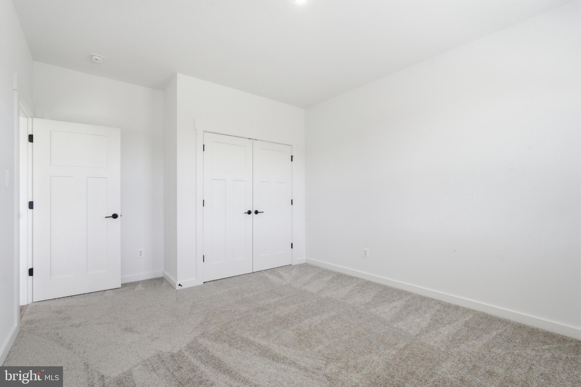
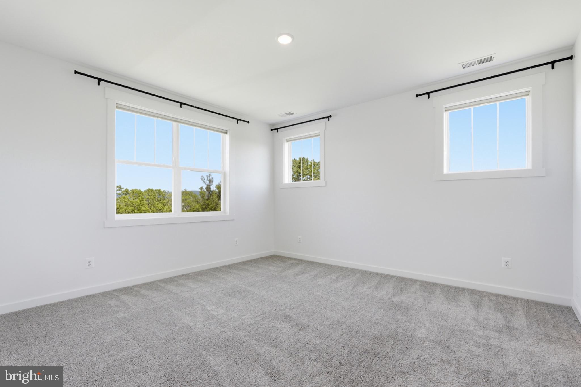
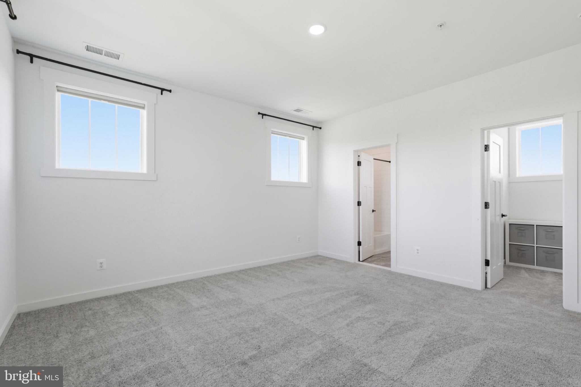
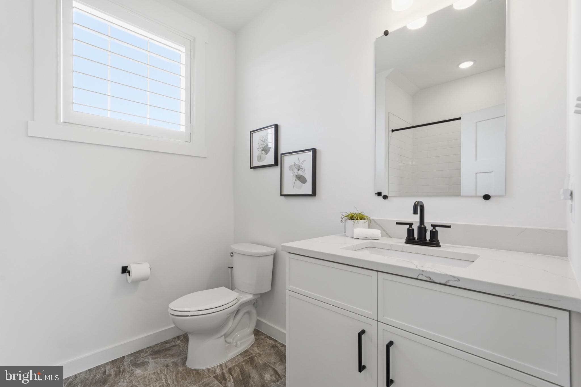
Upstairs there are three generously sized secondary bedrooms, one with a private en suite bath and walk-in closet and a second hall bath. Gorgeous cat walk hallway overlooks the family room. On the lower level you have a secondary living level with yet another full bedroom and en suite bath, perfect for a guest suite. Tons of conditioned storage space finishes off the walk-out lower level.

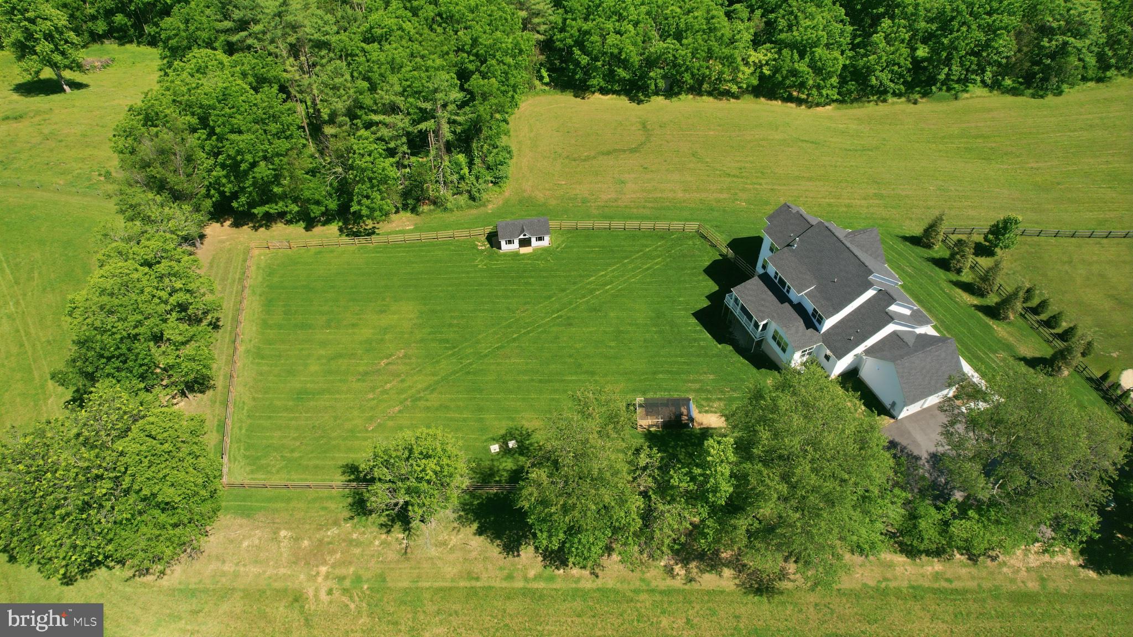
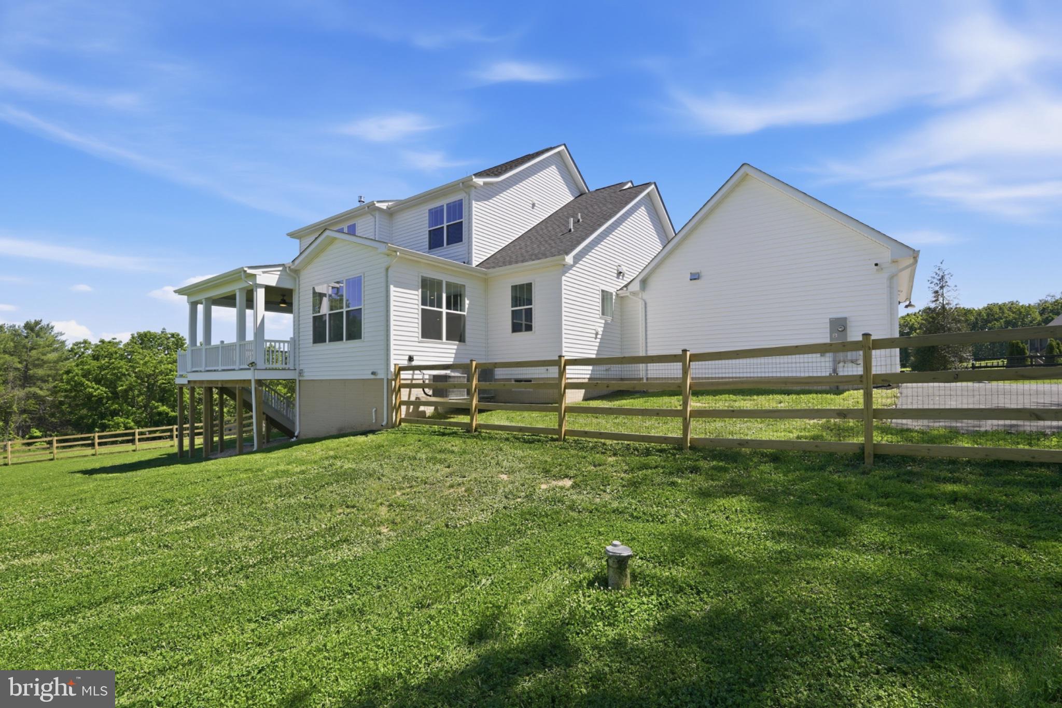
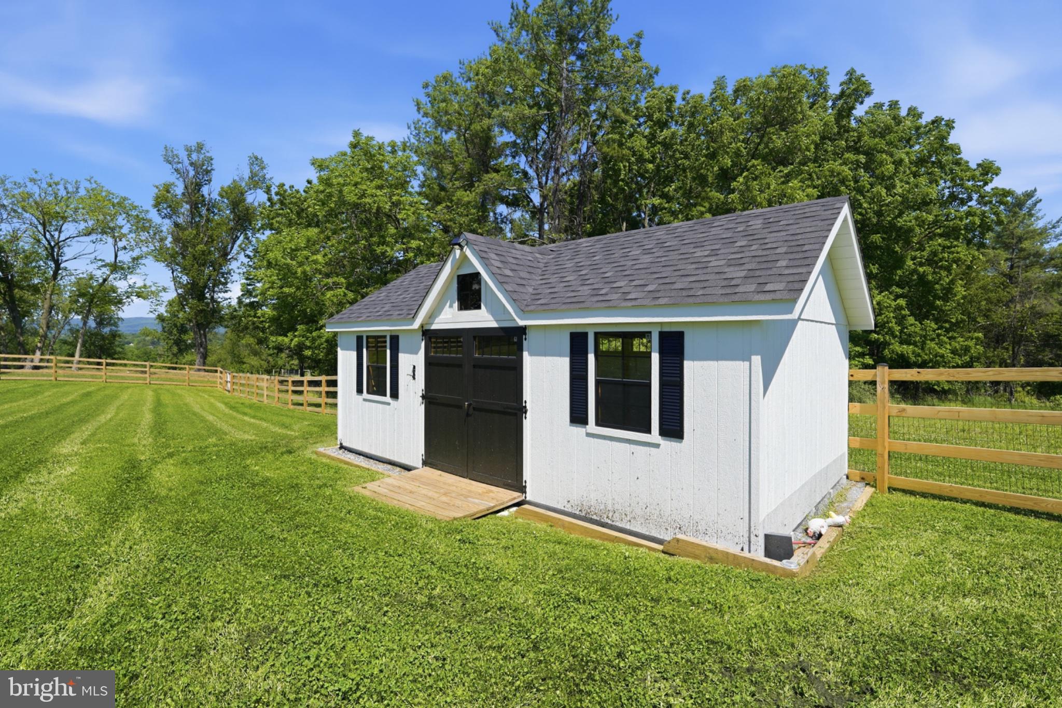
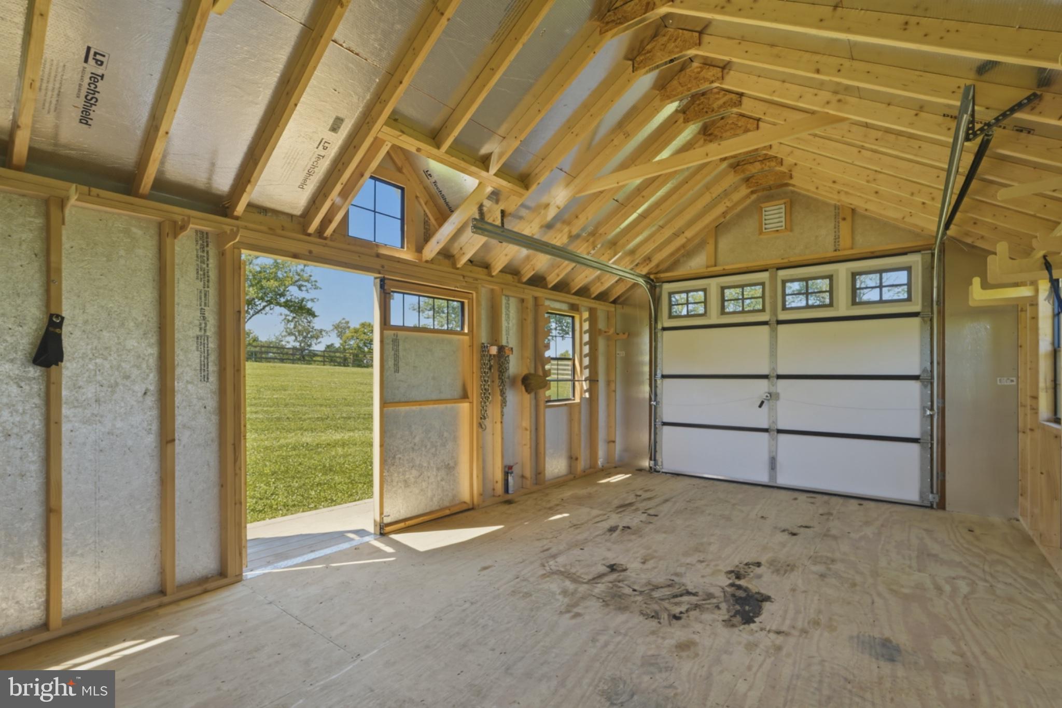
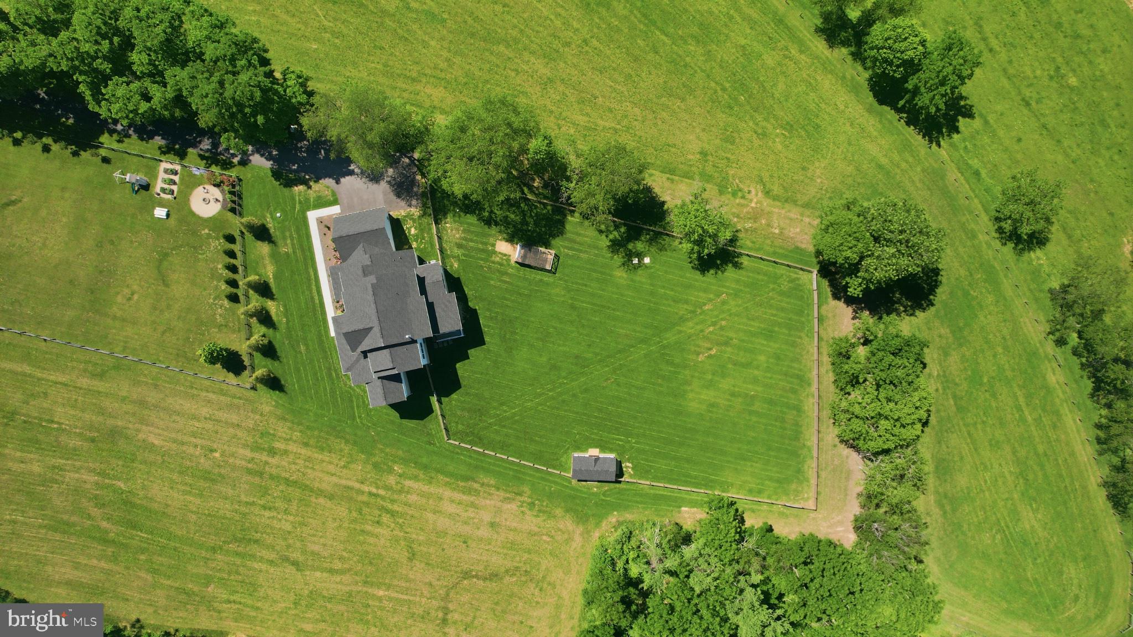
Enjoy the outdoors from your covered patio off the eat-in breakfast area/morning room and play down below in the spacious split-rail fenced rear yard. New Amish storage shed has space for all of the lawn equipment. Plenty of room for the furry family members or even a chicken run! Attached two car garage and expanded driveway has plenty of space for guest parking as well.

While the peaceful setting can make you feel like you're a world away, this home is just two miles to the heart of downtown Middletown and less than 30 minutes to Downtown Frederick. Tons of great area shopping and dining, but the small town feel you've been yearning for. Don't miss out on this incredible opportunity!

2802 BIDLE ROAD

Message successfully sent.

What would you like to know?

What is 3 + 4 ?

I agree to receive email communication and understand I can unsubscribe at any time.

I agree to be contacted by Charis Realty Group via call, email, and text for real estate services. To opt out, you can reply 'stop' at any time or reply 'help' for assistance. You can also click the unsubscribe link in the emails. Message and data rates may apply. Message frequency may vary. Privacy Policy

Related Properties

HOME TO BE BUILT - Don't miss the final opportunity to build your custom home! Experience the breathtaking mountain views and modern luxury in this stunning new construction home to be built by Grossnickle Construction, nestled in the heart of Middletown Valley. This thoughtfully designed 4-bedroom, 3.5 bath home offers the perfect blend of elegance, comfort and functionality. Step inside to discover an open concept floor plan featuring spacious living areas, abundant natural light and high-end finishes throughout. The gourmet kitchen will impress with premium cabinetry, quartz countertops, oversized island and seamless flow into the dining and family rooms - perfect for entertaining or everyday living. Conveniently located near charming downtown Middletown, parks and commuter route, this exceptional to be built home offers the rare opportunity to personalize your dream home.
#MDFR2082170

MIDDLETOWN

5901 CLOUDBERRY COURT

4 Beds

3 Baths

3,600 Sq.Ft.

$1,185,000
MLS#: MDFR2082170

New on site 2 days ago
Luxury Farmhouse **To Be Built **on 8.75 Private Acres

Experience the perfect blend of refined craftsmanship and modern farmhouse elegance in this exceptional to-be-built custom residence,  gracefully positioned on 8.75 picturesque acres. Designed with sophisticated living in mind, this stunning home offers 4 bedrooms, 3 full baths, and 1 half bath. where timeless architecture meets thoughtfully curated finishes.

Step inside to soaring 10-foot ceilings,  an expansive open-concept design, and a breathtaking great room anchored by a dramatic stone surrounded  fireplace. Rich architectural details, including an exposed timber beam spanning the kitchen and dining area, create warmth, character, and effortless style.

The gourmet kitchen is designed to impress, featuring elegant granite countertops premium, Energy Star® stainless steel appliances, custom-quality cabinetry, and generous workspace for both everyday living and entertaining.

Retreat to the luxurious owner's suite, where a spa-inspired bath offers a beautifully tiled walk-in shower, a deep, soaking tub, and a tranquil atmosphere designed for relaxation. Premium luxury vinyl plank flooring throughout the main living areas provides both beauty and durability while complementing the home's sophisticated aesthetic.

The striking exterior showcases crisp white smart siding, dramatic black windows, and timeless farmhouse architecture that creates unforgettable curb appeal. A spacious three-car garage and a full unfinished basement offer abundant storage and endless opportunities to customize additional living space.

For those seeking an even more personalized luxury experience, a selection of premium upgrades is available, including a metal roof, an impressive double front entry door, a bonus room above the garage, and upgraded hardwood or tile flooring.

Surrounded by the beauty and privacy of nearly nine acres, this extraordinary property offers the rare opportunity to create a custom home that reflects your vision while enjoying the serenity of country living with convenient access to modern amenities. Every detail has been thoughtfully designed to deliver exceptional comfort, enduring quality, and timeless appeal.

*Renderings and photographs are for illustrative purposes only. Final specifications, finishes, and pricing are subject to change. Optional upgrades available at additional cost.*
#VAWR2014918

MIDDLETOWN

0 GRUVER GRADE DRIVE

4 Beds

3 Baths

3,086 Sq.Ft.

$1,350,000
MLS#: VAWR2014918

A lovely brick federal style home with some Georgian characteristics. This home is placed on the national historic register. The property itself is 14.6 acres improved by mature trees, magnificent boxwoods, and lots of privacy. The home and numerous outbuildings were originally built during the local peach era, making Monterey one of Middletown's peach plantation homes. The outbuildings have just as much history as the main house.  
Additionally featured are several barns, a second 3 bedroom home, 4 car garage, and a 3 hole privy which is also on the historic register along with the unique ice and smoke houses.  
This country estate home is a great opportunity to add your restoration touches and make this your farmette in which to raise your kids, horses, and animals. 
No homesale contingencies
#DENC2089142

MIDDLETOWN

692 BAYVIEW ROAD

None Beds

None Baths

7,026 Sq.Ft.

$1,200,000
MLS#: DENC2089142

Beautiful Brick Colonial Estate set on 11 private acres backing to a State Wildlife Refuge, offering a rare combination of space, privacy, and versatility. With a thoughtfully designed layout and extensive outbuildings, the property is well-suited for a variety of lifestyles, from hobbyists and collectors to sufficient or outdoor-focused way of living. The home features 4 bedrooms and 4.5 bathrooms, along with multiple living areas, a formal dining room, and a private office. The kitchen is designed for both everyday use and, entertaining, with a large island, bar height seating, built-in ice maker, and a wine cooler. Outdoor amenities include a beautiful in-ground pool and expansive grounds that provide both open space and a scenic natural backdrop. The property offers an impressive 12 garage and storage spaces across multiple structures, with oversized doors and a separate large workshop building with six additional bays and separate living quarters above with 2-bedrooms, 2 bathrooms. A 2-car detached garage adds convenience near the home, while the layout allows for easy access and maneuverability for trailers or equipment. A well-appointed barn featuring 6 stalls, attached run-in, hay and feed storage, a tack room with washer/dryer and half bath provides additional flexibility for agricultural, recreational, or hobby uses. With ample room to expand, adapt, or simply enjoy the surrounding landscape, this property offers a unique opportunity to create a lifestyle tailored to your needs- all within minutes of shopping, dining, and major highways.
#DENC2102220
MIDDLETOWN

626 VANCE NECK ROAD

4 Beds

4 Baths

4,310 Sq.Ft.

$1,590,000

MLS#: DENC2102220

New on site today
Tucked away on 11 pristine, private acres in Middletown, this home  offers a rare blend of sweeping natural beauty, effortless single-level luxury, and incredible versatility. From the moment you pull up the drive, the gorgeous, park-like setting establishes a profound sense of peace and privacy that is hard to find, yet keeps you incredibly close to local conveniences.
Step inside the main residence and you are immediately greeted by the warmth of rich hardwood floors and the airy, expansive feel of soaring vaulted ceilings. Designed for seamless everyday living and effortless entertaining, the heart of this home is a true gourmet kitchen. Outfitted with gleaming quartz countertops and top-of-the-line stainless steel appliances, it flows beautifully into both the inviting family room and the grand great room. Whether you are hosting holiday dinners or enjoying quiet mornings watching the sunrise over your acreage, this layout adapts perfectly to your lifestyle.
The main home features three spacious bedrooms and two and a half baths, including a serene primary retreat. A dedicated first-floor office provides the ideal, quiet sanctuary for remote work or creative pursuits, tucked away from the main living areas.
Just steps away sits a remarkable asset: a fully detached, separate second dwelling. This self-contained space is perfect for multi-generational living, long-term guests, or an inspiring studio. It features a bright loft, a large, comfortable great room, a convenient kitchenette, one bedroom, and two full bathrooms—offering complete independence and comfort without sacrificing privacy.
Completing this exceptional estate is an oversized, three-car detached garage, offering abundant space for vehicles, a workshop, or recreational storage.
This isn't just a home; it’s a private retreat where modern luxury meets eleven acres of quiet, gorgeous Delaware countryside. You have the opportunity to purchase  an additional 14 acres,  MLS NUMBER MLS#  DENC2098214 & tax ID  13-012.00-151 to make this a wonderful 26 acre estate!
#DENC2107242

MIDDLETOWN

864 OLD SCHOOL HOUSE ROAD

3 Beds

2 Baths

N/A

$1,300,000

MLS#: DENC2107242

 - property

Send a message

Message successfully sent.

Your message

What is 3 + 4 ?

Reason for contacting?

I agree to receive email communication and understand I can unsubscribe at any time.

I agree to be contacted by Charis Realty Group via call, email, and text for real estate services. To opt out, you can reply 'stop' at any time or reply 'help' for assistance. You can also click the unsubscribe link in the emails. Message and data rates may apply. Message frequency may vary. Privacy Policy

Sign Out

Virtual Assistant

Would you like to take the next step with this property? We can help you schedule a showing or virtual tour, or send you more details.

Yes, I would like more information.

Thank You for Your Reply, One of Our Agents will contact you as soon as possible

No, maybe later.

Thank you, you can always contact me via email, phone number or through the contact form.

Realhub AI

Lucy - Your AI-Powered Realtor

Update Your Temporary Password

Personalize your search

Enter your email and we'll notify you immediately when new listings match what you're looking for.

or enter email address

Already have an account ? Login here

Continue your home search

I agree to receive communications and understand I can unsubscribe at any time.

I agree to be contacted by Charis Realty Group via call, email, and text for real estate services. To opt out, you can reply 'stop' at any time or reply 'help' for assistance. You can also click the unsubscribe link in the emails. Message and data rates may apply. Message frequency may vary. Privacy Policy

Already have an account ? Login here

We use cookies

We use cookies primarily for analytics to enhance your experience. By accepting, you agree to our use of these cookies. You can manage your preferences or learn more about our cookies policy.