Features & Amenities

Interior

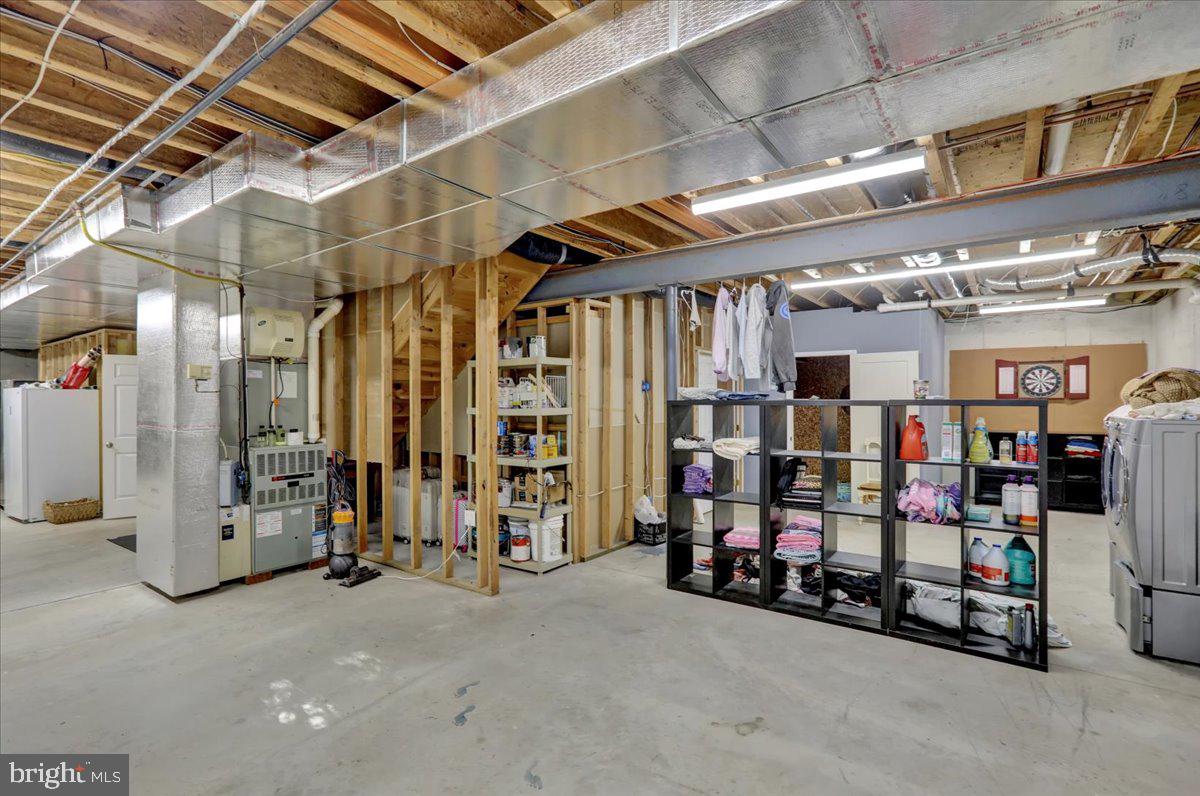
  • Other Interior Features

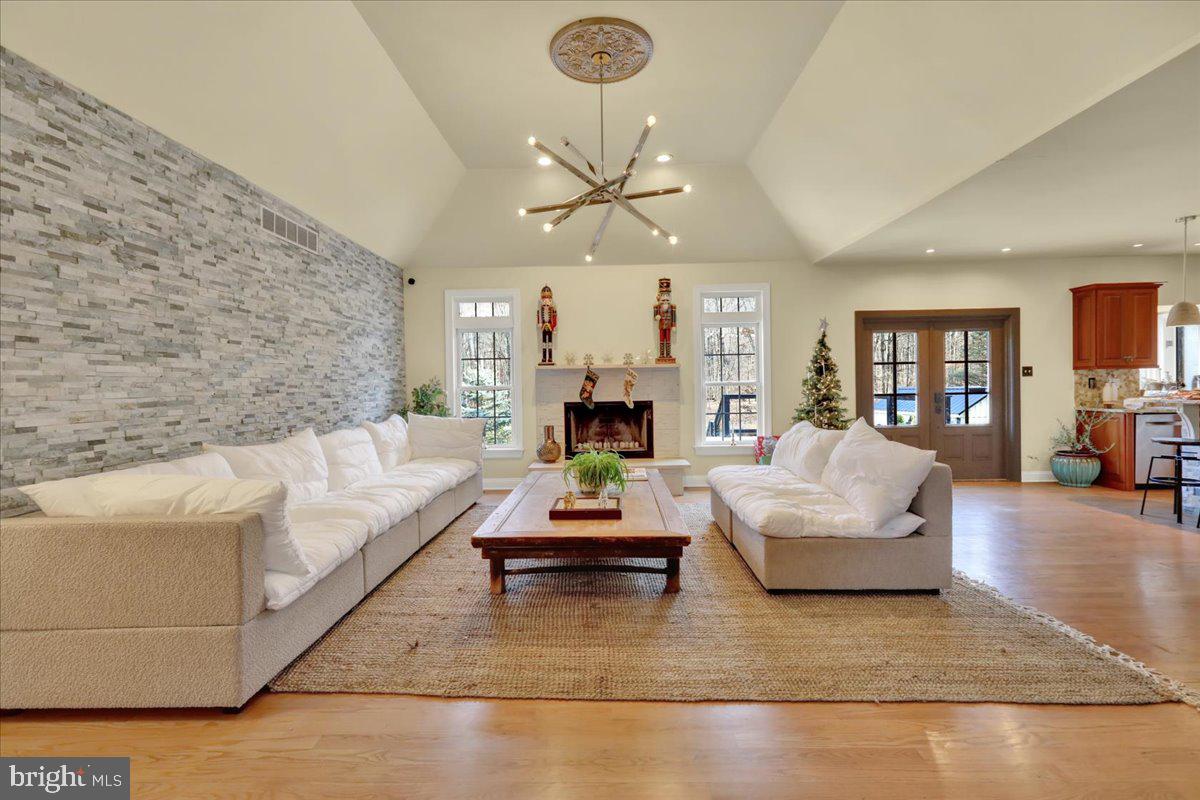
    Ceiling Fan(s), Kitchen Island, Recessed Lighting, Walk-In Closet(s), Cathedral Ceiling(s), Crown Molding, Open Floorplan

  • Total Bedrooms

    4

  • Bathrooms

    4

  • 1/2 Bathrooms

    1

  • Above Grade Finished Area

    2694.0

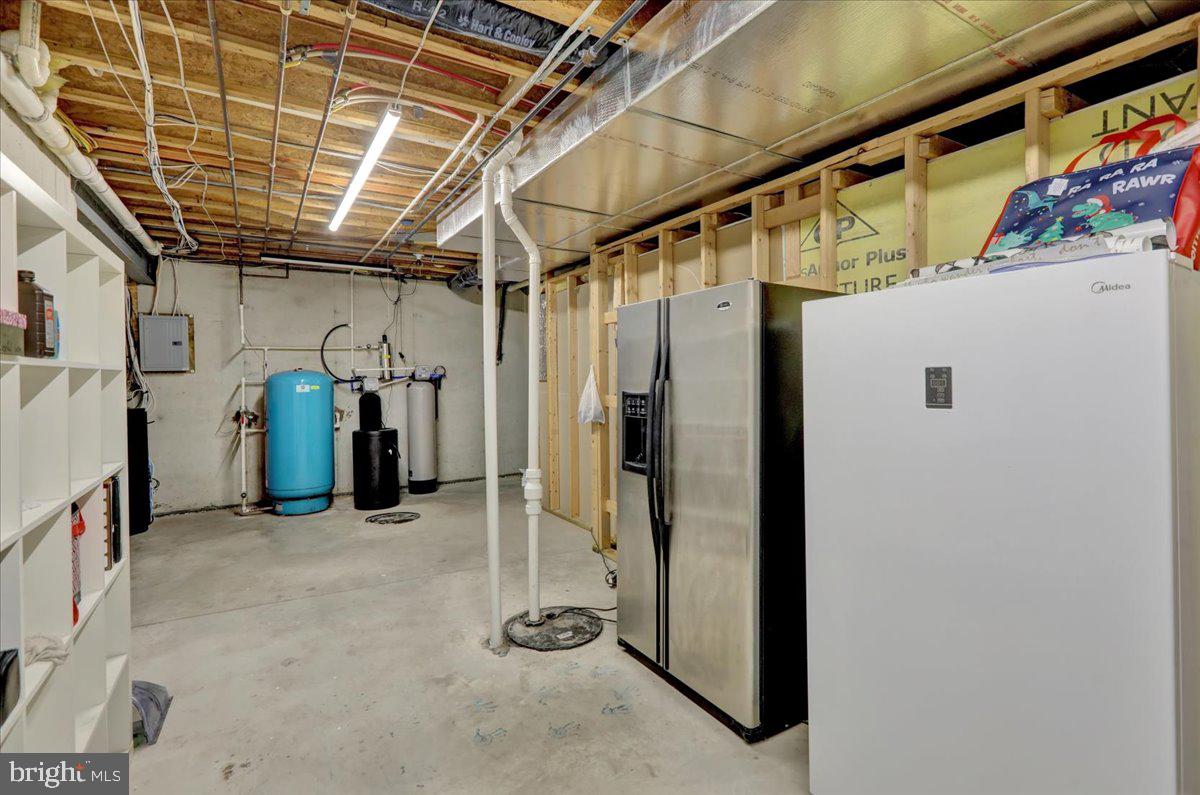
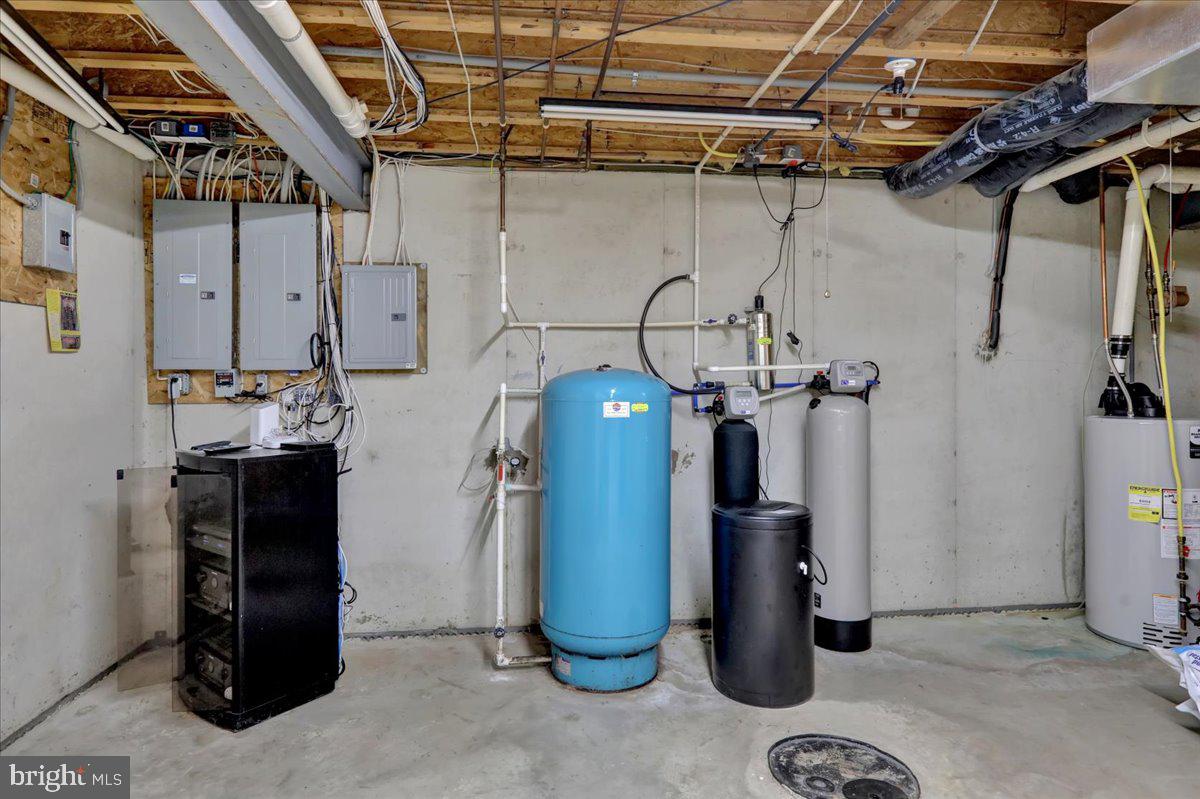
  • Basement YN

    YES

  • Cooling YN

    YES

  • Cooling

    Central Air, Ceiling Fan(s), Electric

  • Fireplace YN

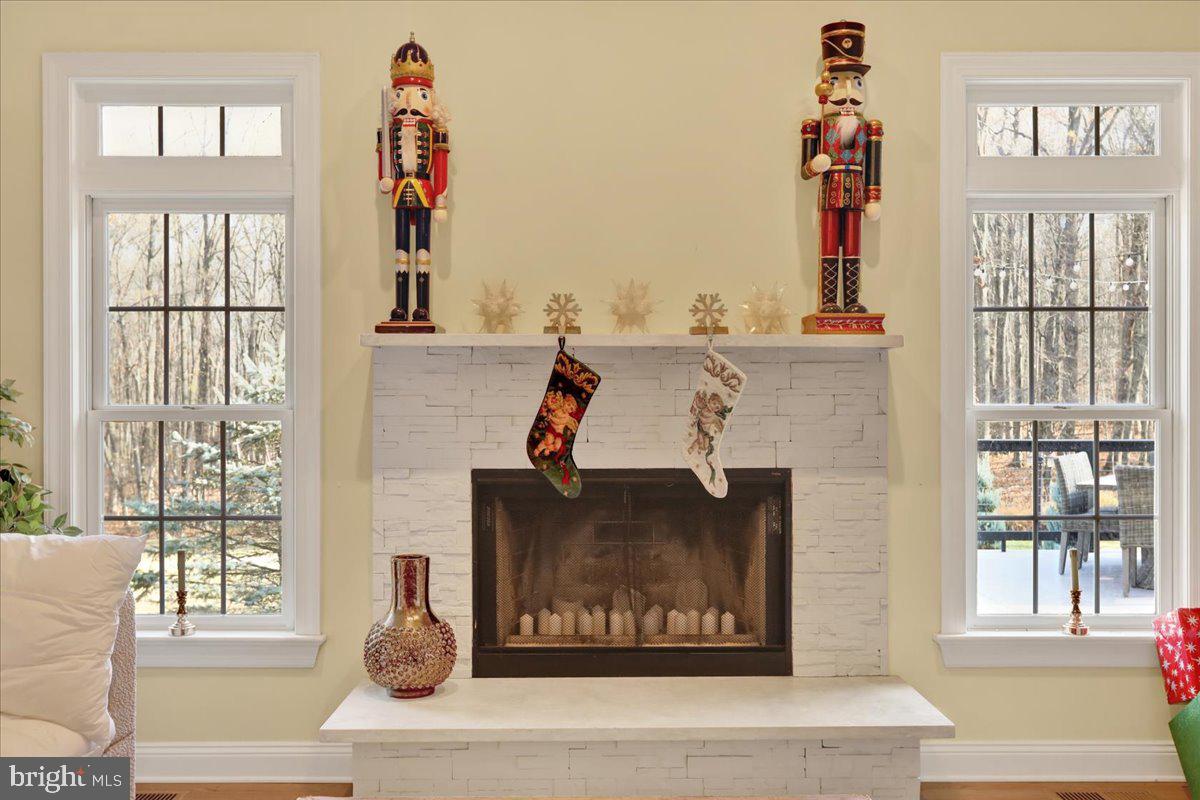
    YES

  • Heating YN

    YES

  • Heating

    Natural Gas, Other

  • Main Level Bedrooms

    2

  • Pet friendly

    N/A

Exterior

  • Garage

    Yes

  • Garage spaces

    3

  • Construction Materials

    Brick Veneer

  • Other Exterior Features

    Lighting

  • Parking

    Asphalt, Garage, Driveway, Attached

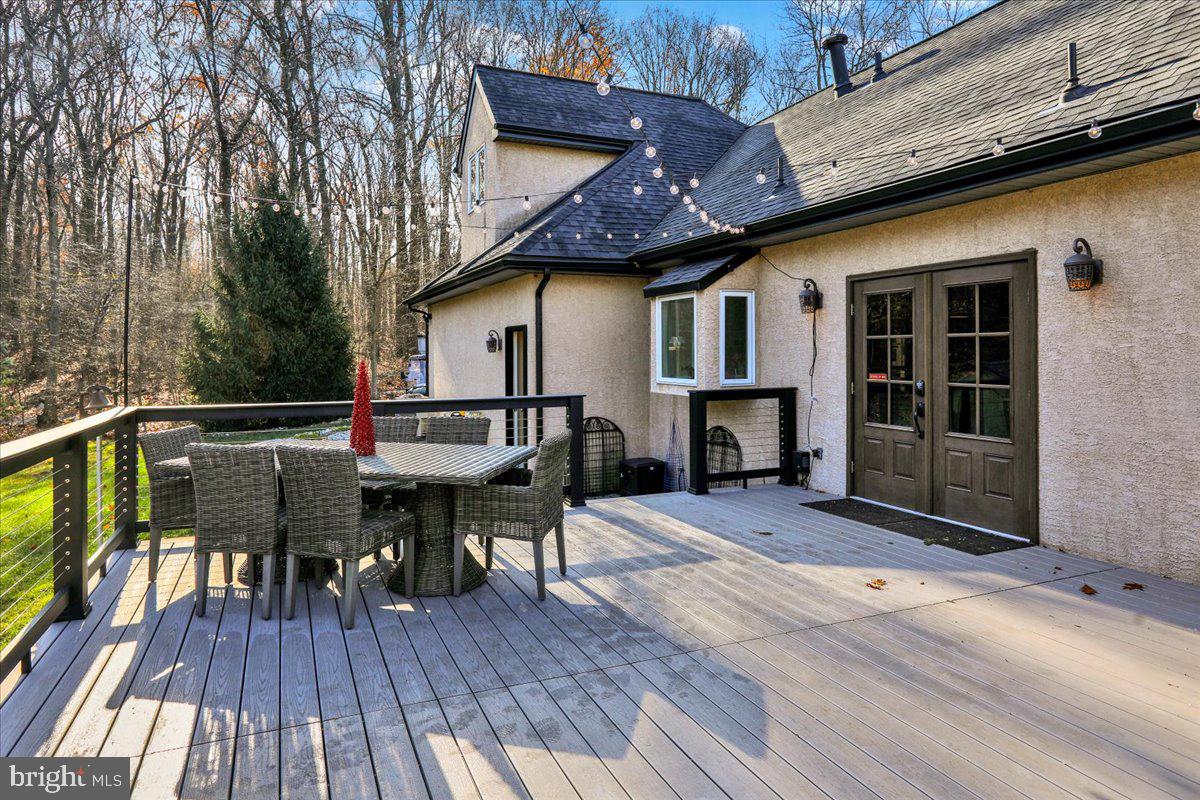
  • Patio and Porch Features

    Deck

  • Pool

    Yes

  • Pool Features

    Heated, In Ground, Salt Water, Private

  • Waterfront YN

    NO

  • View

    Pasture, Trees/Woods

Area & Lot

  • Lot Features

    Wooded

  • Lot Size(acres)

    10.48

  • Lot Size(square feet)

    456,509

  • Property Type

    Residential

  • Property Sub Type

    Single Family Residence

  • Architectural Style

    Contemporary

Price

  • Sales Price

    $1,200,000

  • Tax Amount

    $8,450

  • Sq. Footage

    2,694

  • Price/SqFt

    $445

HOA

  • Association

    No

Property Resources

  • Horse Property

    YES

School District

  • Elementary School

    N/A

  • Middle School

    N/A

  • High School

    N/A

Property Features

  • New Construction

    NO

  • Foundation Details

    Concrete Perimeter

  • Senior Community YN

    NO

  • Sewer

    Septic Tank

  • Tax Lot

    0036.0500

  • Water Source

    Well

Schedule a Showing

Showing scheduled successfully.

<
>
IN PERSON
VIA CHAT

What is 3 + 4 ?


Mortgage calculator

Estimate your monthly mortgage payment, including the principal and interest, property taxes, and HOA. Adjust the values to generate a more accurate rate.

Your payment

Principal and Interest:

$

Property taxes:

$

HOA fees:

$

Total loan payment:

$

Total interest amount:

$

Location

County

CHESTER

Elementary School

Middle School

High School

Listing Courtesy of Tracey Lane, Pagoda Realty

RealHub Information is provided exclusively for consumers' personal, non-commercial use, and it may not be used for any purpose other than to identify prospective properties consumers may be interested in purchasing. All information deemed reliable but not guaranteed and should be independently verified. All properties are subject to prior sale, change or withdrawal. RealHub website owner shall not be responsible for any typographical errors, misinformation, misprints and shall be held totally harmless.

Agent Elisesha Yingling

Salesperson, Realtor

Elisesha Yingling

Call Elisesha today to schedule a private showing.


* Listings on this website come from the FMLS IDX Compilation and may be held by brokerage firms other than the owner of this website. The listing brokerage is identified in any listing details. Information is deemed reliable but is not guaranteed. If you believe any FMLS listing contains material that infringes your copyrighted work please review our DMCA policy and learn how to submit a takedown request.© 2024 FMLS.
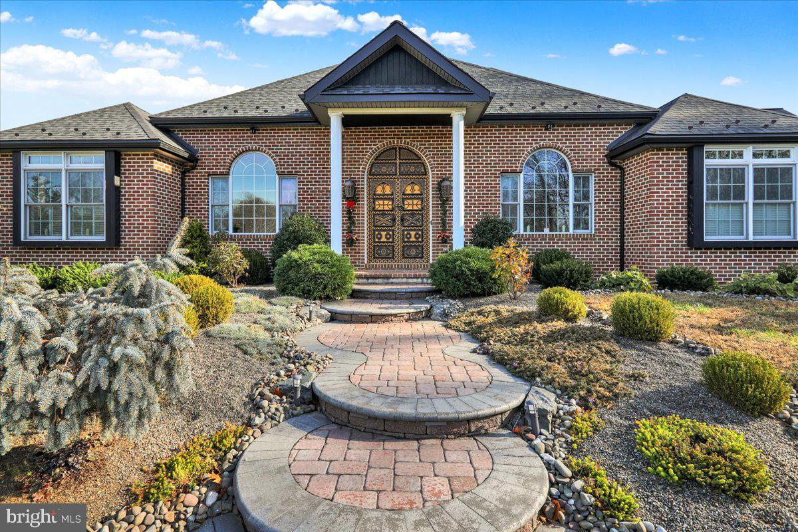
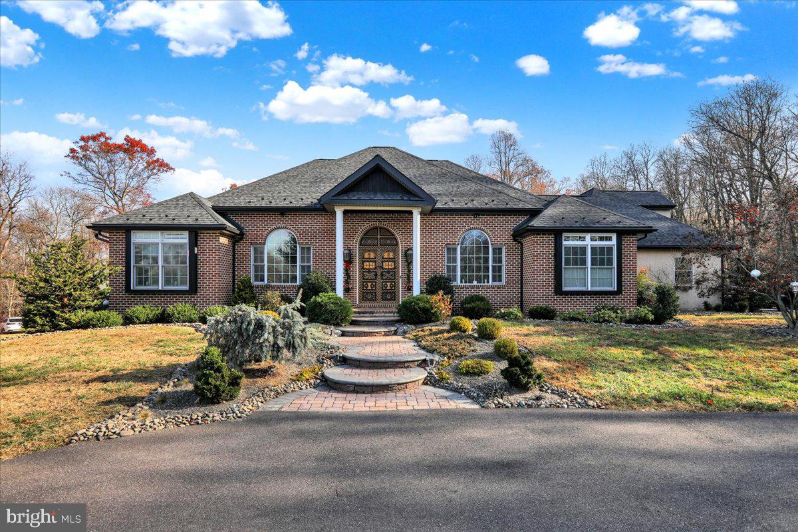
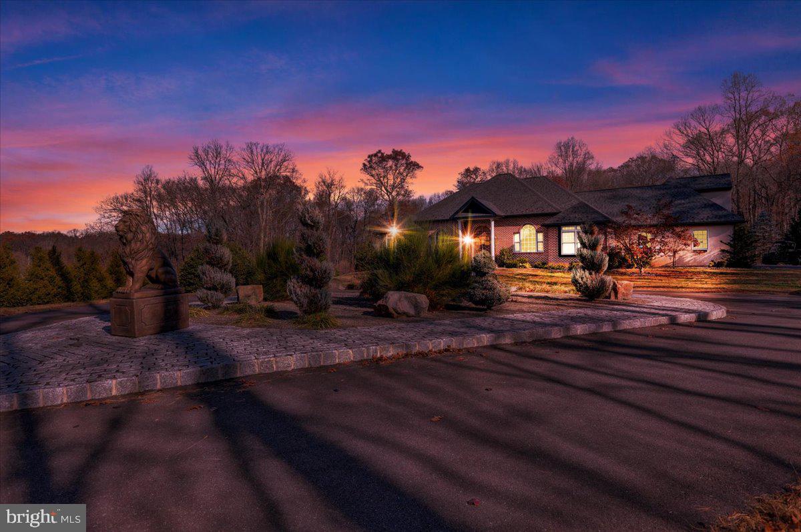
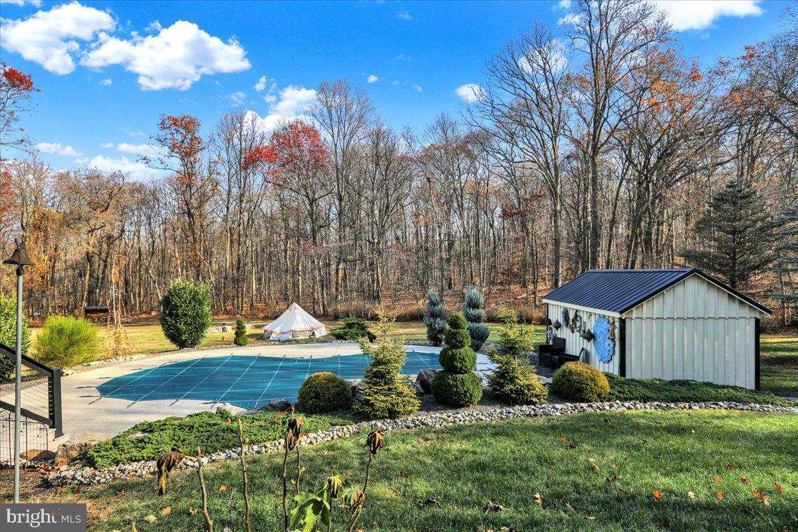
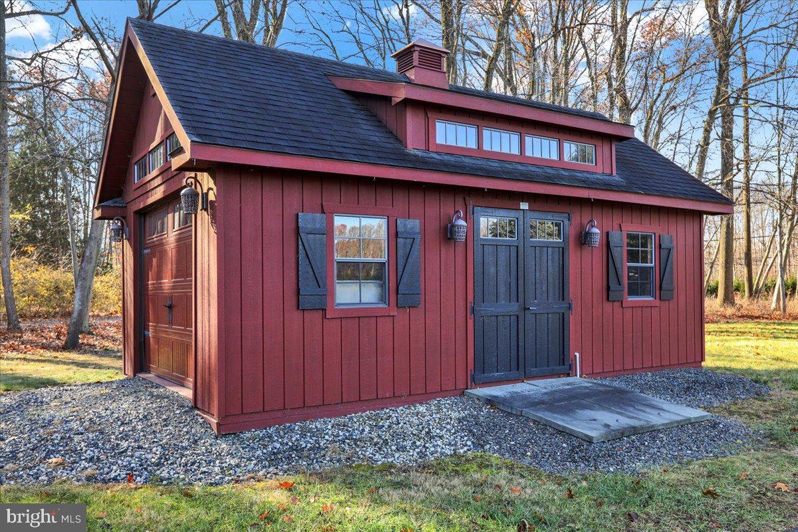
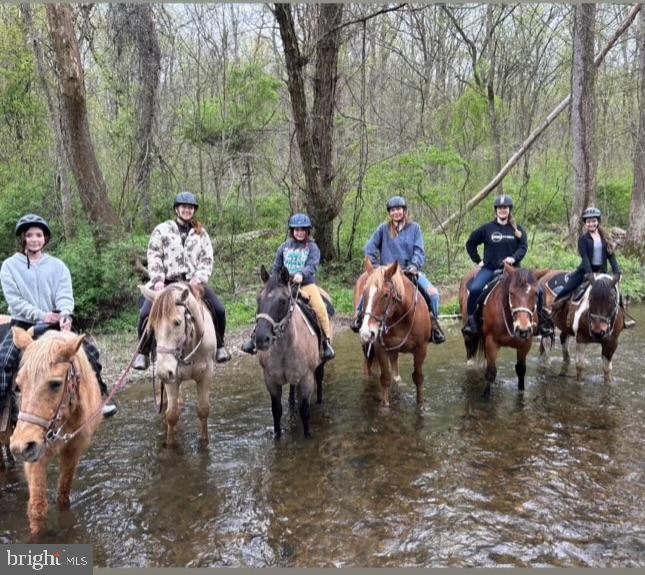
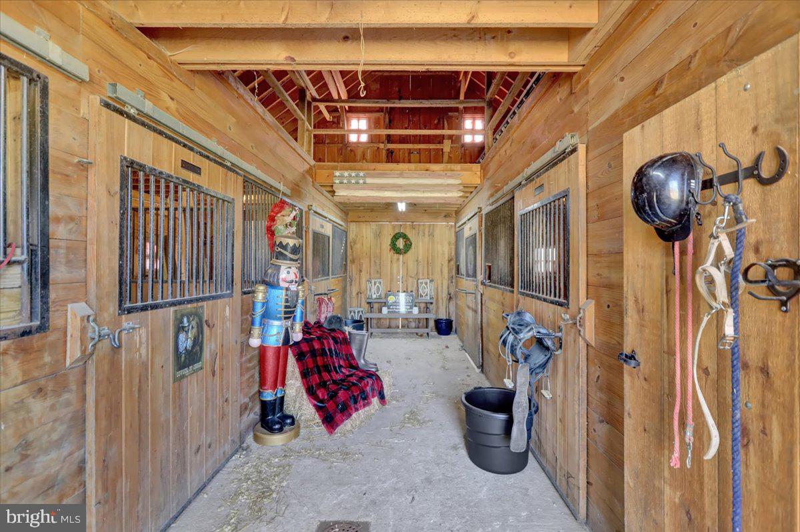
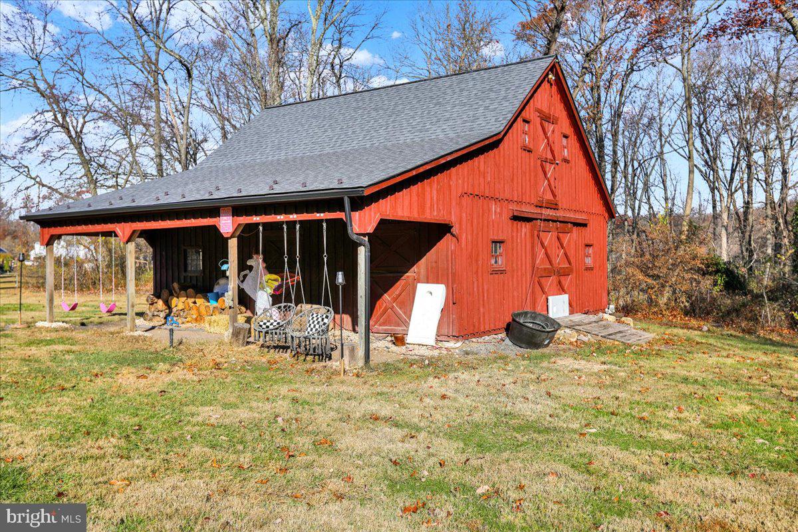
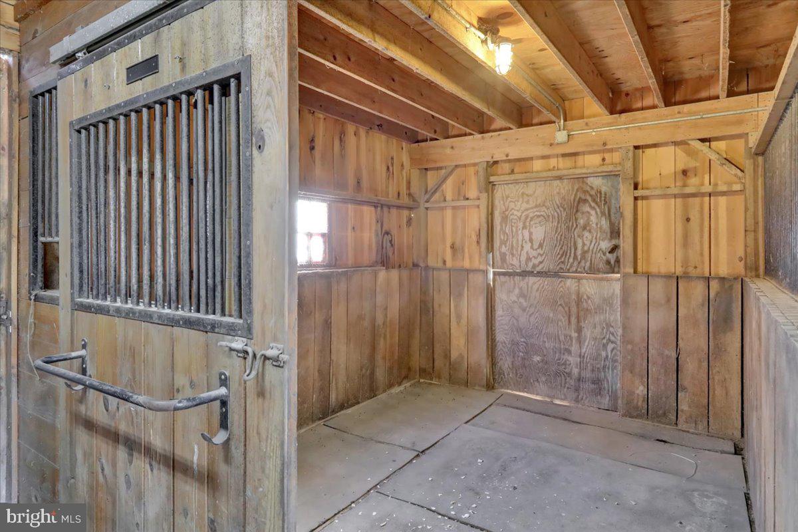
Nestled on 10 picturesque acres, this extraordinary horse farm was originally built by the builder for personal use, showcasing unparalleled craftsmanship and exceptional upgrades. Featuring two expansive pastures, a paddock, and a Groffdale 5-stall barn, this property offers everything you need for the equestrian enthusiast.

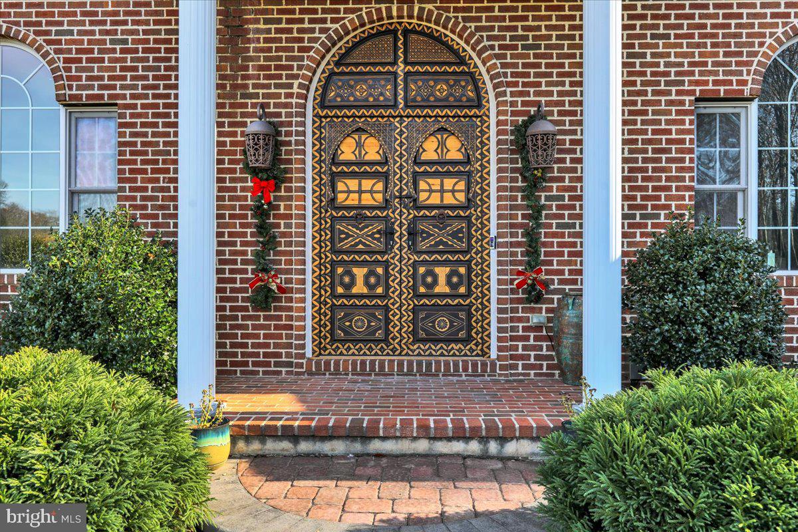
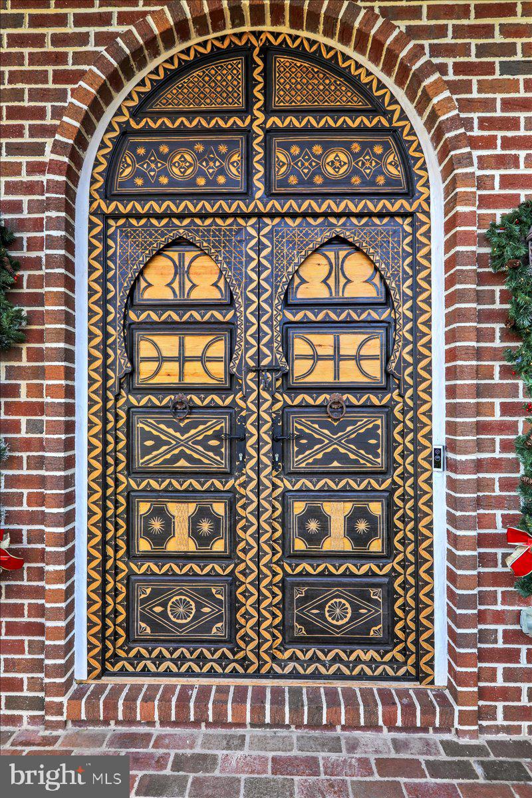
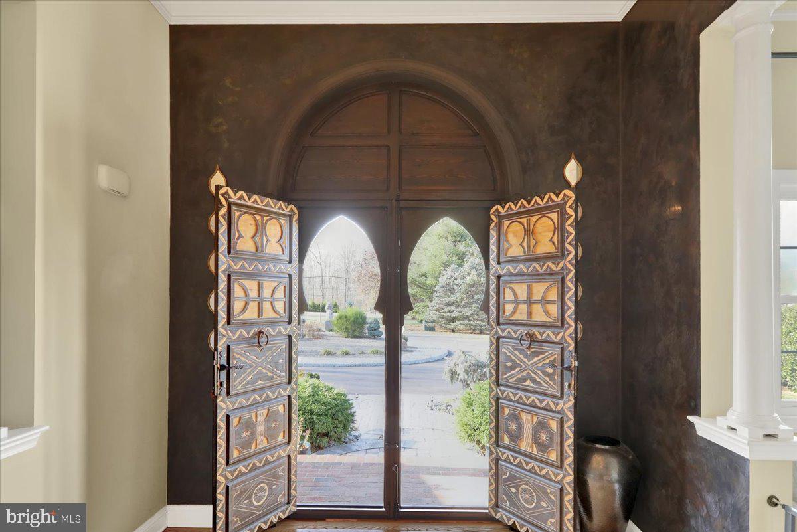
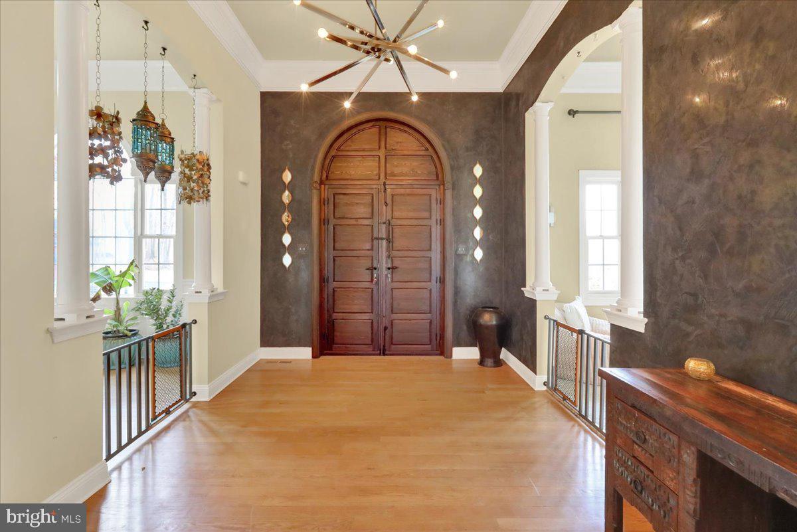
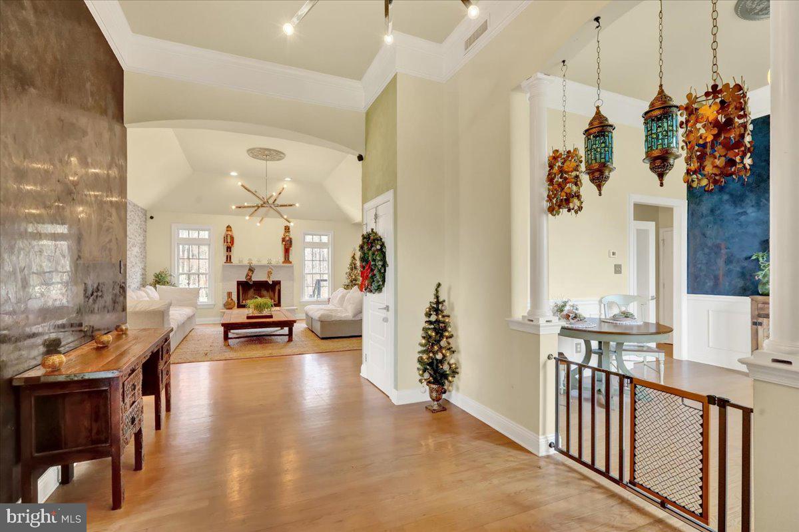
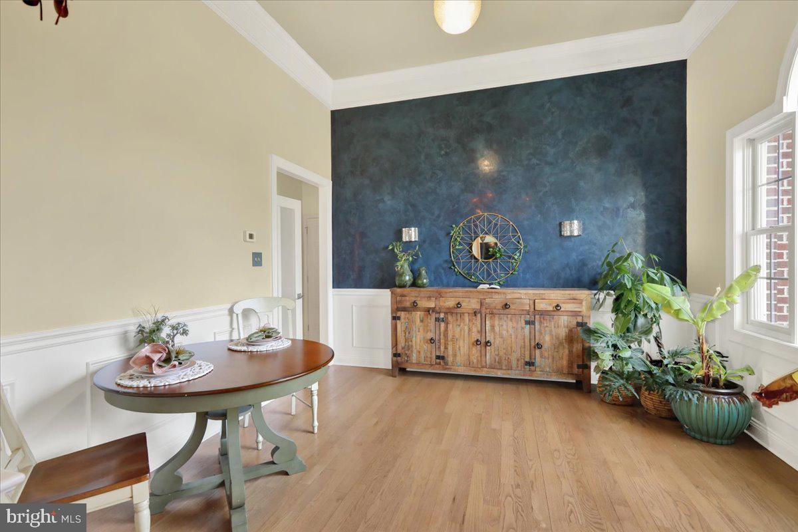
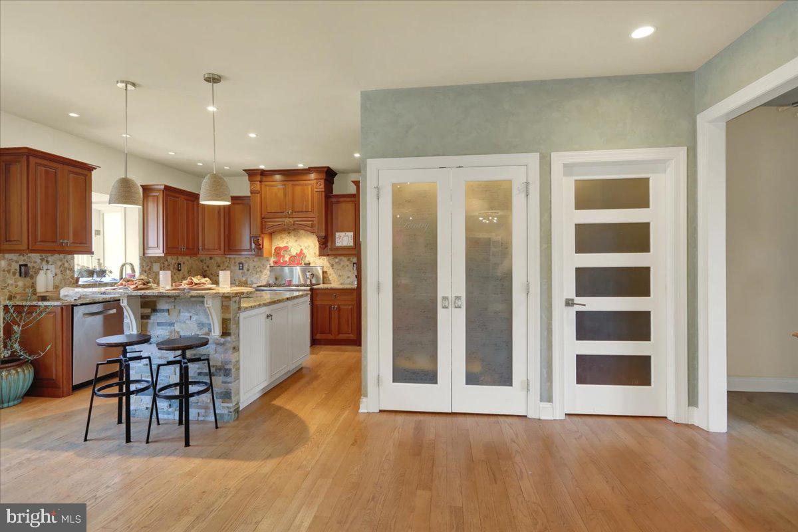
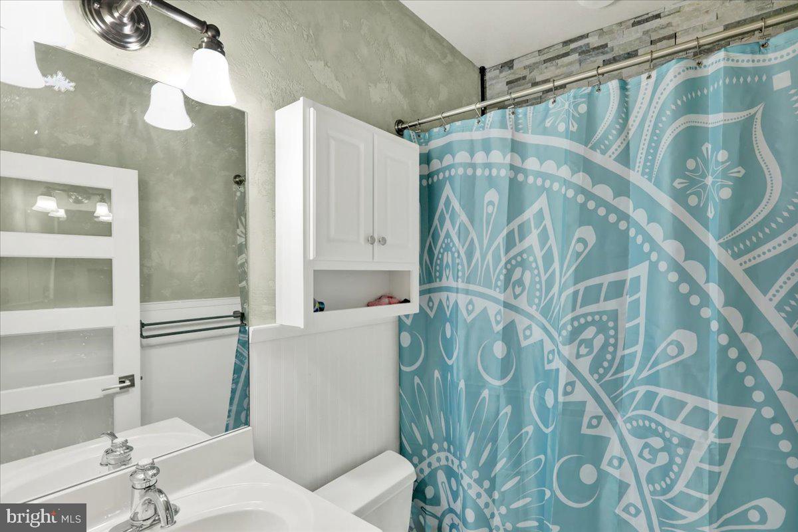
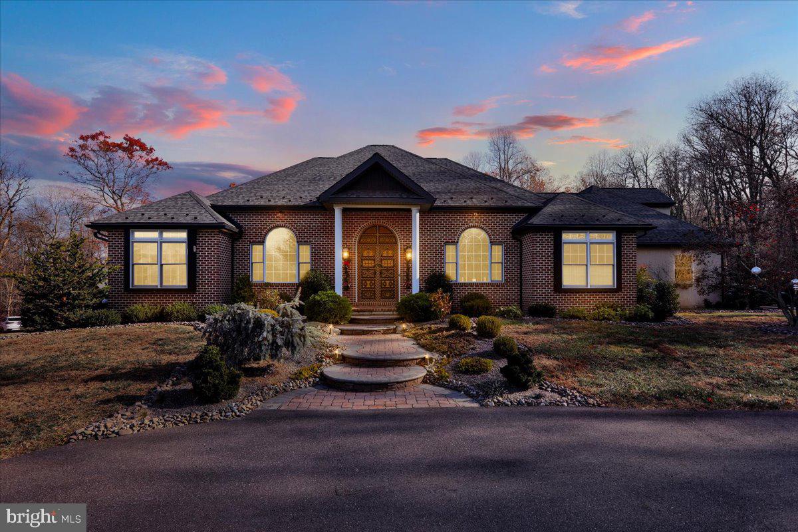
The entrance is framed by newly installed pillars, lighting, and a beautifully landscaped, cobblestone-lined driveway, setting the stage for the elegance that awaits inside. Upon entering through hand-carved doors imported from Morocco, you'll be greeted by a spacious, open-concept great room that seamlessly blends the family room and gourmet kitchen. Elegant details like triple crown molding, chair rails, wainscoting, and upgraded lighting fixtures create a sophisticated atmosphere throughout the home. Recent enhancements include frosted glass-paneled doors and Venetian plaster painting that adds a touch of artistry to every room.

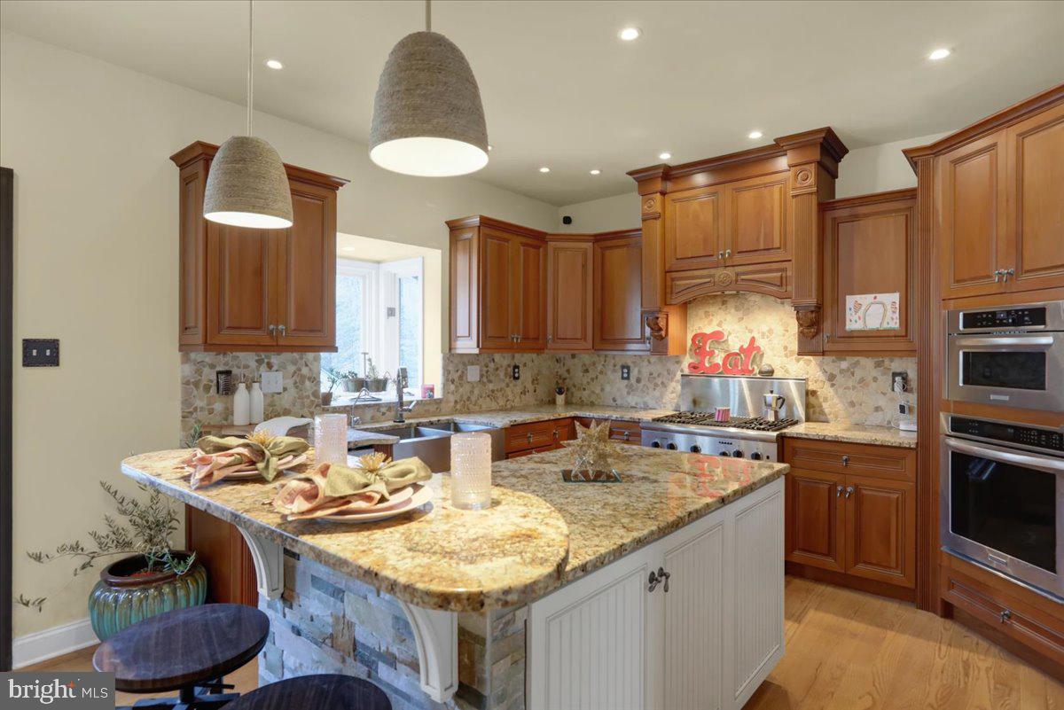
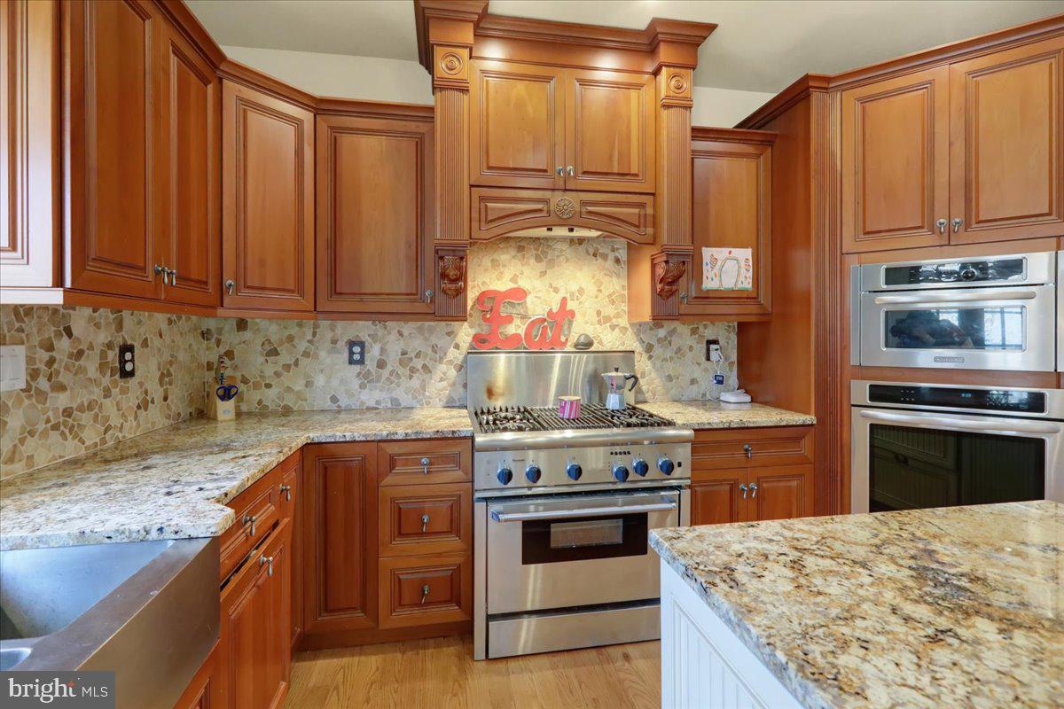
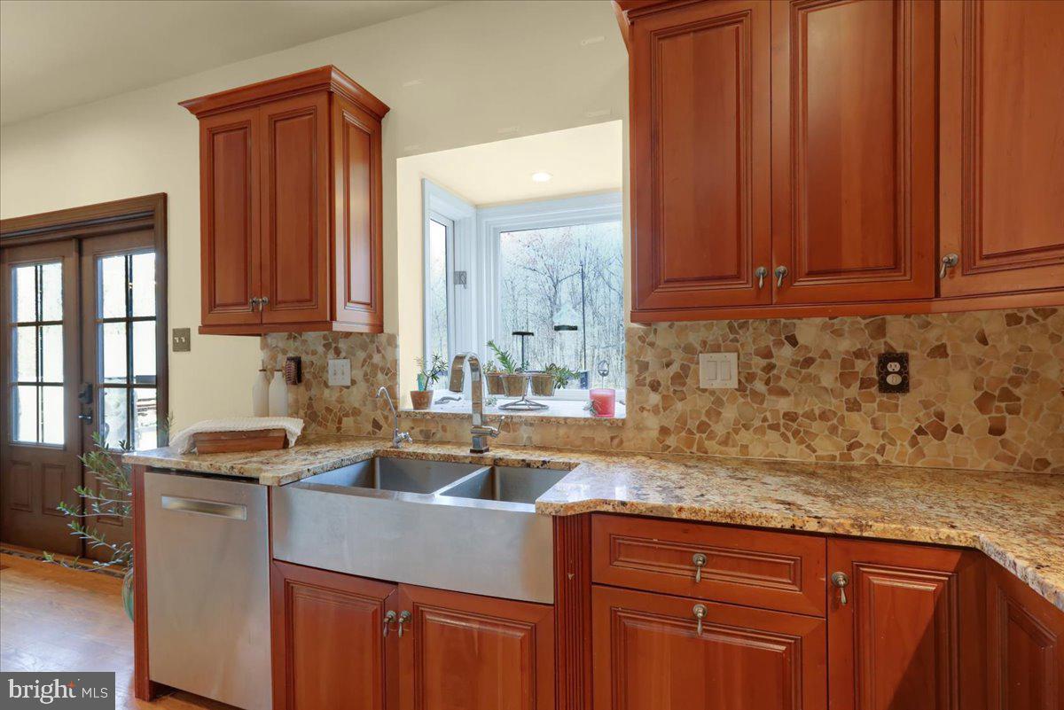
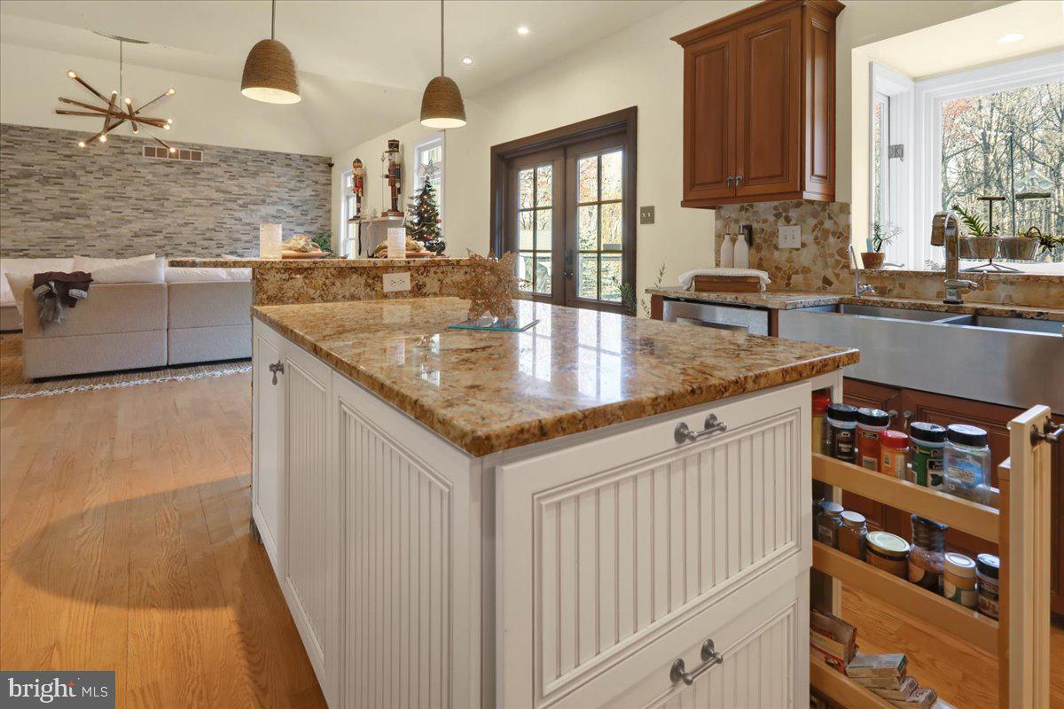
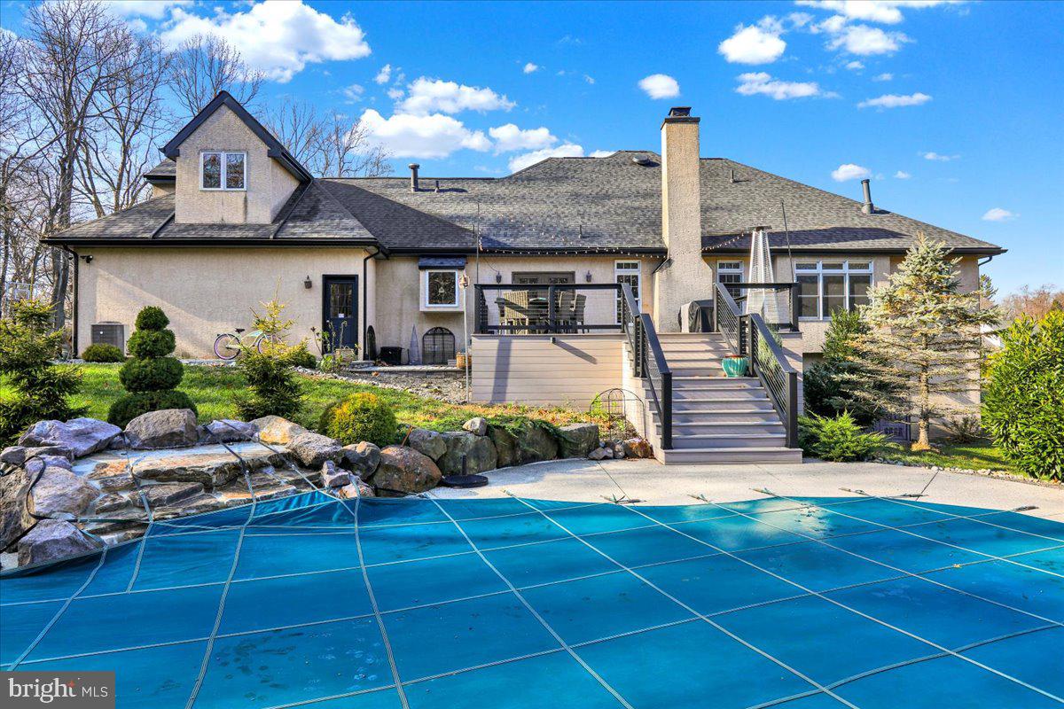
The chef's kitchen boasts 42" maple cabinetry, under-cabinet lighting, granite countertops, a tiled backsplash, a large pantry, and a Thermador range with a grilling area—perfect for creating culinary masterpieces. A breakfast bar flows into the dining area, which offers access to a Trex deck overlooking the stunning in-ground pool. Complete with custom mosaic tile designs of an octopus and fish, along with elegant lighting, landscaping, and a rock firepit, the outdoor space is an entertainer's dream. The pool house discreetly conceals equipment, maintaining the pristine beauty of the area.

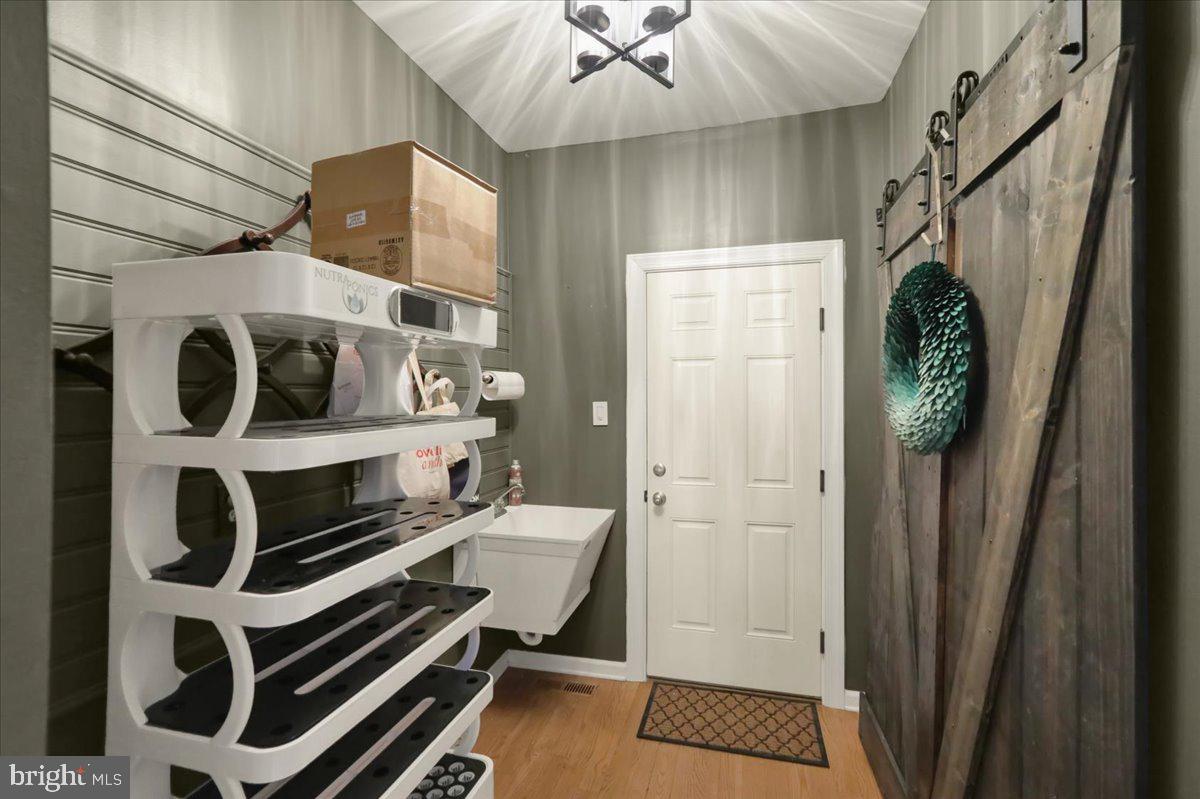
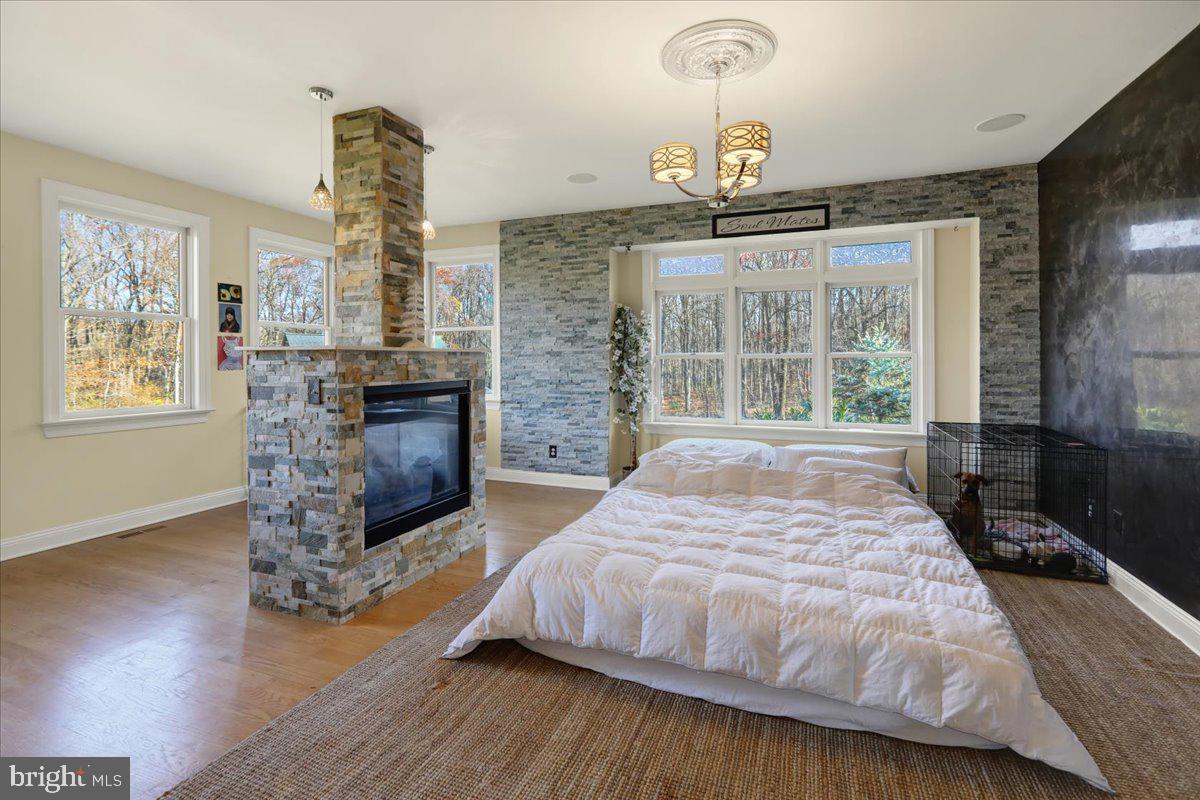
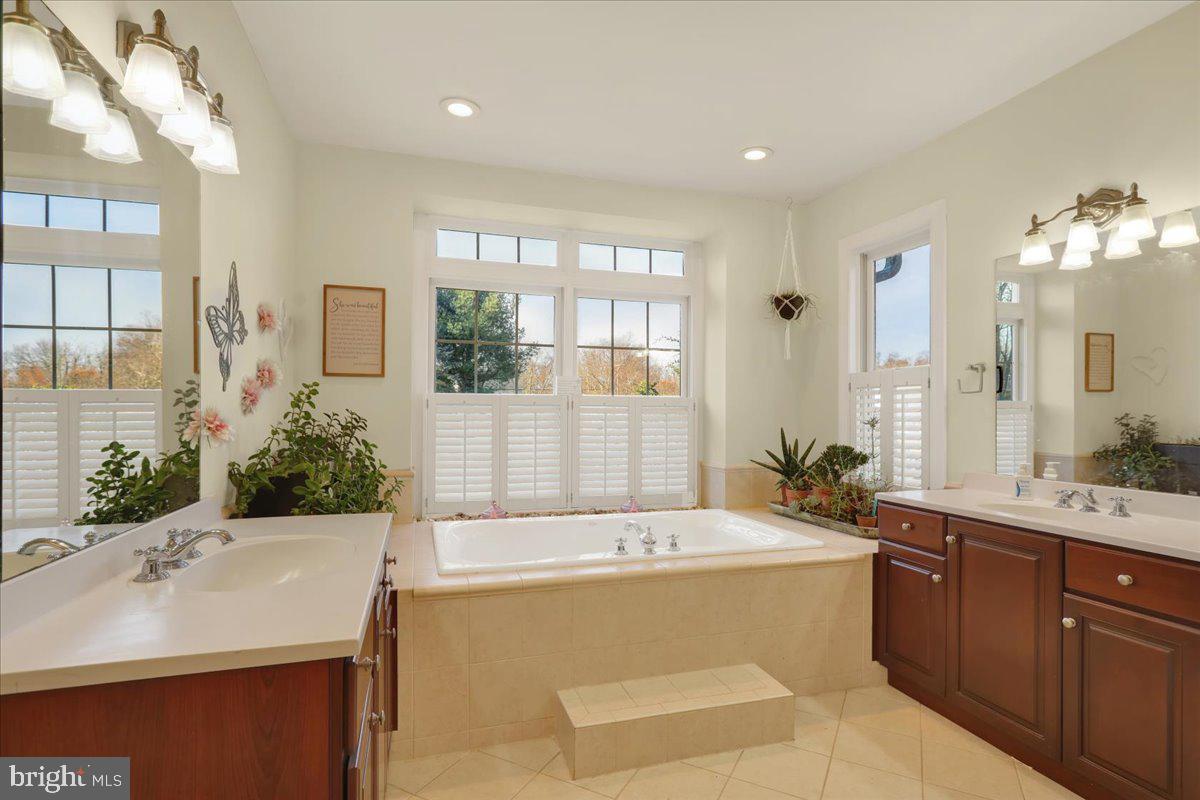
The luxurious master suite is a serene retreat with abundant natural light, a double-sided gas fireplace, two oversized walk-in closets, and a spa-like en-suite bath featuring a jetted tub, dual vanities, and a multi-jetted shower. A full bath and mudroom lead to the expansive 3-car garage, providing ample storage and convenience.

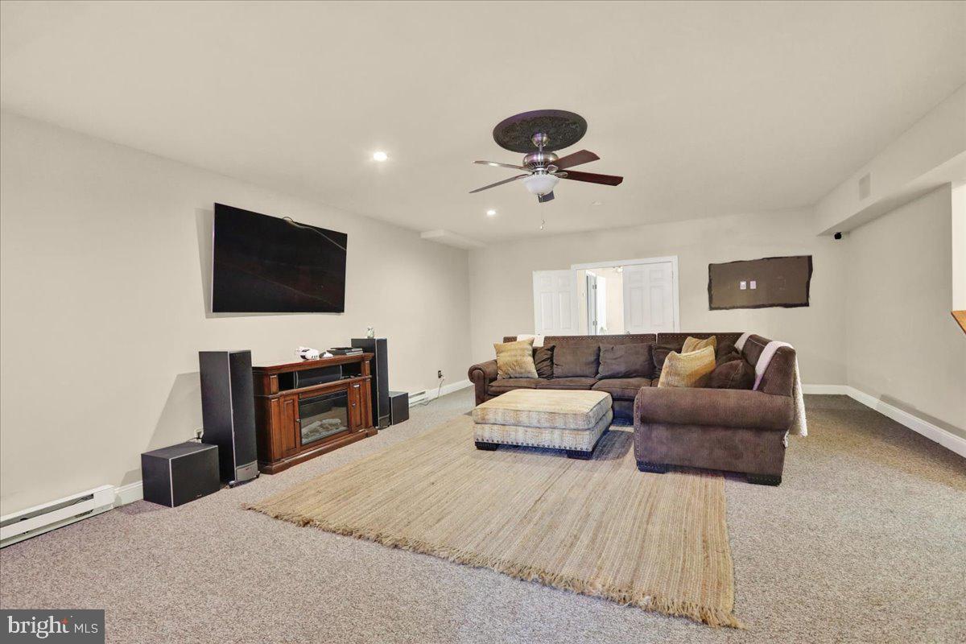
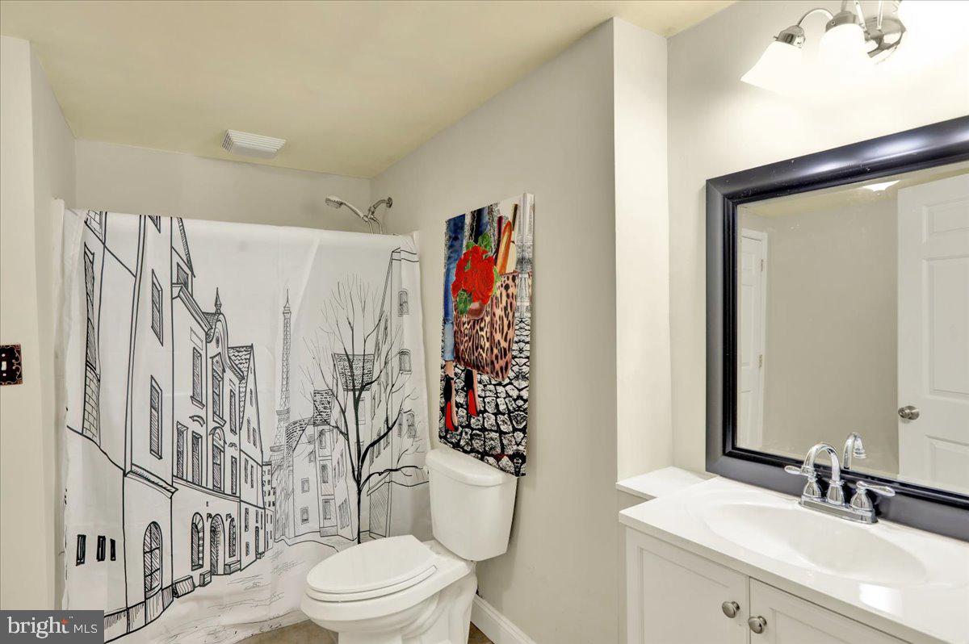
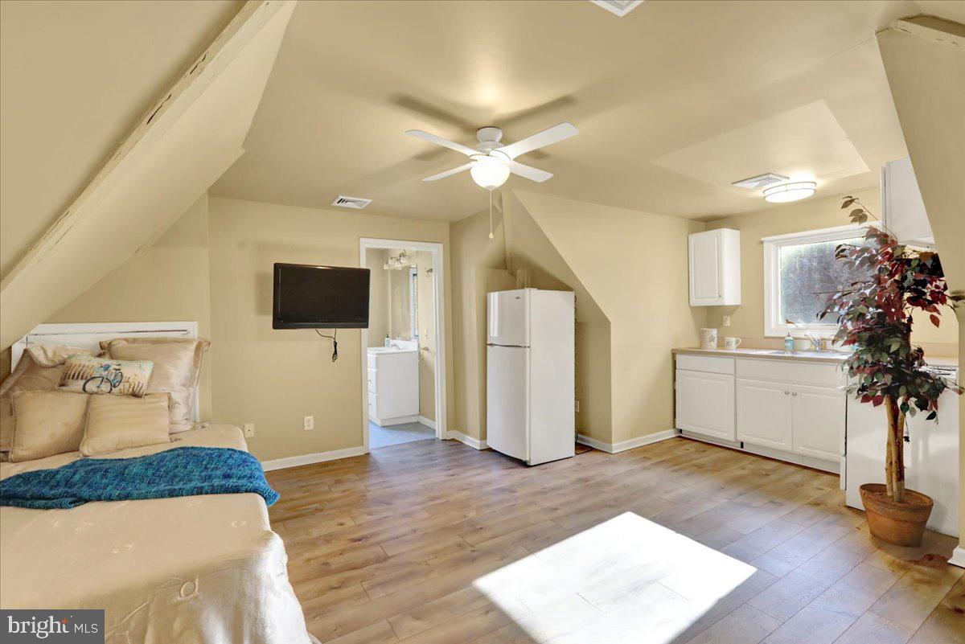
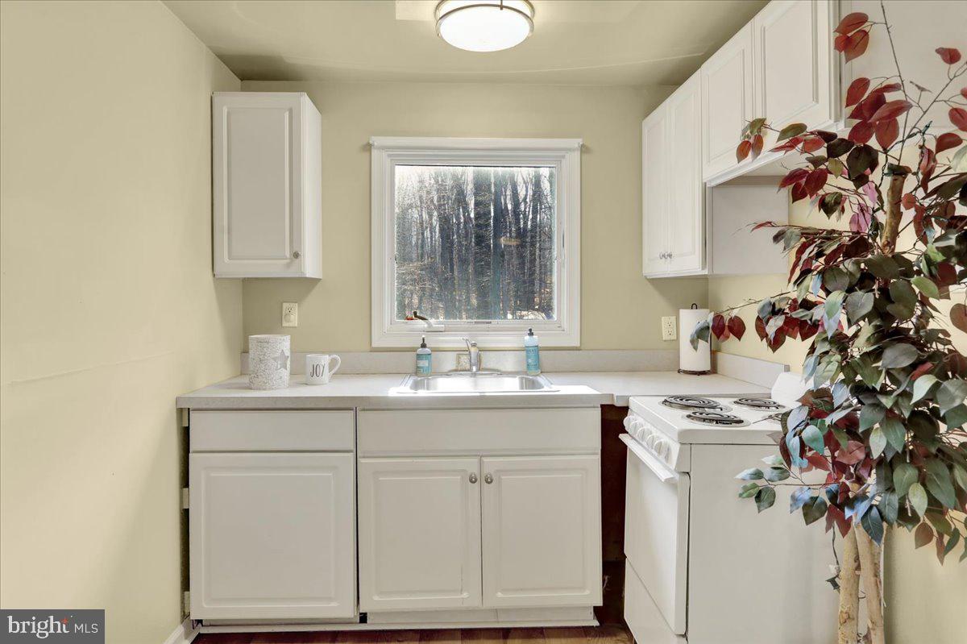
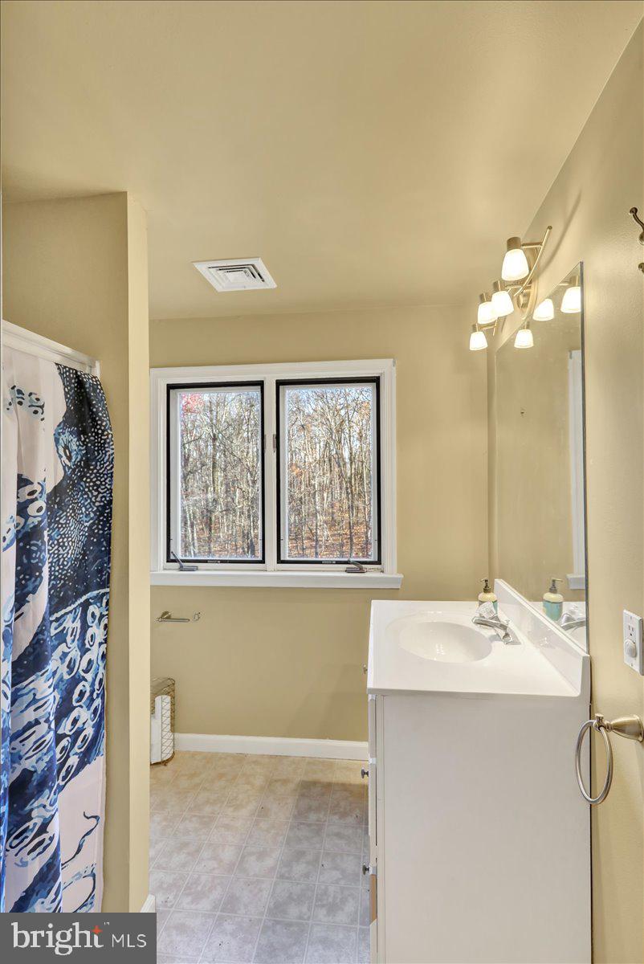
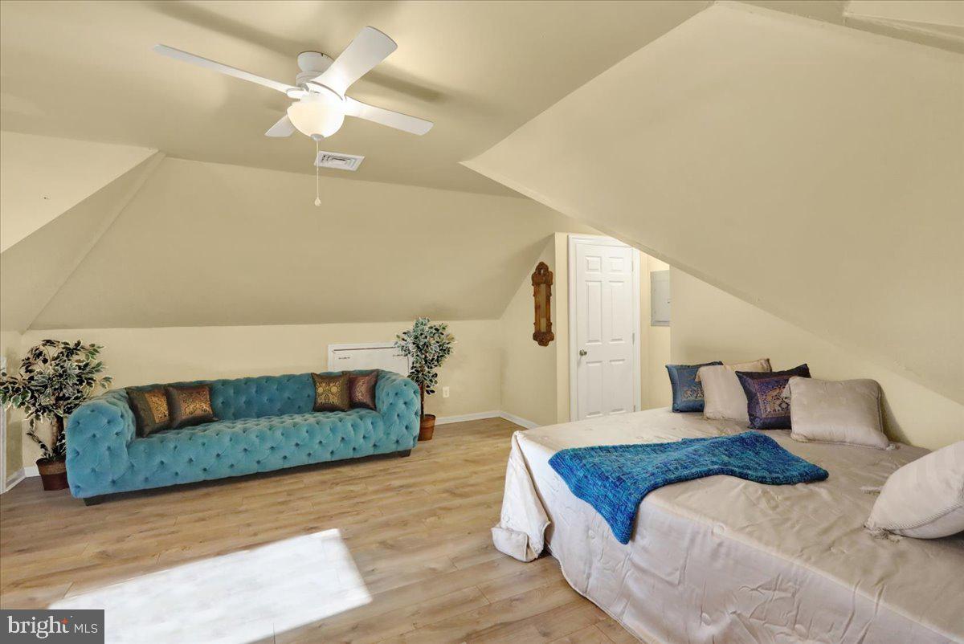
The private studio apartment, accessible via a separate entrance, is ideal for a tenant, college student, or in-law. It offers a spacious living area, full bath, kitchen, and separate electric meter, providing potential for additional income.

Safety and security are top priorities with a 7-camera Ring security system, Petstop perimeter fence, and a secluded location that still offers easy access to neighbors. The property also benefits from enrollment in ACT 319, offering tax savings, with potential for additional income from horse boarding or the studio apartment.

This property truly has it all—luxury, privacy, functionality, and income potential. A must-see for those seeking a one-of-a-kind estate!

2880 CHESTNUT HILL ROAD

Message successfully sent.

What would you like to know?

What is 3 + 4 ?

I agree to receive email communication and understand I can unsubscribe at any time.

I agree to be contacted by Charis Realty Group - Christine Issler, Broker via call, email, and text for real estate services. To opt out, you can reply 'stop' at any time or reply 'help' for assistance. You can also click the unsubscribe link in the emails. Message and data rates may apply. Message frequency may vary. Privacy Policy

Related Properties

New on site 2 days ago
**MANSION ON THE HILL!** A magnificent all-brick Georgian residence perched above the surrounding countryside, commanding breathtaking panoramic views of Pottstown, Chester County, and beyond. This impressive home combines timeless architecture, exceptional craftsmanship, and extraordinary indoor and outdoor living. The stately exterior features a six-column portico, dual brick chimneys, broad front lawn, and landscaped brick islands and planters. The grounds include approximately 11 acres, partially fenced for pasture, a 45' x 20' bank barn, and a picturesque tree-lined lower pasture.

The outdoor setting is designed for entertaining, featuring a swimming pool and spa, expansive covered brick patio, pergola-covered gathering area with brick flooring, and separate grilling area. The spectacular two-story family room features floor-to-ceiling windows, a fieldstone fireplace wall, wide-plank hardwood flooring, and French doors opening directly to the rear patio and pool. The soaring space captures the home's remarkable southerly views.

The welcoming front entrance features an elegant door with sunburst transom and sidelights, opening to an impressive foyer with tile flooring, a 28-light chandelier, and oak staircase. The gourmet kitchen features custom cabinetry, granite countertops, a large center island with seating for four, and two KitchenAid refrigerator/freezer drawer combinations built into the island. Additional amenities include a built-in wall oven, microwave, warming drawer, icemaker, and a 48-inch GE Monogram gas range with six burners, griddle, and two ovens. Heated brick flooring, a breakfast area, and magnificent views make this a wonderful gathering space.

The formal dining room features a crystal chandelier, wainscoting, crown molding, and hardwood flooring. Additional first-floor spaces include a living/media room with a second fireplace and decorative hardwood inlay, a private office with two built-in desks and exceptional views, a sitting room, bedroom, and full bath. The family entrance and mudroom features brick flooring, laundry, sink, custom coat and shoe storage, built-in bench, powder room, and direct access to the patio and pool.

The second floor features four additional bedrooms, a powder room, and full hall bath with double vanity and clawfoot tub. The spacious primary suite is a private retreat with hardwood flooring and decorative inlay, two walk-in closets with shelving systems, a separate sitting area, and gas fireplace. The luxurious primary bath features a tiled shower and raised whirlpool tub positioned to enjoy the spectacular views.

The partially finished basement includes a separate one-bedroom apartment with private entrance, exposed fieldstone walls, kitchen with granite countertops and dishwasher, separate laundry, and full bath—ideal for extended family or guests.

Additional features include an oversized two-car garage, solar electric system with five inverters (owner reports the system offsets the home's entire electric bill), radiant floor heating, Buderus gas-fired hot water system, two buried propane tanks, and a 337-foot-deep private well. A truly exceptional opportunity to own a Mansion on the Hill, combining the elegance of a classic Georgian estate, remarkable entertaining spaces, versatile living accommodations, and an extraordinary setting.
#PAMC2199746

POTTSTOWN

1199 GROSSTOWN ROAD

7 Beds

4 Baths

6,527 Sq.Ft.

$1,395,000

MLS#: PAMC2199746

Welcome Home! This Gorgeous Chester County Estate Dates Back to 1797 and was Originally Part of a Pennsylvania Land Grant. Wonderful Addition with Modern Kitchen Featuring Center Island Cooktop with Retracting Exhaust Fan, Granite Countertops, Built-In Wall Oven and Microwave, Dual-Tub Stainless Steel Sink and Beamed Ceilings. Office/Library Loft Overlooking 2 Story Family Room with Cathedral Ceiling and Beautiful View of Spring Fed Lake on Neighboring Property. Precious Original Hardwood Floors are Abundant Throughout This Darling Home. Deep Windowsills Accentuate the Character of This Unique Antique. Historic Pennsylvania Fieldstone Summer Kitchen Outbuilding (Currently Used for Storage), with Antique Bee-Hive Oven. Charming Fieldstone Spring House Provides Fresh Spring Water for All Plumbing Needs (Spring Water Bottled Locally for Deer Park). Situated on a Secluded Private Road Accessed by Only a Few Neighbors, the Grounds and Gardens Have Been Lovingly Maintained by a Very Dedicated Owner. Auto Enthusiasts Will Die for the Dream Garage with Fantastic Workshop and Extensive Loft Storage. This One Won’t Last in This Fabulous Location, Location, Location! Seller is a Retired Real Estate Agent.
#PACT2136866

POTTSTOWN

827 COBB HILL LANE

3 Beds

2 Baths

3,692 Sq.Ft.

$1,150,000

MLS#: PACT2136866
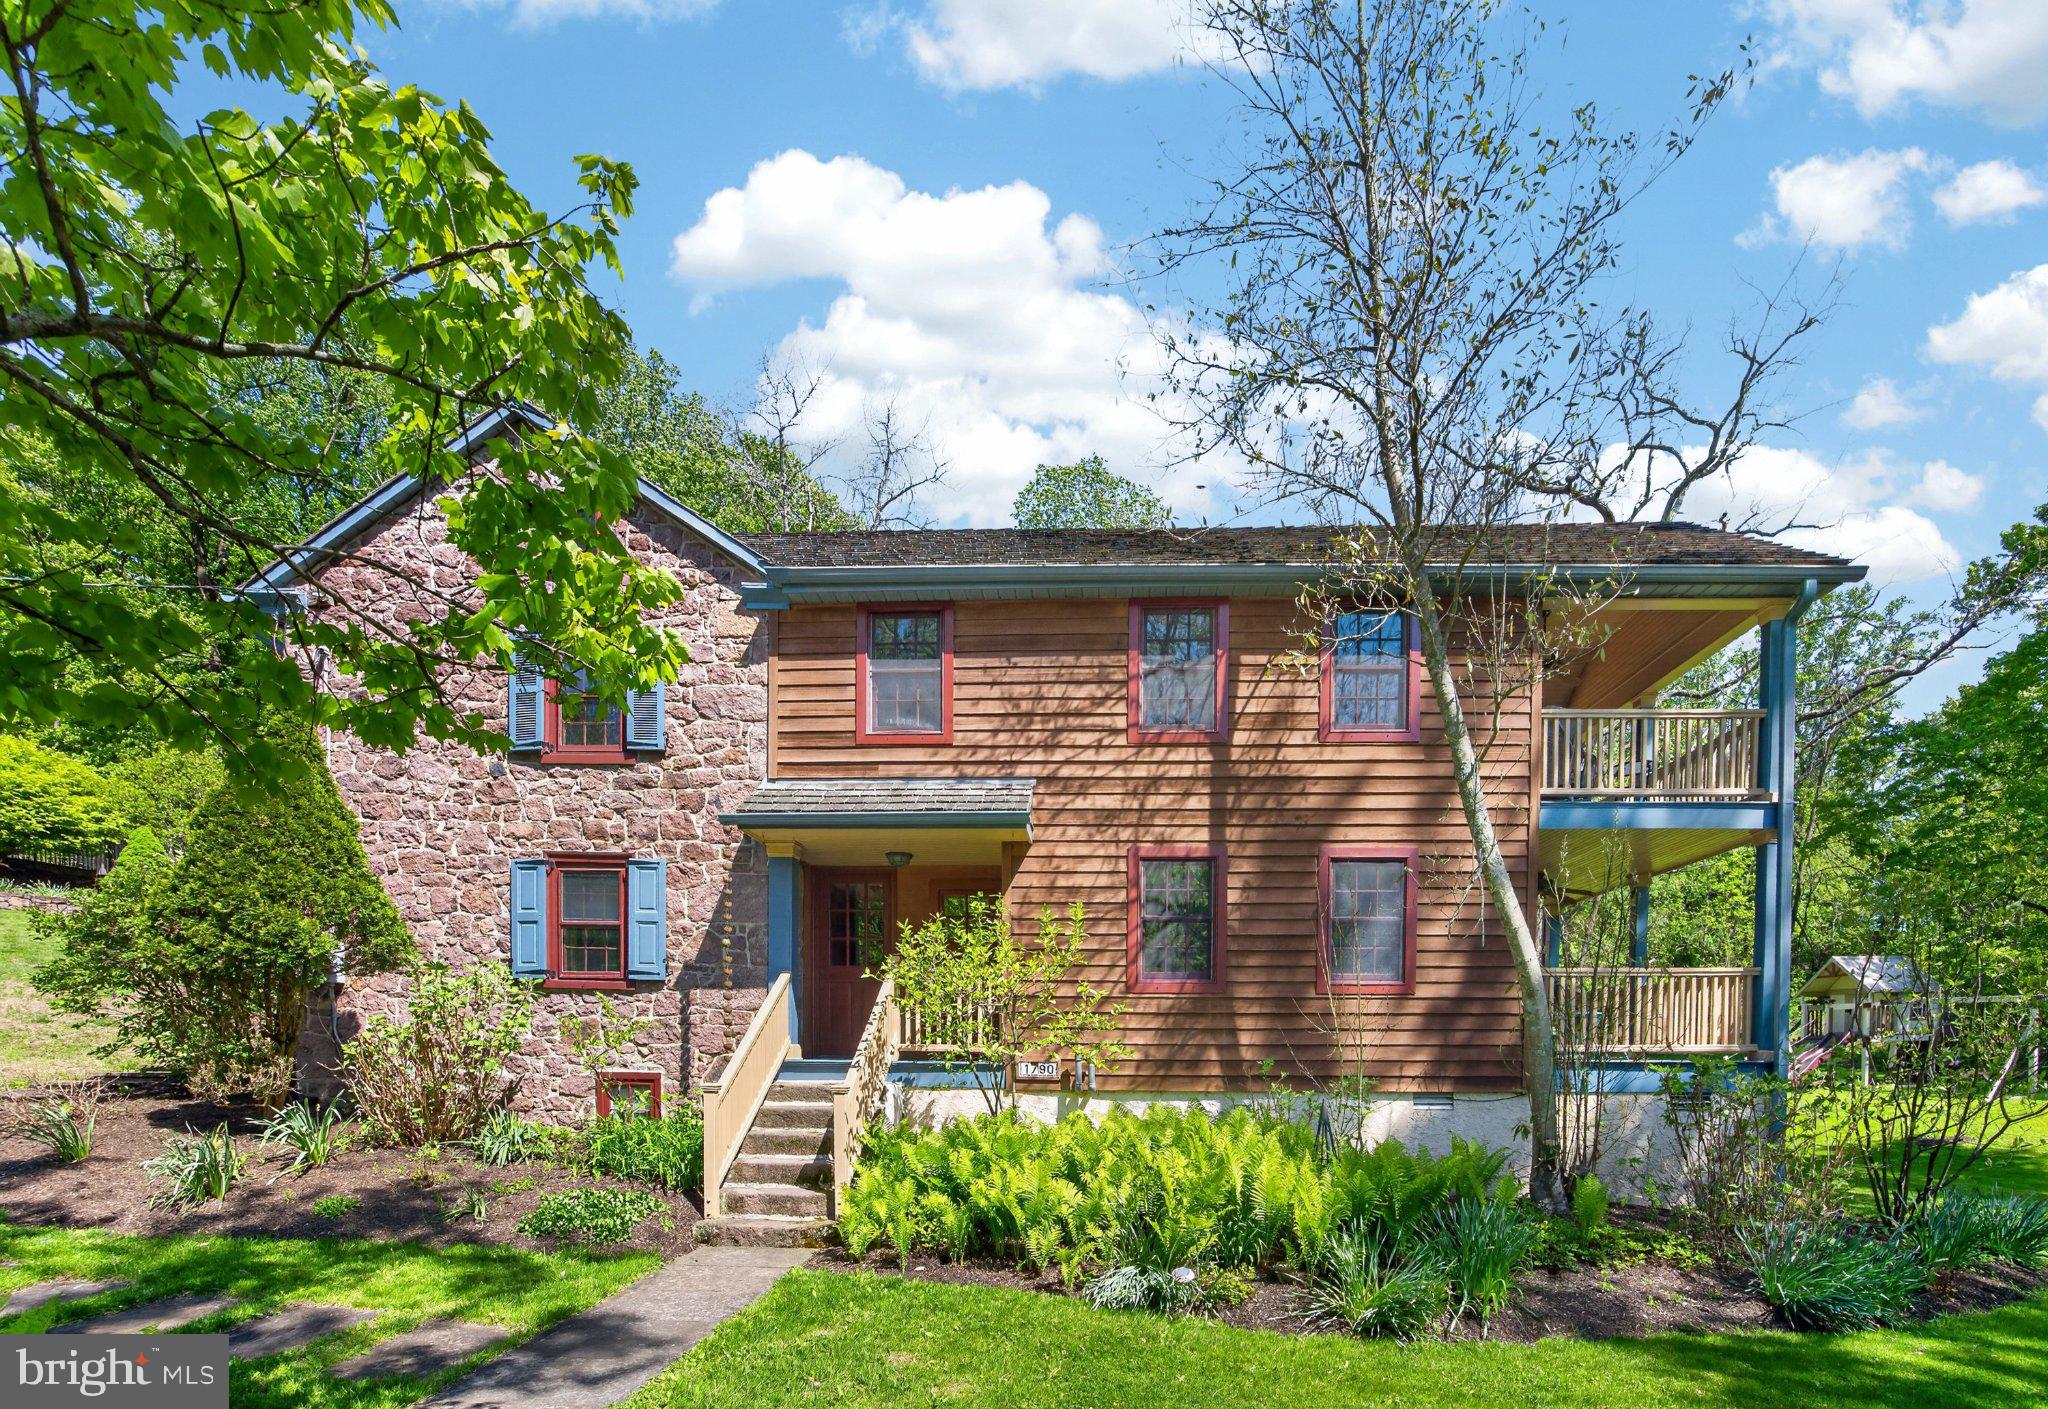
A place where life finally slows down.   There are homes you tour… and then there are homes that greet you with a feeling.   1790 Fernbrook is the latter,  a place where the world quiets, the air softens, and you can almost feel your shoulders drop the moment you arrive. Wrapped in more than four acres of lush, natural beauty, this stone farmhouse offers a kind of solitude that feels restorative, grounding, and deeply peaceful.   A home that holds history, and welcomes you in......Stepping inside feels like stepping into a story. Sunlight spills across wide-plank hardwood floors. Exposed beams stretch overhead. Deep, curved window sills frame views of the countryside like living artwork. Every room carries the warmth and character of a home that has been loved for generations.  The main level is designed for connection — a bright, cheerful gathering room perfect for long conversations, quiet mornings, and evenings with friends. Built‑in shelving invites you to display the pieces that tell your story.....Just beyond, a covered porch calls you to slow down, breathe in the fresh air, and savor the simple beauty of the day.  A cozy parlor and a sitting room anchored by a stone wood‑burning fireplace offer intimate spaces to unwind. A powder room adds convenience, but the real heart of the home is the kitchen. This kitchen feels like the place where memories are made — holiday baking, late‑night snacks, weekend breakfasts. Granite countertops, an added island, and generous cabinetry make it both beautiful and functional. Stainless steel appliances, a double oven, and a french‑door refrigerator support every culinary adventure. The adjoining dining area, warmed by a wood stove in winter, feels like the perfect spot to gather, linger, and laugh.  And yes — there’s a back staircase leading straight to the primary suite, ideal for those quiet midnight trips for tea or a treat.   A primary suite that feels like a retreat....The primary suite is unexpectedly spacious, with a soaring cathedral ceiling and room to breathe. The ensuite bath features a claw‑foot soaking tub — the kind that invites long, slow evenings with candles and quiet music. Three additional bedrooms offer comfort and flexibility, with one featuring its own covered porch overlooking the rolling landscape.  Thoughtful upgrades, timeless comfort.....This home blends history with modern peace of mind with a 200‑amp electric panel....New septic system (2002)....New spring house pump (4/26).....Chimneys cleaned (2/26)....Select window replacements.....Wood shake roof replaced in 2021......1790 Fernbrook Lane will prove to be your own private oasis.....And then… the magic continues.   The heated pool is tucked away like a secret sanctuary — a place to stretch out in the sun, float under the sky, or enjoy warm summer nights with friends. The historic bank barn is a world of its own: storage on the first floor, creative or office space on the second with a wood stove, and a rustic bar and lounge on the third — the ultimate hideaway.   Across the 4+ acres, you’ll find countless places to sit with a book, sip a drink, or simply listen to the quiet.   This is the property you've been searching for ....this is a rare opportunity that lends itself to the lifestyle you deserve!
#PACT2125002

POTTSTOWN

1790 FERNBROOK LANE

4 Beds

2 Baths

2,512 Sq.Ft.

$1,200,000

MLS#: PACT2125002

Send a message

Message successfully sent.

Your message

What is 3 + 4 ?

Reason for contacting?

I agree to receive email communication and understand I can unsubscribe at any time.

I agree to be contacted by Charis Realty Group - Christine Issler, Broker via call, email, and text for real estate services. To opt out, you can reply 'stop' at any time or reply 'help' for assistance. You can also click the unsubscribe link in the emails. Message and data rates may apply. Message frequency may vary. Privacy Policy

Sign Out

Virtual Assistant

Would you like to take the next step with this property? We can help you schedule a showing or virtual tour, or send you more details.

Yes, I would like more information.

Thank You for Your Reply, One of Our Agents will contact you as soon as possible

No, maybe later.

Thank you, you can always contact me via email, phone number or through the contact form.

Realhub AI

Lucy - Your AI-Powered Realtor

Update Your Temporary Password

Personalize your search

Enter your email and we'll notify you immediately when new listings match what you're looking for.

or enter email address

Already have an account ? Login here

Continue your home search

I agree to receive communications and understand I can unsubscribe at any time.

I agree to be contacted by Charis Realty Group - Christine Issler, Broker via call, email, and text for real estate services. To opt out, you can reply 'stop' at any time or reply 'help' for assistance. You can also click the unsubscribe link in the emails. Message and data rates may apply. Message frequency may vary. Privacy Policy

Already have an account ? Login here

We use cookies

We use cookies primarily for analytics to enhance your experience. By accepting, you agree to our use of these cookies. You can manage your preferences or learn more about our cookies policy.