Features & Amenities

Interior

  • Other Interior Features

    Central Vacuum, Vaulted Ceiling(s), Tray Ceiling(s)

  • Total Bedrooms

    4

  • Bathrooms

    3

  • Above Grade Finished Area

    2000.0

  • Basement YN

    YES

  • Cooling YN

    YES

  • Cooling

    Central Air, Electric

  • Fireplace YN

    YES

  • Heating YN

    YES

  • Heating

    Electric, Oil, Forced Air, Heat Pump

  • Main Level Bedrooms

    3

  • Pet friendly

    N/A

Exterior

  • Garage

    Yes

  • Garage spaces

    4

  • Construction Materials

    Vinyl Siding, Brick

  • Other Exterior Features

    Other

  • Parking

    Garage Door Opener, Asphalt, Garage, Attached, Detached

  • Patio and Porch Features

    Porch, Deck, Patio

  • Pool

    No

  • Waterfront YN

    NO

  • View

    Pasture

Area & Lot

  • Lot Features

    Sloped, Cleared

  • Lot Size(acres)

    1.03

  • Lot Size(square feet)

    44,867

  • Property Type

    Residential

  • Property Sub Type

    Single Family Residence

  • Architectural Style

    Ranch/Rambler

Price

  • Sales Price

    $415,000
  • Tax Amount

    $7,107

  • Financing Options

    Cash, Conventional, FHA, VA, USDA

  • Sq. Footage

    2,928

  • Price/SqFt

    $141

HOA

  • Association

    No

School District

  • Elementary School

    N/A

  • Middle School

    N/A

  • High School

    N/A

Property Features

  • New Construction

    NO

  • Accessibility Features

    Therapeutic Whirlpool, Accessible Doors

  • Foundation Details

    Concrete Perimeter

  • Senior Community YN

    NO

  • Sewer

    Septic Tank

  • Tax Lot

    0101

  • Water Source

    Well

Schedule a Showing

Showing scheduled successfully.

<
>
IN PERSON
VIA CHAT

What is 3 + 4 ?


Change time

Mortgage calculator

Estimate your monthly mortgage payment, including the principal and interest, property taxes, and HOA. Adjust the values to generate a more accurate rate.

Your payment

Principal and Interest:

$

Property taxes:

$

HOA fees:

$

Total loan payment:

$

Total interest amount:

$

Location

County

YORK

Elementary School

Middle School

High School

Listing Courtesy of Amy D Linton , Iron Valley Real Estate of Central MD

RealHub Information is provided exclusively for consumers' personal, non-commercial use, and it may not be used for any purpose other than to identify prospective properties consumers may be interested in purchasing. All information deemed reliable but not guaranteed and should be independently verified. All properties are subject to prior sale, change or withdrawal. RealHub website owner shall not be responsible for any typographical errors, misinformation, misprints and shall be held totally harmless.

Agent Elisesha Yingling

AGENT

Elisesha Yingling

Call Elisesha today to schedule a private showing.


* Listings on this website come from the FMLS IDX Compilation and may be held by brokerage firms other than the owner of this website. The listing brokerage is identified in any listing details. Information is deemed reliable but is not guaranteed. If you believe any FMLS listing contains material that infringes your copyrighted work please click here to review our DMCA policy and learn how to submit a takedown request.© 2024 FMLS.
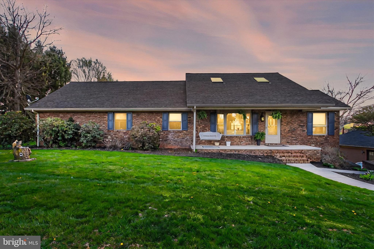
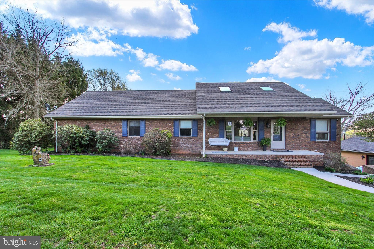
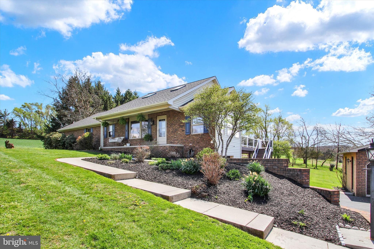
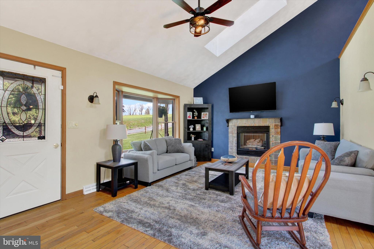
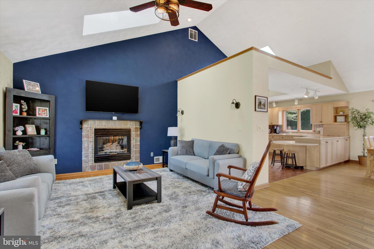
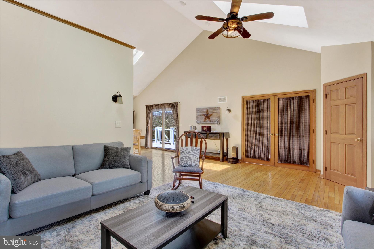
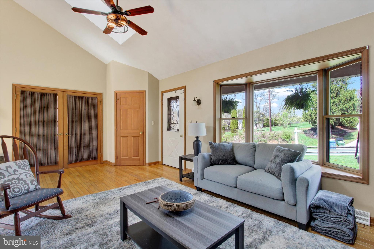
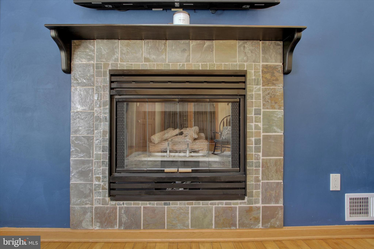
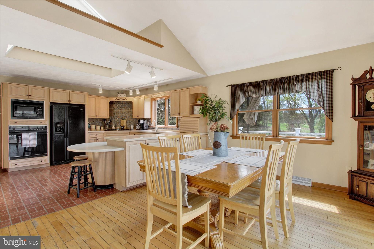
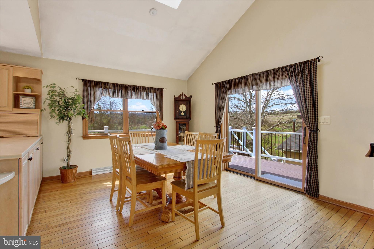
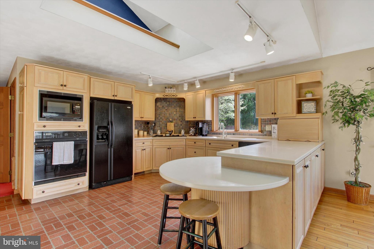
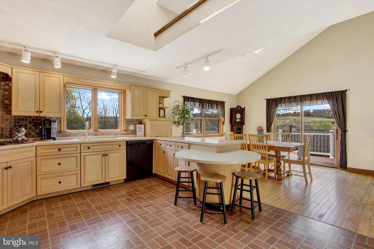
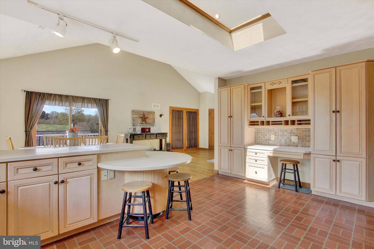
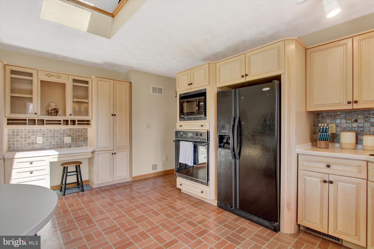
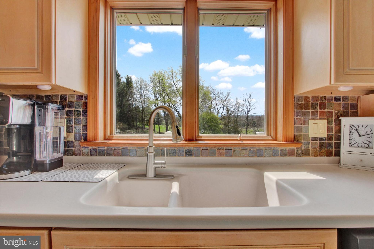
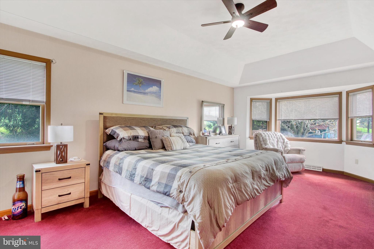
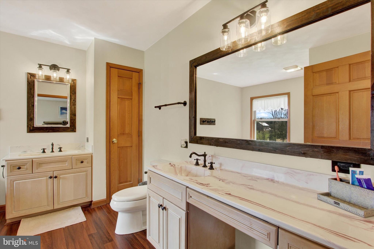
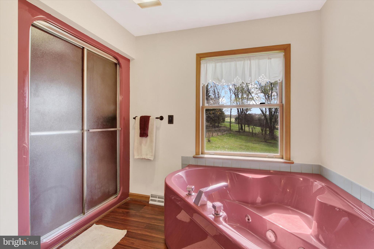
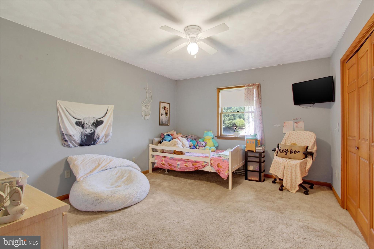
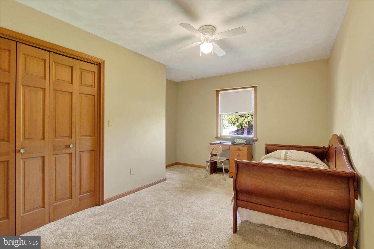
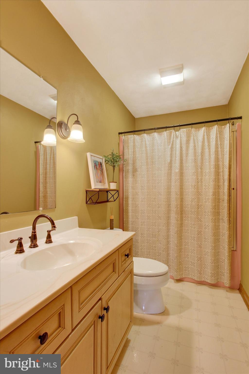
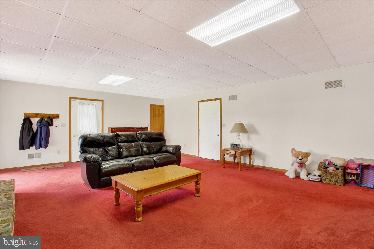
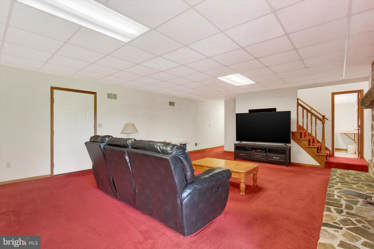
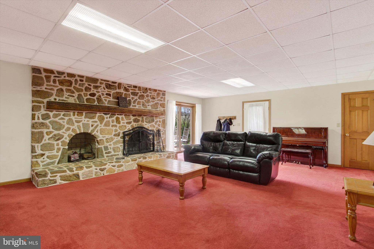
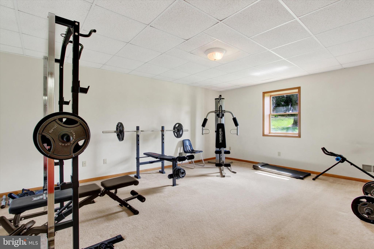
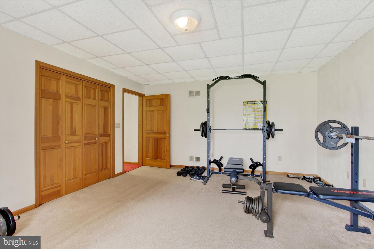
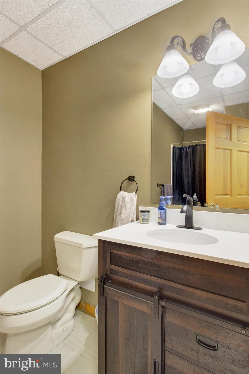
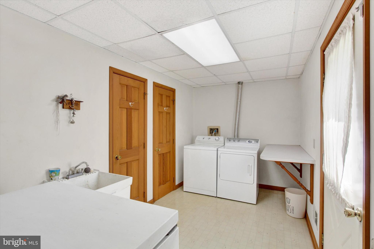
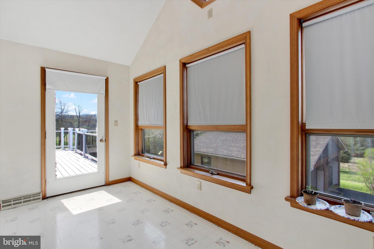
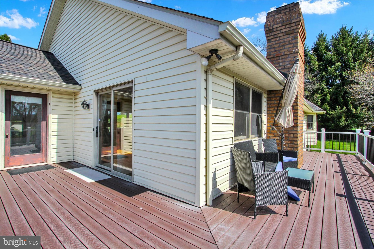
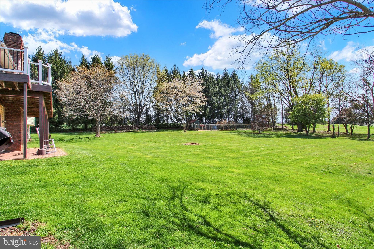
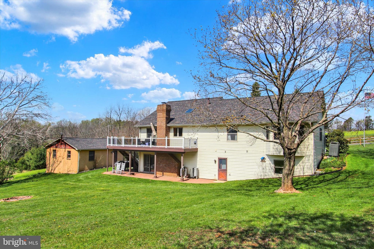
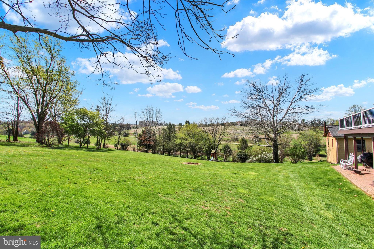
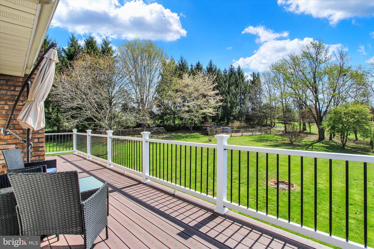
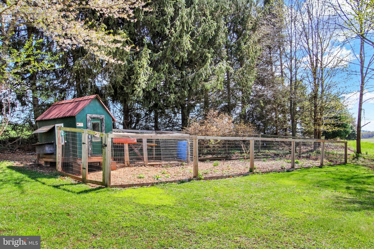
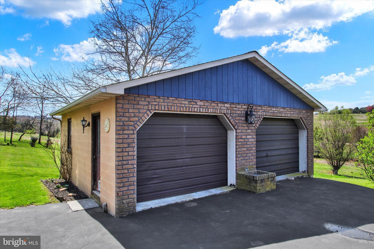
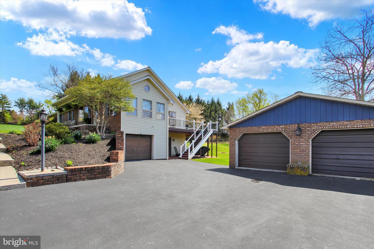
OFFER DEADLINE- SATURDAY 4/19 @ NOON. Welcome to 299 Hobart Rd!  Nestled  on a picturesque 1.03 acre lot just minutes from the MD border, this custom , stick built  home offers almost 3000 Sq feet of  finished  space .  From the moment you enter, you will be greeted by an abundance of light that shines in from all directions, including 4  new skylights  that were recently installed.  A spacious  Living Room, complete with  cozy gas fireplace, greets you as you first enter. To the  right you'll find a wonderful sunroom  perfect for  the plant enthusiast or a quiet office.  The kitchen  offers ample cabinetry and counter space  as well as a large breakfast bar with stools,  2 built in pantry units and desk. It truly is the heart of the home. The adjacent Dining Area is large enough to host large gatherings and features a vaulted ceiling with skylight as well as access to the wrap around composite Deck.   Traverse down the hall to find a massive Primary Suite, complete with  tray ceiling, a 12 x 10 ' Walk In Closet and Private En- Suite with double sinks, walk in shower and corner whirlpool bath.  2 additional spacious Bedrooms ( one with built in safe in closet) and another Full Bath complete the main level . Need more space? The finished lower level features a huge Recreation Room with a Wood Burning Fireplace  with live edge mantle and Stone hearth. Another  spacious Bedroom ( with Full Egress Window) , a Full updated Bath , Dedicated Laundry  Room with Laundry Chute Access  as well as  a Long, Attached garage with room  for 2 cars complete this level. Outdoor and Gardening enthusiasts will  fall in love with all this property has to offer!   Surrounded  by farmland , the backyard is an oasis for those who seek privacy. In addition to the composite and vinyl deck, the backyard boasts a brick patio, small firepit and a fenced in Garden .  Want eggs? No problem! The property also contains a solid Chicken Coop  ( and a few chickens should the new owners choose to keep them) An invisible dog fence is already installed and offers  a safe space for your furry friends. A detached 2 car garage  with electric  rounds out this amazing property.  Recent Updates include a new roof , 4 skylights and composite Deck ( 2020) and  Hot Water Heater (2024) as well as well pump and pressure  tank .  Property has forced  air electric heating with oil backup in lower temps to help save on heating costs. Schedule your private tour today and fall in love with your next home.

299 HOBART ROAD

Message successfully sent.

What would you like to know?

What is 3 + 4 ?

I agree to receive email communication and understand I can unsubscribe at any time.

I agree to be contacted by Charis Realty Group via call, email, and text for real estate services. To opt out, you can reply 'stop' at any time or reply 'help' for assistance. You can also click the unsubscribe link in the emails. Message and data rates may apply. Message frequency may vary. Privacy Policy

Related Properties

Discover the perfect blend of modern style and expansive living at 78 Vintage Lane. This 2021-built residence features five bedrooms and 2.5 baths across nearly 2,900 square feet of space. The heart of the home is an open-concept chef’s kitchen boasting granite countertops, which flows seamlessly into a bright living area anchored by contemporary flooring. The main-level primary suite offers a private retreat, while the upstairs loft provides a versatile second living area for media, a home office, or whatever you can imagine! For added convenience, the second floor features a dedicated laundry area complete with a Samsung washer and dryer. Set on a 0.86-acre lot within the peaceful Quarry Oaks community, this home also includes a finished two-car garage. Don't miss the chance to make this home yours!
#PAAD2022814

HANOVER

78 VINTAGE LANE

5 Beds

2 Baths

2,829 Sq.Ft.

$430,000

MLS#: PAAD2022814

**TO BE BUILT**YOUR DREAM , YOUR WAY- CUSTOMIZE AND TAILOR OUR PLAN TODAY ****$10,000 Closing Assist AND $5,000 in options- PHASE 1 ONLY **must use preferred title and lender*****
A two-story, angled foyer is the focal point of the Brandywine. Its formal living room and dining room flank the entry, and a turned stairway with balcony overlook further enhances its charm and appeal. The rear half of the first floor provides a casual family area, reminiscent of an old farm kitchen. Note the handy powder room and laundry, tucked away in the hall that leads to a rooms two-car garage. Four spacious second floor bedrooms adapt well to various furniture arrangements. The divided bath was specially designed for this home, and in the amply-closeted master suite, a spectacular super bath is another pleasant amenity. The Brandywine is a sophisticated, yet cozy blend of turn-of -the-century styling and modern convenience.
Please note listing price is base price and may not be representative of additional options shown.** Various additional plans available including ranchers, traditional 2-stories, and 2- stories with first floor primary suites and more ! Please stop by the sales center for details at 11 Flint Drive Hanover, PA 17331
#PAAD2022806

HANOVER

73 FLINT DRIVE 55

4 Beds

2 Baths

2,201 Sq.Ft.

$455,900

MLS#: PAAD2022806

Welcome to this beautifully updated 4-bedroom, 2-bath home in the desirable Harmans Woods community! Move right in and enjoy the extensive recent improvements throughout. The renovated kitchen features elegant quartz countertops, stylish shaker cabinetry with updated hardware, a classic subway tile backsplash, and durable luxury vinyl tile flooring. Both full bathrooms have been tastefully updated, while fresh paint throughout the entire home—including walls, trim, and ceilings—creates a bright, modern feel. Additional upgrades include new closet doors, a new front door, and a new screen door. Step outside to the renovated deck, the perfect place to relax, entertain, or enjoy the privacy of the spacious backyard. With thoughtful updates inside and out, this home is truly move-in ready. Enjoy the convenience of being within walking distance of Misty Lake, known for excellent fishing opportunities including largemouth bass, bluegill, and black crappie. Launch your kayak, explore the walking trails, or simply relax and take in the beauty of this recreational gem just steps from your door. Redistricted to the new Severn Run High School.  Conveniently located near Arundel Mills and major commuter routes including Route 100, I-295, and I-95, this home offers easy access to shopping, dining, entertainment, and employment centers. Don't miss the opportunity to make this beautiful home your own!
#MDAA2148886

HANOVER

1424 BOULDER LANE

4 Beds

2 Baths

1,542 Sq.Ft.

$485,000
MLS#: MDAA2148886

Welcome home to the Tessa, a beautifully designed 2-bedroom, 2-bath condominium that combines modern style with low-maintenance living. The heart of the home is the spacious kitchen, featuring elegant white cabinetry, a large center island, and abundant counter space—perfect for entertaining, meal prep, or casual dining.

The open-concept layout seamlessly connects the kitchen, dining, and living areas, creating a bright and inviting space for everyday living. The spacious owner's suite offers a private retreat, while two additional bedrooms provide flexibility for guests, a home office, or growing households.

Located in the sought-after Shipley Homestead community, this home offers exceptional convenience. Residents enjoy easy access to Fort Meade, are just minutes from BWI Airport, and can take advantage of premier shopping, dining, and entertainment at Arundel Mills Mall. Commuters will appreciate the community's proximity to major routes connecting Baltimore, Washington, D.C., and Annapolis.
#MDAA2151666

HANOVER

1820 MOSCATO LANE

2 Beds

2 Baths

1,573 Sq.Ft.

$483,320

MLS#: MDAA2151666

Meticulously maintained home owned by a construction company owner/state inspector. Total configuration is 3BR/2.5BA. Includes a massive 900 sq ft attached in-law suite with a full kitchen, bathrooom, private entrance, and a hook up for washer & dryer. perfect for multi-gen layout or rental income. Kitchen updated 6 years ago with solid maple cabinets and mosaic backsplash. Highly efficient home with 1-inch foam insulation under siding, R30 attic insulation, and 2 pellet stoves providing significant savings on heat bills. Roof is 8 years old. Brand-new maintenance-free vinyl deck and railings (2026). Total 0.5-acre lot with approximately 0.25 acres fully fenced (2.5 years old). Features a freshwater above-ground pool, raspberry/blackberry gardens, central vac, intercom system, and a 2-car garage. Located in Southwestern School District. Showings begin June 1st. All square footage is approximate and to be verified by the buyer or buyer's agent.
#PAYK2103704

HANOVER

88 SUNSET DRIVE

3 Beds

1 Baths

2,521 Sq.Ft.

$389,000
MLS#: PAYK2103704

Wonderful updated single family home in Harmons Woods, a quite mature neighborhood. In the past years the home has been thoroughly updated with a modern & open concept kitchen, newer bathrooms, newer floors etc. The home also has a bonus sunroom in the back which offers extra living space. It is connected to a deck ready for the summer cookout. The lot is flat and very usable. There is also a shed in the backyard for storing your tools. The home is close to everything: the Arundel Mills mall, many stores and restaurants, the highways 100, 97, 295 and 32. Commutable to Baltimore, Annapolis, DC and very close to Fort Meade.
#MDAA2145050

HANOVER

1450 GESNA DRIVE

4 Beds

2 Baths

1,806 Sq.Ft.

$474,900

MLS#: MDAA2145050

You don't want to miss this opportunity to own a brick cape cod in great shape in a highly desirable location!!!  This cutie will steal your heart the moment you drive up to it and see its neat and pretty landscaping.  Step inside the living room with gas fireplace and big bay window letting in lots of natural light.  The eat kitchen comes with all appliances and is ready for you to start cooking.  The huge family room has lots of windows and features a corner gas fireplace for those chilly evenings.  On this main level there are 3 bedrooms and a full bath. All of the bedrooms on this level have hardwood floors under the carpet and the Family room is mostly hardwood underneath the carpet as well. Upstairs there is one big bedroom.  The lower level has a big rec room, an room that could be used as an office or hobby room, the laundry and storage area and another full bath.  This home also features central vac!!  Outback there is a covered patio and a gorgeous inground pool, just waiting for you to cool off in.  The landscaping out here, adds to the resort feeling right in your back yard!  This property is close to the hospital, restaurants and shopping - you don't want to miss this one!
#PAYK2106896

HANOVER

717 MCCOSH STREET

4 Beds

2 Baths

1,757 Sq.Ft.

$364,900

MLS#: PAYK2106896

BACK ON THE MARKET NO FAULT OF THE SELLERS! Nestled in the charming Hanover community, this exquisite Cape Cod residence exudes warmth and sophistication. Built in 1959 and meticulously maintained, this home offers a perfect blend of classic charm and modern luxury, boasting 3 spacious bedrooms and 2.5 elegantly appointed bathrooms across 3,149 square feet of finished living space. Step inside to discover a welcoming ambiance enhanced by rich wood floors and thoughtful built-ins that provide both style and functionality. The heart of the home is the gourmet kitchen, featuring upgraded countertops and a generous island, perfect for culinary creations and entertaining guests. The inviting living areas are bathed in natural light, complemented by ceiling fans that add a touch of comfort. Retreat to the serene primary suite, complete with a walk-in closet that caters to your storage needs. The additional bedrooms offer ample space for relaxation or personalization. A full basement provides endless possibilities for recreation or storage. Outside, the private in-ground pool beckons for summer gatherings, while the expansive 0.38-acre lot offers plenty of room for outdoor activities. The rear-entry garage and additional parking options ensure convenience for you and your guests. This home is not just a residence; it's a lifestyle, offering a perfect sanctuary for those who appreciate the finer things in life. Experience the blend of comfort and elegance that awaits you in this remarkable property.
#PAYK2104462

HANOVER

1001 BROADWAY

3 Beds

2 Baths

3,149 Sq.Ft.

$450,000

MLS#: PAYK2104462

Welcome home to this absolutely beautiful brick Cape Cod nestled in Hanover, Pennsylvania—just minutes over the Maryland line for an easy commute and ultimate convenience. Situated on a spacious lot, this charming property offers a beautifully fenced-in backyard, perfect for privacy, pets, or outdoor entertaining. Garden lovers will appreciate the raised flower beds, while the screened-in patio creates the ideal space to relax and unwind.
Step inside to discover a thoughtfully updated interior featuring a newly renovated kitchen and convenient first-floor laundry. The bright and inviting living room boasts gorgeous hardwood floors, a cozy wood-burning fireplace, and an abundance of natural light.
Designed for flexibility, the main level offers two bedrooms and a full bathroom—perfect for one-floor living. Upstairs, you’ll find two additional bedrooms and another full bathroom, providing plenty of space for family or guests. The finished basement expands your living area even further with a spacious rec room, a fifth bedroom, and an additional full bathroom—ideal for guests, a home office, or extra living quarters.
Completing this wonderful home is an oversized attached two-car garage. With its blend of charm, space, and modern updates, this home is truly move-in ready and waiting for its next owner. Home is EV Ready
#PAYK2107820

HANOVER

1150 WESTMINSTER AVENUE

5 Beds

3 Baths

2,440 Sq.Ft.

$355,000

MLS#: PAYK2107820

Welcome home to this beautifully maintained and move-in ready 3-4 bedroom home in the highly sought-after Southwestern School District, conveniently located just minutes from the Maryland line.

From the moment you step inside, you'll appreciate the spacious layout and thoughtful updates throughout. The stunning remodeled kitchen is truly the centerpiece of the home, featuring granite countertops, stainless steel appliances, abundant cabinetry, multiple pantry spaces, a large breakfast bar, bay window, display cabinets, and attractive tile flooring. Whether preparing meals or entertaining guests, this kitchen is designed to impress.

The sunken living room offers a warm and inviting atmosphere with vaulted ceilings, built-in storage, and a unique bar or workstation area complete with additional seating. Overlooking the space is an open loft that adds character and flexibility to the home's layout.

Retreat to the spacious primary suite featuring a luxurious spa-like bath with a beautifully tiled walk-in shower, dual vanities, heated towel rack, linen closet, and ample storage. Two additional freshly painted bedrooms offer generous closet space and share a well-appointed full bath.

The versatile loft area provides endless possibilities as a home office, playroom, gaming area, guest space, or additional living area. The finished lower level expands your options even further with an additional bedroom or flex room featuring a large closet and private access to the fenced rear yard. A separate laundry and utility area, workshop space, and abundant storage complete the lower level.

Step outside and enjoy the fully fenced backyard, perfect for pets, family gatherings, and outdoor entertaining. The paver patio area creates the ideal spot for grilling, relaxing, and enjoying warm summer evenings.

Additional features include a newer roof installed in 2018, radon mitigation system, oversized garage storage, and a removable accessibility ramp at the front entrance.

This exceptional property combines comfort, functionality, and style in a fantastic location. Schedule your private showing today and see everything this wonderful home has to offer.
#PAYK2105758

HANOVER

153 TIMBER LANE

3 Beds

2 Baths

2,477 Sq.Ft.

$389,900

MLS#: PAYK2105758

 - property

Send a message

Message successfully sent.

Your message

What is 3 + 4 ?

Reason for contacting?

I agree to receive email communication and understand I can unsubscribe at any time.

I agree to be contacted by Charis Realty Group via call, email, and text for real estate services. To opt out, you can reply 'stop' at any time or reply 'help' for assistance. You can also click the unsubscribe link in the emails. Message and data rates may apply. Message frequency may vary. Privacy Policy

Sign Out

Virtual Assistant

Would you like to take the next step with this property? We can help you schedule a showing or virtual tour, or send you more details.

Yes, I would like more information.

Thank You for Your Reply, One of Our Agents will contact you as soon as possible

No, maybe later.

Thank you, you can always contact me via email, phone number or through the contact form.

Realhub AI

Lucy - Your AI-Powered Realtor

Update Your Temporary Password

Personalize your search

Enter your email and we'll notify you immediately when new listings match what you're looking for.

or enter email address

Already have an account ? Login here

Continue your home search

I agree to receive communications and understand I can unsubscribe at any time.

I agree to be contacted by Charis Realty Group via call, email, and text for real estate services. To opt out, you can reply 'stop' at any time or reply 'help' for assistance. You can also click the unsubscribe link in the emails. Message and data rates may apply. Message frequency may vary. Privacy Policy

Already have an account ? Login here

We use cookies

We use cookies primarily for analytics to enhance your experience. By accepting, you agree to our use of these cookies. You can manage your preferences or learn more about our cookies policy.