Features & Amenities

Interior

  • Other Interior Features

    Pantry, Recessed Lighting, Walk-In Closet(s), Built-in Features

  • Total Bedrooms

    5

  • Bathrooms

    4

  • 1/2 Bathrooms

    1

  • Above Grade Finished Area

    3676.0

  • Basement YN

    YES

  • Cooling YN

    YES

  • Cooling

    Central Air, Electric

  • Fireplace YN

    YES

  • Heating YN

    YES

  • Heating

    Natural Gas, Hot Water

  • Pet friendly

    Yes

Exterior

  • Garage

    Yes

  • Garage spaces

    2

  • Construction Materials

    Stucco

  • Parking

    Garage, Attached

  • Patio and Porch Features

    Patio

  • Pool

    No

  • Waterfront YN

    NO

Area & Lot

  • Lot Features

    Front Yard, Level, Back Yard

  • Lot Size(acres)

    0.55

  • Lot Size(square feet)

    23,860

  • Property Type

    Residential

  • Property Sub Type

    Single Family Residence

  • Architectural Style

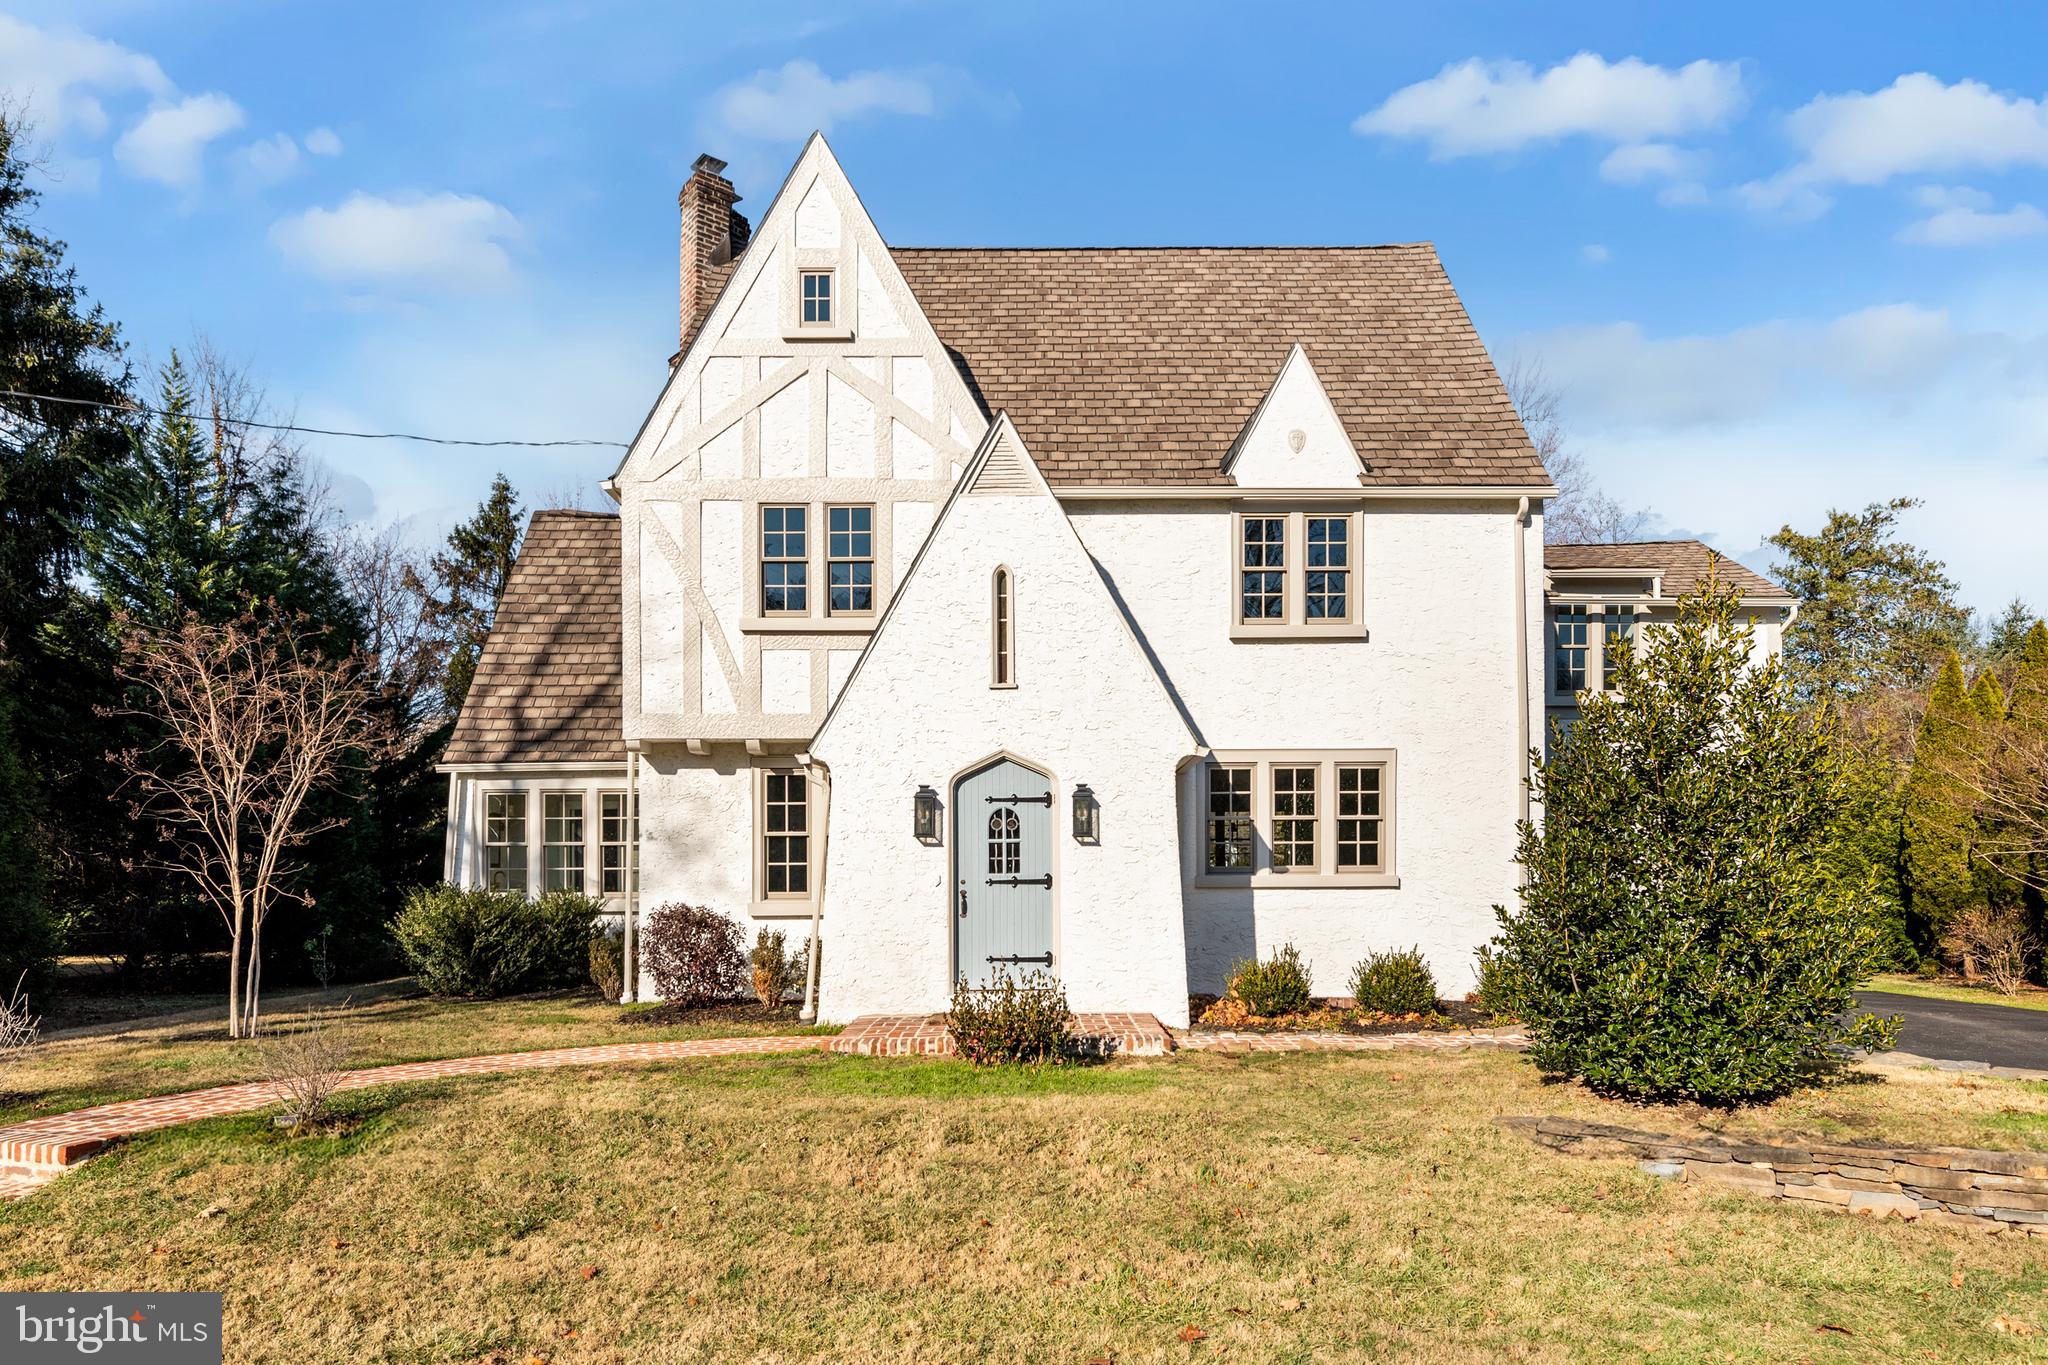
    Traditional, Tudor

Price

  • Sales Price

    $1,600,000
  • Tax Amount

    $8,800

  • Financing Options

    Conventional, Cash

  • Sq. Footage

    3,676

  • Price/SqFt

    $435

HOA

  • Association

    No

Property Resources

  • Horse Property

    NO

School District

  • Elementary School

    N/A

  • Middle School

    N/A

  • High School

    CONESTOGA

Property Features

  • New Construction

    NO

  • Foundation Details

    Stone

  • Senior Community YN

    NO

  • Sewer

    Public Sewer

  • Tax Lot

    0166

  • Water Source

    Public

Schedule a Showing

Showing scheduled successfully.

<
>
IN PERSON
VIA CHAT

What is 3 + 4 ?


Change time

Mortgage calculator

Estimate your monthly mortgage payment, including the principal and interest, property taxes, and HOA. Adjust the values to generate a more accurate rate.

Your payment

Principal and Interest:

$

Property taxes:

$

HOA fees:

$

Total loan payment:

$

Total interest amount:

$

Location

County

CHESTER

Elementary School

Middle School

High School

CONESTOGA

Listing Courtesy of Robin R. Gordon, BHHS Fox & Roach-Haverford

RealHub Information is provided exclusively for consumers' personal, non-commercial use, and it may not be used for any purpose other than to identify prospective properties consumers may be interested in purchasing. All information deemed reliable but not guaranteed and should be independently verified. All properties are subject to prior sale, change or withdrawal. RealHub website owner shall not be responsible for any typographical errors, misinformation, misprints and shall be held totally harmless.

Agent Elisesha Yingling

AGENT

Elisesha Yingling

Call Elisesha today to schedule a private showing.


* Listings on this website come from the FMLS IDX Compilation and may be held by brokerage firms other than the owner of this website. The listing brokerage is identified in any listing details. Information is deemed reliable but is not guaranteed. If you believe any FMLS listing contains material that infringes your copyrighted work please click here to review our DMCA policy and learn how to submit a takedown request.© 2024 FMLS.
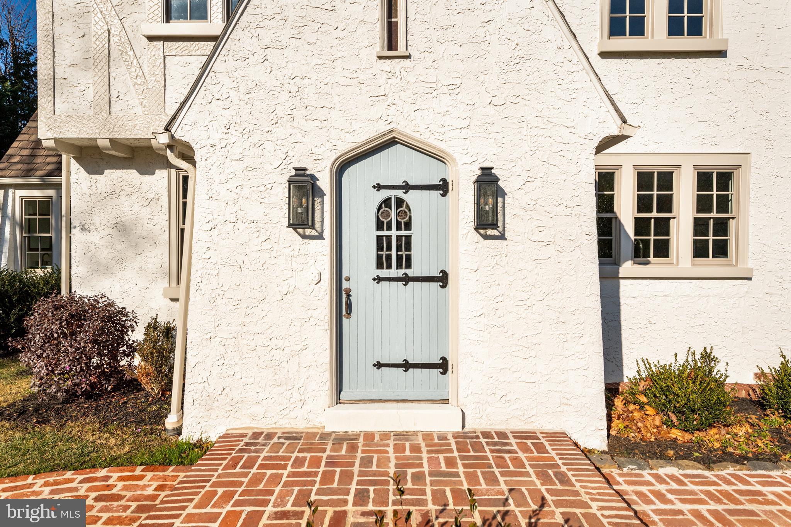
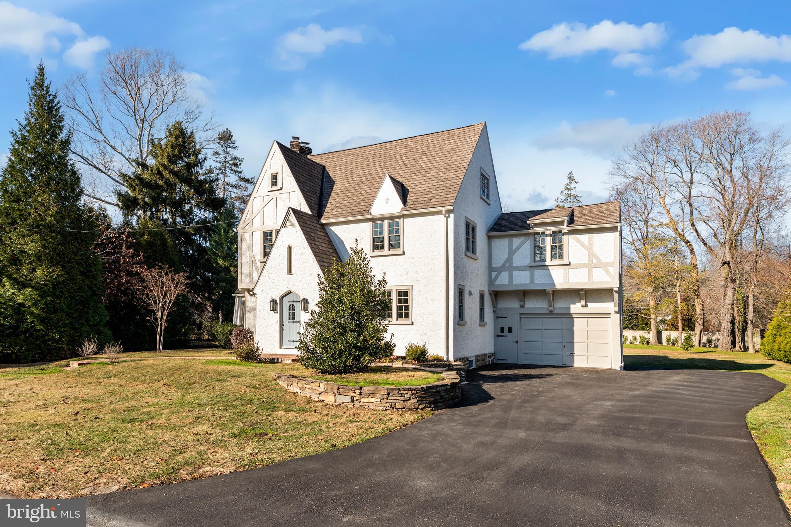
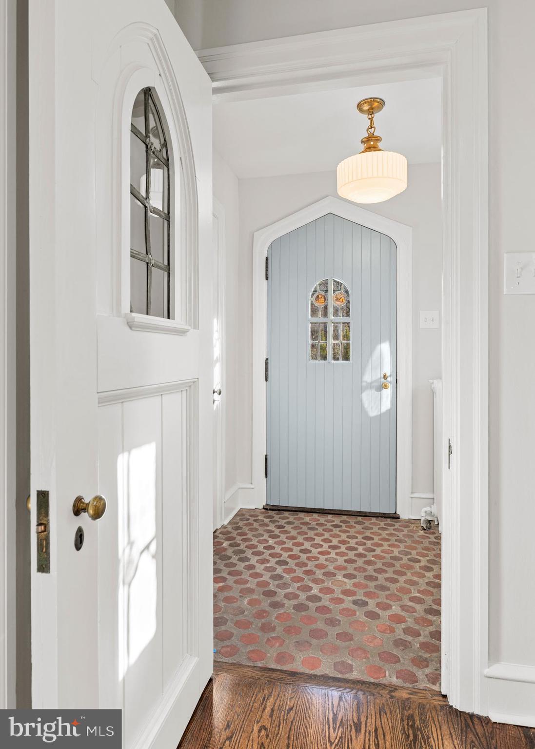
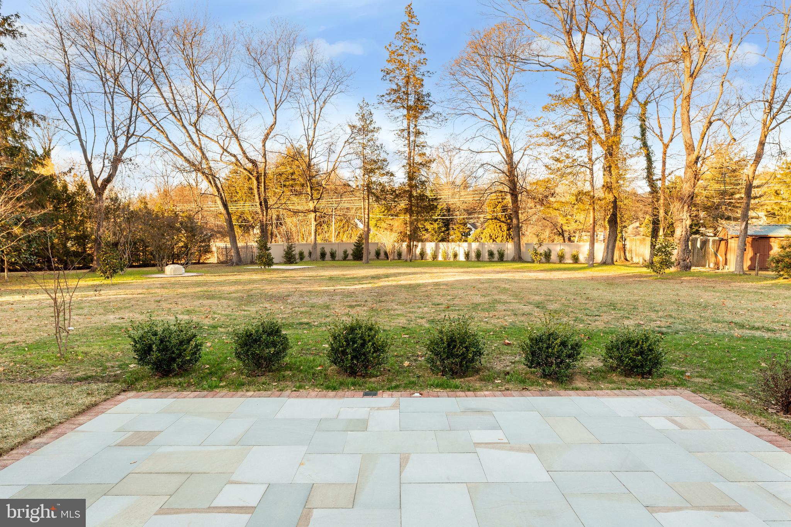
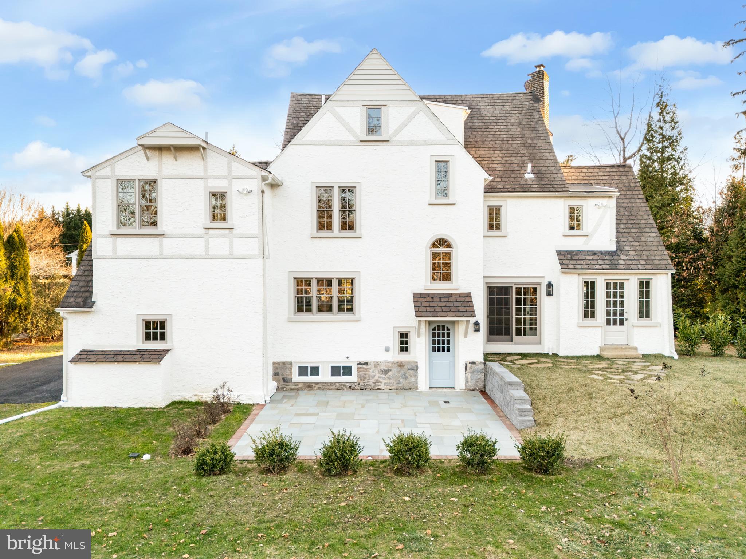
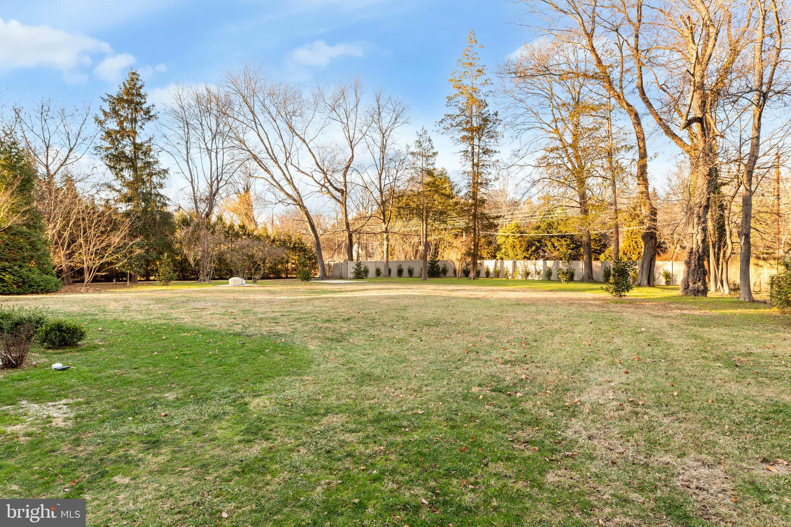
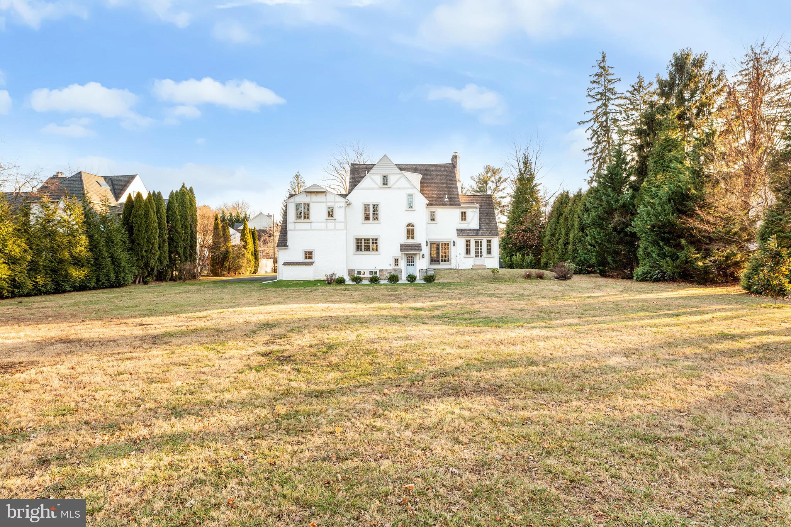
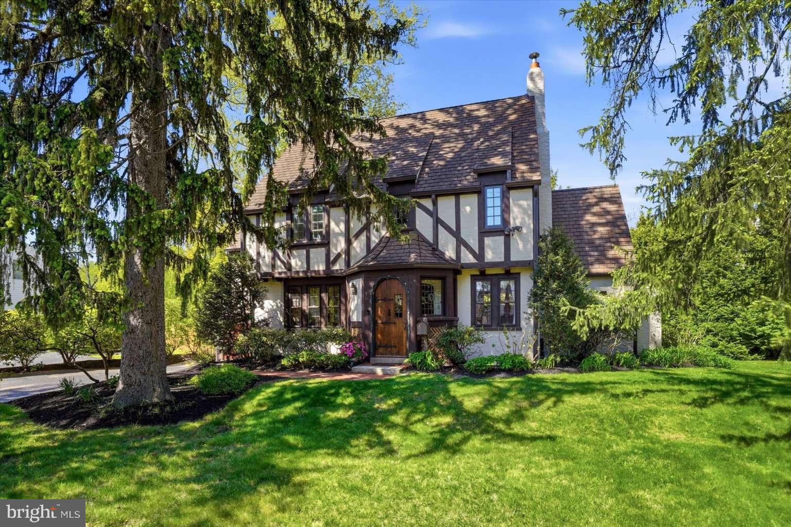
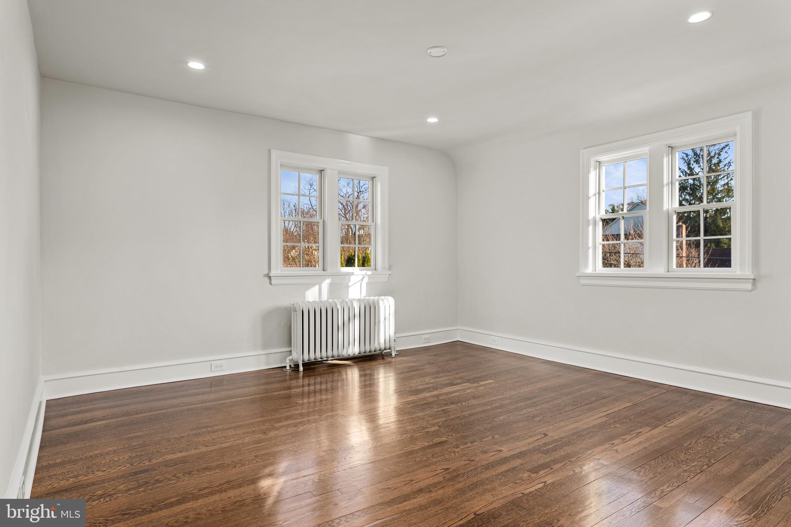
This impeccably renovated 5-bedroom, 4 1/2 -bath Tudor home masterfully preserves its old-world charm while offering a modern floor plan and amenities that cater to today’s discerning buyers. Situated on a rare, expansive .55-acre flat lot in Wayne—a notable rarity in this area—the property boasts a spacious backyard ideal for various outdoor activities.

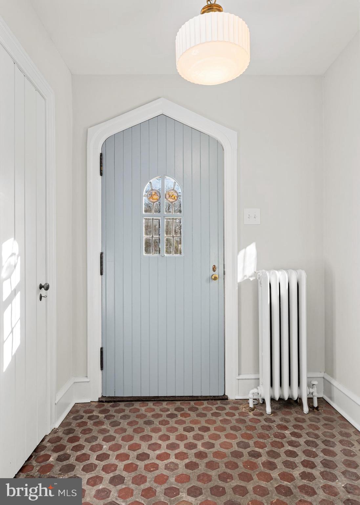
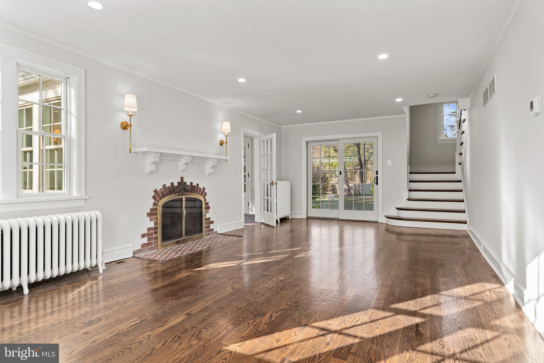
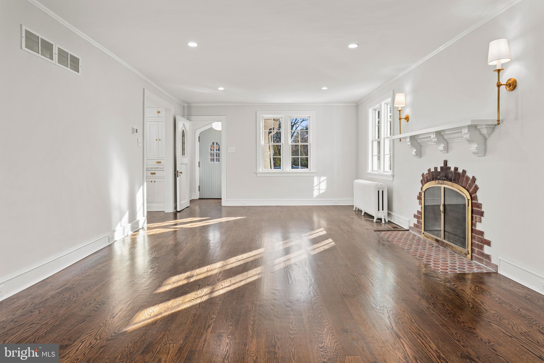
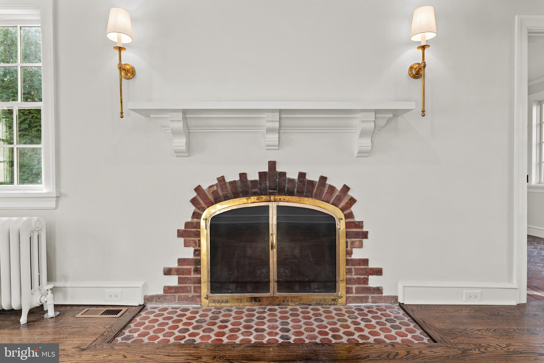
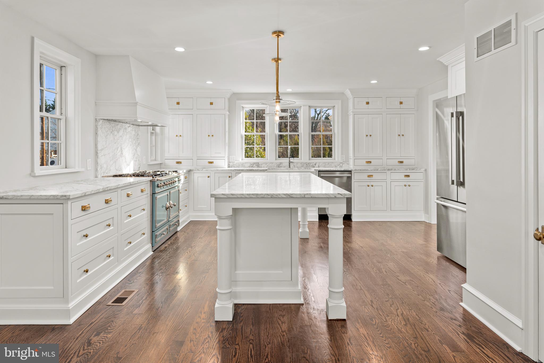
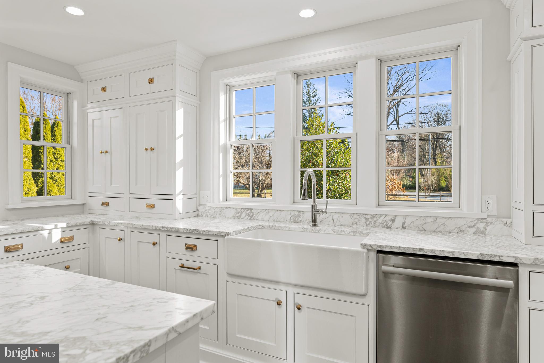
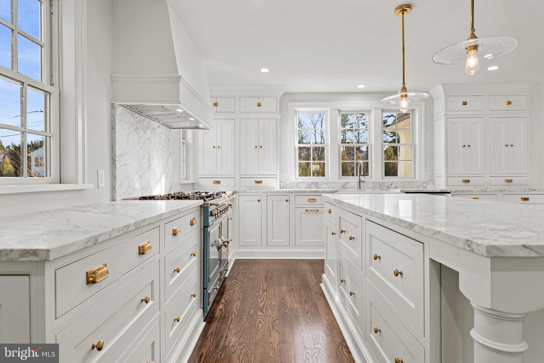
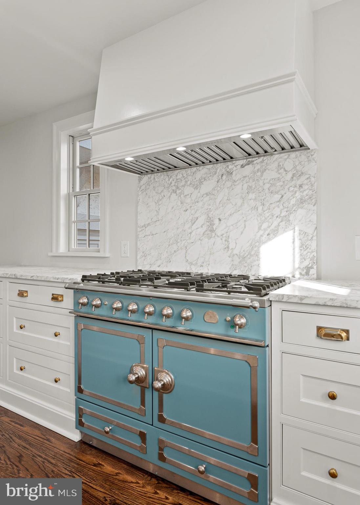
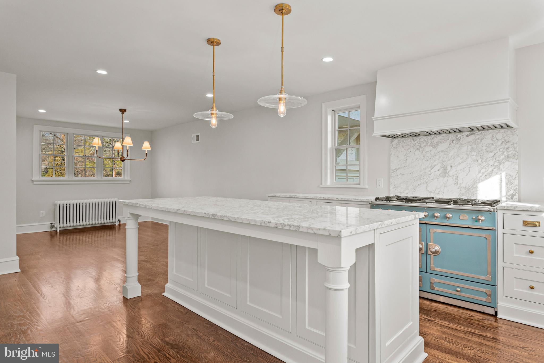
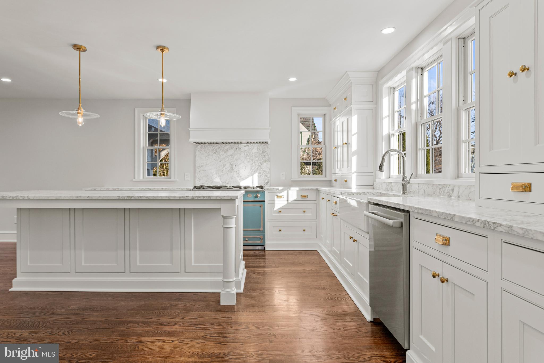
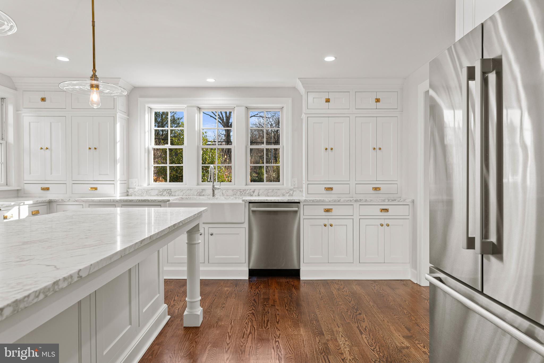
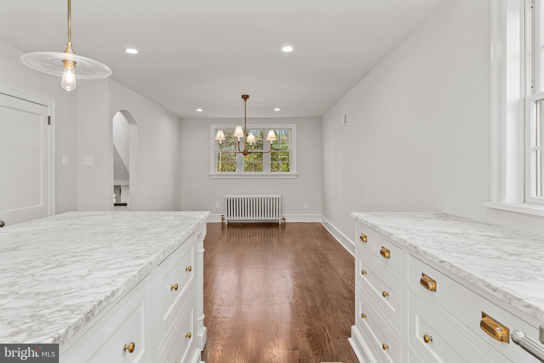
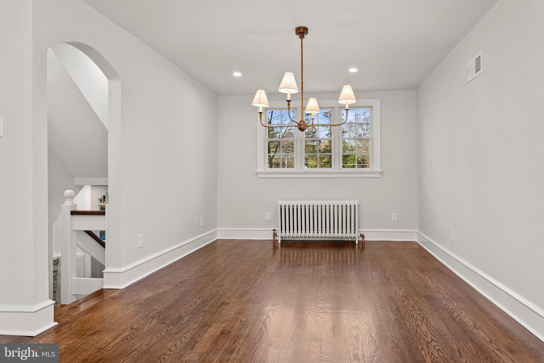
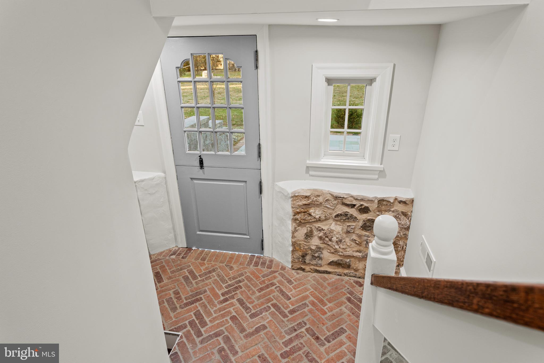
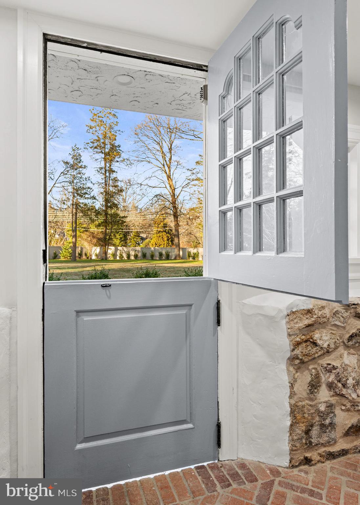
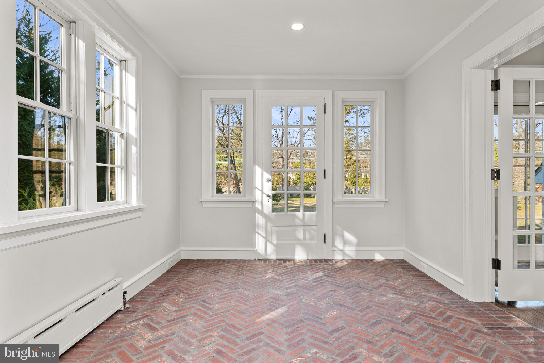
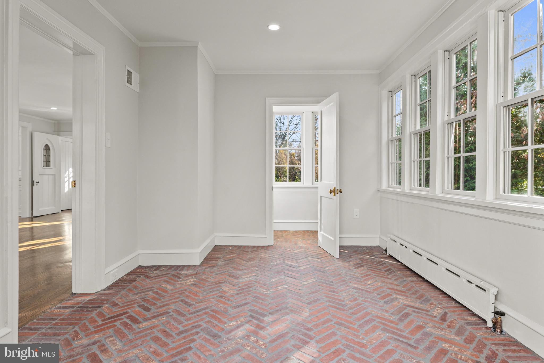
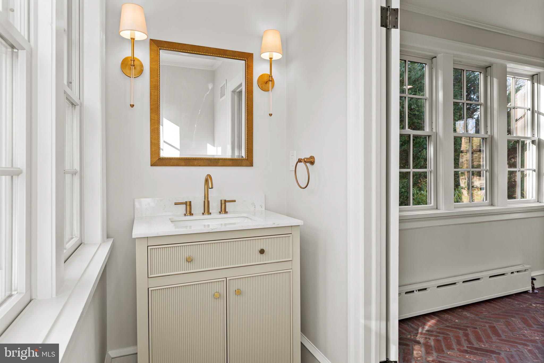
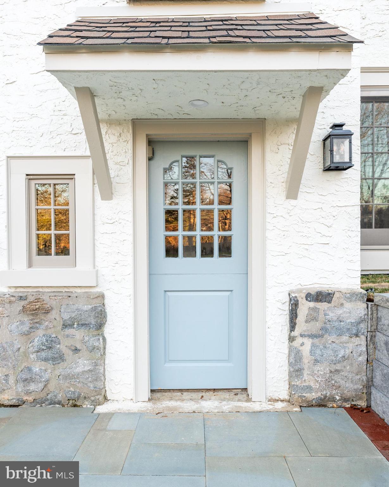
The first floor features a custom-designed kitchen with inset cabinetry by Omega, Carrara marble countertops and slab backsplash, and a custom-built range hood. The kitchen is equipped with a La Cornue CornuFé 110 range, Shaws farmhouse sink, Bosch appliances, and unlacquered brass English hardware. The living room boasts a beautifully preserved original wood-burning fireplace and new oak hardwood floors. A standout mudroom showcases exposed stone walls, brick flooring, and an antique Dutch door leading to a newly installed custom flagstone patio. The playroom/home office/sunroom is designed with a new brick herringbone floor, offering a versatile space filled with natural light. An elegantly appointed powder room includes a reeded vanity and designer finishes.

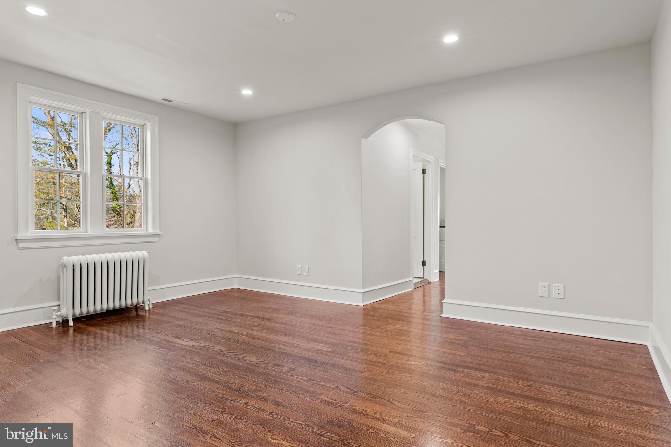
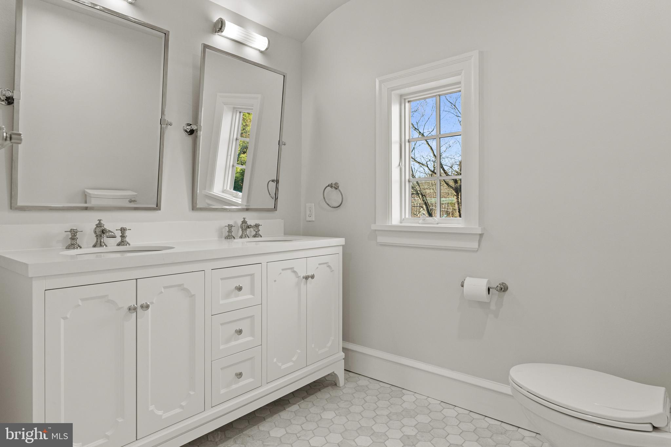
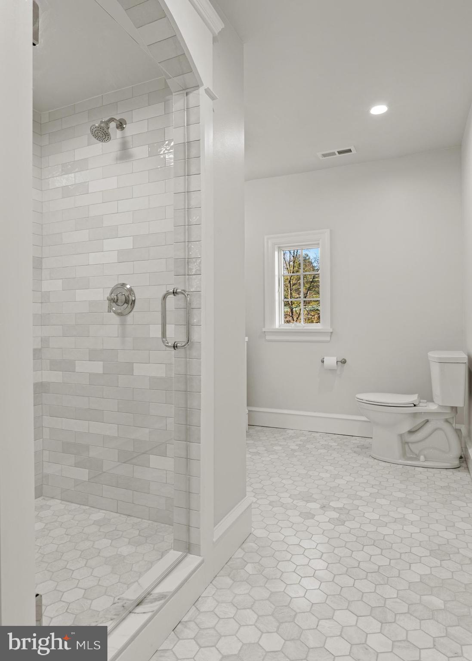
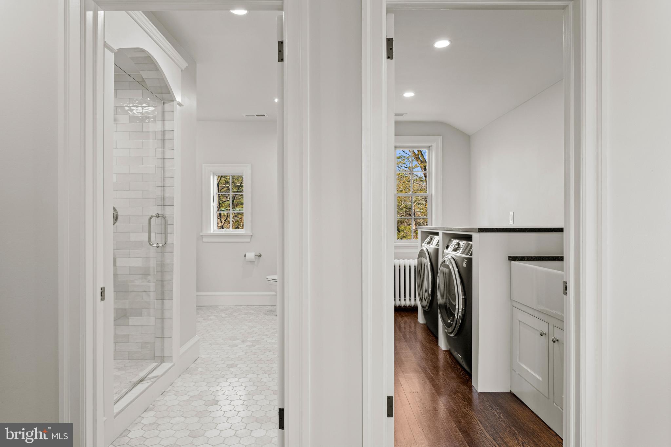
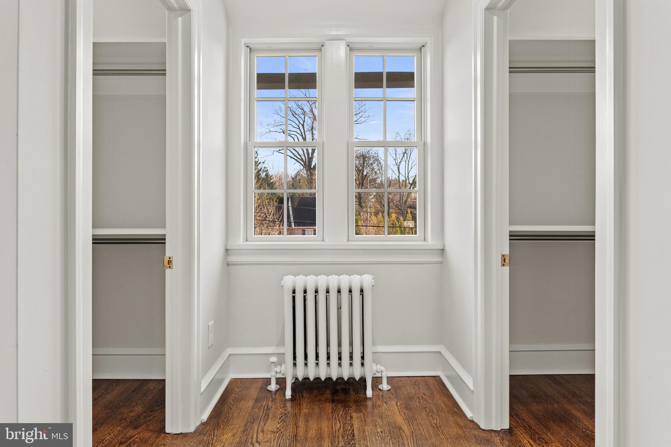
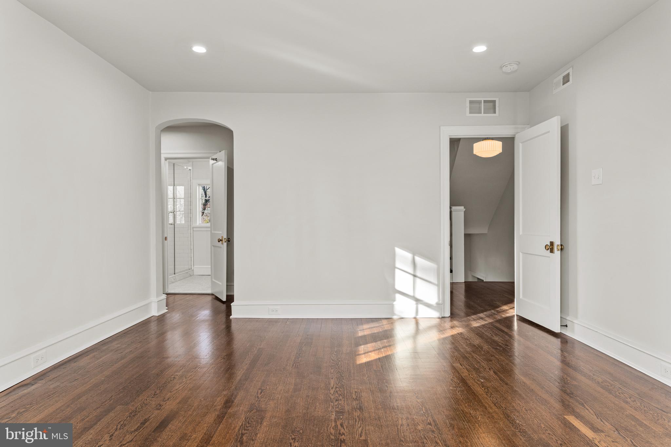
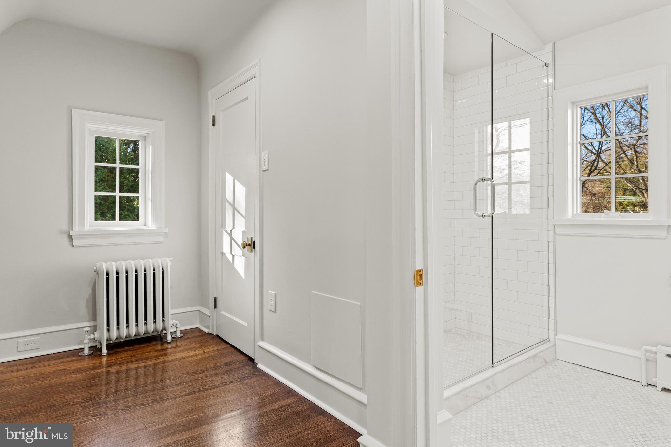
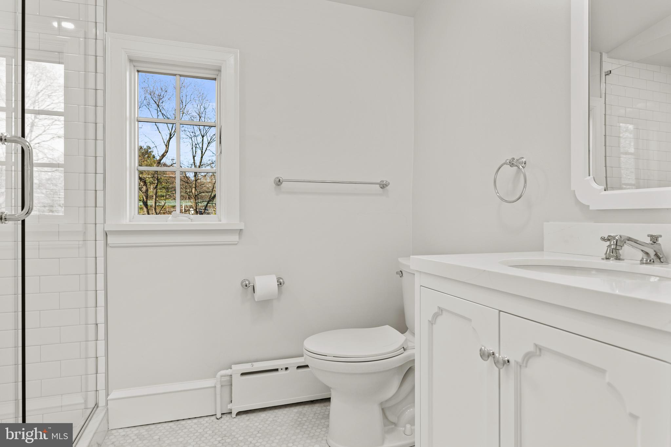
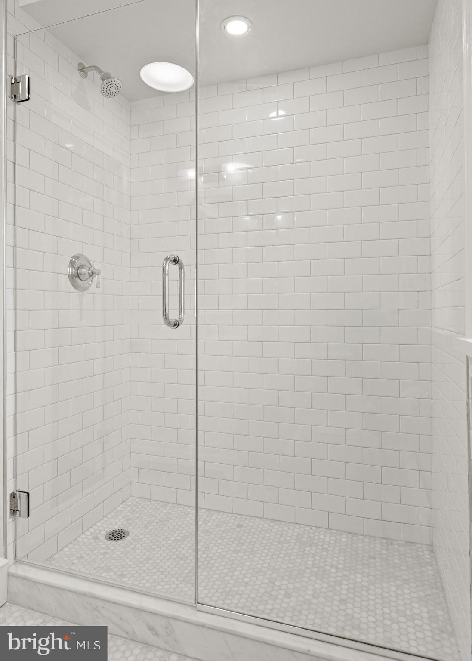
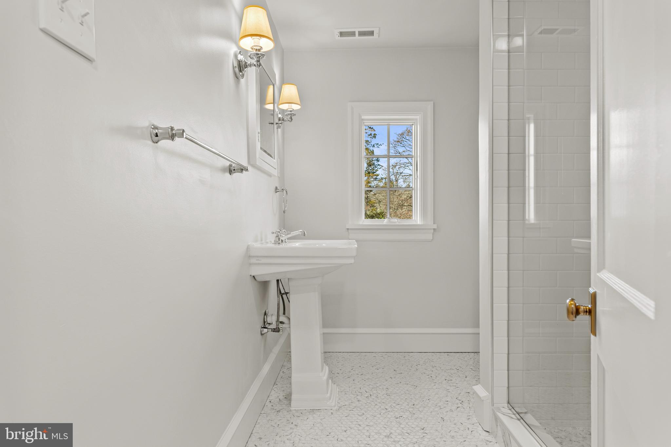
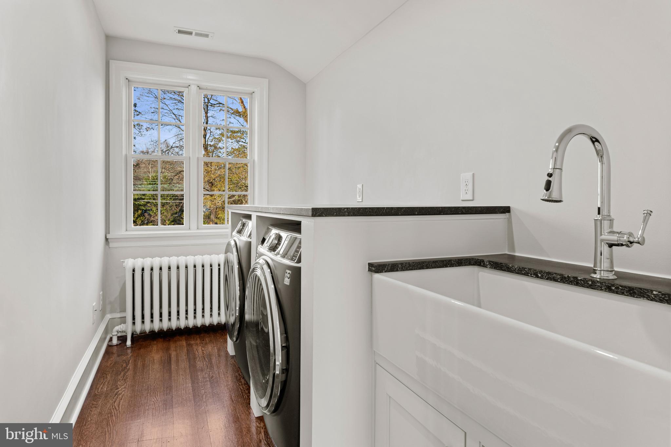
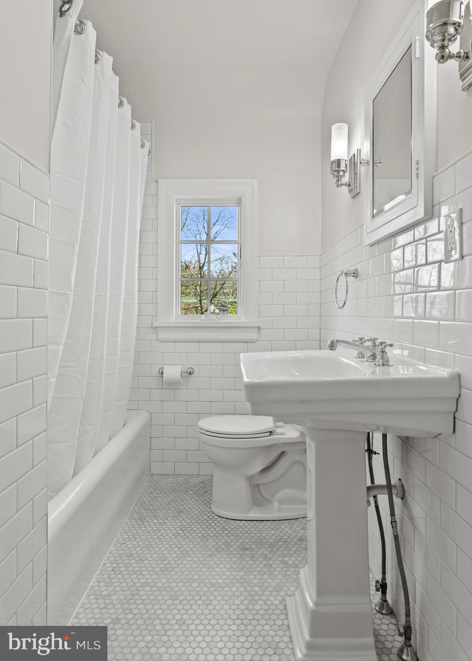
On the second floor, the primary suite serves as a luxurious retreat with his-and-hers closets and a spacious bath featuring iceberg marble floors, a double vanity, and a large walk-in shower. Two additional large bedrooms are present: one with an en-suite princess bath with a shower, and another served by a hall bath with a tub/shower. A thoughtfully designed laundry room includes a farmhouse sink and granite countertops.

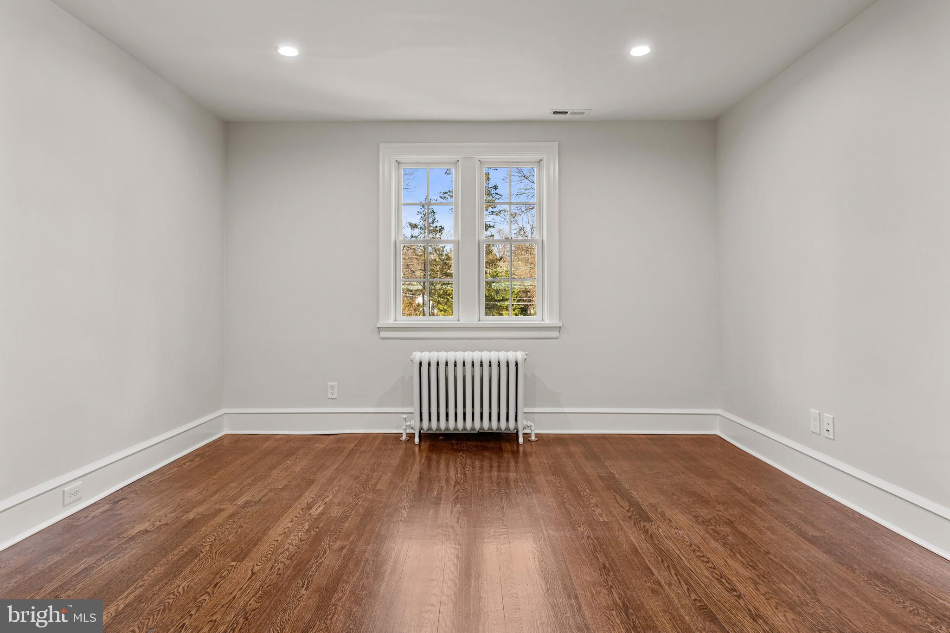
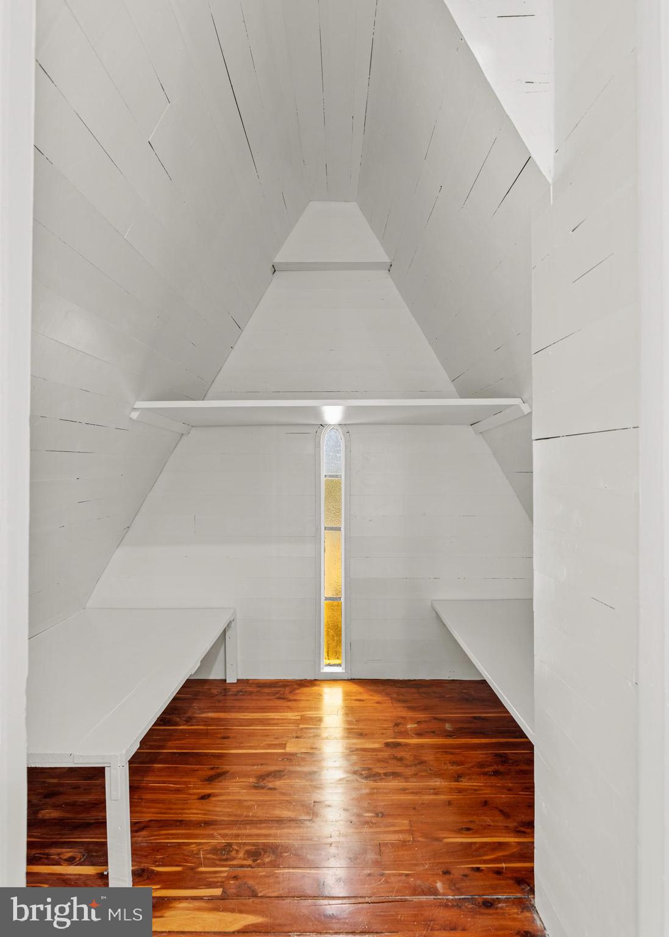
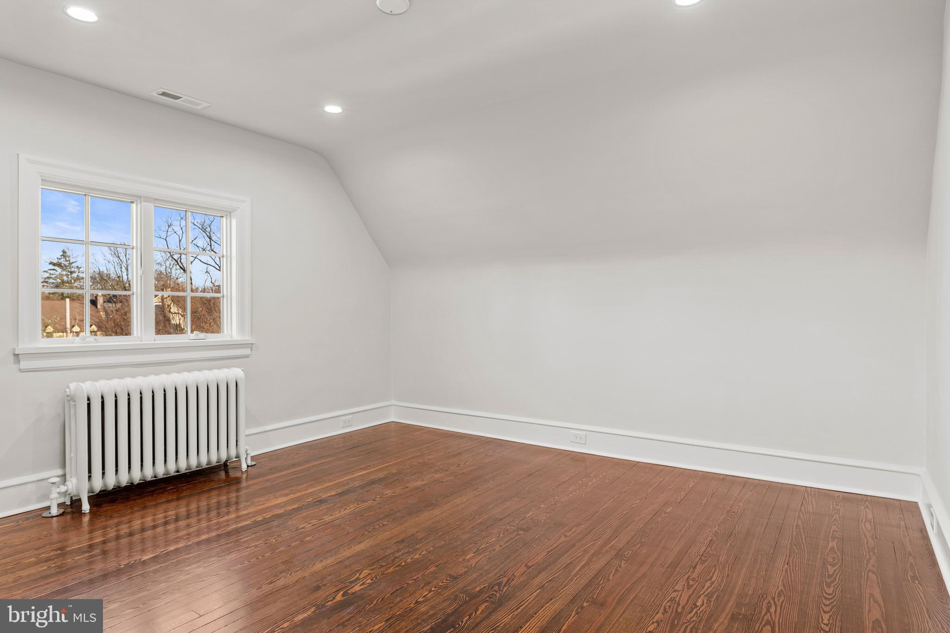
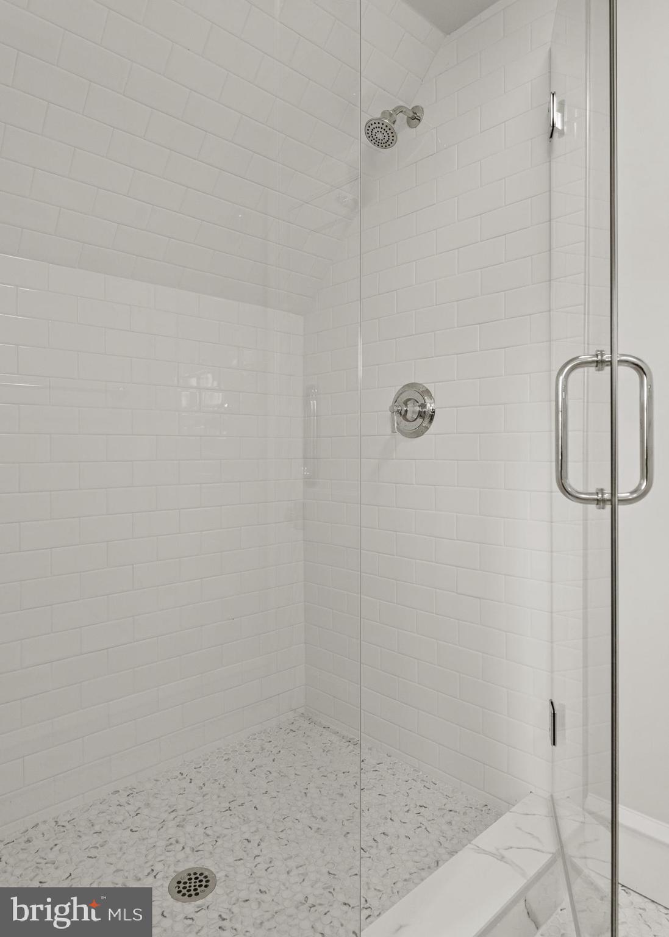
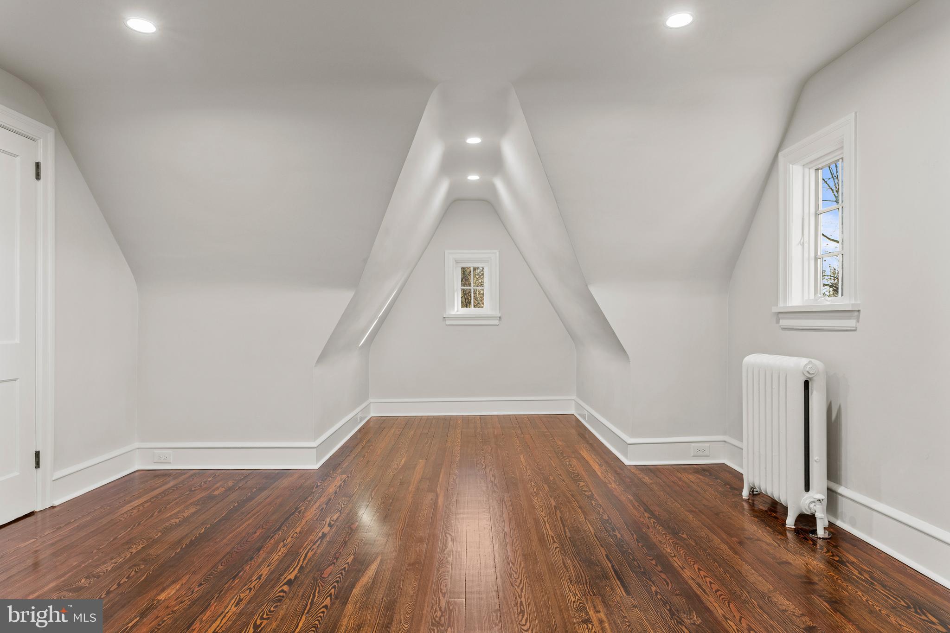
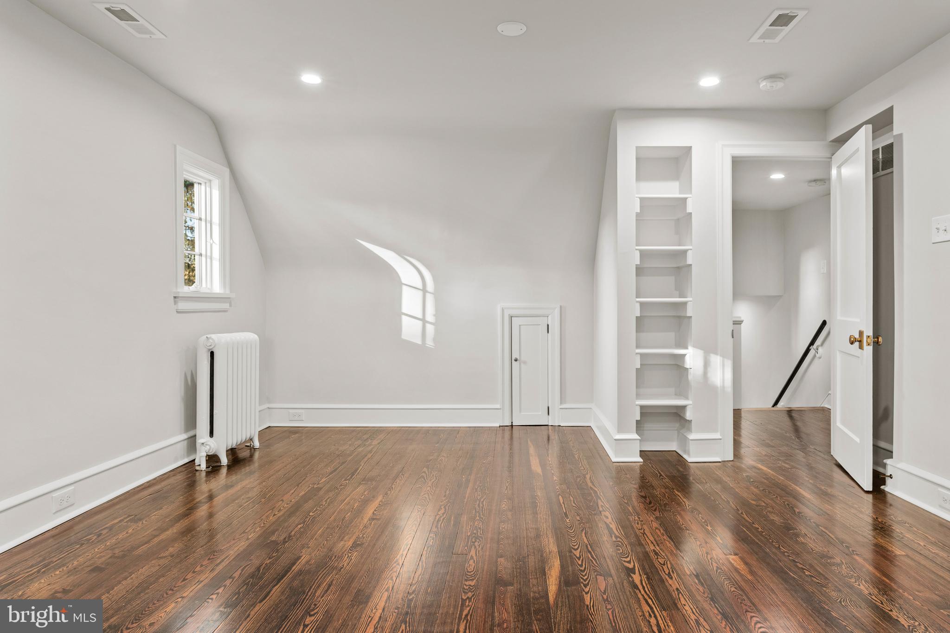
The third floor offers two additional spacious bedrooms with refinished original pine floors and a full bath featuring a large walk-in shower.

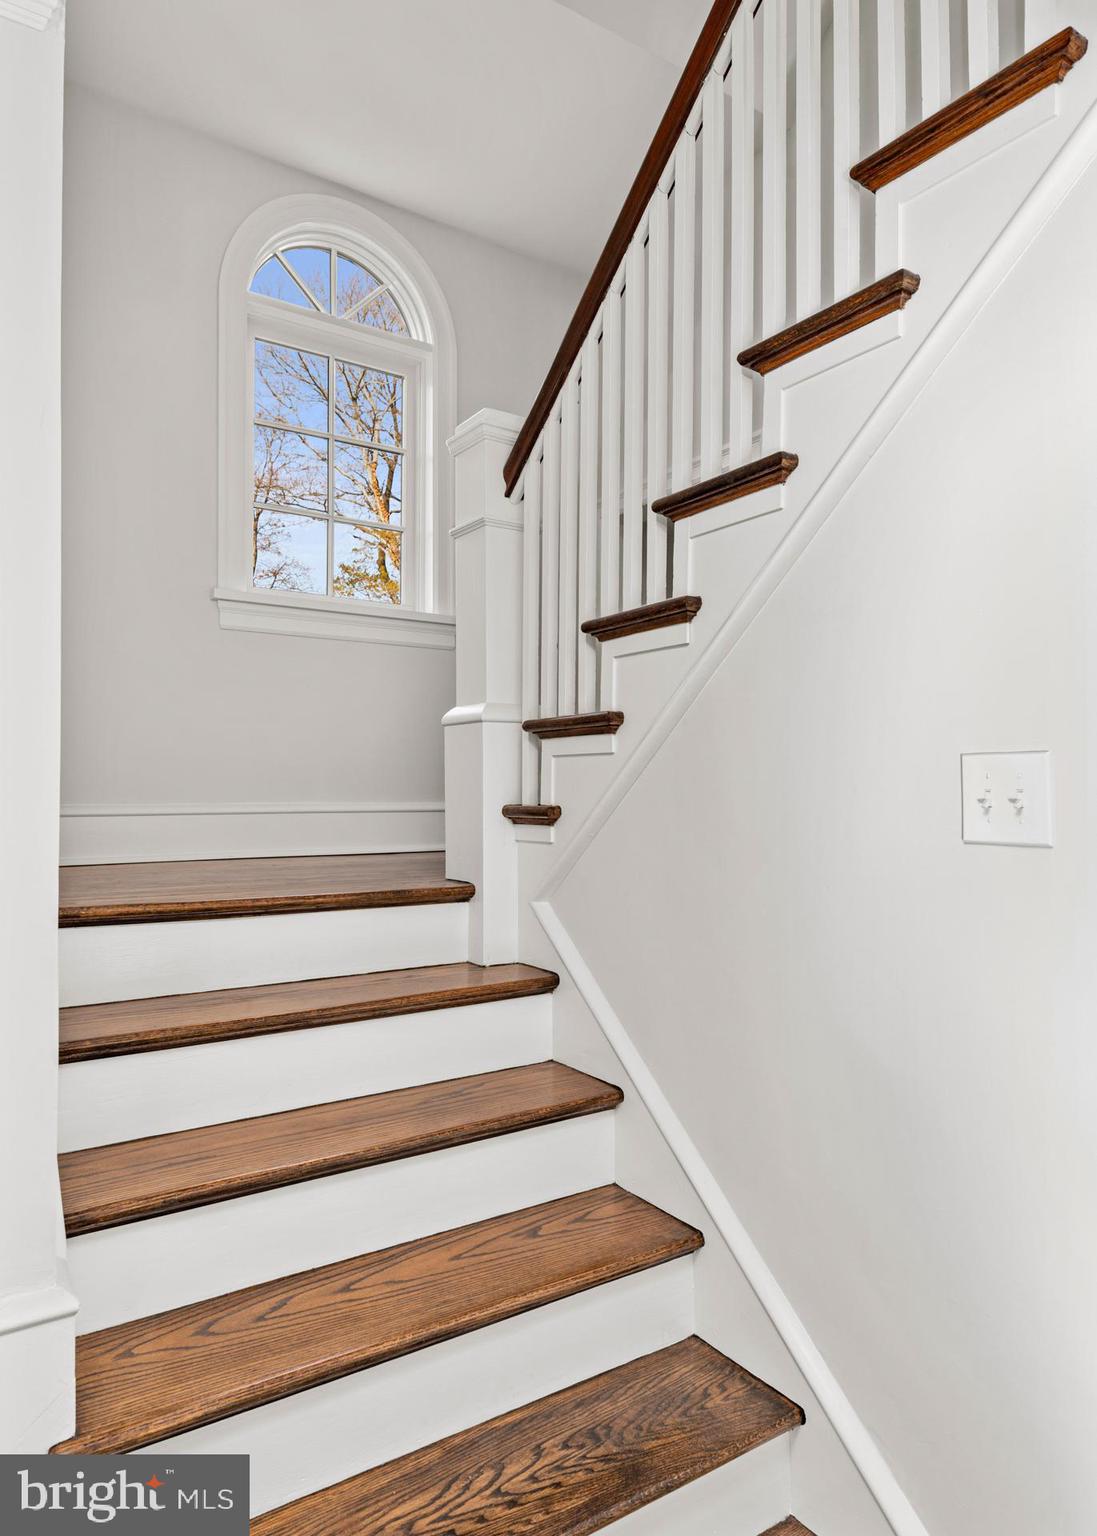
Notable features of the home include new Andersen 400 Series semi-divided light windows, new heating and AC systems, a new hot water heater, and Visual Comfort lighting throughout. A garage adds to the home’s convenience.

Meticulously blending original details like refinished hardwoods and architectural charm with premium upgrades, this home is a rare find in an unbeatable location. Situated within the esteemed Tredyffrin/Easttown School District and benefiting from low taxes, the home provides unparalleled convenience. It’s just moments from the train station and a short walk to Wayne’s vibrant downtown, farmers market, and Eagle Village Shops.

3 HEDGEROW LANE

Message successfully sent.

What would you like to know?

What is 3 + 4 ?

I agree to receive email communication and understand I can unsubscribe at any time.

I agree to be contacted by Charis Realty Group - Christine Issler, Broker via call, email, and text for real estate services. To opt out, you can reply 'stop' at any time or reply 'help' for assistance. You can also click the unsubscribe link in the emails. Message and data rates may apply. Message frequency may vary. Privacy Policy

Related Properties

UPDATE: NEW ELECTRICAL WIRING TO REPLACE REMAINING KNOB-AND-TUBE BEFORE CLOSING *OR* BUYER CREDIT TO COVER. Elegant English Tudor style home on a beautiful, professionally landscaped property. Homes in this cluster of coveted properties rarely come on the market as owners hold onto them for decades. Walk a half block to commuter rail for a short ride to downtown Philadelphia or to many stops on the Main Line, east and west. Walking distance to a farmer's market, restaurants, and downtown Wayne, and close to many shops, libraries, parks, trails, nightlife, and grocers. Close access to many major highways. Top-rated Tredyffrin-Easttown schools and very low taxes. The stunning arched front door looks like it belongs on an English castle. A handsome, custom electronic garage door enables convenient entry into the house from inside the garage. The garage has a 240v outlet for EV charging and power tools. A spacious deck provides easy access from the kitchen for relaxation with privacy or for entertaining. Two staircases lead from the deck to the back lawn and to a large brick patio for barbecuing where there's plenty of space for a firepit. Paver walkways provide access to the deck and patio from the driveway. Security lighting along the entire perimeter of the house lights the way with motion detection as one steps from each zone into the next. Security cameras allow for photo capture as well. The eat-in kitchen has radiant heat in the floor and stainless appliances including an ultra-quiet Miele dishwasher, a recent 36-inch Wolf induction range and a recent Bosch refrigerator. Back stairs from the kitchen meet the main staircase for extra privacy. A full-size dining room allows for easy entertaining. A wood inlay star medallion in the floor transitions from a half bathroom, down several oak stairs to a tiled laundry room. Here are a recent top-rated washer and dryer with storage drawer pedestals as well as a utility sink. This laundry room has a door to the patio and also leads inside to the full-size unfinished basement. Off the living room is an enclosed porch/sunroom with large windows and room to accommodate an office setup. On the second floor, the primary bedroom with ensuite bathroom adjoins a second bedroom which can be used as a nursery, sitting room or office. Off the hall is another full bathroom as well as a bedroom with an adjoining bonus room. On the third floor is an ensuite bedroom/bathroom with an updated clawfoot tub. An additional bonus room has numerous possibilities. Stained glass windows in the front door and in the foyer, cast colors onto the walls in the sunlight. The house features significant natural lighting from the many windows which include singular styles characteristic of English Tudors. Professional perennial landscaping has something in bloom from late winter until late fall, providing significant privacy in the backyard and serene beauty all around the property. This is a very special property, boasting exceptional aesthetic desirability as well as convenient location.
#PACT2124222

WAYNE

273 STRAFFORD AVENUE

4 Beds

3 Baths

2,619 Sq.Ft.

$1,495,000
MLS#: PACT2124222

New on site today
Welcome to Wayne 427, an exclusive luxury boutique building situated in Wayne, the heart of the Main Line. Occupying a coveted top-floor corner position that is shared with only two other residences, this sprawling two-bedroom, two-and-a-half-bath home offers over 1,800 square feet of meticulously executed, effortless one-floor living. Sunlight streams across wide-plank oak flooring into the expansive main living space, where the living room with a wall of custom built-in cabinetry seamlessly opens to both the dining area and kitchen.  Adjacent, a tailor-made home office comes fully equipped with a built-in desk, custom cabinetry, and filing drawers. The designer chef’s kitchen serves as the heart of the home, featuring a massive quartz island with seating for up to six, custom soft-close cabinetry, and a dedicated coffee bar and appliance closet. The kitchen has high-end stainless steel Thermador appliances—including a five-burner cooktop, oven, refrigerator, and dishwasher, alongside a Sharp microwave drawer, a 48-bottle wine fridge, and a pull-out spice rack, there’s even a dedicated built-in area for paper towels. Off the kitchen, French doors open to a private patio boasting custom flagstone flooring, a feature exclusive to this unit. The primary suite provides a serene retreat framed by a wall of windows, Hunter Douglas motorized shades, and double pocket doors opening to a custom walk-in closet. Its spa-like bathroom features a custom double vanity with sensor-activated under-lighting, an oversized shower, and a large closet with integrated outlets and mirrors. Equipped with its own matching motorized shades, the spacious second bedroom offers a beautifully designed ensuite bath and custom storage. A separate laundry room with custom shelving and a live-edge wood countertop, along with a refined powder room, completes this one-of-a-kind home where no detail has been overlooked. Convenience extends right outside your front door, where a state-of-the-art gym sits directly across the hall. The unit includes two prime garage spaces with a 120-volt outlet, storage unit, access to the building's dog run and peaceful community garden. Ideally located within the award-winning Radnor School District, you are just steps from the St. Davids and Radnor train stations, walkable to downtown Wayne, 15 minutes to King of Prussia, and seconds from major routes I-476 and I-76.
#PADE2121820

WAYNE

427 E LANCASTER AVENUE 1301

2 Beds

2 Baths

1,882 Sq.Ft.

$1,575,000
MLS#: PADE2121820

Wayne 427 presents an exceptional opportunity for one-level luxury living in the heart of downtown Wayne. Located at 427 E. Lancaster Ave, Unit 1101, this sophisticated residence was completed in 2022 by the esteemed Janiczek Homes. Spanning 1,882 square feet, the meticulously crafted space is characterized by soaring ceilings, wide-plank hardwood floors, and expansive floor-to-ceiling windows. 

Updates by the current owner include custom-organized closets featuring new shelving in both the guest bedroom and the hall closet. Custom roll-out shelving was also seamlessly added to the kitchen cabinets and the vanities in the primary bath, guest bath, and powder room. Additional improvements include brand-new carpeting in both bedrooms and newly installed cabinetry in the laundry room.
The home’s open-concept design is thoughtfully laid out for both comfort and scale, beginning with a welcoming foyer. At the center of the home is the striking white-and-gray kitchen, featuring gorgeous designer cabinetry, open floating shelves, and white quartz countertops complemented by a beautiful subway tile backsplash that runs up the entire back wall. Floor-to-ceiling windows and glass doors flood the kitchen with natural light and open to a private balcony. The kitchen flows seamlessly into the adjoining living room, also featuring floor-to-ceiling windows, and a spacious dining room anchored by a contemporary light fixture. The living room is filled with abundant natural light from the wall of windows in this space. This open concept space provides an elegant setting for hosting friends or relaxing in a quiet, light-filled environment.

A back hall leads to the private quarters, where the primary suite serves as a sanctuary with a customized walk-in closet and a spa-inspired bath with radiant heated floors, a frameless glass marble shower, and dual vanities with custom roll out shelves. The second ensuite bedroom is equally bright, offering a large custom-outfitted closet, and a private full bath. New carpet for both bedrooms was recently installed. A laundry room with cabinets for storage, a guest powder room, and hall storage closet complete the living space.

Wayne 427 is a boutique luxury community of two four-story buildings with 22 total residences. The main level houses the beautifully appointed lobby, a fitness center, and a secure electric entry parking garage where this unit includes two deeded spaces and a private storage unit. Residents enjoy a dog run, ample guest parking, and a serene community garden featuring a dining table and seating for outdoor meals. Located in the award-winning Radnor School District, you are steps from the Wayne train station (service to PHL/NYC) and the vibrant local dining, coffee shops, and retail that define downtown Wayne. Enjoy local traditions like the Wayne Farmers Market, parades, and restaurant week. This prime location offers effortless convenience to Villanova and all Main Line towns, representing elevated living at its finest.
#PADE2107200
WAYNE

427 E LANCASTER AVENUE 1101

2 Beds

2 Baths

1,882 Sq.Ft.

$1,399,000
MLS#: PADE2107200

 - property

Send a message

Message successfully sent.

Your message

What is 3 + 4 ?

Reason for contacting?

I agree to receive email communication and understand I can unsubscribe at any time.

I agree to be contacted by Charis Realty Group - Christine Issler, Broker via call, email, and text for real estate services. To opt out, you can reply 'stop' at any time or reply 'help' for assistance. You can also click the unsubscribe link in the emails. Message and data rates may apply. Message frequency may vary. Privacy Policy

Sign Out

Virtual Assistant

Would you like to take the next step with this property? We can help you schedule a showing or virtual tour, or send you more details.

Yes, I would like more information.

Thank You for Your Reply, One of Our Agents will contact you as soon as possible

No, maybe later.

Thank you, you can always contact me via email, phone number or through the contact form.

Realhub AI

Lucy - Your AI-Powered Realtor

Update Your Temporary Password

Personalize your search

Enter your email and we'll notify you immediately when new listings match what you're looking for.

or enter email address

Already have an account ? Login here

Continue your home search

I agree to receive communications and understand I can unsubscribe at any time.

I agree to be contacted by Charis Realty Group - Christine Issler, Broker via call, email, and text for real estate services. To opt out, you can reply 'stop' at any time or reply 'help' for assistance. You can also click the unsubscribe link in the emails. Message and data rates may apply. Message frequency may vary. Privacy Policy

Already have an account ? Login here

We use cookies

We use cookies primarily for analytics to enhance your experience. By accepting, you agree to our use of these cookies. You can manage your preferences or learn more about our cookies policy.