


Property
Beds
4
Full Baths
3
1/2 Baths
None
Year Built
2005
Sq.Footage
3,256
Set on a landscaped 0.61-acre lot in Felton’s custom exclusive community of Waterside, this brick-front residence offers 3,256 square feet with four bedrooms, three full baths, and three bedrooms on the main level. A covered front porch opens to the foyer and a vaulted family room anchored by a gas fireplace. The eat-in kitchen features granite countertops, generous cabinet storage, and bar seating that keeps the conversation going while you cook. The light-filled, 320-square-foot sunroom is a standout space for year-round entertaining, with a dry bar and beverage fridge ready for guests. The sunroom is additional to the home’s listed 3,256 square feet. The first-floor primary suite includes a private bath and an organized walk-in closet. Two additional bedrooms round out the main level, while the upstairs fourth bedroom has its own HVAC system and offers a quiet space for guests or a home office. Outside, a Trex deck and concrete patio give you two places to dine outdoors or unwind at the end of the day. A side-entry two-car garage completes the home. Tucked just off Canterbury Road between Felton and Milford, Waterside offers easy access to Route 1 for travel north and south, including the Delaware beaches just a short drive away.
Features & Amenities
Interior
-
Total Bedrooms
4
-
Bathrooms
3
-
Above Grade Finished Area
3256.0
-
Basement YN
NO
-
Cooling YN
YES
-
Cooling
Heat Pump, Electric
-
Fireplace YN
YES
-
Heating YN
YES
-
Heating
Electric, Heat Pump
-
Main Level Bedrooms
3
-
Pet friendly
N/A
Exterior
-
Garage
Yes
-
Garage spaces
2
-
Construction Materials
Brick
-
Parking
Garage, Driveway, Attached
-
Pool
No
-
Waterfront YN
NO
Area & Lot
-
Lot Size(acres)
0.61
-
Lot Size(square feet)
26,659
-
Property Type
Residential
-
Property Sub Type
Single Family Residence
-
Architectural Style
Contemporary
Price
-
Sales Price
$539,900
-
Tax Amount
$1,807
-
Sq. Footage
3,256
-
Price/SqFt
$165
HOA
-
Association
YES
-
Association Fee
$300
-
Association Fee Frequency
Annually
-
Association Fee Includes
N/A
-
Total Monthly Fees
true
School District
-
Elementary School
N/A
-
Middle School
N/A
-
High School
N/A
Property Features
-
New Construction
NO
-
Senior Community YN
NO
-
Sewer
Septic Tank
-
Tax Lot
3400-000
-
Water Source
Well
Schedule a Showing
Showing scheduled successfully.
Mortgage calculator
Estimate your monthly mortgage payment, including the principal and interest, property taxes, and HOA. Adjust the values to generate a more accurate rate.
Your payment
Principal and Interest:
$
Property taxes:
$
HOA fees:
$
Total loan payment:
$
Total interest amount:
$
Location
County
KENT
Elementary School
Middle School
High School
Listing Courtesy of Margaret Haass, Burns & Ellis Realtors
RealHub Information is provided exclusively for consumers' personal, non-commercial use, and it may not be used for any purpose other than to identify prospective properties consumers may be interested in purchasing. All information deemed reliable but not guaranteed and should be independently verified. All properties are subject to prior sale, change or withdrawal. RealHub website owner shall not be responsible for any typographical errors, misinformation, misprints and shall be held totally harmless.

Salesperson, Realtor
Elisesha Yingling
Call Elisesha today to schedule a private showing.

* Listings on this website come from the FMLS IDX Compilation and may be held by brokerage firms other than the owner of this website. The listing brokerage is identified in any listing details. Information is deemed reliable but is not guaranteed. If you believe any FMLS listing contains material that infringes your copyrighted work please review our DMCA policy and learn how to submit a takedown request.© 2024 FMLS.
Related Properties

FELTON
415 HORSE TRAIL LANE
3 Beds
2 Baths
1,956 Sq.Ft.
$524,900
MLS#: DEKT2046624

FELTON
594 HORSE TRAIL LANE
3 Beds
2 Baths
2,060 Sq.Ft.
$495,000
MLS#: DEKT2049346

FELTON
267 PLANTATION DRIVE
4 Beds
2 Baths
1,705 Sq.Ft.
$575,000
MLS#: DEKT2051560
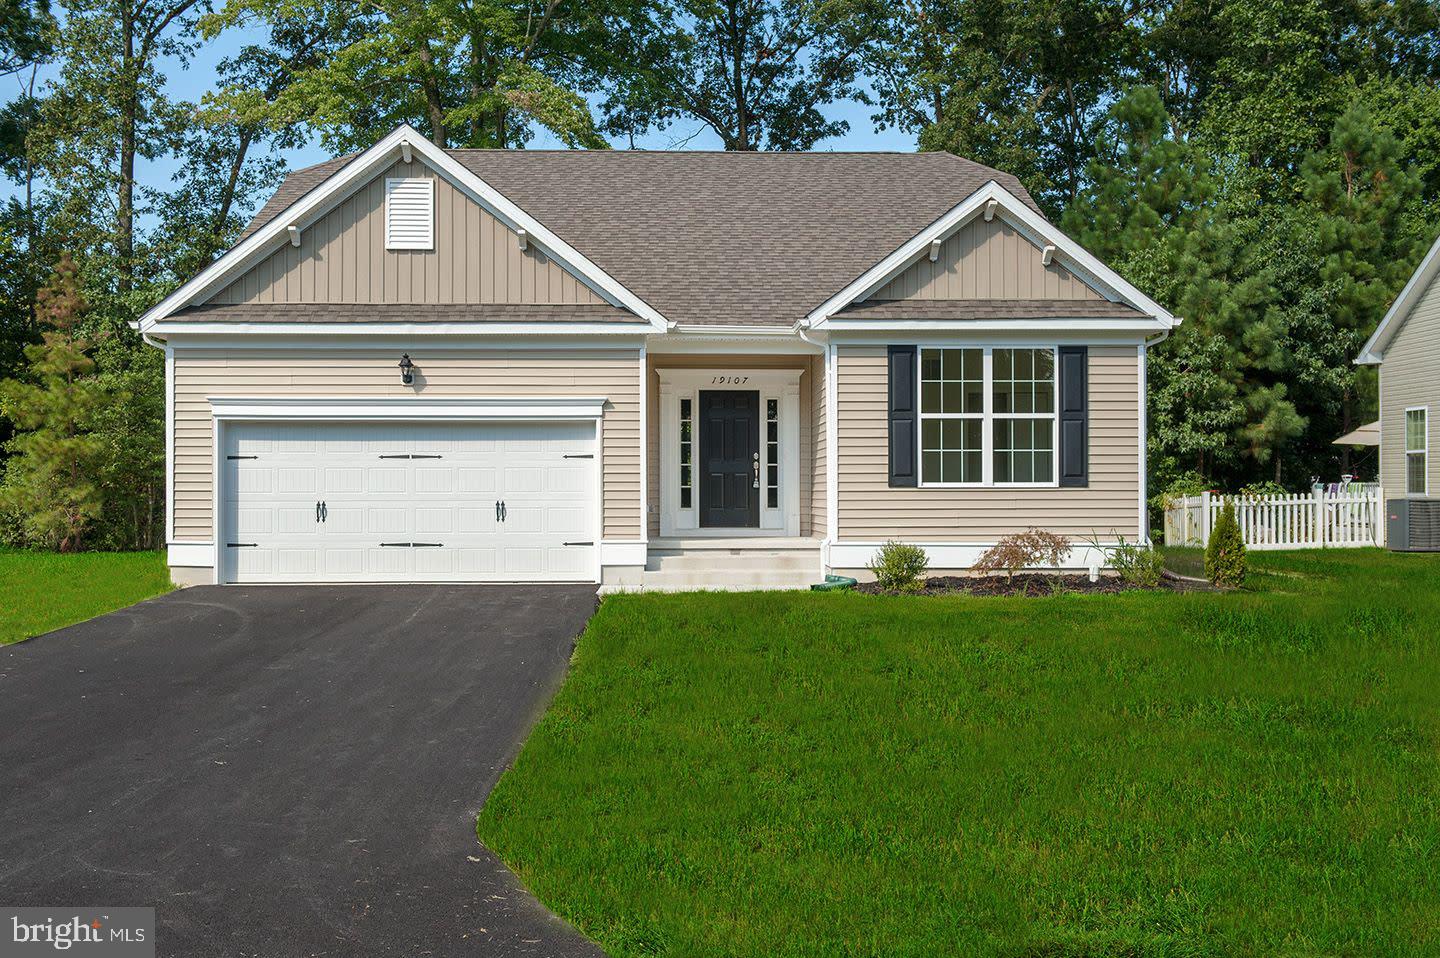
FELTON
204 COG HILL COURT
3 Beds
2 Baths
2,091 Sq.Ft.
$433,000
MLS#: DEKT2048934

FELTON
40 DOC COURT
5 Beds
3 Baths
2,842 Sq.Ft.
$559,000
MLS#: DEKT2050050
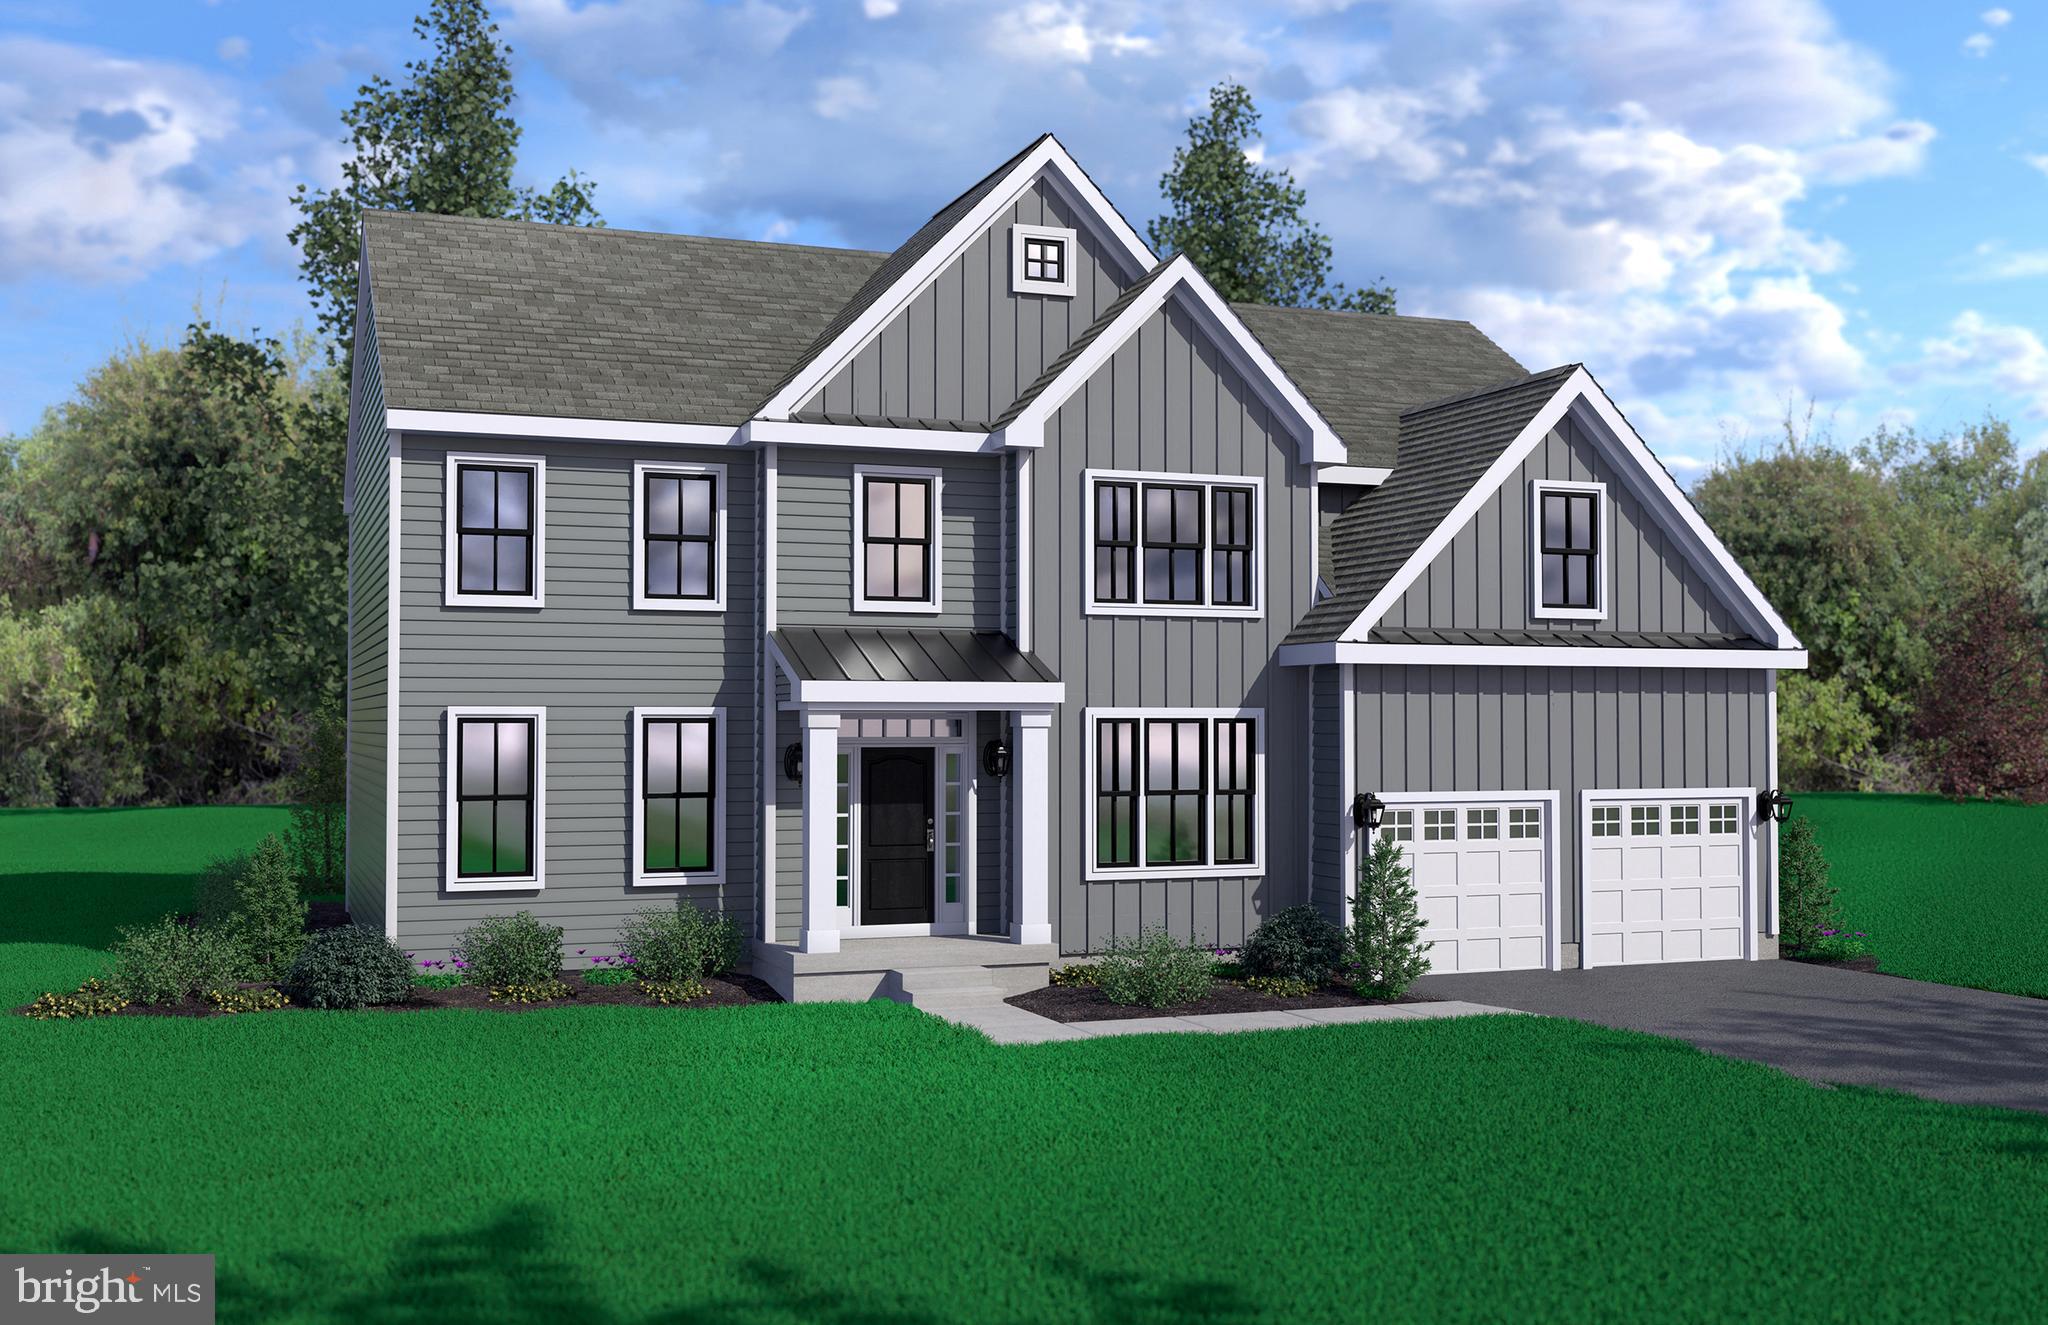
FELTON
007 OBSIDIAN DRIVE
4 Beds
2 Baths
3,400 Sq.Ft.
$563,900
MLS#: DEKT2044094

FELTON
002 OBSIDIAN DRIVE
3 Beds
2 Baths
2,165 Sq.Ft.
$483,900
MLS#: DEKT2043690

FELTON
75 ROCKY SPRING COURT
4 Beds
2 Baths
2,720 Sq.Ft.
$454,900
MLS#: DEKT2049970
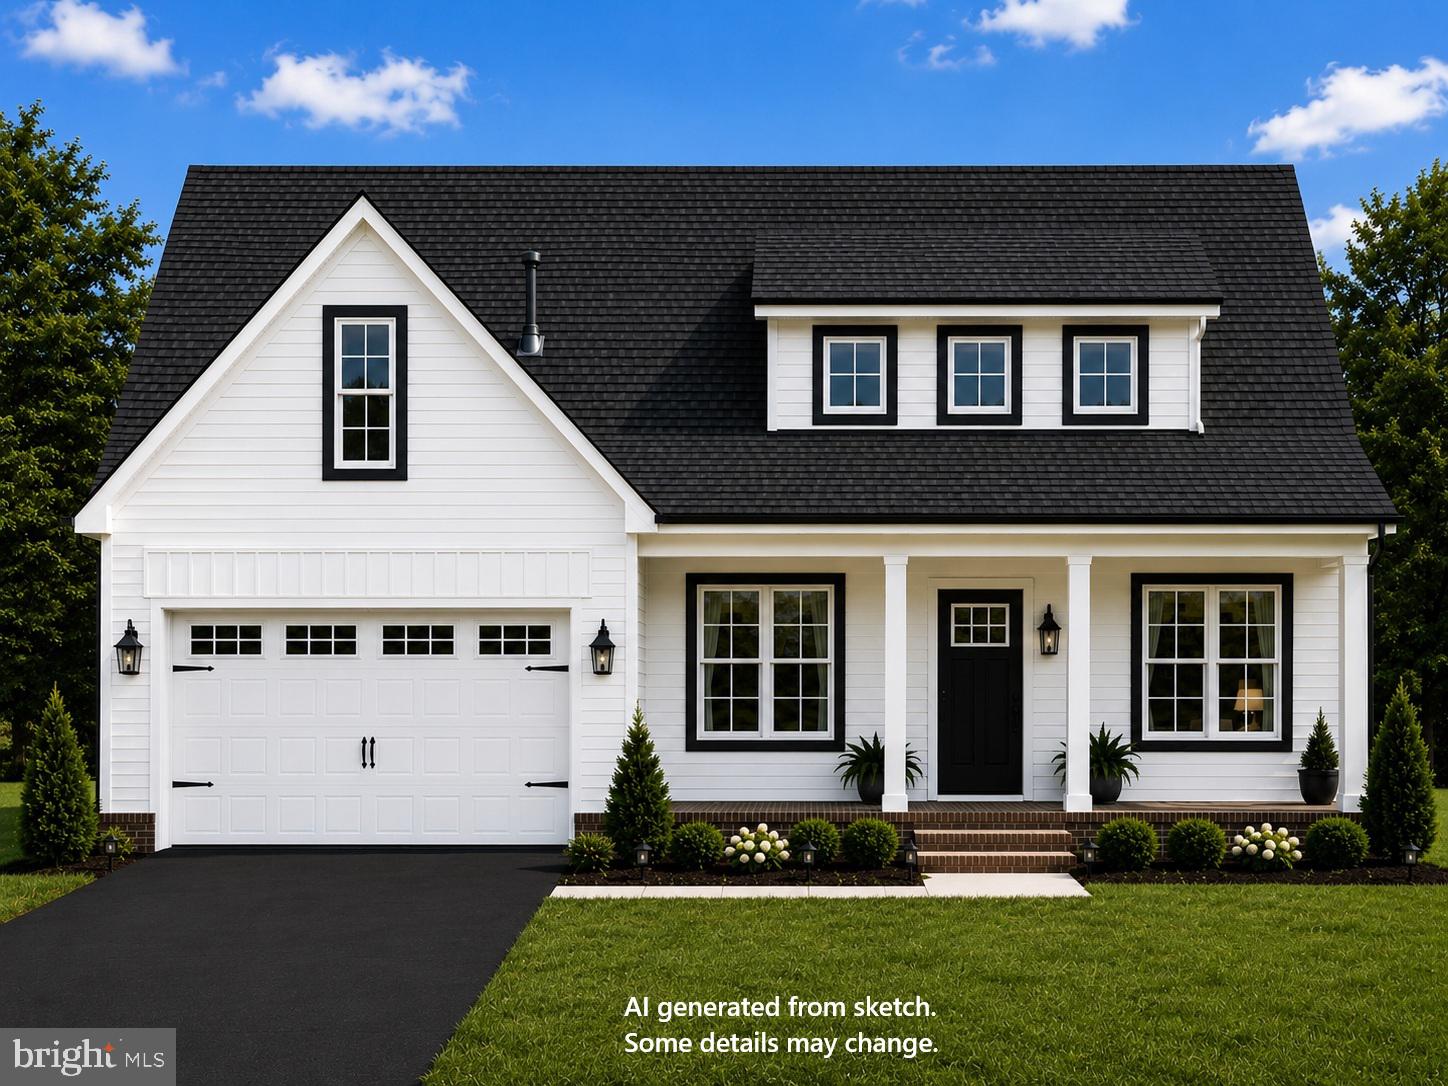
FELTON
4193 MIDSTATE ROAD
3 Beds
2 Baths
1,763 Sq.Ft.
$434,900
MLS#: DEKT2048148
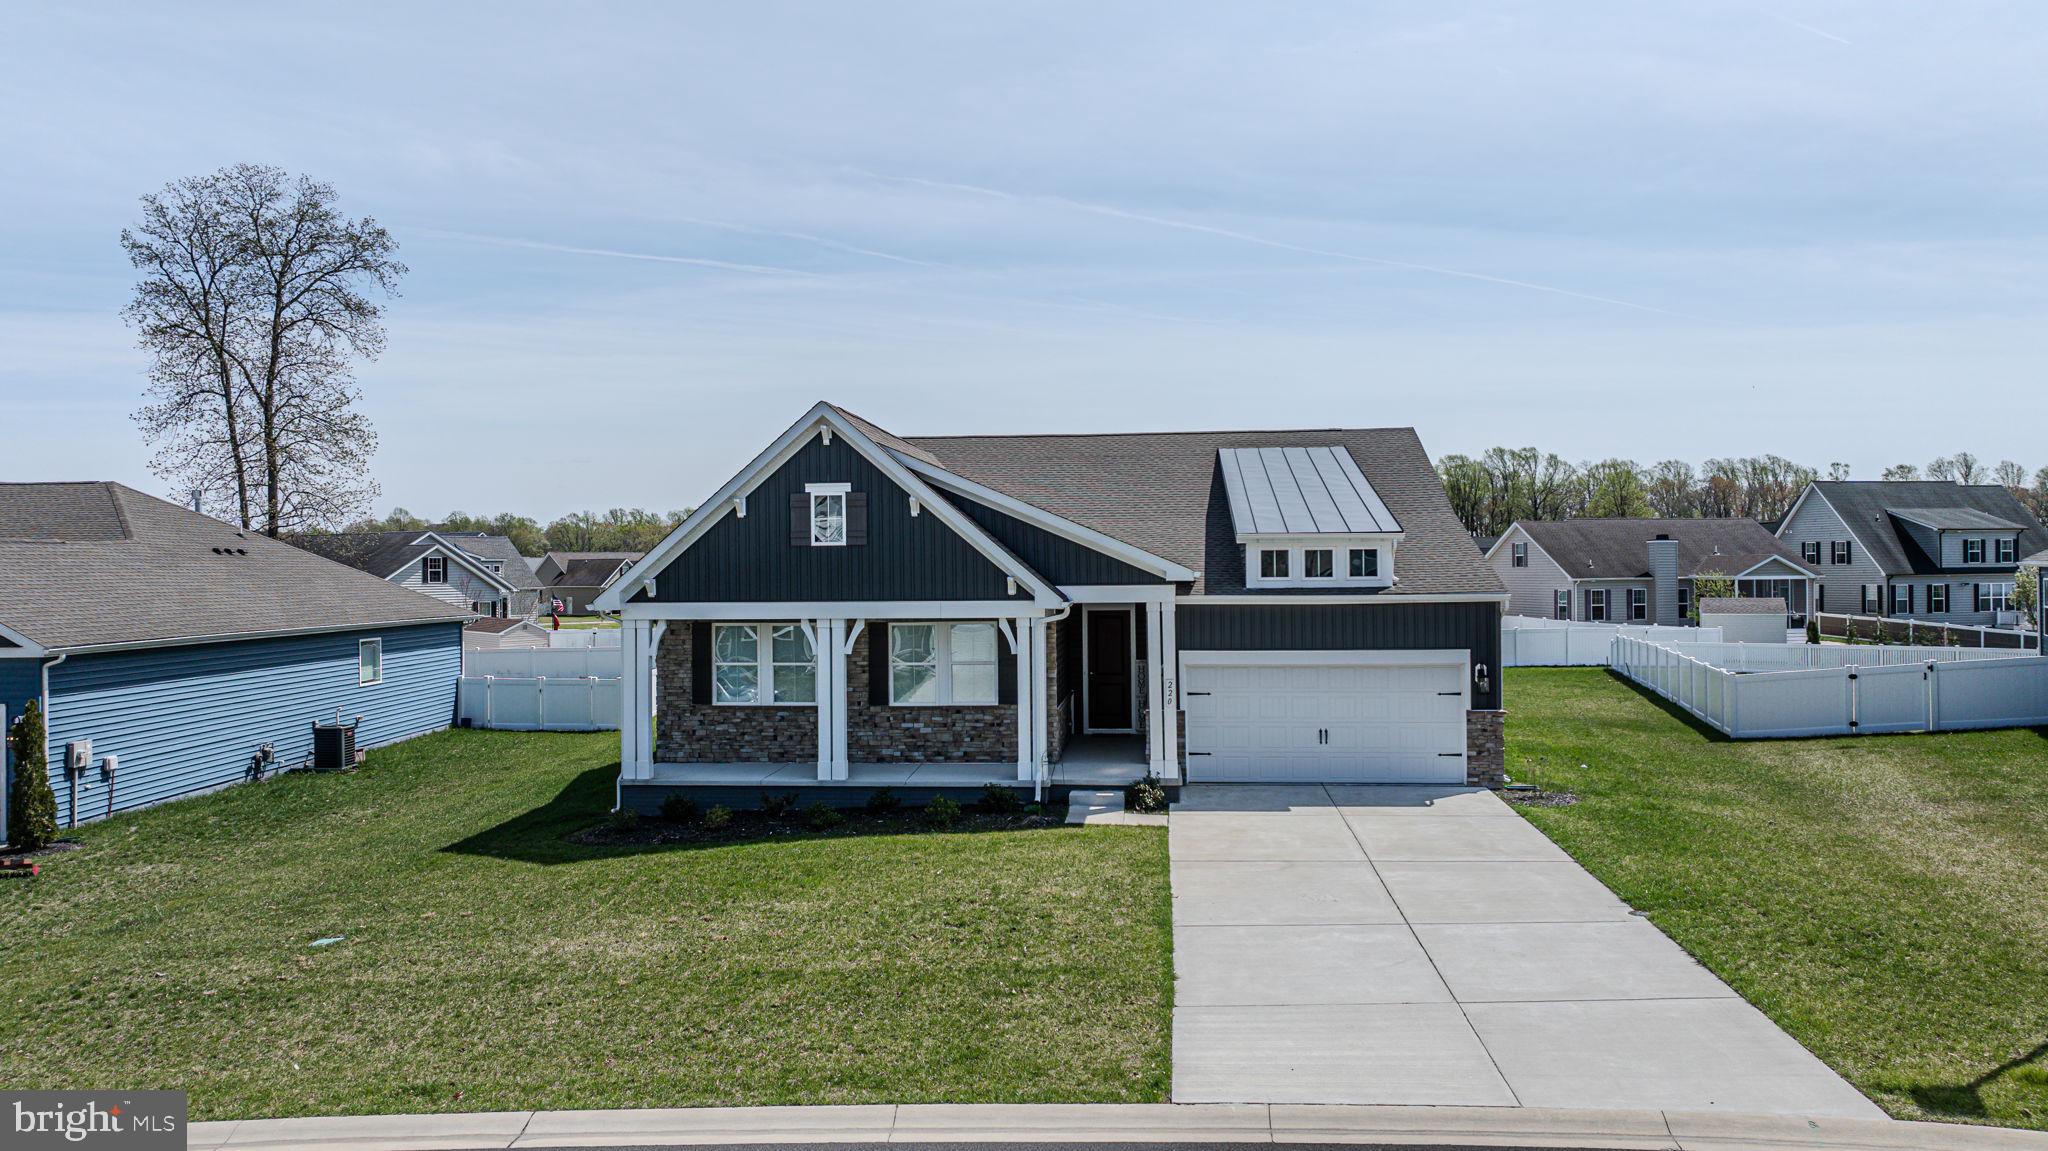
FELTON
220 S RIDGE BROOK DRIVE
3 Beds
2 Baths
2,022 Sq.Ft.
$489,999
MLS#: DEKT2045910
