Features & Amenities

Interior

  • Other Interior Features

    Central Vacuum, Kitchen Island, Recessed Lighting, Walk-In Closet(s), Built-in Features, Crown Molding, Open Floorplan

  • Total Bedrooms

    4

  • Bathrooms

    2

  • 1/2 Bathrooms

    1

  • Above Grade Finished Area

    3185.0

  • Basement YN

    YES

  • Cooling YN

    YES

  • Cooling

    Central Air, Electric

  • Fireplace YN

    YES

  • Heating YN

    YES

  • Heating

    Propane, Forced Air

  • Pet friendly

    N/A

Exterior

  • Garage

    Yes

  • Garage spaces

    2

  • Construction Materials

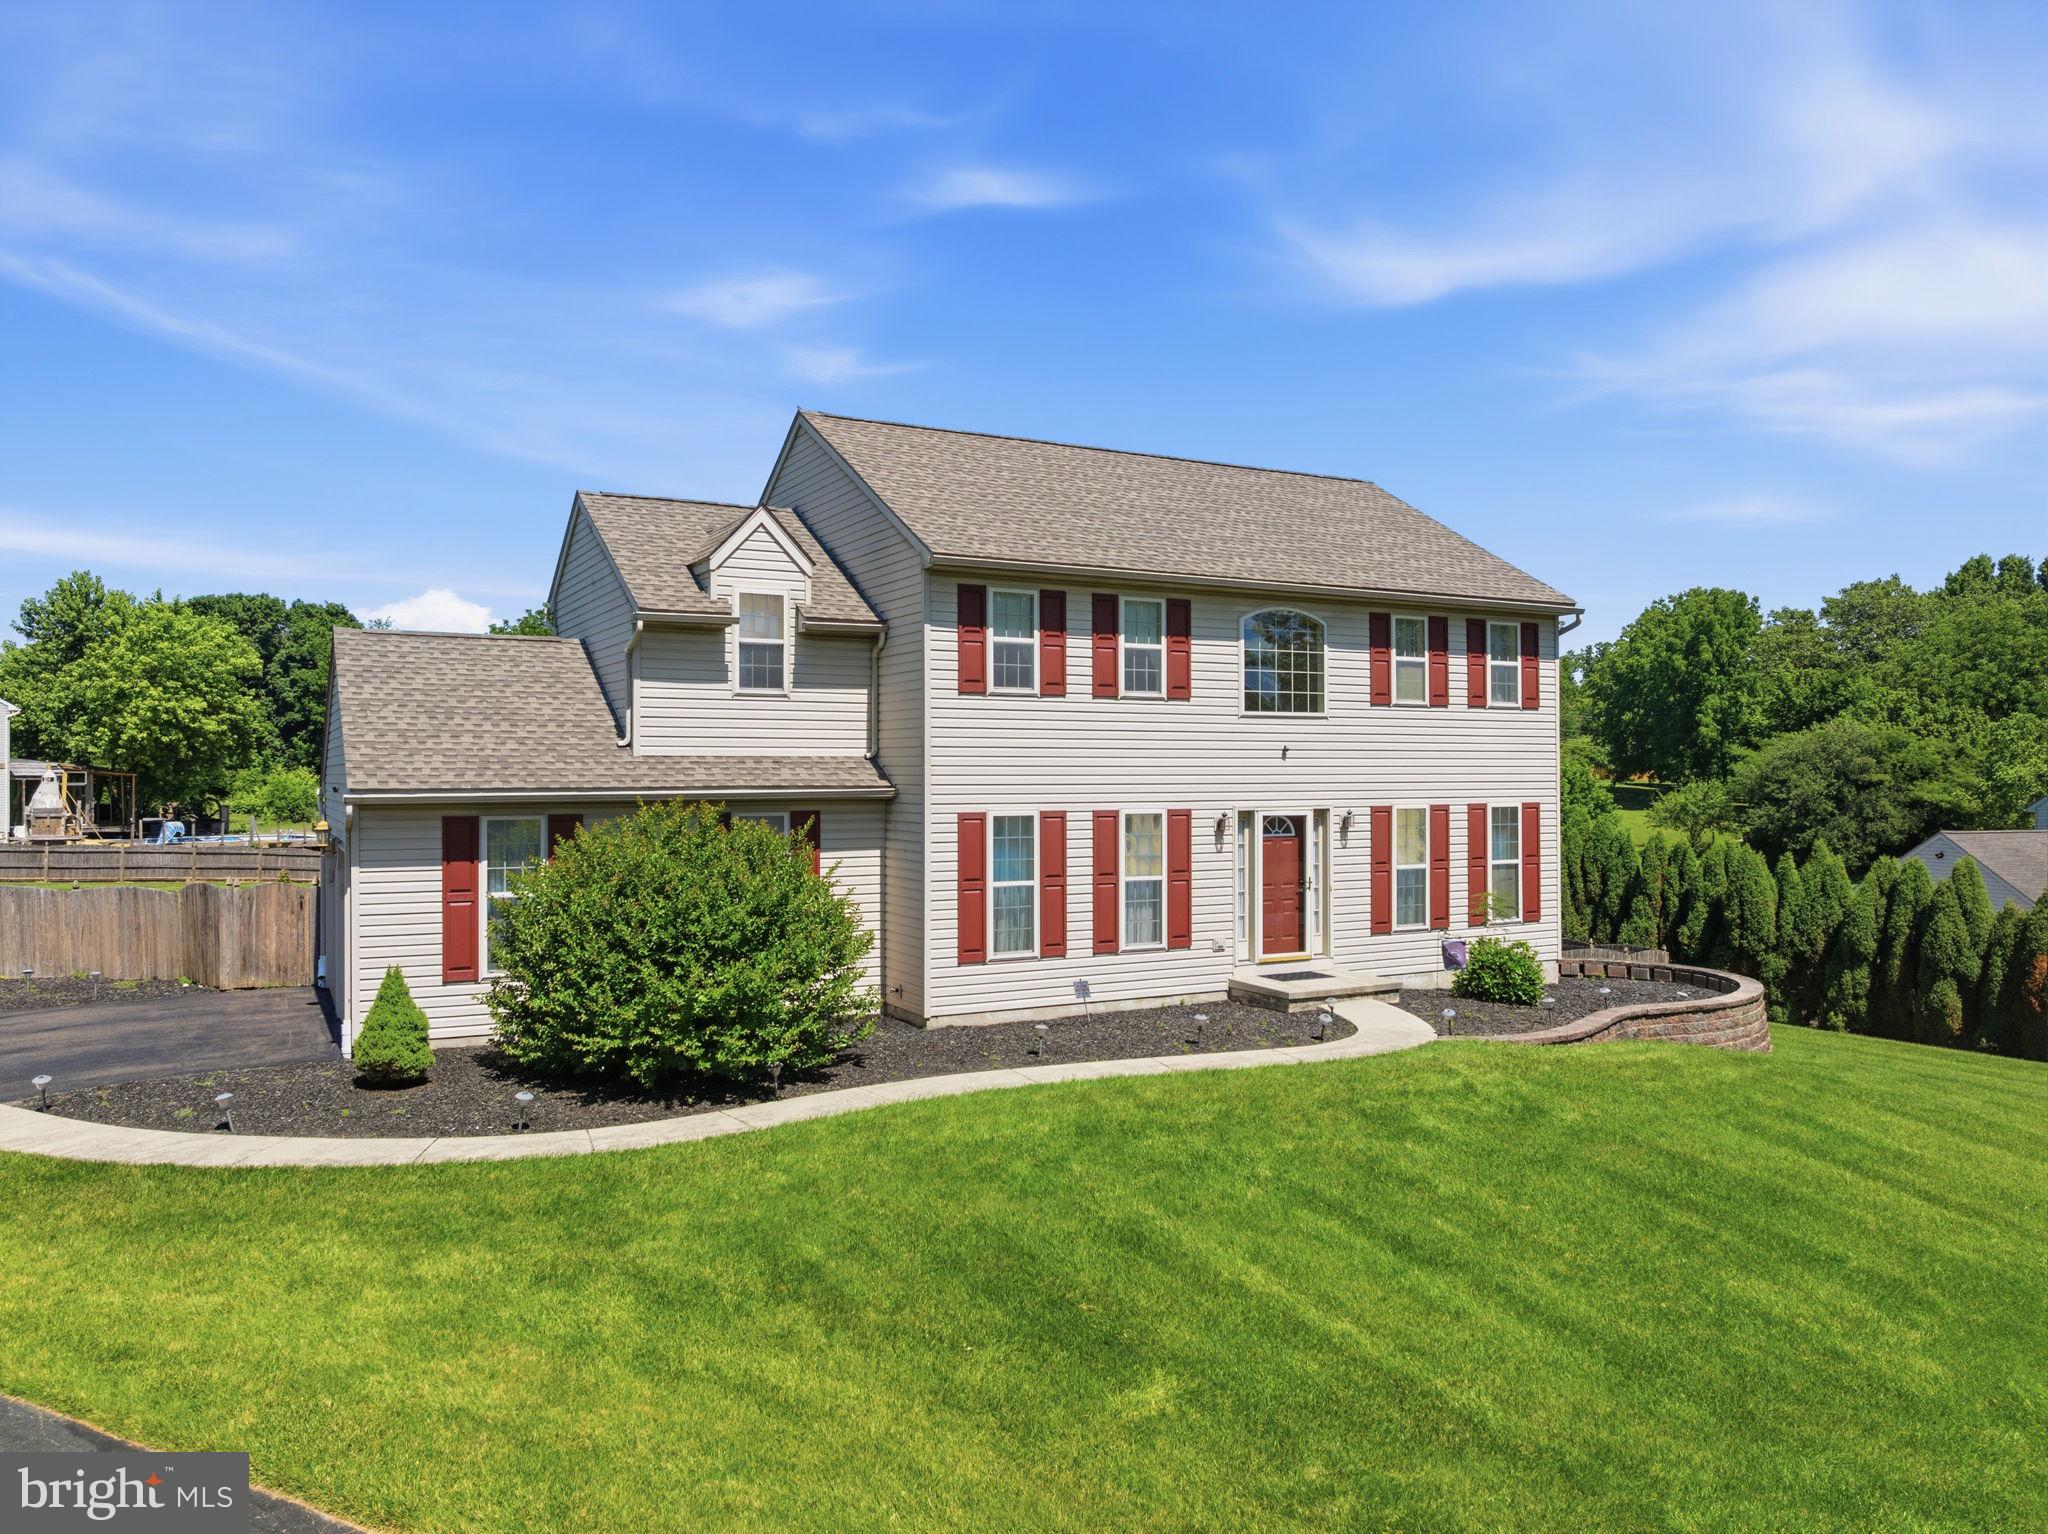
    Stone, Wood Siding, Vinyl Siding

  • Other Exterior Features

    Lighting

  • Parking

    Garage Door Opener, Garage, Driveway, Attached

  • Patio and Porch Features

    Deck

  • Pool

    No

  • Waterfront YN

    NO

Area & Lot

  • Lot Features

    Front Yard, Level, Back Yard

  • Lot Size(acres)

    1.0

  • Lot Size(square feet)

    43,560

  • Property Type

    Residential

  • Property Sub Type

    Single Family Residence

  • Architectural Style

    Colonial

Price

  • Sales Price

    $715,000

  • Tax Amount

    $9,403

  • Financing Options

    Cash, Conventional, FHA, VA

  • Sq. Footage

    3,185

  • Price/SqFt

    $224

HOA

  • Association

    YES

  • Association Fee

    $600

  • Association Fee Frequency

    Annually

  • Association Fee Includes

    N/A

School District

  • Elementary School

    PENN LONDON

  • Middle School

    FRED S. ENGLE

  • High School

    AVON GROVE

Property Features

  • New Construction

    NO

  • Foundation Details

    Block

  • Senior Community YN

    NO

  • Sewer

    Septic Tank

  • Tax Lot

    0019.6600

  • Water Source

    Public

Schedule a Showing

Showing scheduled successfully.

<
>
IN PERSON
VIA CHAT

What is 3 + 4 ?


Change time

Mortgage calculator

Estimate your monthly mortgage payment, including the principal and interest, property taxes, and HOA. Adjust the values to generate a more accurate rate.

Your payment

Principal and Interest:

$

Property taxes:

$

HOA fees:

$

Total loan payment:

$

Total interest amount:

$

Location

County

CHESTER

Elementary School

PENN LONDON

Middle School

FRED S. ENGLE

High School

AVON GROVE

Listing Courtesy of Daniel A Sweeney , Realty One Group Restore

RealHub Information is provided exclusively for consumers' personal, non-commercial use, and it may not be used for any purpose other than to identify prospective properties consumers may be interested in purchasing. All information deemed reliable but not guaranteed and should be independently verified. All properties are subject to prior sale, change or withdrawal. RealHub website owner shall not be responsible for any typographical errors, misinformation, misprints and shall be held totally harmless.

Agent Elisesha Yingling

AGENT

Elisesha Yingling

Call Elisesha today to schedule a private showing.


* Listings on this website come from the FMLS IDX Compilation and may be held by brokerage firms other than the owner of this website. The listing brokerage is identified in any listing details. Information is deemed reliable but is not guaranteed. If you believe any FMLS listing contains material that infringes your copyrighted work please click here to review our DMCA policy and learn how to submit a takedown request.© 2024 FMLS.
Welcome to 302 Clearfield Drive, where timeless style, thoughtful design, and exceptional craftsmanship come together on a beautiful, level 1-acre homesite in the sought-after Thunderhill community and award-winning Avon Grove School District. This impressive 4-bedroom, 2.5-bath home has been beautifully enhanced with quality finishes and inviting spaces designed for both everyday living and effortless entertaining. At the heart of the home is a stunning custom kitchen built by Paradise Custom Kitchens, featuring rich cherry cabinetry, granite countertops, a tumbled travertine backsplash, and an impressive 10' center granite island with prep sink and abundant storage. Designed with the serious cook in mind, the kitchen features a professional-grade Wolf 6-burner dual-fuel range, GE Café refrigerator, newer Bosch 800 Series dishwasher, built-in microwave, additional GE Profile Wi-Fi convection oven, lighted cabinetry, and under-cabinet lighting. Flowing naturally from the kitchen is the bright and beautiful sunroom, surrounded by windows that bring the outdoors in and complete with a Sub-Zero wine refrigerator—an inviting setting for morning coffee, evening cocktails, or entertaining. Just beyond the sunroom, a spacious 15' x 22' deck extends the living space outdoors and provides a wonderful setting for dining, entertaining, or simply enjoying the peaceful backyard. Solid red oak hardwood flooring extends throughout the main level, complemented by crown molding, chair rail, wainscoting, and other timeless architectural details. The spacious great room is anchored by a striking fieldstone direct-vent gas fireplace, creating a warm and welcoming gathering space. French doors open to additional living space, while the elegant formal dining room is ready for memorable dinners and special occasions. A private home office with custom solid cherry built-in bookcases provides a handsome and functional workspace, while a powder room and convenient main-floor laundry complete the level. Upstairs, the spacious owner’s suite offers a relaxing retreat with a dramatic cathedral ceiling and beautifully appointed en-suite bath featuring a custom cherry vanity with marble top and a glass-enclosed shower with marble detailing. Three additional generously sized bedrooms and a full hall bath complete the second floor, with ceiling fans in all four bedrooms and brand-new carpeting throughout the bedrooms and hallway. The finished lower level offers exceptional flexibility for recreation, entertaining or hobbies, with luxury vinyl plank flooring, recessed lighting, built-in desk areas, cabinetry, and an abundance of storage. Additional highlights include Andersen windows and doors throughout much of the home, a 22 KW Generac whole-house generator, central vacuum system, and a storage shed for lawn and garden equipment. Beautifully maintained, thoughtfully updated, and truly move-in ready—don’t miss the opportunity to make this wonderful home your own!

302 CLEARFIELD DRIVE

Message successfully sent.

What would you like to know?

What is 3 + 4 ?

I agree to receive email communication and understand I can unsubscribe at any time.

I agree to be contacted by Charis Realty Group via call, email, and text for real estate services. To opt out, you can reply 'stop' at any time or reply 'help' for assistance. You can also click the unsubscribe link in the emails. Message and data rates may apply. Message frequency may vary. Privacy Policy

Related Properties

Priced to SELL!   This beautiful 4-5 bdrm, 4.5 bath home is nestled on a beautiful 1 acre lot  located in the scenic community of Colonial Meadows and popular Avon Grove School District.    As you  arrive at the home take note of the stunning natural views surrounding the home which welcome in the changing seasons of the year.  The front door opens to a light filled  2 story foyer  with with natural light flowing into the home.  The spacious , flexible floor  plan is perfect for today's busy lifestyle and features hardwood flooring throughout the home. . The main level consists of a formal dining room; family/entertaining room, beautiful sun room with palladium windows and a door leading to  the back patio/yard.  In addition there is a large family room anchored by a charming fire place. The heart of the home is the expansive eat in kitchen complete with granite counters, recessed lighting, SS appliances, tile flooring and  center island/bar framed by a bank of windows which welcome the natural outdoors landscape inside and offers a perfect spot for entertaining large or intimate gatherings.  A dedicated office, laundry/room  powder room and entrance to a 3 car garage completes the main level.  Patio doors from the kitchen lead out to the terrace stairs,   expansive stone patio and spacious fenced in private  back yard. The 2nd floor includes a beautiful primary suite with tray ceiling,  large ensuite bathroom with soaking tub,  separate shower, walk in closet  as well as a sitting area with gas fireplace.  Two additional bedrooms, a hall bathroom and a 4th guest bedroom with ensuite bath complete the upper level.  Looking for additional living space?  The finished walk out lower level offers a 5th bedroom with ensuite bathroom as more than 1000 sq. ft. of finished living area making this home perfect for a multi generational living.  A large storage/utility area completes the lower level.  Located in the popular Avon Grove School District this home is  conveniently located to Jenner's Village for all of your shopping needs;  commuting is a breeze as  Route 1 is  just minutes away. Recent improvements include new roof 2026, HVAC  unit replacements in  2021 and 2026.   This is a wonderful home in a great community.  Schedule your showing appointment today!
#PACT2131784

LINCOLN UNIVERSITY

110 BORDEN WAY

5 Beds

4 Baths

6,186 Sq.Ft.

$830,000

MLS#: PACT2131784
An exceptional offering in the sought-after Elkdale Community.  Set on a flat, fenced acre in a quiet, non-deeded restricted enclave, this distinguished two-story colonial offers the rare combination of privacy, space, and convenience, just minutes from Route 1, Route 896, everyday shopping, including Walmart, and the welcoming town of Oxford and Lincoln University.  A long asphalt driveway leads to a two-car side entry garage and welcomes you home.  Step through the hardwood foyer into a thoughtfully designed traditional floor plan featuring a formal living room, elegant dining room, and an expansive eat-in kitchen anchored by a center island with bar seating and a large eat-in kitchen area,  ideal for entertaining or casual family living. The kitchen flows effortlessly into the family room, where a stone accent fireplace creates a warm gathering place for quiet evenings or game day. Upstairs, four generously proportioned bedrooms await, each offering ample closet space and ceiling fans. The primary suite is complete with a private sitting area, walk-in closet, and ensuite bath featuring dual vanities, a soaking tub, and a separate shower.  The professionally finished lower level extends the home's living space beautifully, offering a Berber carpeted recreation area perfect for a pool table or media lounge, a dedicated exercise room, a separate laundry area with utility sink, and a walkout to the rear yard, along with additional unfinished storage.  Outdoors, the flat, fully fenced lot provides space for gardening, recreation, or simply unwinding beside the included storage shed and patio. Recent updates offer added peace of mind, including a roof installed in approximately 2018, a water heater in 2017, and an HVAC system in 2018. Located within the desirable Oxford Area School District. A rare opportunity awaits. Schedule your private showing today.
#PACT2128930

LINCOLN UNIVERSITY

101 WHITE DOE DRIVE

4 Beds

2 Baths

2,597 Sq.Ft.

$599,995

MLS#: PACT2128930

Discover the perfect blend of comfort and versatility at 105 Scotts Glen Rd. Situated on over an acre, this home is designed for both relaxation and entertaining. Whether you need a private in-law suite—complete with its own living room, kitchenette, bedroom, and bath—or flexible space for a home office or creative studio, this property delivers.

Enjoy seamless indoor-outdoor living with a spacious, newer deck stretching the length of the home, accessible from both the family room and the in-law suite. Inside, you’ll find an expansive eat-in kitchen and a light-filled living room. Retreat upstairs to the primary suite, featuring a cozy fireplace and ensuite bath, accompanied by three additional bedrooms. With a finished walk-out basement, a convenient pool-side powder room, and its prime location in Avon Grove schools, this home has everything you need. Schedule your tour today!

Interior photos coming soon
#PACT2133004

LINCOLN UNIVERSITY

105 SCOTTS GLEN ROAD

5 Beds

3 Baths

3,239 Sq.Ft.

$650,000

MLS#: PACT2133004

 - property

Send a message

Message successfully sent.

Your message

What is 3 + 4 ?

Reason for contacting?

I agree to receive email communication and understand I can unsubscribe at any time.

I agree to be contacted by Charis Realty Group via call, email, and text for real estate services. To opt out, you can reply 'stop' at any time or reply 'help' for assistance. You can also click the unsubscribe link in the emails. Message and data rates may apply. Message frequency may vary. Privacy Policy

Sign Out

Virtual Assistant

Would you like to take the next step with this property? We can help you schedule a showing or virtual tour, or send you more details.

Yes, I would like more information.

Thank You for Your Reply, One of Our Agents will contact you as soon as possible

No, maybe later.

Thank you, you can always contact me via email, phone number or through the contact form.

Realhub AI

Lucy - Your AI-Powered Realtor

Update Your Temporary Password

Personalize your search

Enter your email and we'll notify you immediately when new listings match what you're looking for.

or enter email address

Already have an account ? Login here

Continue your home search

I agree to receive communications and understand I can unsubscribe at any time.

I agree to be contacted by Charis Realty Group via call, email, and text for real estate services. To opt out, you can reply 'stop' at any time or reply 'help' for assistance. You can also click the unsubscribe link in the emails. Message and data rates may apply. Message frequency may vary. Privacy Policy

Already have an account ? Login here

We use cookies

We use cookies primarily for analytics to enhance your experience. By accepting, you agree to our use of these cookies. You can manage your preferences or learn more about our cookies policy.