


Property
Beds
4
Full Baths
3
1/2 Baths
1
Year Built
2007
Sq.Footage
2,465
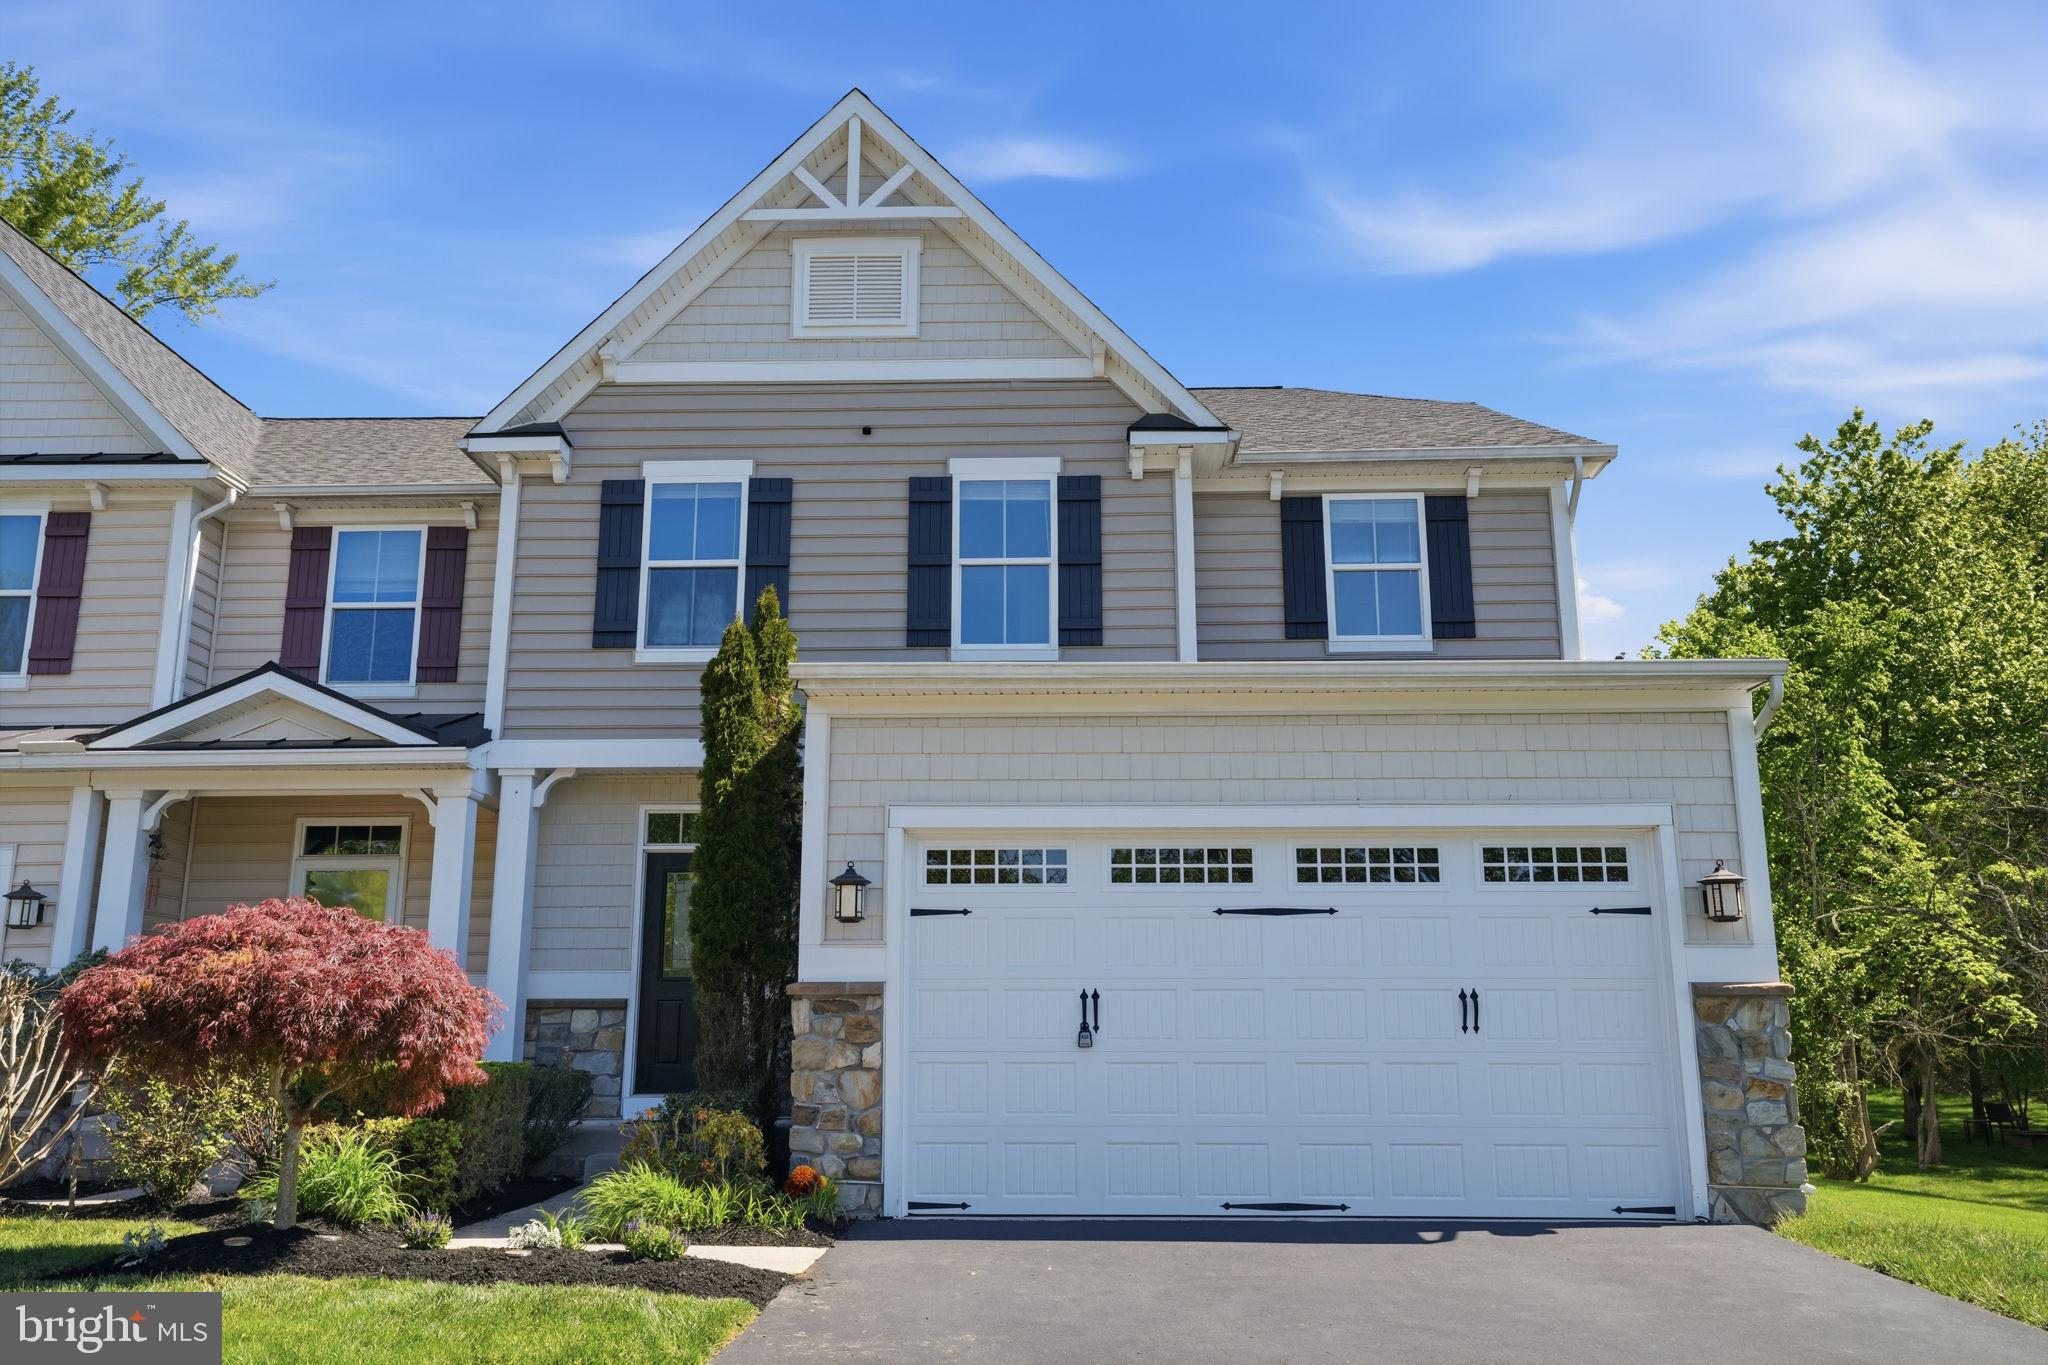
Welcome to refined, low-maintenance living in the Villas of Lamplighter, a highly regarded 55+ community known for its ease, comfort, and polished setting. This beautifully appointed single home offers an impressive blend of space, style, and thoughtful upgrades, featuring 3 bedrooms plus an office, 3.5 baths, a fully finished basement, 9-foot ceilings throughout, a 2-car garage, private deck space with an awning, and a long list of recent improvements. From the moment you enter, the home feels open, bright, and thoughtfully designed. The 9-foot ceilings create an airy sense of scale throughout the main level, while the floor plan offers an elegant flow for everyday living and entertaining. The owner’s suite is located on the main level and features generous closet space, including two walk-in closets. All closets throughout the home have been outfitted with custom closet systems and shelving, adding a clean, organized, and elevated feel to every space. A second main-level bedroom with an adjacent full bath has been thoughtfully converted into a home office, offering a quiet and practical workspace. It can easily be changed back into a bedroom, giving the floor plan excellent flexibility. Upstairs, two additional bedrooms and a full bath provide beautifully separated space for guests, hobbies, or extended stays. The fully finished lower level adds another impressive layer of living space. At the time of construction, the basement ceilings were raised, giving this area a more open and comfortable feel. This level includes a spacious hangout area, overflow closets, a half bath, and excellent storage. It is ideal for relaxing, entertaining, media space, fitness, hobbies, or game-day gatherings. Speakers throughout the home and basement surround sound add to the home’s entertainment appeal. Outdoor living is just as inviting, with private deck space enhanced by an awning for added comfort. The 2-car garage also includes custom shelving, offering smart storage for tools, seasonal items, and everyday essentials. Recent updates add meaningful value and peace of mind, including a newer hot water heater in 2023, new 3-zone HVAC in 2024, new garage door in 2024, new water softener in 2024, and new washer and dryer in 2024. A generator installed in 2021 adds an extra level of confidence and convenience. With the main floor owner's suite, finished basement and important updated features, this home delivers a graceful balance of comfort and convenience. Enjoy a polished lifestyle in the Villas of Lamplighter, where maintenance-free living allows more time to enjoy the home and the community around it. Schedule your private showing today.
Features & Amenities
Interior
-
Other Interior Features
Eat-in Kitchen, Cedar Closet(s), Kitchen Island, Recessed Lighting, Walk-In Closet(s), Ceiling Fan(s), High Ceilings, Built-in Features, Open Floorplan, Soaking Tub
-
Total Bedrooms
4
-
Bathrooms
3
-
1/2 Bathrooms
1
-
Above Grade Finished Area
2465.0
-
Basement YN
YES
-
Cooling YN
YES
-
Cooling
Central Air, Ceiling Fan(s), Electric
-
Fireplace YN
YES
-
Heating YN
YES
-
Heating
Natural Gas, Forced Air
-
Main Level Bedrooms
2
-
Pet friendly
Yes
Exterior
-
Garage
Yes
-
Garage spaces
2
-
Construction Materials
Frame
-
Other Exterior Features
Awning(s)
-
Parking
Garage Door Opener, Garage, Driveway, Inside Entrance, Attached
-
Patio and Porch Features
Deck
-
Pool
No
-
Waterfront YN
NO
Area & Lot
-
Property Type
Residential
-
Property Sub Type
Single Family Residence
-
Architectural Style
Traditional
Price
-
Sales Price
$724,900
-
Tax Amount
$7,988
-
Sq. Footage
2,465
-
Price/SqFt
$294
HOA
-
Association
No
School District
-
Elementary School
TITUS
-
Middle School
N/A
-
High School
N/A
Property Features
-
New Construction
NO
-
Association Amenities
Clubhouse, Fitness Center, Game Room, Meeting Room, Jogging Path
-
Foundation Details
Other
-
Senior Community YN
YES
-
Sewer
Public Sewer
-
Tax Lot
025-069
-
Water Source
Public
Schedule a Showing
Showing scheduled successfully.
Mortgage calculator
Estimate your monthly mortgage payment, including the principal and interest, property taxes, and HOA. Adjust the values to generate a more accurate rate.
Your payment
Principal and Interest:
$
Property taxes:
$
HOA fees:
$
Total loan payment:
$
Total interest amount:
$
Location
County
BUCKS
Elementary School
TITUS
Middle School
High School
Listing Courtesy of Ashlee Check , BHHS Fox & Roach-Blue Bell
RealHub Information is provided exclusively for consumers' personal, non-commercial use, and it may not be used for any purpose other than to identify prospective properties consumers may be interested in purchasing. All information deemed reliable but not guaranteed and should be independently verified. All properties are subject to prior sale, change or withdrawal. RealHub website owner shall not be responsible for any typographical errors, misinformation, misprints and shall be held totally harmless.

AGENT
Elisesha Yingling
Call Elisesha today to schedule a private showing.

* Listings on this website come from the FMLS IDX Compilation and may be held by brokerage firms other than the owner of this website. The listing brokerage is identified in any listing details. Information is deemed reliable but is not guaranteed. If you believe any FMLS listing contains material that infringes your copyrighted work please click here to review our DMCA policy and learn how to submit a takedown request.© 2024 FMLS.
Related Properties
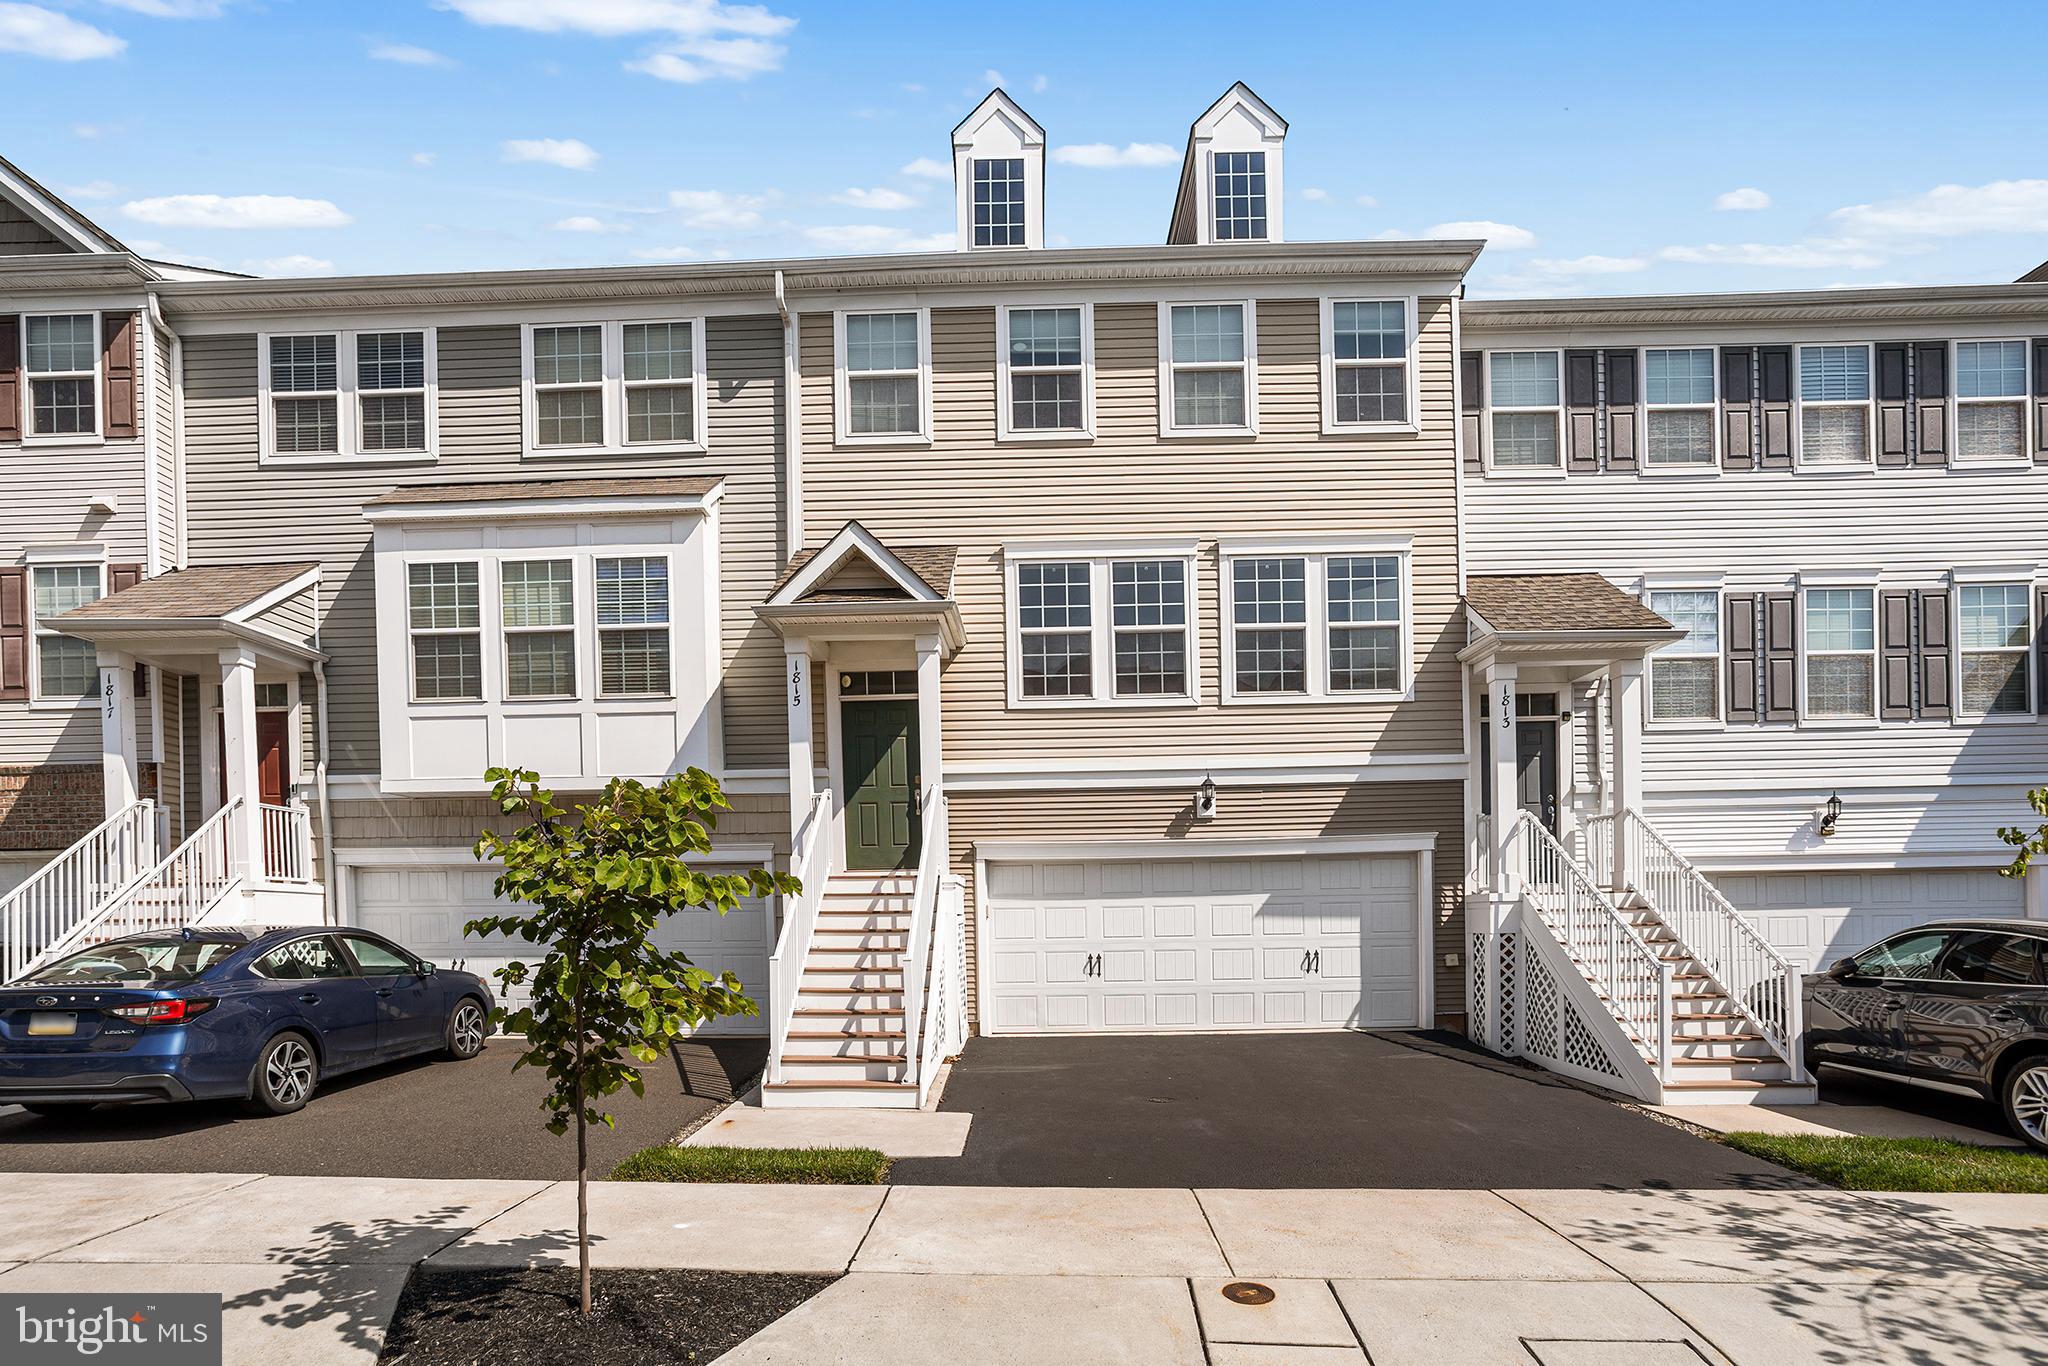
WARRINGTON
1815 PINNACLE DRIVE
3 Beds
2 Baths
2,231 Sq.Ft.
$599,000
MLS#: PABU2126596

WARRINGTON
1017 ELBOW LANE
4 Beds
2 Baths
1,854 Sq.Ft.
$649,000
MLS#: PABU2127278
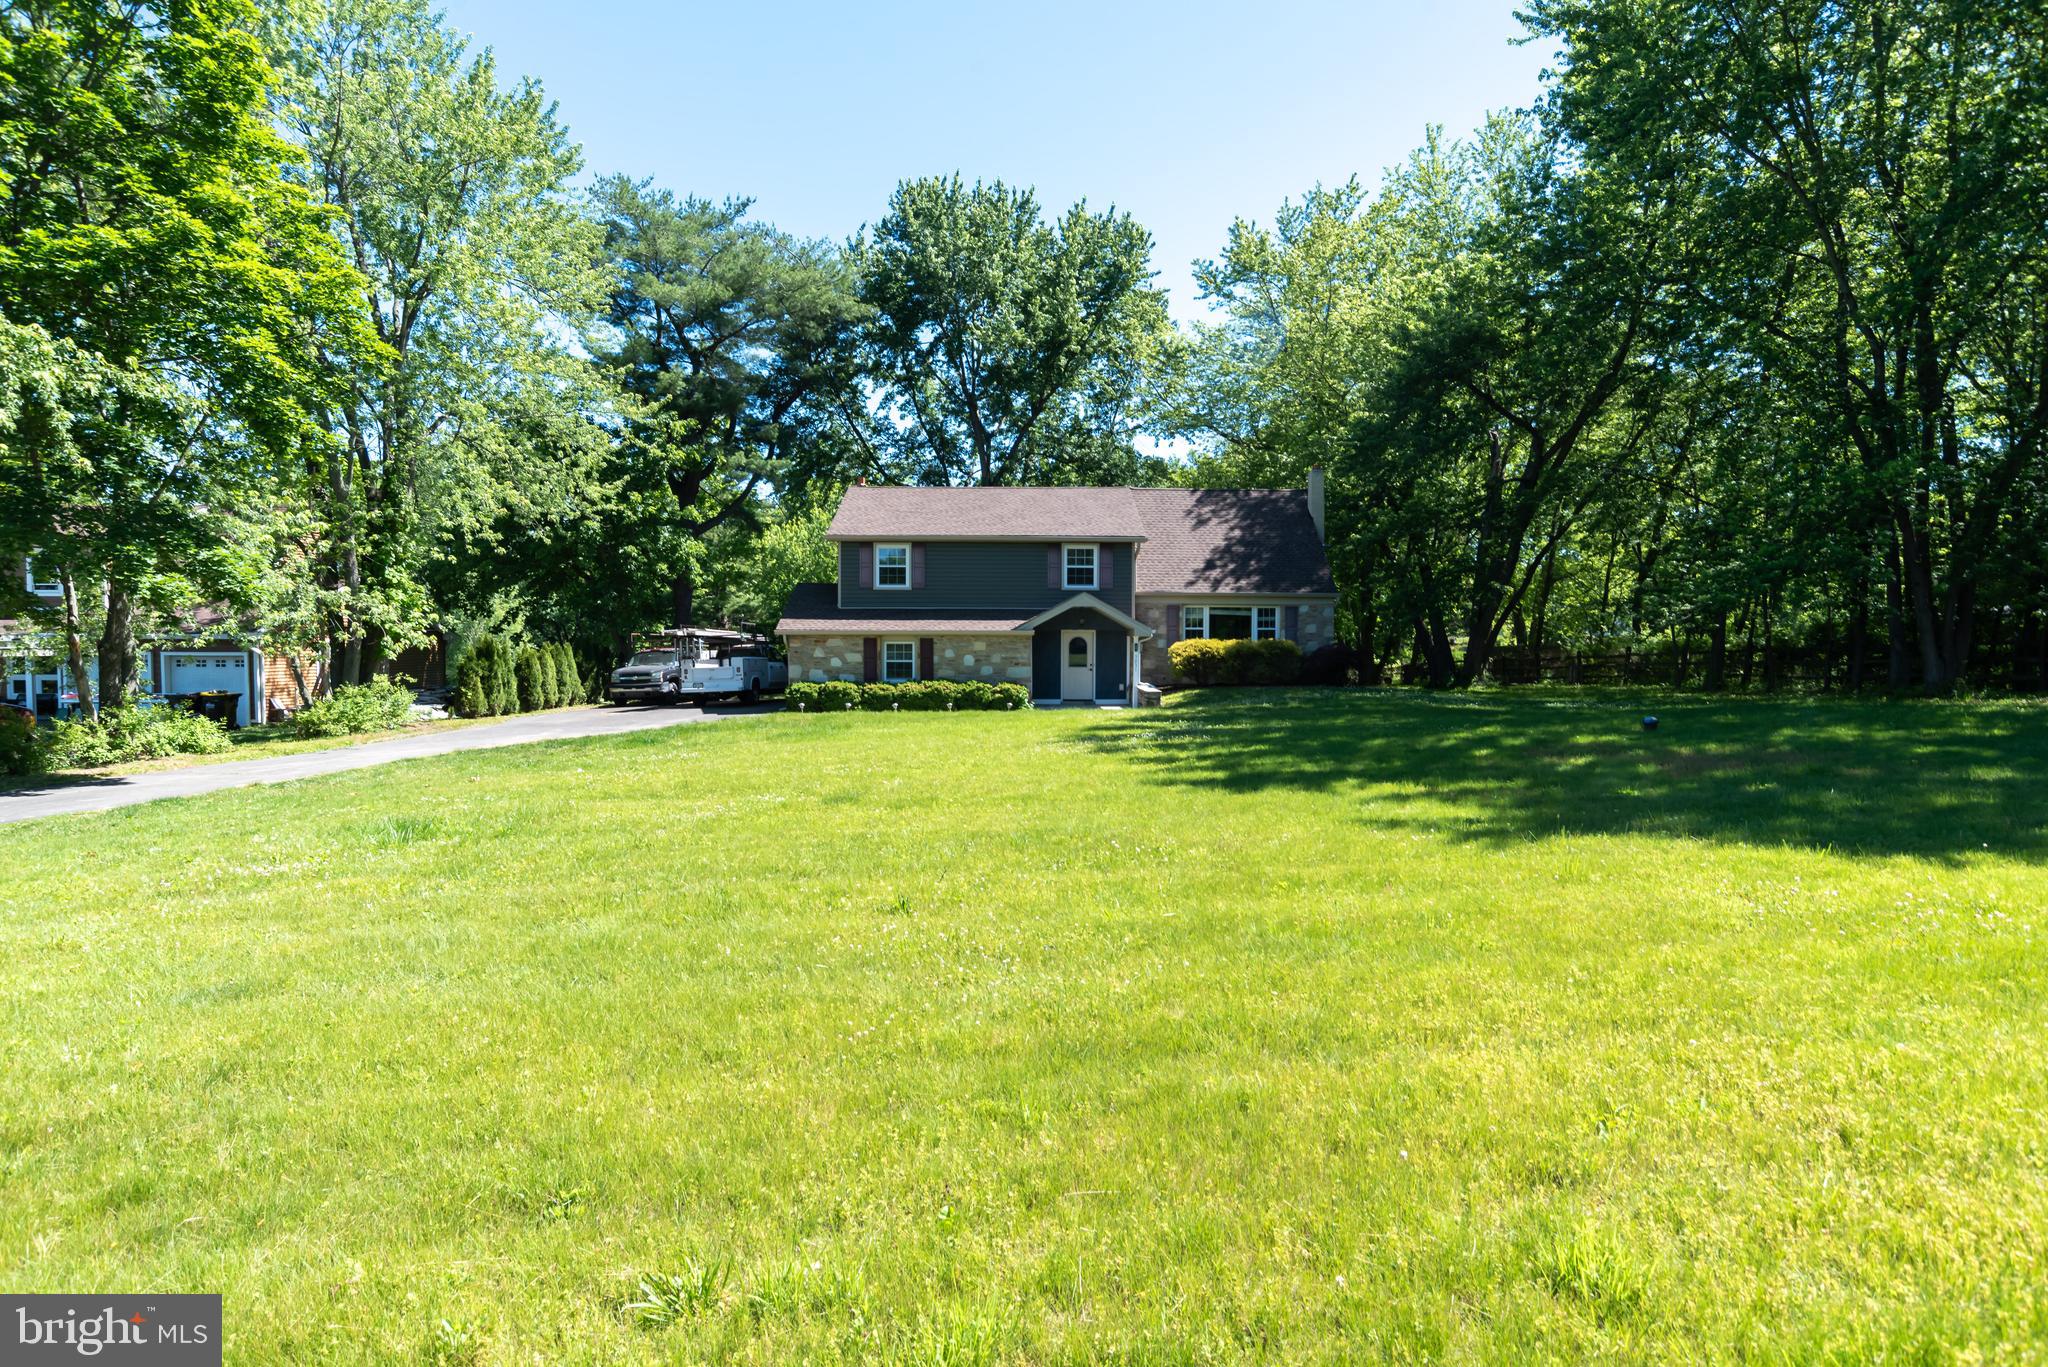
WARRINGTON
3031 BRISTOL ROAD
4 Beds
2 Baths
1,372 Sq.Ft.
$624,900
MLS#: PABU2122844

WARRINGTON
911 LIBERTY LANE
4 Beds
2 Baths
2,450 Sq.Ft.
$649,000
MLS#: PABU2127606

WARRINGTON
404 PRESCOT COURT 103
2 Beds
2 Baths
1,672 Sq.Ft.
$649,900
MLS#: PABU2123058

WARRINGTON
2270 DOGWOOD COURT
4 Beds
2 Baths
2,256 Sq.Ft.
$699,000
MLS#: PABU2126638
WARRINGTON
2461 PINE CONE ROAD
4 Beds
2 Baths
3,185 Sq.Ft.
$824,900
MLS#: PABU2123112
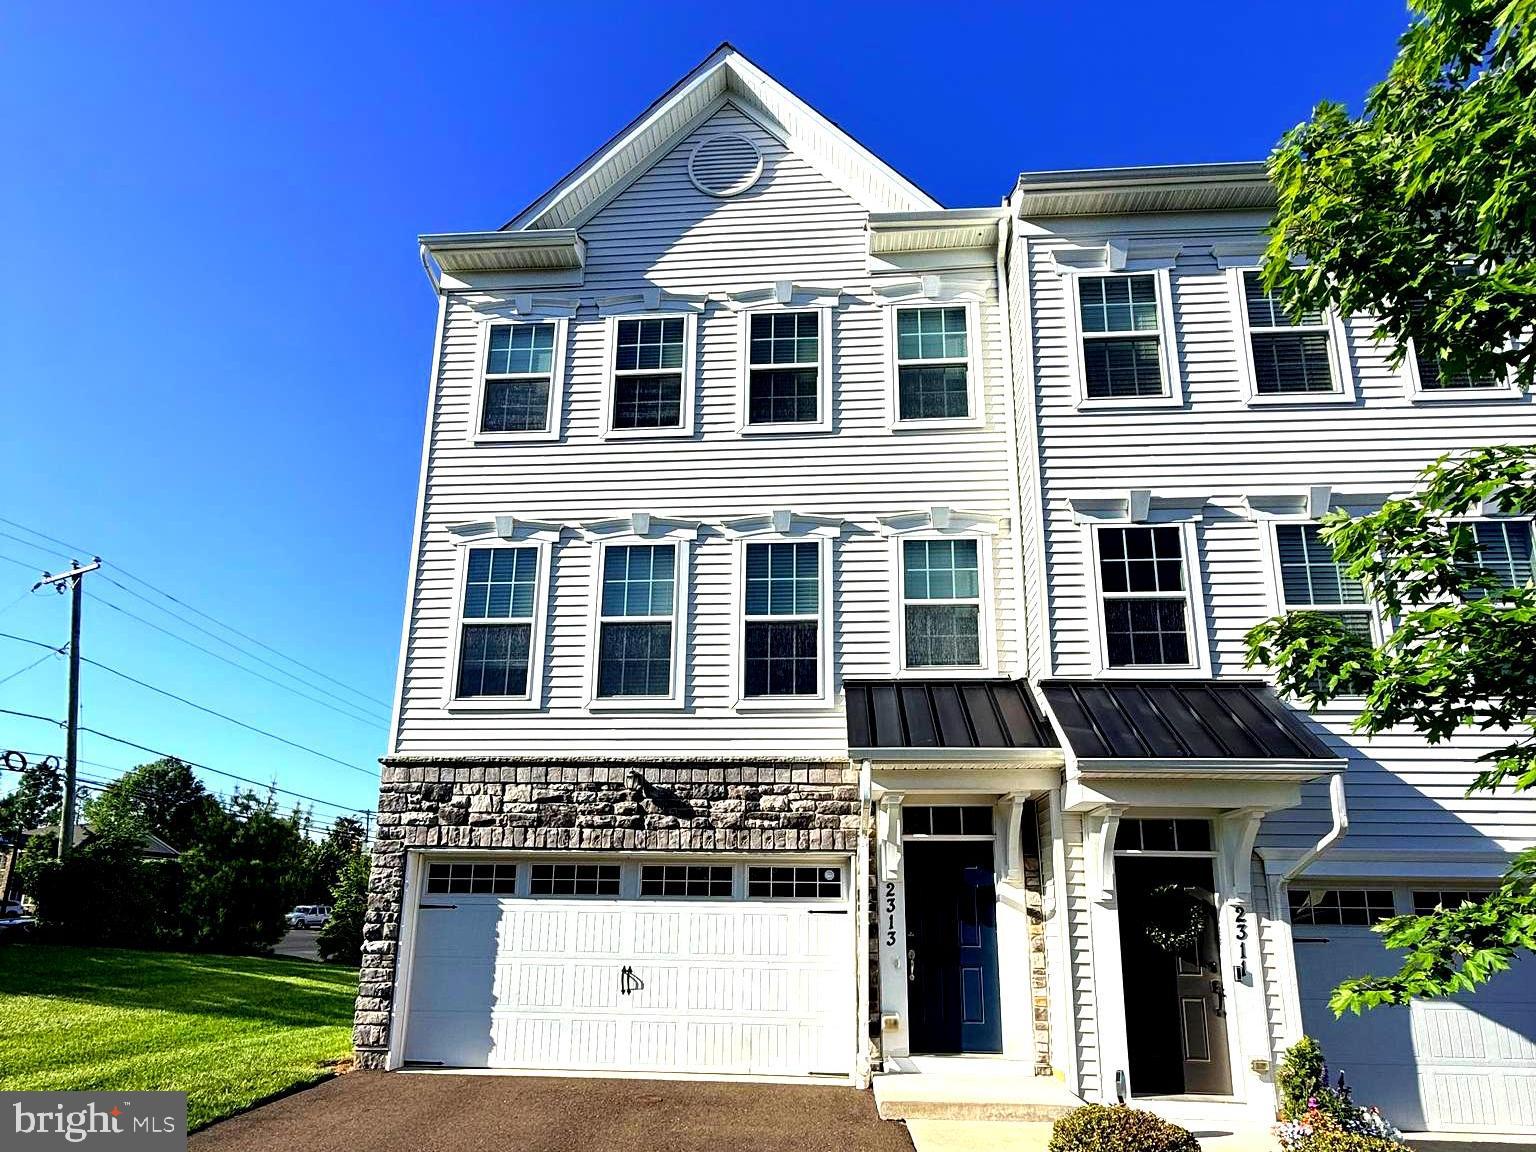
WARRINGTON
2313 MACIS CIRCLE
4 Beds
3 Baths
2,640 Sq.Ft.
$589,999
MLS#: PABU2121092
WARRINGTON
2405 CINDY LANE
4 Beds
2 Baths
3,150 Sq.Ft.
$730,000
MLS#: PABU2121336
.png)