Features & Amenities

Interior

  • Total Bedrooms

    4

  • Bathrooms

    2

  • Above Grade Finished Area

    1642.0

  • Basement YN

    YES

  • Cooling YN

    YES

  • Cooling

    Central Air, Gas

  • Fireplace YN

    NO

  • Heating YN

    YES

  • Heating

    Propane, Central

  • Pet friendly

    N/A

Exterior

  • Garage

    No

  • Construction Materials

    Brick

  • Parking

    On Street

  • Pool

    No

  • Waterfront YN

    NO

Area & Lot

  • Lot Features

    Corner Lot

  • Lot Size(acres)

    0.04

  • Lot Size(square feet)

    1,742

  • Property Type

    Residential

  • Property Sub Type

    Duplex

  • Architectural Style

    Traditional

Price

  • Sales Price

    $174,900

  • Tax Amount

    $1,338

  • Sq. Footage

    1,642

  • Price/SqFt

    $106

HOA

  • Association

    No

School District

  • Elementary School

    N/A

  • Middle School

    N/A

  • High School

    POTTSVILLE AREA

Property Features

  • New Construction

    NO

  • Foundation Details

    Stone

  • Senior Community YN

    NO

  • Sewer

    Public Sewer

  • Tax Lot

    286

  • Water Source

    Public

Schedule a Showing

Showing scheduled successfully.

<
>
IN PERSON
VIA CHAT

What is 3 + 4 ?


Change time

Mortgage calculator

Estimate your monthly mortgage payment, including the principal and interest, property taxes, and HOA. Adjust the values to generate a more accurate rate.

Your payment

Principal and Interest:

$

Property taxes:

$

HOA fees:

$

Total loan payment:

$

Total interest amount:

$

Location

County

SCHUYLKILL

Elementary School

Middle School

High School

POTTSVILLE AREA

Listing Courtesy of Jessica R Watson, Mullen Realty Associates

RealHub Information is provided exclusively for consumers' personal, non-commercial use, and it may not be used for any purpose other than to identify prospective properties consumers may be interested in purchasing. All information deemed reliable but not guaranteed and should be independently verified. All properties are subject to prior sale, change or withdrawal. RealHub website owner shall not be responsible for any typographical errors, misinformation, misprints and shall be held totally harmless.

Agent Elisesha Yingling

Salesperson, Realtor

Elisesha Yingling

Call Elisesha today to schedule a private showing.


* Listings on this website come from the FMLS IDX Compilation and may be held by brokerage firms other than the owner of this website. The listing brokerage is identified in any listing details. Information is deemed reliable but is not guaranteed. If you believe any FMLS listing contains material that infringes your copyrighted work please click here to review our DMCA policy and learn how to submit a takedown request.© 2024 FMLS.
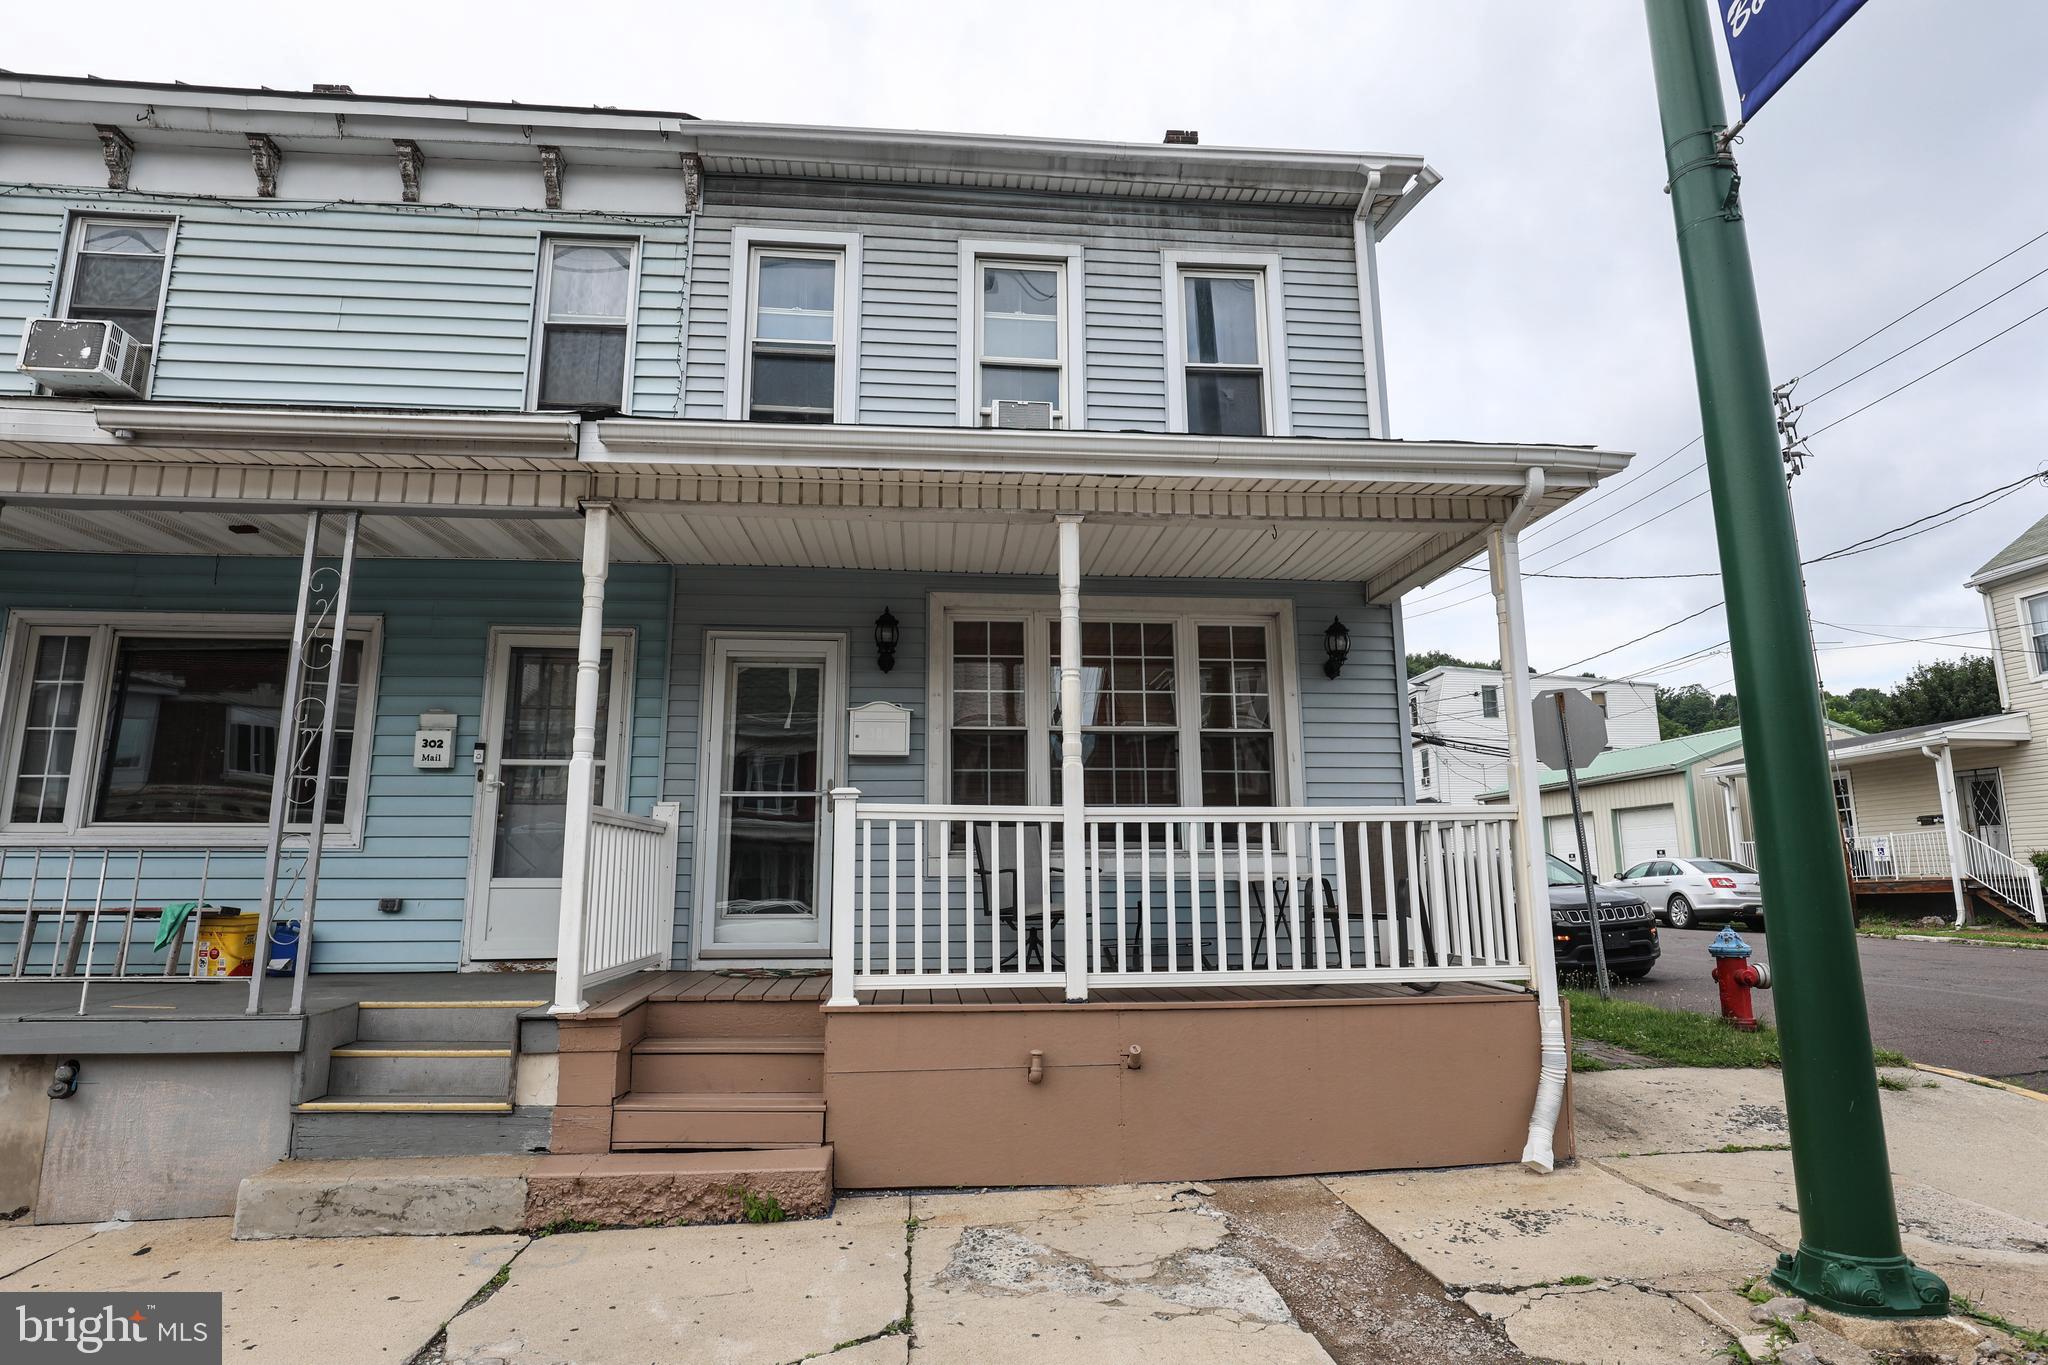
Discover this beautifully remodeled brick home situated on a desirable corner lot. Featuring granite countertops and luxurious marble flooring, this 4-bedroom, 2-bath home is the perfect blend of style and comfort. Enjoy two full spa-inspired bathrooms, ideal for relaxation and rejuvenation. Stay comfortable year-round with a brand new central air and heating system, powered by a high-efficiency propane setup for maximum energy savings. Move-in ready and designed for modern living!

311 E RAILROAD STREET

Message successfully sent.

What would you like to know?

What is 3 + 4 ?

I agree to receive email communication and understand I can unsubscribe at any time.

I agree to be contacted by Charis Realty Group - Christine Issler, Broker via call, email, and text for real estate services. To opt out, you can reply 'stop' at any time or reply 'help' for assistance. You can also click the unsubscribe link in the emails. Message and data rates may apply. Message frequency may vary. Privacy Policy

Related Properties

Timeless Masonry Craftsmanship Meets Buyer-Friendly Flexibility
Open to All Loan Types (Conventional, FHA, VA, USDA) | Seller Concessions & Lender Repairs Open to Negotiation | Home Warranty Inclusion to be Considered with Acceptable Offer.***INQUIRE ABOUT FINANCE OPTIONS***
Built with the enduring strength of classic masonry, this solid two-story residence stands as a true testament to timeless construction, warmth, and generations of dedicated care. Meticulously maintained by the same family since 1942, every corner of this traditional floor plan reflects genuine pride of ownership, offering an exceptional opportunity for buyers seeking both structural integrity and complete peace of mind.
The sellers are committed to helping you make this home yours: they welcome all financing types (Conventional, FHA, VA, and USDA), are prepared to negotiate seller concessions and/or lender-required repairs to meet mortgage guidelines, will consider including a comprehensive home warranty at settlement with acceptable offer terms.
Interior Features & Living Spaces
Welcoming Living & Dining Areas: Step inside from the covered front porch—complete with a vintage awning perfect for morning coffee—into a home detailed with original solid wood doors, matching trim, original handrails, and comfortable, reliable cast-iron radiator heat. The main-level living and dining rooms feature fresh paint and newer carpeting.Authentic Mid-Century Kitchen: The heart of the home is an authentic retro kitchen boasting coveted BeautyCraft Durable Vintage Steel cabinets (manufactured in the 1950s by Miller Metal Products of Baltimore, MD). Blending vintage allure with everyday function, it features a classic double porcelain sink with a modern gooseneck faucet, durable Linoleum-Lauan countertops, and retro tile-board walls with plenty of room for an eat-in table.
Upper-Level Bedrooms & Pristine Retro Bath: The upstairs hallway includes newer carpeting and a classic cedar linen closet. Three spacious bedrooms share a remarkably preserved mid-century bathroom showcasing hideaway chrome toothbrush and soap dishes, chrome towel bars, a lighted beveled glass medicine cabinet, a built-in linen cupboard, a modern vanity and commode, and a sturdy cast-iron tub with ample room to add a shower surround.
Storage, Utility & Outdoor Living
Full Usable Yard & Covered Porch: Step out back to a second covered porch overlooking a wonderfully flat, fully usable yard—a lush green canvas ideal for summer barbecues, gardens, pets, or play.
Abundant Storage & Bonus Bath: An expansive walk-up attic provides effortless seasonal storage or potential for future finished space. The massive poured/masonry basement adds dedicated washer hookups, traditional built-in canning shelves, endless storage, and the convenient bonus of a classic "Miner's basement bathroom."
With reasonable property taxes, solid bones, and cooperative sellers ready to work with your financing needs, this dependable home is ready for its next chapter. Schedule your private tour today!
#PASK2029316

SAINT CLAIR

221 N MILL

3 Beds

1 Baths

1,649 Sq.Ft.

$147,900

MLS#: PASK2029316
Move right into this beautifully renovated corner home located in the quiet and welcoming community of Saint Clair! Thoughtfully updated, this spacious residence offers the perfect blend of modern convenience and timeless charm. Since ownership, the home has undergone renovations, including all-new windows, energy-efficient mini-split heating and cooling systems, a stunning new kitchen, renovated full bathroom, newly added half bath, fenced backyard, and refreshed outdoor living spaces. Every improvement has been made with comfort and functionality in mind. The main level features an inviting living room with an electric fireplace, a formal dining room perfect for entertaining, and a beautifully updated eat-in kitchen with modern cabinetry, stainless steel appliances, stylish backsplash, and ample counter space. Step outside to enjoy the fully fenced backyard—ideal for children, pets, gardening, or summer gatherings. Upstairs you'll find three private bedrooms, while the finished attic provides flexible space that can easily serve as a fourth bedroom, home office, playroom, or bonus living area. The spacious basement offers plenty of storage and room for a workshop or future finishing possibilities. Conveniently located in the peaceful Borough of Saint Clair, this home is just minutes from shopping, restaurants, schools, and everyday amenities, with easy access to major highways for commuting to Reading, Allentown, Harrisburg, New York, and New Jersey.
Whether you're a first-time homebuyer or simply looking for a turnkey property with modern updates, this move-in-ready home is ready to welcome its next owner. Sale of the property is contingent upon the sellers securing suitable housing. Schedule your private showing today!
#PASK2028052

SAINT CLAIR

300 S 2ND STREET

4 Beds

1 Baths

N/A

$159,900

MLS#: PASK2028052

Unique opportunity to own a commercially zoned property offering both living quarters and an attached garage, providing the flexibility to use the property for your business, personal use, or a combination of both. The living quarters feature a beautiful, updated kitchen equipped with state of the art KitchenAid appliances and attractive granite countertops offering a high end space for everyday living. Conveniently located just minutes from Famous Reading Outdoors, this property could make the perfect home base or getaway for outdoor enthusiasts looking to enjoy the area’s extensive riding opportunities. Make this your personal retreat when you come to ride, or take advantage of the commercial zoning for your business needs. The adjacent garage, PASK2029682, is also available for purchase, providing an opportunity to expand your space and possibilities. A truly unique property offering flexibility, convenience, and an ideal location for both business and recreation.
#PASK2029796

SAINT CLAIR

148 N THIRD

1 Beds

1 Baths

1,400 Sq.Ft.

$199,900

MLS#: PASK2029796

Send a message

Message successfully sent.

Your message

What is 3 + 4 ?

Reason for contacting?

I agree to receive email communication and understand I can unsubscribe at any time.

I agree to be contacted by Charis Realty Group - Christine Issler, Broker via call, email, and text for real estate services. To opt out, you can reply 'stop' at any time or reply 'help' for assistance. You can also click the unsubscribe link in the emails. Message and data rates may apply. Message frequency may vary. Privacy Policy

Sign Out

Virtual Assistant

Would you like to take the next step with this property? We can help you schedule a showing or virtual tour, or send you more details.

Yes, I would like more information.

Thank You for Your Reply, One of Our Agents will contact you as soon as possible

No, maybe later.

Thank you, you can always contact me via email, phone number or through the contact form.

Realhub AI

Lucy - Your AI-Powered Realtor

Update Your Temporary Password

Personalize your search

Enter your email and we'll notify you immediately when new listings match what you're looking for.

or enter email address

Already have an account ? Login here

Continue your home search

I agree to receive communications and understand I can unsubscribe at any time.

I agree to be contacted by Charis Realty Group - Christine Issler, Broker via call, email, and text for real estate services. To opt out, you can reply 'stop' at any time or reply 'help' for assistance. You can also click the unsubscribe link in the emails. Message and data rates may apply. Message frequency may vary. Privacy Policy

Already have an account ? Login here

We use cookies

We use cookies primarily for analytics to enhance your experience. By accepting, you agree to our use of these cookies. You can manage your preferences or learn more about our cookies policy.