

Property
Beds
3
Full Baths
2
1/2 Baths
None
Year Built
1961
Sq.Footage
2,226
Welcome to 315 E. Ninth Avenue, an elegantly updated solid-brick ranch offering the comfort and convenience of one-floor living in desirable Collegeville Borough. Set approximately 90 feet back from the road on a gently elevated homesite, this beautifully maintained residence enjoys exceptional privacy and a peaceful setting on just over one-half acre—all while remaining close to the amenities, walkability, and small-town charm that make Borough living so appealing. Step inside to an inviting open-concept floor plan where COREtec® Pro Enhanced Kent Oak flooring flows seamlessly throughout the main living areas, staircase, and finished lower level. Abundant northern light fills the living room, highlighting the classic brick fireplace, recently repointed and enhanced with a new Heat & Glo natural gas insert. Original custom-built shelving and cabinetry add warmth, character, and timeless appeal, creating a welcoming space for everyday living and entertaining alike. The adjoining dining area opens effortlessly into a beautifully appointed kitchen featuring white shaker-style cabinetry, granite countertops, LED lighting, a gourmet chef’s gas double oven, built-in microwave, dishwasher, fingerprint-resistant stainless-steel French-door refrigerator, and a convenient granite breakfast bar. Thoughtfully designed for both functionality and style, the kitchen serves as the heart of the home and an ideal gathering place for family and friends. Just beyond, the laundry room functions as a practical mudroom and provides direct access to the attached garage, complete with durable polyaspartic and epoxy-coated flooring, as well as access to the approximately 19' x 12' patio. The primary suite offers a private en- suite bath with a tiled corner shower, while two additional bedrooms share a tastefully updated hall bath. Quality renovations and thoughtful finishes throughout create comfortable, inviting spaces designed to accommodate modern lifestyles. The finished lower level significantly expands the home’s living space, featuring continuous COREtec® Pro Enhanced Kent Oak flooring, recessed lighting, abundant storage, a mini-split system for year-round comfort, and convenient walk-up access to the backyard. Beyond the property lies the expansive green space of the Ursinus College campus, including views of its picturesque collegiate baseball field, creating a uniquely open and scenic backdrop rarely found in a Borough setting. Whether envisioned as a recreation room, home office, fitness studio, media room, or hobby space, this versatile area adapts effortlessly to your needs. Outside, enjoy a spacious, level backyard and patio ideal for entertaining, outdoor dining, gardening, or simply relaxing with your morning coffee. The property offers the perfect balance of privacy and accessibility, with convenient access to the Perkiomen Trail, Ursinus College, Providence Town Center, Evansburg State Park, Valley Forge National Historical Park, and the vibrant dining, shopping, and community events that make Collegeville one of Montgomery County’s most desirable places to call home. Offering an exceptional blend of classic character, quality updates, versatile living space, and an outstanding location, 315 E. Ninth Avenue is truly move-in ready and poised to welcome you home.
Features & Amenities
Interior
-
Total Bedrooms
3
-
Bathrooms
2
-
Above Grade Finished Area
1476.0
-
Basement YN
YES
-
Cooling YN
YES
-
Cooling
Central Air, Gas
-
Fireplace YN
YES
-
Heating YN
YES
-
Heating
Natural Gas, Baseboard
-
Main Level Bedrooms
3
-
Pet friendly
N/A
Exterior
-
Garage
No
-
Construction Materials
Brick
-
Parking
Driveway
-
Pool
No
-
Waterfront YN
NO
Area & Lot
-
Lot Size(acres)
0.54
-
Lot Size(square feet)
23,600
-
Property Type
Residential
-
Property Sub Type
Single Family Residence
-
Architectural Style
Ranch/Rambler
Price
-
Sales Price
$505,000
-
Tax Amount
$4,752
-
Sq. Footage
2,226
-
Price/SqFt
$226
HOA
-
Association
No
School District
-
Elementary School
N/A
-
Middle School
N/A
-
High School
PERKIOMEN VALLEY
Property Features
-
New Construction
NO
-
Foundation Details
Block
-
Senior Community YN
NO
-
Sewer
Public Sewer
-
Tax Lot
046
-
Water Source
Public
Schedule a Showing
Showing scheduled successfully.
Mortgage calculator
Estimate your monthly mortgage payment, including the principal and interest, property taxes, and HOA. Adjust the values to generate a more accurate rate.
Your payment
Principal and Interest:
$
Property taxes:
$
HOA fees:
$
Total loan payment:
$
Total interest amount:
$
Location
County
MONTGOMERY
Elementary School
Middle School
High School
PERKIOMEN VALLEY
Listing Courtesy of Alexander L Shive , RE/MAX Reliance
RealHub Information is provided exclusively for consumers' personal, non-commercial use, and it may not be used for any purpose other than to identify prospective properties consumers may be interested in purchasing. All information deemed reliable but not guaranteed and should be independently verified. All properties are subject to prior sale, change or withdrawal. RealHub website owner shall not be responsible for any typographical errors, misinformation, misprints and shall be held totally harmless.

AGENT
Elisesha Yingling
Call Elisesha today to schedule a private showing.

* Listings on this website come from the FMLS IDX Compilation and may be held by brokerage firms other than the owner of this website. The listing brokerage is identified in any listing details. Information is deemed reliable but is not guaranteed. If you believe any FMLS listing contains material that infringes your copyrighted work please click here to review our DMCA policy and learn how to submit a takedown request.© 2024 FMLS.
Related Properties

COLLEGEVILLE
373 CARMEN DRIVE
3 Beds
2 Baths
2,105 Sq.Ft.
$465,000
MLS#: PAMC2176012
COLLEGEVILLE
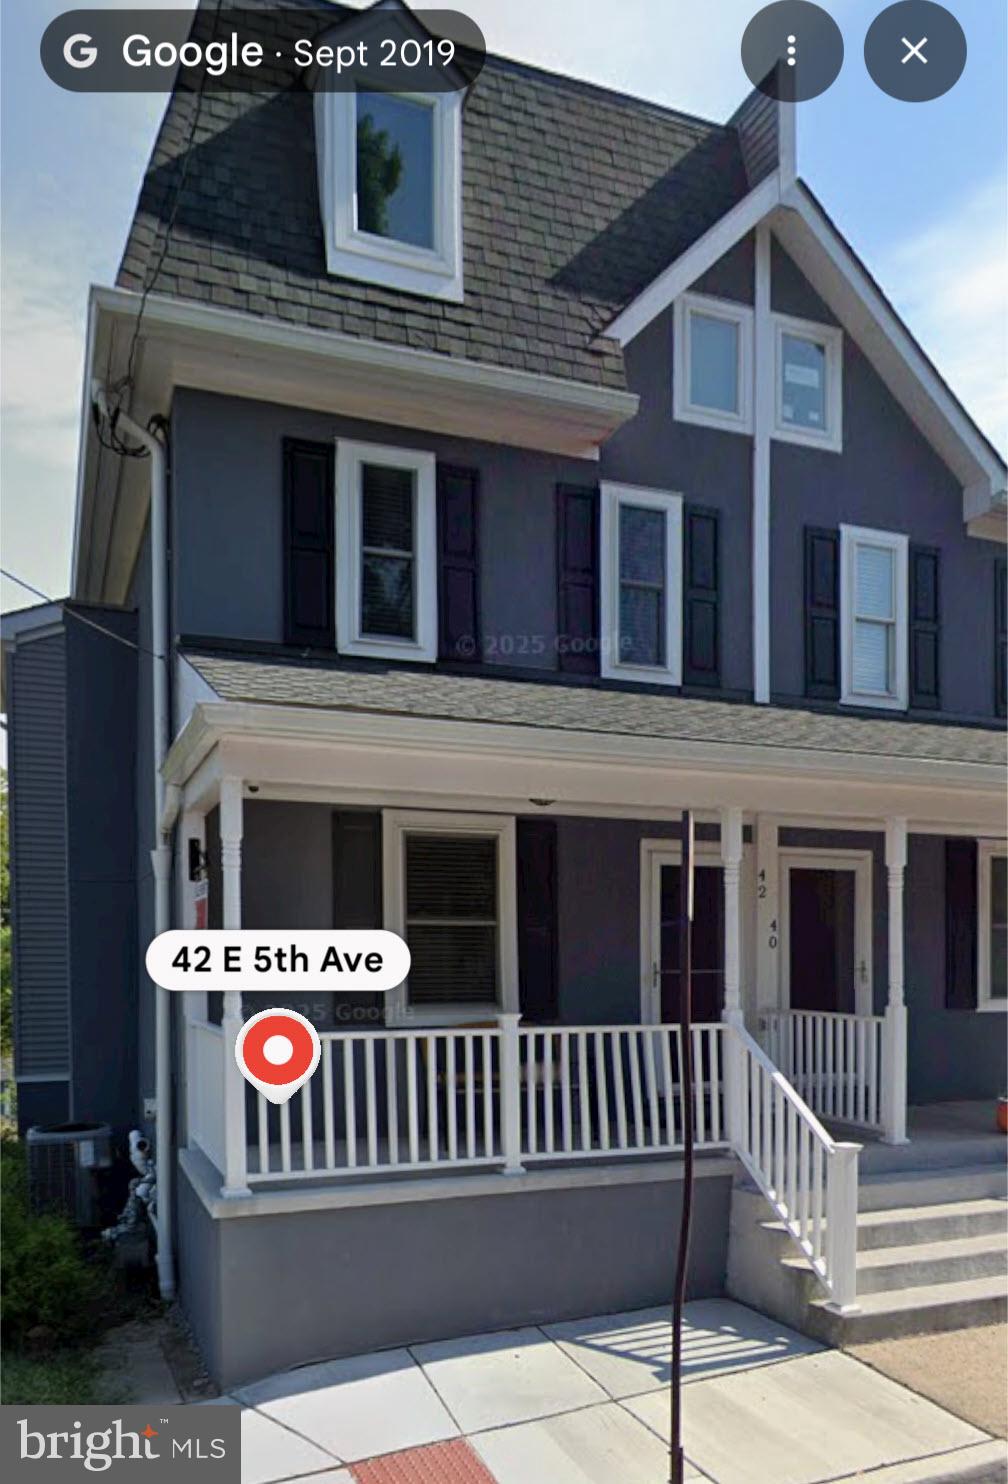
42 E 5TH AVENUE
5 Beds
3 Baths
1,800 Sq.Ft.
$459,900
MLS#: PAMC2182656
COLLEGEVILLE
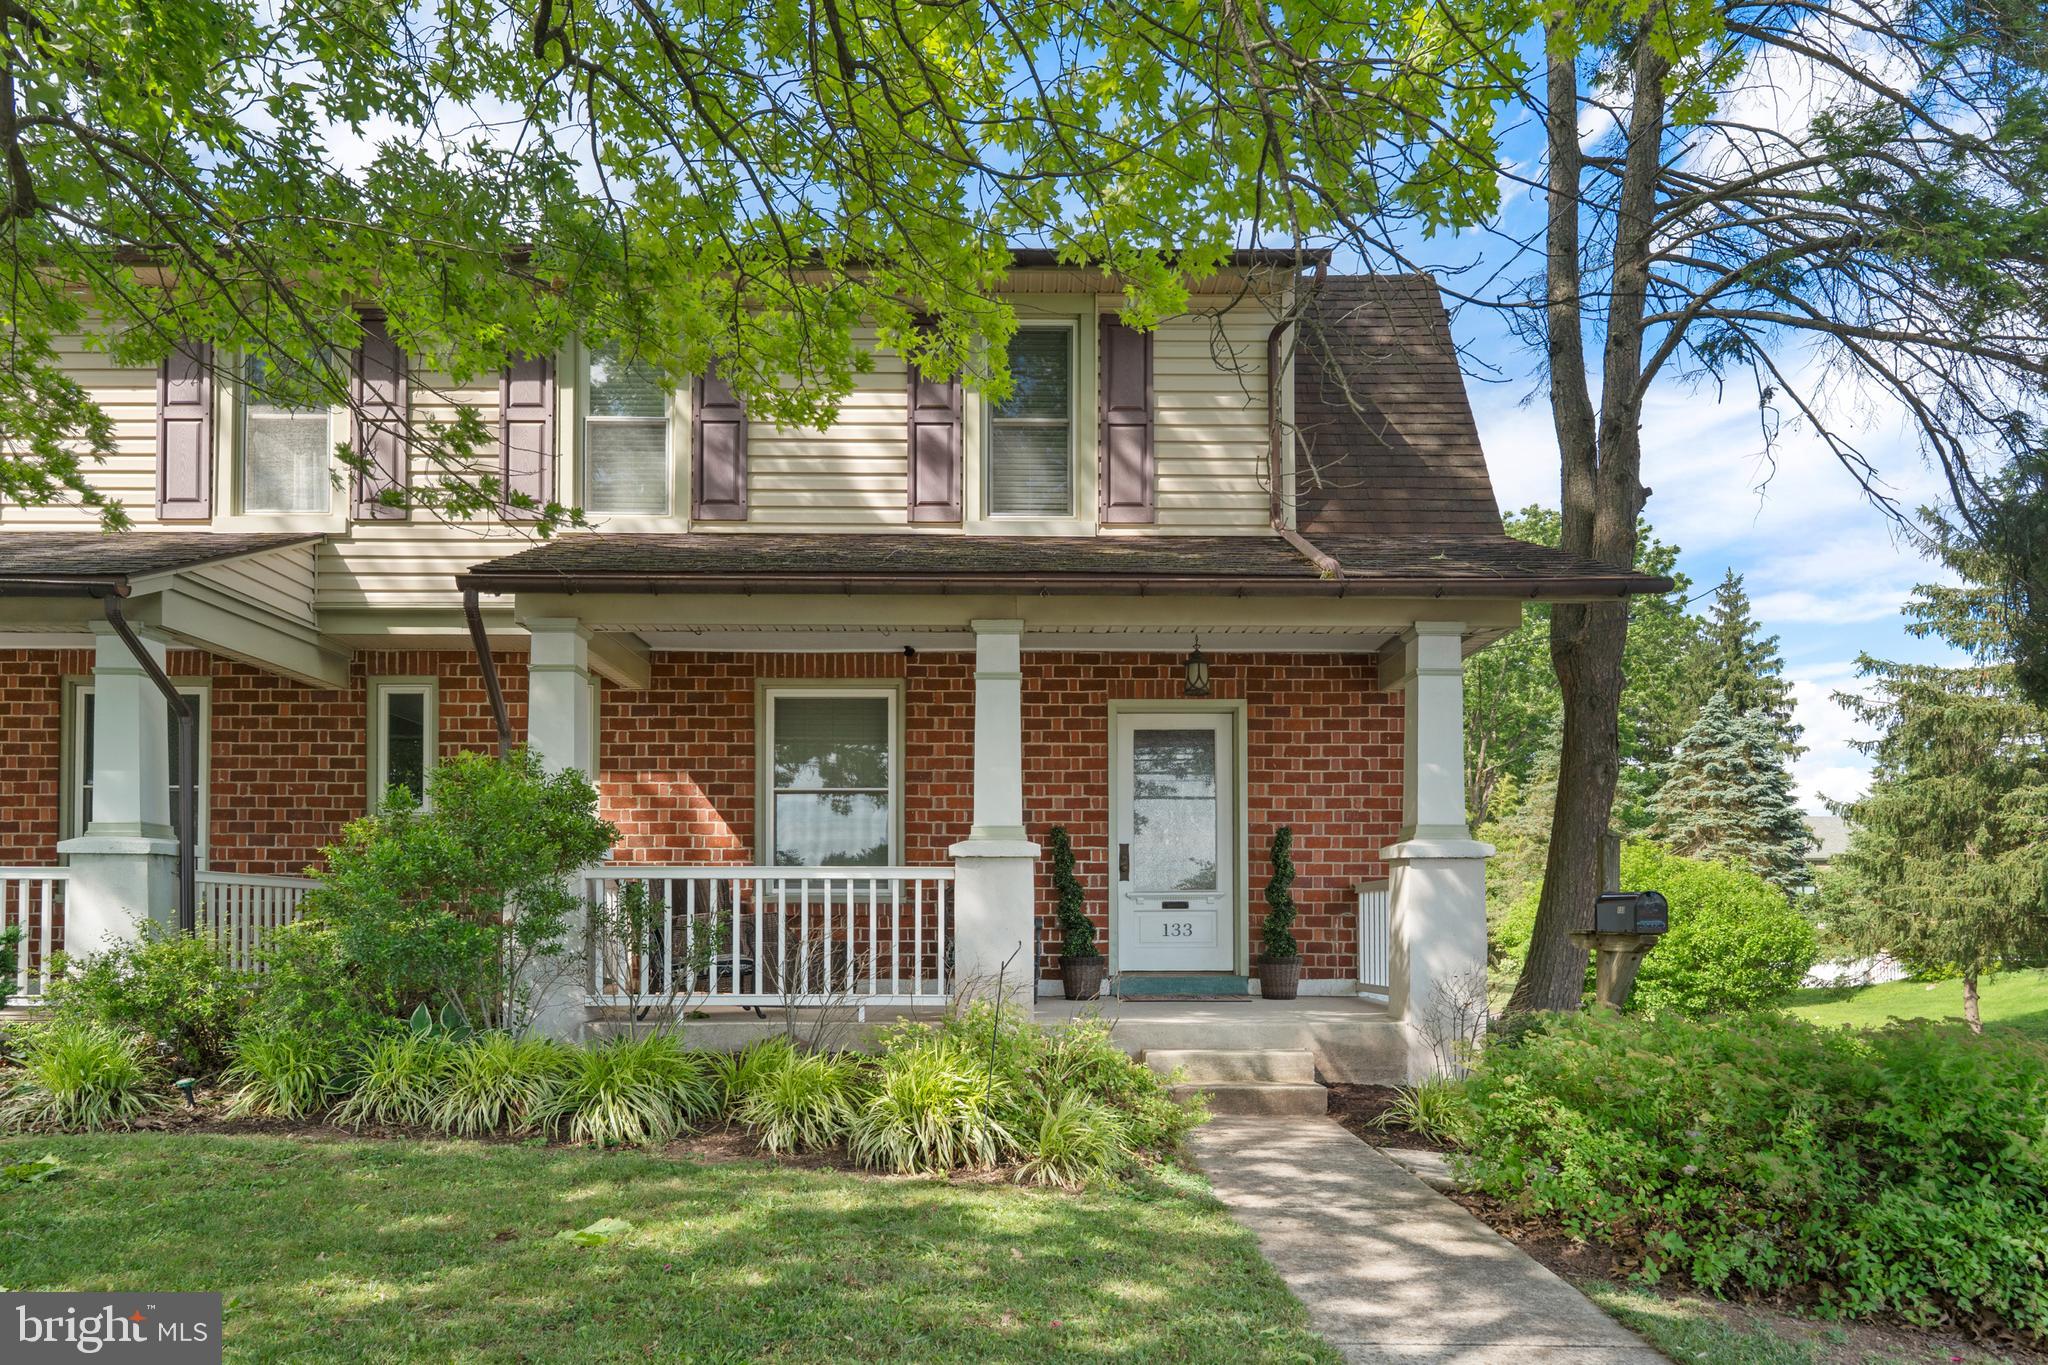
133 W MAIN STREET
3 Beds
2 Baths
1,556 Sq.Ft.
$408,000
MLS#: PAMC2184738

COLLEGEVILLE
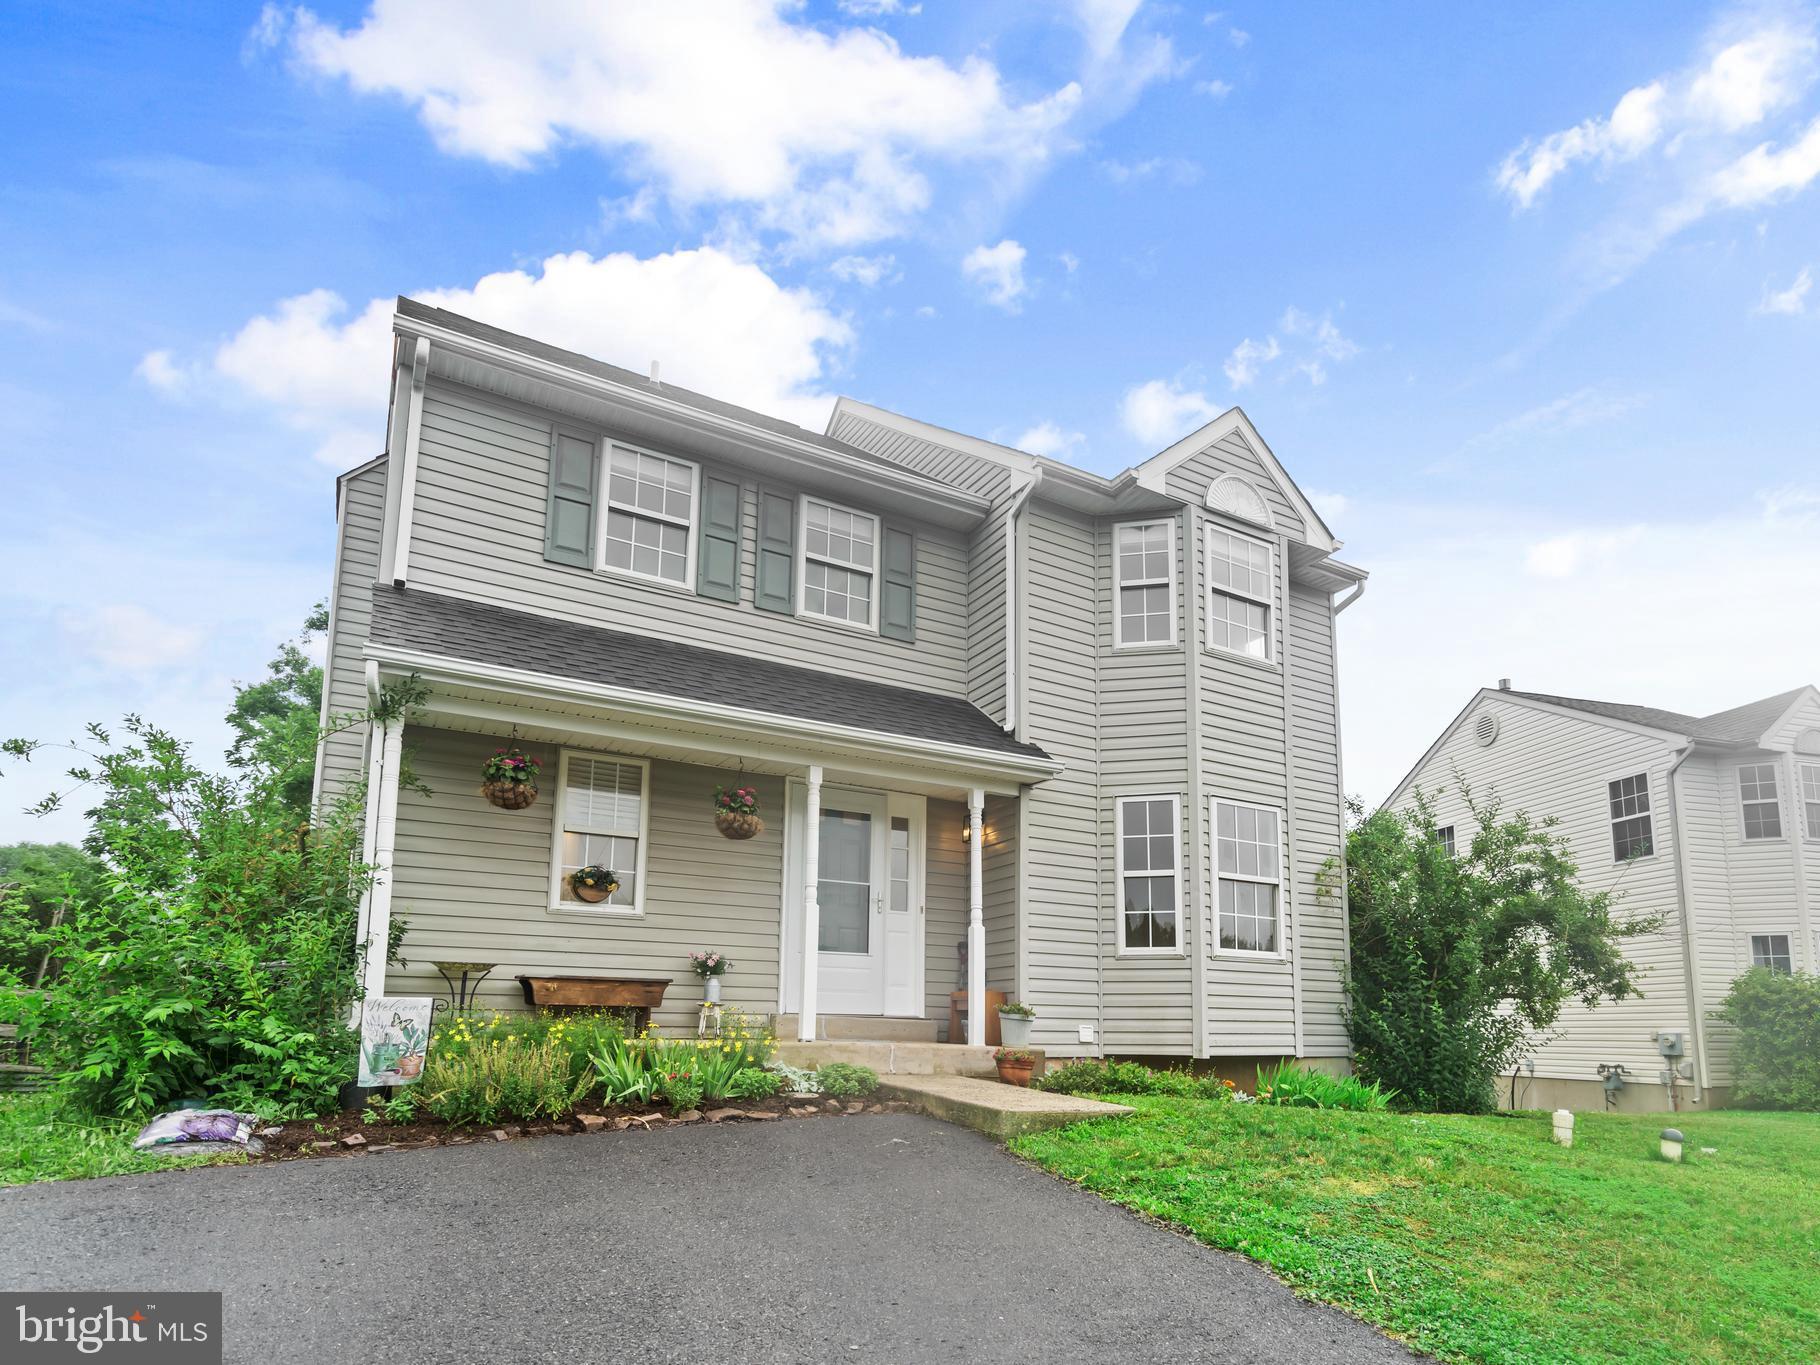
348 BLUESTONE COURT
3 Beds
2 Baths
1,572 Sq.Ft.
$435,000
MLS#: PAMC2189316
COLLEGEVILLE
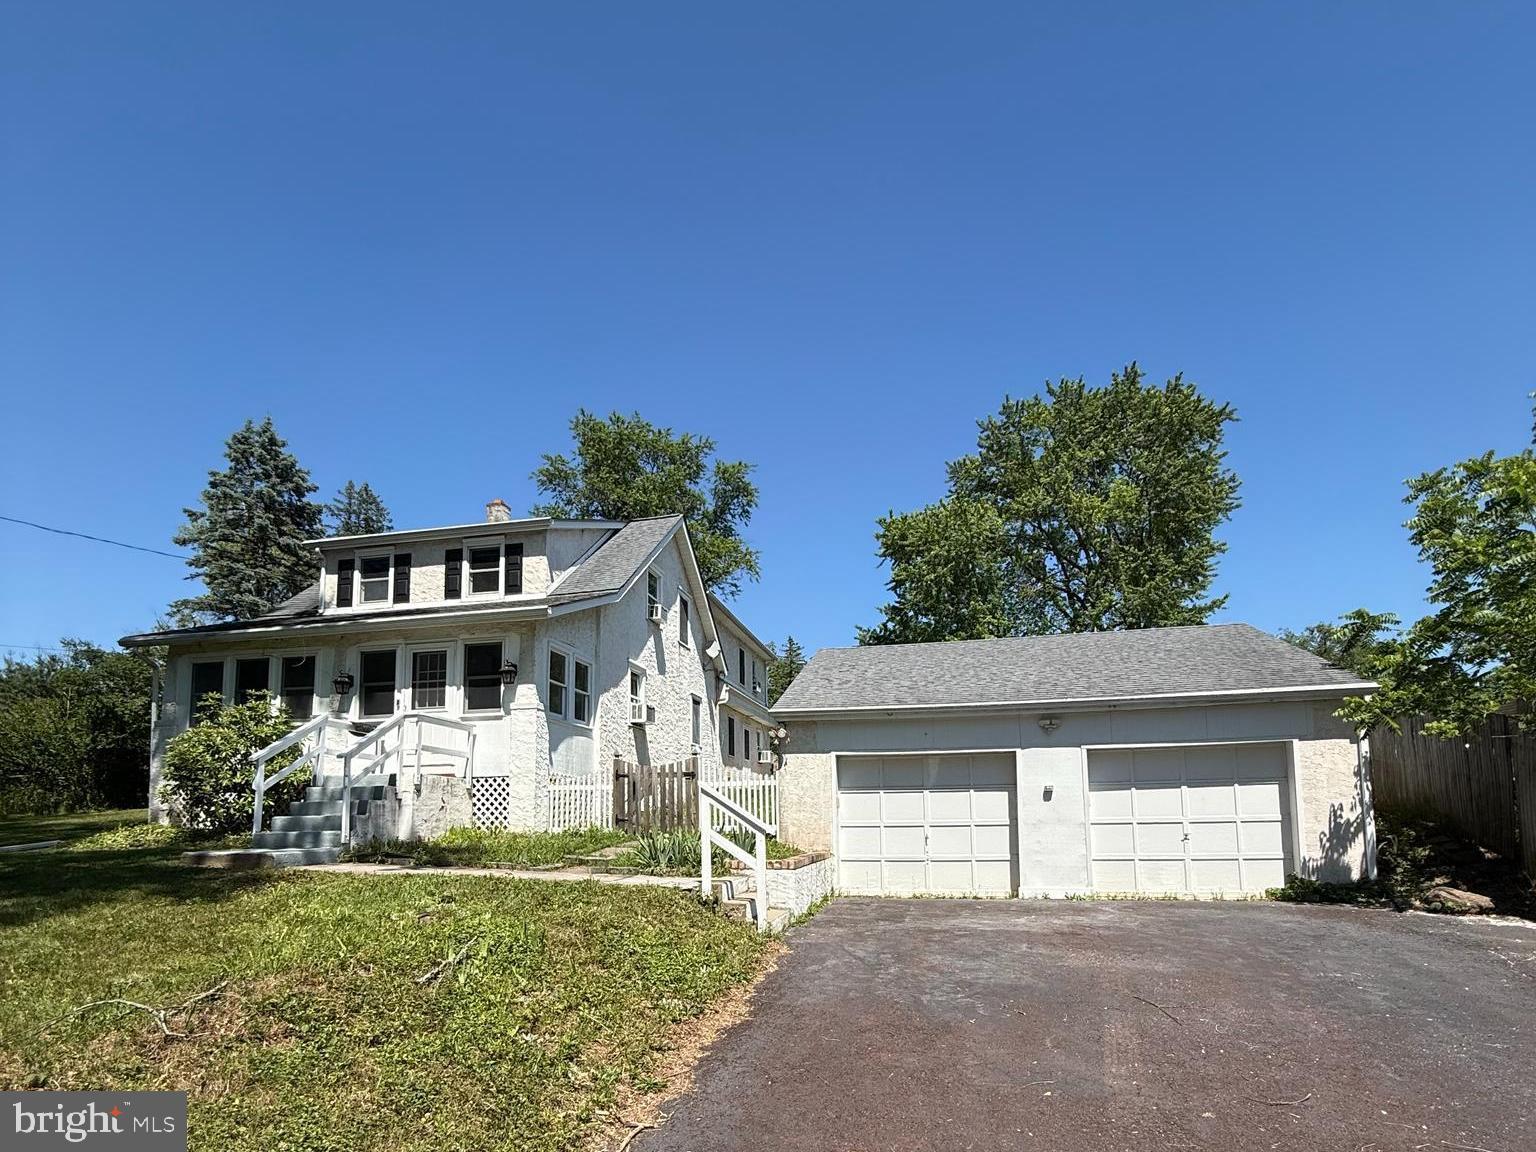
316 RIVER ROAD
4 Beds
1 Baths
2,400 Sq.Ft.
$499,900
MLS#: PAMC2181914

COLLEGEVILLE
64 PENN ROAD
4 Beds
2 Baths
1,603 Sq.Ft.
$495,000
MLS#: PAMC2178190
COLLEGEVILLE
806 ELIZABETH COURT
3 Beds
1 Baths
1,732 Sq.Ft.
$450,000
MLS#: PAMC2187188
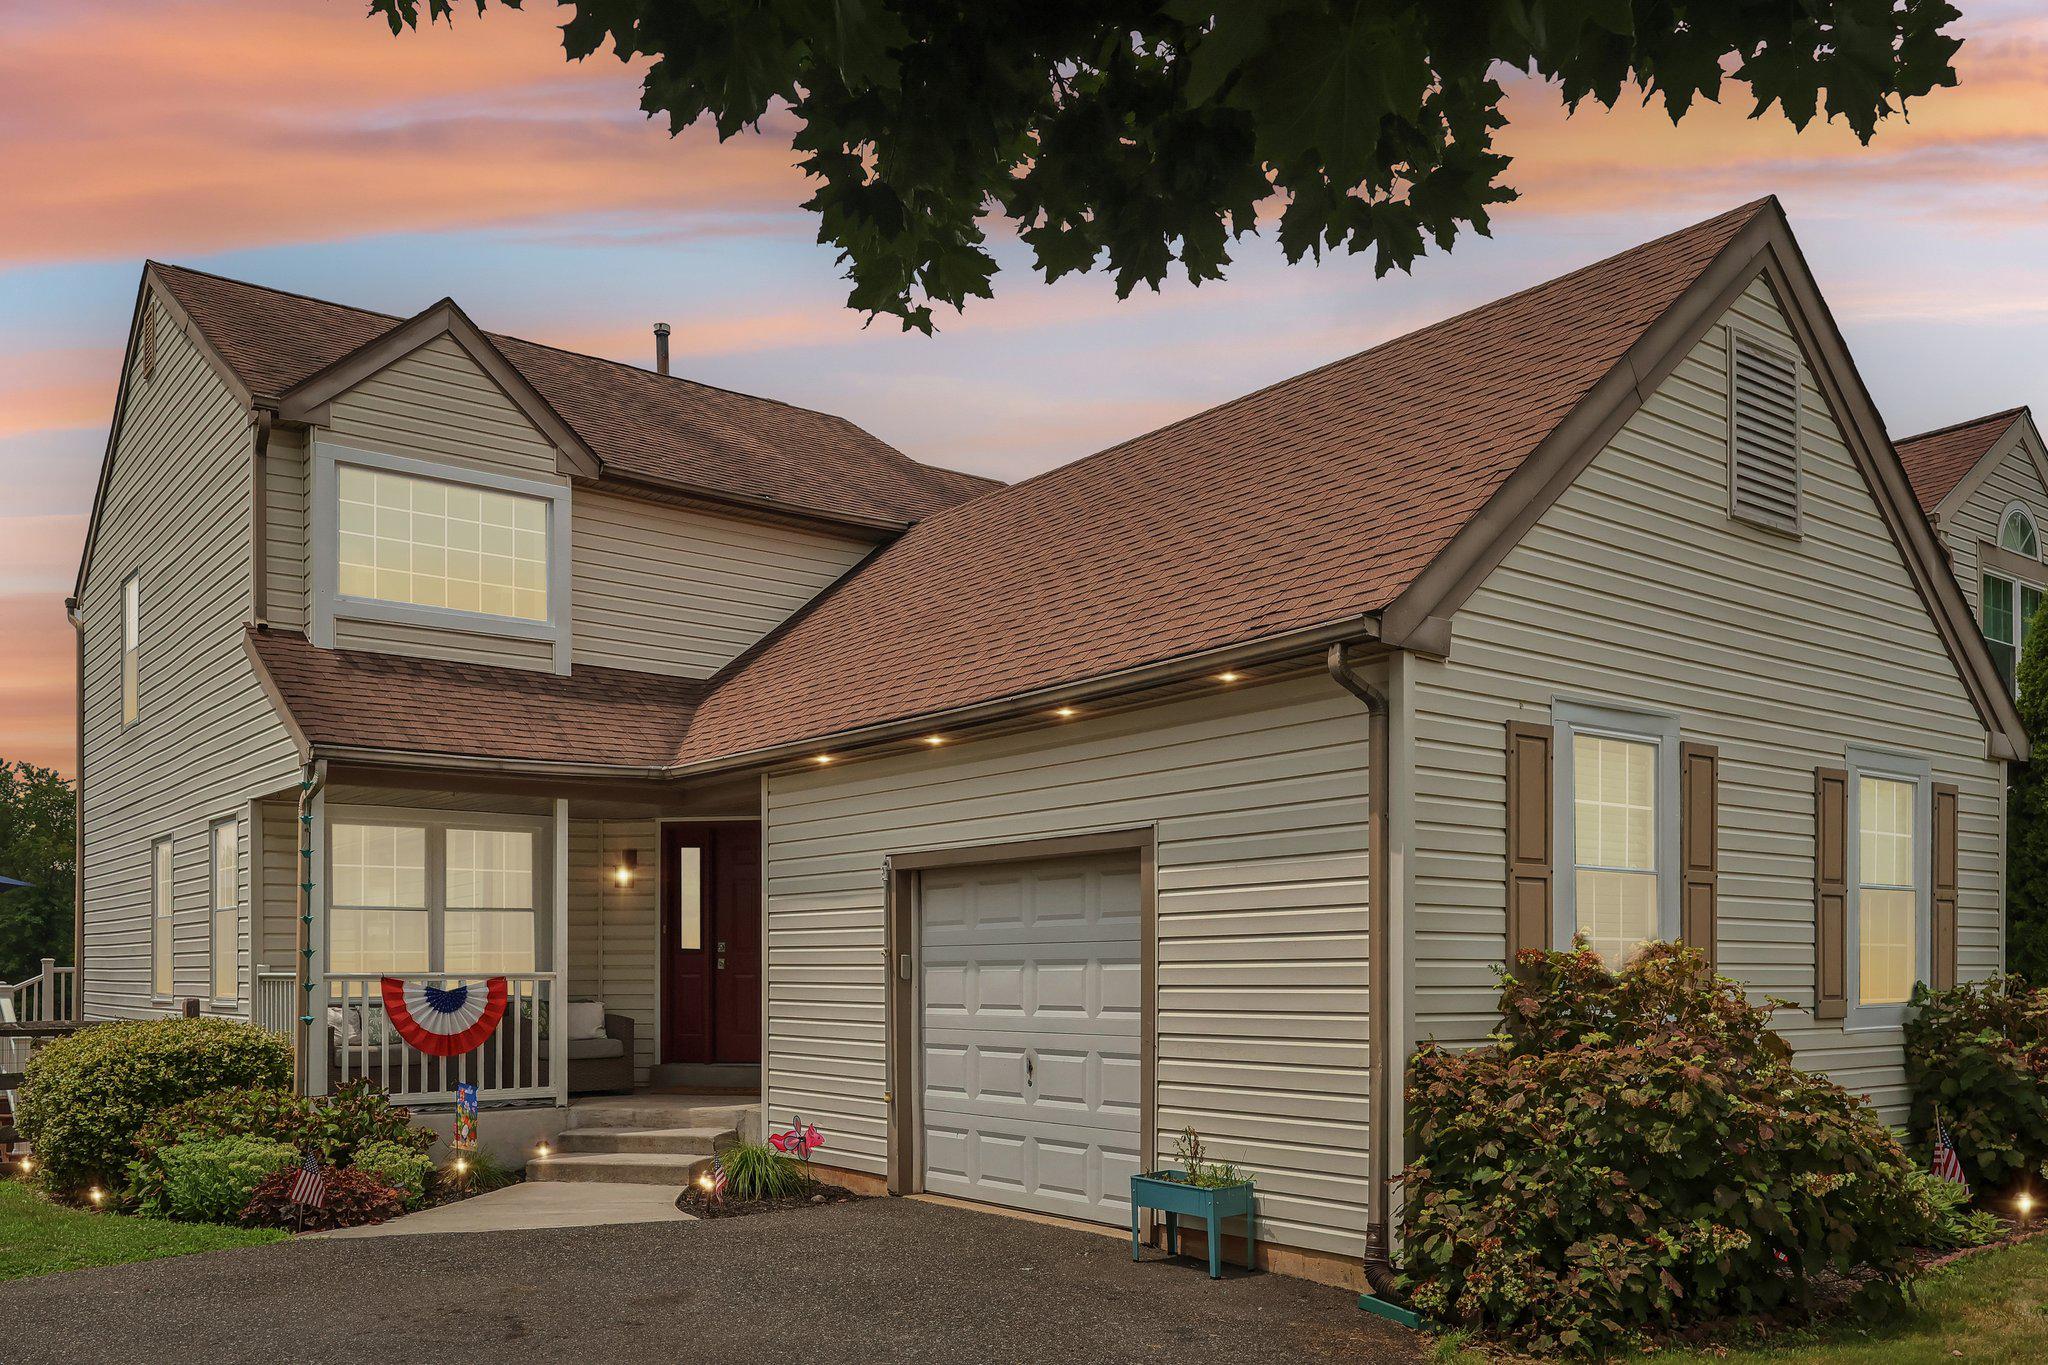
COLLEGEVILLE
219 BRANDYWINE ROAD
3 Beds
2 Baths
2,127 Sq.Ft.
$574,900
MLS#: PAMC2185906

COLLEGEVILLE
240 COBBLESTONE COURT
3 Beds
2 Baths
1,695 Sq.Ft.
$429,000
MLS#: PAMC2185770
.png)