Features & Amenities

Interior

  • Other Interior Features

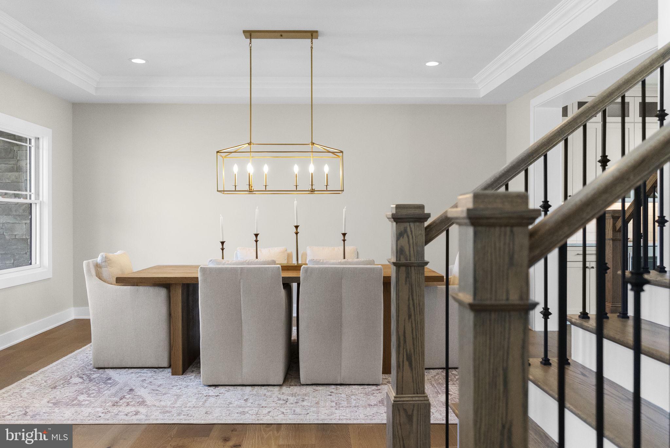
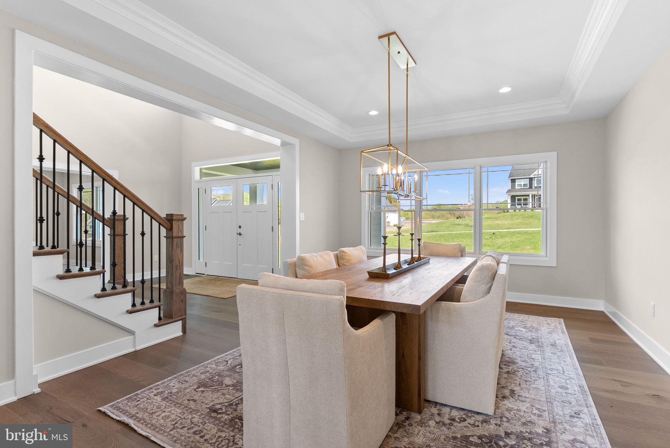
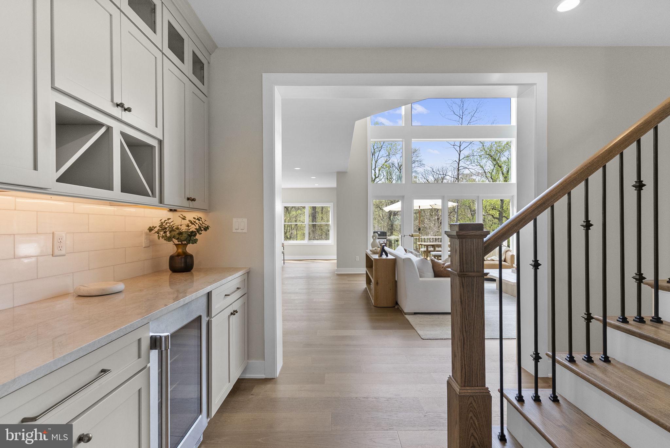
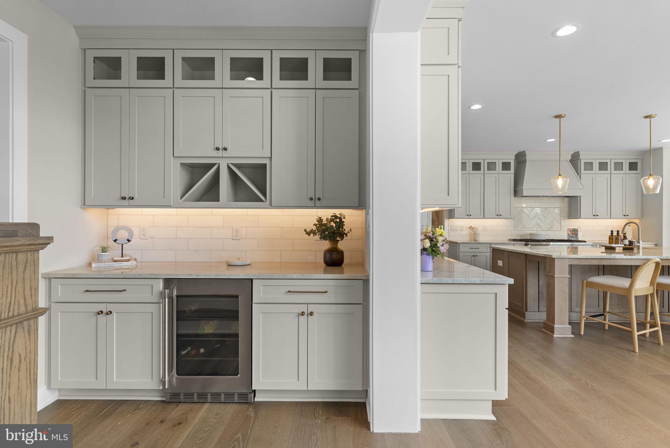
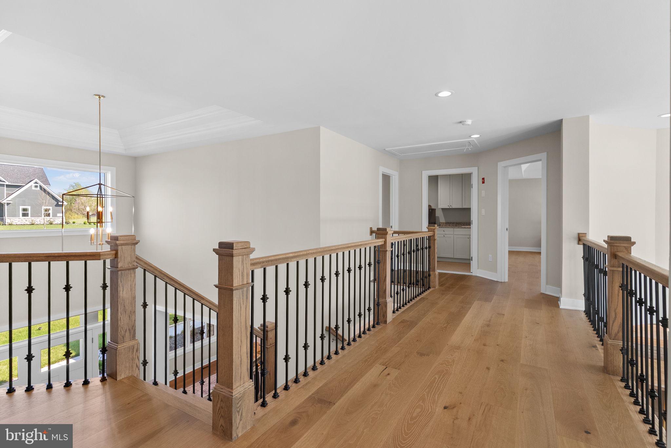
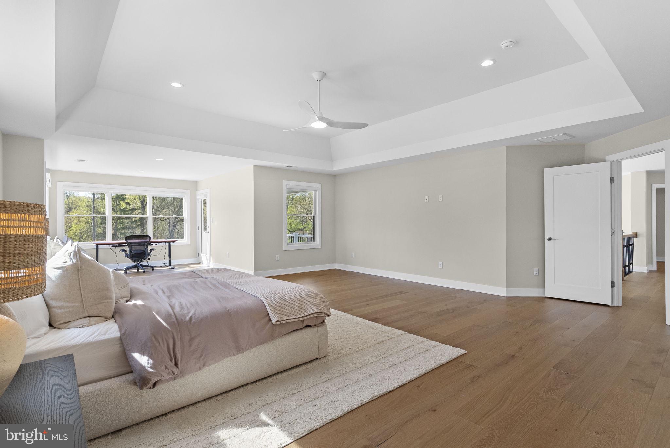
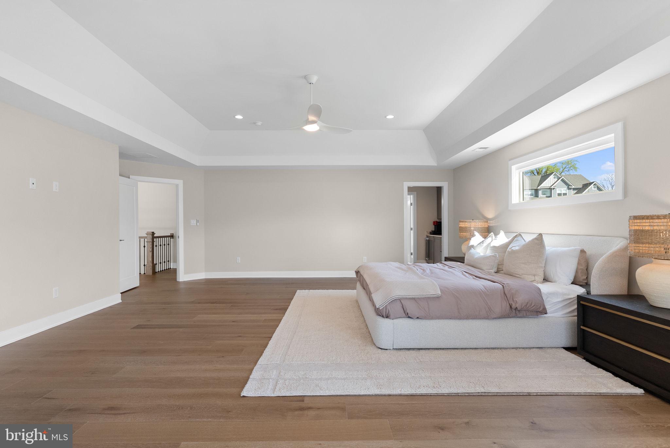
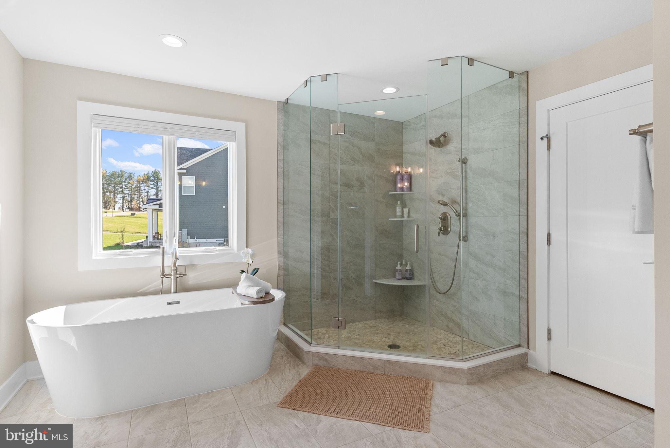
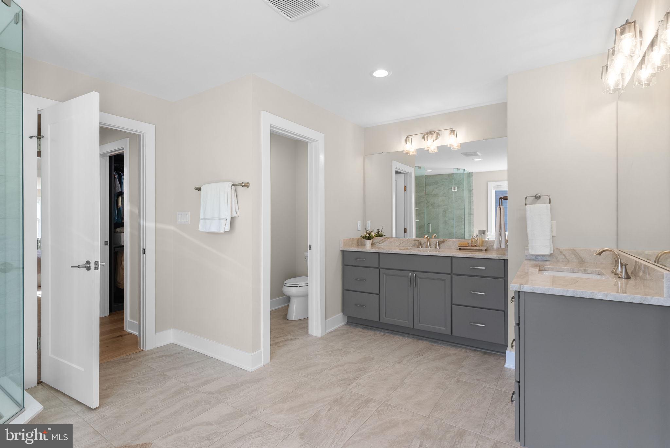
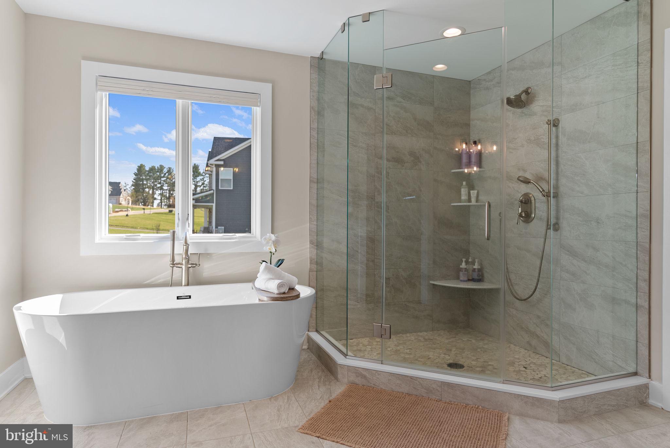
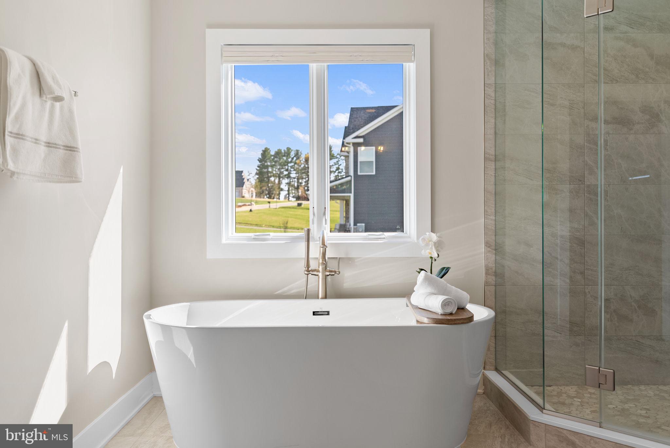
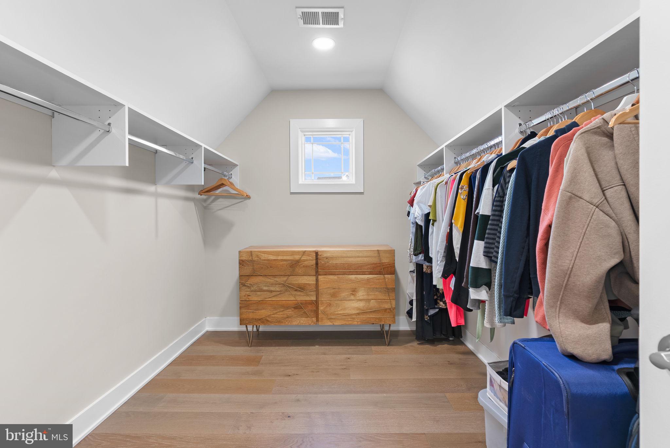
    Eat-in Kitchen, Ceiling Fan(s), Kitchen Island, Pantry, Recessed Lighting, Walk-In Closet(s), Built-in Features, Bar, Crown Molding, Open Floorplan, Soaking Tub

  • Total Bedrooms

    6

  • Bathrooms

    5

  • 1/2 Bathrooms

    1

  • Above Grade Finished Area

    4359.0

  • Basement YN

    YES

  • Cooling YN

    YES

  • Cooling

    Central Air, Ceiling Fan(s), Gas

  • Fireplace YN

    YES

  • Heating YN

    YES

  • Heating

    Natural Gas, Forced Air

  • Main Level Bedrooms

    1

  • Pet friendly

    N/A

Exterior

  • Garage

    Yes

  • Garage spaces

    3

  • Construction Materials

    HardiPlank Type, Stone

  • Parking

    Garage, Driveway, Attached

  • Patio and Porch Features

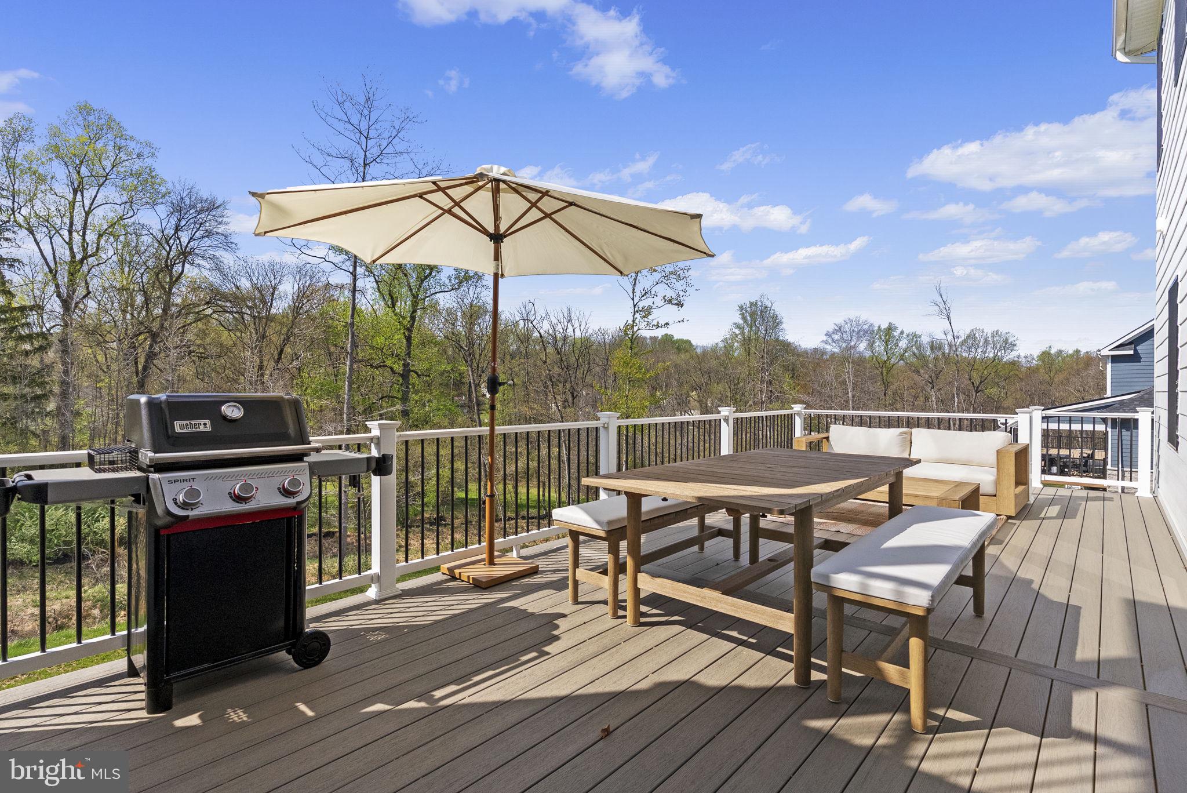
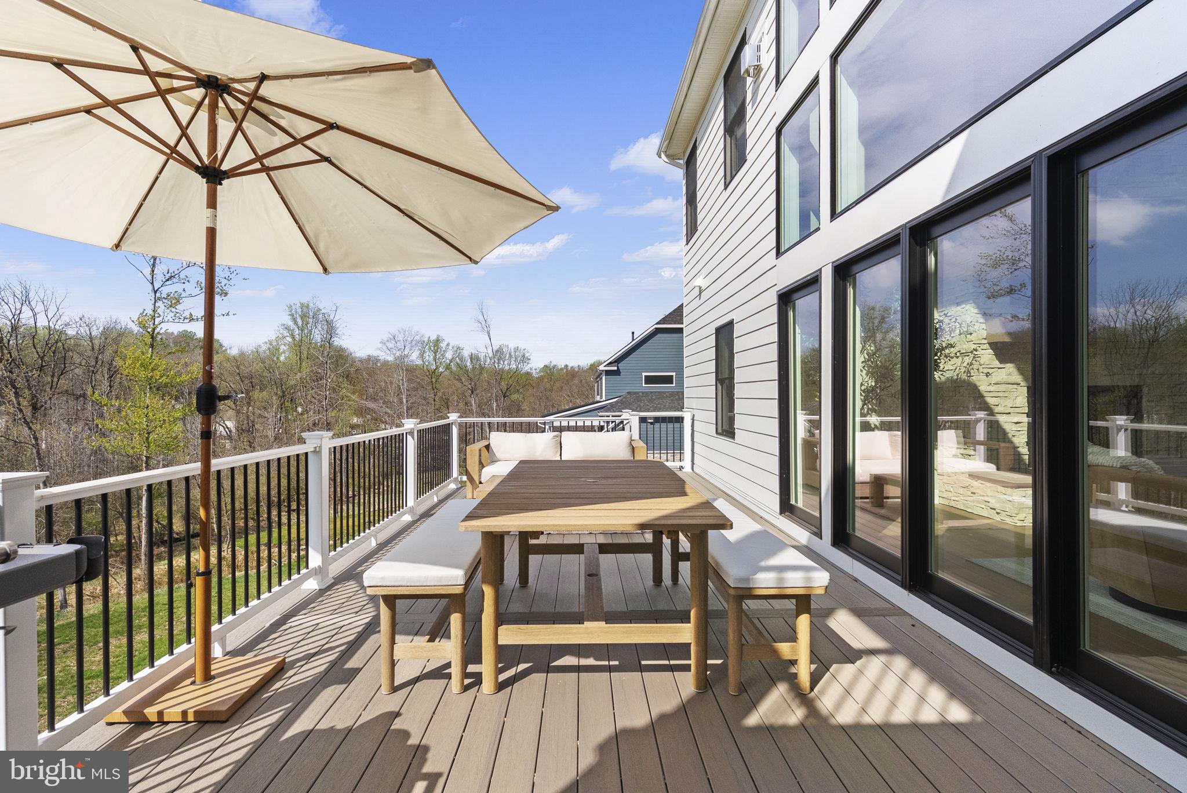
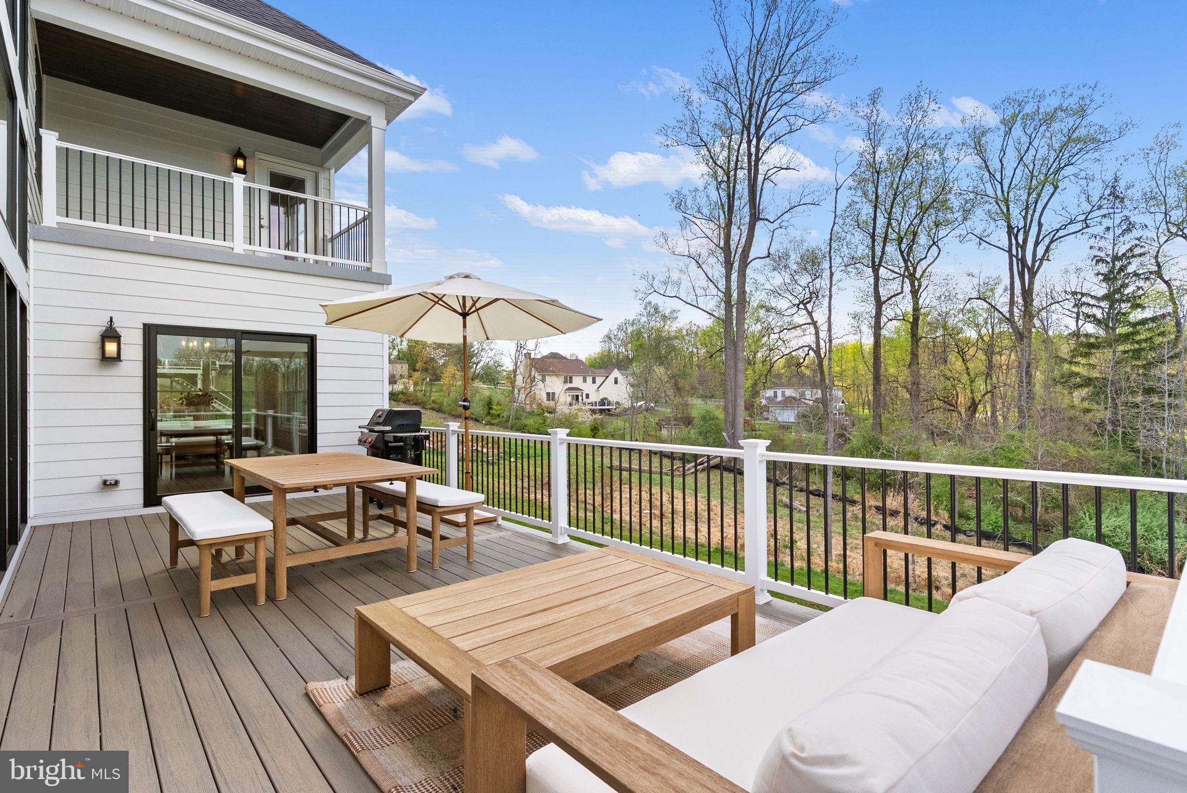
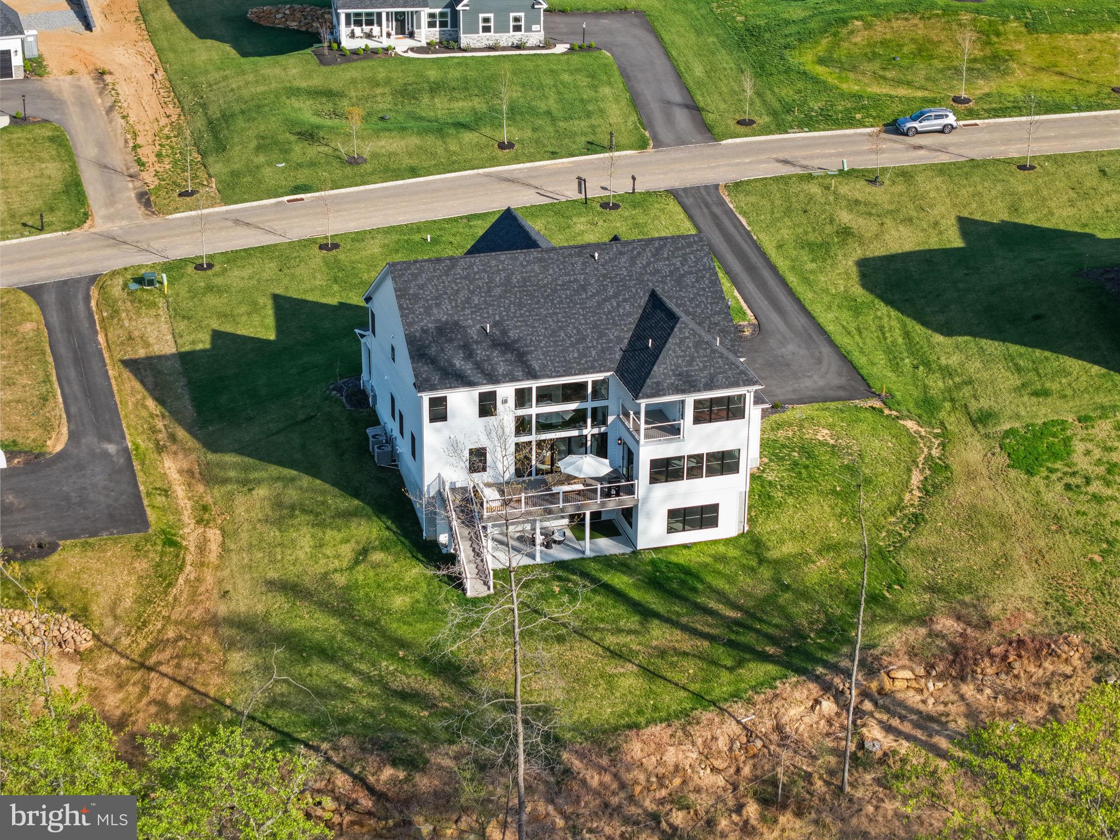
    Deck, Patio

  • Pool

    No

  • Waterfront YN

    NO

  • View

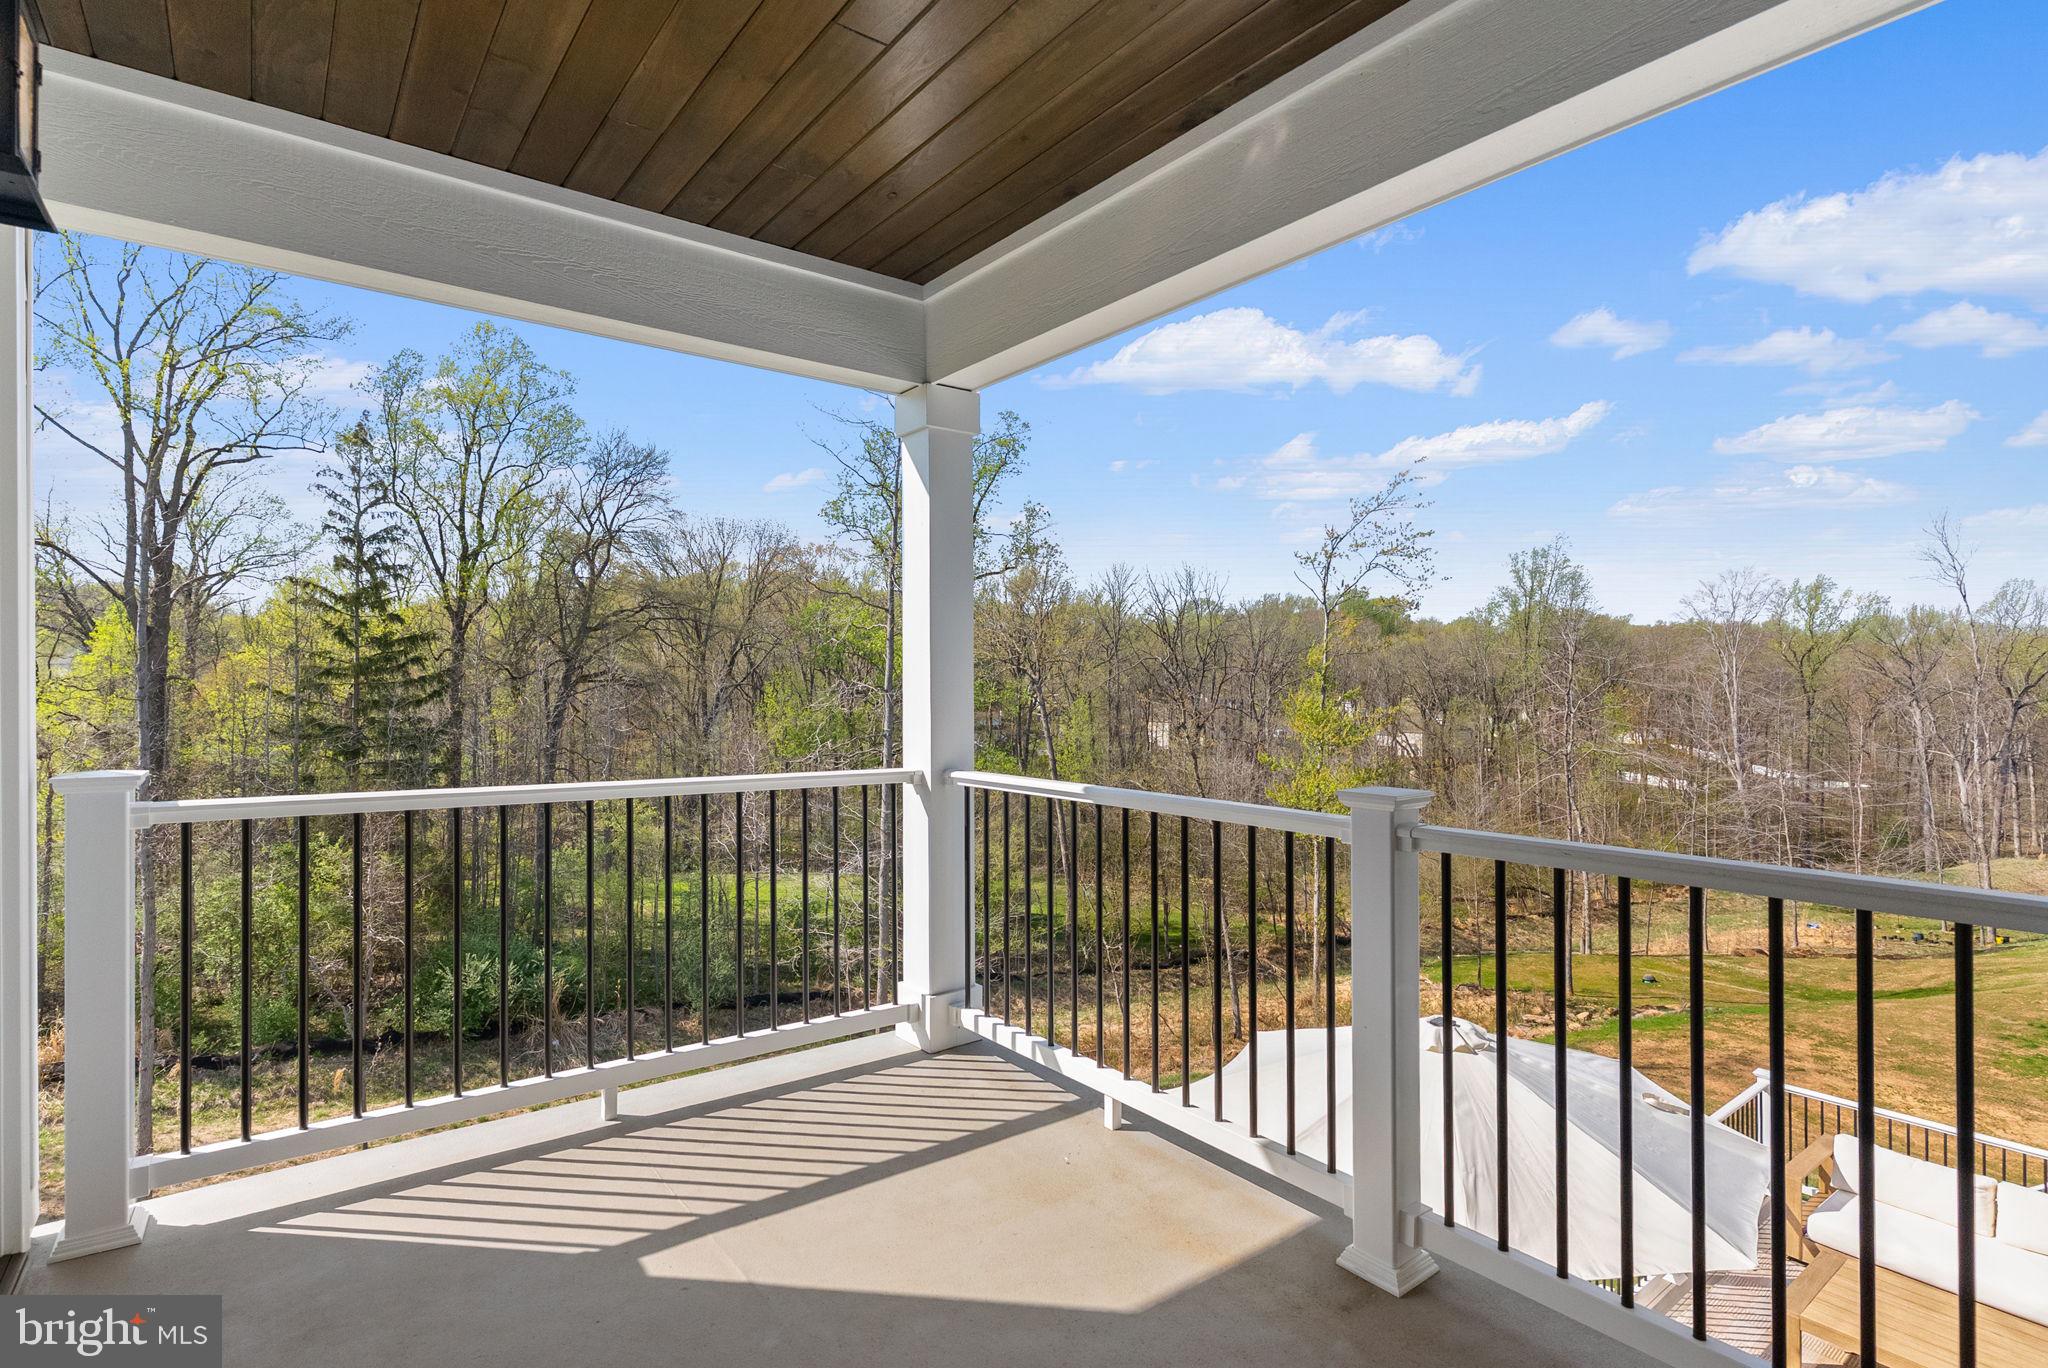
    Trees/Woods

Area & Lot

  • Lot Size(acres)

    0.74

  • Lot Size(square feet)

    32,234

  • Property Type

    Residential

  • Property Sub Type

    Single Family Residence

  • Architectural Style

    Traditional

Price

  • Sales Price

    $1,795,000
  • Tax Amount

    $23,283

  • Financing Options

    Conventional

  • Sq. Footage

    6,234

  • Price/SqFt

    $287

HOA

  • Association

    YES

  • Association Fee

    $215

  • Association Fee Frequency

    Monthly

  • Association Fee Includes

    N/A

School District

  • Elementary School

    N/A

  • Middle School

    N/A

  • High School

    N/A

Property Features

  • New Construction

    NO

  • Foundation Details

    Concrete Perimeter

  • Senior Community YN

    NO

  • Sewer

    Public Sewer

  • Tax Lot

    014-004

  • Water Source

    Public

Schedule a Showing

Showing scheduled successfully.

<
>
IN PERSON
VIA CHAT

What is 3 + 4 ?


Change time

Mortgage calculator

Estimate your monthly mortgage payment, including the principal and interest, property taxes, and HOA. Adjust the values to generate a more accurate rate.

Your payment

Principal and Interest:

$

Property taxes:

$

HOA fees:

$

Total loan payment:

$

Total interest amount:

$

Location

County

DELAWARE

Elementary School

Middle School

High School

Listing Courtesy of Erica A Walker, Keller Williams Real Estate -Exton

RealHub Information is provided exclusively for consumers' personal, non-commercial use, and it may not be used for any purpose other than to identify prospective properties consumers may be interested in purchasing. All information deemed reliable but not guaranteed and should be independently verified. All properties are subject to prior sale, change or withdrawal. RealHub website owner shall not be responsible for any typographical errors, misinformation, misprints and shall be held totally harmless.

Agent Elisesha Yingling

AGENT

Elisesha Yingling

Call Elisesha today to schedule a private showing.


* Listings on this website come from the FMLS IDX Compilation and may be held by brokerage firms other than the owner of this website. The listing brokerage is identified in any listing details. Information is deemed reliable but is not guaranteed. If you believe any FMLS listing contains material that infringes your copyrighted work please click here to review our DMCA policy and learn how to submit a takedown request.© 2024 FMLS.
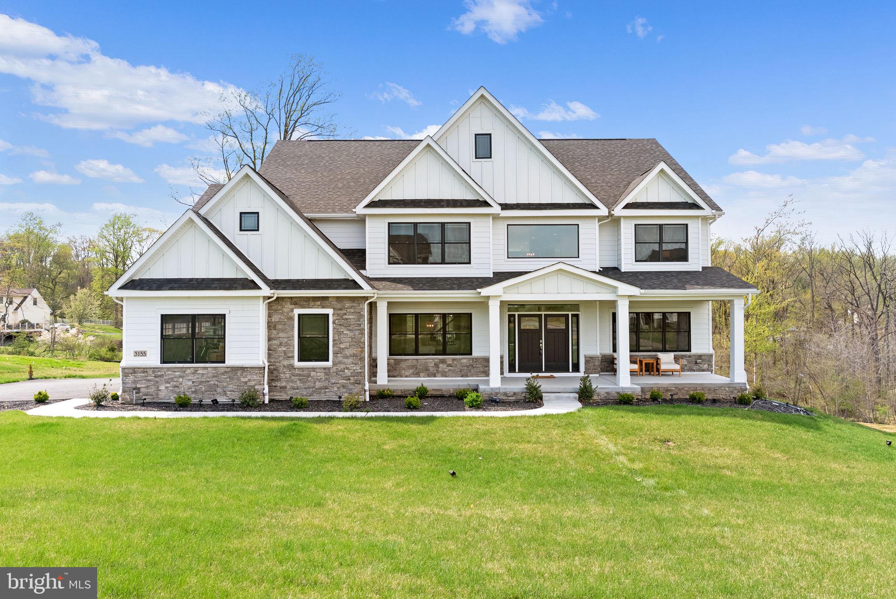
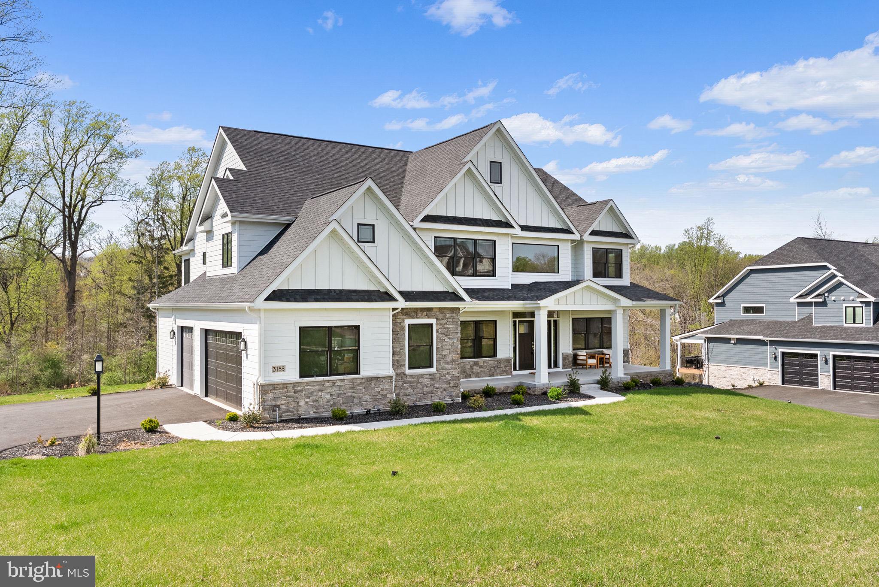
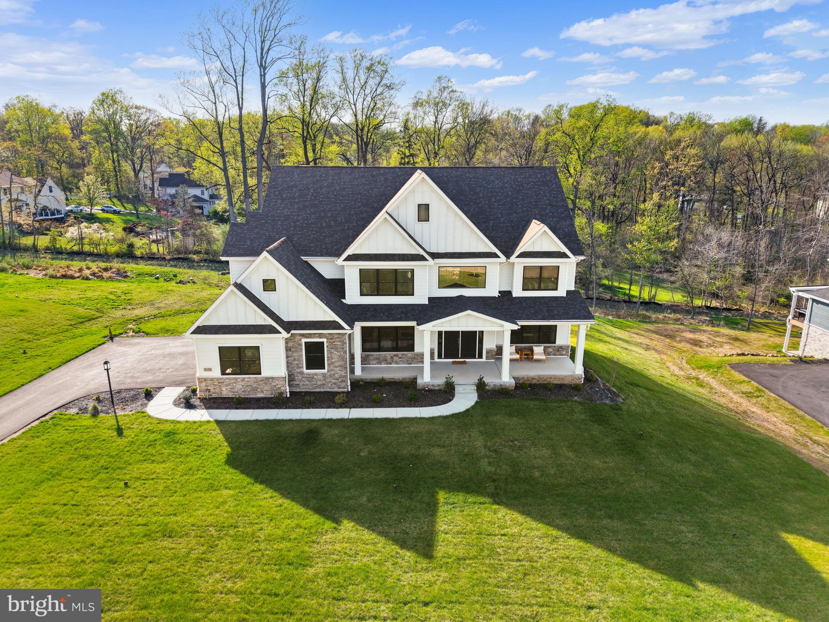
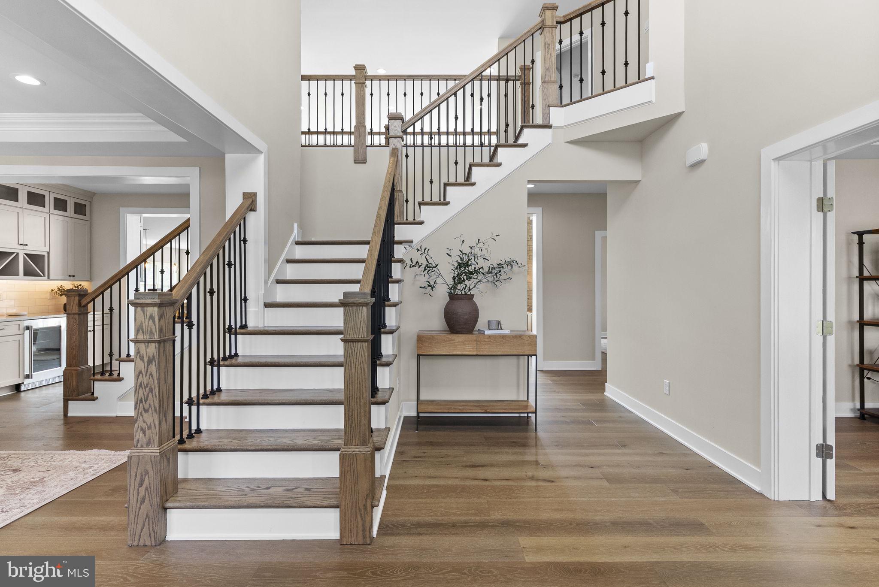
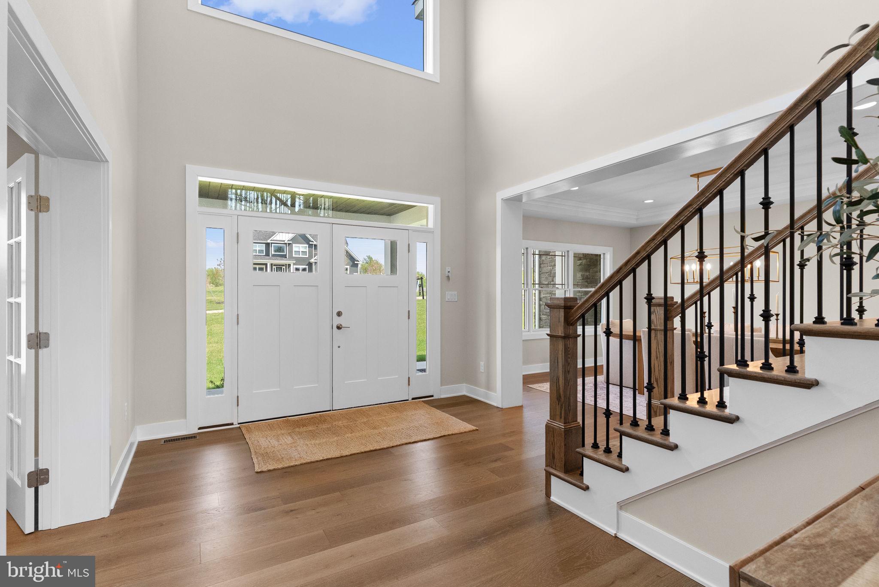
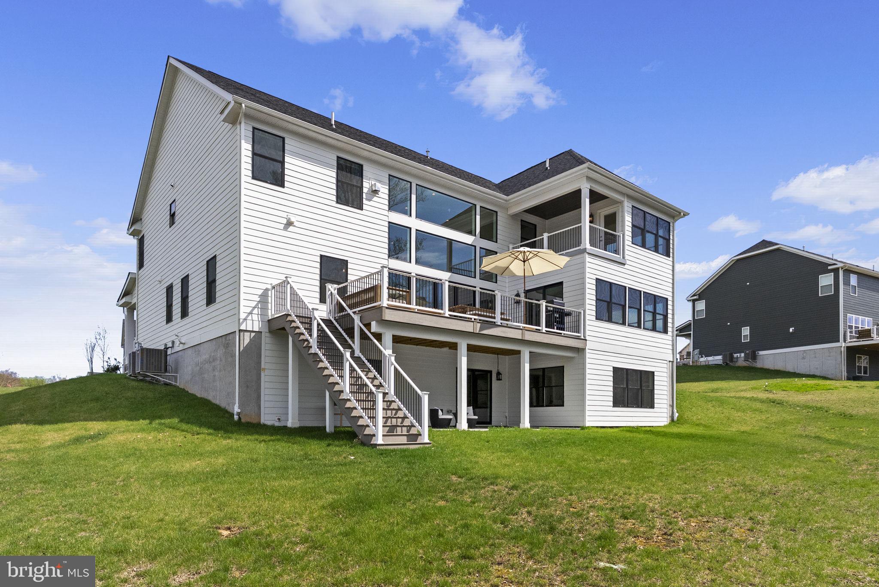
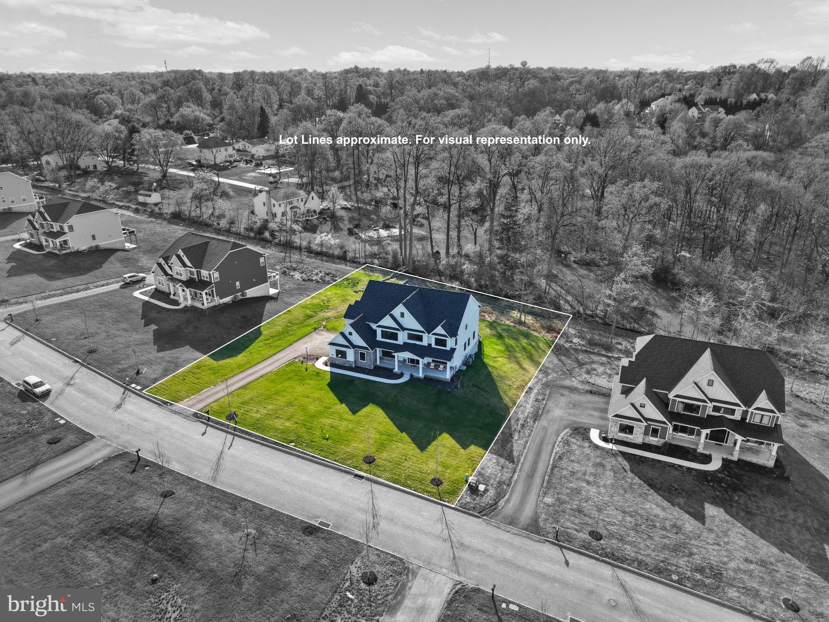
A rare opportunity to own a nearly-new, highly upgraded home in the sought-after Garnet Pointe community, built in 2024 by Eddy Homes. This is the first resale of the popular Rosebank Diamond floorplan, available due to job relocation.

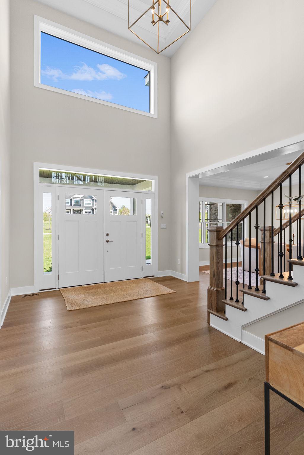
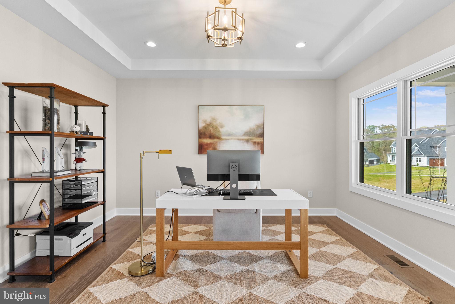
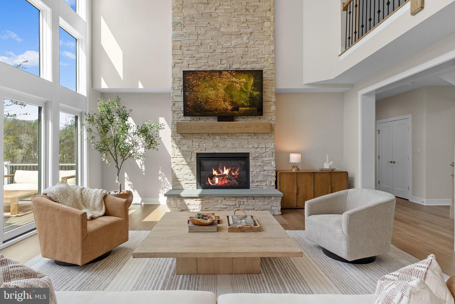
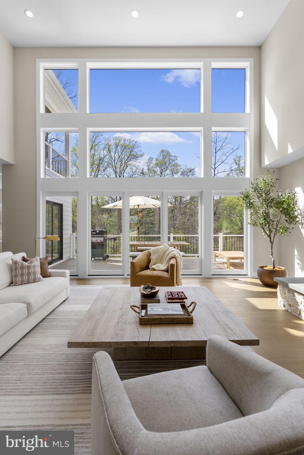
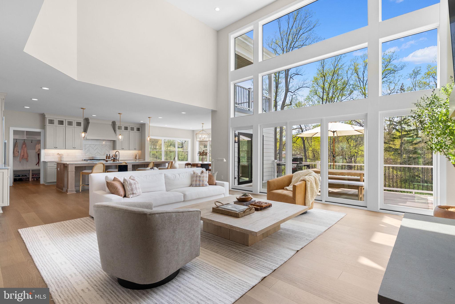
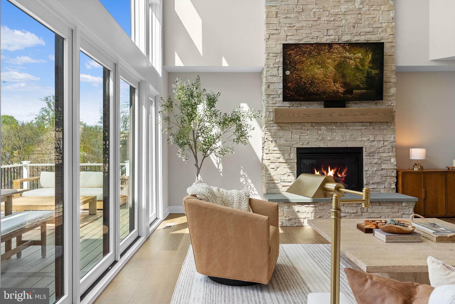
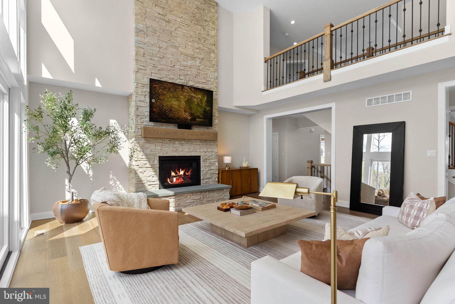
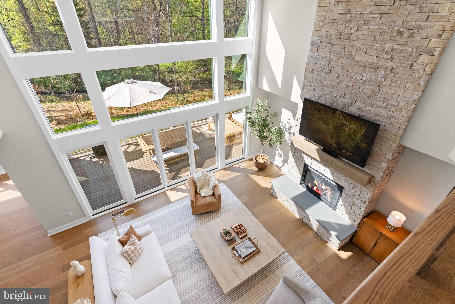
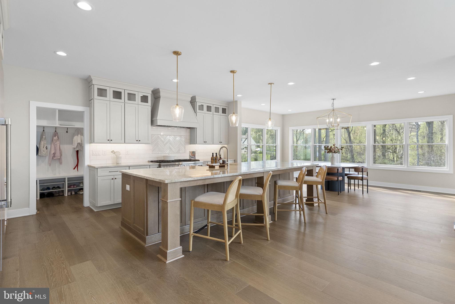
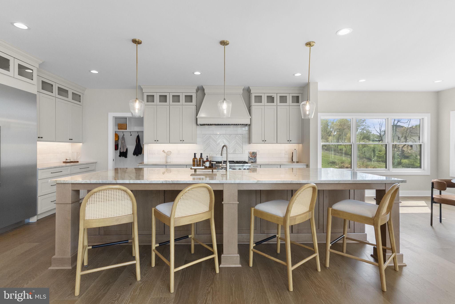
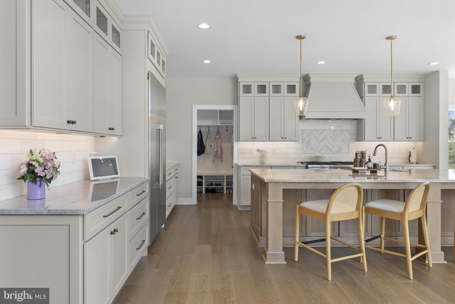
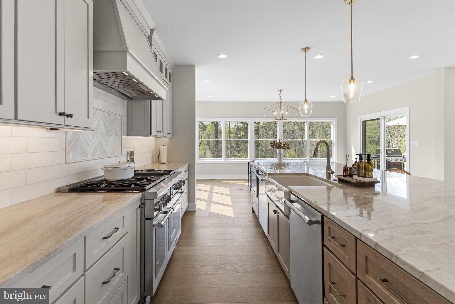
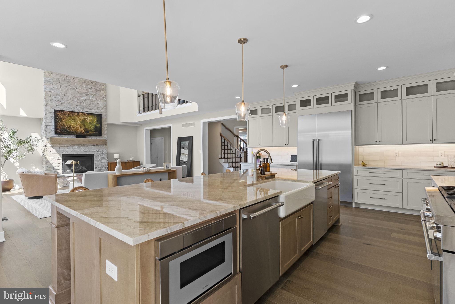
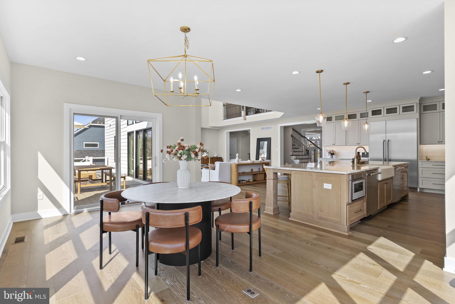
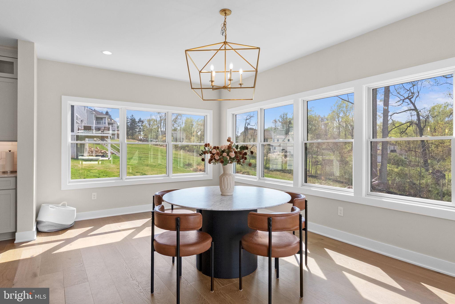
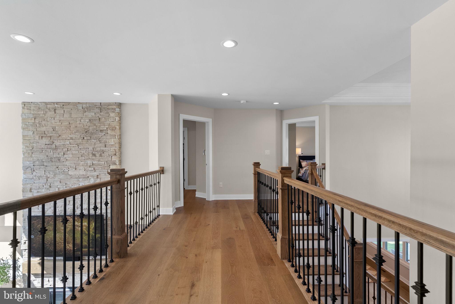
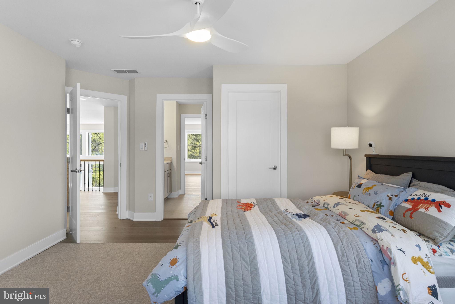
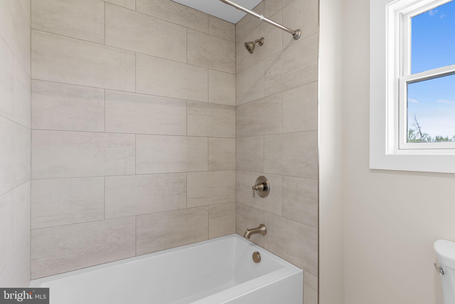
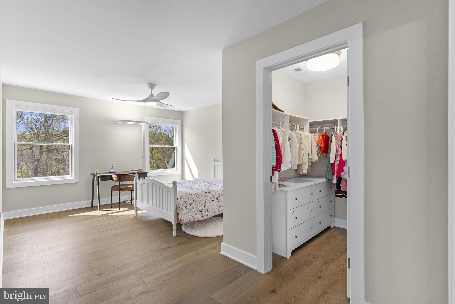
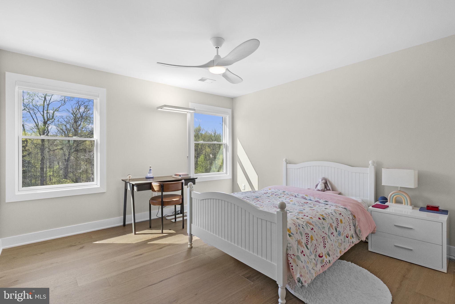
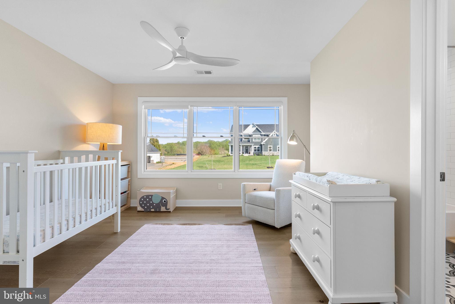
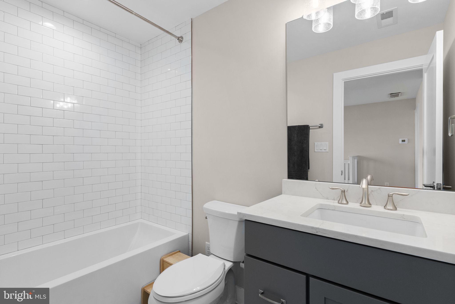
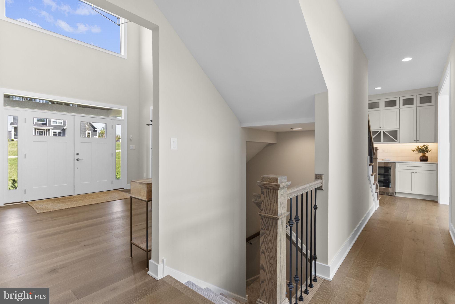
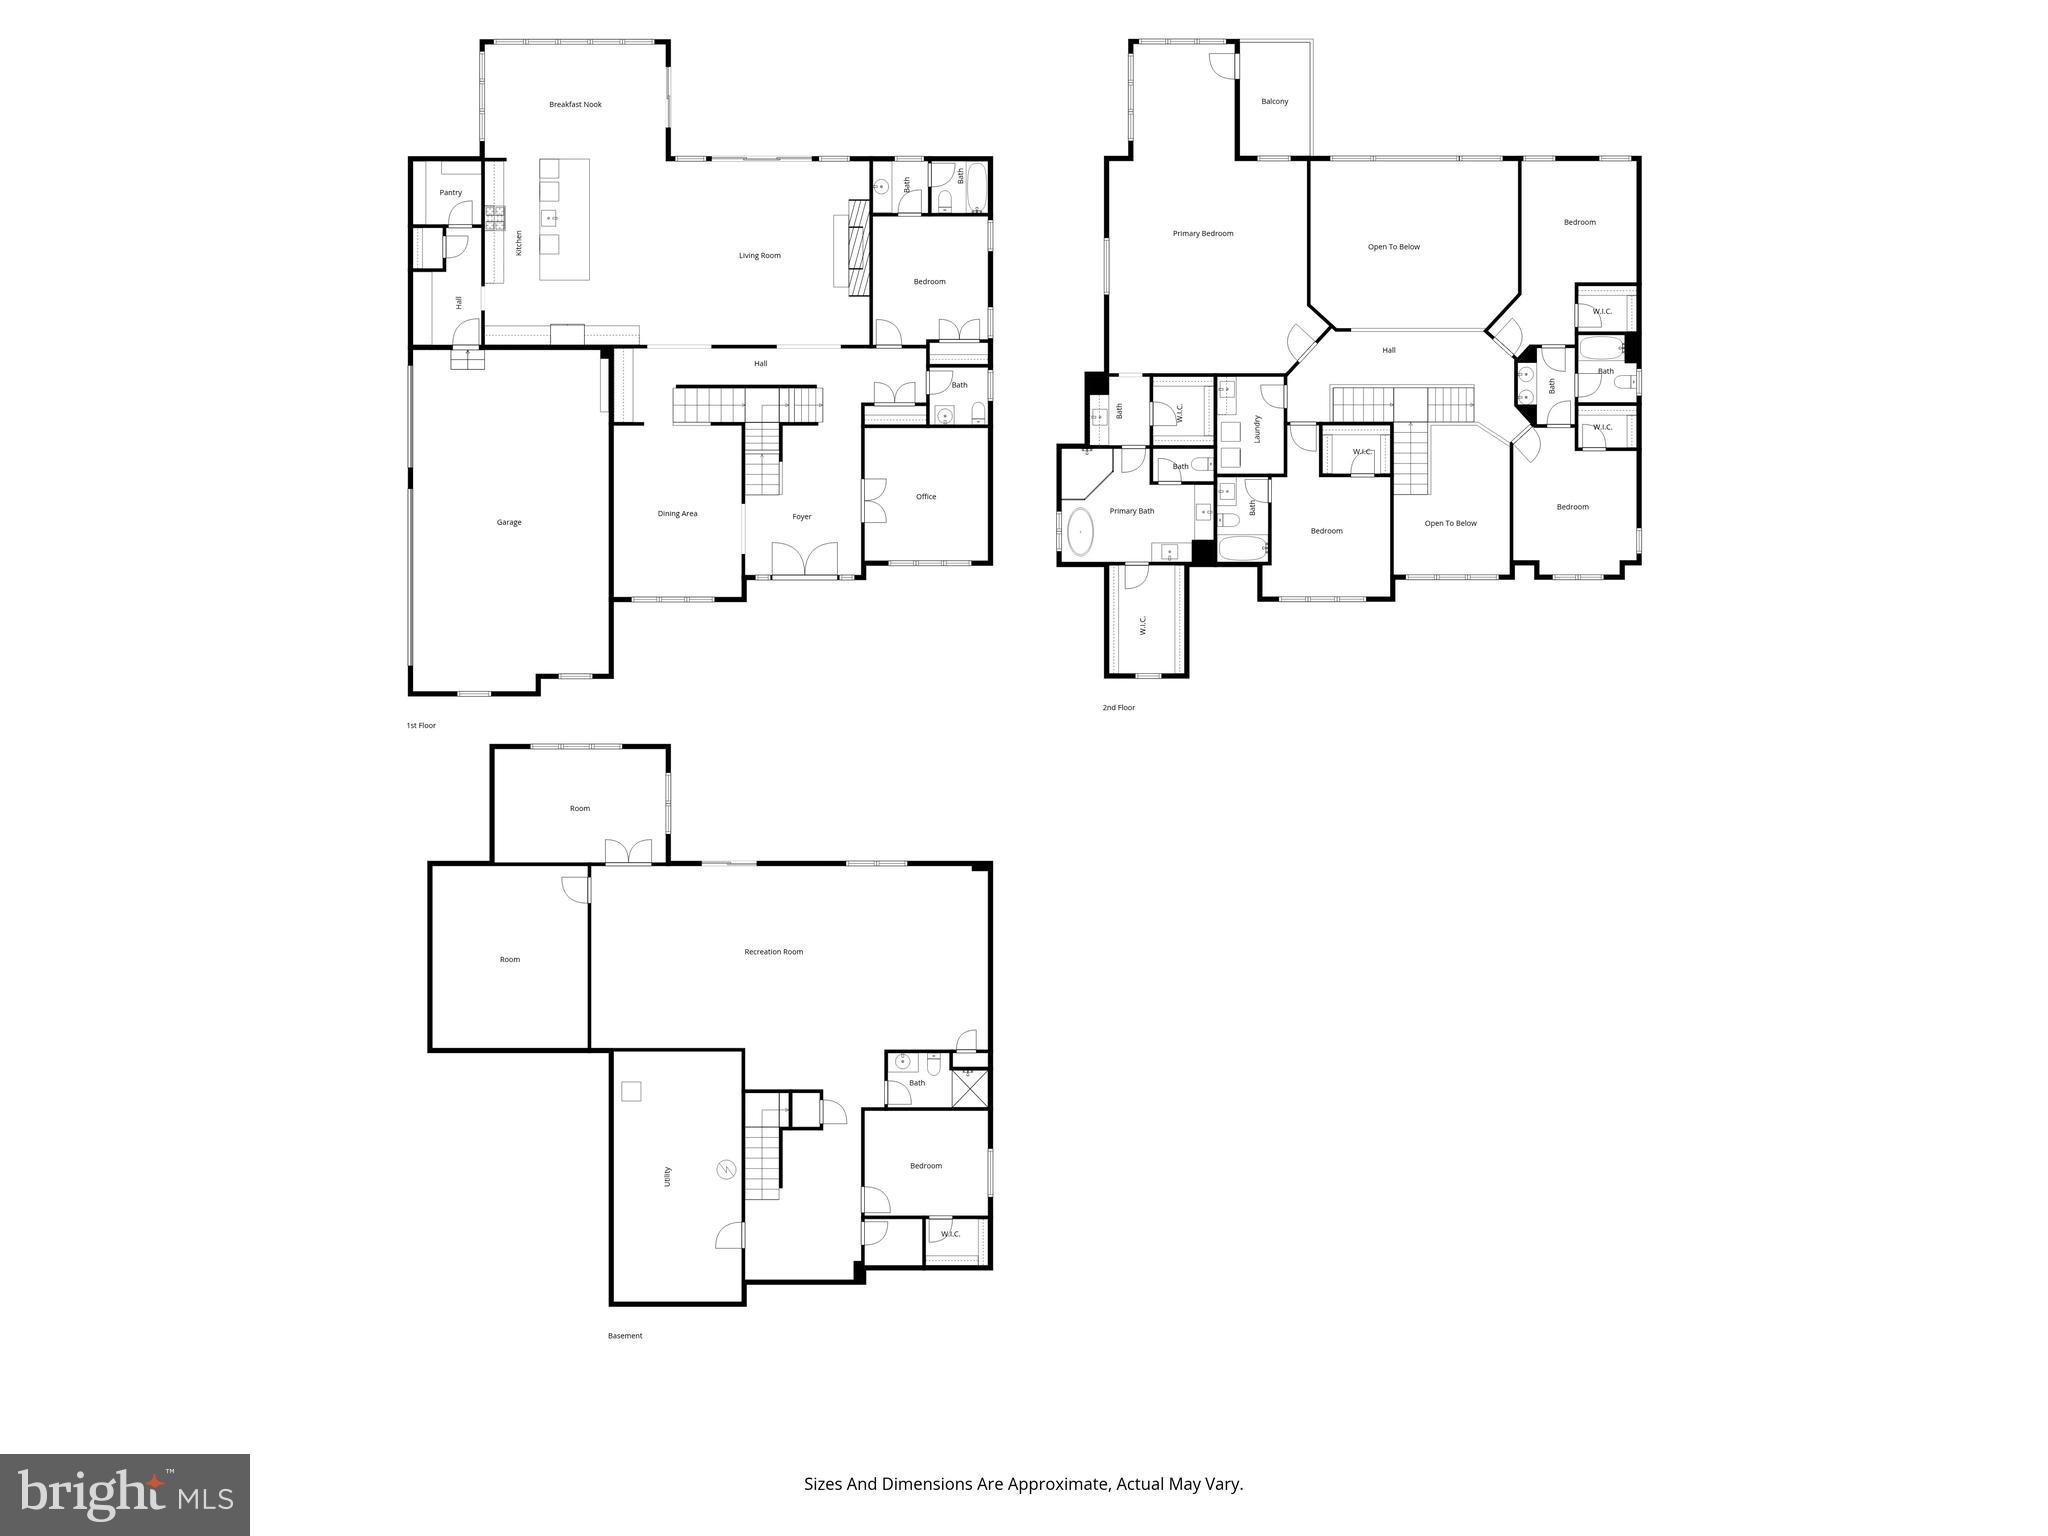
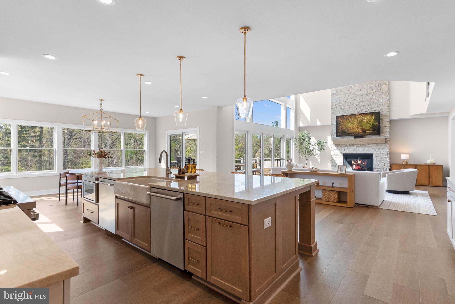
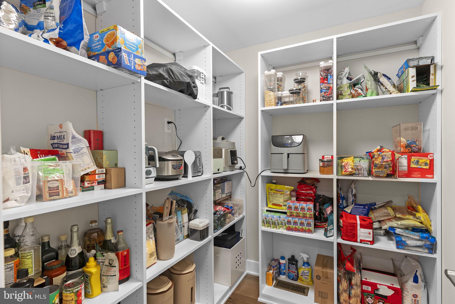
Set on a premium .75-acre lot backing to a private wooded setting, this 6-bedroom, 5.5-bath home blends luxury, functionality, and thoughtful design. The expansive kitchen features an oversized island, extended morning room, walk-in pantry, and a rare double-dishwasher setup, ideal for everyday living and entertaining. A dramatic two-story family room adds light and openness to the main level. A main-level bedroom with a full bath offers the perfect setup for an in-law suite or private guest space.  

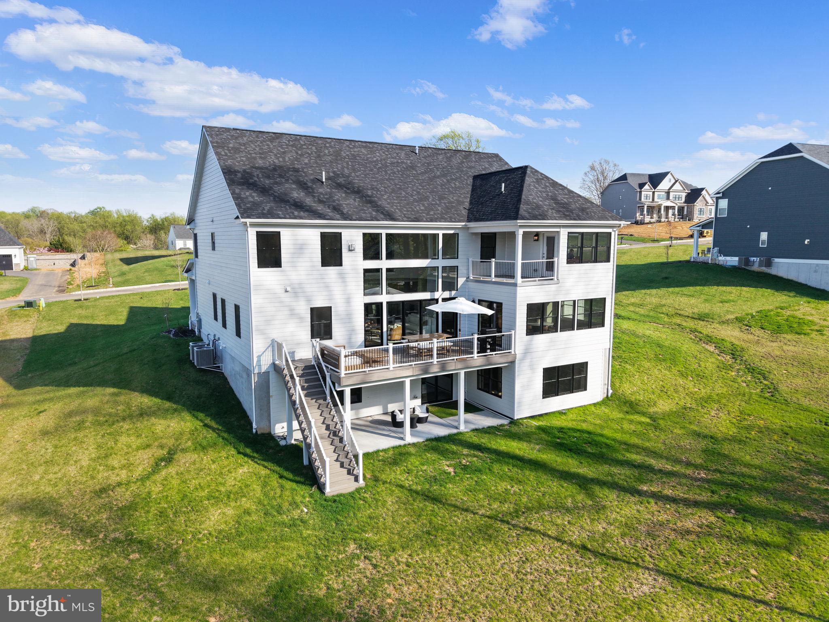
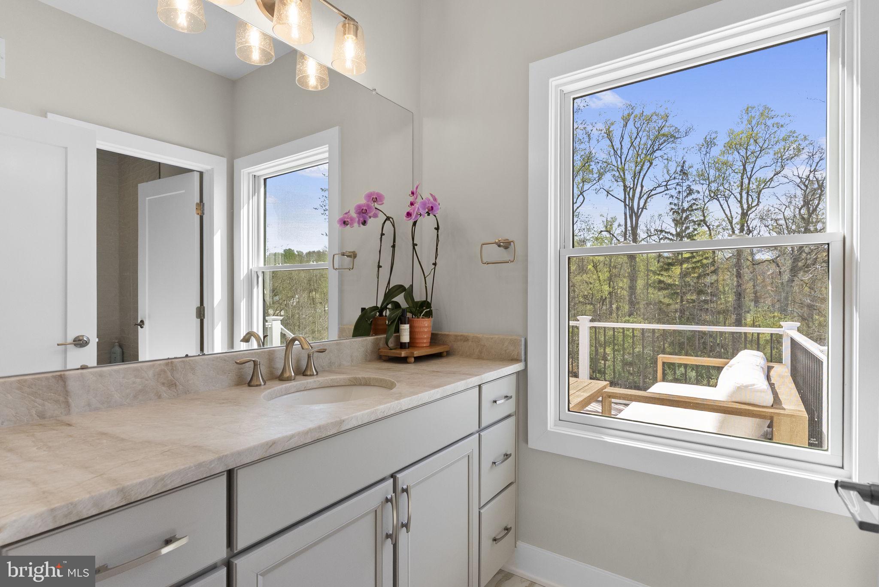
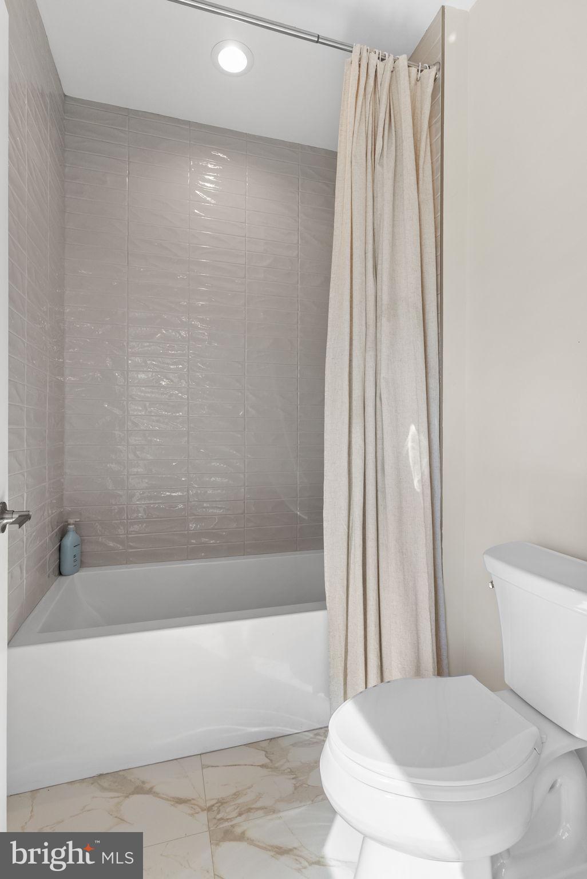
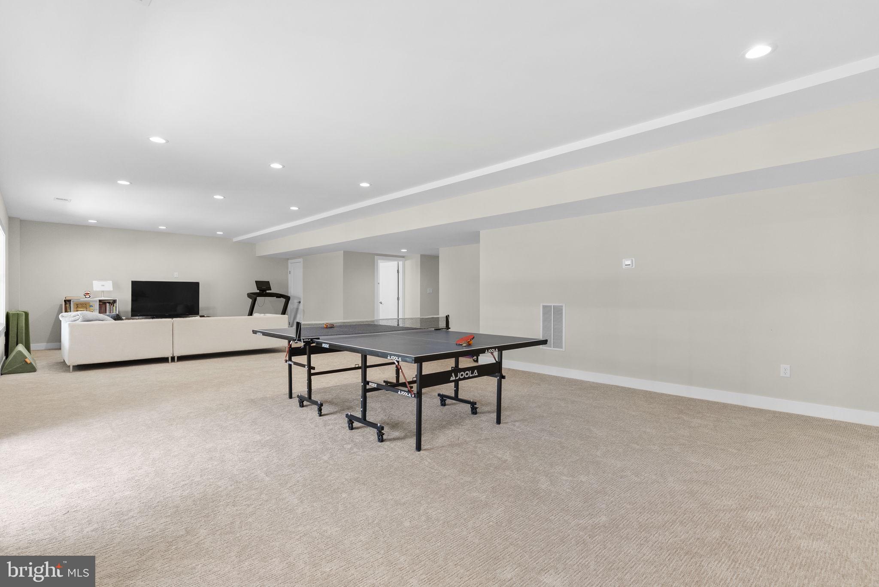
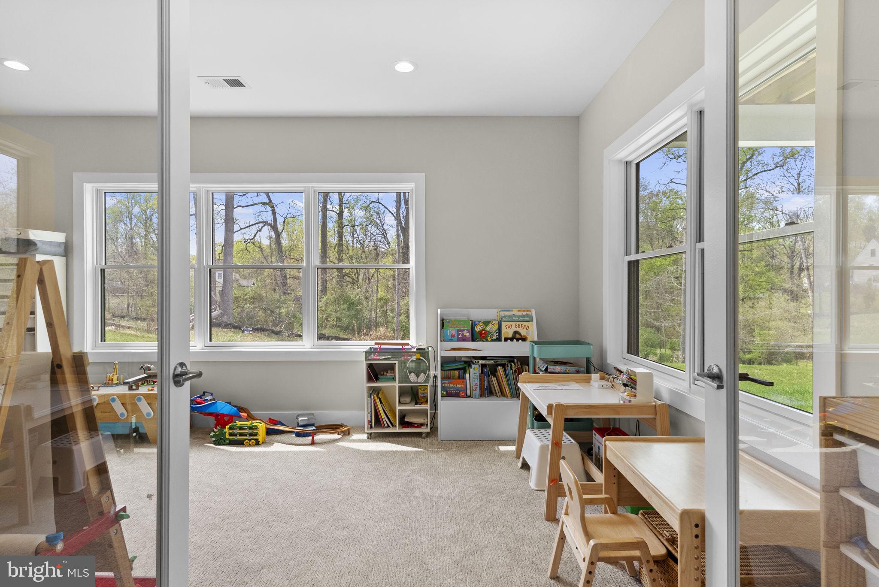
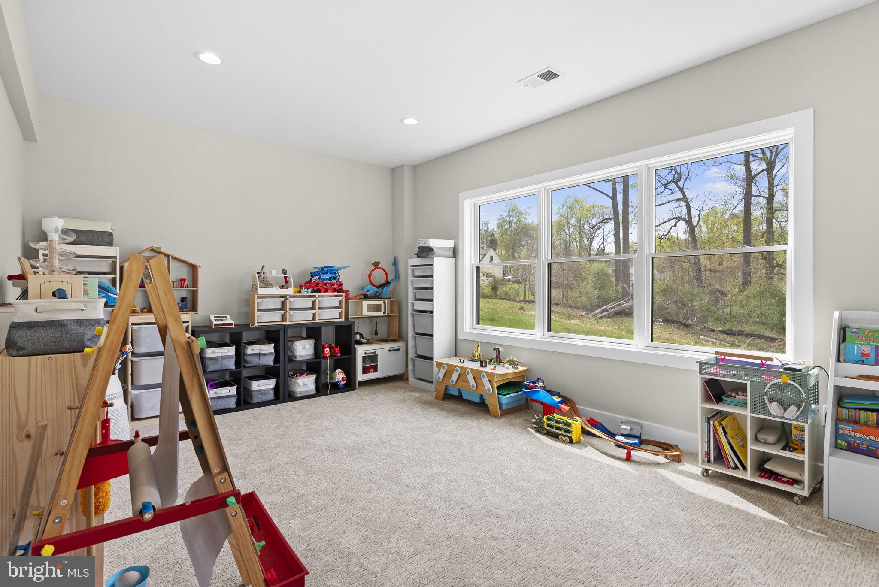
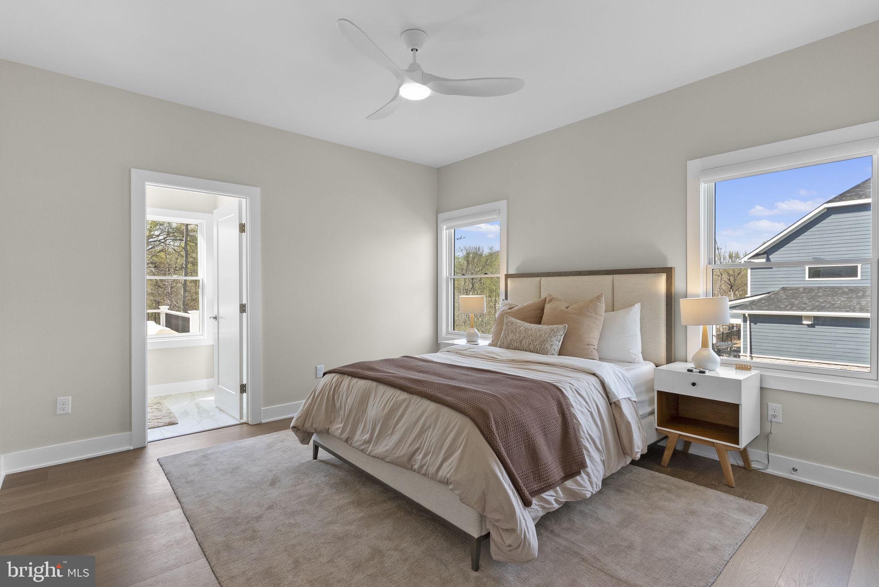
The owner’s suite offers a private retreat with a sitting room, covered porch, dual walk-in closets, and a spa-like bath. The fully finished walkout lower level includes a recreation room, media room, playroom, bedroom, and full bath, with abundant natural light and flexible living space.

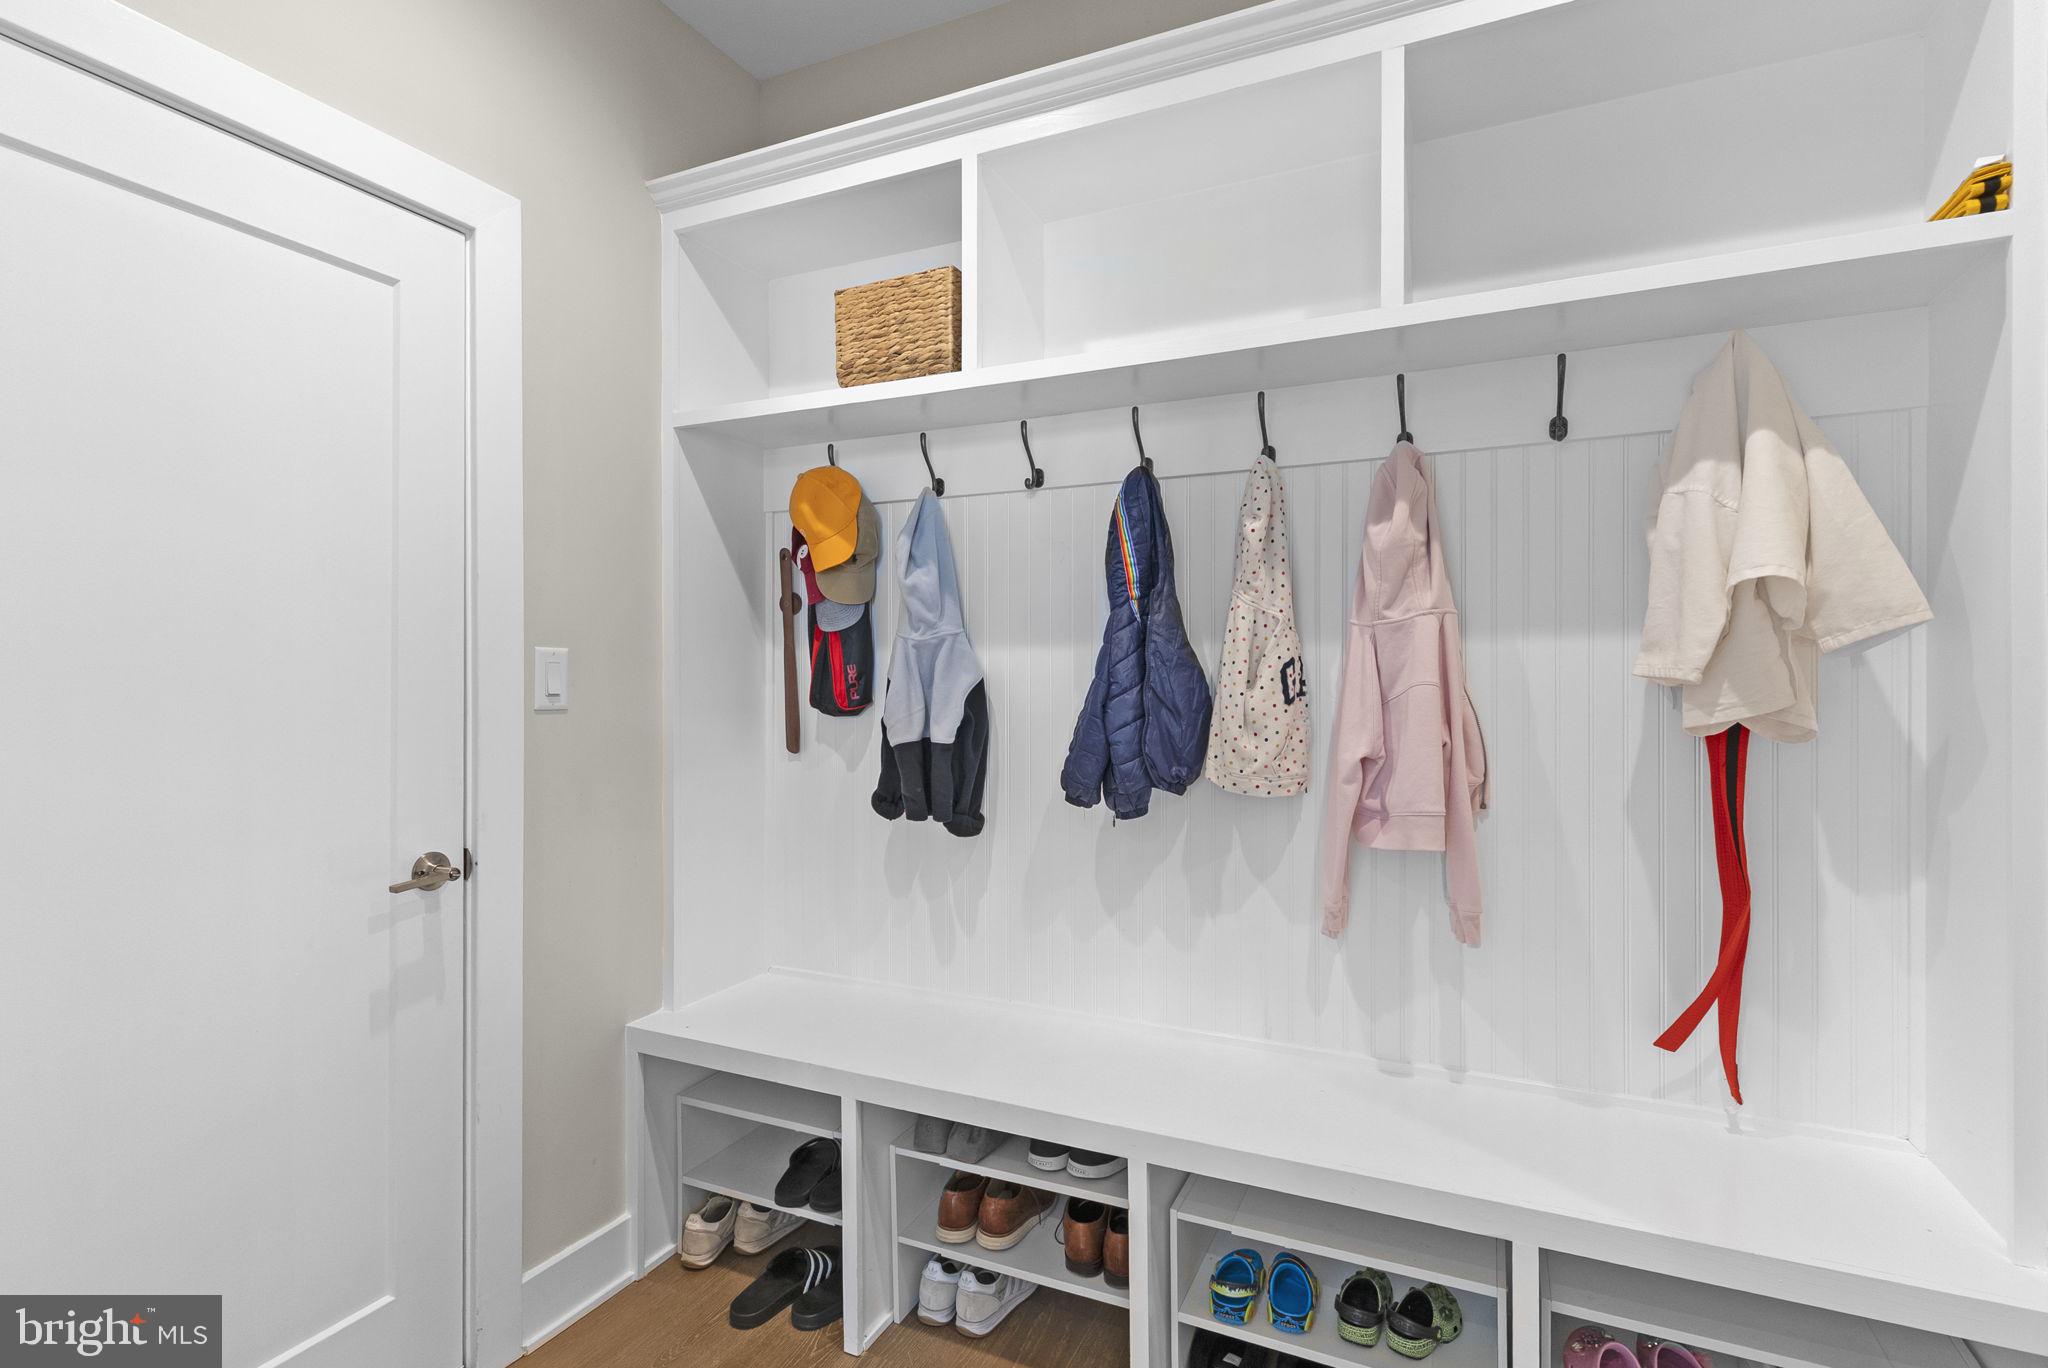
Built with Eddy Homes’ Luxury Level 3 package, the home includes high-efficiency HVAC with zoned heating and cooling, enhanced air quality systems, and dual water heaters with recirculation. Additional features include a 3-car side-entry garage, 400-amp electrical service, EV charging capability, and over $340,000 in upgrades.
A rare combination of a walkout basement and flat, usable yard offers exceptional outdoor potential. Located in Garnet Valley School District with convenient access to major routes, shopping, and dining...this home delivers the benefits of new construction without the wait.  Please reach out for more details on upgrades and highlights included in this home.

3155 RIDGEVIEW COURT

Message successfully sent.

What would you like to know?

What is 3 + 4 ?

I agree to receive email communication and understand I can unsubscribe at any time.

I agree to be contacted by Charis Realty Group - Christine Issler, Broker via call, email, and text for real estate services. To opt out, you can reply 'stop' at any time or reply 'help' for assistance. You can also click the unsubscribe link in the emails. Message and data rates may apply. Message frequency may vary. Privacy Policy

Related Properties

New on site 2 days ago
A private retreat in the heart of Garnet Valley—where striking contemporary architecture meets exceptional design. Tucked among the trees on more than 7 picturesque acres, 602 Featherbed Lane offers a rare combination of privacy, natural beauty and architectural character within the highly regarded Garnet Valley School District. Extensively renovated by the current owner, with approximately $500,000 invested in improvements, this distinctive Lindal Cedar Homes post-and-beam construction has been thoughtfully transformed while preserving the warmth and character that make it so special.
Step inside and the architecture immediately takes center stage. Soaring cedar ceilings, exposed beams, skylights and expansive windows fill the home with natural light and create a remarkable connection to the surrounding landscape. The dramatic Great Room is the centerpiece, with an approximately 18-foot vaulted cedar ceiling, a wall of windows and a wood-burning fireplace—a spectacular space for both everyday living and entertaining. An open loft above provides another inviting living area while maintaining the home's airy, dramatic feel.

The renovated kitchen is a showstopper, beautifully marrying modern design with the home's natural aesthetic. Sleek wood cabinetry, granite surfaces, an oversized center island with seating, skylights and premium stainless appliances—including a professional-style Wolf range—create a kitchen that is as functional as it is striking. Rich, Solid Teak Wood floors continue into the adjoining dining area, where vaulted cedar ceilings and a wall of windows frame peaceful views of the surrounding woods.

The bathrooms have also been beautifully reimagined with a distinctly modern aesthetic and of course, heated floors. The primary bath features dramatic stone-inspired tile, a large frameless glass shower, double vanity and illuminated mirrors, while the updated hall bath carries the home's clean contemporary design throughout.

The Primary Suite offers its own private escape with a vaulted ceiling, two walk-in closets and direct access to the deck. Two additional bedrooms provide flexibility for family, guests or home-office space.

And then there is the setting. More than seven acres of mature woods, a meandering creek and remarkable privacy surround the home, while expansive outdoor living spaces provide countless opportunities to enjoy the property throughout the seasons. Morning coffee among the trees, dinner overlooking the woods, evenings beside the fireplace—this is a home designed around its environment.

All of this privacy comes without sacrificing convenience, with shopping, dining and major routes within easy reach.  Buy with confidence as this home has already been pre inspected by Spotlight Home Inspection.
#PADE2122916

GARNET VALLEY

602 FEATHERBED LANE

3 Beds

2 Baths

2,927 Sq.Ft.

$1,700,000
MLS#: PADE2122916

 - property

Send a message

Message successfully sent.

Your message

What is 3 + 4 ?

Reason for contacting?

I agree to receive email communication and understand I can unsubscribe at any time.

I agree to be contacted by Charis Realty Group - Christine Issler, Broker via call, email, and text for real estate services. To opt out, you can reply 'stop' at any time or reply 'help' for assistance. You can also click the unsubscribe link in the emails. Message and data rates may apply. Message frequency may vary. Privacy Policy

Sign Out

Virtual Assistant

Would you like to take the next step with this property? We can help you schedule a showing or virtual tour, or send you more details.

Yes, I would like more information.

Thank You for Your Reply, One of Our Agents will contact you as soon as possible

No, maybe later.

Thank you, you can always contact me via email, phone number or through the contact form.

Realhub AI

Lucy - Your AI-Powered Realtor

Update Your Temporary Password

Personalize your search

Enter your email and we'll notify you immediately when new listings match what you're looking for.

or enter email address

Already have an account ? Login here

Continue your home search

I agree to receive communications and understand I can unsubscribe at any time.

I agree to be contacted by Charis Realty Group - Christine Issler, Broker via call, email, and text for real estate services. To opt out, you can reply 'stop' at any time or reply 'help' for assistance. You can also click the unsubscribe link in the emails. Message and data rates may apply. Message frequency may vary. Privacy Policy

Already have an account ? Login here

We use cookies

We use cookies primarily for analytics to enhance your experience. By accepting, you agree to our use of these cookies. You can manage your preferences or learn more about our cookies policy.