
Property
Beds
6
Full Baths
4
1/2 Baths
1
Year Built
1990
Sq.Footage
6,553
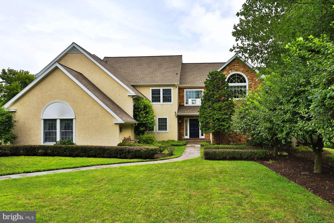
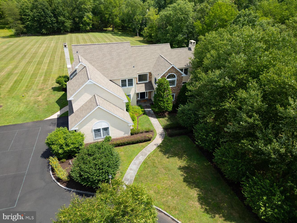
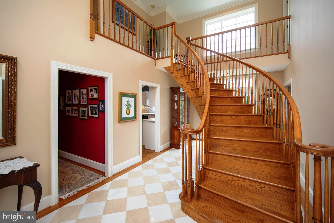
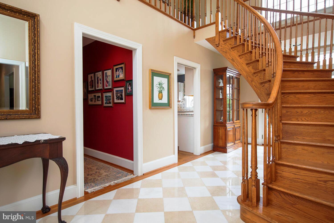
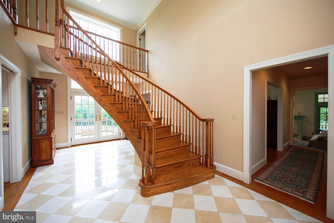
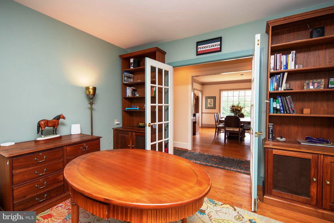
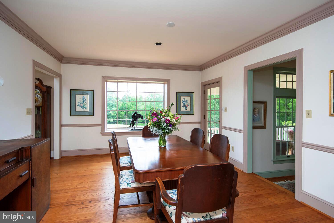
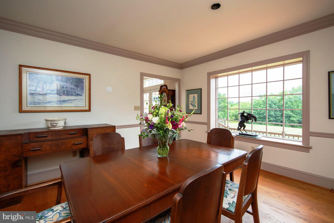
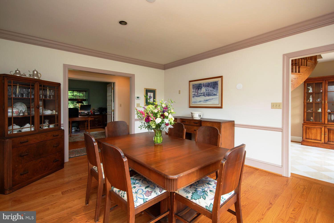
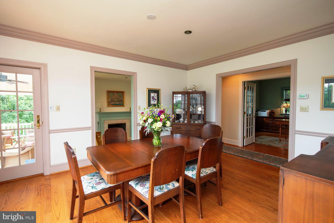
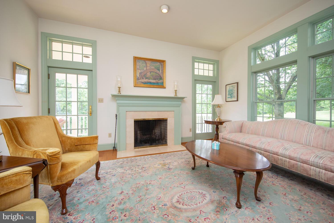
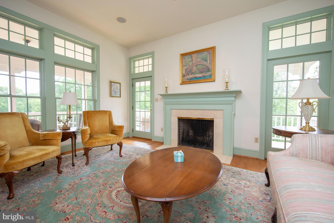
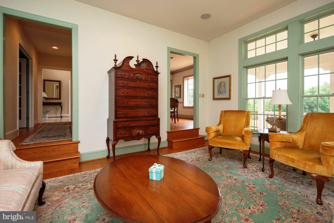
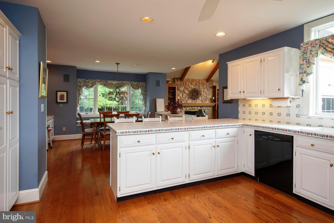
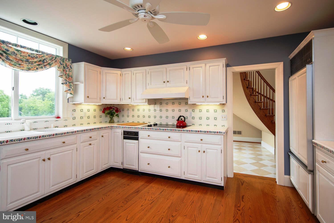
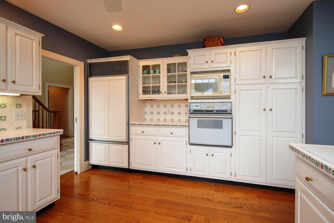
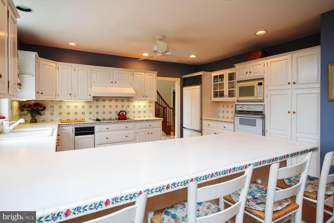
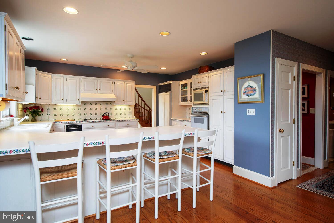
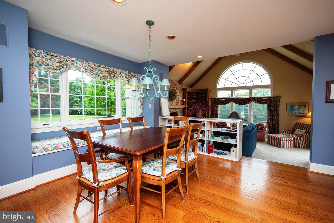
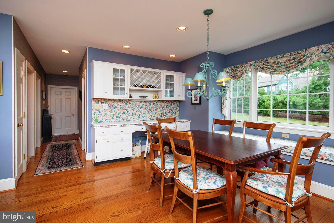
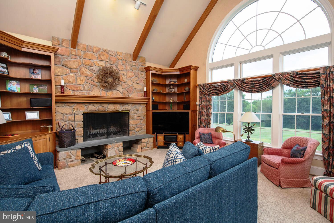
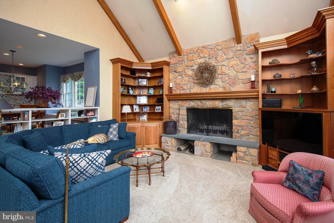
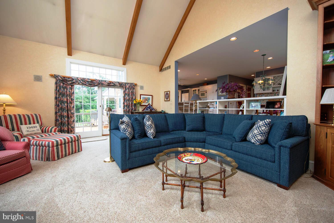
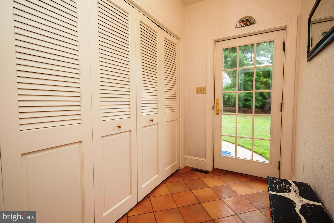
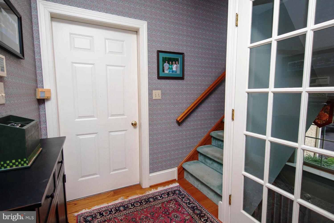
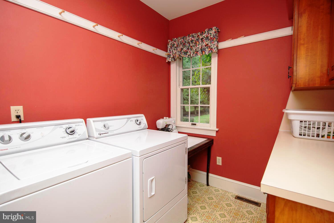
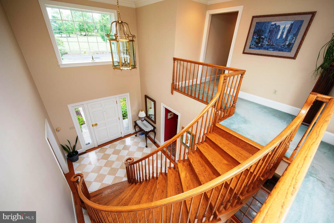
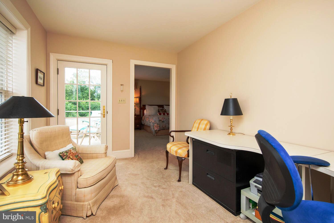
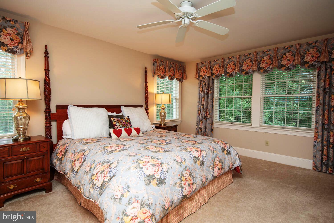
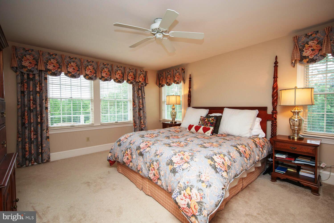
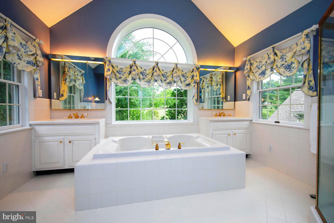
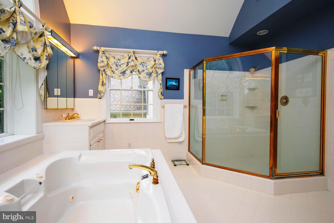
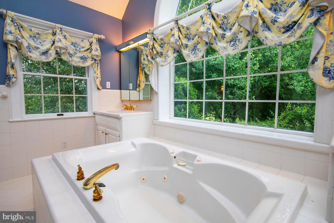
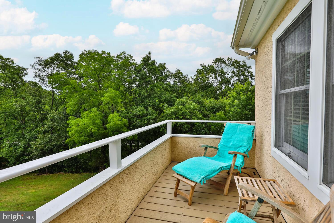
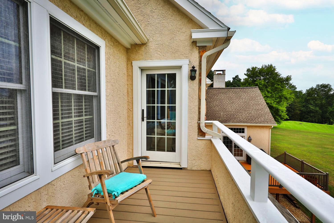
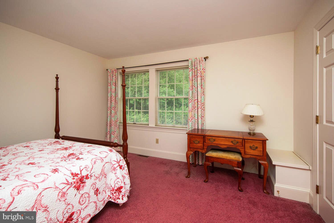
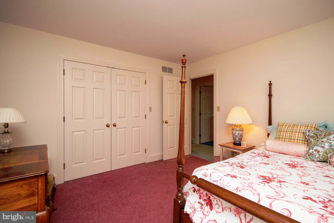
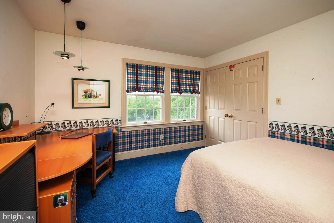
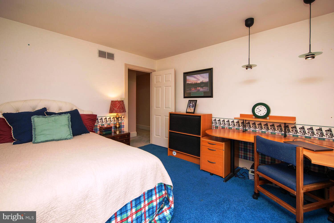
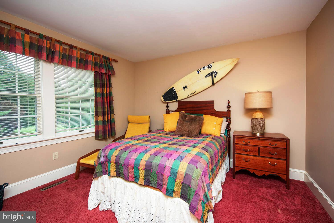
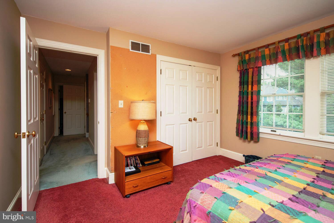
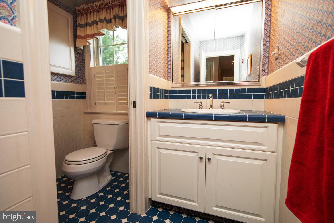
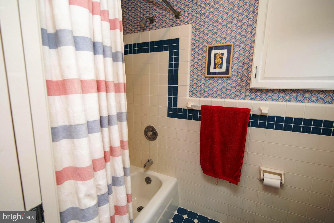
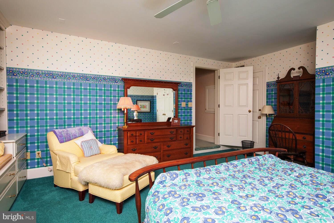
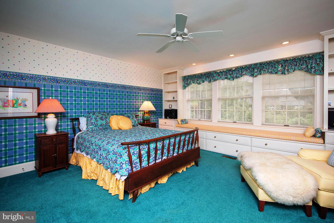
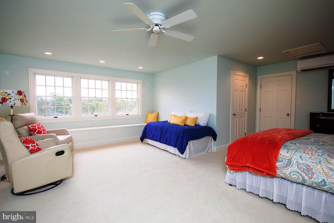
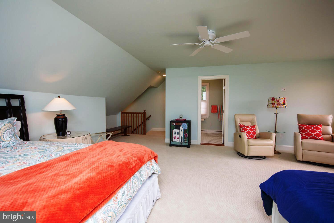
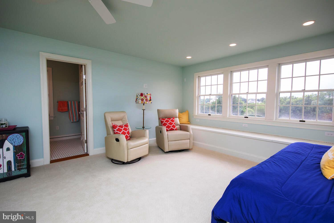
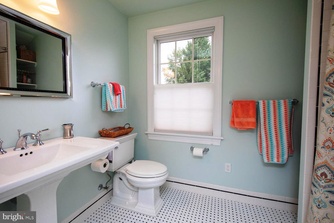
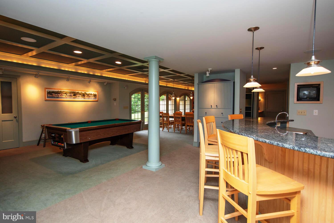
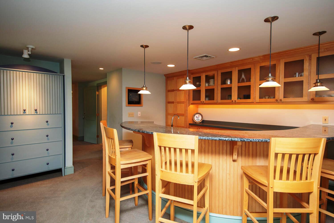
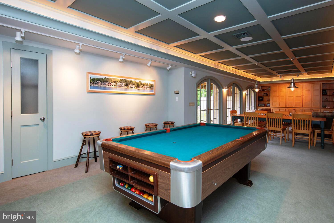
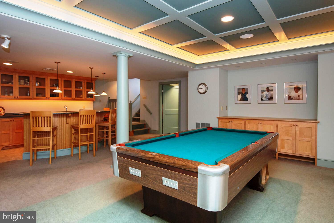
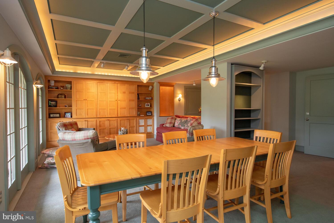
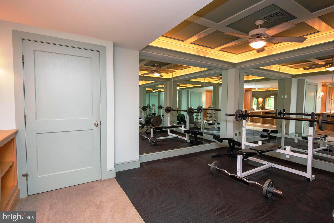
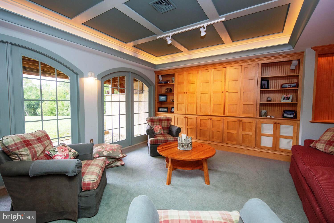
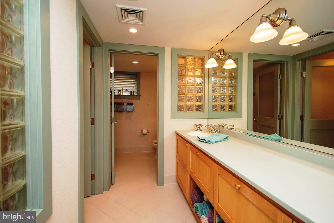
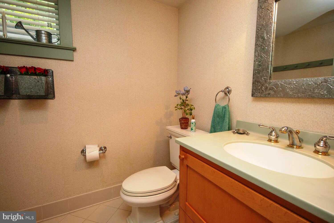
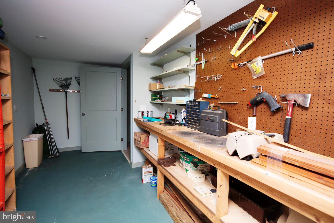
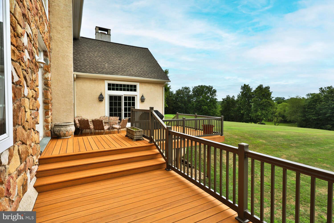
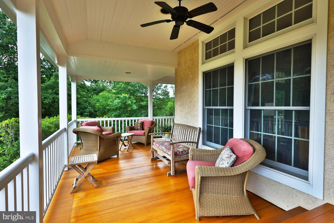
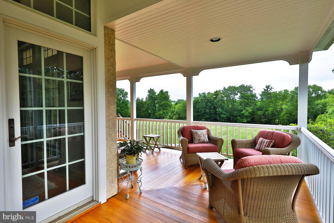
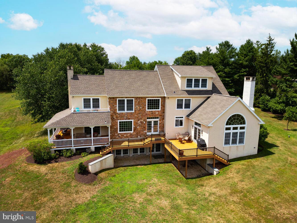
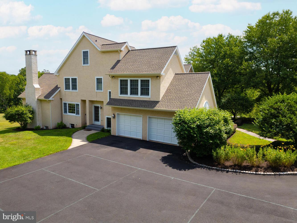
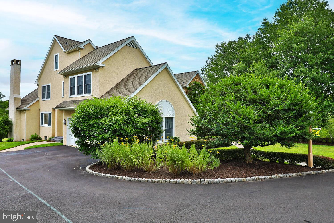
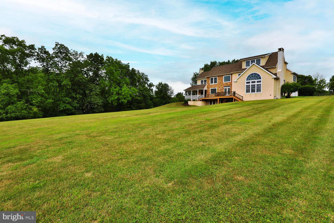
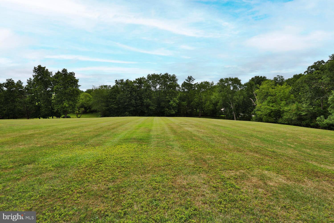
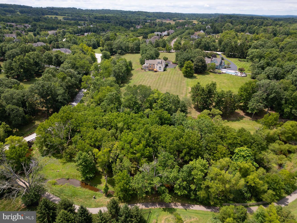
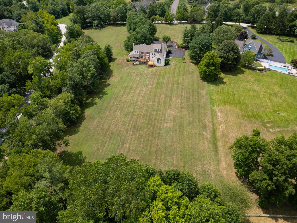
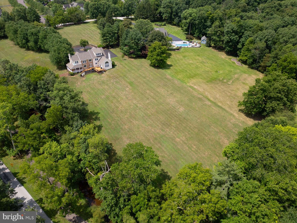
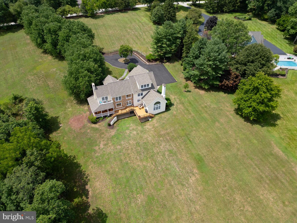
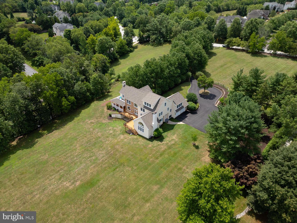
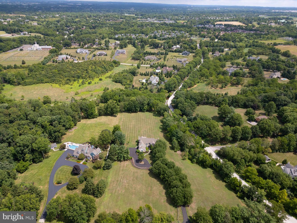
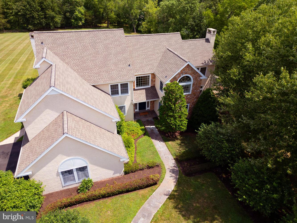
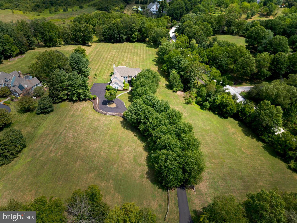
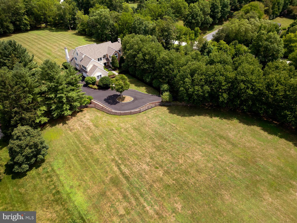
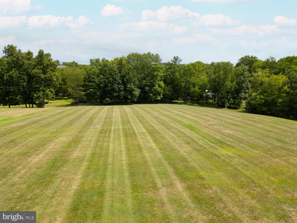
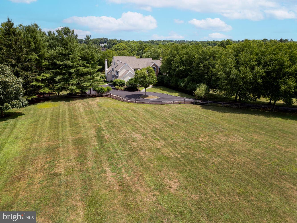
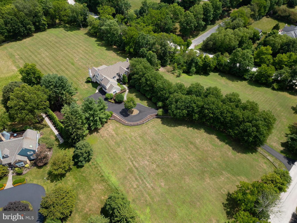
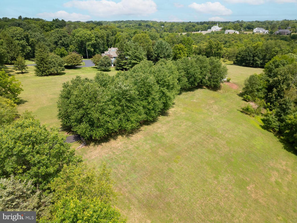
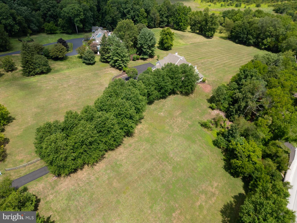
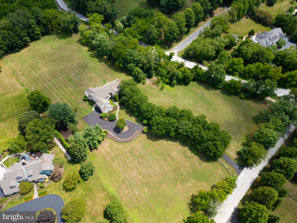
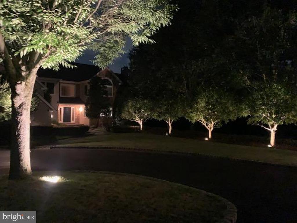
Situated on four acres in the heart of Worcester Township, this custom design & built transitional style residence offers a blend of elegance and functionality at every turn. A tree-lined drive leads to the impressive entrance, where a grand foyer with a floating staircase sets the tone for the home’s sophisticated ambiance to welcome you. To the right of the foyer, you will discover the formal rooms including a first-floor home office with bespoke cabinetry, a dining room boasting picturesque views of the sprawling meadow, and a charming light filled living room with a wood burning fireplace and access to the lovely wrap around porch. On the left side of the foyer, the family gathering spaces unfold, featuring a spacious kitchen and breakfast area overlooking the vaulted family room which showcases a wood-burning stone fireplace, custom cabinetry, and an access to the deck. The laundry room with a laundry chute, a powder room, a mudroom with access to the driveway, garage entryway, and a back staircase leading to the upper bedrooms and lower level complete the informal first floor plan. Descend the staircase to the amazing lower level where entertainment awaits or could possibly be easily transformed to an in-law suite. A well-appointed bar/kitchenette with custom cabinets and a beverage fridge complements the expansive great room with ample space and seating, a pool table, and a full gym. Radiant floor heat enhances the impressive full bath, while a large workshop, storage area, and utility room provide practical spaces. Floor-to-ceiling windows and a door flood the area with natural light and offer views of the meadow and another door opens in close proximity to the large bath which could serve as the “bath house” for a future pool. The second floor hosts the primary suite, featuring a second home office/sitting room with a private deck, the bedroom with dual walk-in closets, and a luxurious bath with a Jacuzzi tub, dual vanities, and a spacious stall shower. Across the landing are four sizable bedrooms each offering generous closet space with built-in dressers, and a hall bath. Ascend to the third level via the back staircase to discover an amazing private guest suite with a full bath, cedar closet, and expansive views of the back meadow.. Additional attic space provides ample storage. Noteworthy features of this exceptional home include beautiful first-floor red oak hardwoods, 8.5-foot-high ceilings, and handsome millwork and cabinetry. This hilltop home is on a corner lot bordered by the Zacharias Creek affording a rare combination of privacy and beautiful views of the surrounding landscape. Enjoy easy access to Heebner Park, the walking trails, proximity to the PA Turnpike and other main roadways. This property is in the highly regarded Methacton School District. Please watch the Virtual Tour to preview this beautiful property - look for the movie camera icon above.
Features & Amenities
Interior
-
Total Bedrooms
6
-
Bathrooms
4
-
1/2 Bathrooms
1
-
Above Grade Finished Area
5691.0
-
Basement YN
YES
-
Cooling YN
YES
-
Cooling
Central Air, Electric
-
Fireplace YN
YES
-
Heating YN
YES
-
Heating
Oil, Radiant, Forced Air
-
Pet friendly
N/A
Exterior
-
Garage
Yes
-
Garage spaces
2
-
Construction Materials
Stone
-
Parking
Garage, Driveway, Inside Entrance, Attached
-
Pool
No
-
Waterfront YN
NO
-
View
Trees/Woods, Garden
Area & Lot
-
Lot Size(acres)
4.02
-
Lot Size(square feet)
175,111
-
Property Type
Residential
-
Property Sub Type
Single Family Residence
-
Architectural Style
Traditional
Price
-
Sales Price
$1,300,000
-
Tax Amount
$18,673
-
Financing Options
Conventional
-
Sq. Footage
6,553
-
Price/SqFt
$198
HOA
-
Association
No
School District
-
Elementary School
N/A
-
Middle School
N/A
-
High School
N/A
Property Features
-
New Construction
NO
-
Foundation Details
Concrete Perimeter
-
Senior Community YN
NO
-
Sewer
Septic Tank
-
Water Source
Private
Schedule a Showing
Showing scheduled successfully.
Mortgage calculator
Estimate your monthly mortgage payment, including the principal and interest, property taxes, and HOA. Adjust the values to generate a more accurate rate.
Your payment
Principal and Interest:
$
Property taxes:
$
HOA fees:
$
Total loan payment:
$
Total interest amount:
$
Location
County
MONTGOMERY
Elementary School
Middle School
High School
Listing Courtesy of Linda K Ross , Quinn & Wilson, Inc.
RealHub Information is provided exclusively for consumers' personal, non-commercial use, and it may not be used for any purpose other than to identify prospective properties consumers may be interested in purchasing. All information deemed reliable but not guaranteed and should be independently verified. All properties are subject to prior sale, change or withdrawal. RealHub website owner shall not be responsible for any typographical errors, misinformation, misprints and shall be held totally harmless.

AGENT
Elisesha Yingling
Call Elisesha today to schedule a private showing.

* Listings on this website come from the FMLS IDX Compilation and may be held by brokerage firms other than the owner of this website. The listing brokerage is identified in any listing details. Information is deemed reliable but is not guaranteed. If you believe any FMLS listing contains material that infringes your copyrighted work please click here to review our DMCA policy and learn how to submit a takedown request.© 2024 FMLS.
Related Properties
WORCESTER
1892 OLD FORGE WAY
4 Beds
3 Baths
5,230 Sq.Ft.
$1,500,000
MLS#: PAMC2188406
.png)