
Property
Beds
4
Full Baths
3
1/2 Baths
2
Year Built
1939
Sq.Footage
3,763
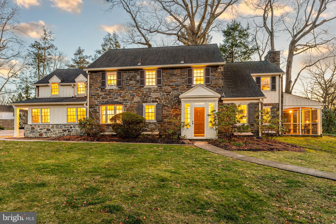
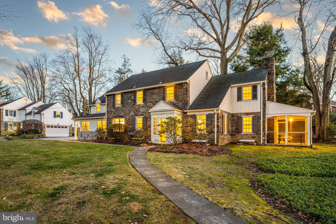
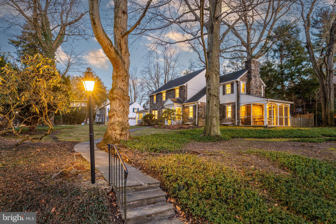
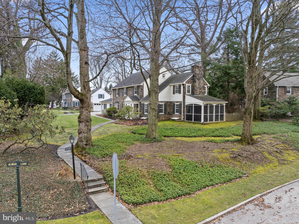
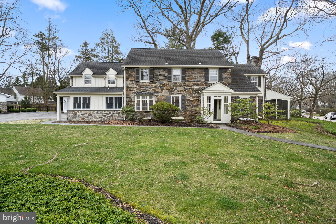
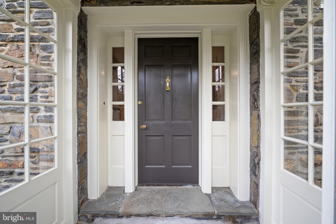
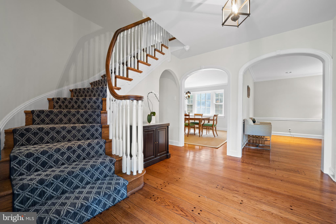
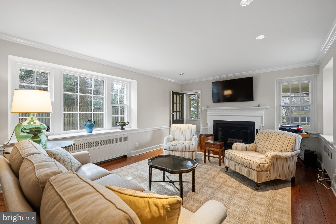
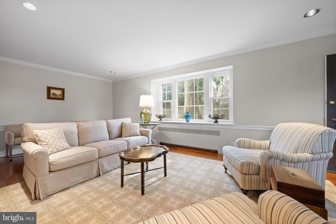
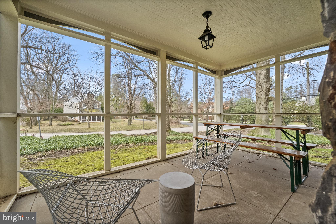
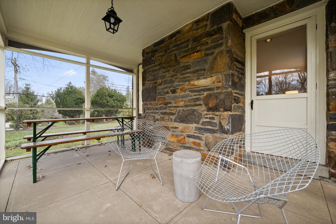
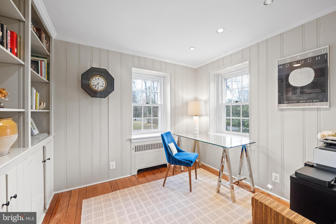
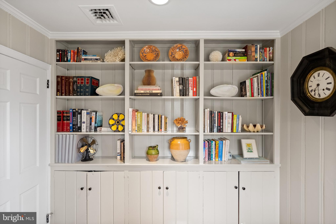
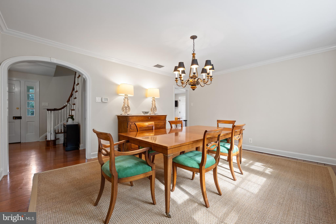
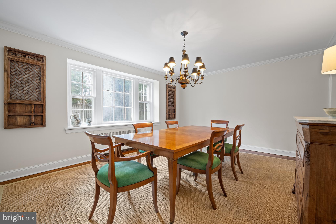
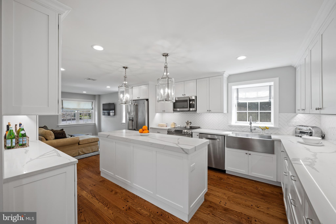
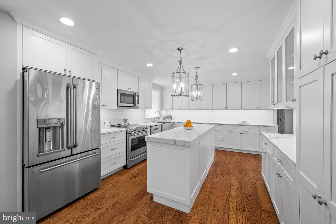
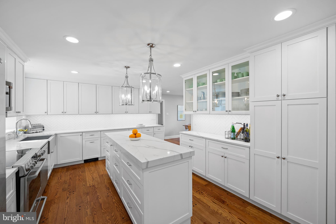
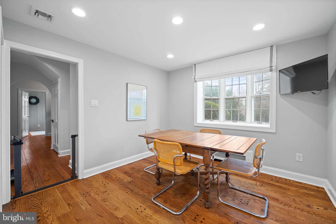
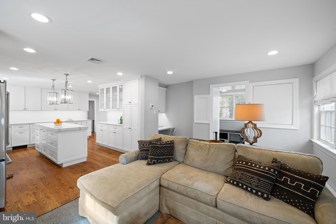
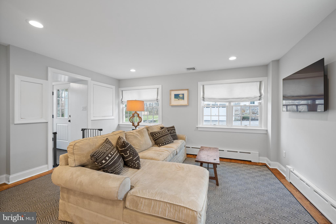
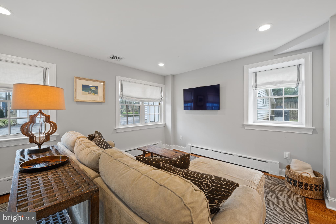
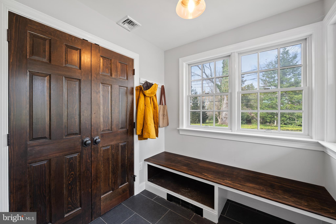
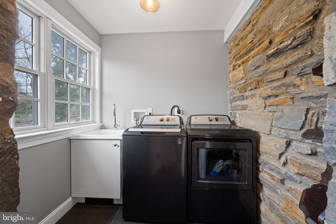
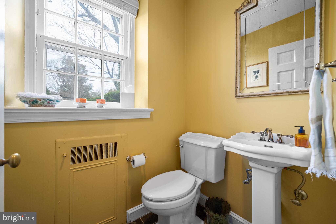
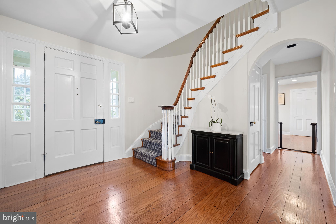
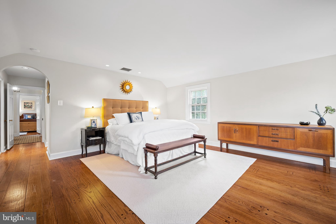
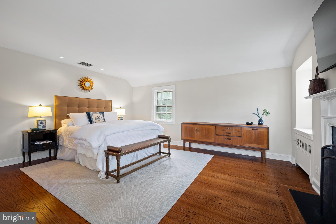
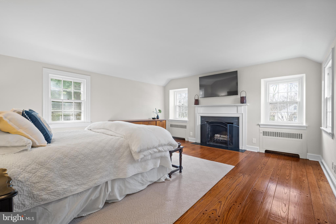
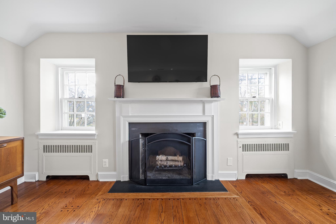
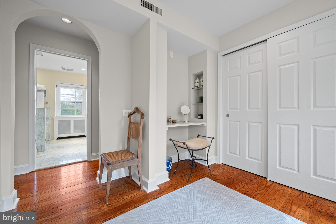
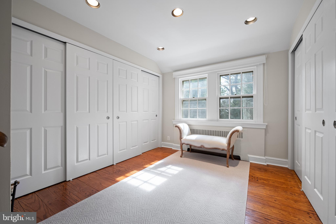
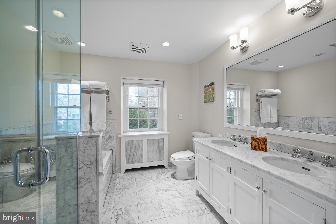
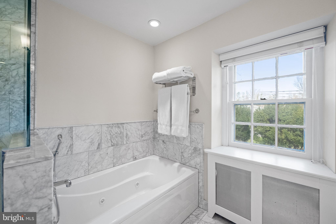
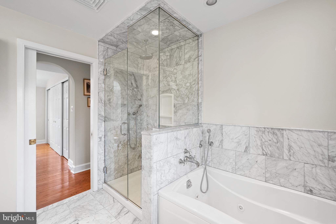
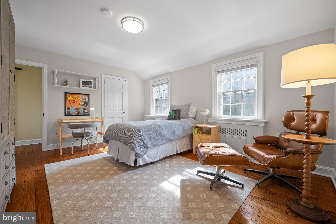
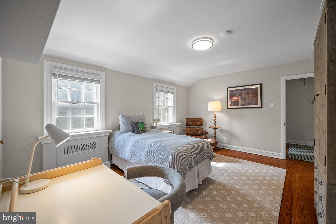
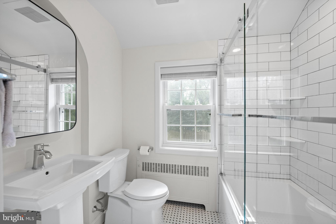
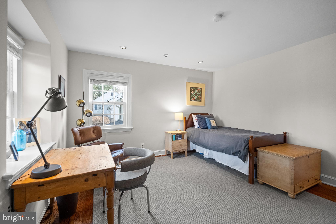
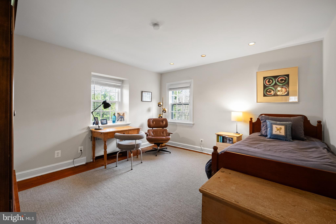
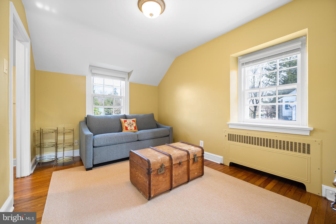
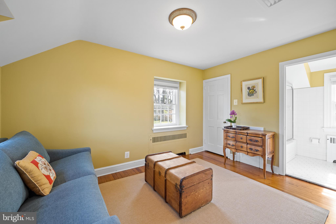
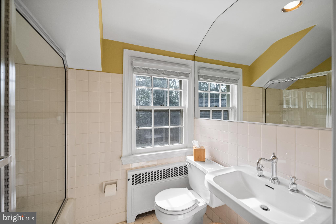
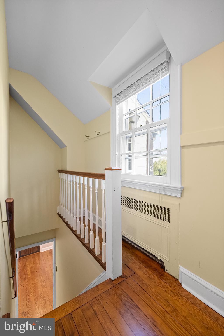
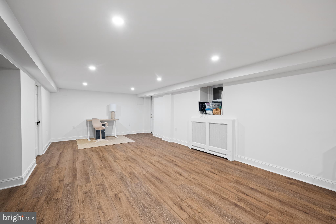
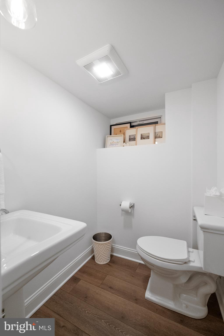
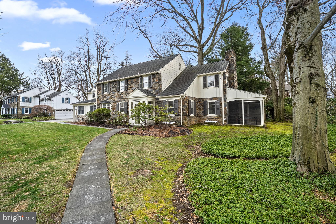
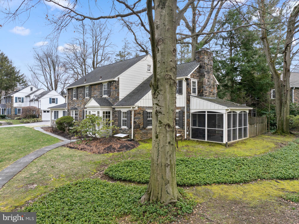
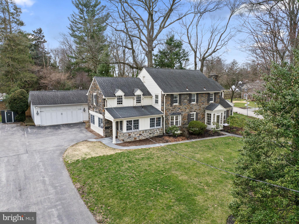
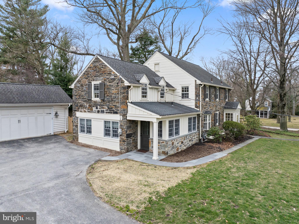
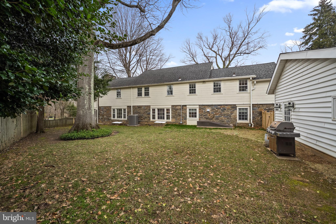
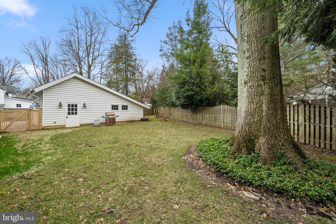
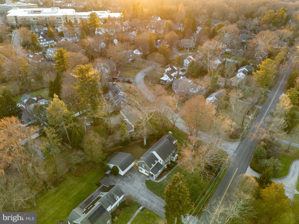
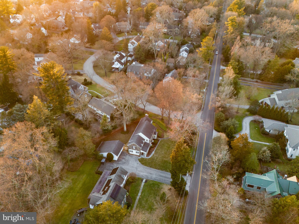
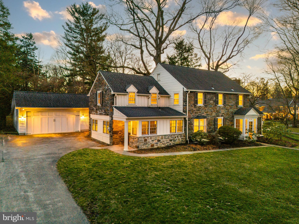
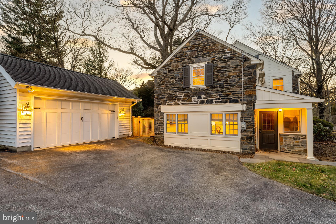
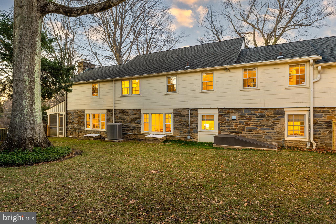
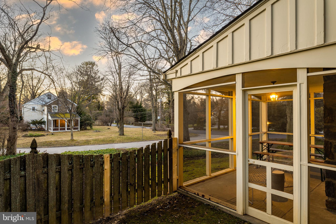
Gracious, turn-key 1930s stone colonial in walkable North Wynnewood location. This home radiates elegant Old World charm while boasting the floor plan and finishes appealing to the most discerning Buyer. Enter through the classic vestibule and enjoy the elegant archways, original random width hardwood floors, crown molding, deep window sills, recessed radiators and more charming detail at every turn. The center hall opens to a large living room with fireplace and overlooks the flat, fully fenced back yard. The living room leads to a charming screened-in side porch. A study, also off the center hall, is finished with built-in shelves and cabinetry. The dining room is large enough to host the whole family and overlooks the backyard with oversized windows. A renovated, eat-in kitchen with island and stainless steel appliances opens to a cozy family room, making this the gathering hub for the whole family. A mudroom off the driveway allows you to tuck everything in order before entering the family-room. A laundry room with exposed stone wall and a powder room with slate floors finish off the first floor. Upstairs a large primary suite is tucked apart for privacy. The primary bedroom features a large carrara marble bathroom with double vanity sink, tile shower and deep Kohler jetted soaking tub. A large lounge area includes ample closets and vanity. The primary bedroom suite is finished with a fireplace. Beautiful hardwood floors continue throughout the second floor. Two of the additional bedrooms share a hall bath with frameless glass door and basket weave tile. A fourth bedroom has an ensuite full bathroom and connects via back staircase to the kitchen. Deep closets in each of the rooms provide ample space for storage and organization. The finished basement has a second half bathroom and offers plenty of additional recreational space. Perched up on the lot, the home’s beautiful street presence is complemented by landscaping, flagstone patio, walkway and steps. The detached two car garage was completed by Gardner Fox and includes extra space (enough for even a small gym) as well as its own heat and A/C unit. The flat backyard is fully fenced. Award-winning Lower Merion School District with a short walk to Lower Merion High School. Extremely centrally located, less than a mile to Whole Foods, Wynnewood Train Station, Suburban Square and Ardmore Train Station. Commuters dream with easy access to roadways and train stations.
Features & Amenities
Interior
-
Other Interior Features
Eat-in Kitchen
-
Total Bedrooms
4
-
Bathrooms
3
-
1/2 Bathrooms
2
-
Above Grade Finished Area
3313.0
-
Basement YN
YES
-
Cooling YN
YES
-
Cooling
Central Air
-
Fireplace YN
YES
-
Heating YN
YES
-
Heating
Natural Gas
-
Pet friendly
N/A
Exterior
-
Garage
Yes
-
Garage spaces
2
-
Construction Materials
Stone
-
Parking
Garage Door Opener, Shared Driveway, Detached
-
Patio and Porch Features
Porch
-
Pool
No
-
Waterfront YN
NO
Area & Lot
-
Lot Features
Corner Lot, Level, Front Yard
-
Lot Size(acres)
0.37
-
Lot Size(square feet)
16,100
-
Property Type
Residential
-
Property Sub Type
Single Family Residence
-
Architectural Style
Colonial
Price
-
Sales Price
$1,495,000
-
Tax Amount
$14,318
-
Sq. Footage
3,763
-
Price/SqFt
$397
HOA
-
Association
No
School District
-
Elementary School
N/A
-
Middle School
N/A
-
High School
N/A
Property Features
-
New Construction
NO
-
Foundation Details
Stone
-
Senior Community YN
NO
-
Sewer
Public Sewer
-
Tax Lot
214
-
Water Source
Public
Schedule a Showing
Showing scheduled successfully.
Mortgage calculator
Estimate your monthly mortgage payment, including the principal and interest, property taxes, and HOA. Adjust the values to generate a more accurate rate.
Your payment
Principal and Interest:
$
Property taxes:
$
HOA fees:
$
Total loan payment:
$
Total interest amount:
$
Location
County
MONTGOMERY
Elementary School
Middle School
High School
Listing Courtesy of Sarah West, Compass Pennsylvania, LLC
RealHub Information is provided exclusively for consumers' personal, non-commercial use, and it may not be used for any purpose other than to identify prospective properties consumers may be interested in purchasing. All information deemed reliable but not guaranteed and should be independently verified. All properties are subject to prior sale, change or withdrawal. RealHub website owner shall not be responsible for any typographical errors, misinformation, misprints and shall be held totally harmless.

Salesperson, Realtor
Elisesha Yingling
Call Elisesha today to schedule a private showing.

* Listings on this website come from the FMLS IDX Compilation and may be held by brokerage firms other than the owner of this website. The listing brokerage is identified in any listing details. Information is deemed reliable but is not guaranteed. If you believe any FMLS listing contains material that infringes your copyrighted work please review our DMCA policy and learn how to submit a takedown request.© 2024 FMLS.
Related Properties

WYNNEWOOD
421 CHARLES LANE
5 Beds
3 Baths
2,970 Sq.Ft.
$1,200,000
MLS#: PAMC2200004
