Features & Amenities

Interior

  • Total Bedrooms

    3

  • Bathrooms

    3

  • 1/2 Bathrooms

    1

  • Above Grade Finished Area

    2220.0

  • Basement YN

    NO

  • Cooling YN

    YES

  • Cooling

    Central Air, Electric

  • Fireplace YN

    YES

  • Heating YN

    YES

  • Heating

    Propane, Forced Air

  • Pet friendly

    N/A

Exterior

  • Garage

    No

  • Construction Materials

    Stucco

  • Parking

    Parking Lot

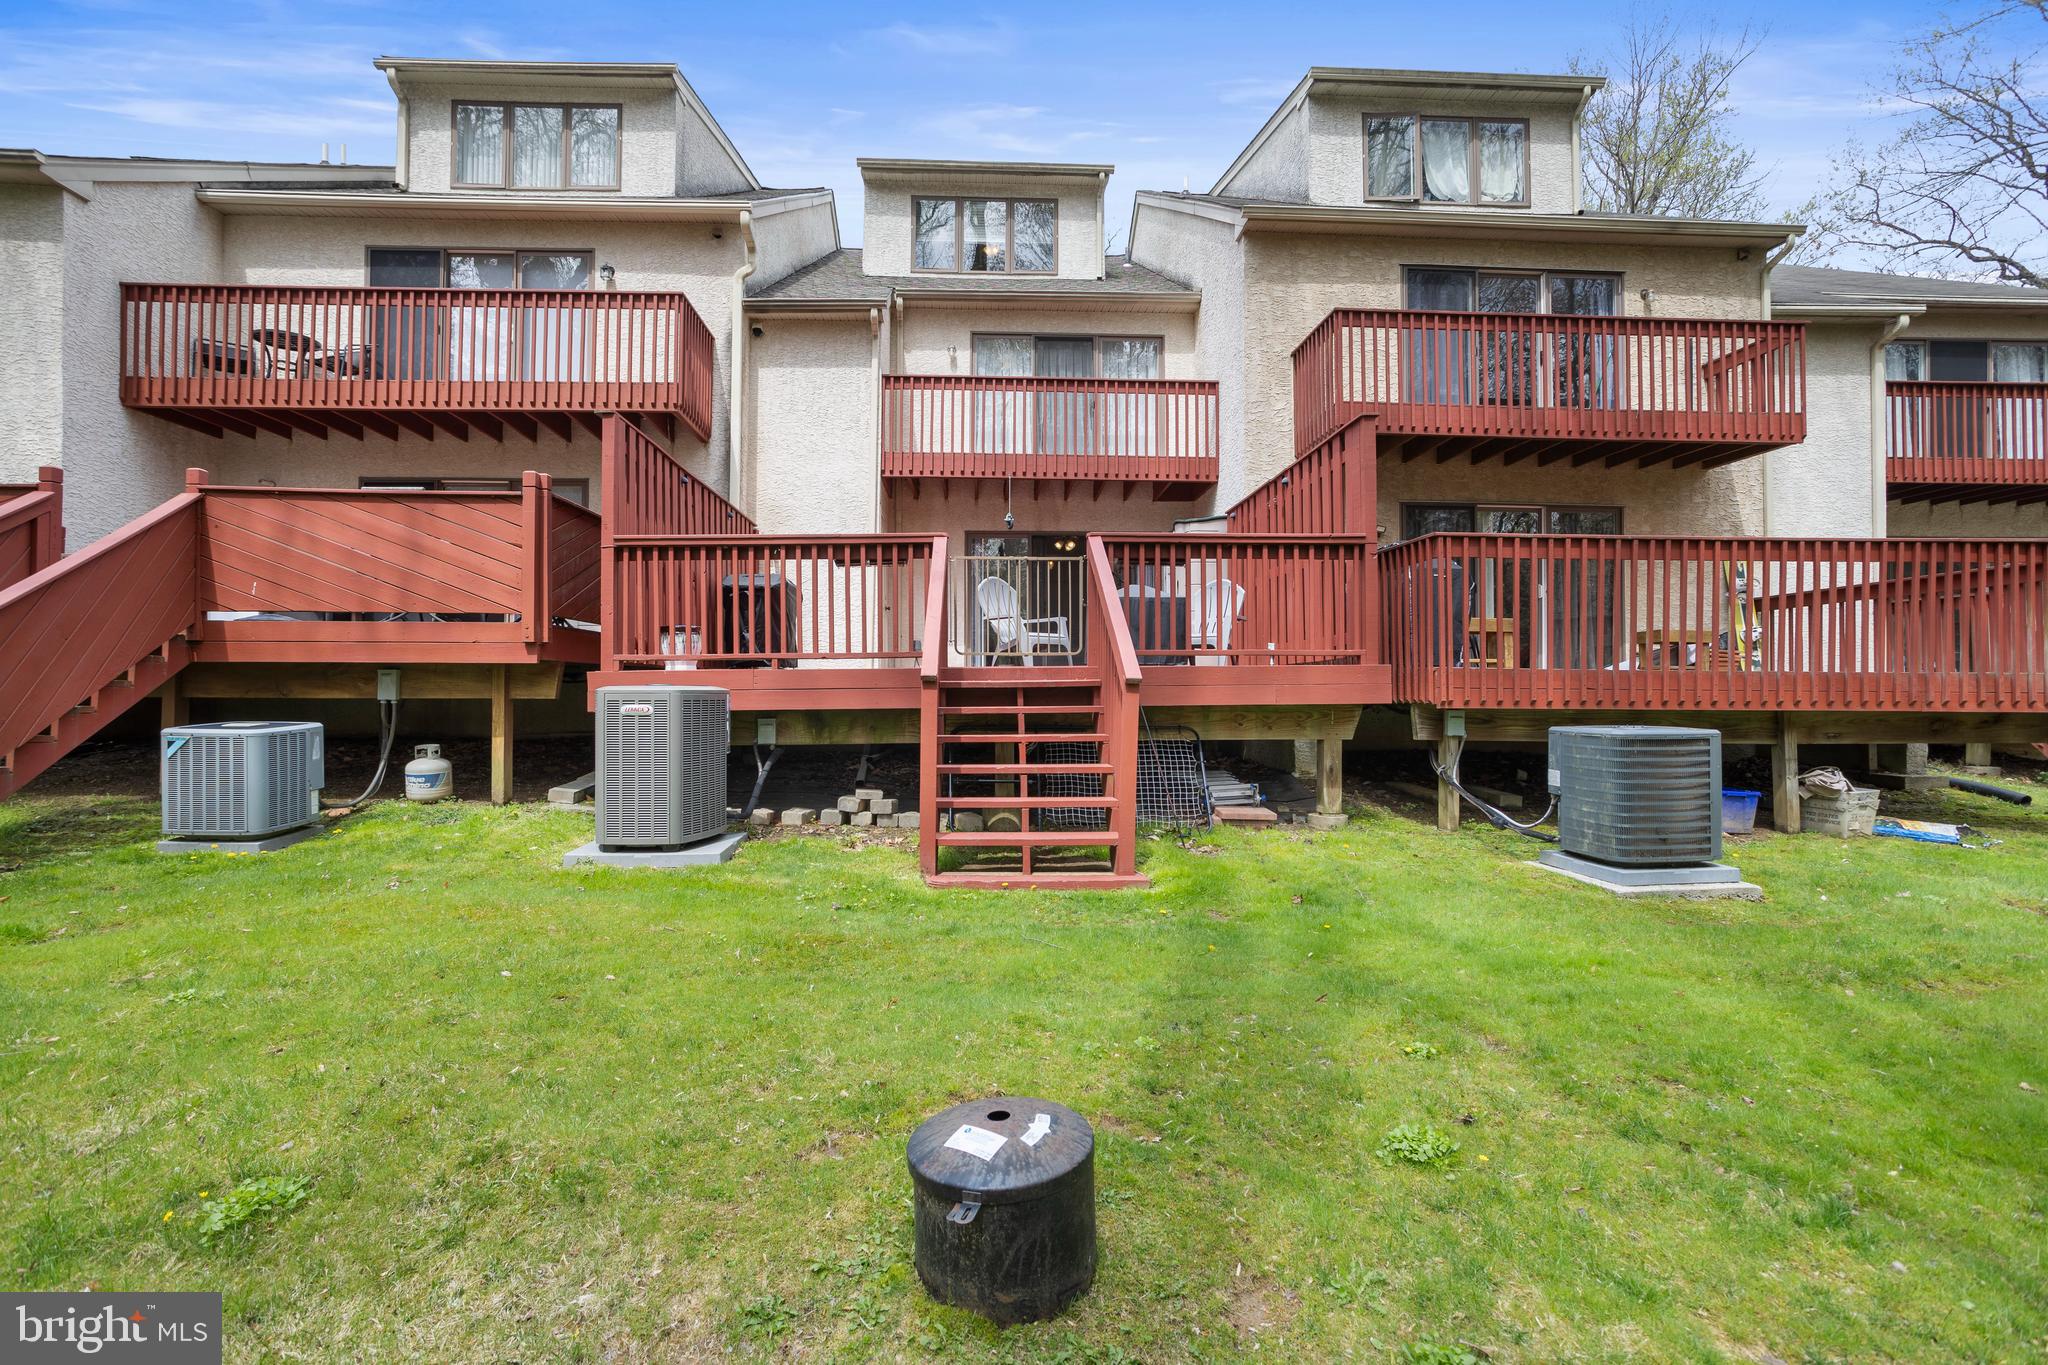
  • Patio and Porch Features

    Deck

  • Pool

    No

  • Waterfront YN

    NO

Area & Lot

  • Lot Features

    Front Yard, Back Yard

  • Property Type

    Residential

  • Property Sub Type

    Townhouse

  • Architectural Style

    Contemporary

Price

  • Sales Price

    $410,000

  • Tax Amount

    $6,089

  • Financing Options

    Conventional

  • Sq. Footage

    2,220

  • Price/SqFt

    $184

HOA

  • Association

    YES

  • Association Fee

    $196

  • Association Fee Frequency

    Monthly

  • Association Fee Includes

    N/A

School District

  • Elementary School

    GLENWOOD

  • Middle School

    SPRINGTON LAKE

  • High School

    PENNCREST

Property Features

  • New Construction

    NO

  • Senior Community YN

    NO

  • Sewer

    Public Sewer

  • Tax Lot

    323-000

  • Water Source

    Public

Schedule a Showing

Showing scheduled successfully.

<
>
IN PERSON
VIA CHAT

What is 3 + 4 ?


Change time

Mortgage calculator

Estimate your monthly mortgage payment, including the principal and interest, property taxes, and HOA. Adjust the values to generate a more accurate rate.

Your payment

Principal and Interest:

$

Property taxes:

$

HOA fees:

$

Total loan payment:

$

Total interest amount:

$

Location

County

DELAWARE

Elementary School

GLENWOOD

Middle School

SPRINGTON LAKE

High School

PENNCREST

Listing Courtesy of Michael Mulholland , Long & Foster Real Estate, Inc.

RealHub Information is provided exclusively for consumers' personal, non-commercial use, and it may not be used for any purpose other than to identify prospective properties consumers may be interested in purchasing. All information deemed reliable but not guaranteed and should be independently verified. All properties are subject to prior sale, change or withdrawal. RealHub website owner shall not be responsible for any typographical errors, misinformation, misprints and shall be held totally harmless.

Agent Elisesha Yingling

AGENT

Elisesha Yingling

Call Elisesha today to schedule a private showing.


* Listings on this website come from the FMLS IDX Compilation and may be held by brokerage firms other than the owner of this website. The listing brokerage is identified in any listing details. Information is deemed reliable but is not guaranteed. If you believe any FMLS listing contains material that infringes your copyrighted work please click here to review our DMCA policy and learn how to submit a takedown request.© 2024 FMLS.
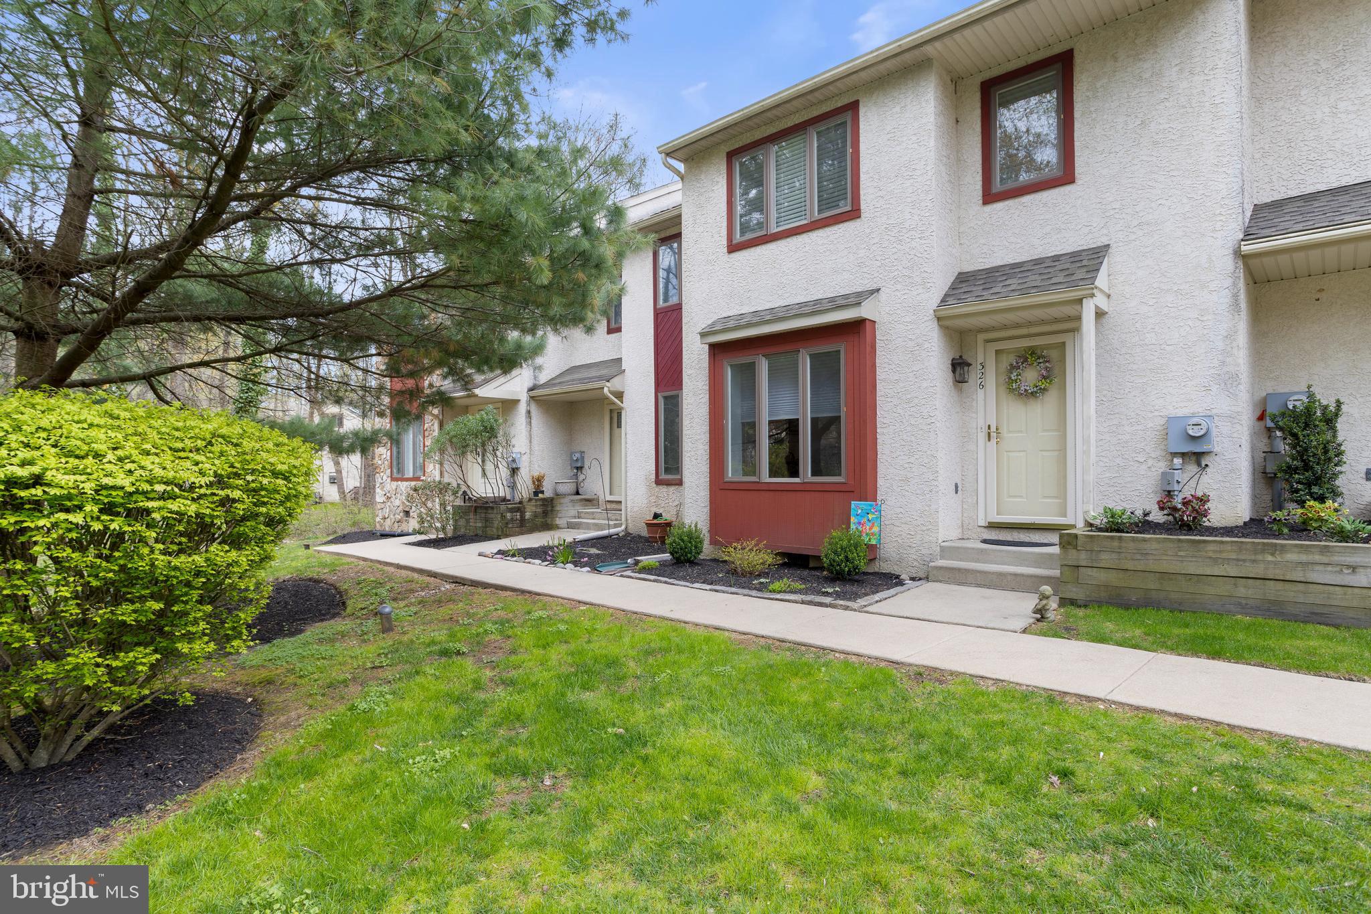
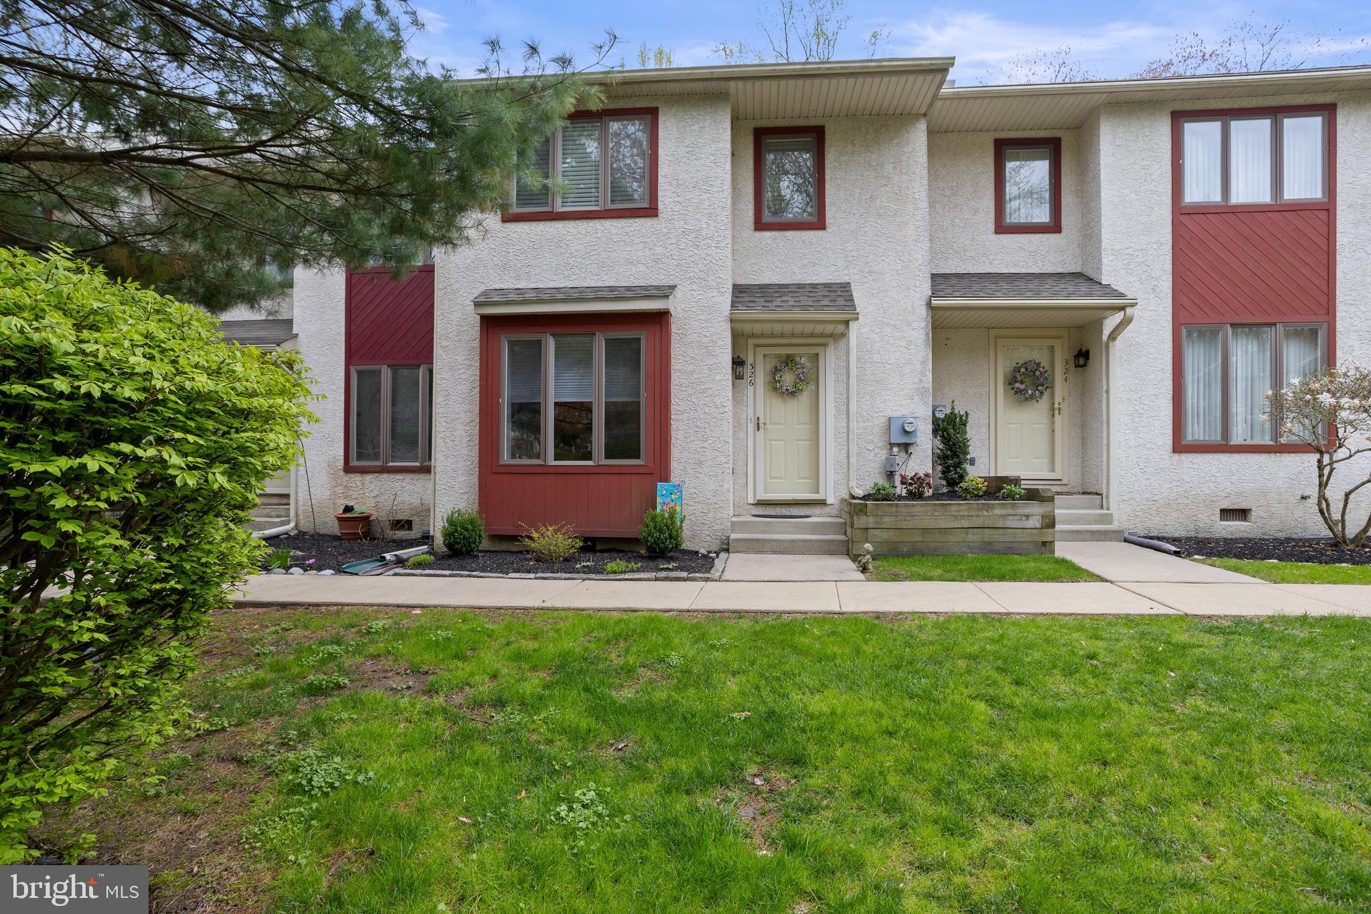
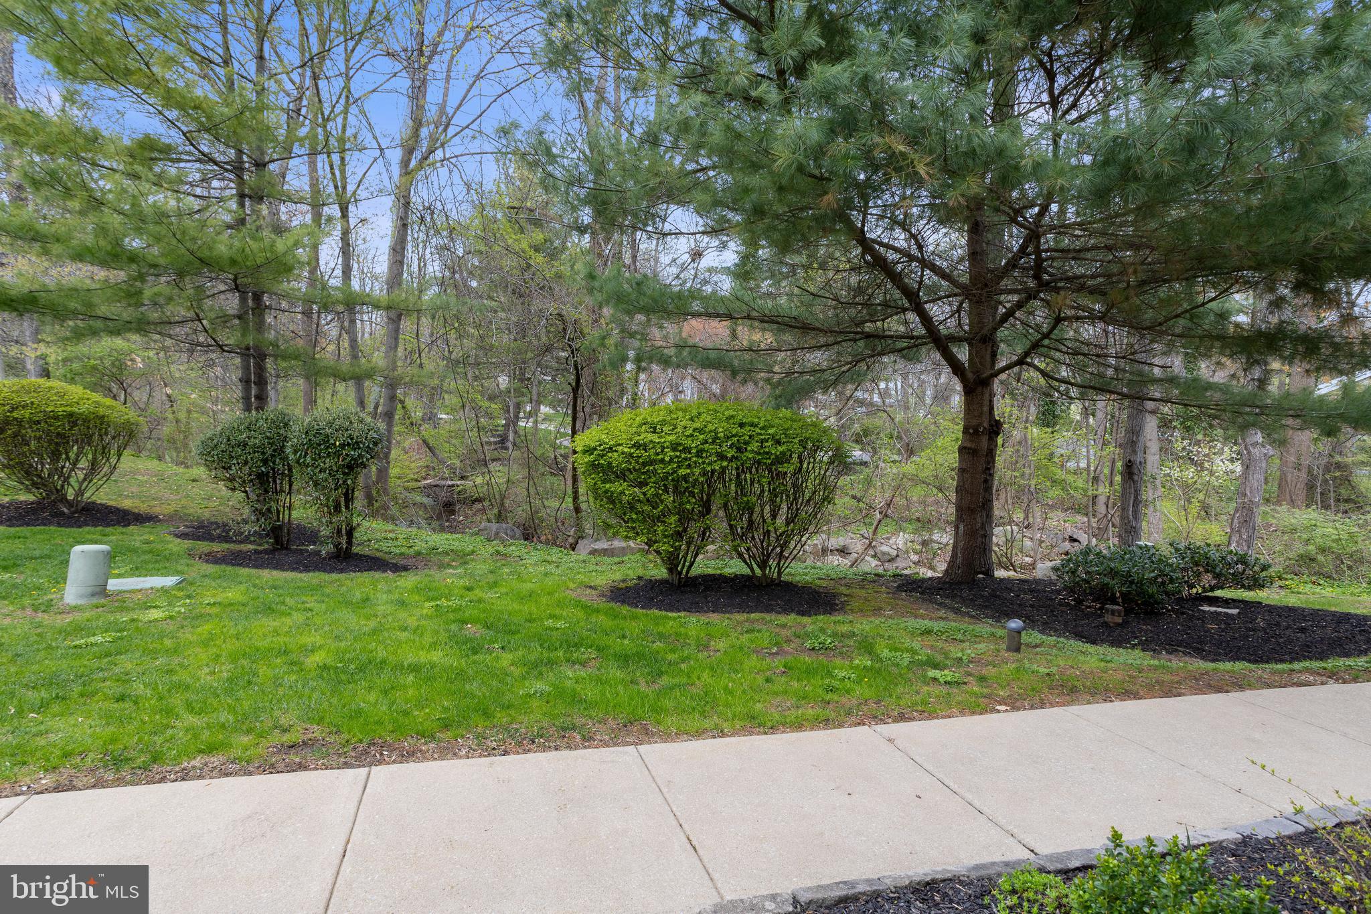
Tucked in a quiet, tree-lined community in top-rated Rose Tree Media School District, this spacious townhome offers comfort, convenience, and privacy.

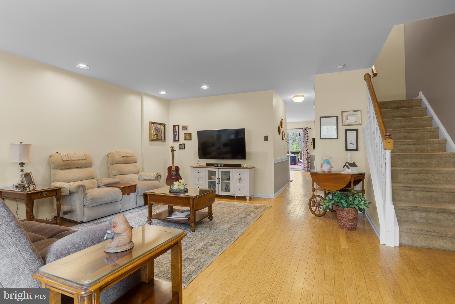
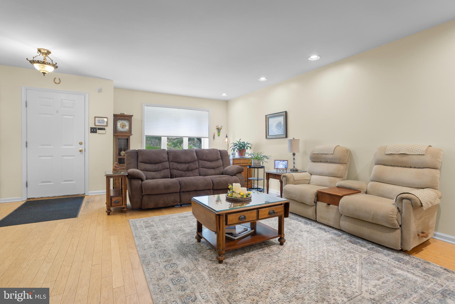
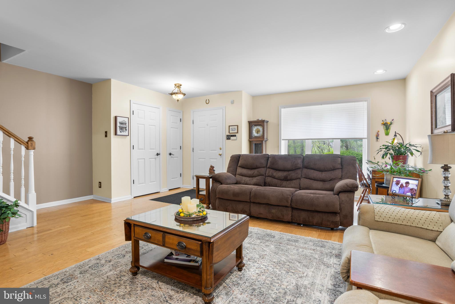
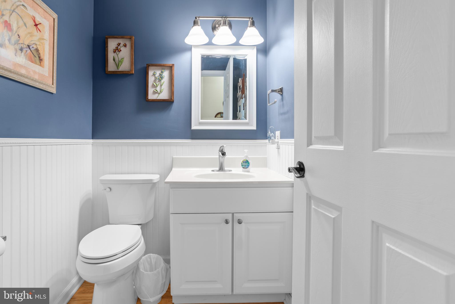
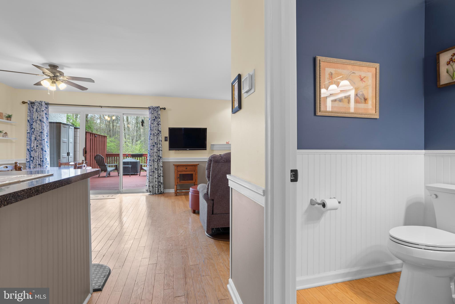
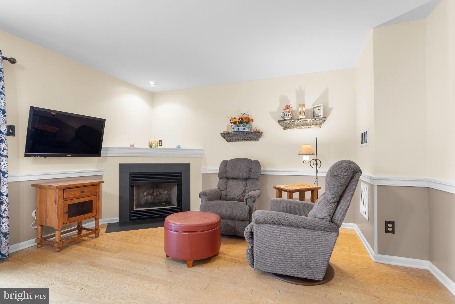
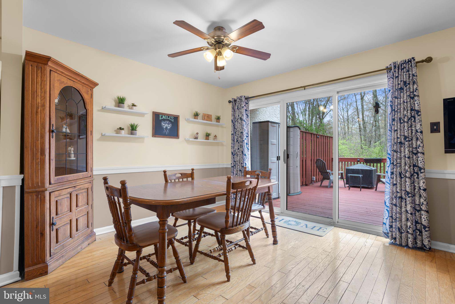
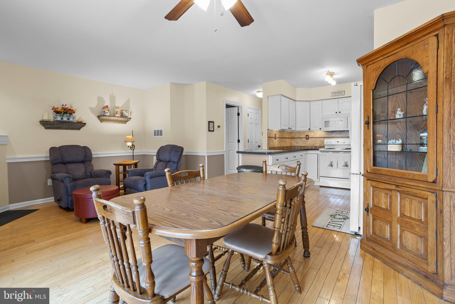
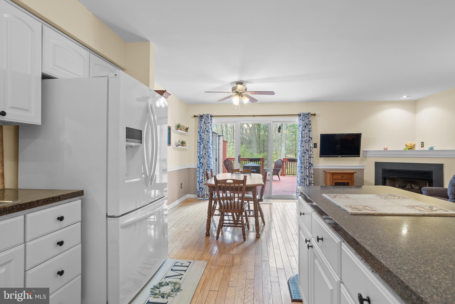
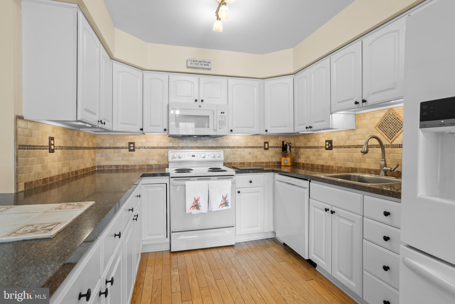
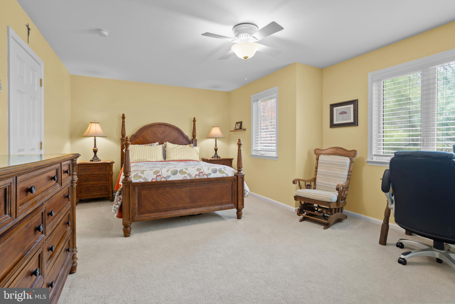
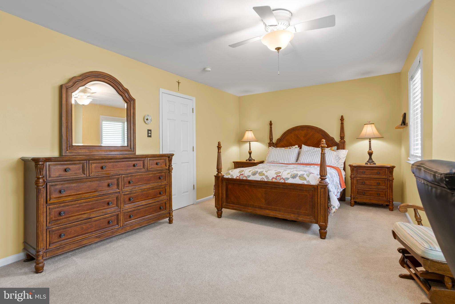
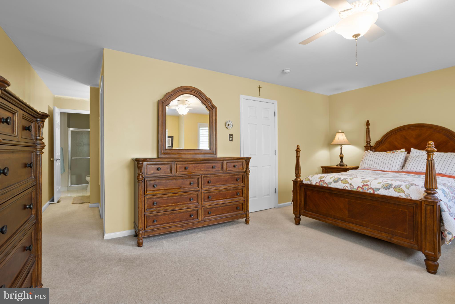
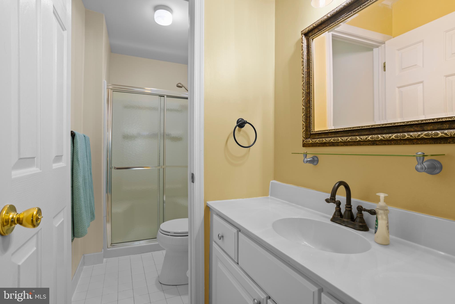
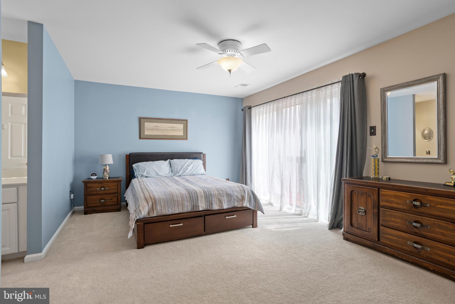
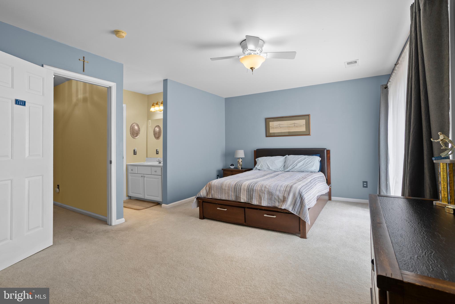
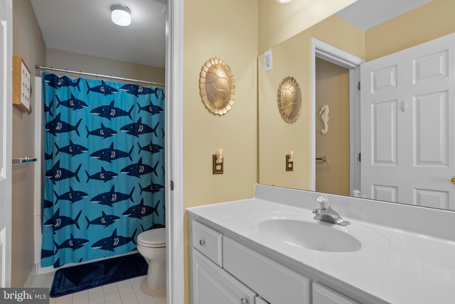
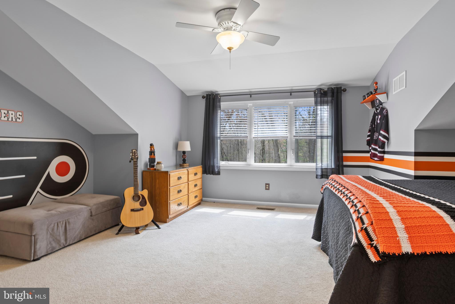
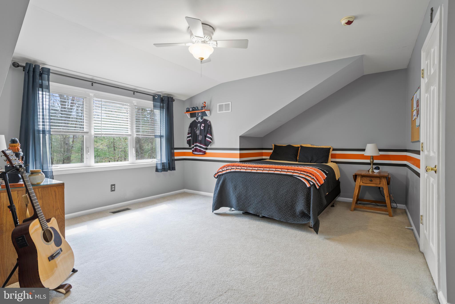
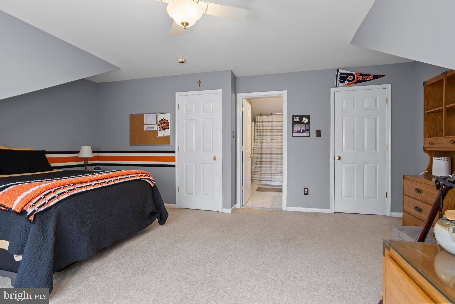
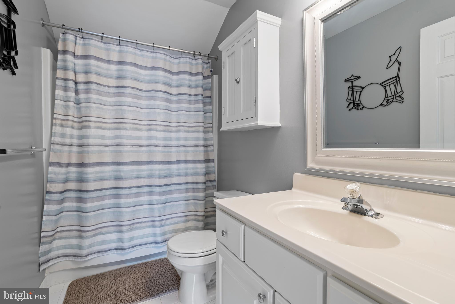
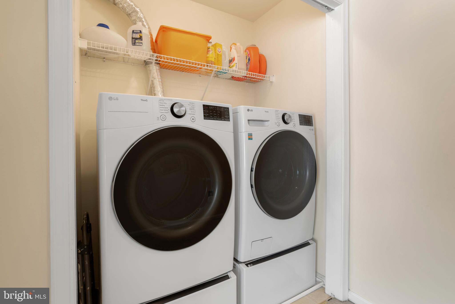
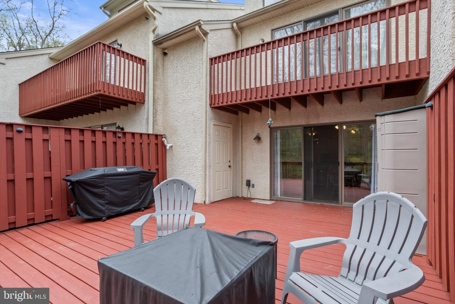
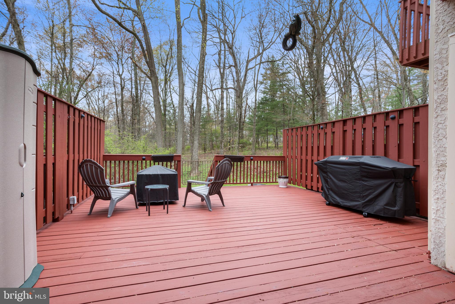
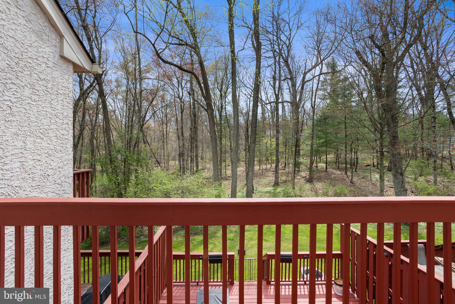
Step inside to a bright, open layout with a large living room, powder room, and an extended kitchen featuring amble counter-space, an area for dining and lounging by the gas fireplace. Sliders lead to a private rear deck with peaceful wooded views—your own backyard retreat. Upstairs, two oversized en suite bedrooms each offer walk-in closets and full baths. The rear-facing primary suite opens to a private second-story deck—perfect for morning coffee or evening wind-downs. Laundry is conveniently located in the hall. The third floor hosts a third en suite bedroom (yes that’s correct - each bedroom has its own full bathroom!) with walk-in closet, plus hallway access to attic storage. Recent Updates Include: New A/C & heating (2019), Roof replaced (2020), Gutter guards (2021), Dishwasher & fridge (2024), washer/dryer (2023), Fresh paint throughout (2024). BONUS: HOA covers exterior maintenance for easy living. Enjoy proximity to Granite Run shopping, Media’s downtown restaurants, Rocky Run YMCA, Ridley Creek State Park, and more!

326 WESTBRIAR DRIVE

Message successfully sent.

What would you like to know?

What is 3 + 4 ?

I agree to receive email communication and understand I can unsubscribe at any time.

I agree to be contacted by Charis Realty Group via call, email, and text for real estate services. To opt out, you can reply 'stop' at any time or reply 'help' for assistance. You can also click the unsubscribe link in the emails. Message and data rates may apply. Message frequency may vary. Privacy Policy

Related Properties

Welcome to 502 Williamson Circle in Granite Run.  Turnkey for its new owner just in time for the 2026/2027 school year in the award-winning Rose Tree Media School District. 

Bright and sunny, this 3-bedroom, 2 1/2 bath townhouse has had many upgrades over the years, including the kitchen,  updated bathrooms, a new fireplace, new windows, granite countertops, and many more.

Enter into the freshly painted, spacious living area with a bay window providing ample natural light and views of meticulous landscaping.  A bright hardwood floor throughout the main floor adds to the airy feel of the home. The open family room, fireplace, and kitchen, with granite countertops, Mohawk Irish Cream shaker-style cabinetry, and tile backsplash, create a warm and welcoming area.

Completing the first floor is a renovated half bath with a Bombay cabinet sink and a sliding door opening to a large storage area and spacious back deck perfect for relaxing in all seasons.

The second floor has a large primary bedroom with vaulted ceilings, a large walk-in closet, and an en suite with upgraded fixtures, and an upgraded shower including beautiful granite and tile.  An additional bedroom with ample closet space and its own private deck, a full hallway bathroom, and the laundry room are also located on the second floor, adding convenience to busy lifestyles.

A third bedroom loft, on the third floor, which can be reimagined as an office, playroom, or any flexible area, gives this home over 2000 square feet of living space.

A serene, wooded area in the rear gives privacy and quiet without sacrificing proximity and convenience to major amenities. Shopping and dining are nearby at The Promenade at Granite Run, and major roadways such as Route 1, 476, and 95 are just minutes away.

Come and see this great home today, which will be in high demand.  Please park in an unmarked parking space.  Thank you.
#PADE2120058

MEDIA

502 WILLIAMSON CIRCLE

3 Beds

2 Baths

2,086 Sq.Ft.

$450,000

MLS#: PADE2120058

Welcome to 12 Manchester Avenue, a charming and thoughtfully updated row home tucked along a quiet one-way street in the heart of Media Borough. Don’t let its cozy footprint fool you, this home offers smart design, beautiful updates, and inviting outdoor spaces all within walking distance to everything Media has to offer. A front garden and a brand new screened-in porch create the perfect setting for morning coffee or relaxing evenings in this picturesque tree-lined neighborhood. Inside, the sun-filled living and dining areas feature beautifully refinished original hardwood floors and a warm, inviting feel throughout. The completely remodeled kitchen was designed to maximize both style and functionality with quartz countertops, tiled flooring, stainless steel appliances, gas cooking, and exceptional storage throughout. Just outside, enjoy a spacious deck overlooking a brick patio, perennial gardens, and raised vegetable beds, creating the perfect outdoor retreat. Upstairs offers two comfortable bedrooms and a beautifully renovated full bathroom with a spacious glass-enclosed shower. Additional storage can be found in the full basement with backyard access. Major updates including central air, roof replacement, replacement windows, refinished hardwood floors, and numerous renovations throughout make this home truly move-in ready. Enjoy all that Media Borough has to offer with nearby parks, the year-round Farmers Market, Dining Under the Stars, local festivals, shopping, restaurants, and easy commuter access to Philadelphia via SEPTA trolley and regional rail lines. This is more than a home, it’s a lifestyle.
#PADE2115030

MEDIA

12 MANCHESTER AVENUE

2 Beds

1 Baths

1,140 Sq.Ft.

$415,000

MLS#: PADE2115030

Move in condition townhouse features, new vinyl flooring on first floor and new carpeting upstairs. Freshly painted with fireplace , central air and daylight basement with deck.  Basement roughed-in for another bath if wanted.  Located in quiet area just a short walk to downtown Media!  Professional photos coming Thursday!
#PADE2118582

MEDIA

140 W SIXTH STREET

2 Beds

2 Baths

1,296 Sq.Ft.

$429,900

MLS#: PADE2118582

New on site 4 days ago
Welcome to 7 Old Pennell Road, nestled in the desirable Irish Knolls community within the highly sought-after Penn-Delco School District. Lovingly maintained and thoughtfully updated, this beautiful 3 bedroom and  2.5 bath townhome is move-in ready and waiting for its next owner. Step inside to the welcoming lower level, where you will find access to the attached one-car garage and a fully finished bonus space, perfect for a home office, playroom, fitness area, or additional living space to suit your needs. Upstairs, the sun-filled main level showcases newer hardwood flooring and an inviting living room with a cozy gas fireplace. A Pella sliding glass door leads to a private deck, creating the perfect setting for relaxing or entertaining. The adjoining eat-in kitchen is beautifully appointed with quartz countertops, stainless steel appliances, and ample space for everyday dining. A conveniently located powder room completes this level. The upper level features a spacious primary suite with its own private en-suite bathroom, along with two additional generously sized bedrooms, an updated hall bathroom, and access to attic storage. Recent improvements include energy-efficient windows (2022), HVAC system (2020), and hardwood flooring (2019). Ideally located just minutes from shopping, restaurants, parks, and public transportation, this exceptional home offers the perfect combination of comfort, convenience, and value. Don't miss your opportunity to make this wonderful home your own. Schedule your private showing today!
#PADE2120898

MEDIA

7 OLD PENNELL ROAD

3 Beds

2 Baths

1,750 Sq.Ft.

$399,900

MLS#: PADE2120898

New on site 4 days ago
Welcome home! This beautifully updated home has everything you need and offers complete privacy.  The main level has an open floor plan with an updated kitchen that has Quartz countertops and stainless-steel appliances. The living room/ dining room combination has hardwood floors and a decorative fireplace with mantel. Two bedrooms and a new hall bath complete the first floor. The second floor has the third bedroom with a separate mini-split a/c system. This room has many possibilities. Everything has been updated, electric, plumbing, windows, HVAC.  The property has a very inviting front porch perfect for relaxing on summer nights. The back yard is large and is the perfect spot for entertaining. Plenty of off-street parking. All of this is close to all of the shops and dining choices in downtown Media. Close to major highways.
#PADE2120904

MEDIA

1028 N PROVIDENCE ROAD

3 Beds

1 Baths

741 Sq.Ft.

$440,000

MLS#: PADE2120904

 - property

Send a message

Message successfully sent.

Your message

What is 3 + 4 ?

Reason for contacting?

I agree to receive email communication and understand I can unsubscribe at any time.

I agree to be contacted by Charis Realty Group via call, email, and text for real estate services. To opt out, you can reply 'stop' at any time or reply 'help' for assistance. You can also click the unsubscribe link in the emails. Message and data rates may apply. Message frequency may vary. Privacy Policy

Sign Out

Virtual Assistant

Would you like to take the next step with this property? We can help you schedule a showing or virtual tour, or send you more details.

Yes, I would like more information.

Thank You for Your Reply, One of Our Agents will contact you as soon as possible

No, maybe later.

Thank you, you can always contact me via email, phone number or through the contact form.

Realhub AI

Lucy - Your AI-Powered Realtor

Update Your Temporary Password

Personalize your search

Enter your email and we'll notify you immediately when new listings match what you're looking for.

or enter email address

Already have an account ? Login here

Continue your home search

I agree to receive communications and understand I can unsubscribe at any time.

I agree to be contacted by Charis Realty Group via call, email, and text for real estate services. To opt out, you can reply 'stop' at any time or reply 'help' for assistance. You can also click the unsubscribe link in the emails. Message and data rates may apply. Message frequency may vary. Privacy Policy

Already have an account ? Login here

We use cookies

We use cookies primarily for analytics to enhance your experience. By accepting, you agree to our use of these cookies. You can manage your preferences or learn more about our cookies policy.