
Property
Beds
5
Full Baths
3
1/2 Baths
2
Year Built
2009
Sq.Footage
5,923
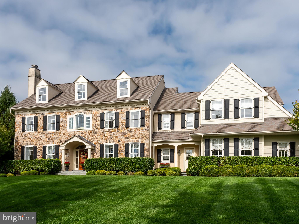
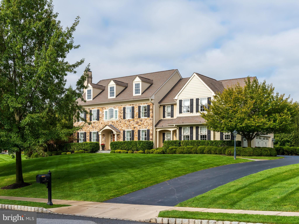
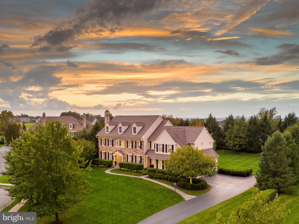
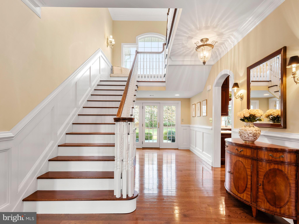
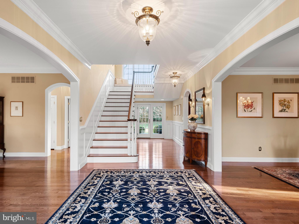
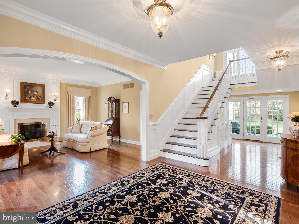
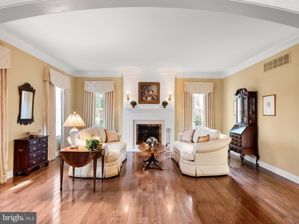
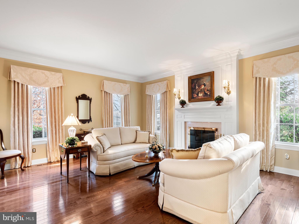
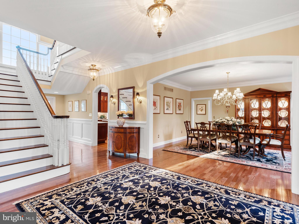
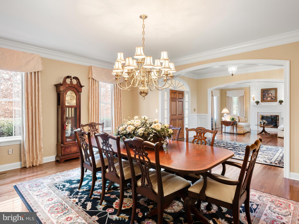
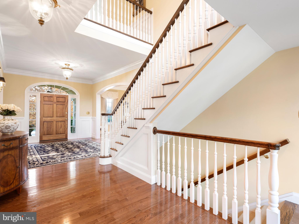
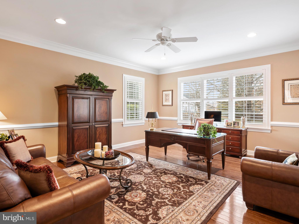
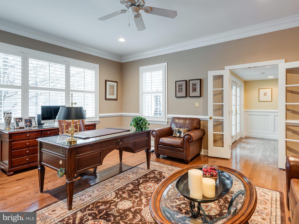
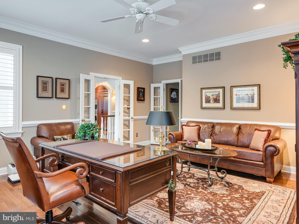
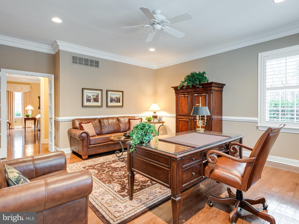
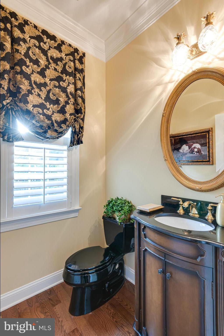
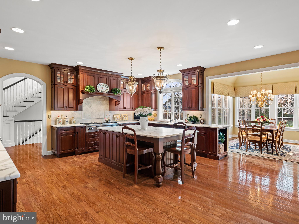
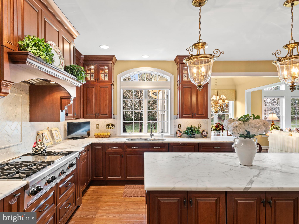
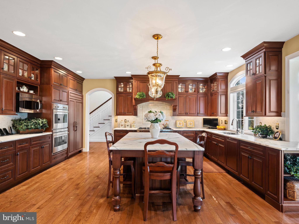
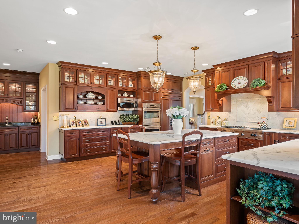
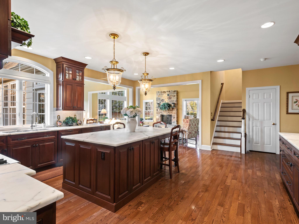
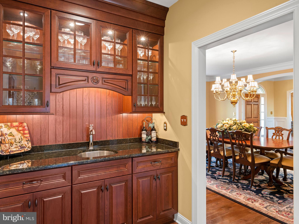
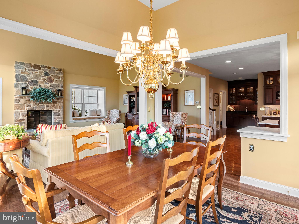
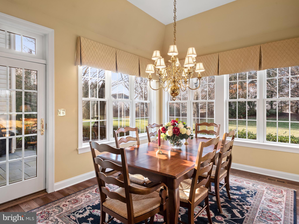
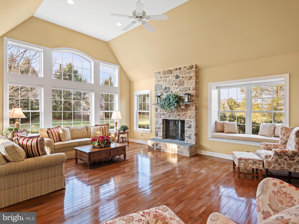
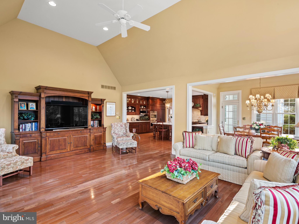
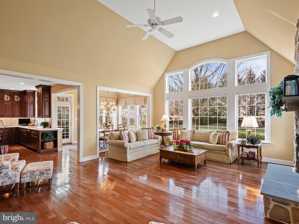
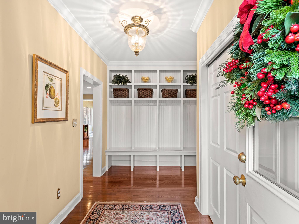
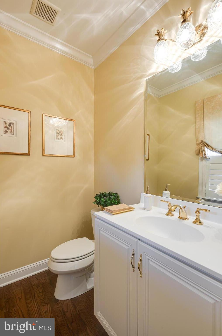
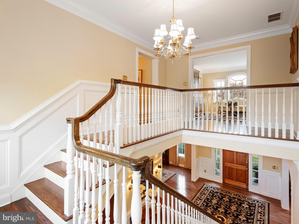
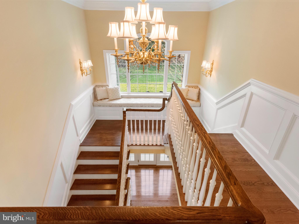
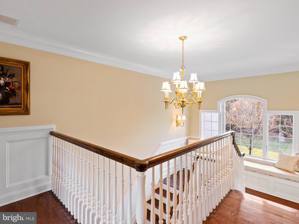
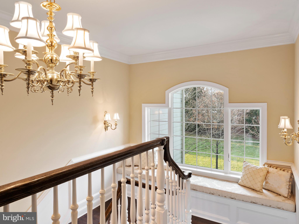
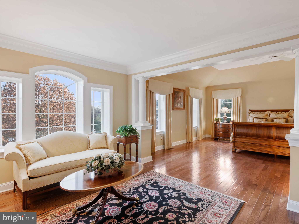
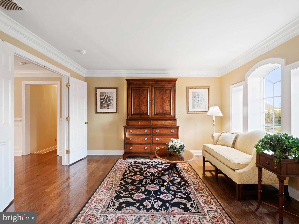
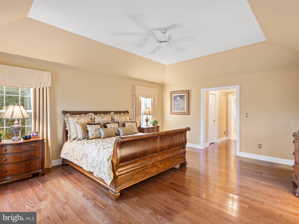
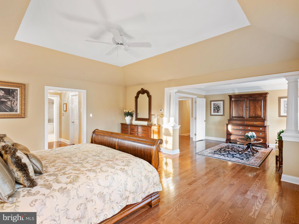
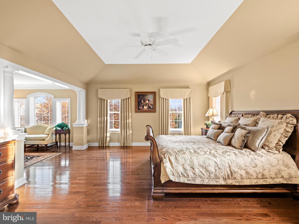
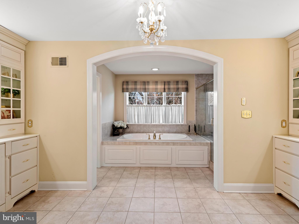
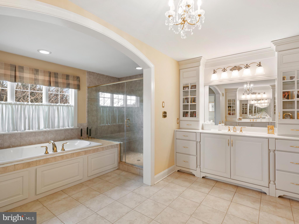
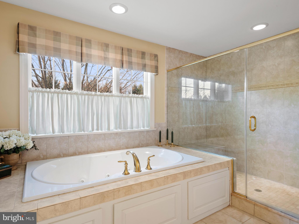
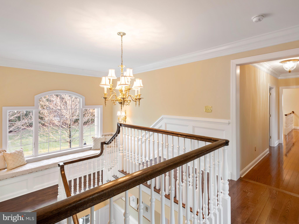
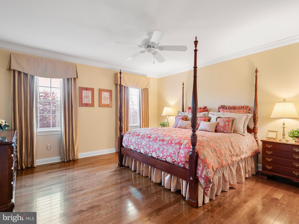
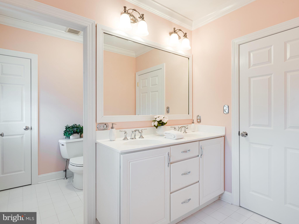
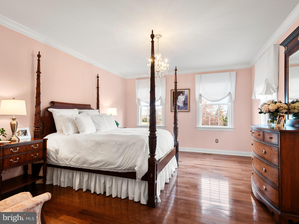
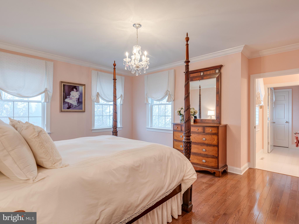
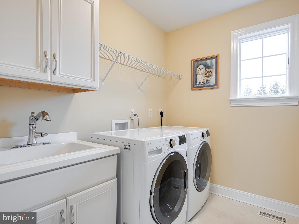
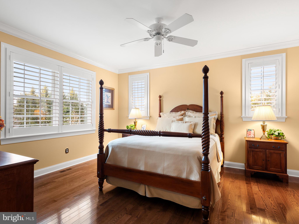
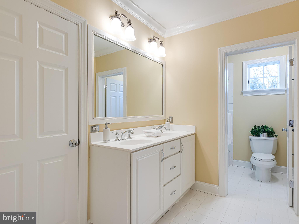
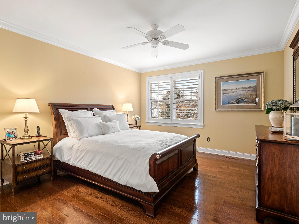
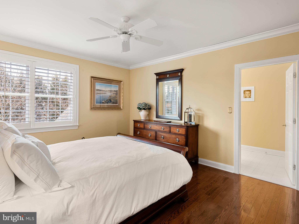
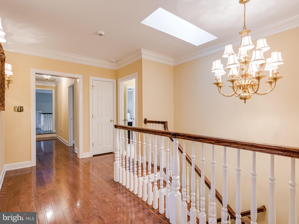
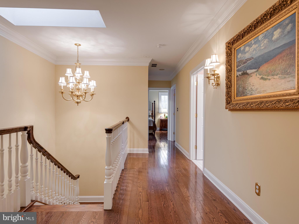
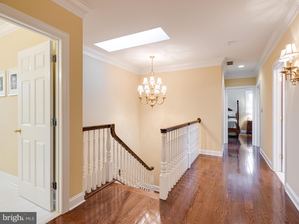
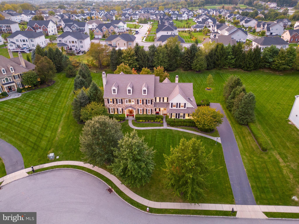
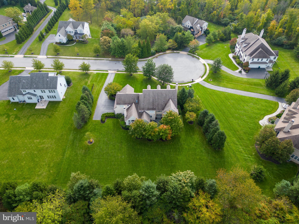
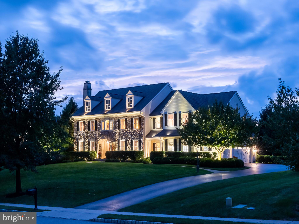
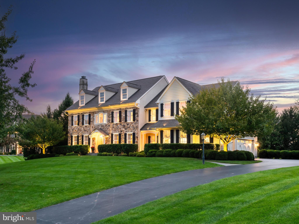
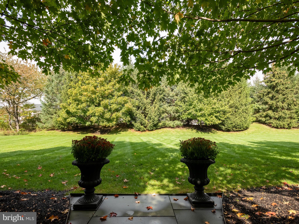
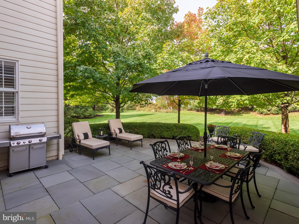
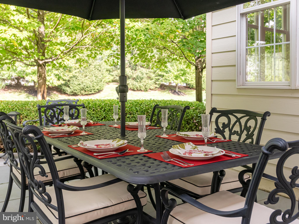
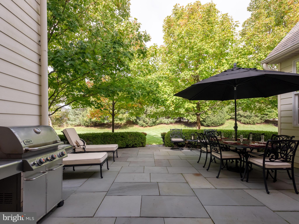
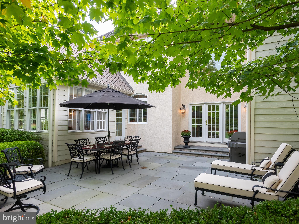
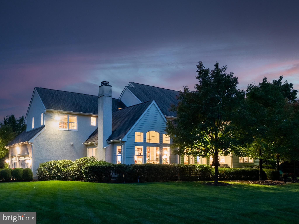
Situated on a cul-de-sac within the “Edgehill” neighborhood, the Burberry II model at 33 Edgehill Lane in Collegeville, built by Bentley Homes in 2009, is an exquisite estate on one acre of professionally landscaped land. This 5-bedroom, 3 full 2 half bath home, is a haven of luxury, which the original owners have enhanced with over $700,000 in meticulous upgrades. The exterior boasts Natural Stone masonry, composite siding and stucco and over 70 premium Anderson windows. The property features an underground irrigation system, bluestone walkways, porches, and a rear patio with landscape lighting, all designed to showcase its grandeur. Upon entering through the 42-inch wide mahogany front door, you are greeted by a dramatic center hall entryway that opens into a grand 2-story reception hall with hardwood floors. The first floor unfolds into a tapestry of luxury, beginning with the living room's 9'8" ceiling height, leading to the study and dining room. The Dining room is large enough to comfortably accommodate a twelve-chair dining table. The custom kitchen serves as the heart of the home, featuring custom marble countertops and backsplash, 55-inch high cherry cabinets with glass upper doors, a Wolf 6-burner stove with built-in griddle, a double door Subzero refrigerator, and high-end GE Monogram double ovens. The adjoining butler's pantry with a wet bar enhances your entertaining experience. Beyond the kitchen, the family room impresses with a 14' high cathedral ceiling and a gas fireplace with a natural stone surround, while the breakfast room offers a cozy space under an 11' high tray ceiling. Ascend the open staircase, with its upgraded balusters and banister, to the second floor where the opulence continues. The master suite, with a 9' high tray ceiling, includes a sitting room and is complemented by his and hers walk-in closets and a luxurious bath with upgraded tiles, twin vanities, soaking tub with whirlpool jets, glass stall shower doors and a private water closet. This level features four additional large bedrooms, and two more full baths, alongside a second-floor laundry room. Descending the open stairway from the main level to the fully insulated basement, you'll find a vast space with 9 feet ceilings, ready for your finishing touches adds a layer of potential for entertainment or additional living areas. Completing this magnificent home is an over-sized, fully insulated three-car garage, with room for all your vehicles and storage needs. 33 Edgehill Lane also includes extensive upgrades such as six-inch thick exterior walls, high-efficient four-zone heating and cooling systems, an extensive house alarm system, 75 gallon hot water heater, engineered flooring system, Generac Guardian 22kw whole house backup electrical generator, and more. This home is a testament to luxury and elegance, ready to welcome discerning residents who appreciate attention to detail. Located just minutes from Rt 422, the Collegeville Providence Shopping Center, and the bustling scene of downtown Phoenixville, it offers both convenience and grandeur. Welcome home…
Features & Amenities
Interior
-
Other Interior Features
Eat-in Kitchen, Ceiling Fan(s), Kitchen Island, Recessed Lighting, Soaking Tub, Walk-In Closet(s), Cathedral Ceiling(s), High Ceilings
-
Total Bedrooms
5
-
Bathrooms
3
-
1/2 Bathrooms
2
-
Above Grade Finished Area
5923.0
-
Basement YN
YES
-
Cooling YN
YES
-
Cooling
Central Air, Ceiling Fan(s)
-
Fireplace YN
YES
-
Heating YN
YES
-
Heating
Propane, Forced Air
-
Pet friendly
N/A
Exterior
-
Garage
Yes
-
Garage spaces
3
-
Construction Materials
HardiPlank Type, Stone, Stucco
-
Parking
Garage Door Opener, Asphalt, Attached
-
Patio and Porch Features
Patio
-
Pool
No
-
Waterfront YN
NO
Area & Lot
-
Lot Size(acres)
1.02
-
Lot Size(square feet)
44,360
-
Property Type
Residential
-
Property Sub Type
Single Family Residence
-
Architectural Style
Colonial
Price
-
Sales Price
$1,700,000
-
Tax Amount
$17,730
-
Sq. Footage
5,923
-
Price/SqFt
$287
HOA
-
Association
YES
-
Association Fee
$1,400
-
Association Fee Frequency
Annually
-
Association Fee Includes
N/A
School District
-
Elementary School
OAKS
-
Middle School
SPRING-FORD MS 8TH GRADE CENTER
-
High School
SPRING-FORD SENIOR
Property Features
-
Accessibility Features
Therapeutic Whirlpool
-
Foundation Details
Concrete Perimeter
-
Senior Community YN
NO
-
Sewer
Public Sewer
-
Tax Lot
17
-
Water Source
Public
Schedule a Showing
Showing scheduled successfully.
Mortgage calculator
Estimate your monthly mortgage payment, including the principal and interest, property taxes, and HOA. Adjust the values to generate a more accurate rate.
Your payment
Principal and Interest:
$
Property taxes:
$
HOA fees:
$
Total loan payment:
$
Total interest amount:
$
Location
County
MONTGOMERY
Elementary School
OAKS
Middle School
SPRING-FORD MS 8TH GRADE CENTER
High School
SPRING-FORD SENIOR
Listing Courtesy of Marie E DeZarate, RE/MAX Main Line-Paoli
RealHub Information is provided exclusively for consumers' personal, non-commercial use, and it may not be used for any purpose other than to identify prospective properties consumers may be interested in purchasing. All information deemed reliable but not guaranteed and should be independently verified. All properties are subject to prior sale, change or withdrawal. RealHub website owner shall not be responsible for any typographical errors, misinformation, misprints and shall be held totally harmless.

Salesperson, Realtor
Elisesha Yingling
Call Elisesha today to schedule a private showing.

* Listings on this website come from the FMLS IDX Compilation and may be held by brokerage firms other than the owner of this website. The listing brokerage is identified in any listing details. Information is deemed reliable but is not guaranteed. If you believe any FMLS listing contains material that infringes your copyrighted work please review our DMCA policy and learn how to submit a takedown request.© 2024 FMLS.
Related Properties

COLLEGEVILLE
3214 HOGARTH LANE
7 Beds
6 Baths
6,114 Sq.Ft.
$1,695,000
MLS#: PAMC2200152
