
Ranch/Rambler
350 HOMESTEAD DRIVE
HARLEYSVILLE, PA 19438
MLS#: PAMC2187682
$799,900
Property
Beds
3
Full Baths
2
1/2 Baths
1
Year Built
1992
Sq.Footage
2,187
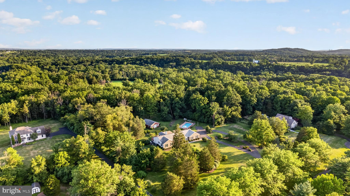
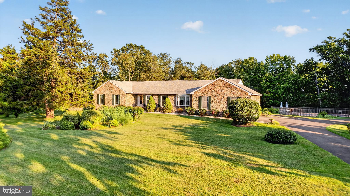
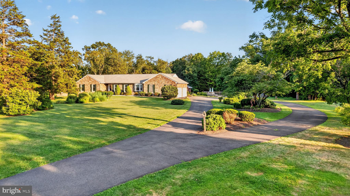
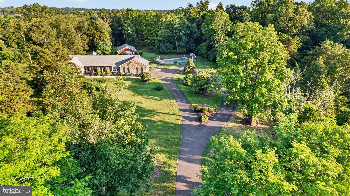
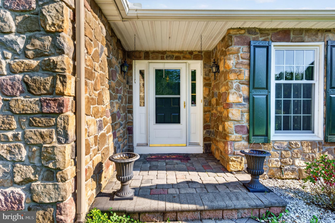
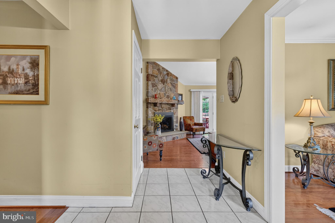
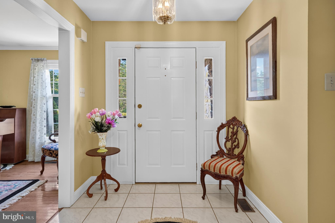
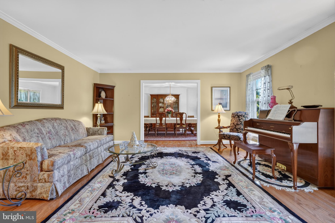
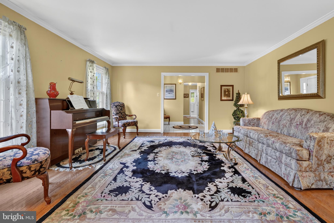
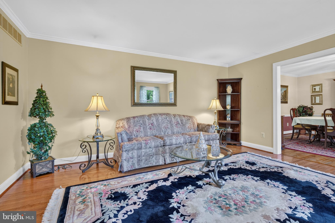
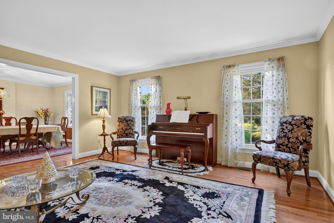
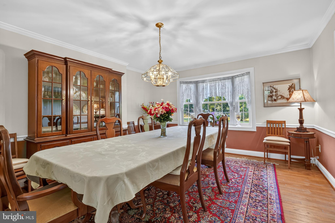
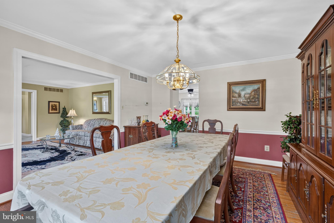
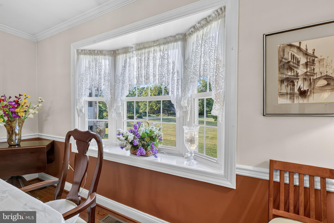
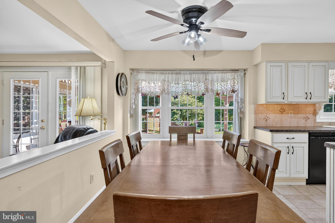
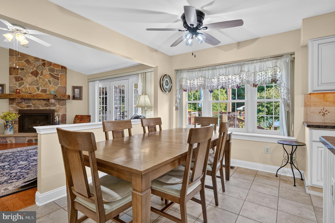
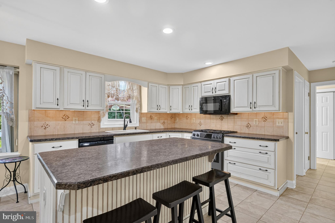
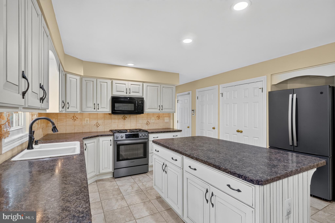
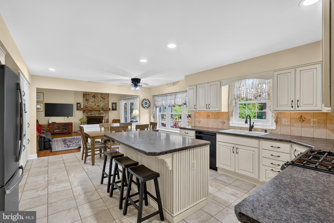
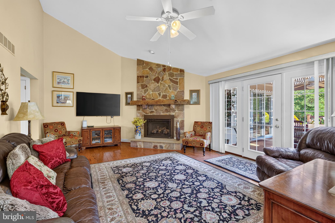
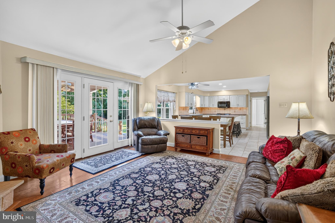
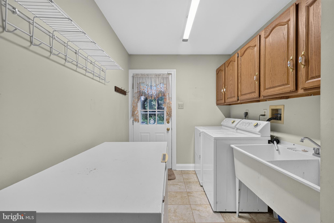
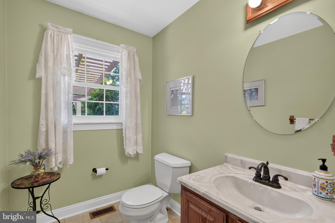
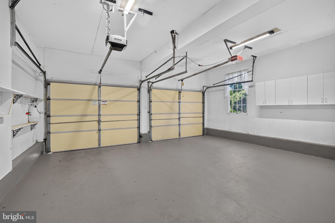
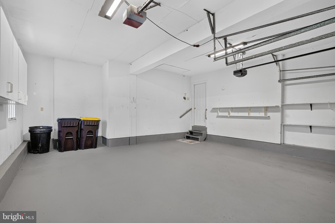
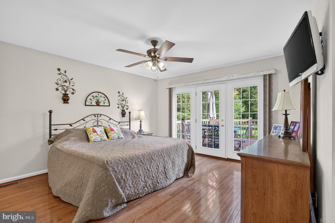
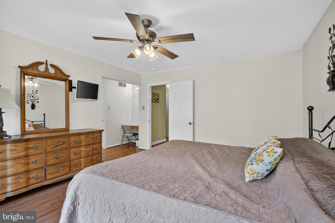
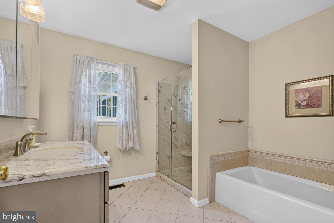
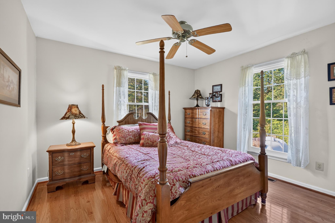
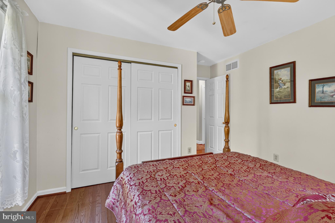
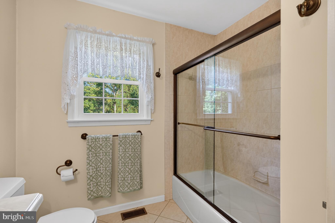
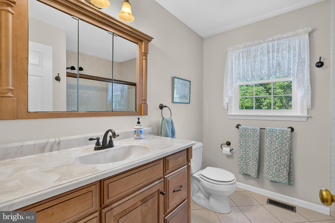
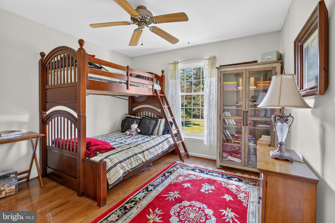
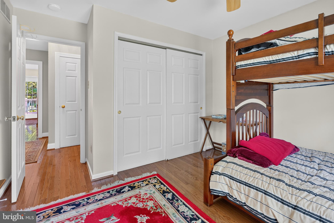
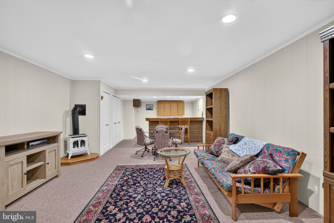
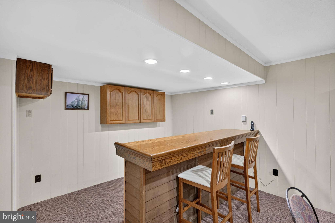
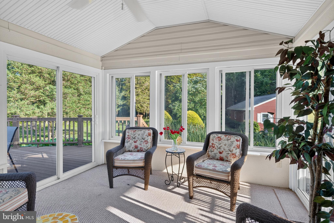
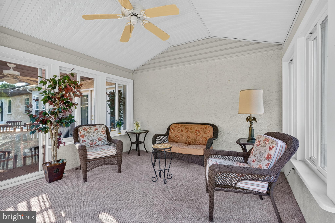
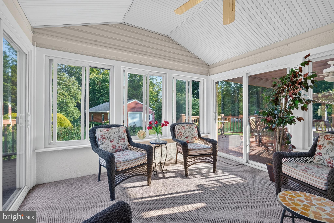
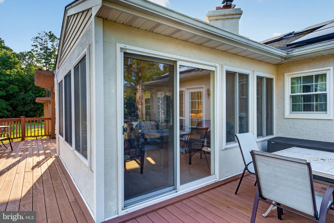
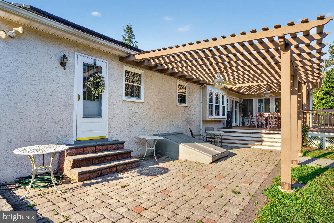
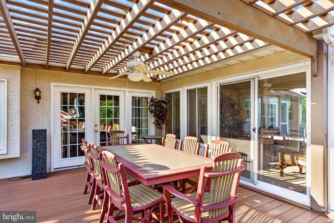
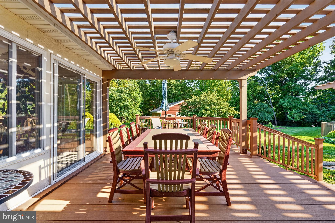
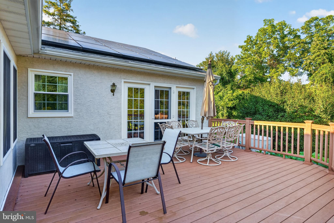
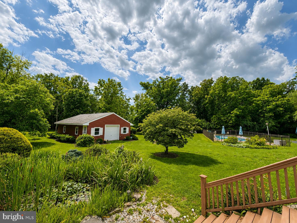
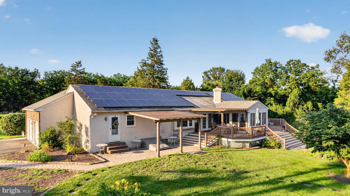
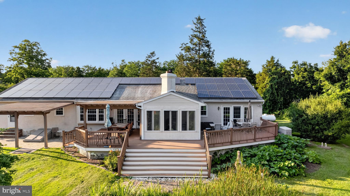
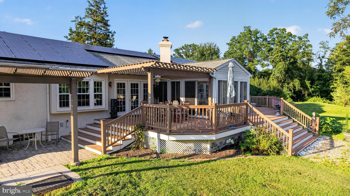
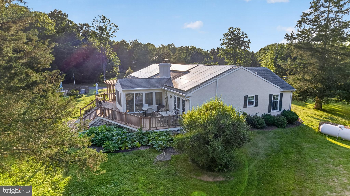
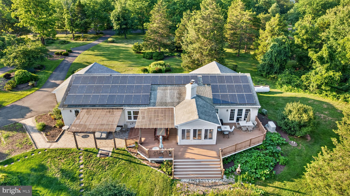
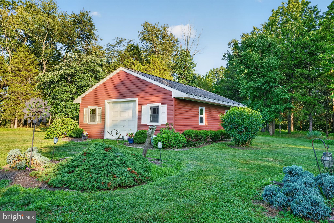
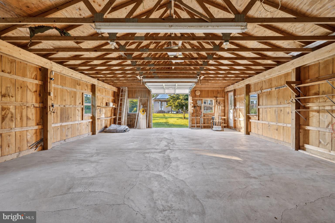
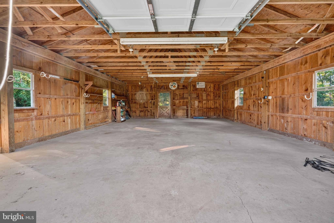
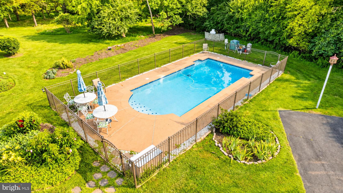
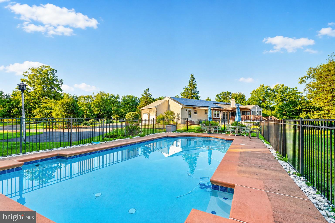
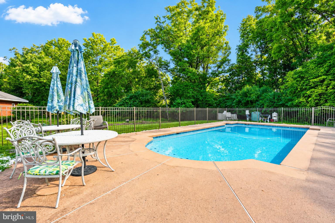
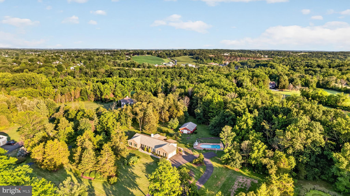
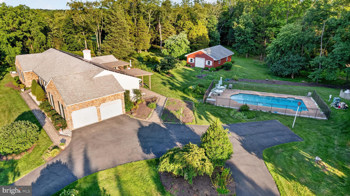
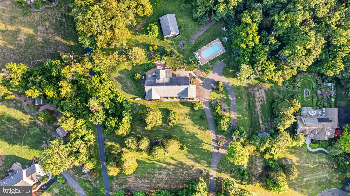
Welcome to this sprawling 3-bedroom, 2.5-bath ranch offering true one-floor living on 3.44 acres in desirable Lower Salford Township within the Souderton Area School District. Set back from the road on a quiet cul-de-sac, this home is approached by a large circular driveway and surrounded by an expansive, private property. The eat in kitchen features a center island, two ovens, and abundant workspace. The kitchen flows seamlessly into the inviting family room while also providing easy access to the formal dining room, making it ideal for both everyday living and entertaining. The formal living room, located just off the dining room, offers an additional gathering space for relaxing or hosting guests. Just off the kitchen, the conveniently located main-floor laundry room adds to the ease of single-level living. The impressive family room showcases a dramatic floor-to-ceiling stone fireplace and Three-panel glass patio door leading to an expansive, low-maintenance deck overlooking the beautifully landscaped grounds, charming pond, and oversized detached barn. Steps lead down to a spacious lower paver patio, creating multiple outdoor spaces for relaxing and entertaining. Accessible from the deck, the inviting three-season room provides another wonderful place to enjoy the peaceful surroundings, while the in-ground pool offers a private retreat within the property. Designed with privacy in mind, all three bedrooms are situated on one wing of the home, while the living and entertaining spaces occupy the other. The spacious primary suite features Three-panel glass patio door opening to the deck and includes a walk-in closet, separate vanity area, and an en-suite bath with a soaking tub and stall shower. The partially finished basement with a bar area offers flexible space for recreation, entertaining, or hobbies. Outside, the oversized detached barn provides excellent space for storage, a workshop, hobbies, or a variety of other uses. Additional highlights include an attached two-car garage, attractive stone façade, and solar panels for added energy efficiency. This exceptional property combines spacious single-level living with thoughtfully designed indoor and outdoor spaces, creating a peaceful retreat where privacy, comfort, and natural beauty come together.
Features & Amenities
Interior
-
Total Bedrooms
3
-
Bathrooms
2
-
1/2 Bathrooms
1
-
Above Grade Finished Area
2187.0
-
Basement YN
YES
-
Cooling YN
YES
-
Cooling
Central Air, Electric
-
Fireplace YN
YES
-
Heating YN
YES
-
Heating
Electric, Oil, Forced Air, Heat Pump
-
Main Level Bedrooms
3
-
Pet friendly
N/A
Exterior
-
Garage
Yes
-
Garage spaces
2
-
Construction Materials
Stone, Stucco, Vinyl Siding
-
Other Exterior Features
Lighting
-
Parking
Garage Door Opener, Asphalt, Garage, Driveway, Inside Entrance, Attached
-
Patio and Porch Features
Patio, Deck
-
Pool
Yes
-
Pool Features
Fenced, In Ground, Private
-
Waterfront YN
NO
Area & Lot
-
Lot Size(acres)
3.44
-
Lot Size(square feet)
149,846
-
Property Type
Residential
-
Property Sub Type
Single Family Residence
-
Architectural Style
Ranch/Rambler
Price
-
Sales Price
$799,900
-
Tax Amount
$11,225
-
Sq. Footage
2,187
-
Price/SqFt
$365
HOA
-
Association
No
School District
-
Elementary School
N/A
-
Middle School
N/A
-
High School
N/A
Property Features
-
New Construction
NO
-
Foundation Details
Concrete Perimeter
-
Senior Community YN
NO
-
Sewer
Septic Tank
-
Tax Lot
027
-
Water Source
Well
Schedule a Showing
Showing scheduled successfully.
Mortgage calculator
Estimate your monthly mortgage payment, including the principal and interest, property taxes, and HOA. Adjust the values to generate a more accurate rate.
Your payment
Principal and Interest:
$
Property taxes:
$
HOA fees:
$
Total loan payment:
$
Total interest amount:
$
Location
County
MONTGOMERY
Elementary School
Middle School
High School
Listing Courtesy of Arthur B. Herling , Howard Hanna Real Estate Services
RealHub Information is provided exclusively for consumers' personal, non-commercial use, and it may not be used for any purpose other than to identify prospective properties consumers may be interested in purchasing. All information deemed reliable but not guaranteed and should be independently verified. All properties are subject to prior sale, change or withdrawal. RealHub website owner shall not be responsible for any typographical errors, misinformation, misprints and shall be held totally harmless.

AGENT
Elisesha Yingling
Call Elisesha today to schedule a private showing.

* Listings on this website come from the FMLS IDX Compilation and may be held by brokerage firms other than the owner of this website. The listing brokerage is identified in any listing details. Information is deemed reliable but is not guaranteed. If you believe any FMLS listing contains material that infringes your copyrighted work please click here to review our DMCA policy and learn how to submit a takedown request.© 2024 FMLS.
Related Properties
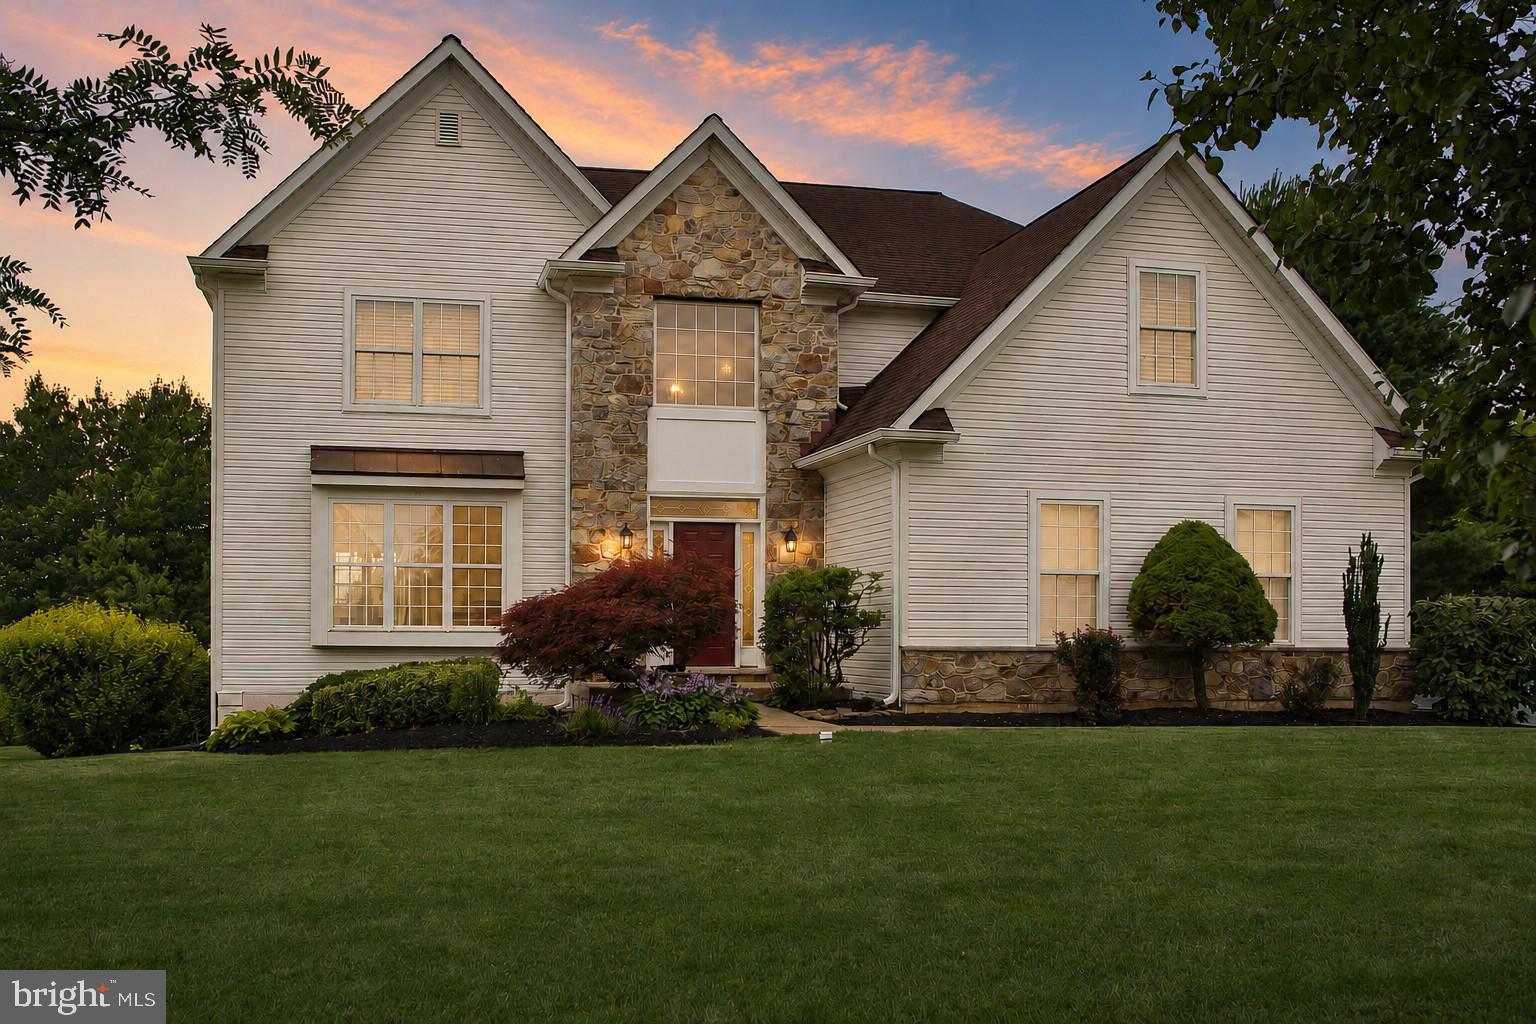
HARLEYSVILLE
1171 OLD SUMNEYTOWN PIKE
8 Beds
4 Baths
4,748 Sq.Ft.
$750,000
MLS#: PAMC2110586
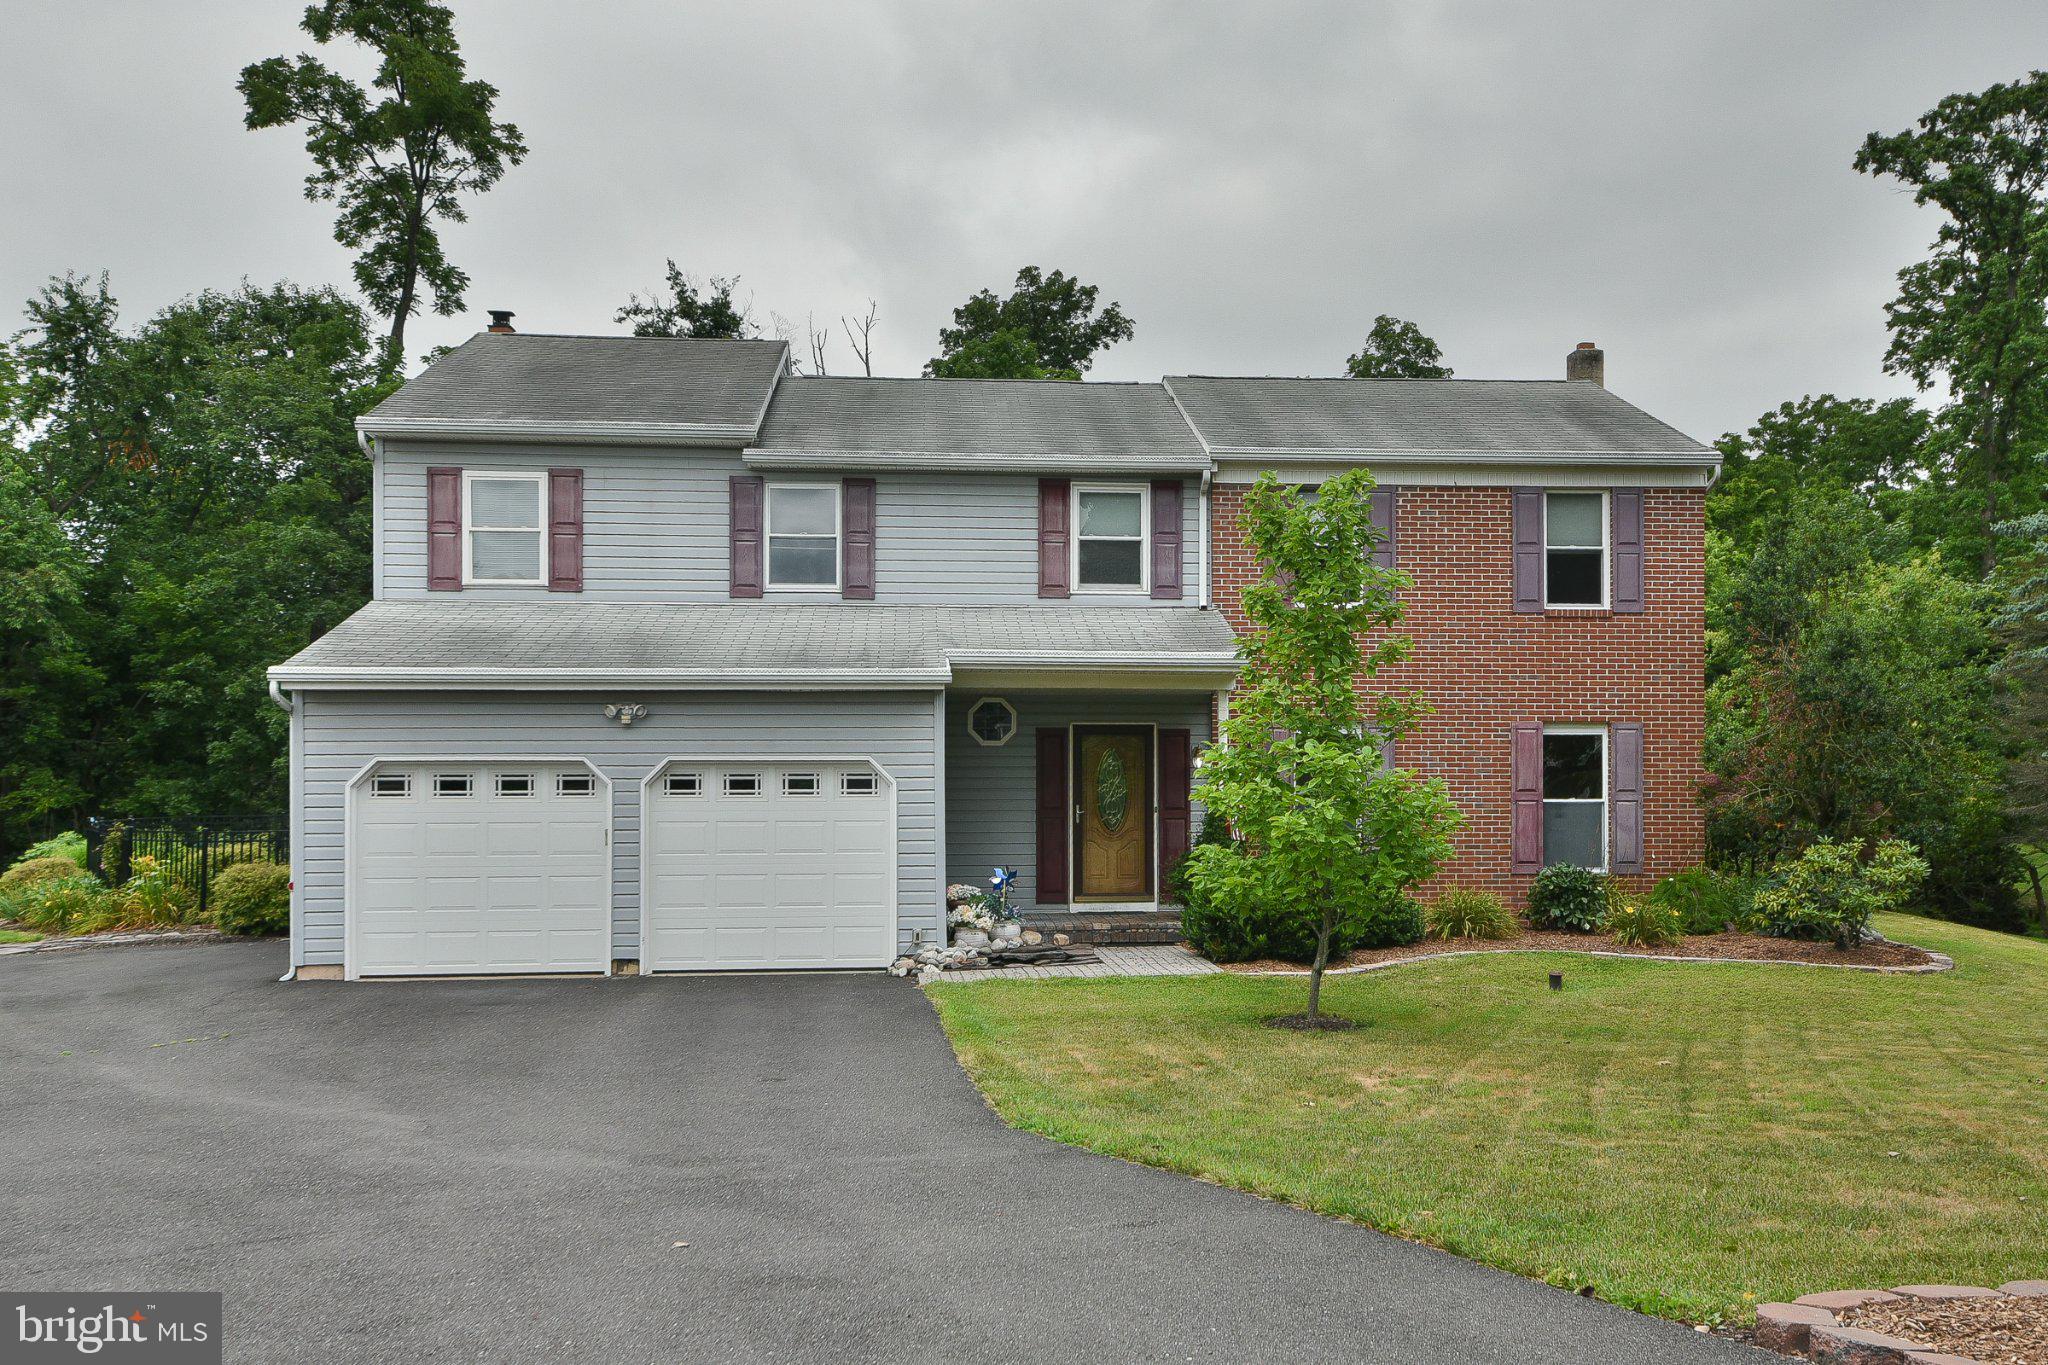
HARLEYSVILLE
624 WESTBOURNE ROAD
4 Beds
3 Baths
3,428 Sq.Ft.
$839,900
MLS#: PAMC2185856
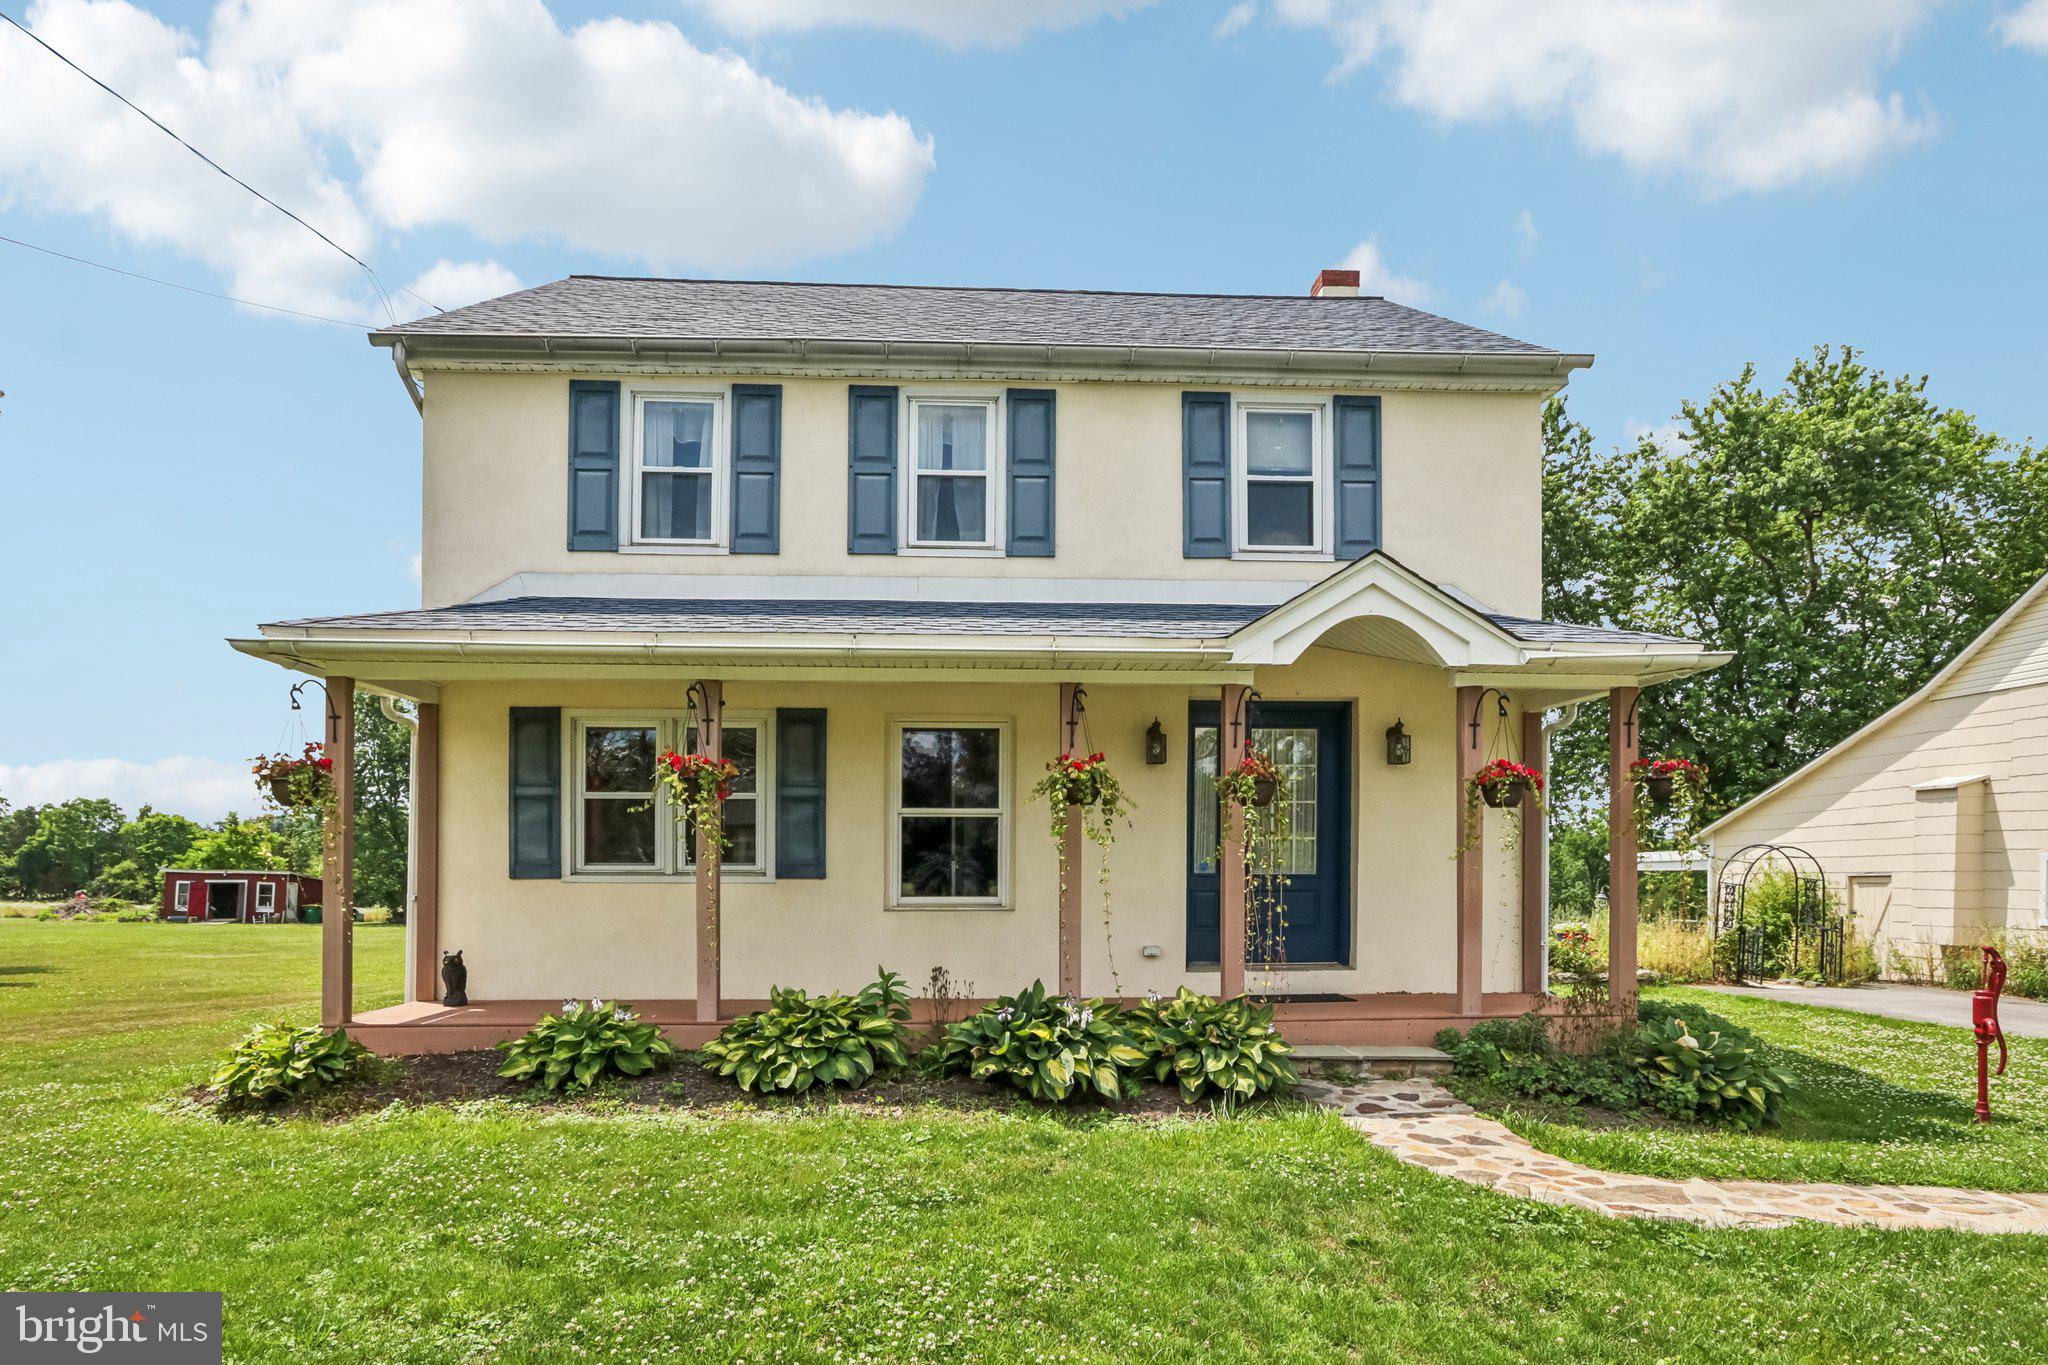
HARLEYSVILLE
773 HOLLY CIRCLE
5 Beds
3 Baths
3,084 Sq.Ft.
$689,000
MLS#: PAMC2187112
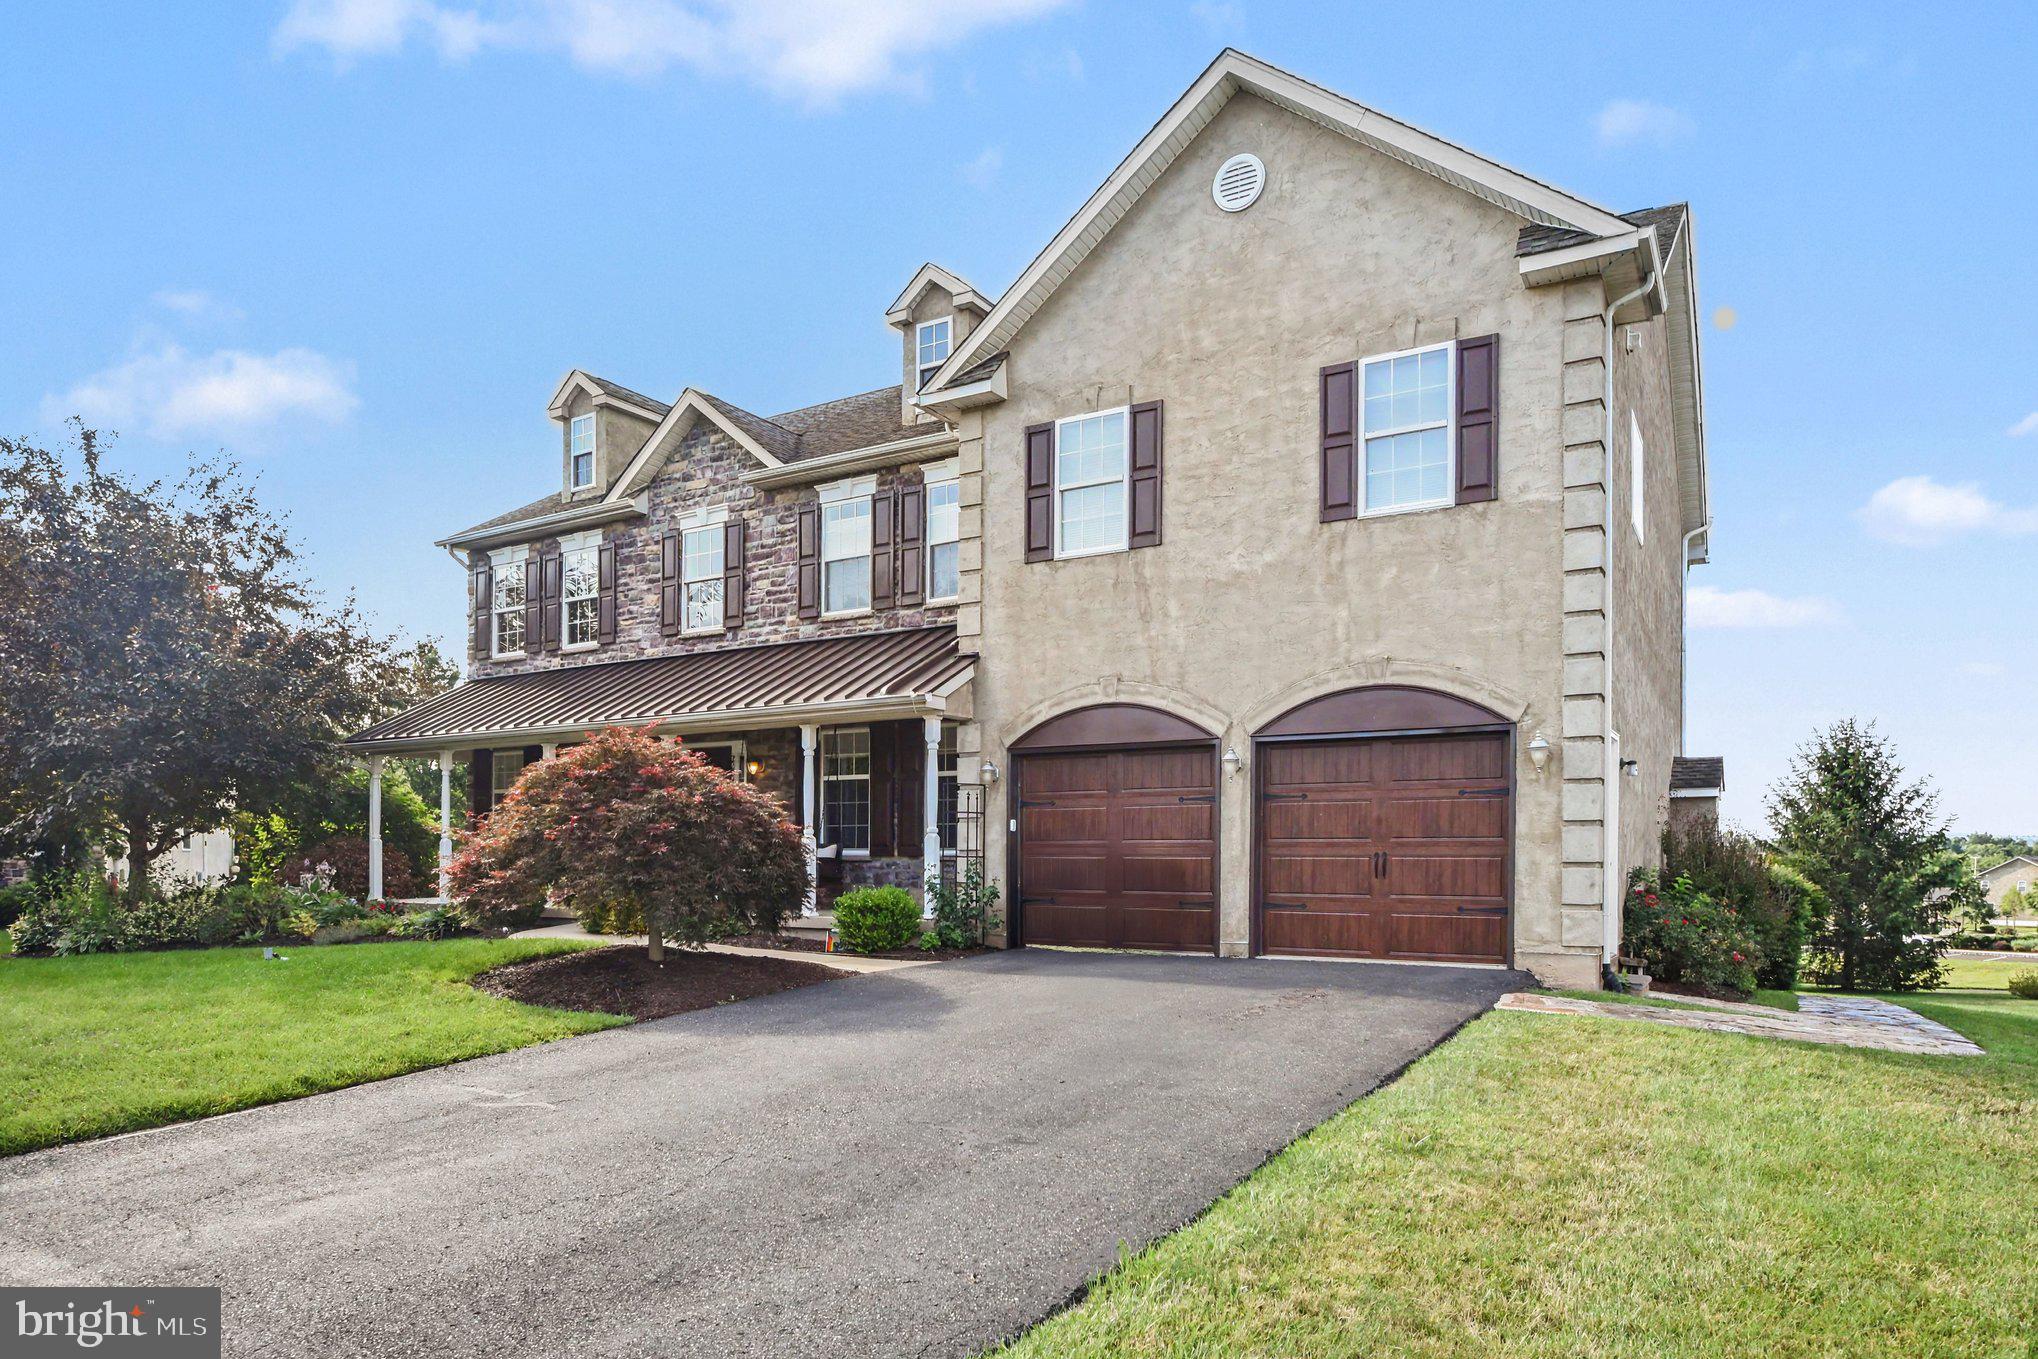
HARLEYSVILLE
2681 BURTON ROAD
4 Beds
2 Baths
3,325 Sq.Ft.
$650,000
MLS#: PAMC2185730
HARLEYSVILLE
2202 SMITHFIELD COURT
4 Beds
3 Baths
4,212 Sq.Ft.
$915,000
MLS#: PAMC2187272
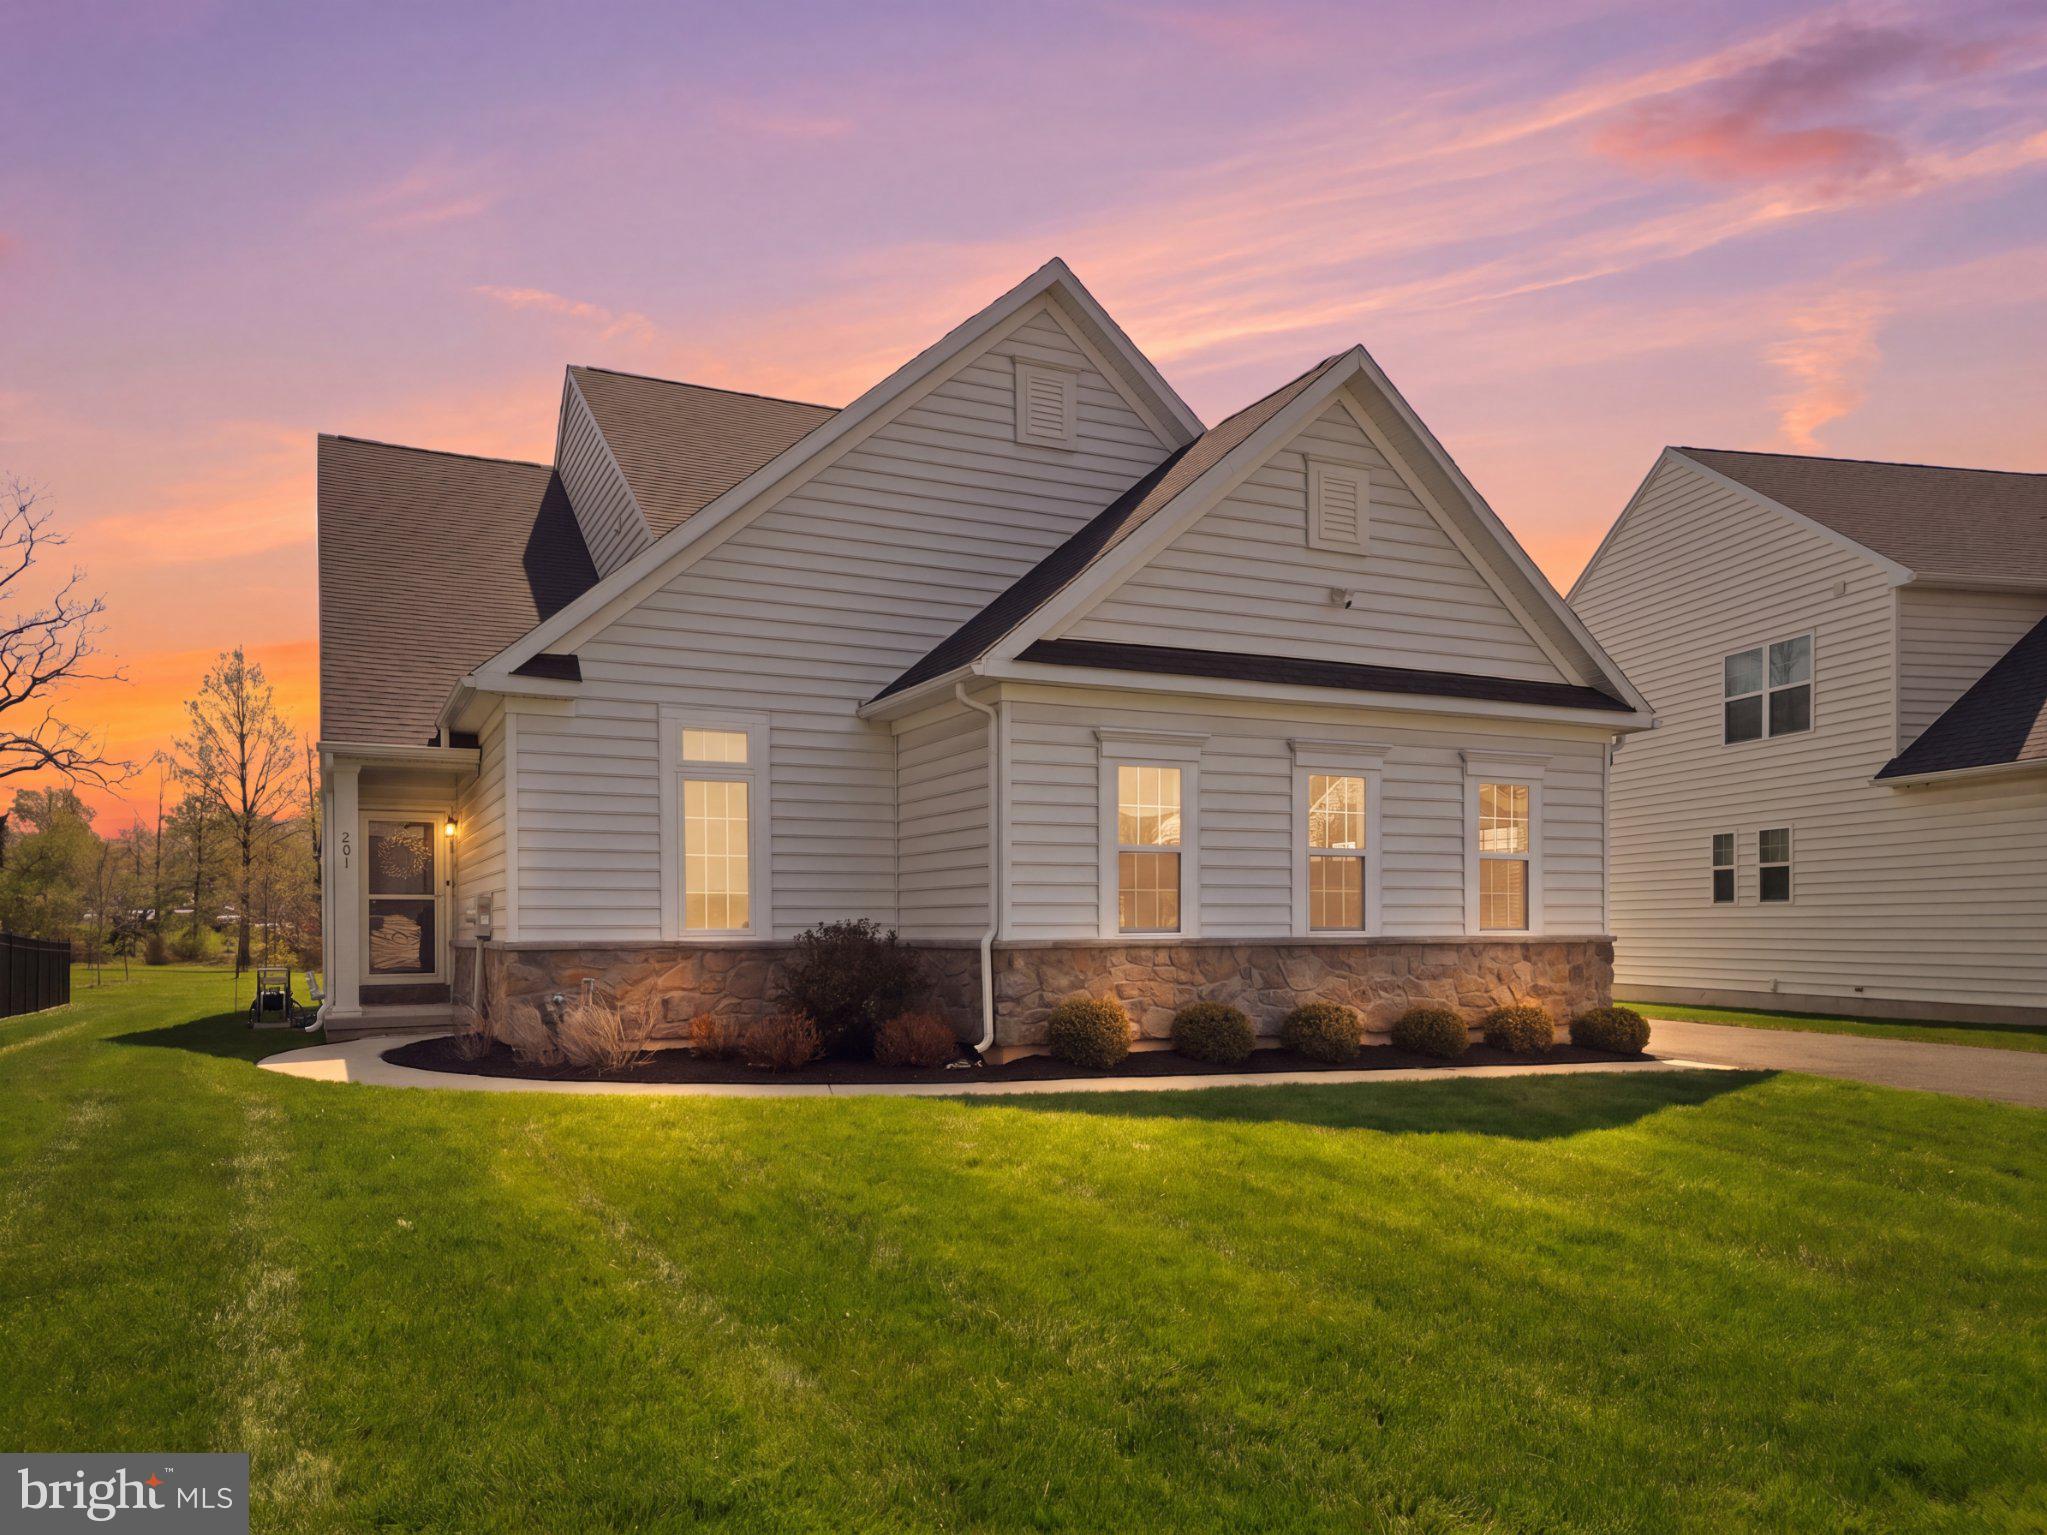
HARLEYSVILLE
201 HAMPTON COURT
4 Beds
3 Baths
2,656 Sq.Ft.
$719,900
MLS#: PAMC2171620
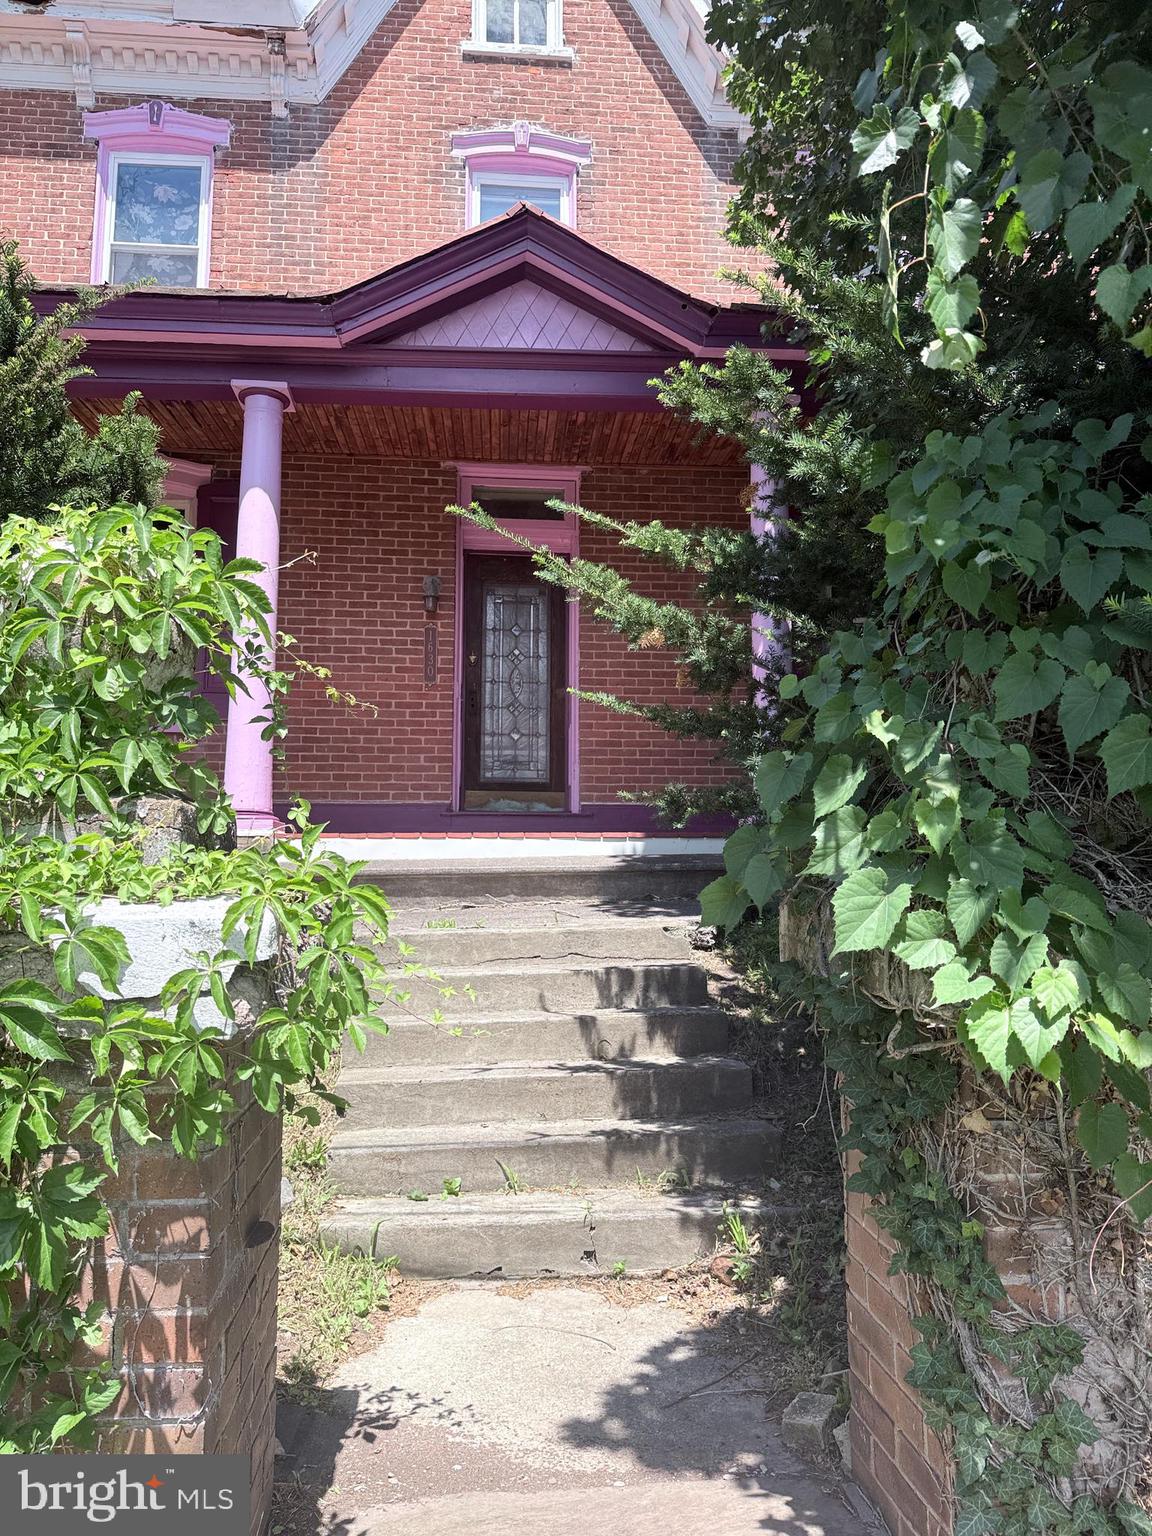
HARLEYSVILLE
1630 SALFORD STREET
6 Beds
1 Baths
2,664 Sq.Ft.
$700,000
MLS#: PAMC2185626
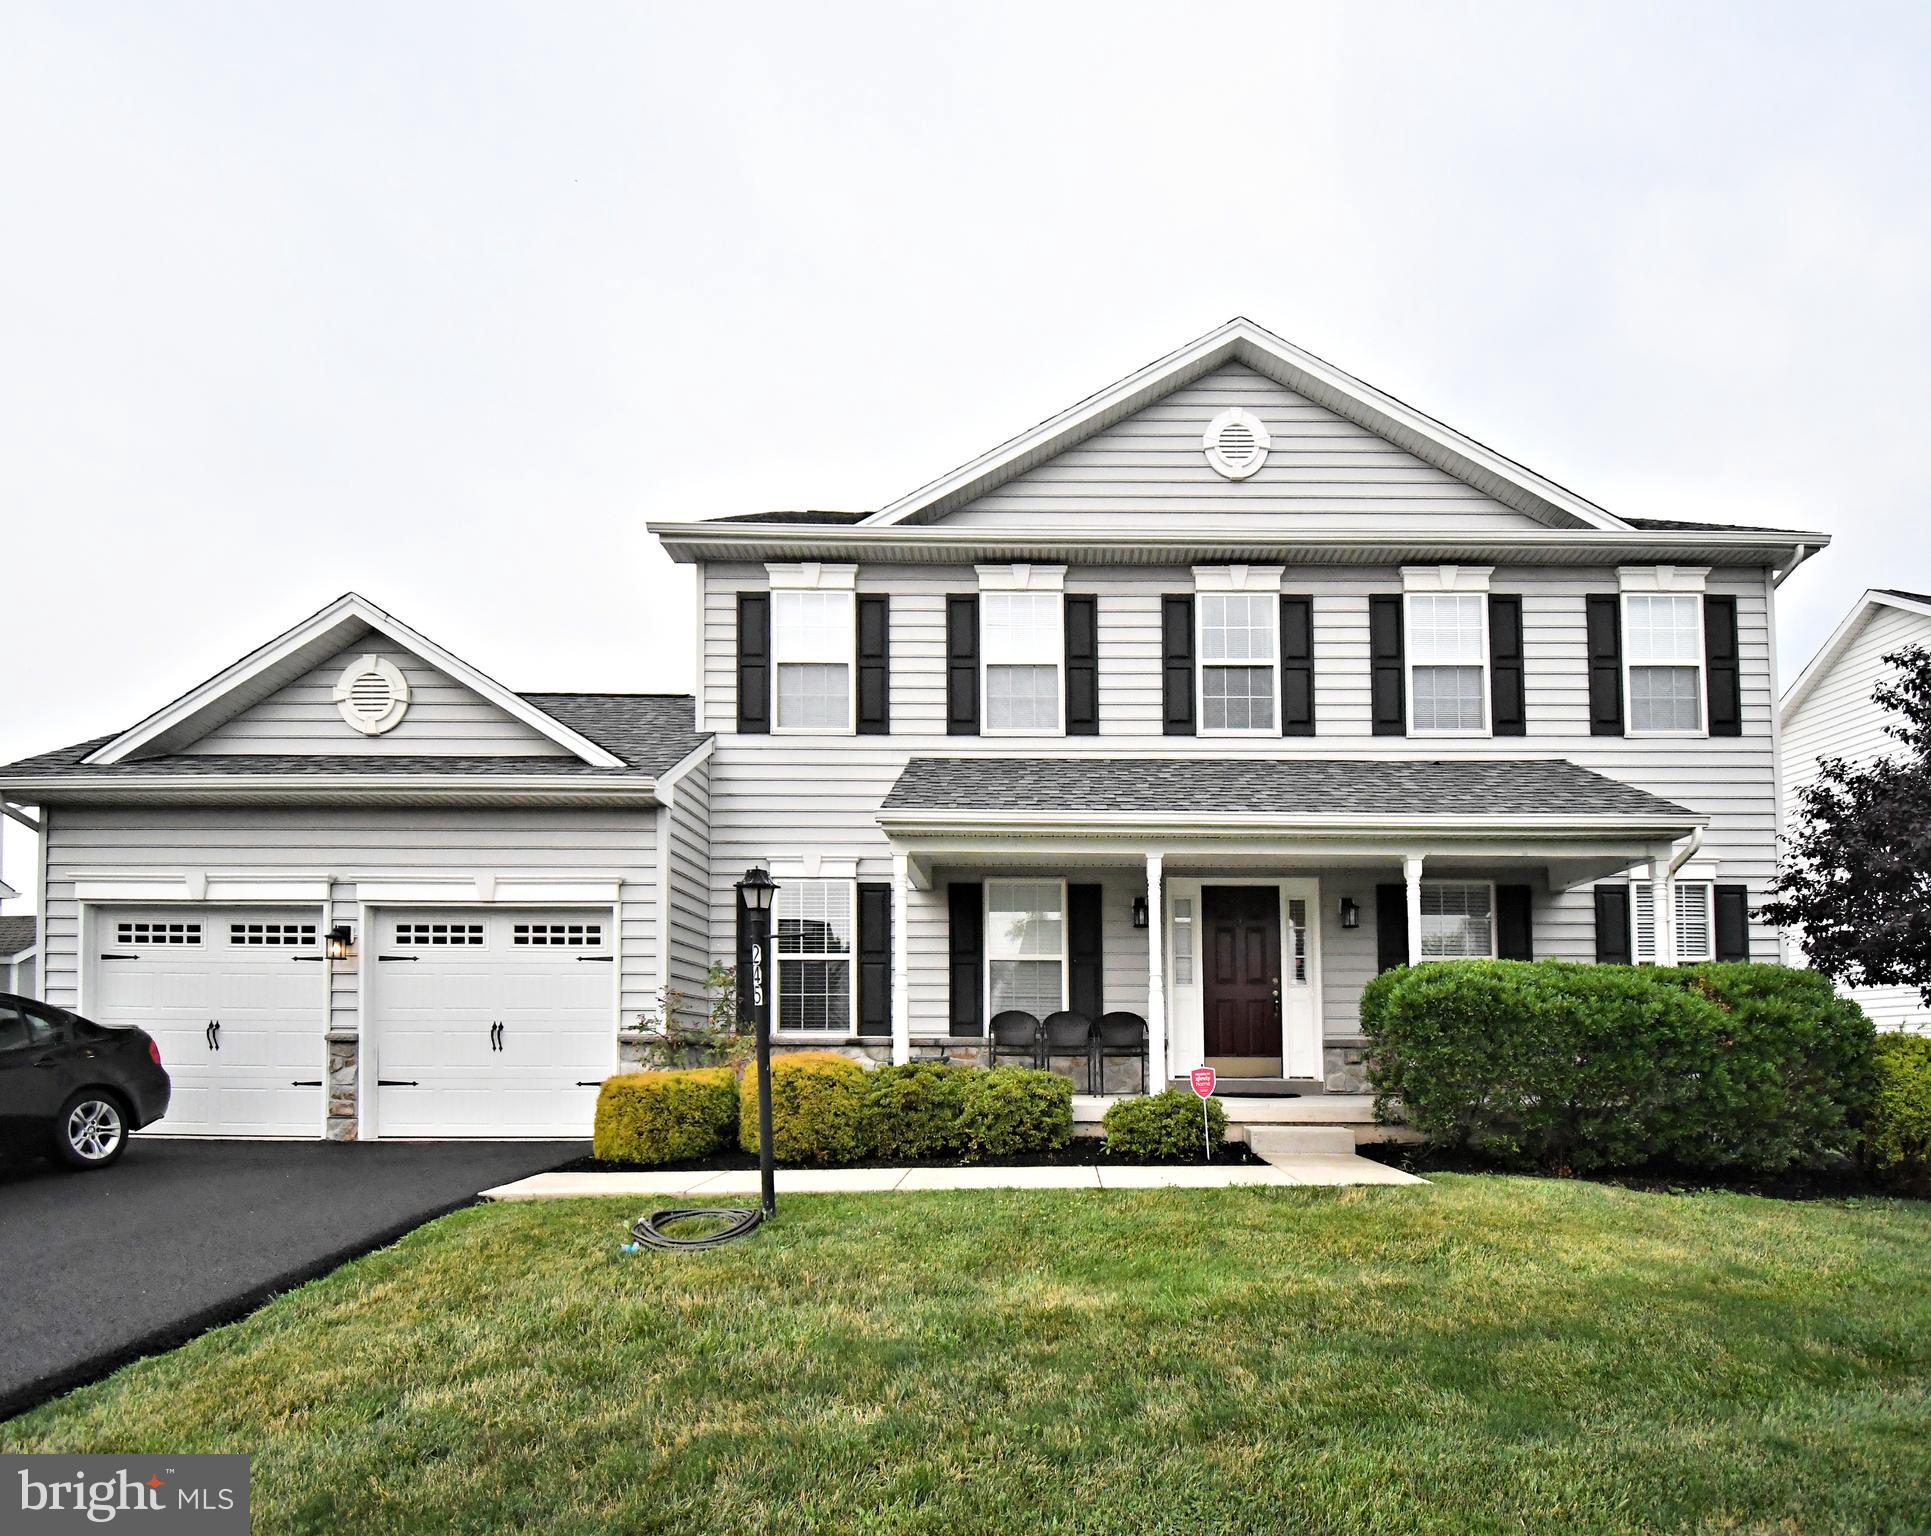
HARLEYSVILLE
245 SUMNER COURT
4 Beds
3 Baths
3,240 Sq.Ft.
$839,900
MLS#: PAMC2188230
.png)