Features & Amenities

Interior

  • Other Interior Features

    Kitchen Island, Pantry, Walk-In Closet(s), Recessed Lighting, High Ceilings

  • Total Bedrooms

    4

  • Bathrooms

    2

  • 1/2 Bathrooms

    1

  • Above Grade Finished Area

    2289.0

  • Basement YN

    YES

  • Cooling YN

    YES

  • Cooling

    Central Air, Electric

  • Fireplace YN

    YES

  • Heating YN

    YES

  • Heating

    Propane, Central, Forced Air

  • Pet friendly

    Yes

Exterior

  • Garage

    No

  • Construction Materials

    Vinyl Siding, Brick, Asphalt, Concrete

  • Parking

    Asphalt, On Street, Driveway, Parking Lot

  • Patio and Porch Features

    Deck

  • Pool

    No

  • Waterfront YN

    NO

  • View

    Street, Trees/Woods

Area & Lot

  • Lot Size(acres)

    0.12

  • Lot Size(square feet)

    5,254

  • Property Type

    Residential

  • Property Sub Type

    Townhouse

  • Architectural Style

    A-Frame, Bi-level, Loft

Price

  • Sales Price

    $499,000
  • Tax Amount

    $7,792

  • Zoning

    Residential

  • Sq. Footage

    2,289

  • Price/SqFt

    $217

HOA

  • Association

    YES

  • Association Fee

    $150

  • Association Fee Frequency

    Monthly

  • Association Fee Includes

    N/A

Property Resources

  • Horse Property

    NO

School District

  • Elementary School

    VERNFIELD

  • Middle School

    INDIAN VALLEY

  • High School

    SOUDERTON AREA SENIOR

Property Features

  • Stories

    2

  • New Construction

    NO

  • Accessibility Features

    Accessible Doors

  • Foundation Details

    Concrete Perimeter, Slab

  • Senior Community YN

    NO

  • Sewer

    Public Sewer

  • Tax Lot

    020

  • Water Source

    Public

Schedule a Showing

Showing scheduled successfully.

<
>
IN PERSON
VIA CHAT

What is 3 + 4 ?


Change time

Mortgage calculator

Estimate your monthly mortgage payment, including the principal and interest, property taxes, and HOA. Adjust the values to generate a more accurate rate.

Your payment

Principal and Interest:

$

Property taxes:

$

HOA fees:

$

Total loan payment:

$

Total interest amount:

$

Location

County

MONTGOMERY

Elementary School

VERNFIELD

Middle School

INDIAN VALLEY

High School

SOUDERTON AREA SENIOR

Listing Courtesy of KAMLESH J PATEL, Coldwell Banker Hearthside Realtors

RealHub Information is provided exclusively for consumers' personal, non-commercial use, and it may not be used for any purpose other than to identify prospective properties consumers may be interested in purchasing. All information deemed reliable but not guaranteed and should be independently verified. All properties are subject to prior sale, change or withdrawal. RealHub website owner shall not be responsible for any typographical errors, misinformation, misprints and shall be held totally harmless.

Agent Elisesha Yingling

Salesperson, Realtor

Elisesha Yingling

Call Elisesha today to schedule a private showing.


* Listings on this website come from the FMLS IDX Compilation and may be held by brokerage firms other than the owner of this website. The listing brokerage is identified in any listing details. Information is deemed reliable but is not guaranteed. If you believe any FMLS listing contains material that infringes your copyrighted work please click here to review our DMCA policy and learn how to submit a takedown request.© 2024 FMLS.
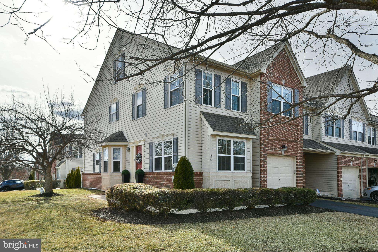
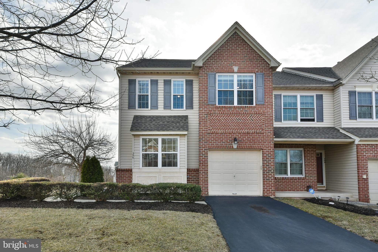
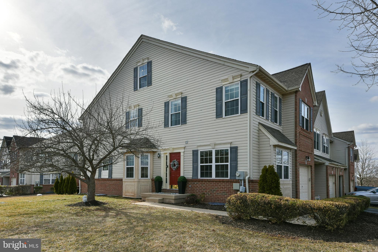
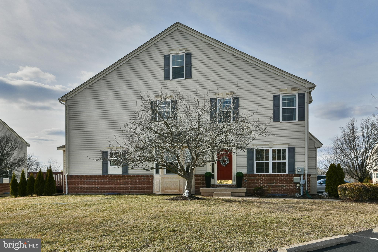
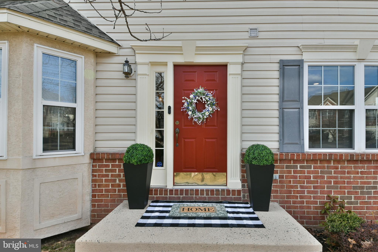
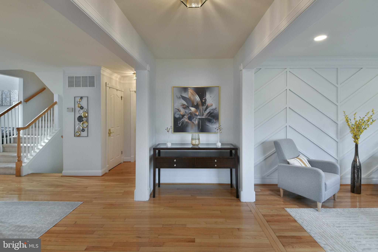
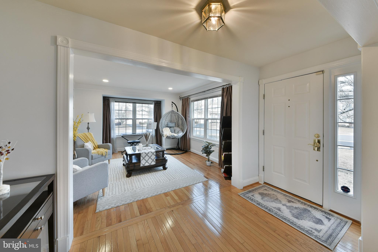
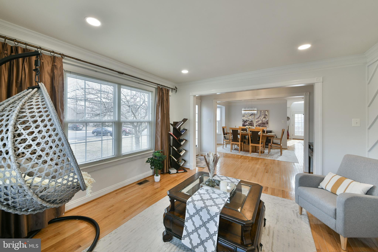
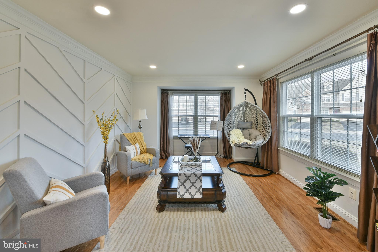
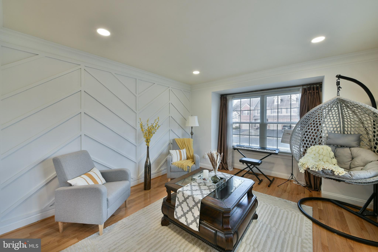
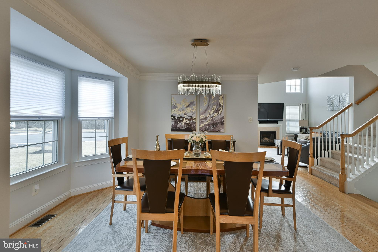
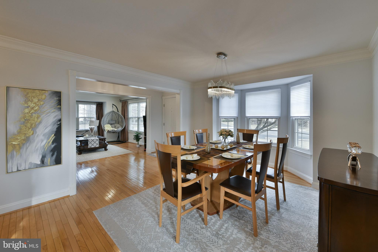
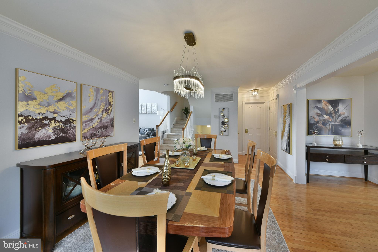
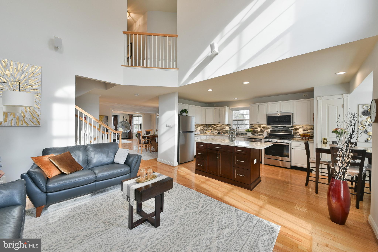
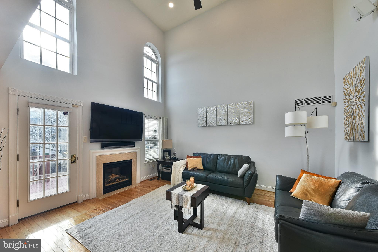
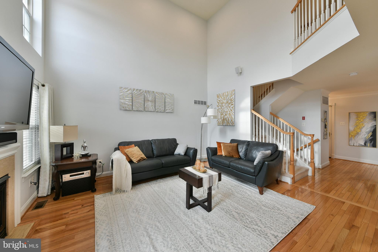
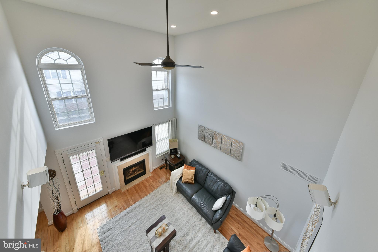
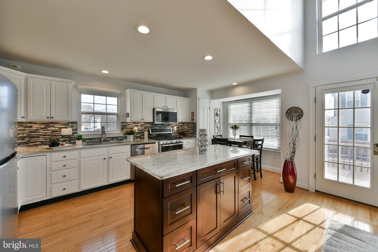
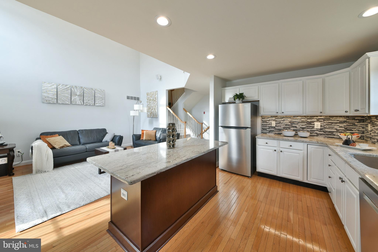
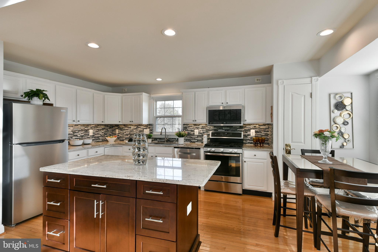
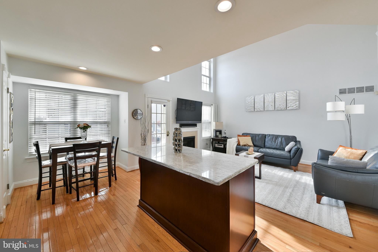
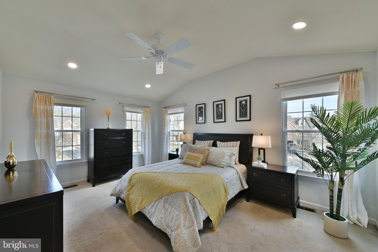
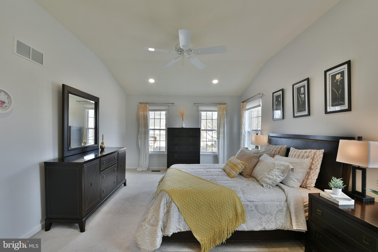
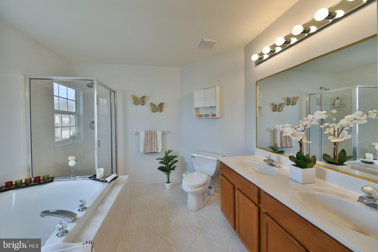
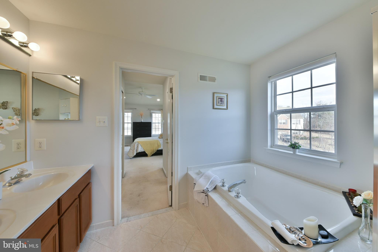
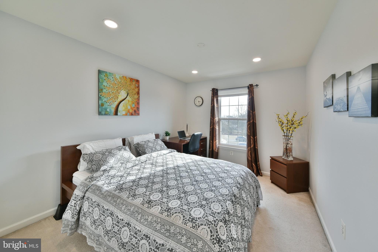
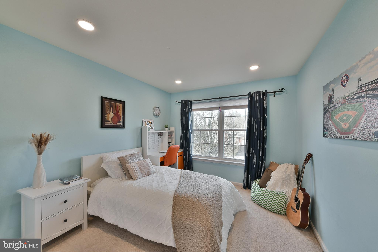
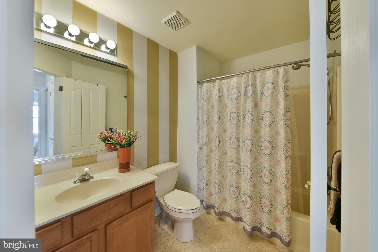
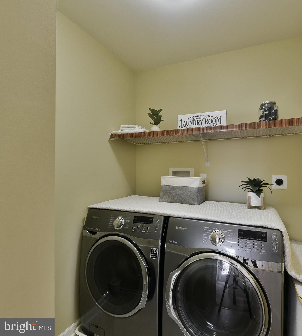
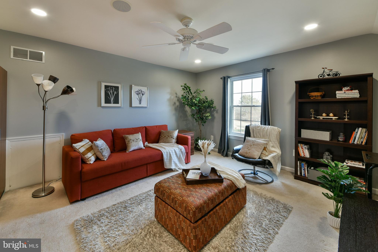
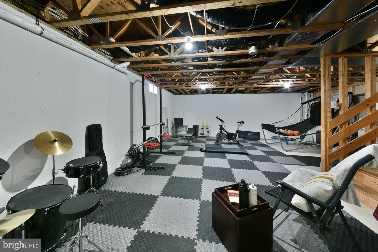
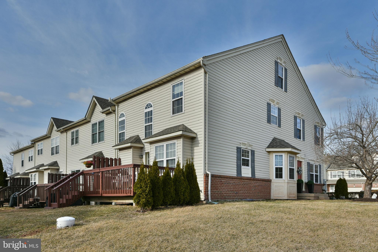
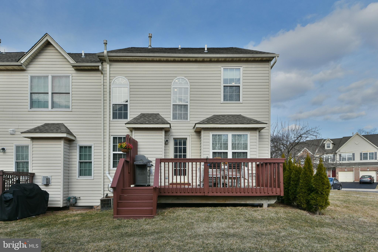
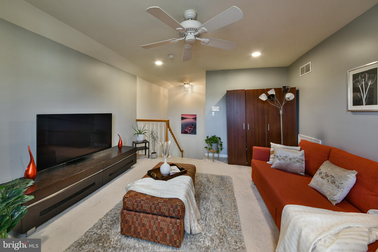
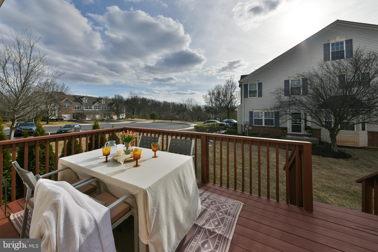
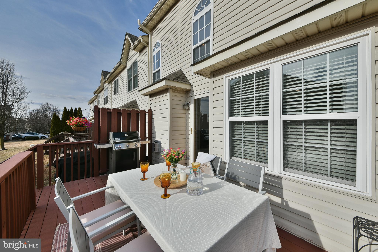
Experience the perfect blend of elegance and comfort in this exceptional end-unit townhome in the desirable Belcourt Manor Community, located on a peaceful cul-de-sac. Bathed in natural light, this well-maintained home is move-in ready, ideal for relaxation and entertainment. Step inside to a welcoming open floor plan that effortlessly connects the living, dining, and family rooms. The living area impresses with its stylish accent wall, while the two-story family room soars with upper-level windows, bathing the space in sunlight. A gas fireplace with a marble surround adds warmth and charm, making it the ideal spot to unwind. The centerpiece of the main level is the stunning renovated kitchen, showcasing granite countertops, stainless steel appliances, and ample cabinetry. The kitchen seamlessly extends to the private deck, perfect for hosting outdoor gatherings or simply enjoying serene green views. Rich hardwood floors throughout the first floor add a touch of sophistication, enhanced by a crystal chandelier in the dining area that radiates elegance. Fine millwork, exquisite trim and moldings in the first floor, and upgraded recessed lighting throughout all three floors provides luxurious ambiance.Ascend the elegant wooden staircase to the second level, featuring generously sized bedrooms. The master bath offers a cathedral ceiling, walk-in closet, and a luxurious soaking tub for ultimate relaxation, complemented by a convenient hall bath and laundry room. The finished third-floor loft serves as a versatile space for a home office, playroom, or fourth bedroom.The unfinished basement serves as a home gym and game area with durable flooring and customization potential. Recent upgrades, including a new roof, water heater, windows, and a fully renovated kitchen, enhance modern living and provide peace of mind.

A one-car garage and a driveway for two more vehicles provide ample parking. Enjoy expansive green views from the back deck and the prime location just minutes from the Lansdale Turnpike exit, shopping centers, and access to Harleysville walking trails, perfect for a healthy lifestyle.

1. "Modern Kitchen and  Expansive Granite Island"
2. Sun filled Bright & Open Layout"
3. Feels Like a Single Family Home
4. Smart Technology

Don’t let this opportunity pass by—schedule your showing today and make this spectacular house your new home!

356 BELCOURT WAY

Message successfully sent.

What would you like to know?

What is 3 + 4 ?

I agree to receive email communication and understand I can unsubscribe at any time.

I agree to be contacted by Charis Realty Group - Christine Issler, Broker via call, email, and text for real estate services. To opt out, you can reply 'stop' at any time or reply 'help' for assistance. You can also click the unsubscribe link in the emails. Message and data rates may apply. Message frequency may vary. Privacy Policy

Related Properties

New on site 1 day ago
Open house
Two Units, Endless Possibilities in Hunter Crest!
Discover the potential of this well-maintained duplex in the desirable Hunter Crest development! Built in 1984, this property offers 2,194 square feet of living space with two separate, one-level units, each featuring 2 bedrooms, 1 full bath, an eat-in kitchen, and a spacious living room. Whether you’re looking for an investment property, a place to live in one unit while renting the other, or a flexible living arrangement for extended or multigenerational family, this property offers plenty of possibilities. Both units windows were replaced approx 5 yrs ago. 
The first-floor unit welcomes you with a sun-filled living room featuring laminate flooring and an eat-in kitchen with a peninsula that provides additional workspace and a convenient separation between the kitchen and dining area. Appliances include a dishwasher, oven with vent, and refrigerator. Two bedrooms offer comfortable living space, including a generously sized primary bedroom with double closets. A full bathroom with a cast-iron tub and tile surround completes the layout. This unit currently rents for $1,600.
The second-floor unit rents for $1470 offers a similar layout, with two bedrooms, a full bath, an eat-in kitchen, and a spacious living room, providing comfortable and independent living space for its occupants. Each unit has its own private entrance and a separate basement area with dedicated laundry, HVAC, and ample storage, adding to the convenience and privacy of both units.
Both units are currently month to month which gives you flexibility. 
Situated on a spacious, level lot, the property features a large shared rear yard backing to trees, exterior lighting, patio and a shared paved driveway, with additional on-street parking available. Enjoy a convenient location close to shopping, dining, parks, and major roadways. Sought after Souderton School district. 
With two distinct living spaces, separate utilities and mechanical systems, and a desirable location, this property presents an excellent opportunity for investors or owner-occupants looking to offset their mortgage with rental income. Live in one unit and rent the other, add to your investment portfolio, or explore the possibilities this versatile duplex has to offer!
#PAMC2197906

HARLEYSVILLE

269 SHIRLEY DRIVE

4 Beds

2 Baths

2,105 Sq.Ft.

$425,000
MLS#: PAMC2197906

Open house
Phase 2 is now underway at Lederach Village, introducing Isabelle Court, a new collection of thoughtfully designed one-floor living townhomes in the heart of Harleysville.  Welcome to Lederach Village, where timeless design meets modern luxury. This exclusive community now features one and two -level home designs that offer open layouts, elegant finishes, and an emphasis on comfortable, easy living. 
  Inside, homeowners will enjoy chef-inspired kitchens with quartz countertops, high-end cabinetry, designer fixtures, and spacious center islands — perfect for entertaining and everyday living. Homes are beautifully finished with 7" plank engineered flooring and carpeting, creating a warm and sophisticated atmosphere throughout.
The private primary suite serves as a relaxing retreat, complete with a beautifully appointed primary bath featuring tile finishes, elegant fixtures, and generous cabinetry. Additional bedrooms and full bathrooms provide comfortable accommodations for guests, family, or a home office.
These to-be-built homes feature open floor plans, private patios, and a prime location in the heart of Harleysville, just minutes from shopping, dining, parks, and golf courses. Buyers still have the opportunity to customize finishes and personalize their home, making each residence truly their own
#PAMC2182036

HARLEYSVILLE

411 ISABELLE COURT 201

2 Beds

2 Baths

1,410 Sq.Ft.

$410,000
MLS#: PAMC2182036

Open house
Phase 2 is now underway at Lederach Village, introducing Isabelle Court, a new collection of thoughtfully designed one-floor living townhomes in the heart of Harleysville. Welcome to Lederach Village, where timeless design meets modern luxury. This exclusive community now features one level home designs that offer open layouts, elegant finishes, and an emphasis on comfortable, easy living.  Inside, homeowners will enjoy chef-inspired kitchens with quartz countertops, high-end cabinetry, designer fixtures, and spacious center islands — perfect for entertaining and everyday living. Homes are beautifully finished with 7" plank engineered flooring and carpeting, creating a warm and sophisticated atmosphere throughout. The private primary suite serves as a relaxing retreat, complete with a beautifully appointed primary bath featuring tile finishes, elegant fixtures, and generous cabinetry. Additional bedrooms and full bathrooms provide comfortable accommodations for guests, family, or a home office.
These to-be-built homes feature open floor plans, private patios, and a prime location in the heart of Harleysville, just minutes from shopping, dining, parks, and golf courses. Buyers still have the opportunity to customize finishes and personalize their home, making each residence truly their own
#PAMC2190528

HARLEYSVILLE

417 ISABELLE COURT 101

2 Beds

2 Baths

1,410 Sq.Ft.

$410,000

MLS#: PAMC2190528

Set on a professionally landscaped 0.28-acre lot in Towamencin's Charlestowne community, this brick-front Colonial offers 3 bedrooms, 2.1 baths, and an updated kitchen at its heart, all in the North Penn School District. A paver walkway leads to the covered front porch. The living room has a large front window and opens to the formal dining room, which has chair rail and a wall of windows overlooking the side yard.
The kitchen pairs raised-panel cherry cabinetry and quartz counters with a white center island, a marble subway tile backsplash, an undermount stainless sink, and recessed lighting. Appliances include a stainless GE Profile gas convection range with a vented hood and a Bosch dishwasher. French doors open to a herringbone paver patio, and the kitchen flows straight into the family room, which has a brick fireplace with a wood mantel and a bank of windows that floods the space with light. A laundry room with inside access to the one-car attached garage, plus a powder room, complete the main level.
Upstairs, the primary bedroom offers a walk-in closet and a private bath with tub/shower and tile surround and floor. Two more bedrooms with generous closets share an oversized hall bath with tub/shower, tile, and a linen closet. The unfinished basement provides abundant storage and room to finish.
Outside, mature trees and planting beds frame an open rear lawn and a patio made for entertaining. Close to Fischer's Park, Lansdale shopping and dining, SEPTA Regional Rail, and the Lansdale interchange of the Northeast Extension (I-476). Schedule your private showing today.
#PAMC2195998

HARLEYSVILLE

3 LINDEN WAY

3 Beds

2 Baths

1,782 Sq.Ft.

$575,000

MLS#: PAMC2195998

Open house
Phase 2 now underway at Lederach Village! Introducing Isabelle Court, a new collection of beautifully designed one-story townhomes in the heart of Harleysville. Enjoy effortless one-level living with open-concept floor plans, elegant finishes, and thoughtful design throughout. Chef-inspired kitchens feature quartz countertops, upgraded cabinetry, stylish fixtures, and spacious center islands. 7" plank engineered flooring adds warmth and sophistication. The private primary suite includes a beautifully appointed bath with designer tile, elegant fixtures, and generous cabinetry. A second bedroom and full bath offer flexibility for guests, a home office, or hobbies. Conveniently located near shopping, dining, parks, golf, and everyday amenities. Discover timeless style and modern comfort at Lederach Village!
#PAMC2186058

HARLEYSVILLE

417 ISABELLE COURT 201

2 Beds

2 Baths

1,410 Sq.Ft.

$415,000

MLS#: PAMC2186058

Open house
Phase 2 is now underway at Lederach Village, introducing Isabelle Court, a new collection of thoughtfully designed one-floor living townhomes in the heart of Harleysville. Welcome to Lederach Village, where timeless design meets modern luxury. This exclusive community now features single-level home designs, offering open layouts, elegant finishes, and an emphasis on comfortable, easy living. Inside, homeowners will enjoy chef-inspired kitchens featuring quartz countertops, high-end cabinetry, designer fixtures, and spacious center islands, ideal for entertaining and everyday living. Homes are thoughtfully designed with 7” plank engineered hardwood flooring and carpeting, creating a warm and sophisticated atmosphere throughout. The private primary suite is designed as a relaxing retreat, complete with a beautifully appointed primary bath showcasing tile, elegant fixtures, and generous cabinetry. A second bedroom and full hall bath provide flexible space for guests, family, or a home office. These to-be-built homes feature open floor plans, private patios, and a prime location in the heart of Harleysville, just minutes from shopping, dining, parks, and golf courses. Buyers still have the opportunity to customize finishes and personalize their home, making each residence truly their own.
#PAMC2197102

HARLEYSVILLE

403 ISABELLE 101

2 Beds

2 Baths

1,510 Sq.Ft.

$415,000

MLS#: PAMC2197102

Phase 2 is now underway at Lederach Village, introducing Isabelle Court, a new collection of thoughtfully designed one-floor living townhomes in the heart of Harleysville. Welcome to Lederach Village, where timeless design meets modern luxury. This exclusive community now features single-level home designs, offering open layouts, elegant finishes, and an emphasis on comfortable, easy living. Inside, homeowners will enjoy chef-inspired kitchens featuring quartz countertops, high-end cabinetry, designer fixtures, and spacious center islands, ideal for entertaining and everyday living. Homes are thoughtfully designed with 7” plank engineered hardwood flooring and carpeting, creating a warm and sophisticated atmosphere throughout. The private primary suite is designed as a relaxing retreat, complete with a beautifully appointed primary bath showcasing tile, elegant fixtures, and generous cabinetry. A second bedroom and full hall bath provide flexible space for guests, family, or a home office. These to-be-built homes feature open floor plans, private patios, and a prime location in the heart of Harleysville, just minutes from shopping, dining, parks, and golf courses. Buyers still have the opportunity to customize finishes and personalize their home, making each residence truly their own.
#PAMC2197100

HARLEYSVILLE

403 ISABELLE COURT 201

2 Beds

2 Baths

1,510 Sq.Ft.

$420,000

MLS#: PAMC2197100

MODEL HOME FOR SALE! Welcome to 628 Oak Drive at The Fields at Jacobs Way, a beautifully appointed three-story model home showcasing the quality, craftsmanship, and designer finishes of Kay Builders. Offering 2,006 square feet of thoughtfully designed living space, this exceptional 3-bedroom, 2-full-bath, 2-half-bath home combines modern style with comfortable everyday living.

Step inside to discover an inviting open-concept main level featuring engineered hardwood flooring, designer finishes, statement lighting, and a modern built-in electric fireplace with custom mantel. The gourmet kitchen is designed to impress with upgraded quartz countertops, upgraded cabinetry hardware, stainless steel appliances, a peninsula with seating, and an expansive walk-in pantry.

The finished lower level provides valuable flex space and a convenient powder room, offering the perfect setting for a home office, exercise area, media room, or additional entertaining space. Upstairs, the private primary suite features an elegant tray ceiling, spacious walk-in closet, and beautifully upgraded bath with a double vanity, quartz countertop, and semi-frameless glass-enclosed tiled shower.

Outdoor living is easy with a 10' x 8' composite deck, while the rear-entry one-car garage adds convenience and curb appeal. Additional highlights include oak stair treads with painted risers and iron balusters, upgraded door hardware, additional recessed lighting, upgraded ceiling fans, a custom built-in coffee bar, and stylish plumbing fixtures throughout.

As the community’s model home, 628 Oak Drive offers an exceptional opportunity to own a professionally designed and meticulously finished Kay Builders home. Located in The Fields at Jacobs Way, this home provides convenient access to shopping, dining, recreation, major commuter routes, the PA Turnpike, and nearby Lansdale with rail service to Philadelphia.

Don’t miss this rare opportunity to purchase the model home and experience the quality and style of Kay Builders for yourself. Schedule your private tour of 628 Oak Drive today!
#PAMC2194162

HARLEYSVILLE

628 OAK DRIVE

3 Beds

2 Baths

2,006 Sq.Ft.

$549,900

MLS#: PAMC2194162

Welcome to 271 Grace Lane, a beautifully appointed 3-bedroom, 2.5-bath townhome in the desirable Park Avenue community of Harleysville! Offering approximately 2,274 square feet of finished living space, this home combines modern style, spacious living areas, and everyday convenience. Enter the lower-level foyer with entertainment room and powder room, also optimal for a home office area. The entertainment room features built-in speakers, creating an ideal space for movie nights and gatherings. Furthermore, this level provides access to the two-car garage and a dedicated storage room. The main level features a spacious, open-concept layout, where the generous living room flows seamlessly into a well-appointed kitchen with granite countertops, stainless steel appliances, engineered handscraped hickory wood floors, a large center island, and abundant cabinetry. The flexible dining area can also accommodate additional seating and opens through French doors to the elevated deck, making this level perfect for entertaining guests. A whole-home audio system with ceiling speakers on both the main and upper levels allows music to be enjoyed throughout the home. Upstairs, the spacious primary suite offers a tray ceiling, walk-in closet and a private soaking tub/tiled shower with dual vanity and upgraded finishes. Two additional bedrooms, a full hall bath, and conveniently located second-floor laundry complete the upper level. Built in 2017, this energy-efficient home features 9-foot ceilings, energy-efficient windows and appliances, central air, natural gas heating, and a programmable thermostat. The community HOA includes lawn maintenance, trash, sidewalk/road snow removal and common-area maintenance, allowing for easy, low-maintenance living. Ideally located in Harleysville, this home is just a short walk from the community pool and baseball fields, with convenient access to shopping, dining, medical and dental care, veterinary services, major roadways, and the Lansdale interchange of the Northeast Extension. Close to the neighboring communities of Skippack, Souderton, and Telford, this move-in-ready townhome offers the space, amenities, and convenience you’ve been looking for!
#PAMC2195674

HARLEYSVILLE

271 GRACE LANE

3 Beds

2 Baths

2,460 Sq.Ft.

$489,900

MLS#: PAMC2195674

Open house
Phase 2 is now underway at Lederach Village, introducing Isabelle Court, a new collection of thoughtfully designed one-story townhomes in the heart of Harleysville. These to-be-built homes offer convenient one-level living with open floor plans, quality finishes, and a comfortable, low-maintenance lifestyle.The thoughtfully designed interiors feature chef-inspired kitchens with quartz countertops, high-end cabinetry, designer fixtures, and spacious center islands. 7" plank engineered flooring and carpeting add warmth and style throughout the living spaces. The private primary suite offers a relaxing retreat with a beautifully appointed primary bath featuring tile finishes, elegant fixtures, and generous cabinetry. Additional bedrooms and full bathrooms provide flexibility for guests, family, a home office, or other needs. Enjoy an open-concept layout designed for both everyday living and entertaining, along with a private patio for outdoor enjoyment. Ideally located in the heart of Harleysville, Lederach Village is just minutes from shopping, dining, parks, golf courses, and everyday conveniences.

**Discover the ease of one-story living at Isabelle Court, where thoughtful design, quality finishes, and a convenient Harleysville location come together.**
#PAMC2190526

HARLEYSVILLE

401 ISABELLE COURT 101

2 Beds

2 Baths

1,367 Sq.Ft.

$410,000

MLS#: PAMC2190526

Send a message

Message successfully sent.

Your message

What is 3 + 4 ?

Reason for contacting?

I agree to receive email communication and understand I can unsubscribe at any time.

I agree to be contacted by Charis Realty Group - Christine Issler, Broker via call, email, and text for real estate services. To opt out, you can reply 'stop' at any time or reply 'help' for assistance. You can also click the unsubscribe link in the emails. Message and data rates may apply. Message frequency may vary. Privacy Policy

Sign Out

Virtual Assistant

Would you like to take the next step with this property? We can help you schedule a showing or virtual tour, or send you more details.

Yes, I would like more information.

Thank You for Your Reply, One of Our Agents will contact you as soon as possible

No, maybe later.

Thank you, you can always contact me via email, phone number or through the contact form.

Realhub AI

Lucy - Your AI-Powered Realtor

Update Your Temporary Password

Personalize your search

Enter your email and we'll notify you immediately when new listings match what you're looking for.

or enter email address

Already have an account ? Login here

Continue your home search

I agree to receive communications and understand I can unsubscribe at any time.

I agree to be contacted by Charis Realty Group - Christine Issler, Broker via call, email, and text for real estate services. To opt out, you can reply 'stop' at any time or reply 'help' for assistance. You can also click the unsubscribe link in the emails. Message and data rates may apply. Message frequency may vary. Privacy Policy

Already have an account ? Login here

We use cookies

We use cookies primarily for analytics to enhance your experience. By accepting, you agree to our use of these cookies. You can manage your preferences or learn more about our cookies policy.