
Property
Beds
3
Full Baths
2
1/2 Baths
None
Year Built
1953
Sq.Footage
1,152
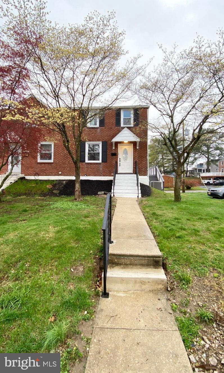
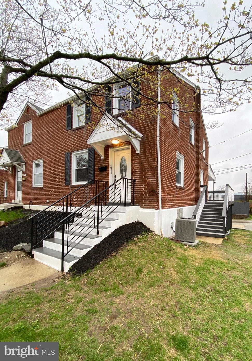
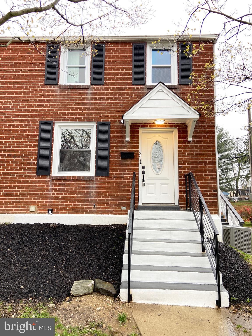
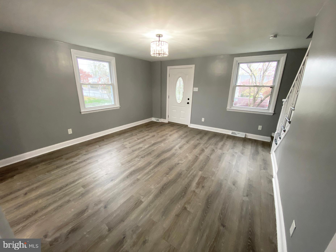
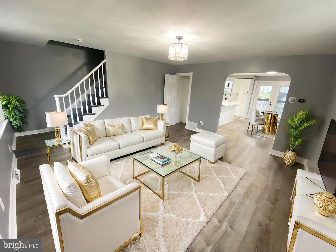
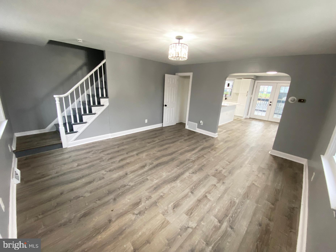
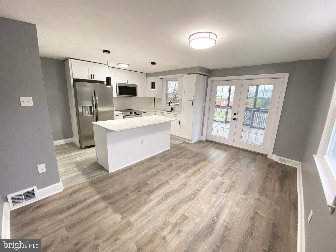
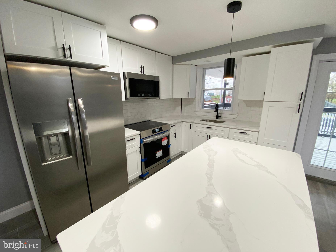
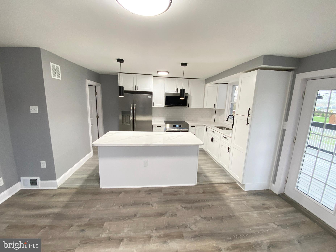
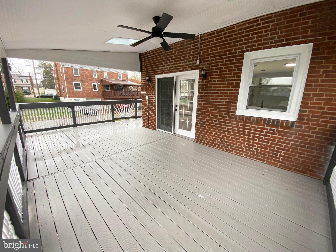
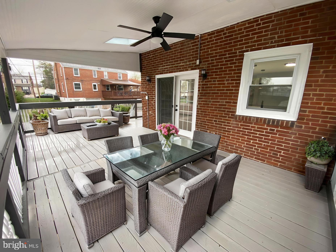
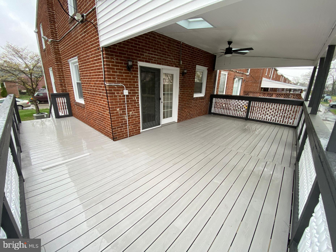
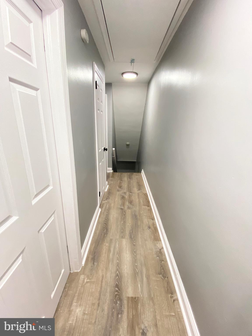
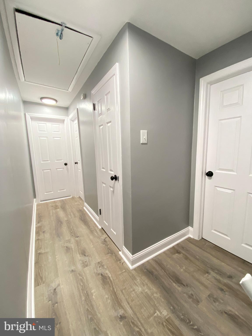
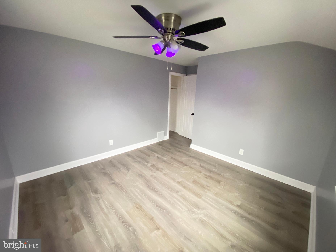
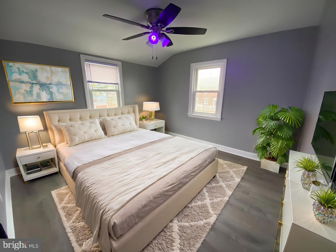
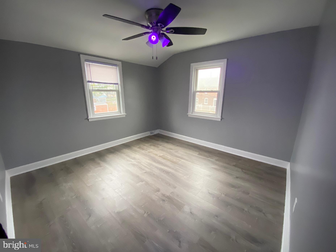
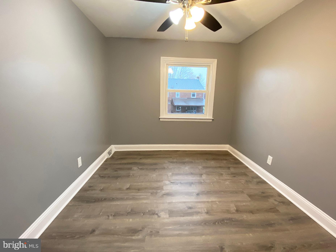
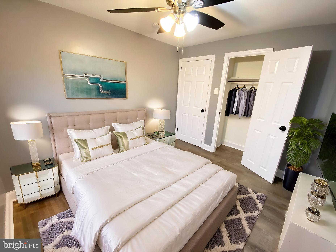
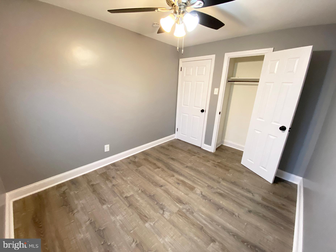
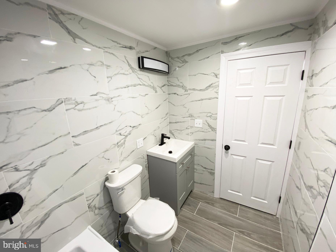
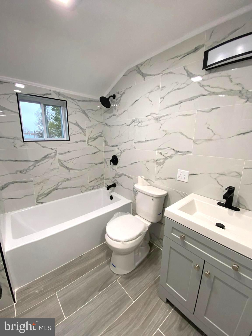
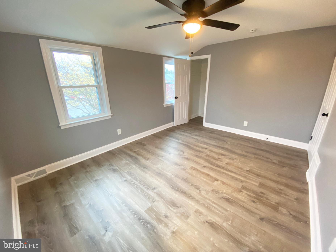
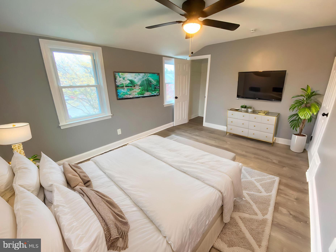
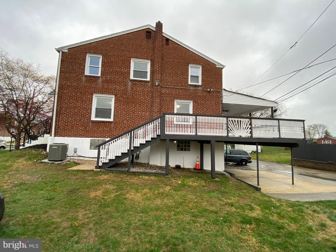
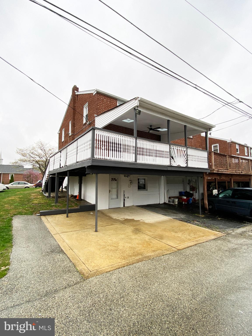
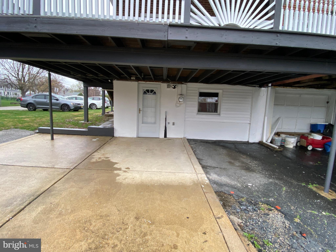
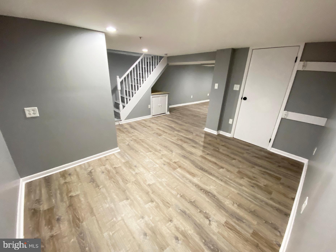
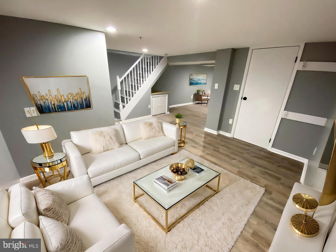
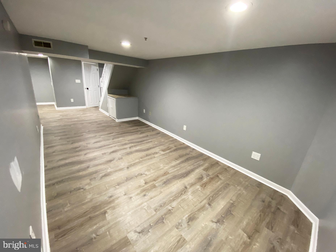
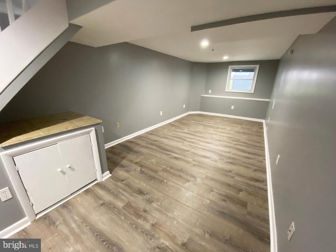
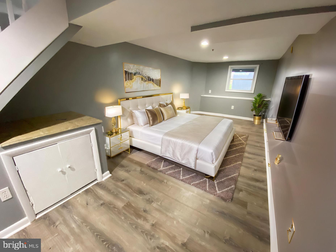
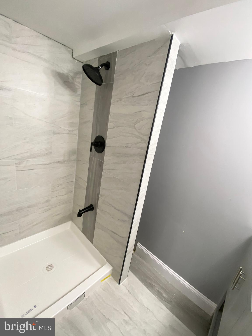
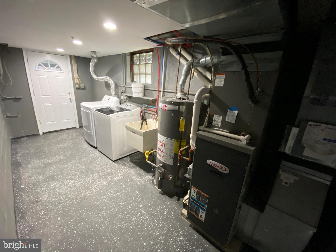
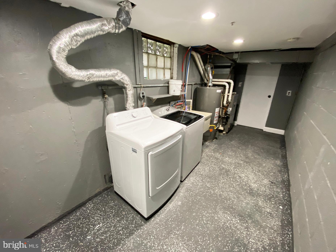
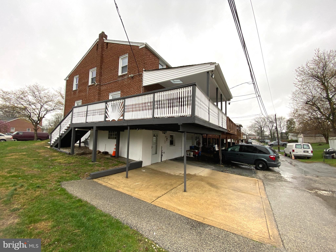
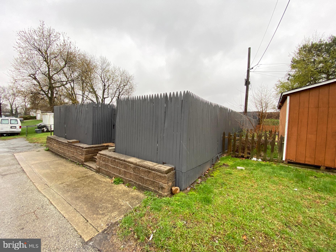
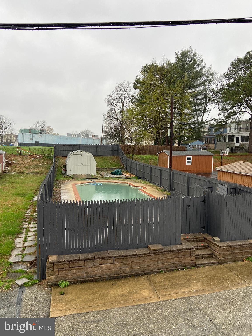
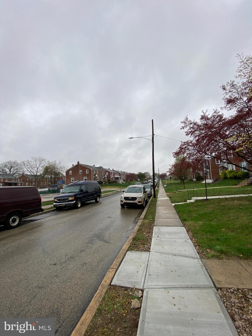
🎇Welcome to this stunning home in the heart of Ridley Township! 🏘️ This immaculate 3-bedroom, 2-bathroom twin home has been meticulously design and is move-in ready, boasting a wealth of modern amenities.✨ 💫The first floor greets you with a spacious living room 🛋️ , seamlessly flowing into the bright and airy eat-in kitchen 🍽️ . The brand-new, spacious kitchen is a chef's dream 💖 , featuring sleek Quartz countertops, stainless steel appliances 🩶 , including a quartz island and abundant cabinet space that flows seamlessly to a wonderful and expansive recently painted deck, perfect for enjoying your morning coffee ☕🍪 while taking in the peaceful views 🌄 . 🆙 Ascend to the second floor, where you'll find three generously sized bedrooms🛏️ , each offering a closet space to accommodate your storage needs 📦 . 🛀 One full renovated ceramic bathrooms on this floor exudes luxury and sophistication 🌠 , providing a serene retreat for unwinding after a long day. 😶🌫️😴 🔽The basement is fully finished, featuring a 🚿 full bathroom 🚽🛀 and ample space to suit your needs. the property also offers a fenced backyard 🌺🌻 perfect for your flowers/plants 🌺🏵️ along with a well maintained in-ground pool giving you even more outdoor space in the spring 🌻 , summer 👙🌞 , and fall 🍁🍂perfect for a BBQ Party! 🍖🥩🥓 📍Conveniently located near major roadways like I-95, 476, 🛫 and the airport 🛬 . Nestled between MacDade Boulevard and Baltimore Pike, you'll enjoy an array of shopping 🛍️ , dining 🍽️ , and entertainment options 🥳 just minutes away. ➕ Plus, this home is situated in the highly sought-after Ridley School District. 🎒🚌 Don't miss the opportunity to make this your new home sweet home! Schedule a showing today to experience the luxury and comfort firsthand.🌟
Features & Amenities
Interior
-
Total Bedrooms
3
-
Bathrooms
2
-
Above Grade Finished Area
1152.0
-
Basement YN
YES
-
Cooling YN
YES
-
Cooling
Central Air, Electric
-
Fireplace YN
NO
-
Heating YN
YES
-
Heating
Natural Gas, Central, Forced Air
-
Pet friendly
N/A
Exterior
-
Garage
No
-
Construction Materials
Brick
-
Parking
Concrete, Driveway
-
Patio and Porch Features
Deck
-
Pool
Yes
-
Pool Features
Private
-
Waterfront YN
NO
Area & Lot
-
Lot Size(acres)
0.13
-
Lot Size(square feet)
5,663
-
Property Type
Residential
-
Property Sub Type
Duplex
-
Architectural Style
AirLite
Price
-
Sales Price
$369,000
-
Tax Amount
$6,525.48
-
Sq. Footage
1,152
-
Price/SqFt
$320
HOA
-
Association
No
School District
-
Elementary School
N/A
-
Middle School
N/A
-
High School
N/A
Property Features
-
New Construction
NO
-
Foundation Details
Permanent
-
Senior Community YN
NO
-
Sewer
Public Sewer
-
Tax Lot
606-000
-
Water Source
Public
Schedule a Showing
Showing scheduled successfully.
Mortgage calculator
Estimate your monthly mortgage payment, including the principal and interest, property taxes, and HOA. Adjust the values to generate a more accurate rate.
Your payment
Principal and Interest:
$
Property taxes:
$
HOA fees:
$
Total loan payment:
$
Total interest amount:
$
Location
County
DELAWARE
Elementary School
Middle School
High School
Listing Courtesy of Sergio Giraldo, Rehobot Real Estate, LLC
RealHub Information is provided exclusively for consumers' personal, non-commercial use, and it may not be used for any purpose other than to identify prospective properties consumers may be interested in purchasing. All information deemed reliable but not guaranteed and should be independently verified. All properties are subject to prior sale, change or withdrawal. RealHub website owner shall not be responsible for any typographical errors, misinformation, misprints and shall be held totally harmless.

Salesperson, Realtor
Elisesha Yingling
Call Elisesha today to schedule a private showing.

* Listings on this website come from the FMLS IDX Compilation and may be held by brokerage firms other than the owner of this website. The listing brokerage is identified in any listing details. Information is deemed reliable but is not guaranteed. If you believe any FMLS listing contains material that infringes your copyrighted work please review our DMCA policy and learn how to submit a takedown request.© 2024 FMLS.
Related Properties

HOLMES
370 AMOSLAND ROAD
4 Beds
2 Baths
1,328 Sq.Ft.
$299,900
MLS#: PADE2121056
