


Property
Beds
3
Full Baths
2
1/2 Baths
1
Year Built
1998
Sq.Footage
1,642
Welcome to 385 Hamilton Drive, a beautifully updated, move-in-ready home in the desirable Rosecliff Manor neighborhood of Harleysville! From the moment you step into the spacious two-story foyer, you’ll appreciate the abundance of natural light, open feel, and fresh updates throughout. New, new, new! With all-new flooring and thoughtful improvements, this turnkey home is ready for its next owner to simply move in and enjoy. A convenient powder room and large coat closet are located just off the foyer. New wide-plank luxury vinyl flooring flows seamlessly from the foyer into the nicely sized family room, where a cozy gas fireplace enhances the perfect gathering space. Large windows in the dining area plus the sliding door off of the family room add a light-filled, warm, and inviting touch. The bright eat-in kitchen offers plenty of counter space along with a new refrigerator, stove, and microwave, plus a newer dishwasher. Step outside to the brick patio and enjoy a peaceful setting with a wonderful sense of privacy, one of the perks of this home’s location within the neighborhood. The longer-than-average driveway provides plenty of additional parking in front of the full-size one car garage. Upstairs, you’ll find the convenience of a second-floor laundry closet and three generously sized bedrooms. The spacious primary suite easily accommodates a king-size bed and features a walk-in closet as well as a private en-suite bath with a stall shower, jetted soaking tub with tile surround, and brand-new vanity. Looking for even more space? The basement offers excellent potential for a future finished living area, home gym, office, playroom, or additional storage. Major improvements provide even more peace of mind, including an HVAC system and roof, both replaced in 2019. If you’ve been searching for a home that feels like new without the wait for new construction, 385 Hamilton Drive is the one! Enjoy a convenient Harleysville location with easy access to the PA Turnpike, Routes 309 and 113, as well as Henning’s Market, shopping, dining, and everyday conveniences. Move right in and make yourself at home!
Features & Amenities
Interior
-
Other Interior Features
Ceiling Fan(s), Walk-In Closet(s), Soaking Tub
-
Total Bedrooms
3
-
Bathrooms
2
-
1/2 Bathrooms
1
-
Above Grade Finished Area
1642.0
-
Basement YN
YES
-
Cooling YN
YES
-
Cooling
Central Air, Ceiling Fan(s), Electric
-
Fireplace YN
YES
-
Heating YN
YES
-
Heating
Natural Gas, Central
-
Pet friendly
Cats OK, Dogs OK, Yes
Exterior
-
Garage
Yes
-
Garage spaces
1
-
Construction Materials
Vinyl Siding, Stucco
-
Parking
Garage Door Opener, Asphalt, Garage, Driveway, Parking Lot, Attached
-
Patio and Porch Features
Patio
-
Pool
No
-
Waterfront YN
NO
Area & Lot
-
Lot Size(acres)
0.04
-
Lot Size(square feet)
1,650
-
Property Type
Residential
-
Property Sub Type
Townhouse
-
Architectural Style
Colonial
Price
-
Sales Price
$415,000
-
Tax Amount
$5,499
-
Financing Options
Cash, Conventional, FHA, VA
-
Sq. Footage
1,642
-
Price/SqFt
$252
HOA
-
Association
YES
-
Association Fee
$160
-
Association Fee Frequency
Monthly
-
Association Fee Includes
N/A
School District
-
Elementary School
N/A
-
Middle School
N/A
-
High School
N/A
Property Features
-
New Construction
NO
-
Foundation Details
Slab
-
Senior Community YN
NO
-
Sewer
Public Sewer
-
Tax Lot
023
-
Water Source
Public
Schedule a Showing
Showing scheduled successfully.
Mortgage calculator
Estimate your monthly mortgage payment, including the principal and interest, property taxes, and HOA. Adjust the values to generate a more accurate rate.
Your payment
Principal and Interest:
$
Property taxes:
$
HOA fees:
$
Total loan payment:
$
Total interest amount:
$
Location
County
MONTGOMERY
Elementary School
Middle School
High School
Listing Courtesy of Dana M MacIntosh , Keller Williams Real Estate-Blue Bell
RealHub Information is provided exclusively for consumers' personal, non-commercial use, and it may not be used for any purpose other than to identify prospective properties consumers may be interested in purchasing. All information deemed reliable but not guaranteed and should be independently verified. All properties are subject to prior sale, change or withdrawal. RealHub website owner shall not be responsible for any typographical errors, misinformation, misprints and shall be held totally harmless.

AGENT
Elisesha Yingling
Call Elisesha today to schedule a private showing.

* Listings on this website come from the FMLS IDX Compilation and may be held by brokerage firms other than the owner of this website. The listing brokerage is identified in any listing details. Information is deemed reliable but is not guaranteed. If you believe any FMLS listing contains material that infringes your copyrighted work please click here to review our DMCA policy and learn how to submit a takedown request.© 2024 FMLS.
Related Properties

HARLEYSVILLE
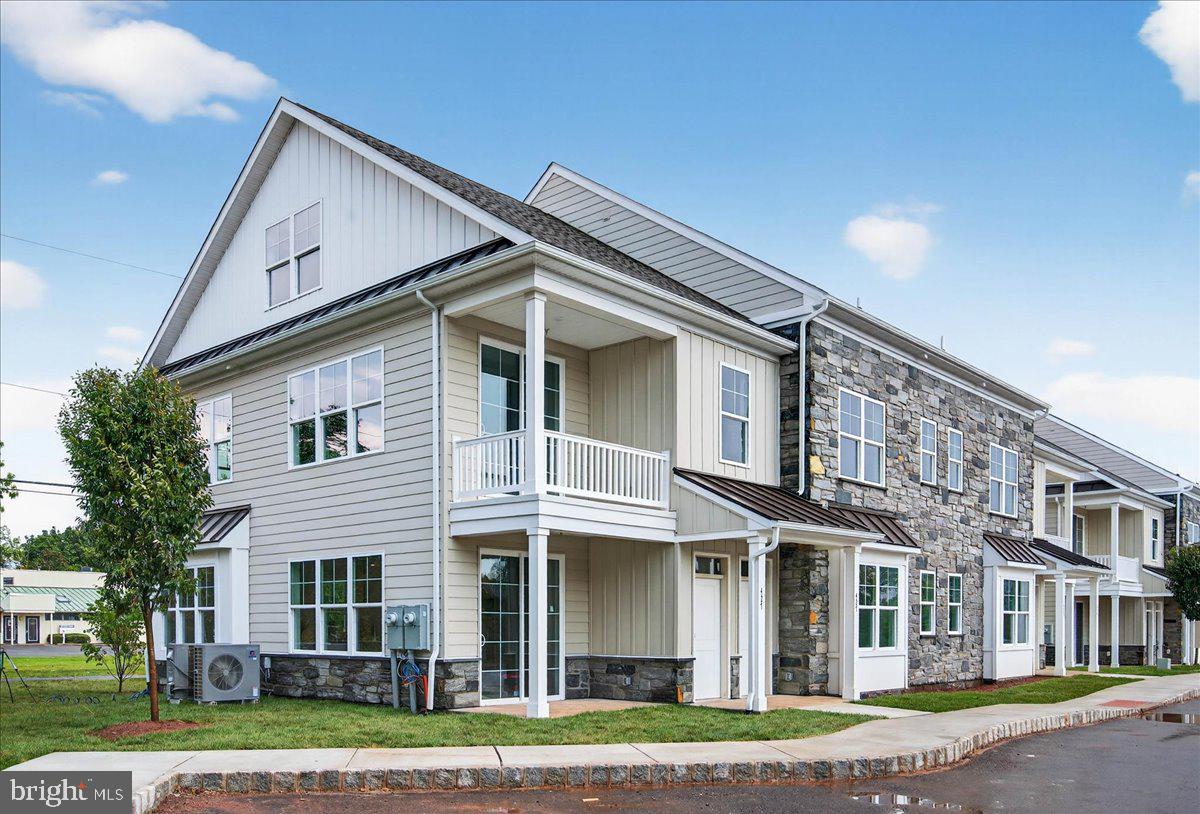
417 ISABELLE COURT 101
2 Beds
2 Baths
1,867 Sq.Ft.
$410,000
MLS#: PAMC2190528

HARLEYSVILLE
129 COBBLESTONE DRIVE 4-25
3 Beds
2 Baths
1,883 Sq.Ft.
$449,900
MLS#: PAMC2189570
HARLEYSVILLE
411 ISABELLE COURT 201
2 Beds
2 Baths
1,867 Sq.Ft.
$410,000
MLS#: PAMC2182036

HARLEYSVILLE
381 MANOR CIRCLE
3 Beds
3 Baths
1,894 Sq.Ft.
$449,900
MLS#: PAMC2189108
HARLEYSVILLE
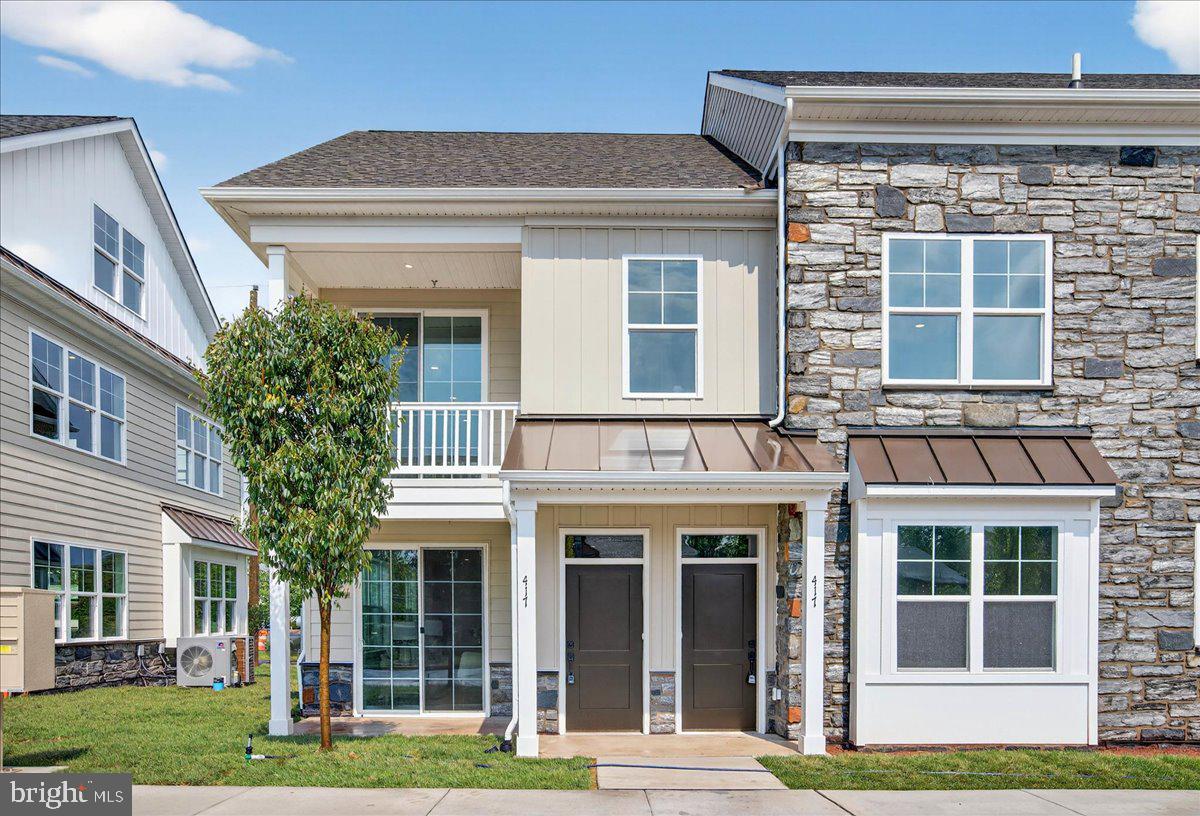
415 ISABELLE COURT 201
2 Beds
2 Baths
1,367 Sq.Ft.
$415,000
MLS#: PAMC2186852
HARLEYSVILLE
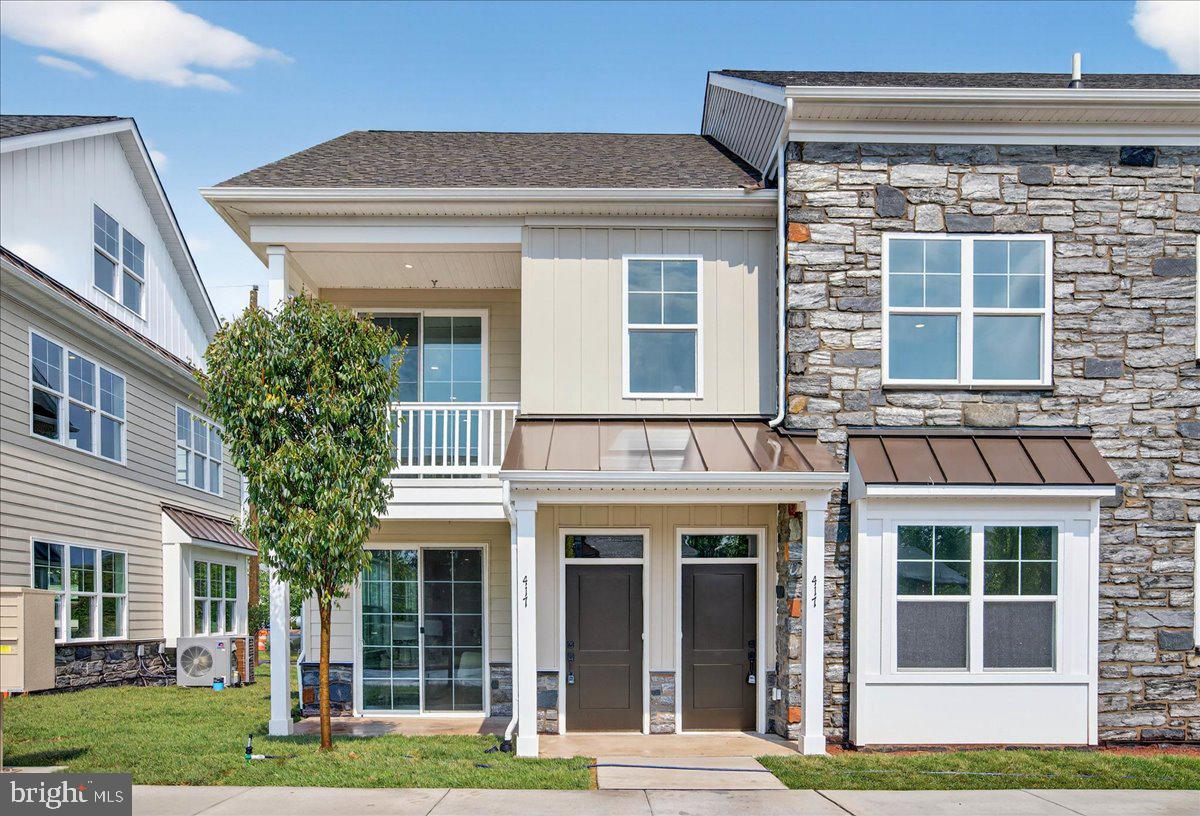
417 ISABELLE COURT 201
2 Beds
2 Baths
1,867 Sq.Ft.
$415,000
MLS#: PAMC2186058

HARLEYSVILLE
431 WINDSOR DRIVE
4 Beds
1 Baths
2,064 Sq.Ft.
$450,000
MLS#: PAMC2187420

HARLEYSVILLE
133 COBBLESTONE DRIVE 4-23
3 Beds
2 Baths
1,867 Sq.Ft.
$449,900
MLS#: PAMC2189432

HARLEYSVILLE
401 ISABELLE COURT 101
2 Beds
2 Baths
1,367 Sq.Ft.
$410,000
MLS#: PAMC2190526
.png)