Features & Amenities

Interior

  • Other Interior Features

    Kitchen Island, Pantry, Recessed Lighting, Walk-In Closet(s), High Ceilings, Open Floorplan

  • Total Bedrooms

    4

  • Bathrooms

    2

  • 1/2 Bathrooms

    1

  • Above Grade Finished Area

    2157.0

  • Basement YN

    YES

  • Cooling YN

    YES

  • Cooling

    Central Air, Electric

  • Fireplace YN

    NO

  • Heating YN

    YES

  • Heating

    Electric, Heat Pump

  • Pet friendly

    Number Limit, Yes

Exterior

  • Garage

    Yes

  • Garage spaces

    2

  • Construction Materials

    Vinyl Siding, Concrete

  • Parking

    Asphalt, Garage, Driveway, Attached

  • Pool

    No

  • Waterfront YN

    NO

Area & Lot

  • Lot Size(acres)

    0.29

  • Lot Size(square feet)

    12,632

  • Property Type

    Residential

  • Property Sub Type

    Single Family Residence

  • Architectural Style

    Contemporary

Price

  • Sales Price

    $489,990

  • Financing Options

    Cash, Conventional, FHA, VA

  • Sq. Footage

    2,157

  • Price/SqFt

    $227

HOA

  • Association

    YES

  • Association Fee

    $45

  • Association Fee Frequency

    Monthly

  • Association Fee Includes

    N/A

School District

  • Elementary School

    RED MILL

  • Middle School

    CROSSROADS

  • High School

    RED LAND

Property Features

  • New Construction

    YES

  • Foundation Details

    Concrete Perimeter

  • Senior Community YN

    NO

  • Sewer

    Public Sewer

  • Water Source

    Public

Schedule a Showing

Showing scheduled successfully.

<
>
IN PERSON
VIA CHAT

What is 3 + 4 ?


Change time

Mortgage calculator

Estimate your monthly mortgage payment, including the principal and interest, property taxes, and HOA. Adjust the values to generate a more accurate rate.

Your payment

Principal and Interest:

$

Property taxes:

$

HOA fees:

$

Total loan payment:

$

Total interest amount:

$

Location

County

YORK

Elementary School

RED MILL

Middle School

CROSSROADS

High School

RED LAND

Listing Courtesy of Allison F Altman , Inch & Co. Real Estate, LLC

RealHub Information is provided exclusively for consumers' personal, non-commercial use, and it may not be used for any purpose other than to identify prospective properties consumers may be interested in purchasing. All information deemed reliable but not guaranteed and should be independently verified. All properties are subject to prior sale, change or withdrawal. RealHub website owner shall not be responsible for any typographical errors, misinformation, misprints and shall be held totally harmless.

Agent Elisesha Yingling

AGENT

Elisesha Yingling

Call Elisesha today to schedule a private showing.


* Listings on this website come from the FMLS IDX Compilation and may be held by brokerage firms other than the owner of this website. The listing brokerage is identified in any listing details. Information is deemed reliable but is not guaranteed. If you believe any FMLS listing contains material that infringes your copyrighted work please click here to review our DMCA policy and learn how to submit a takedown request.© 2024 FMLS.
Welcome to Southern Crossings in Etters, PA — built by Yingst Building Group. One of our most popular designs, The Westover, offers 4 bedrooms, 2.5 baths, and 2,157 square feet of thoughtfully designed living space. As you enter the home through the covered front door, you are greeted by an open plan filled with natural light and 9-foot ceilings. Stylish lux vinyl flooring runs throughout the main level, creating a seamless transition into each room. A generous-sized flex room is just inside the front door, perfect for a home office, exercise room or playroom. As you pass by the half bath, you enter into the spacious family room, seamlessly connected to the dining room and designer kitchen. The kitchen is both stylish and functional, featuring a large eat-in island, ample cabinet space, stainless steel appliances, and gorgeous quartz countertops. Just off the kitchen is a cook's dream: a spacious walk-in pantry! From the dining area you can exit into your large backyard, bordered by trees and perfect for entertaining. Upstairs, three spacious secondary bedrooms and a generous full bath provide plenty of space with the conveniently located second floor laundry room. For an added bonus, the second floor also features an oversized loft area, which can be used as a second floor family room or gameroom! The primary bedroom is truly a retreat, featuring windows for natural light, a private bath with double bowl vanity and large walk-in closet. Located just off I-83, this home is perfectly located in close proximity to the great shopping and dining of the West Shore. This home is scheduled to be completed and move-in-ready by December 2026!

397 FLORIDA AVENUE

Message successfully sent.

What would you like to know?

What is 3 + 4 ?

I agree to receive email communication and understand I can unsubscribe at any time.

I agree to be contacted by Charis Realty Group via call, email, and text for real estate services. To opt out, you can reply 'stop' at any time or reply 'help' for assistance. You can also click the unsubscribe link in the emails. Message and data rates may apply. Message frequency may vary. Privacy Policy

Related Properties

New on site 3 days ago
Welcome to 135 Red Maple Drive  where pristine condition, thoughtful upgrades, and a beautiful setting come together in one exceptional home. If you have been searching for a property that feels as though it has barely been lived in—or could easily be mistaken for brand-new construction—this is the one. There is no need to wait months for a new build or absorb today’s rising construction costs when you can enjoy the look, feel, and quality of a newer home without the delay.

Nestled in The Woods, a peaceful sidewalk community conveniently located between Harrisburg and York, this beautifully maintained 3-bedroom, 2.5-bath home offers an ideal blend of comfort, style, and accessibility. The location is especially convenient, approximately five minutes from the Pennsylvania Turnpike and just two miles from Interstate 83, making travel throughout the region remarkably easy.

One of the home’s most memorable features is its sweeping valley view. The spacious rear patio provides plenty of room for outdoor dining, entertaining, and relaxation, while the fire pit area creates an inviting setting for evenings beneath the stars. Imagine beginning a quiet Saturday morning with coffee in hand, listening to the birds, and enjoying a front-row seat to the natural beauty and serenity surrounding the property.

From the moment you arrive, the attractive stone-accented exterior, covered front porch, manicured landscaping, and welcoming curb appeal create a lasting first impression. Inside, the home is bright, beautifully maintained, and thoughtfully designed for both everyday living and entertaining.

The formal dining room is currently styled as an elegant sitting room, offering a flexible space for conversation, reading, or quiet relaxation. It can easily transition back into a traditional dining room for holiday meals, celebrations, and memorable gatherings with family and friends.

The upgraded kitchen serves as the heart of the home and features granite countertops, a center island, decorative tile backsplash, stainless steel appliances, abundant cabinetry, and luxury vinyl plank flooring. The layout is both warm and functional, with the kitchen flowing seamlessly into the breakfast area and family room to create a comfortable, open setting for everyday living and entertaining.

The spacious family room offers an inviting place to unwind, while large windows bring in natural light and frame views of the surrounding landscape. The connection between the kitchen, breakfast area, and family room creates an easy, natural flow throughout the main living spaces.

Upstairs, the expansive primary suite provides a peaceful retreat with a generously sized bedroom, an exceptionally large walk-in closet, and a beautifully appointed private bath. The en-suite features a ceramic-tile walk-in shower with built-in seating and niches, ceramic flooring, and a double-bowl vanity.

Two additional generously sized bedrooms, a full hall bath, and a convenient second-floor laundry room complete the upper level, adding to the home’s thoughtful and practical design.

The full basement provides excellent storage and is ready to be finished to suit your needs. Whether you envision a home theater, fitness room, office, recreation area, or additional living space, the possibilities are endless.

With its like-new condition, extensive upgrades, flexible living spaces, scenic valley views, and convenient access to Harrisburg, York, Interstate 83, and the Pennsylvania Turnpike, 135 Red Maple Drive delivers the appeal of new construction without the wait. This exceptional home in The Woods is ready to impress from the moment you step inside.
#PAYK2109008

ETTERS

135 RED MAPLE DRIVE

3 Beds

2 Baths

1,954 Sq.Ft.

$465,000

MLS#: PAYK2109008

Welcome to Southern Crossings in Etters, PA — built by Yingst Building Group. Our newest single family plan, The Magnolia, offers 4 bedrooms, 2.5 baths, and 2,089 square feet of thoughtfully designed living space. The covered front entry warmly welcomes you into this beautiful home. Inside, 9-foot ceilings and luxury vinyl plank flooring flow throughout the main level, creating a seamless transition into each room. The foyer opens into a flex room, perfect for a home office, playroom or exercise room! As you continue past the half bath, you enter into the heart of the home - a large family room that flows into an upgraded kitchen featuring granite countertops, stainless steel appliances, and our beautiful Dusk-stained maple cabinetry. The kitchen also features a large eat-in island. Just off the kitchen is the dining room, filled with natural light and easily accessible to the kitchen. From the dining room you can exit to the backyard, bordered by a treeline, perfect for relaxing outside at the end of the day. Upstairs, three spacious secondary bedrooms and a full bath provide plenty of space, while the primary bedroom offers a quiet retreat with two large walk-in closets and a generous bath complete with double bowl vanity. Located just off I-83, this home is conveniently located in close proximity to the great shopping and dining of the West Shore. This home is scheduled to be completed and move-in-ready by November-December 2026!
#PAYK2108526

ETTERS

391 FLORIDA AVENUE

4 Beds

2 Baths

2,089 Sq.Ft.

$492,990

MLS#: PAYK2108526
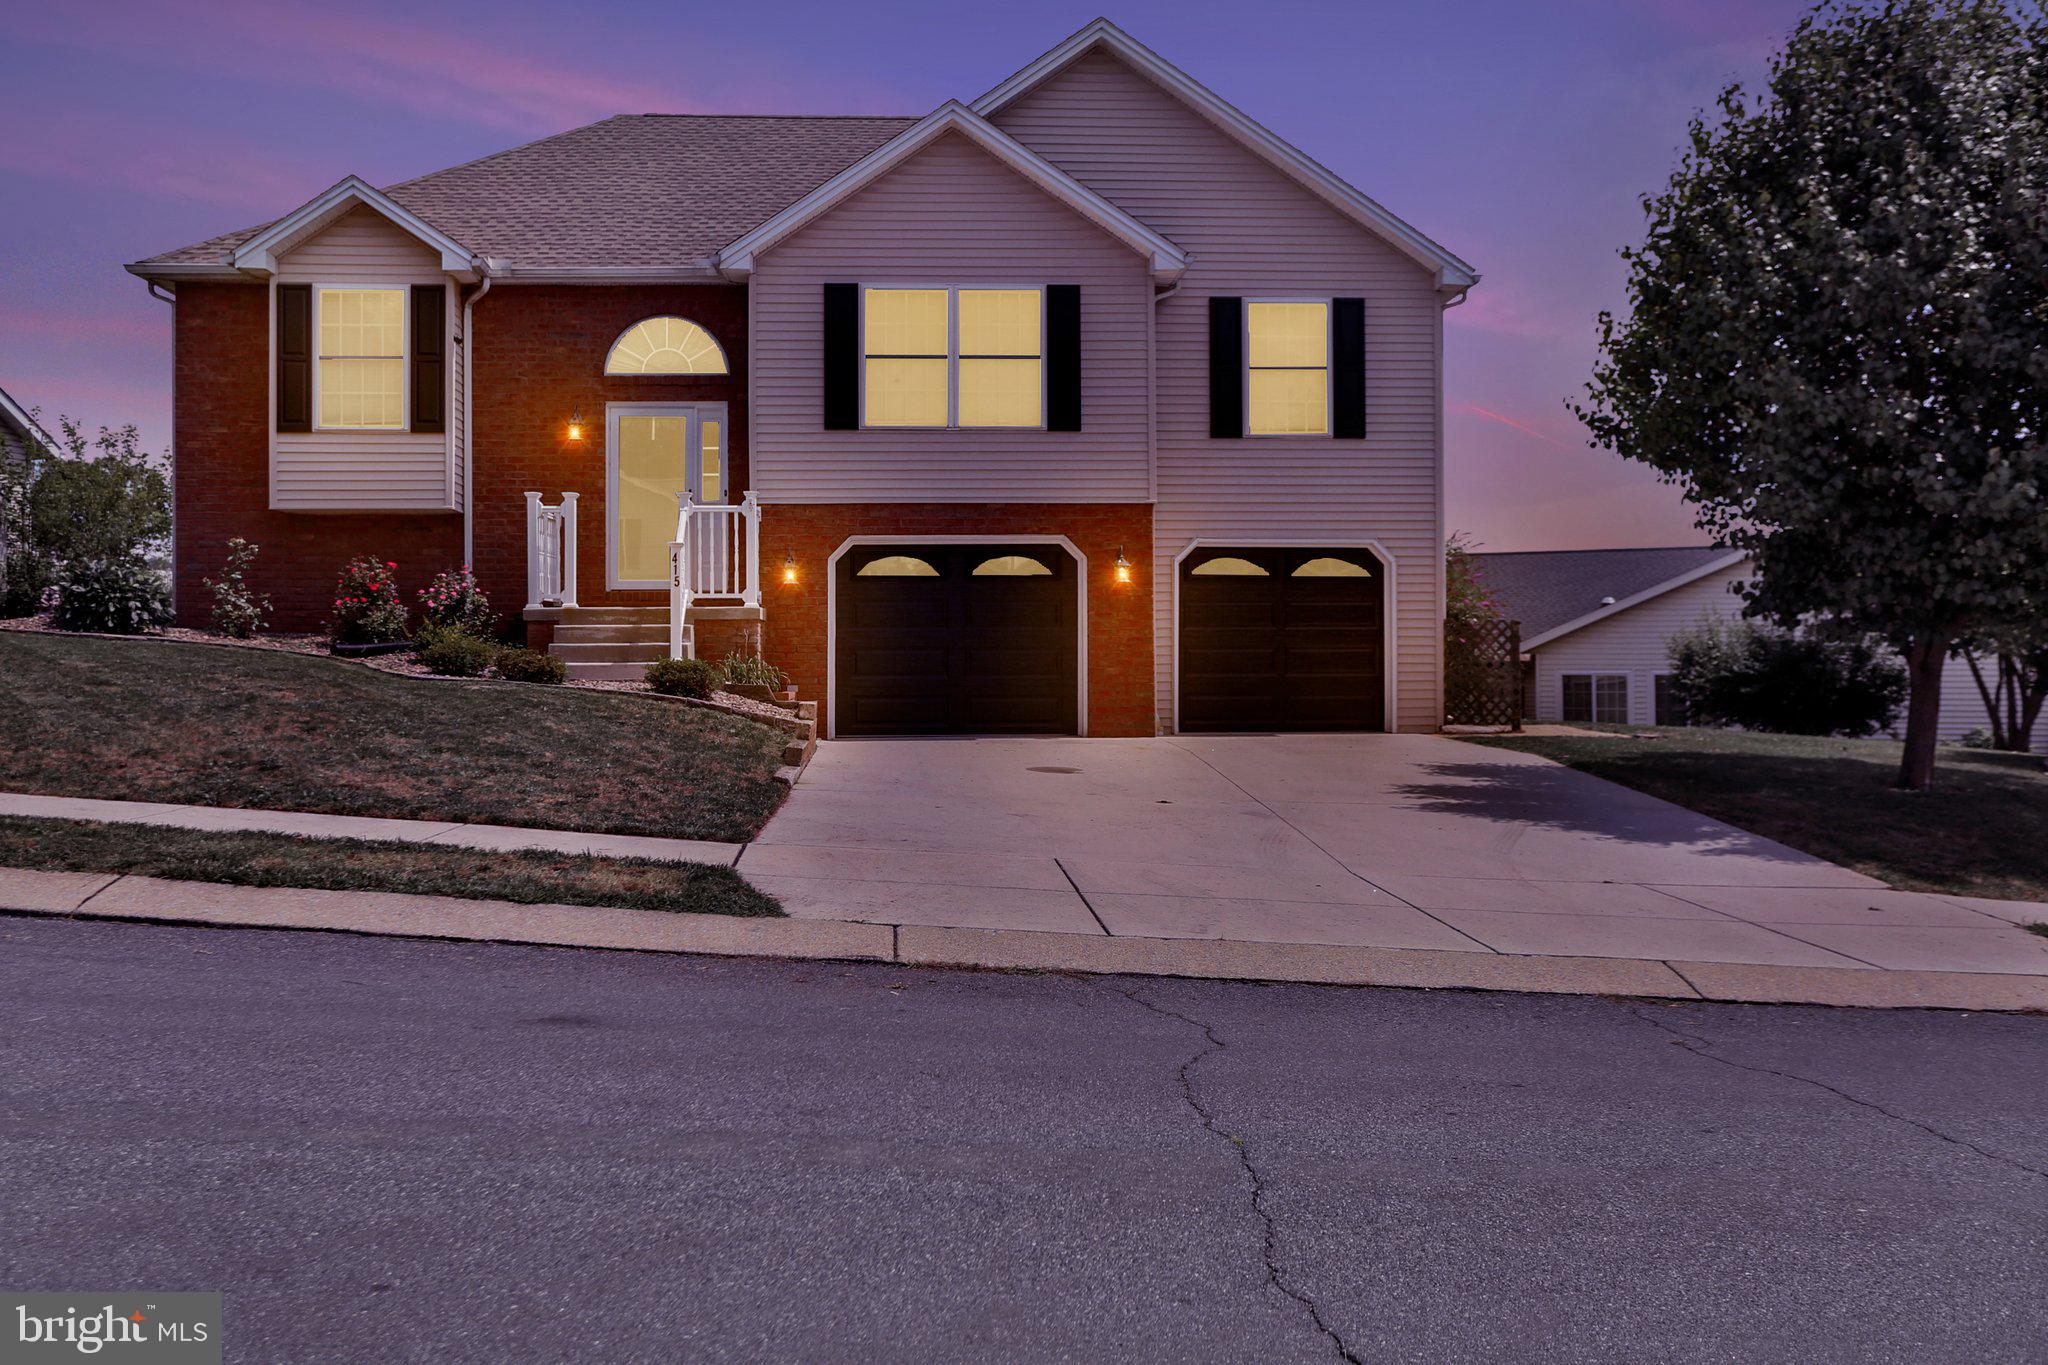
Welcome to this beautiful 3-bedroom, 2.5-bath home offering over 1,900 square feet of comfortable living space in the desirable Etters, PA, located in West Shore School District. Designed for the convenience of one-floor living, this well-maintained home features a spacious primary suite with hardwood flooring, a private bath, and generous closet space.

The large finished lower level provides exceptional additional living space, perfect for a family room, home office, home gym, or recreation area. Step outside onto the newer deck (2023), an ideal space for entertaining or relaxing. A spacious two-car garage offers ample parking and storage.

This home has been thoughtfully updated for peace of mind, including a new HVAC system (2022), a new roof (2023), a new deck (2023), and new garage doors (2025), allowing you to move in with confidence.

Conveniently located just minutes from Interstate 83, this home offers an easy commute while providing the comfort of a peaceful neighborhood. Combining modern updates, functional living space, and an excellent location, this move-in-ready home is one you won’t want to miss!
#PAYK2106278

ETTERS

415 CLOVER STREET

3 Beds

2 Baths

1,906 Sq.Ft.

$399,900

MLS#: PAYK2106278

 - property

Send a message

Message successfully sent.

Your message

What is 3 + 4 ?

Reason for contacting?

I agree to receive email communication and understand I can unsubscribe at any time.

I agree to be contacted by Charis Realty Group via call, email, and text for real estate services. To opt out, you can reply 'stop' at any time or reply 'help' for assistance. You can also click the unsubscribe link in the emails. Message and data rates may apply. Message frequency may vary. Privacy Policy

Sign Out

Virtual Assistant

Would you like to take the next step with this property? We can help you schedule a showing or virtual tour, or send you more details.

Yes, I would like more information.

Thank You for Your Reply, One of Our Agents will contact you as soon as possible

No, maybe later.

Thank you, you can always contact me via email, phone number or through the contact form.

Realhub AI

Lucy - Your AI-Powered Realtor

Update Your Temporary Password

Personalize your search

Enter your email and we'll notify you immediately when new listings match what you're looking for.

or enter email address

Already have an account ? Login here

Continue your home search

I agree to receive communications and understand I can unsubscribe at any time.

I agree to be contacted by Charis Realty Group via call, email, and text for real estate services. To opt out, you can reply 'stop' at any time or reply 'help' for assistance. You can also click the unsubscribe link in the emails. Message and data rates may apply. Message frequency may vary. Privacy Policy

Already have an account ? Login here

We use cookies

We use cookies primarily for analytics to enhance your experience. By accepting, you agree to our use of these cookies. You can manage your preferences or learn more about our cookies policy.