
Property
Beds
5
Full Baths
4
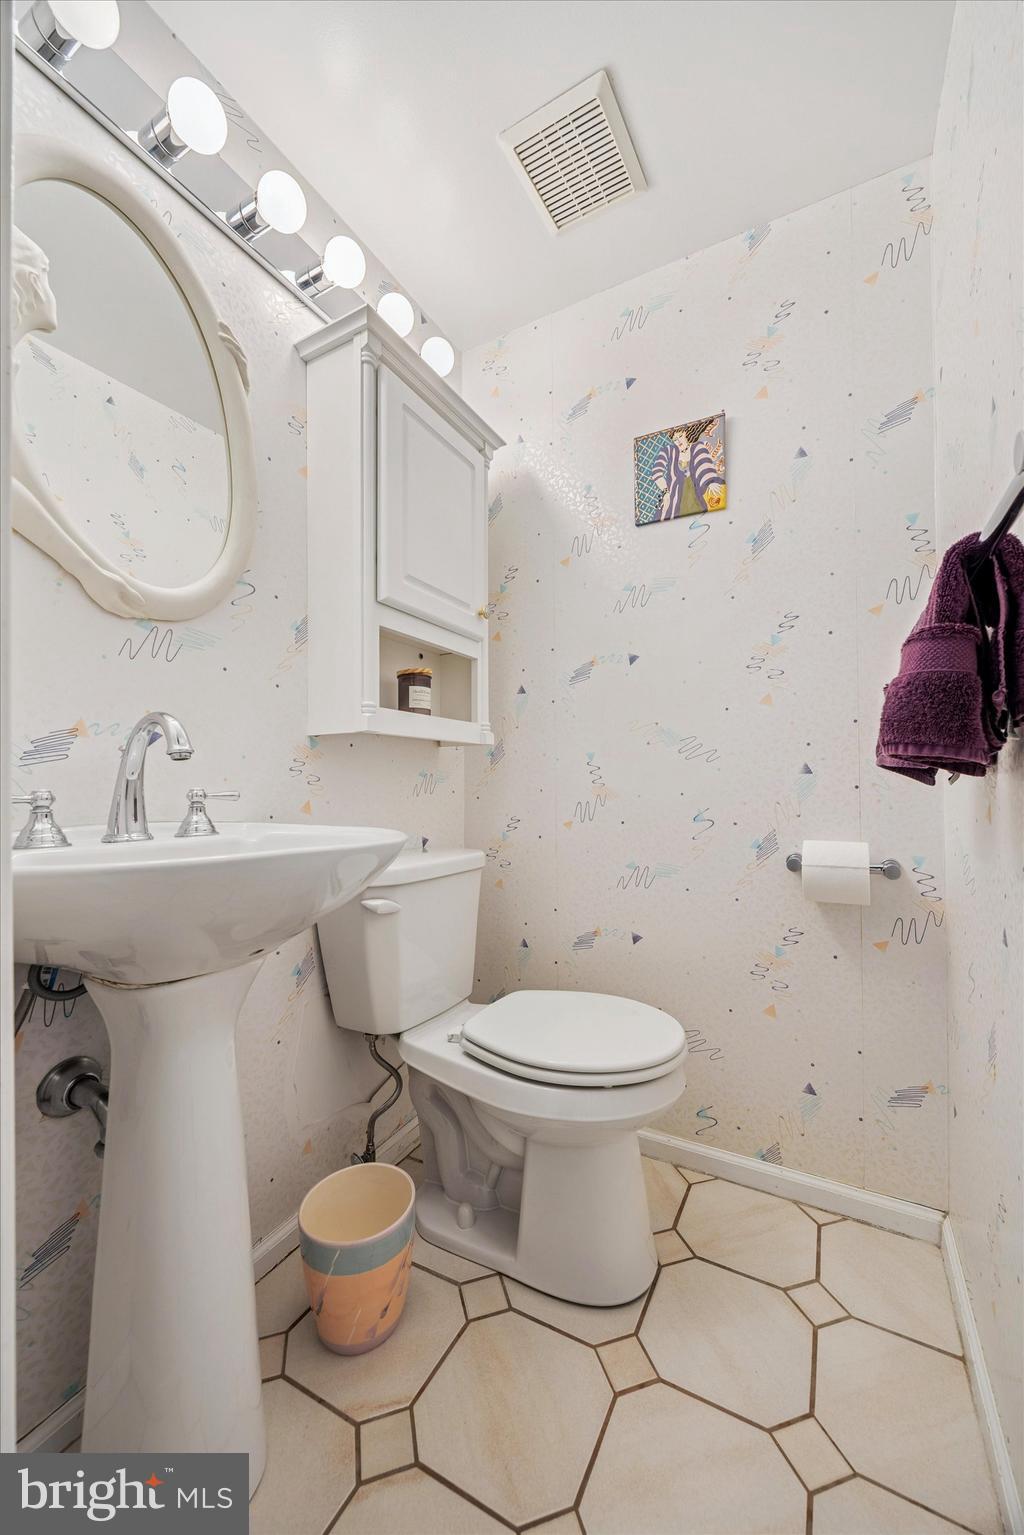
1/2 Baths
1
Year Built
1970
Sq.Footage
4,368
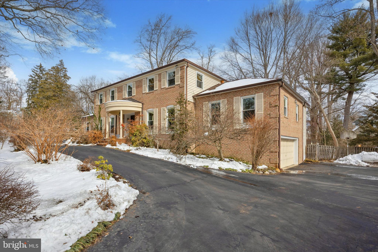
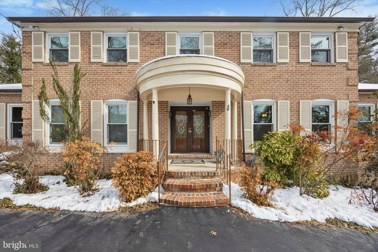
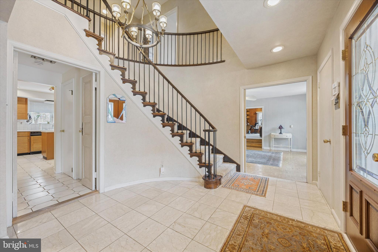
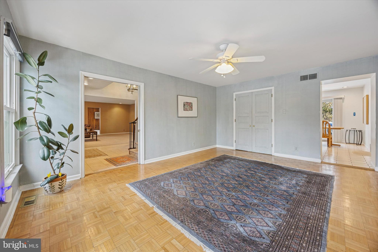
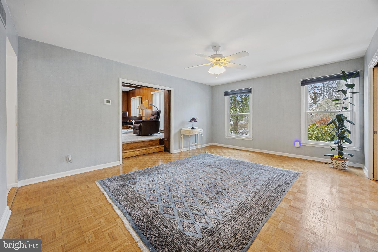
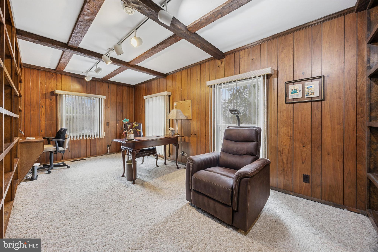
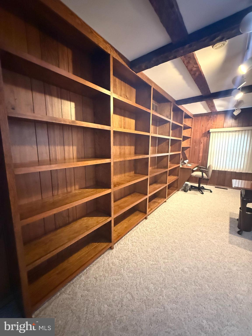
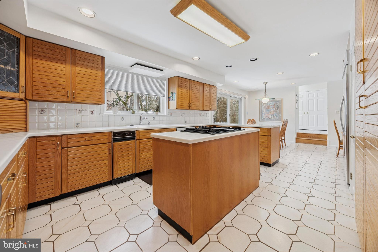
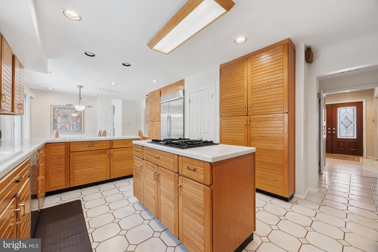
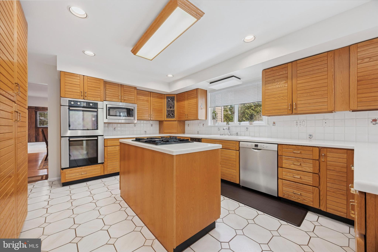
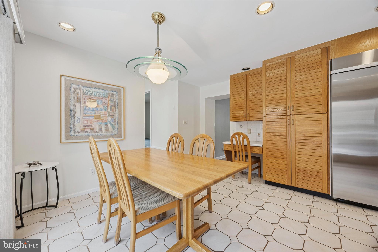
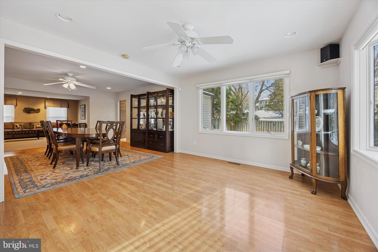
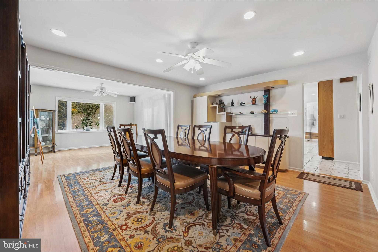
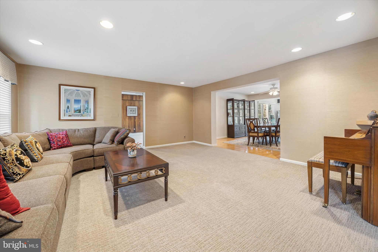
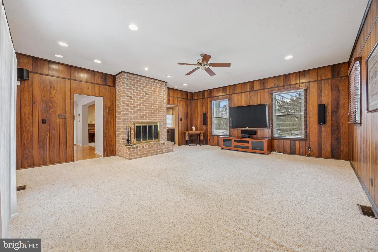
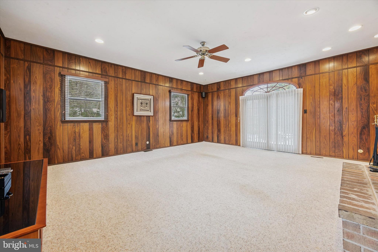
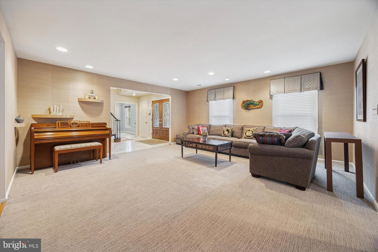
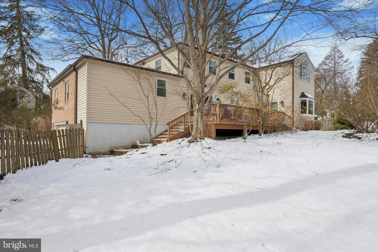
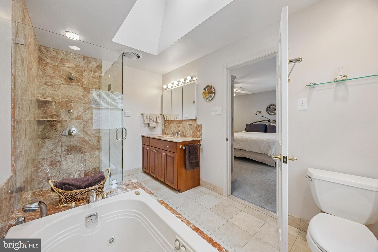
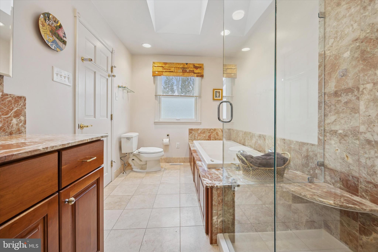
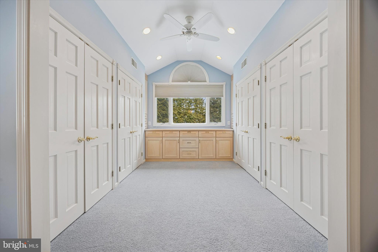
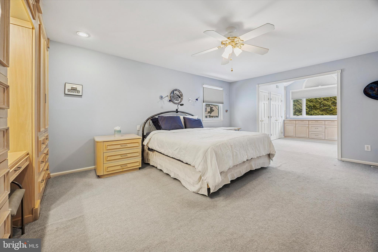
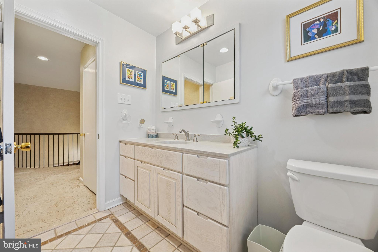
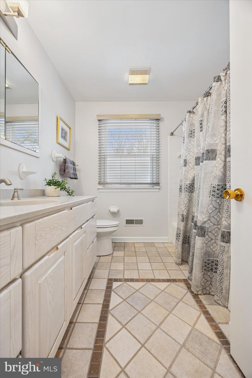
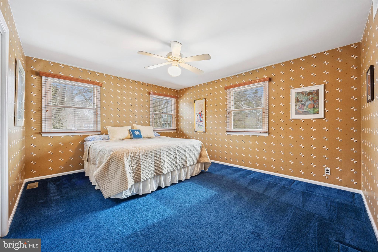
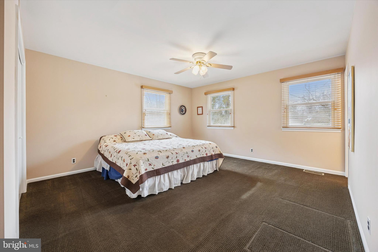
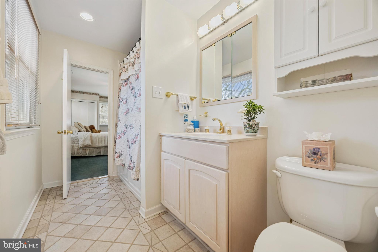
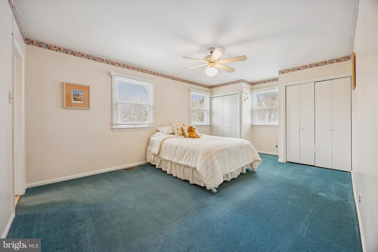
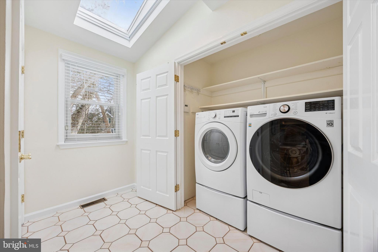
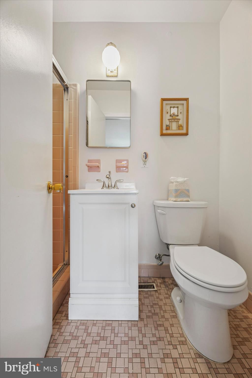
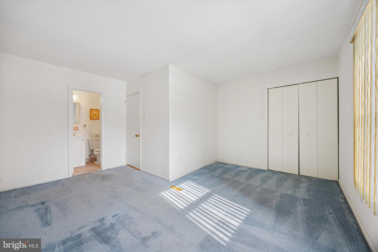
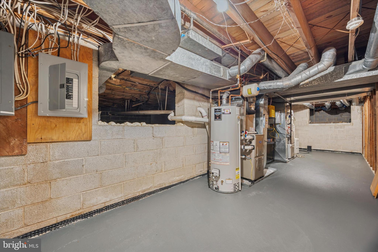
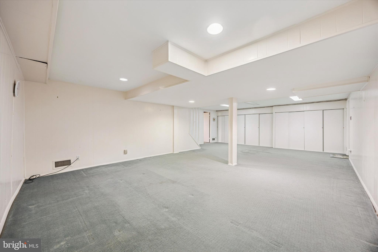
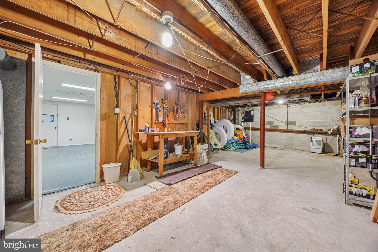
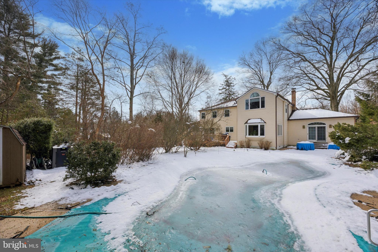
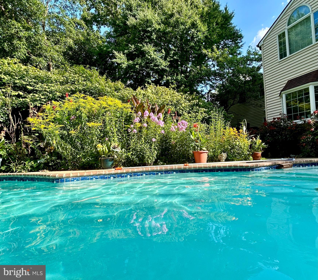
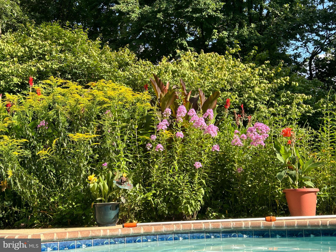
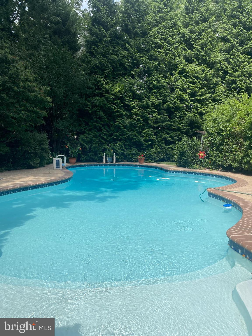
Experience the grandeur of a bygone era in this commanding 5-bedroom, 4.5 bathroom residence, situated on a premier private road in the heart of Lower Merion. Offered for the first time in over 40 years, this 4,300+ square foot masonry home represents a rare convergence of scale, total privacy, and significant recent upgrades, including a brand-new roof. The approach is defined by a stately U-shaped driveway with dual entrances, leading to a front entrance adorned with a striking copper roof that makes the property truly shine. Inside, a dramatic two-story foyer featuring a signature spiral staircase sets a tone of timeless elegance. The expansive 12-room floor plan is masterfully designed for modern life, featuring a dedicated first-floor home office and a rare first-floor in-law suite with a full bath and a private entrance through the garage. The heart of the home offers an intriguing opportunity for customization; the kitchen is flanked by two distinct, spacious rooms. This unique layout allows the new homeowner to get creative—whether you envision a formal banquet-sized dining room paired with a cozy morning room, or a casual breakfast nook adjacent to a vibrant sunroom or playroom, the choice is yours. The second level offers exceptionally oversized bedrooms, including a thoughtful Jack and Jill bathroom configuration. The primary suite is a true sanctuary, having been expanded to offer an impressive footprint. This sun-drenched retreat features massive walk-in closets and elegant built-in dressers, all while offering serene, elevated views overlooking the manicured backyard and pool. For recreation and storage, the expansive basement is already half-finished, offering a massive footprint to create a custom gym or media room, protected by a full French drain system and sump pumps. The outdoor oasis is a true showstopper and a testament to decades of meticulous care. The previous owners lovingly maintained the lush gardens and vibrant plantings, creating a peaceful, private escape that feels worlds away from the everyday. Dotted with charming bird houses that attract local songbirds, the backyard is a sanctuary of nature and tranquility. Set on nearly half an acre of manicured grounds, the professional-grade in-ground concrete pool features a unique built-in child’s pool, ensuring a safe and inclusive swimming environment for all ages. Enjoy the absolute seclusion of a private road with the world-class amenities of the Main Line and the award-winning Lower Merion School District just moments away. PLEASE REMEMBER TO SEE THE VIRTUAL TOUR!
Features & Amenities
Interior
-
Other Interior Features
Eat-in Kitchen, Ceiling Fan(s), Kitchen Island, Recessed Lighting, Sound System, Walk-In Closet(s), Built-in Features, Crown Molding
-
Total Bedrooms
5
-
Bathrooms
4
-
1/2 Bathrooms
1
-
Above Grade Finished Area
4368.0
-
Basement YN
YES
-
Cooling YN
YES
-
Cooling
Central Air, Ceiling Fan(s), Gas
-
Fireplace YN
YES
-
Heating YN
YES
-
Heating
Exhaust Fan, Natural Gas, Central
-
Main Level Bedrooms
1
-
Pet friendly
N/A
Exterior
-
Garage
Yes
-
Garage spaces
2
-
Other Exterior Features
Lighting, Rain Gutters
-
Parking
Garage Door Opener, Concrete, Electric Vehicle Charging Station(s), Garage, Driveway, Inside Entrance, Attached
-
Patio and Porch Features
Deck, Patio
-
Pool
Yes
-
Pool Features
In Ground, Private
-
Waterfront YN
NO
-
View
Trees/Woods, Street, Garden
Area & Lot
-
Lot Features
Private
-
Property Type
Residential
-
Property Sub Type
Single Family Residence
-
Architectural Style
Colonial
Price
-
Sales Price
$1,499,000
-
Tax Amount
$18,849
-
Sq. Footage
4,368
-
Price/SqFt
$343
HOA
-
Association
No
Property Resources
-
Horse Property
NO
School District
-
Elementary School
N/A
-
Middle School
N/A
-
High School
N/A
Property Features
-
New Construction
NO
-
Foundation Details
Brick/Mortar, Concrete Perimeter
-
Senior Community YN
NO
-
Sewer
Public Sewer
-
Tax Lot
215
-
Water Source
Public
Schedule a Showing
Showing scheduled successfully.
Mortgage calculator
Estimate your monthly mortgage payment, including the principal and interest, property taxes, and HOA. Adjust the values to generate a more accurate rate.
Your payment
Principal and Interest:
$
Property taxes:
$
HOA fees:
$
Total loan payment:
$
Total interest amount:
$
Location
County
MONTGOMERY
Elementary School
Middle School
High School
Listing Courtesy of Michael Patrick Dorris, Keller Williams Realty Devon-Wayne
RealHub Information is provided exclusively for consumers' personal, non-commercial use, and it may not be used for any purpose other than to identify prospective properties consumers may be interested in purchasing. All information deemed reliable but not guaranteed and should be independently verified. All properties are subject to prior sale, change or withdrawal. RealHub website owner shall not be responsible for any typographical errors, misinformation, misprints and shall be held totally harmless.

Salesperson, Realtor
Elisesha Yingling
Call Elisesha today to schedule a private showing.

* Listings on this website come from the FMLS IDX Compilation and may be held by brokerage firms other than the owner of this website. The listing brokerage is identified in any listing details. Information is deemed reliable but is not guaranteed. If you believe any FMLS listing contains material that infringes your copyrighted work please review our DMCA policy and learn how to submit a takedown request.© 2024 FMLS.
Related Properties

WYNNEWOOD
421 CHARLES LANE
5 Beds
3 Baths
2,970 Sq.Ft.
$1,200,000
MLS#: PAMC2200004
