
Colonial
4304 RIDERS LANE
UPPER CHICHESTER, PA 19061
MLS#: PADE2088316
$440,000
Property
Beds
4
Full Baths
2
1/2 Baths
1
Year Built
1993
Sq.Footage
2,291
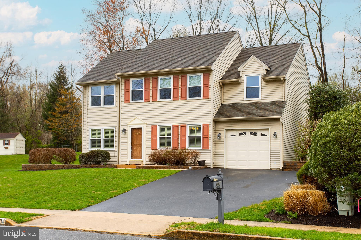
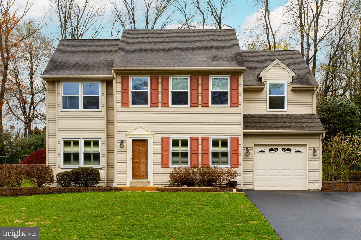
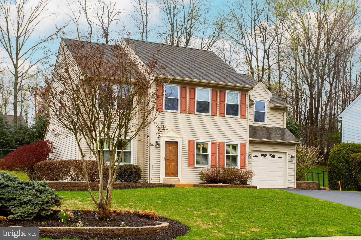
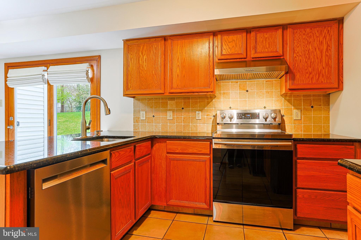
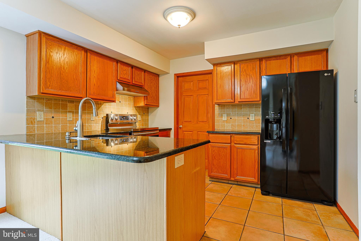
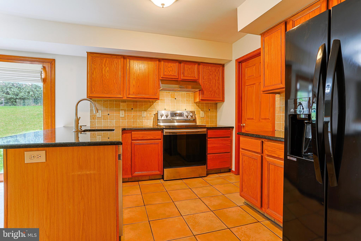
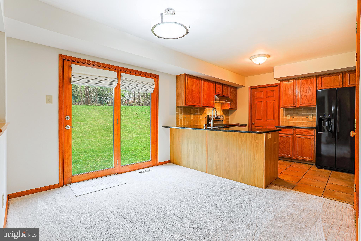
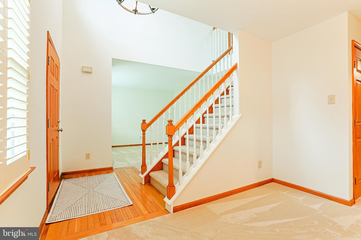
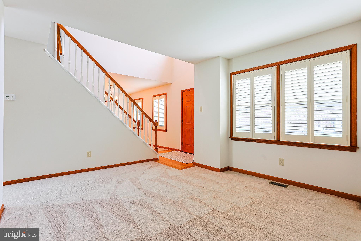
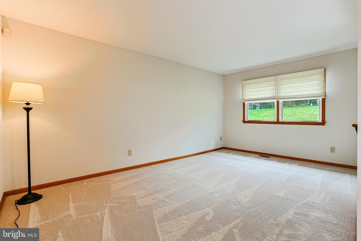
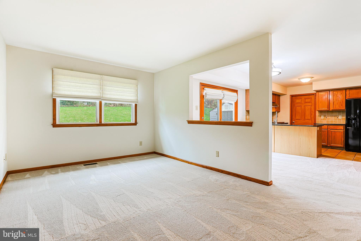
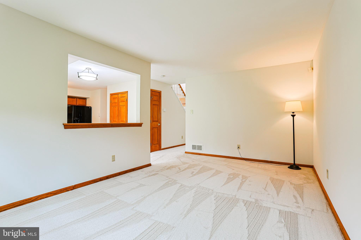
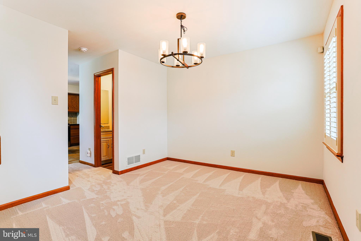
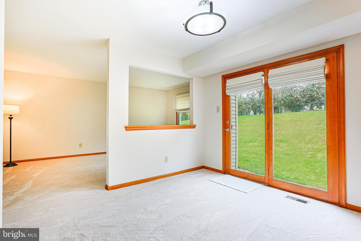
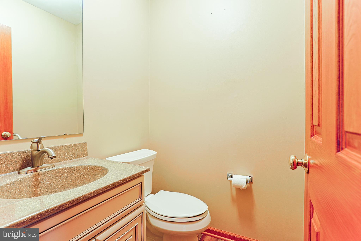
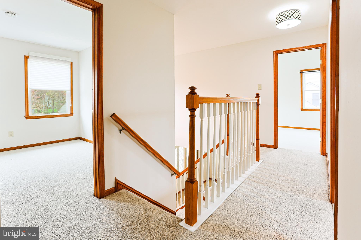
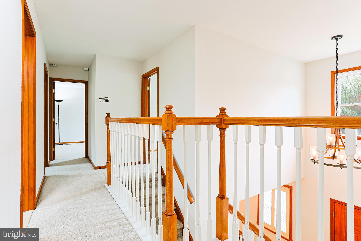
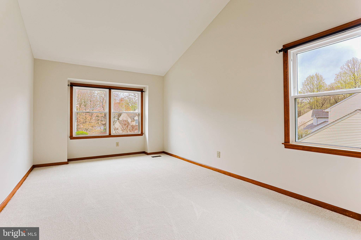
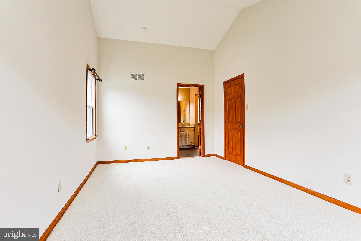
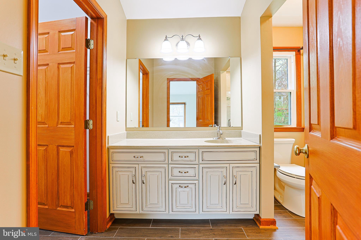
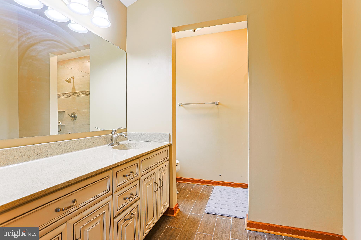
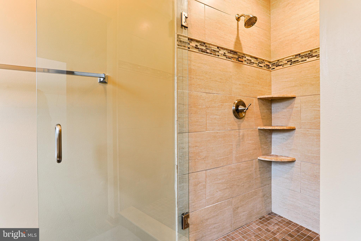
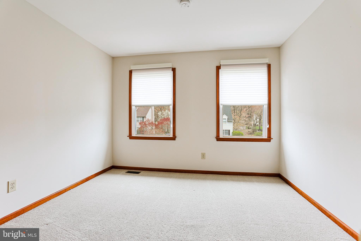
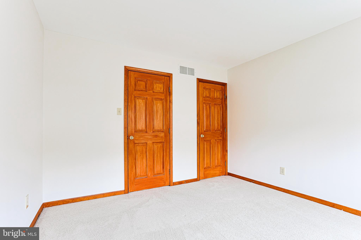
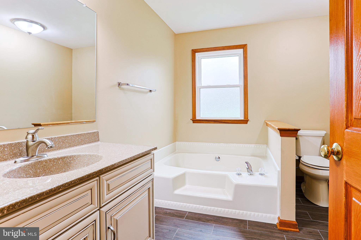
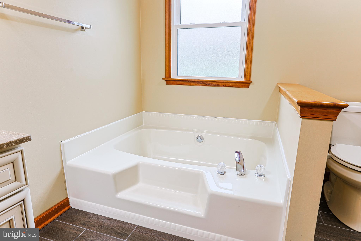
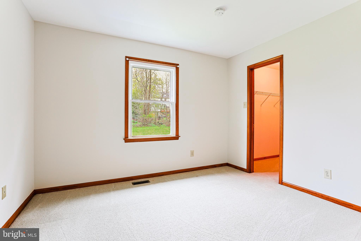
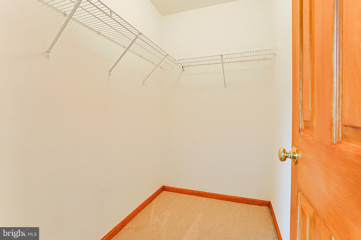
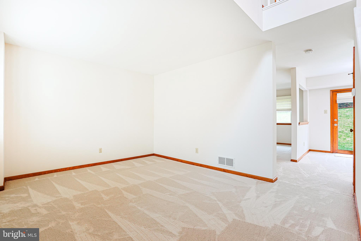
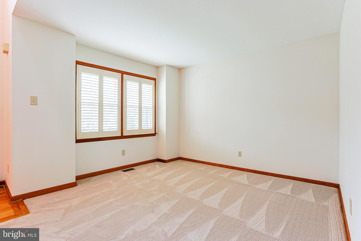
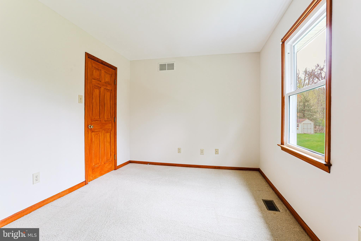
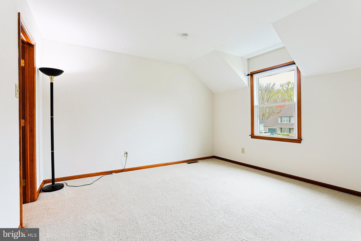
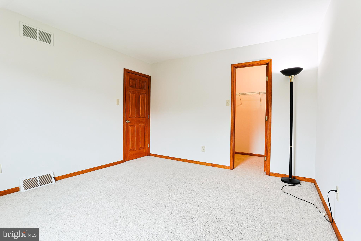
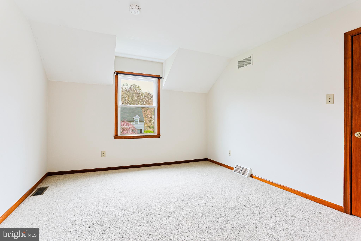
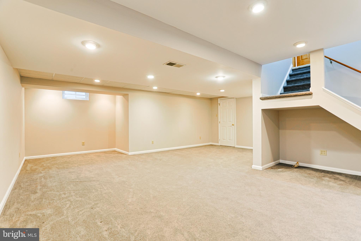
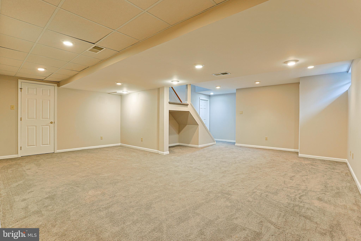
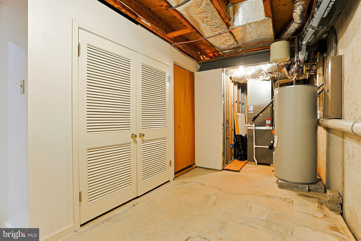
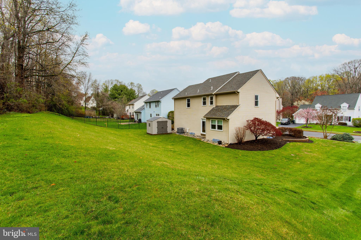
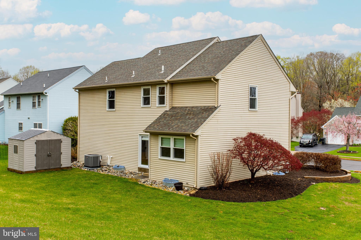
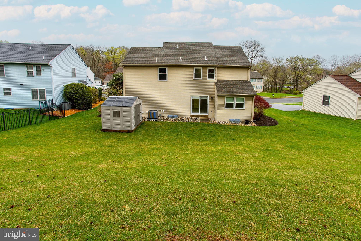
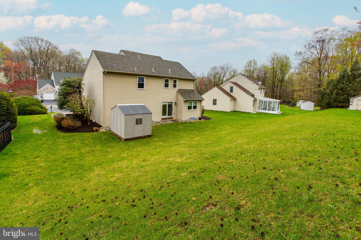
Welcome to this beautiful, move-in-ready home nestled in the quiet and highly desirable Hunters Woods neighborhood. As you step inside, you'll immediately feel at ease, with a formal living room to your left and a spacious dining room to your right. Continue down the hallway to discover a bright, open-concept family room and kitchen, bathed in natural light—perfect for everyday living and entertaining. This home features four generously sized bedrooms, two and a half bathrooms, and a finished basement that adds valuable extra living space—ideal for a home theater, playroom, office, or man cave—offering plenty of room for your family to grow. Fresh paint throughout provides a bright, modern feel, while brand-new carpeting on the main level and in the primary bedroom adds warmth and comfort. With serene surroundings and thoughtful updates throughout, this home is truly a must-see. Don’t miss the opportunity to make it yours! Schedule your showing today!
Features & Amenities
Interior
-
Total Bedrooms
4
-
Bathrooms
2
-
1/2 Bathrooms
1
-
Above Grade Finished Area
2291.0
-
Basement YN
YES
-
Cooling YN
YES
-
Cooling
Central Air, Electric
-
Fireplace YN
NO
-
Heating YN
YES
-
Heating
Natural Gas, Forced Air
-
Pet friendly
N/A
Exterior
-
Garage
Yes
-
Garage spaces
1
-
Construction Materials
Vinyl Siding, Aluminum Siding
-
Parking
Garage, Driveway, Attached
-
Pool
No
-
Waterfront YN
NO
Area & Lot
-
Property Type
Residential
-
Property Sub Type
Single Family Residence
-
Architectural Style
Colonial
Price
-
Sales Price
$440,000
-
Tax Amount
$7,405
-
Financing Options
Conventional
-
Sq. Footage
2,291
-
Price/SqFt
$192
HOA
-
Association
No
School District
-
Elementary School
N/A
-
Middle School
N/A
-
High School
N/A
Property Features
-
New Construction
NO
-
Foundation Details
Permanent
-
Senior Community YN
NO
-
Sewer
Public Sewer
-
Tax Lot
189-000
-
Water Source
Public
Schedule a Showing
Showing scheduled successfully.
Mortgage calculator
Estimate your monthly mortgage payment, including the principal and interest, property taxes, and HOA. Adjust the values to generate a more accurate rate.
Your payment
Principal and Interest:
$
Property taxes:
$
HOA fees:
$
Total loan payment:
$
Total interest amount:
$
Location
County
DELAWARE
Elementary School
Middle School
High School
Listing Courtesy of Edward A Gomez, EXP Realty, LLC
RealHub Information is provided exclusively for consumers' personal, non-commercial use, and it may not be used for any purpose other than to identify prospective properties consumers may be interested in purchasing. All information deemed reliable but not guaranteed and should be independently verified. All properties are subject to prior sale, change or withdrawal. RealHub website owner shall not be responsible for any typographical errors, misinformation, misprints and shall be held totally harmless.

Salesperson, Realtor
Elisesha Yingling
Call Elisesha today to schedule a private showing.

* Listings on this website come from the FMLS IDX Compilation and may be held by brokerage firms other than the owner of this website. The listing brokerage is identified in any listing details. Information is deemed reliable but is not guaranteed. If you believe any FMLS listing contains material that infringes your copyrighted work please click here to review our DMCA policy and learn how to submit a takedown request.© 2024 FMLS.
Related Properties

UPPER CHICHESTER
1745 LARKIN ROAD
4 Beds
2 Baths
2,064 Sq.Ft.
$375,000
MLS#: PADE2122756

UPPER CHICHESTER
2232 E HELMS MNR
4 Beds
1 Baths
1,936 Sq.Ft.
$399,999
MLS#: PADE2124418

UPPER CHICHESTER
2212 PLEASANTVIEW AVENUE
3 Beds
2 Baths
806 Sq.Ft.
$358,999
MLS#: PADE2125534

UPPER CHICHESTER
1850 LARKIN ROAD
2 Beds
1 Baths
1,176 Sq.Ft.
$375,000
MLS#: PADE2125210

UPPER CHICHESTER
45 DRESNER CIRCLE
2 Beds
1 Baths
1,535 Sq.Ft.
$365,000
MLS#: PADE2122490

UPPER CHICHESTER
4012 GREENWOOD AVENUE
3 Beds
2 Baths
1,550 Sq.Ft.
$409,900
MLS#: PADE2122338

UPPER CHICHESTER
24 WINDING
4 Beds
1 Baths
2,286 Sq.Ft.
$459,900
MLS#: PADE2121478

UPPER CHICHESTER
2660 MILL RD
3 Beds
1 Baths
1,704 Sq.Ft.
$375,000
MLS#: PADE2123722
.png)