Features & Amenities

Interior

  • Total Bedrooms

    1

  • Bathrooms

    1

  • 1/2 Bathrooms

    1

  • Above Grade Finished Area

    1302.0

  • Basement YN

    NO

  • Cooling YN

    YES

  • Cooling

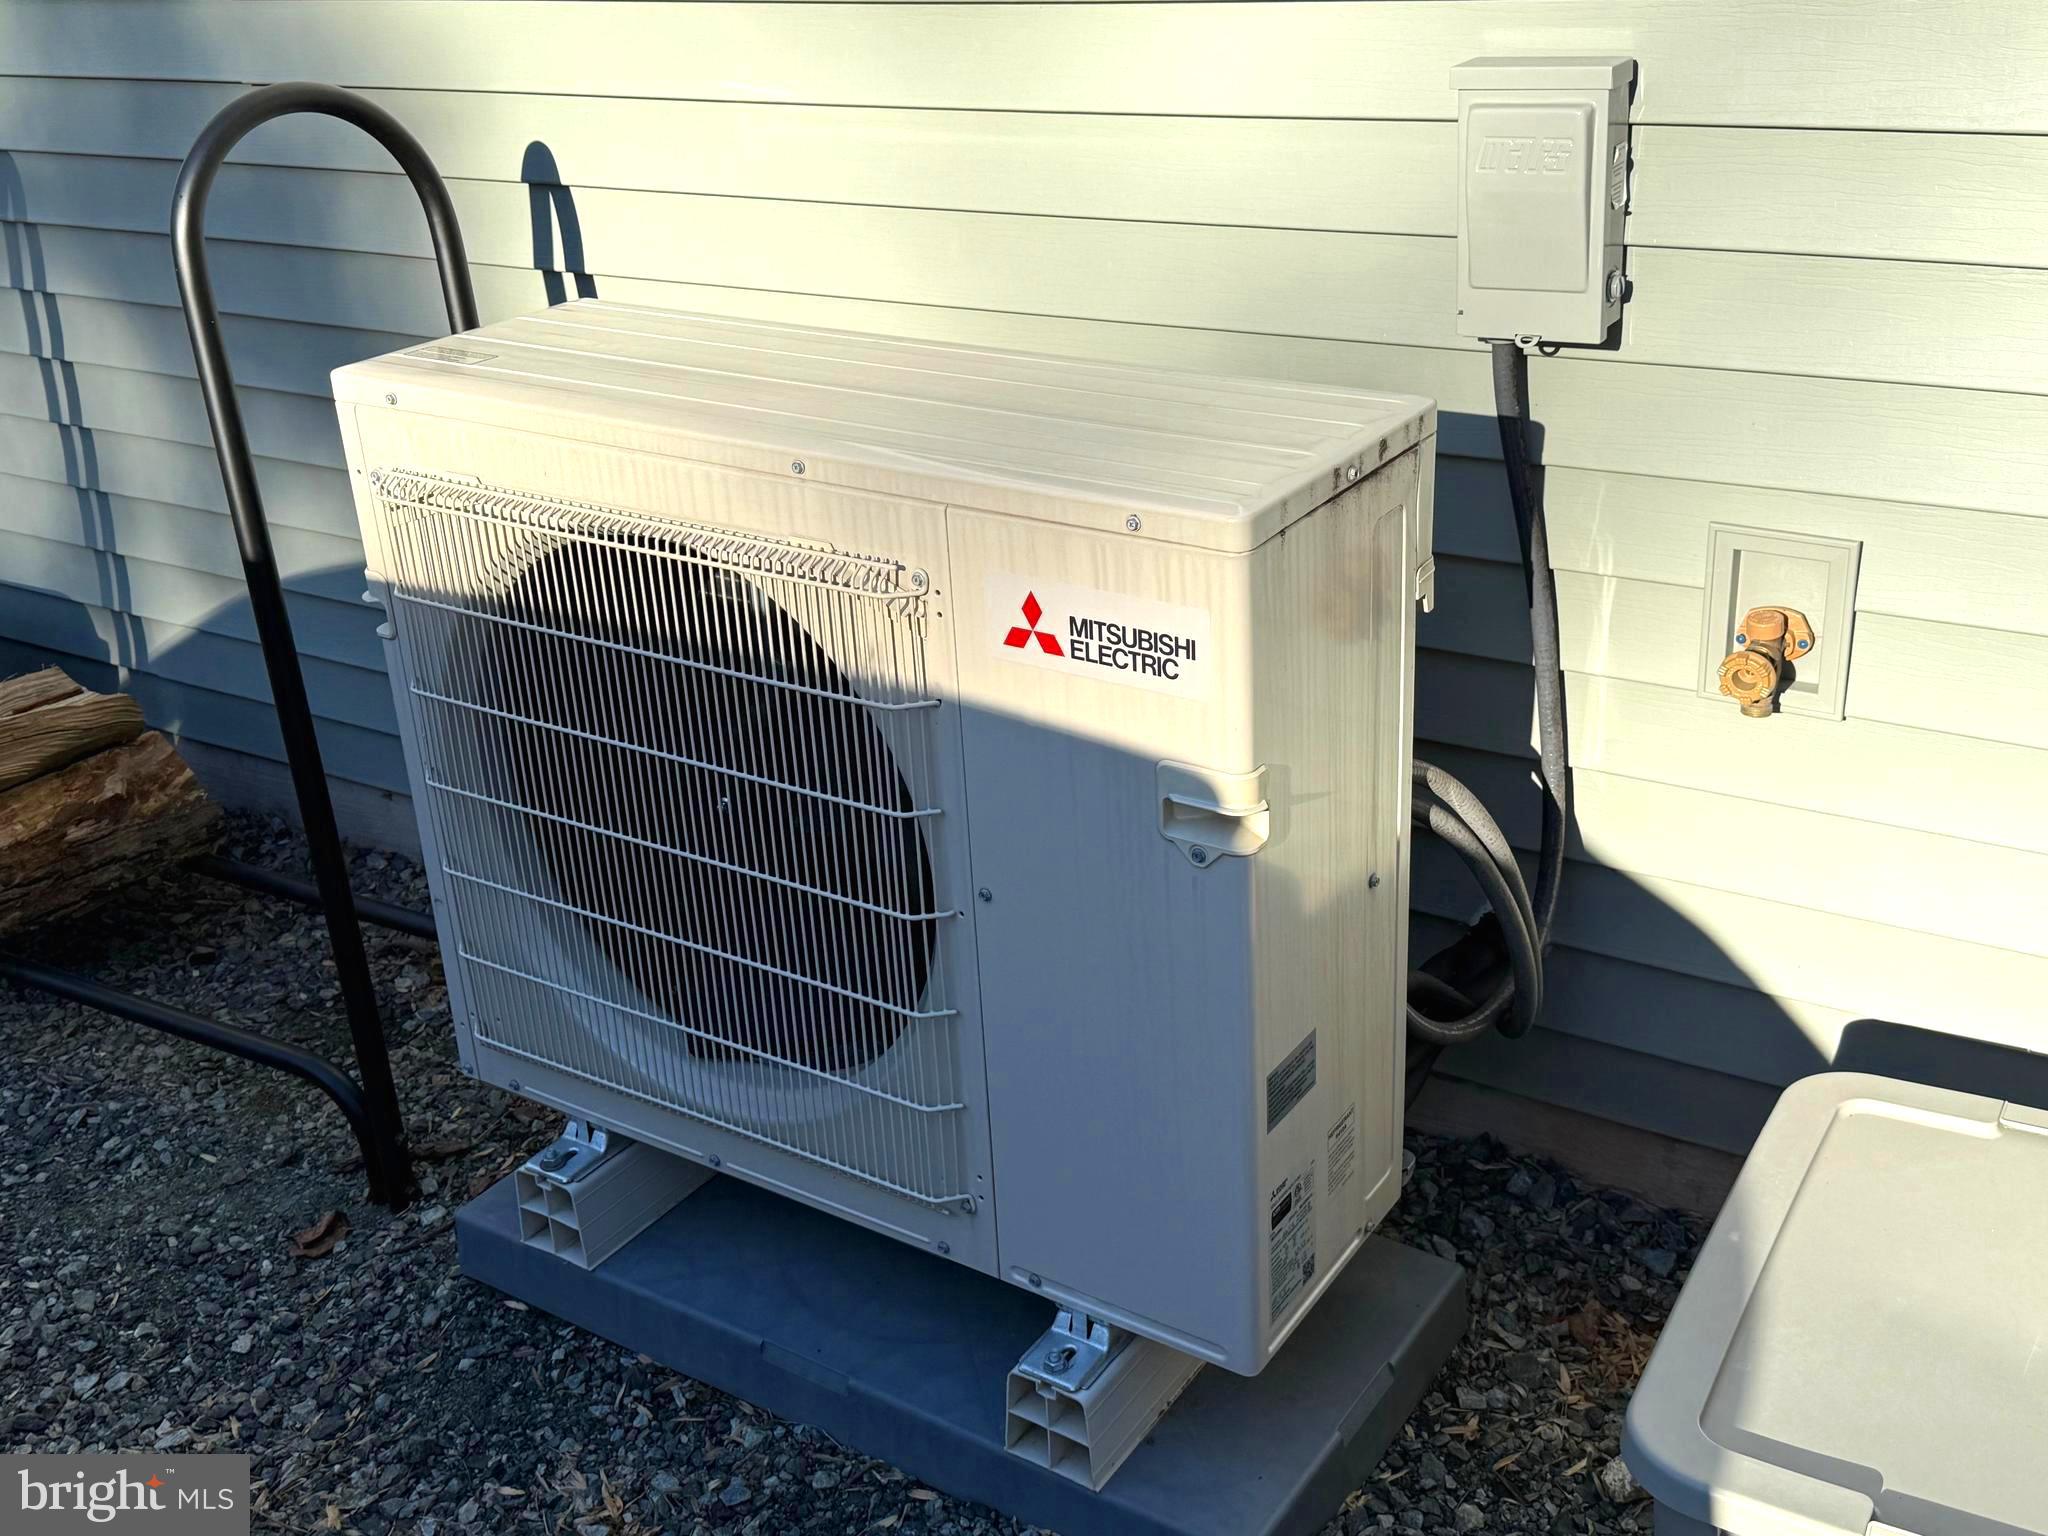
    Heat Pump, Electric

  • Fireplace YN

    NO

  • Heating YN

    YES

  • Heating

    Electric, Heat Pump

  • Pet friendly

    N/A

Exterior

  • Garage

    No

  • Construction Materials

    Frame

  • Parking

    Driveway

  • Pool

    No

  • Waterfront YN

    NO

Area & Lot

  • Lot Size(acres)

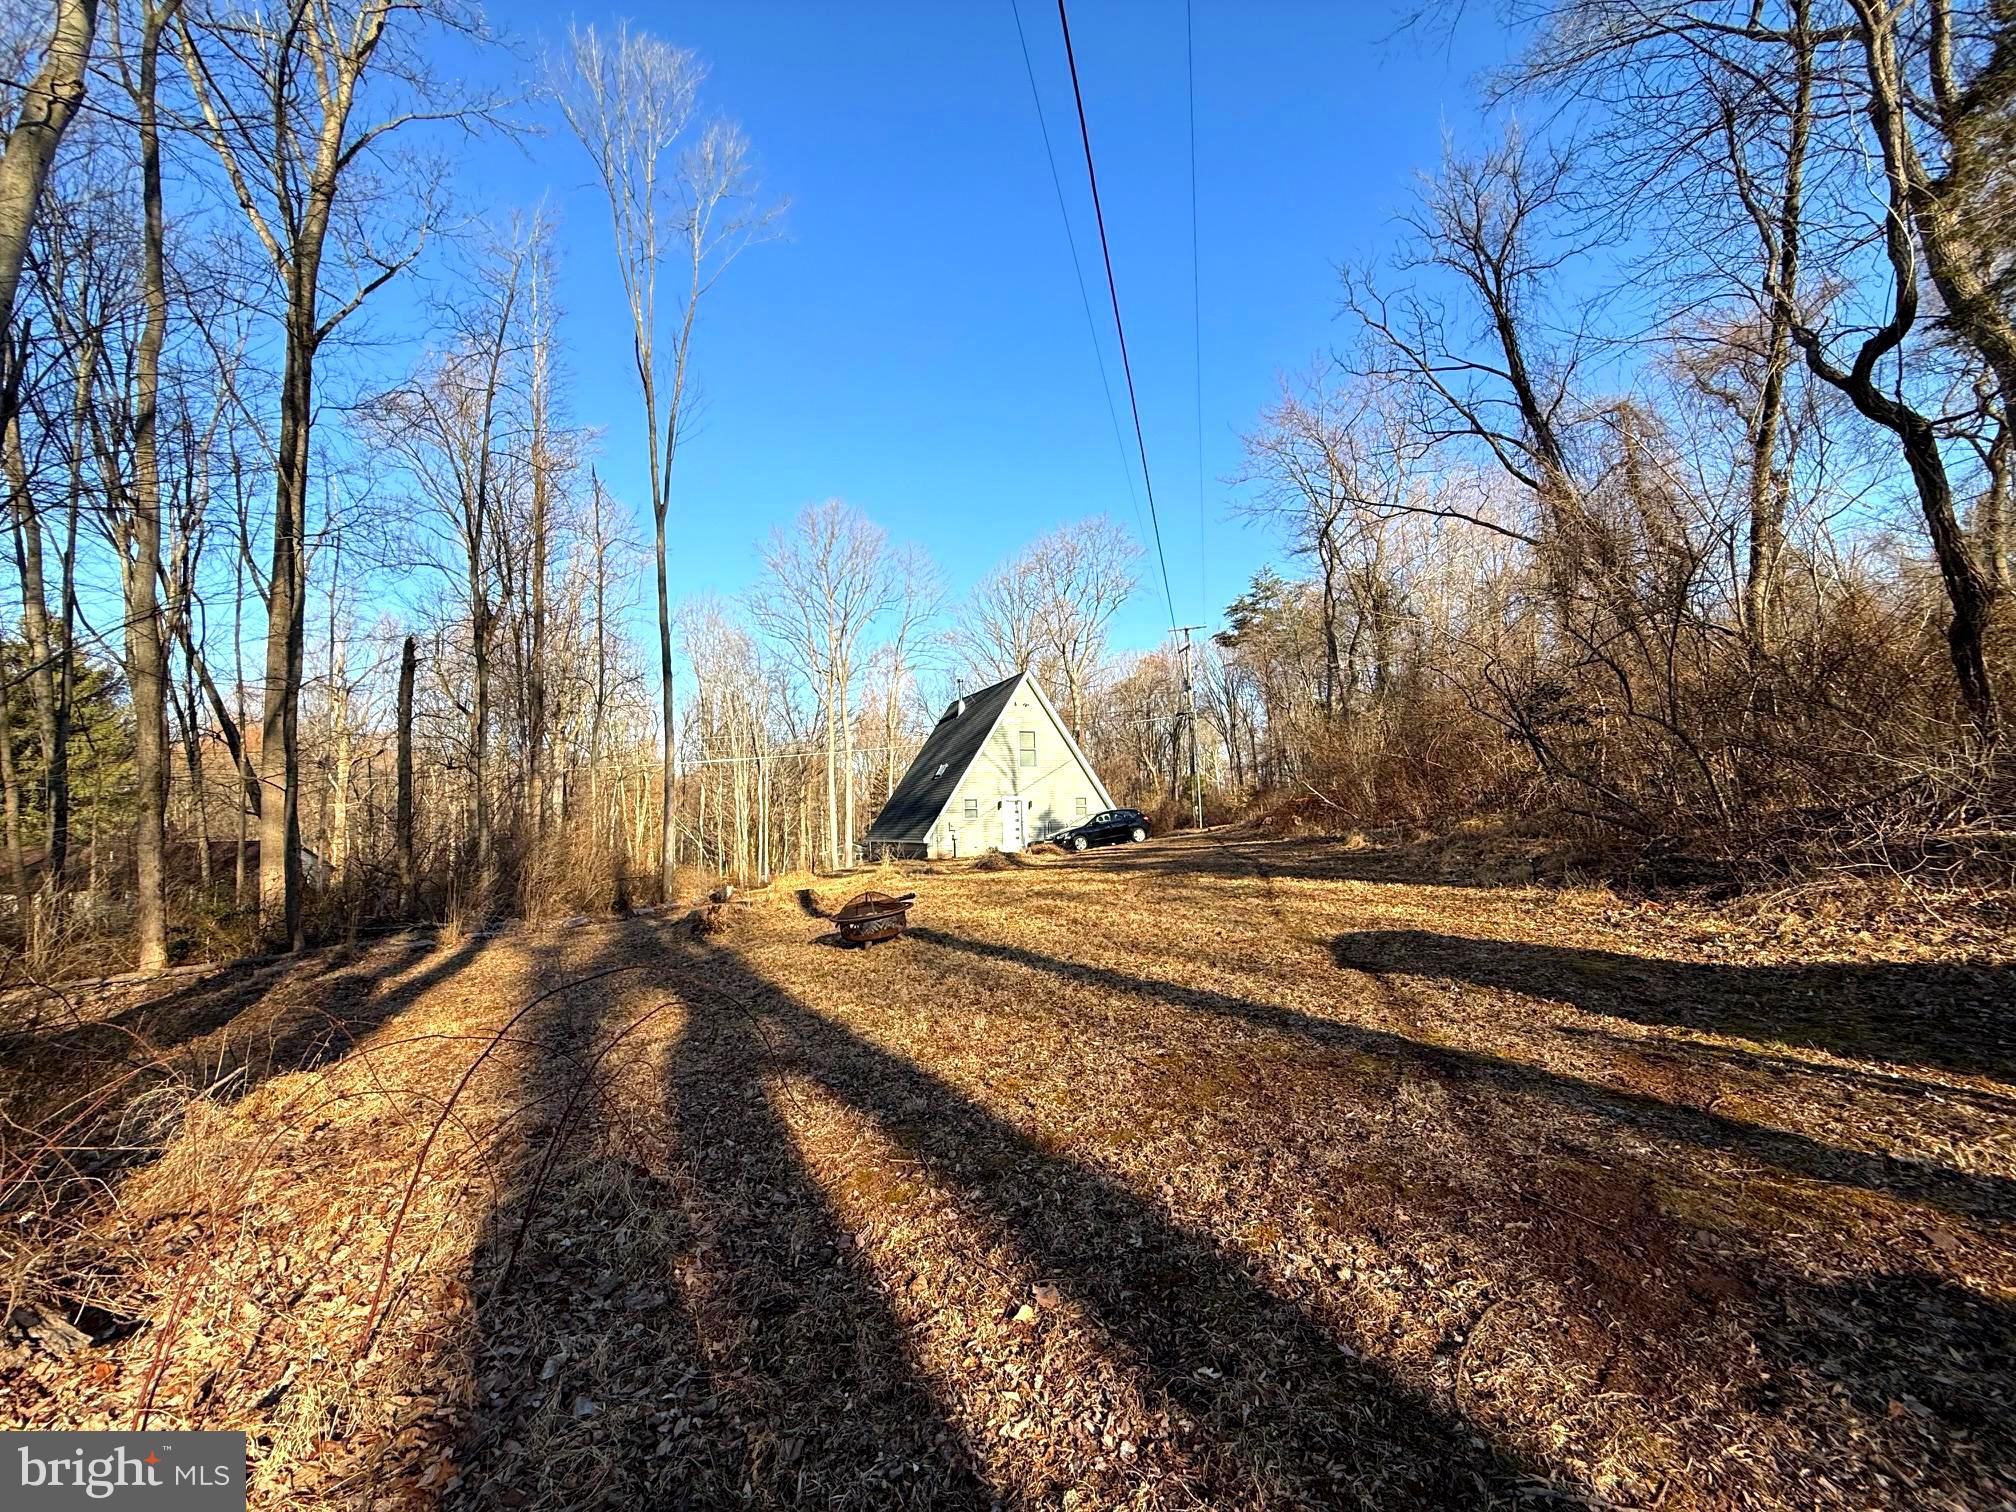
    1.68

  • Lot Size(square feet)

    73,180

  • Property Type

    Residential

  • Property Sub Type

    Single Family Residence

  • Architectural Style

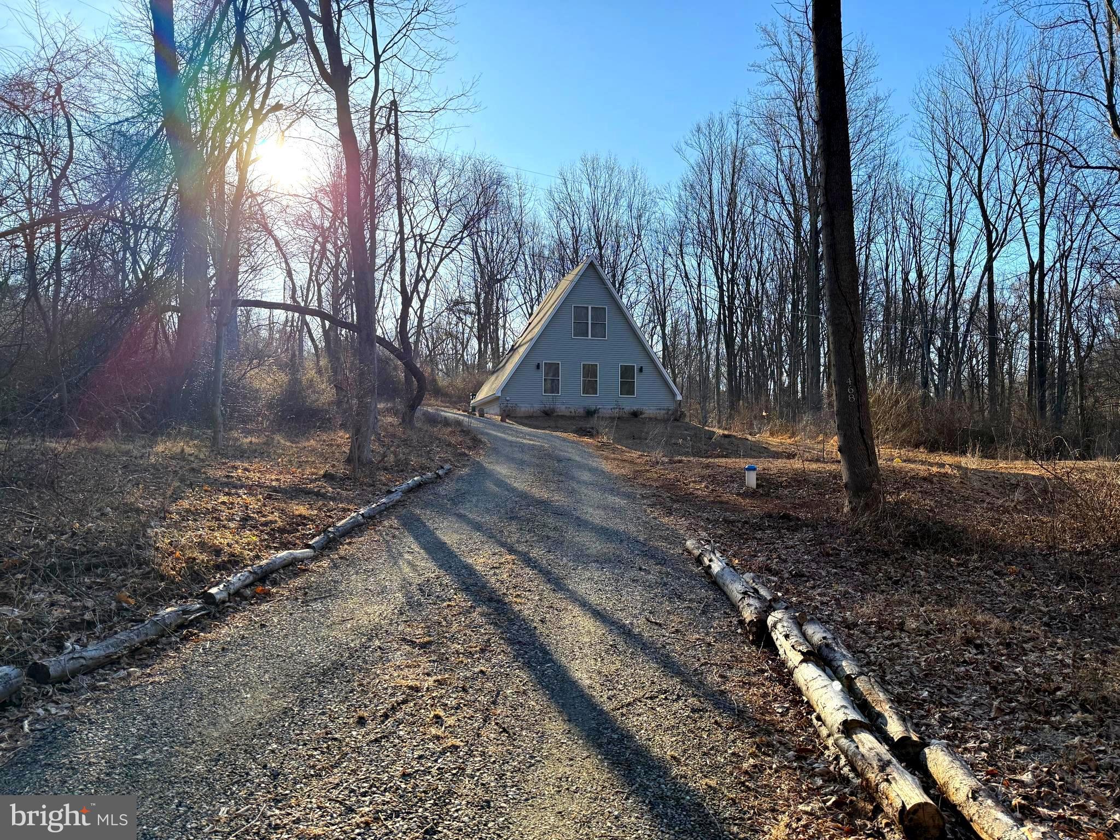
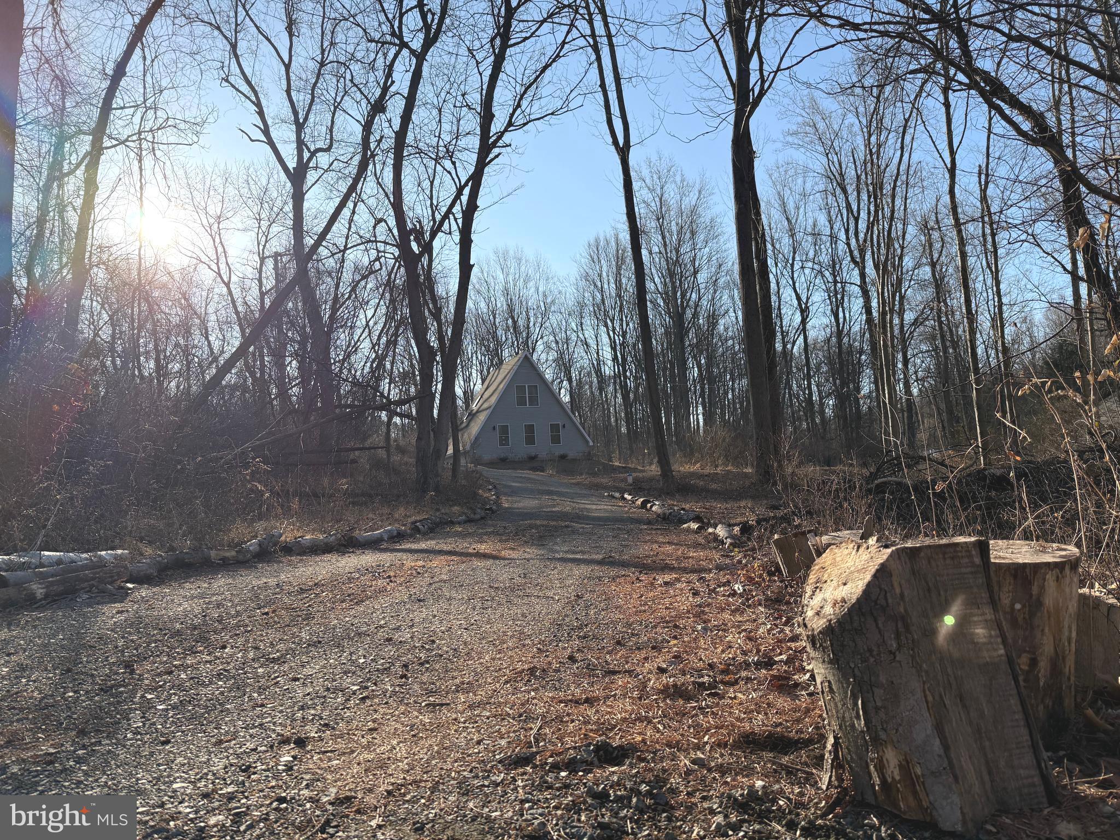
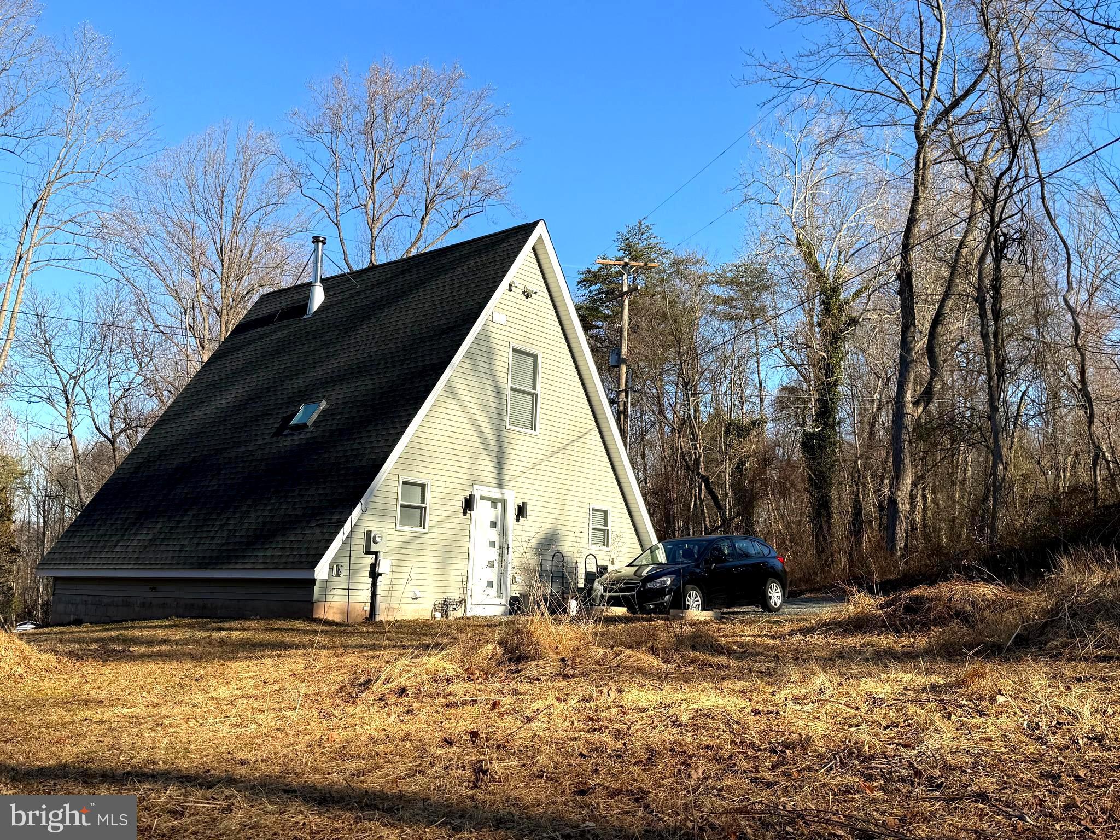
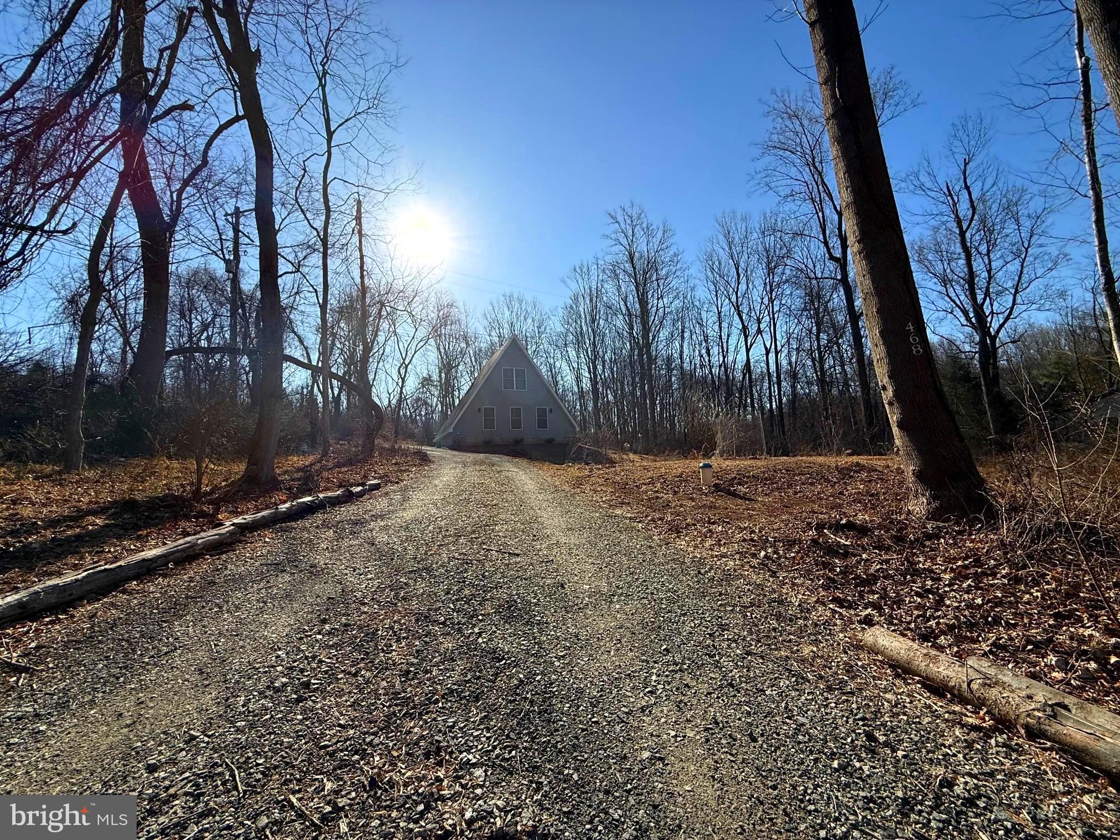
    A-Frame

Price

  • Sales Price

    $369,900
  • Tax Amount

    $4,874

  • Financing Options

    Conventional

  • Sq. Footage

    1,302

  • Price/SqFt

    $284

HOA

  • Association

    No

School District

  • Elementary School

    N/A

  • Middle School

    N/A

  • High School

    N/A

Property Features

  • New Construction

    NO

  • Foundation Details

    Slab

  • Senior Community YN

    NO

  • Sewer

    Septic Tank

  • Tax Lot

    0899

  • Water Source

    Private

Schedule a Showing

Showing scheduled successfully.

<
>
IN PERSON
VIA CHAT

What is 3 + 4 ?


Change time

Mortgage calculator

Estimate your monthly mortgage payment, including the principal and interest, property taxes, and HOA. Adjust the values to generate a more accurate rate.

Your payment

Principal and Interest:

$

Property taxes:

$

HOA fees:

$

Total loan payment:

$

Total interest amount:

$

Location

County

BERKS

Elementary School

Middle School

High School

Listing Courtesy of James J Boyd , RE/MAX Achievers Inc -Pottstown

RealHub Information is provided exclusively for consumers' personal, non-commercial use, and it may not be used for any purpose other than to identify prospective properties consumers may be interested in purchasing. All information deemed reliable but not guaranteed and should be independently verified. All properties are subject to prior sale, change or withdrawal. RealHub website owner shall not be responsible for any typographical errors, misinformation, misprints and shall be held totally harmless.

Agent Elisesha Yingling

AGENT

Elisesha Yingling

Call Elisesha today to schedule a private showing.


* Listings on this website come from the FMLS IDX Compilation and may be held by brokerage firms other than the owner of this website. The listing brokerage is identified in any listing details. Information is deemed reliable but is not guaranteed. If you believe any FMLS listing contains material that infringes your copyrighted work please click here to review our DMCA policy and learn how to submit a takedown request.© 2024 FMLS.
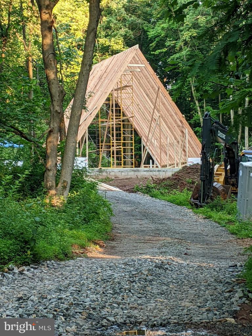
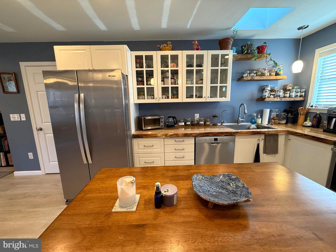
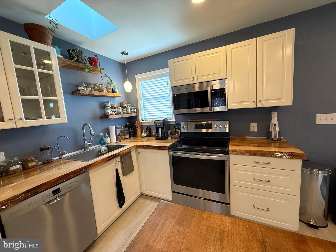
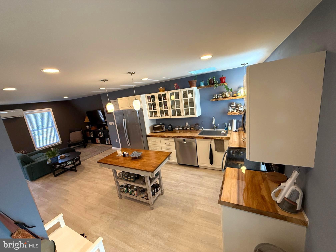
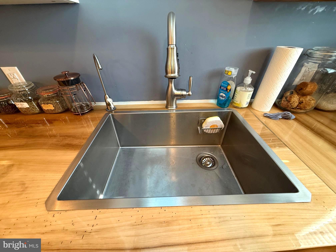
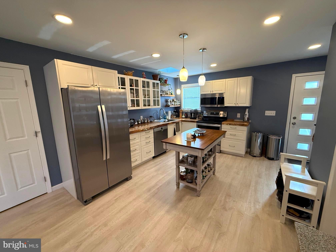
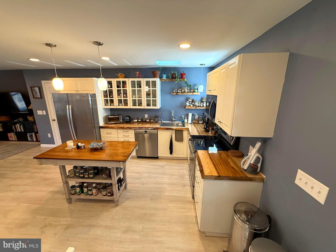
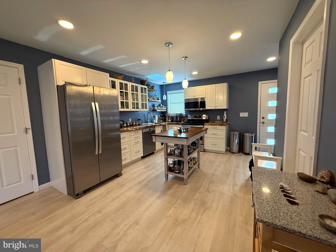
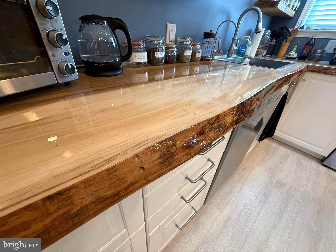
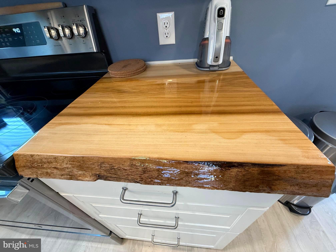
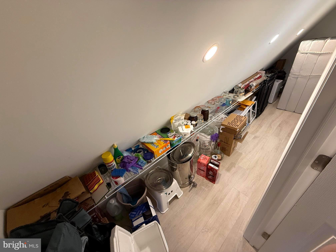
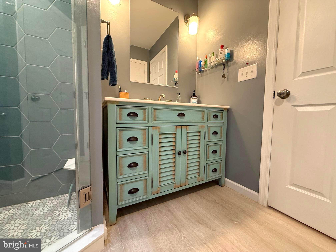
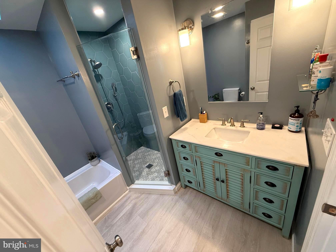
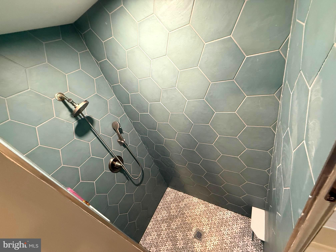
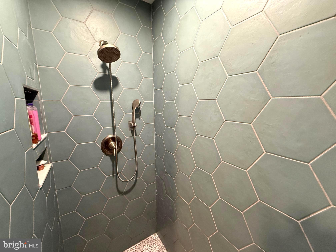
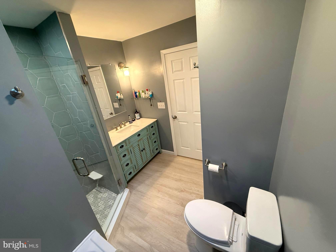
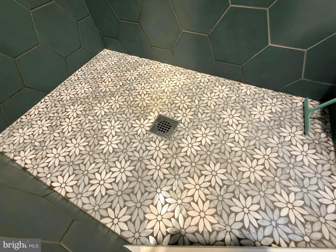
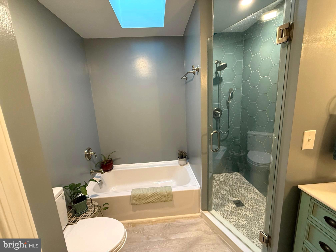
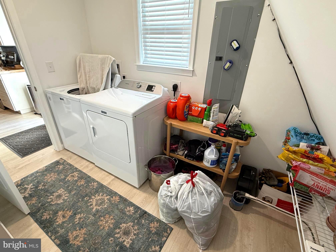
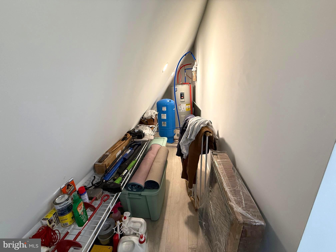
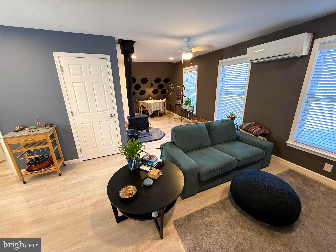
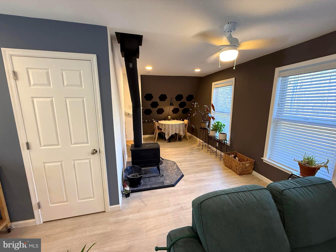
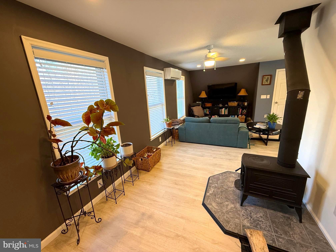
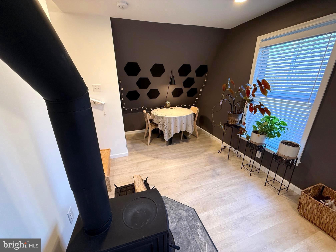
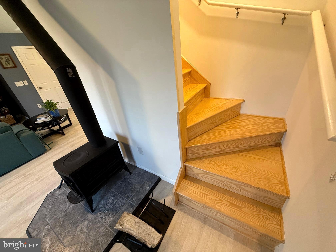
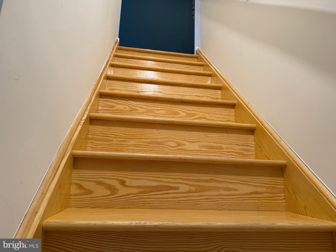
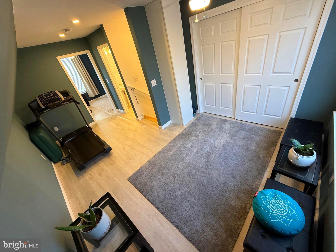
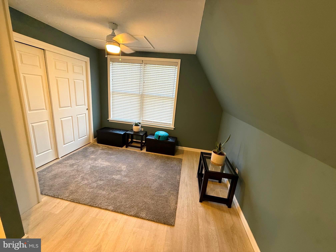
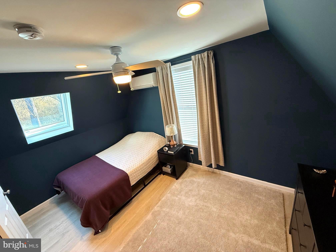
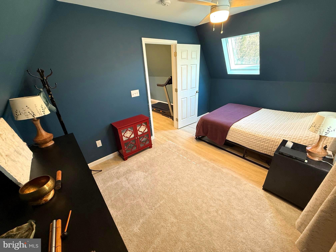
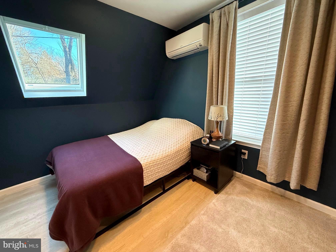
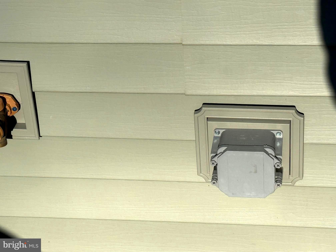
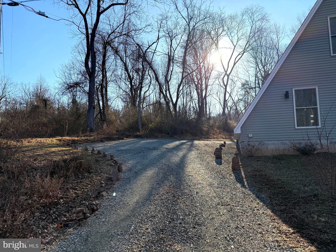
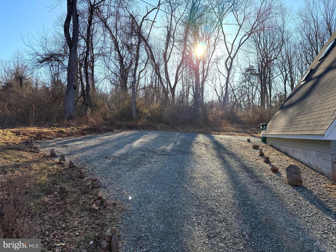
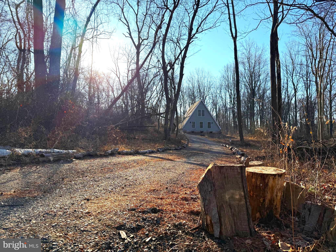
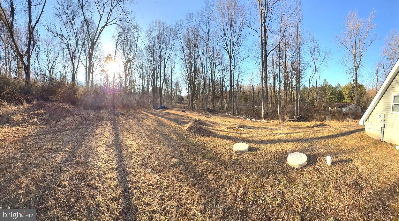
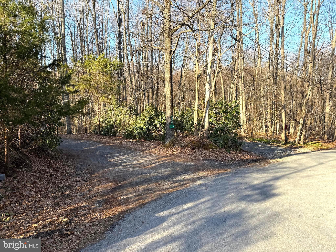
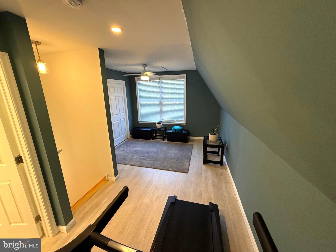
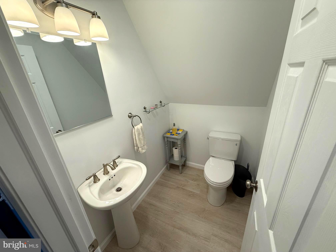
Searching for a Private Peaceful warm home with an abundance of tranquility?? This unique home built in 2022 on 1.68 acres.  This Beautiful custom built A-Frame home  features an open floor plan, skylights and vinyl plank flooring.  The first floor features high ceilings, large living room with ceiling fan and WOODSTOVE, dining room area, large Kitchen with deep sink, natural POPLAR WOOD countertops, vinyl plan flooring, stainless appliances, 42 inch glass cabinets and some open poplar shelving and a full bath featuring custom tiled stand up shower and soaking tub, awesome vanity and skylight 1st floor also features a first floor laundry. The 2nd floor has a main bedroom, powder room and open loft area currently used as a home gym/guest space, It could easily be converted to a 2nd bedroom. The exterior features multiple outside faucets, outlet and charging port for electric car. This spectacular home is located in the Daniel Boone School District and is close to highways & shopping, Hidden River Micro-pub, Chester County trails and Blackwood Golf Course. You must see this property while it lasts!
**All dimensions of lots and building/room sizes are estimated and should be verified by consumer/Buyer for accuracy.

468 HALLMAN ROAD

Message successfully sent.

What would you like to know?

What is 3 + 4 ?

I agree to receive email communication and understand I can unsubscribe at any time.

I agree to be contacted by Charis Realty Group via call, email, and text for real estate services. To opt out, you can reply 'stop' at any time or reply 'help' for assistance. You can also click the unsubscribe link in the emails. Message and data rates may apply. Message frequency may vary. Privacy Policy

Related Properties

New on site 2 days ago
This charming Douglassville home sits on the corner of W. Welsh Road and Old Airport Road, right in the heart of the highly sought-after Daniel Boone School District.

Step inside to a layout designed for everyday living. The main level features a spacious living room, formal dining room, and a well-appointed kitchen, along with a convenient laundry room and access to the attached two-car garage. Upstairs, you'll find two generously sized bedrooms that are perfect for family, guests, or a home office, as well as a full hall bathroom. The spacious primary suite offers a private retreat with its own en-suite bathroom and a large walk-in closet.

The finished basement expands the home's versatility with two additional bedrooms, a full bathroom, and a comfortable living area. Whether you're looking for an in-law suite, guest quarters, or extra living space, this lower level offers endless possibilities.

Altogether, the home offers five bedrooms and three-and-a-half bathrooms, providing the flexibility to accommodate growing families, multi-generational living, or changing lifestyle needs.

Outside, enjoy a spacious backyard and deck that is ideal for relaxing, entertaining, or enjoying warm summer evenings.

With solid construction, a desirable corner lot, and incredible potential, this home is ready for your personal updates and finishing touches. Opportunities to own a spacious home with this much flexibility in the Daniel Boone School District don't come around often.

Ready to make it yours? Schedule your private showing today before this Douglassville opportunity is gone!
#PABK2075598

DOUGLASSVILLE

100 W WELSH DRIVE

5 Beds

3 Baths

2,764 Sq.Ft.

$399,000

MLS#: PABK2075598

Welcome to 47 Daphne Ct, where comfort, style, and low-maintenance living come together in the heart of the sought-after 55+ community of Douglass Village. Built just four years ago, this beautiful Holly 1 model with its 9’ ceilings, two spacious primary suites, two full bathrooms, and an oversized two-car garage, offers the perfect blend of elegance, functionality, and easy living.
From the moment you arrive, you'll be captivated by the home's wonderful curb appeal and its spacious setting on one of the community's larger lots. Step onto the charming covered front porch—the perfect place to enjoy your morning coffee or unwind with a good book while taking in the peaceful surroundings.
Inside, you'll immediately appreciate the bright, open floor plan designed for comfortable everyday living and effortless entertaining. The formal living room provides flexible space that can easily serve as a sitting room, reading nook, home office, or additional entertaining area.
At the heart of the home is the beautifully appointed kitchen, featuring abundant cabinetry, generous countertop space, a center island, and plenty of room for meal preparation. The kitchen opens seamlessly to the spacious family room, creating an inviting gathering space for family and friends. Just beyond, step outside onto the rear deck—ideal for grilling, outdoor dining, or simply relaxing while enjoying the outdoors.
The private primary suite is thoughtfully situated at the rear of the home, creating a peaceful retreat. It features a large walk-in closet and a private en-suite bathroom complete with a walk-in shower. The second primary suite is located at the front of the home alongside the second full bathroom, making it ideal for overnight guests, extended family, or a private home office.

Convenience continues with a dedicated laundry room located just off the kitchen, complete with a utility sink for added functionality. The oversized two-car garage provides ample room for vehicles, storage, hobbies, or a workshop.
Living in Douglass Village means enjoying exceptional amenities and a true sense of community. Residents have access to a beautifully appointed clubhouse featuring a full kitchen, entertainment space, fitness center, library, and a heated outdoor swimming pool. The monthly lot lease also includes lawn care, trash removal, and snow removal of community streets and sidewalks, allowing you to spend less time on maintenance and more time enjoying everything this wonderful community has to offer.
This is more than just a house—it's a lifestyle of comfort, convenience, and connection. Don't miss the opportunity to make 47 Daphne Court your next home. Schedule your private showing today!
#PABK2075688

DOUGLASSVILLE

47 DAPHNE COURT

2 Beds

2 Baths

1,638 Sq.Ft.

$302,000

MLS#: PABK2075688

1104 Old Swede Road sits on a quarter acre in Amity Township, directly behind Amity Elementary School, with the middle school and township police station within a block. Shopping and the post office are about three miles out, with Route 422 nearby for access to Pottstown and Reading.

The kitchen has been updated with granite counters and stainless appliances and opens to the main living area. Four bedrooms and two bathrooms are spread across two levels. The property has central heat and air, propane for heating and cooking, and electric for hot water and the balance of the home. Water is served by an on-site well, with public sewer through Amity Township at approximately $201 per quarter. Trash service is owner-selected, with several local carriers available.

Outside, a covered gazebo anchors the rear yard, with a fenced garden and animal pen alongside and mature trees screening the wooded acreage behind the property. The detached one-car garage has electric service and a workbench. A parking pad accommodates three vehicles with room to expand, and the majority of the driveway and the area beside the garage belong to this property.

Annual property taxes are approximately $2,853, and the home is in the Daniel Boone Area School District.
#PABK2074312

DOUGLASSVILLE

1104 OLD SWEDE ROAD

4 Beds

2 Baths

1,562 Sq.Ft.

$349,000

MLS#: PABK2074312

Welcome to this well-maintained 3-bedroom, 2-bath ranch home located within the Douglas Village 55+ community. A covered front porch provides a welcoming entrance into the spacious living and dining areas featuring wall-to-wall carpeting.

The large kitchen offers oak cabinetry, ample storage, and a full complement of appliances and amenities, with convenient access to the laundry room and attached two-car garage.

Fresh paint and carpeting enhance all three bedrooms. The primary bedroom includes a private bathroom with a walk-in shower. Two additional bedrooms and a full hall bathroom provide flexible space for guests, hobbies, or a home office.

Enjoy the outdoors from the covered rear patio overlooking a peaceful tree-lined backdrop, creating a private setting for relaxing or entertaining.

This home combines comfortable one-floor living with practical features and a desirable location within the Douglas Village community.
The Community Fee Includes: Mowing/Blowing/Trimming(Weed Wa
hacking), Snow Plowing of all roads & Public Sidewalks, Trash Removal on weekly basis, Amenities, Pool,Gym,Game Room & Library.
Residents responsibilty: Their Single Tree located on their lot-includes leaf clean up, Flower Beds & garden beds, Their Driveway, The private walkway from driveway to their home.
#PABK2073666

DOUGLASSVILLE

42 RANDOM ROAD

3 Beds

2 Baths

1,680 Sq.Ft.

$299,900
MLS#: PABK2073666

New on site today
Step back in time without giving up today's comforts in this extraordinary circa 1825 brown sandstone home, where nearly two centuries of craftsmanship have been lovingly preserved. Constructed of solid brown sandstone and rich with authentic architectural details, this 5 bay center hall federal style home tells a story in every room. The original owner served as the bookkeeper at nearby Hopewell Furnace, and over the years the property has worn many hats - including its days as the well-known commercial poultry operation, Hainey’s Hen House. From the moment you arrive, you'll appreciate the timeless character that simply can't be recreated.

Inside, you'll find six original decorative fireplaces, beautiful real wood floors, deep window sills, original built-in cupboards, and historic millwork that has gracefully stood the test of time. The spacious center hall welcomes you inside and opens to a light-filled living room, while the elegant dining room showcases an original mantel, charming built-ins, and connects to the rear hall with its original back staircase. A convenient first-floor powder room adds a welcome touch of modern functionality without compromising the home's historic charm.

The spacious, primitive-style kitchen offers a simple, functional layout that leaves plenty of opportunity for your own vision and updates. Twin built-in cupboards flank the original fireplace, complete with its historic cooking crane - a wonderful reminder of the home's early days. Just beyond, the original combination summer kitchen / smokehouse remain, adding yet another layer of character and history that is rarely found today. Upstairs, four generously sized bedrooms continue the home's rich character, with three featuring their own fireplaces and built-ins. A central full bath and a cozy sitting room or home office with access to the rear staircase complete the second floor. A walk-up attic provides copious amounts of storage space. 

History meets modern convenience with the addition of central air conditioning, while outside an oversized detached two-car garage provides plenty of space for vehicles, hobbies, or storage. In the backyard, the picturesque remains of an old stone barn offer endless possibilities-whether preserved as a stunning historic feature, transformed into a garden focal point, or thoughtfully repurposed into something truly special.

Some homes are simply places to live. Others become part of your story. Rich in history, overflowing with character, and impossible to duplicate, this remarkable property is ready for its next steward. Come experience the warmth, craftsmanship, and timeless beauty that have made this home so special for over 200 years.
#PABK2076032

DOUGLASSVILLE

25 UNIONVILLE ROAD

4 Beds

1 Baths

2,266 Sq.Ft.

$399,900
MLS#: PABK2076032

 - property

Send a message

Message successfully sent.

Your message

What is 3 + 4 ?

Reason for contacting?

I agree to receive email communication and understand I can unsubscribe at any time.

I agree to be contacted by Charis Realty Group via call, email, and text for real estate services. To opt out, you can reply 'stop' at any time or reply 'help' for assistance. You can also click the unsubscribe link in the emails. Message and data rates may apply. Message frequency may vary. Privacy Policy

Sign Out

Virtual Assistant

Would you like to take the next step with this property? We can help you schedule a showing or virtual tour, or send you more details.

Yes, I would like more information.

Thank You for Your Reply, One of Our Agents will contact you as soon as possible

No, maybe later.

Thank you, you can always contact me via email, phone number or through the contact form.

Realhub AI

Lucy - Your AI-Powered Realtor

Update Your Temporary Password

Personalize your search

Enter your email and we'll notify you immediately when new listings match what you're looking for.

or enter email address

Already have an account ? Login here

Continue your home search

I agree to receive communications and understand I can unsubscribe at any time.

I agree to be contacted by Charis Realty Group via call, email, and text for real estate services. To opt out, you can reply 'stop' at any time or reply 'help' for assistance. You can also click the unsubscribe link in the emails. Message and data rates may apply. Message frequency may vary. Privacy Policy

Already have an account ? Login here

We use cookies

We use cookies primarily for analytics to enhance your experience. By accepting, you agree to our use of these cookies. You can manage your preferences or learn more about our cookies policy.