


Property
Beds
4
Full Baths
2
1/2 Baths
1
Year Built
2000
Sq.Footage
2,028
Turnkey Living in North Londonderry | Upgraded Comfort & Prime Palmyra Location Welcome to 470 Oak Lane, a thoughtfully updated four-bedroom, two-and-a-half-bath residence offering over 2,000 square feet of bright, functional living space on a charming corner lot in the highly rated Palmyra Area School District. Step inside to a flexible, light-filled main level that features a formal dining area, a spacious living room anchored by a warm gas fireplace, and a dedicated home office behind elegant French doors—perfect for remote work. The modern kitchen comes fully equipped with stainless steel appliances, abundant cabinet storage, and clean sightlines into the primary living spaces. Upstairs, you will find four generous bedrooms, including a comfortable primary suite with its own private bath, all featuring newly installed, plush carpet that extends throughout the upper level. Additional living space awaits in the freshly painted finished lower level, complete with brand-new carpeting that creates an ideal setting for a home gym, media lounge, rec room or playroom. Outside, enjoy a private, low-maintenance yard alongside a spacious two-car garage, all within a low-fee community of just $250 annually. Central air conditioning and efficient natural gas heating ensure year-round comfort. Conveniently situated just minutes from Hershey Medical Center, local attractions, downtown Palmyra, and major commuter routes to Harrisburg and Lebanon, this move-in-ready home seamlessly blends quiet suburban living with exceptional regional access.
Features & Amenities
Interior
-
Total Bedrooms
4
-
Bathrooms
2
-
1/2 Bathrooms
1
-
Above Grade Finished Area
2028.0
-
Basement YN
YES
-
Cooling YN
YES
-
Cooling
Central Air, Electric
-
Fireplace YN
YES
-
Heating YN
YES
-
Heating
Natural Gas, Forced Air
-
Pet friendly
N/A
Exterior
-
Garage
Yes
-
Garage spaces
2
-
Construction Materials
Vinyl Siding
-
Parking
Garage, Attached
-
Pool
No
-
Waterfront YN
NO
Area & Lot
-
Lot Size(acres)
0.22
-
Lot Size(square feet)
9,583
-
Property Type
Residential
-
Property Sub Type
Single Family Residence
-
Architectural Style
Traditional
Price
-
Sales Price
$414,900
-
Tax Amount
$5,523
-
Sq. Footage
2,028
-
Price/SqFt
$204
HOA
-
Association
YES
-
Association Fee
$250
-
Association Fee Frequency
Annually
-
Association Fee Includes
N/A
School District
-
Elementary School
N/A
-
Middle School
N/A
-
High School
PALMYRA AREA SENIOR
Property Features
-
New Construction
NO
-
Foundation Details
Concrete Perimeter
-
Senior Community YN
NO
-
Sewer
Public Sewer
-
Water Source
Public
Schedule a Showing
Showing scheduled successfully.
Mortgage calculator
Estimate your monthly mortgage payment, including the principal and interest, property taxes, and HOA. Adjust the values to generate a more accurate rate.
Your payment
Principal and Interest:
$
Property taxes:
$
HOA fees:
$
Total loan payment:
$
Total interest amount:
$
Location
County
LEBANON
Elementary School
Middle School
High School
PALMYRA AREA SENIOR
Listing Courtesy of MOLLY SNYDER, Coldwell Banker Realty
RealHub Information is provided exclusively for consumers' personal, non-commercial use, and it may not be used for any purpose other than to identify prospective properties consumers may be interested in purchasing. All information deemed reliable but not guaranteed and should be independently verified. All properties are subject to prior sale, change or withdrawal. RealHub website owner shall not be responsible for any typographical errors, misinformation, misprints and shall be held totally harmless.

Salesperson, Realtor
Elisesha Yingling
Call Elisesha today to schedule a private showing.

* Listings on this website come from the FMLS IDX Compilation and may be held by brokerage firms other than the owner of this website. The listing brokerage is identified in any listing details. Information is deemed reliable but is not guaranteed. If you believe any FMLS listing contains material that infringes your copyrighted work please click here to review our DMCA policy and learn how to submit a takedown request.© 2024 FMLS.
Related Properties

PALMYRA
90 SOUTH VILLAGE CIRCLE 240
2 Beds
2 Baths
1,743 Sq.Ft.
$488,807
MLS#: PALN2028088

PALMYRA
82 SOUTH VILLAGE CIRCLE 238
2 Beds
2 Baths
1,743 Sq.Ft.
$488,807
MLS#: PALN2028090
PALMYRA
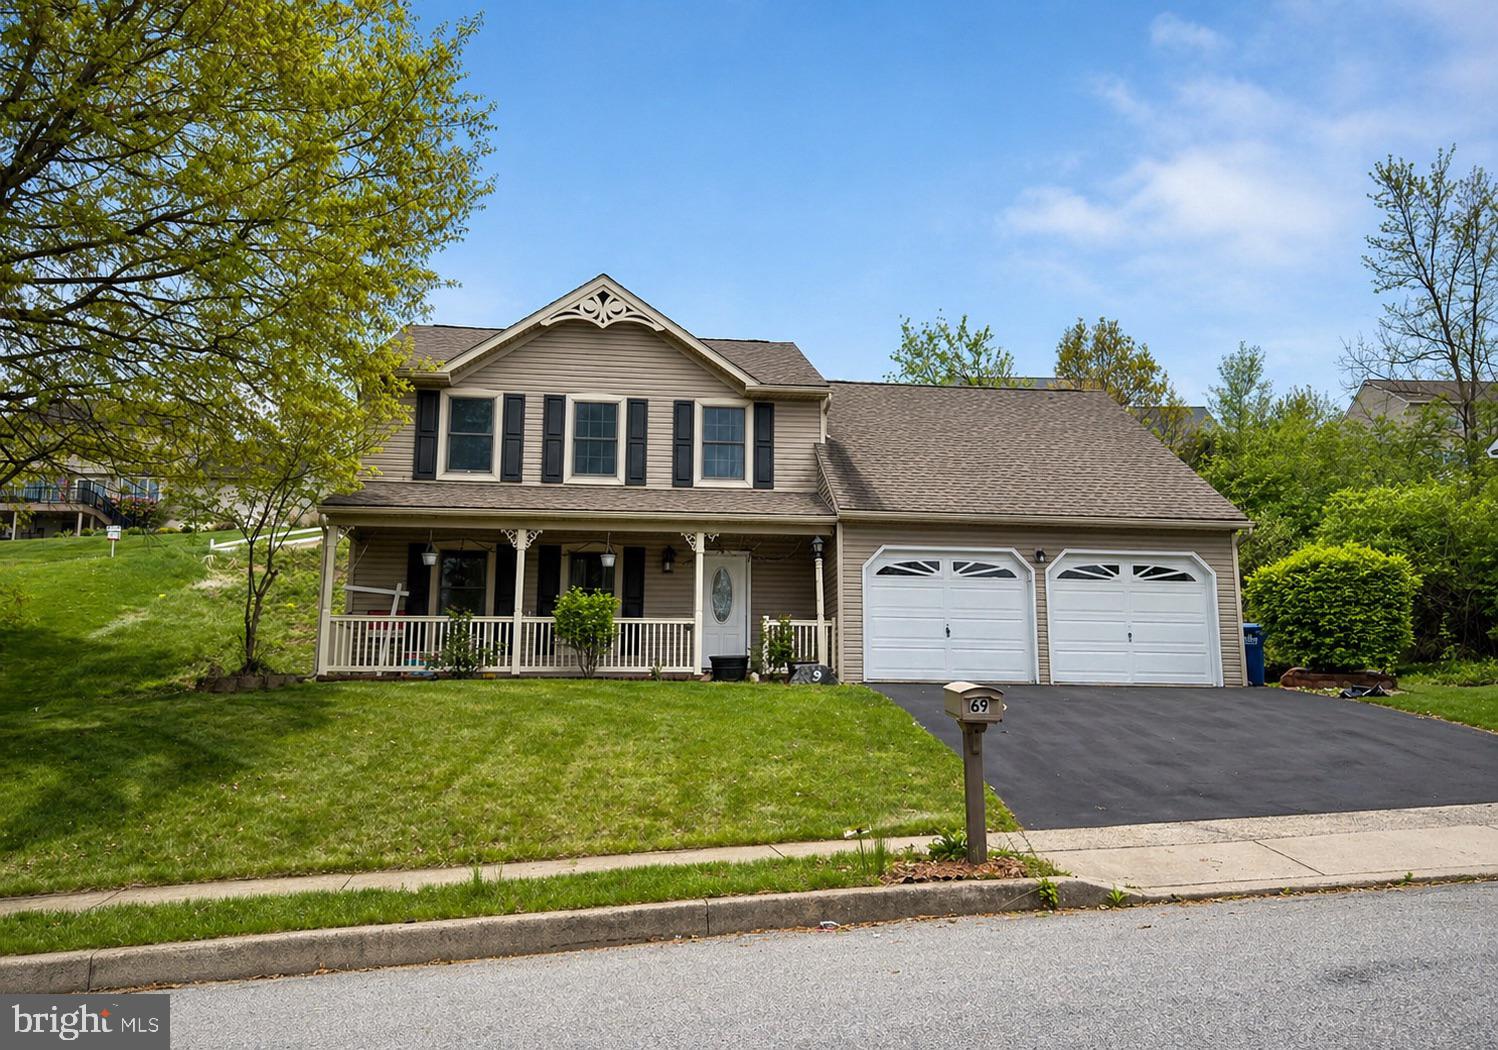
69 ENGLISH DRIVE
4 Beds
2 Baths
3,127 Sq.Ft.
$423,000
MLS#: PALN2025962

PALMYRA
113 LINDBERGH DRIVE
6 Beds
2 Baths
3,790 Sq.Ft.
$359,900
MLS#: PALN2027972

PALMYRA
126 RIVA WAY
4 Beds
3 Baths
1,589 Sq.Ft.
$349,900
MLS#: VAFN2000736

PALMYRA
140 SCHOOLHOUSE ROAD
5 Beds
2 Baths
1,932 Sq.Ft.
$369,900
MLS#: PALN2028998

PALMYRA
52 SPRINGHAVEN COURT 235
2 Beds
2 Baths
1,743 Sq.Ft.
$488,807
MLS#: PALN2028084

PALMYRA
8 SPRINGHAVEN COURT 242
2 Beds
2 Baths
1,743 Sq.Ft.
$488,807
MLS#: PALN2028082

PALMYRA
94 SOUTH VILLAGE CIRCLE 239
2 Beds
2 Baths
1,743 Sq.Ft.
$488,807
MLS#: PALN2028078
PALMYRA
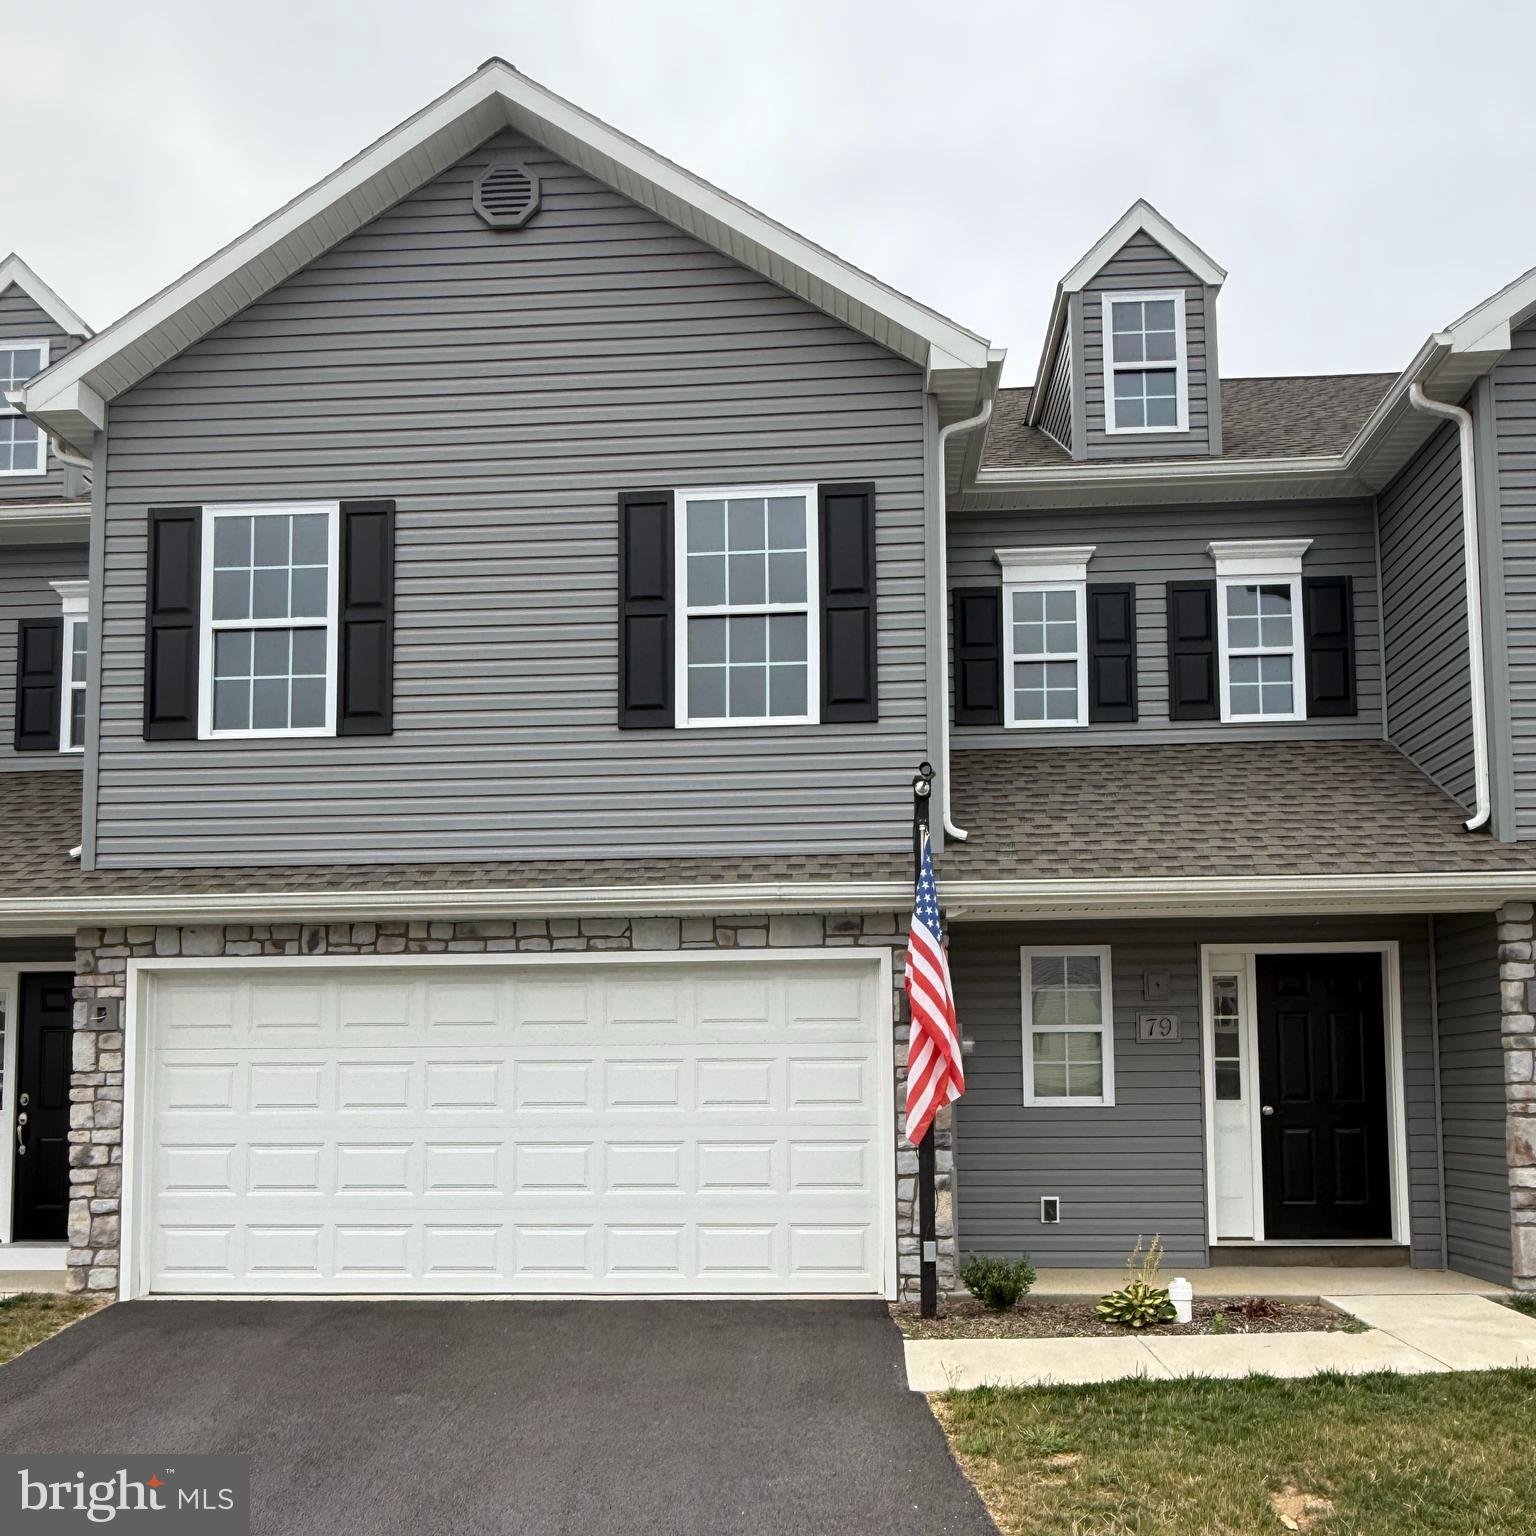
79 CORTLAND CROSSING
3 Beds
2 Baths
1,905 Sq.Ft.
$347,238
MLS#: PALN2022264
.png)