Features & Amenities

Interior

  • Other Interior Features

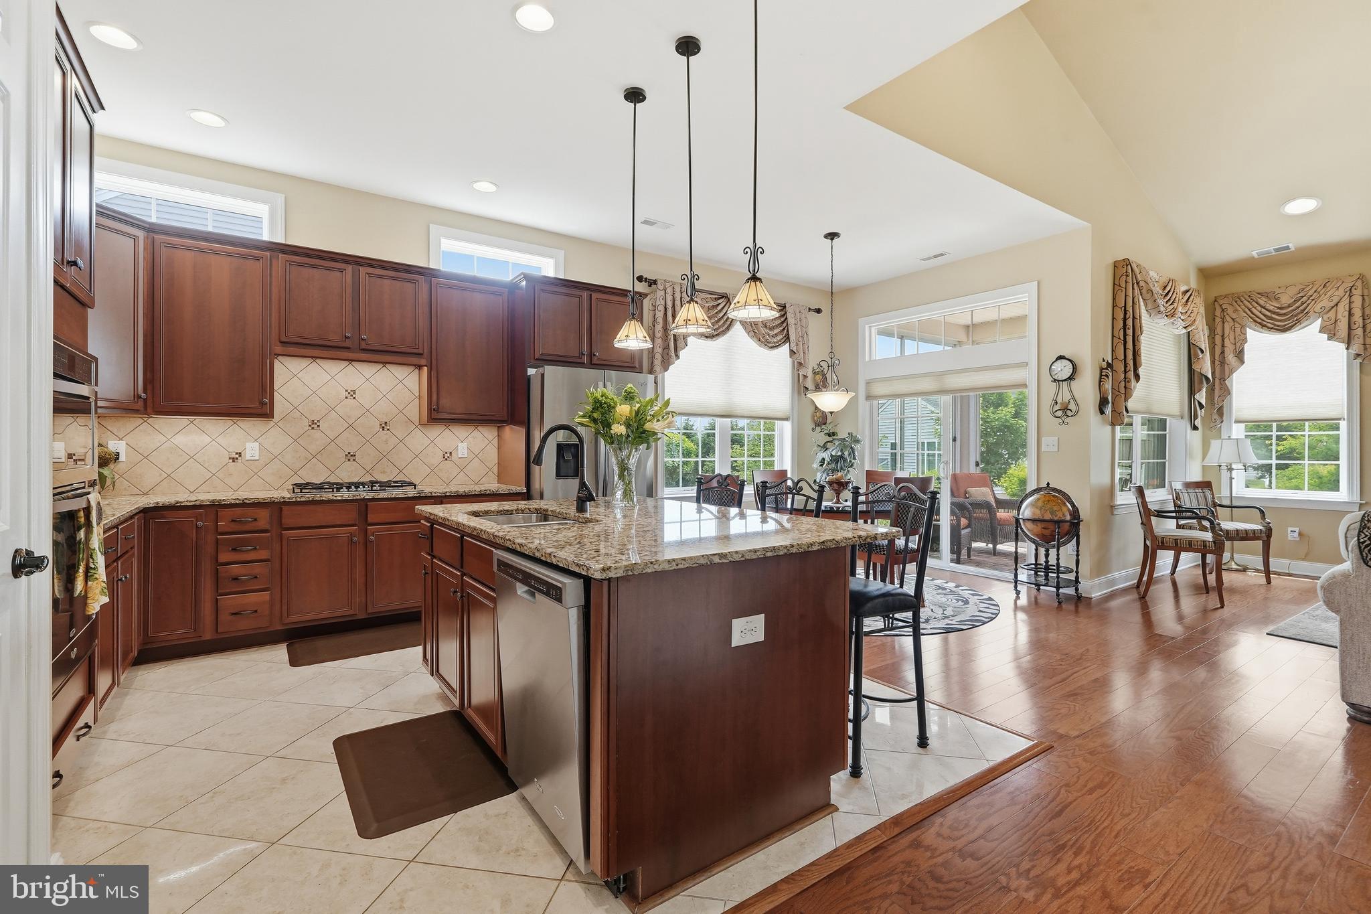
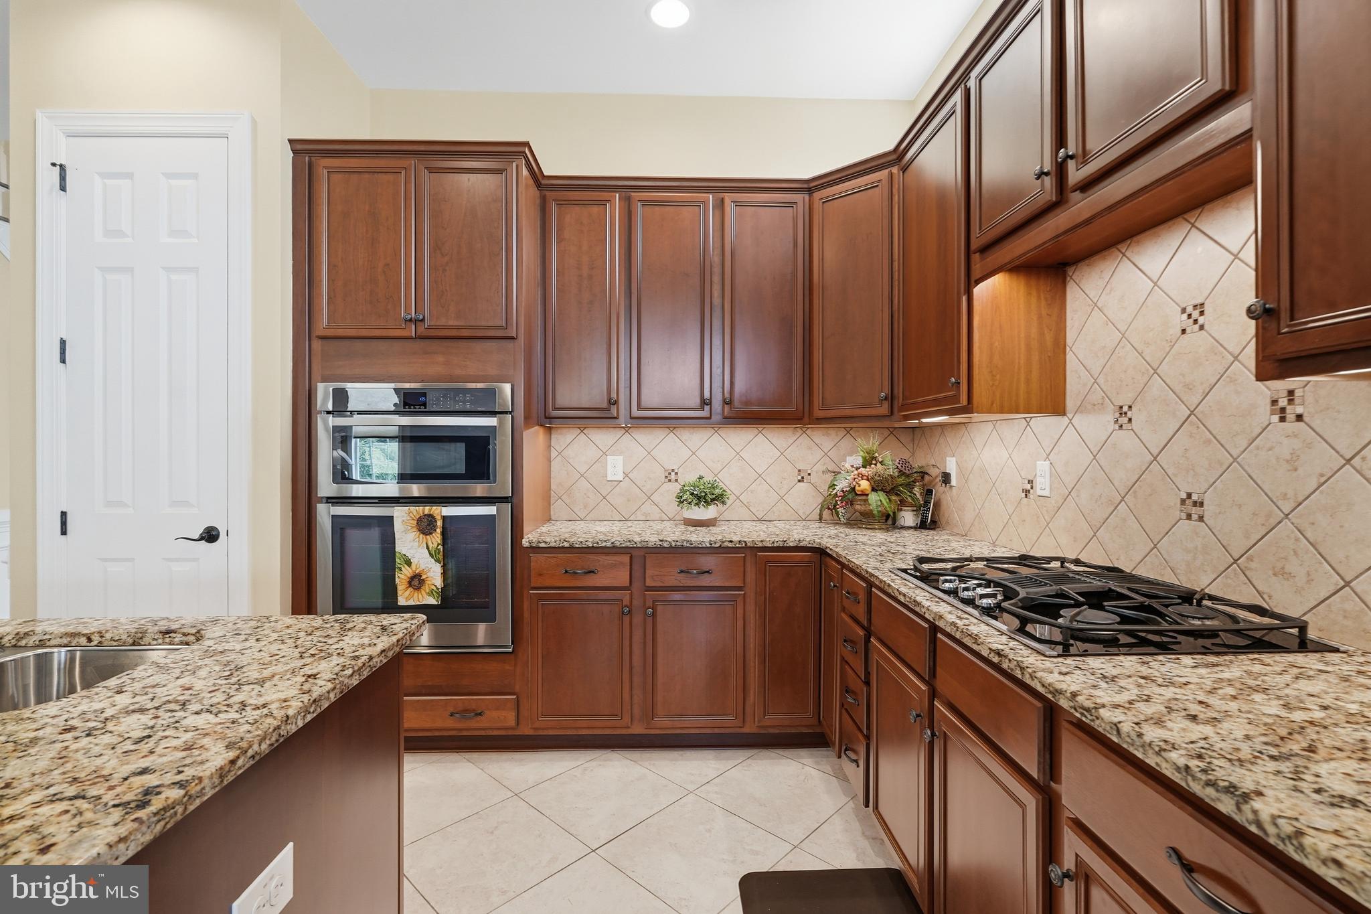
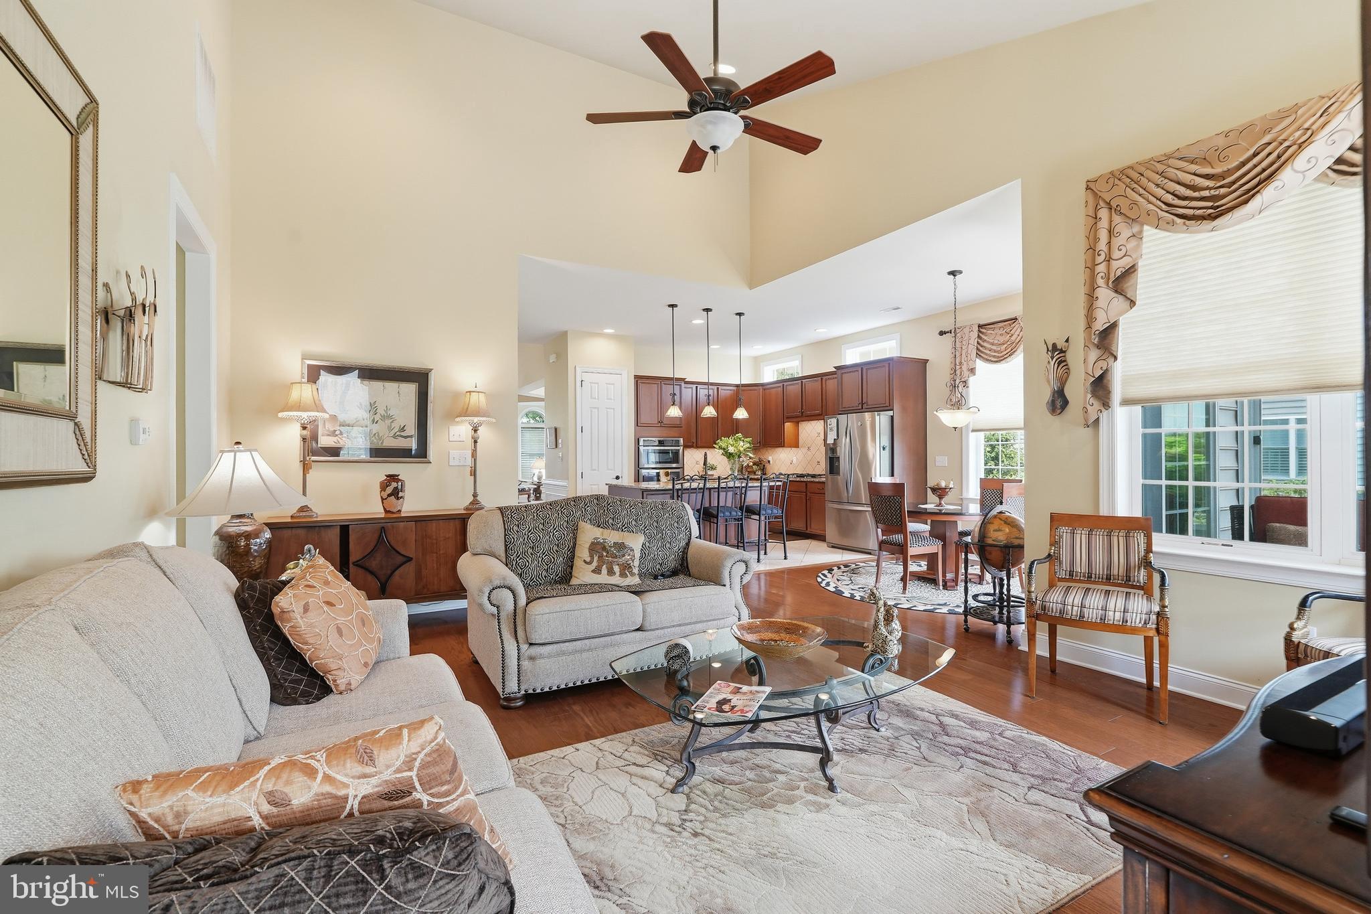
    Walk-In Closet(s), Ceiling Fan(s), Kitchen Island, Pantry, Recessed Lighting, Crown Molding, Open Floorplan

  • Total Bedrooms

    3

  • Bathrooms

    3

  • Above Grade Finished Area

    2239.0

  • Basement YN

    NO

  • Cooling YN

    YES

  • Cooling

    Central Air, Ceiling Fan(s), Electric

  • Fireplace YN

    NO

  • Heating YN

    YES

  • Heating

    Propane, Forced Air

  • Main Level Bedrooms

    2

  • Pet friendly

    Number Limit, Yes

Exterior

  • Garage

    Yes

  • Garage spaces

    2

  • Construction Materials

    Vinyl Siding, Stone

  • Parking

    Garage Door Opener, Asphalt, Paved, Garage, Inside Entrance, Attached

  • Pool

    Yes

  • Pool Features

    Community

  • Waterfront YN

    NO

Area & Lot

  • Lot Features

    Front Yard, Back Yard

  • Lot Size(acres)

    0.16

  • Lot Size(square feet)

    6,976

  • Property Type

    Residential

  • Property Sub Type

    Single Family Residence

  • Architectural Style

    Loft with Bedrooms, Ranch/Rambler

Price

  • Sales Price

    $719,000
  • Tax Amount

    $9,312

  • Financing Options

    Cash, Conventional

  • Zoning

    Residential

  • Sq. Footage

    2,239

  • Price/SqFt

    $321

HOA

  • Association

    YES

  • Association Fee

    $295

  • Association Fee Frequency

    Monthly

  • Association Fee Includes

    N/A

School District

  • Elementary School

    N/A

  • Middle School

    N/A

  • High School

    N/A

Property Features

  • New Construction

    NO

  • Association Amenities

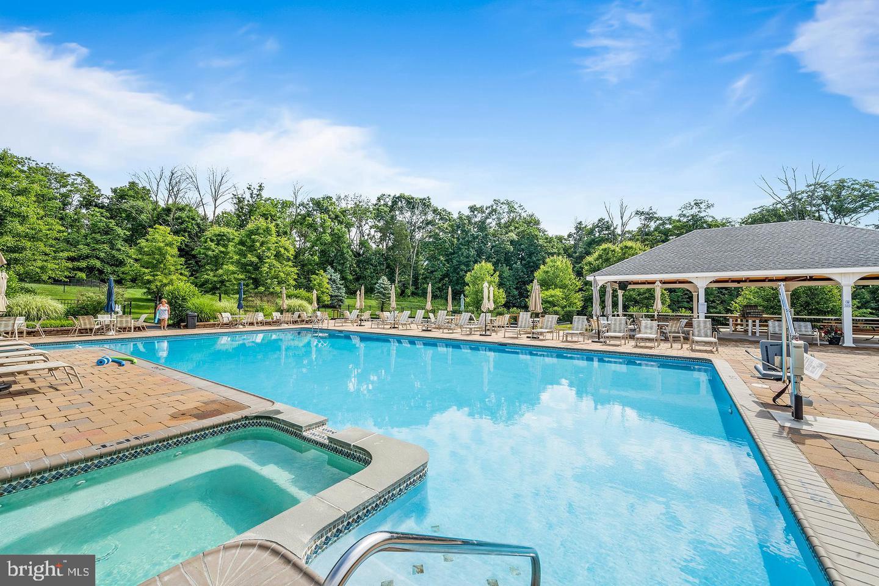
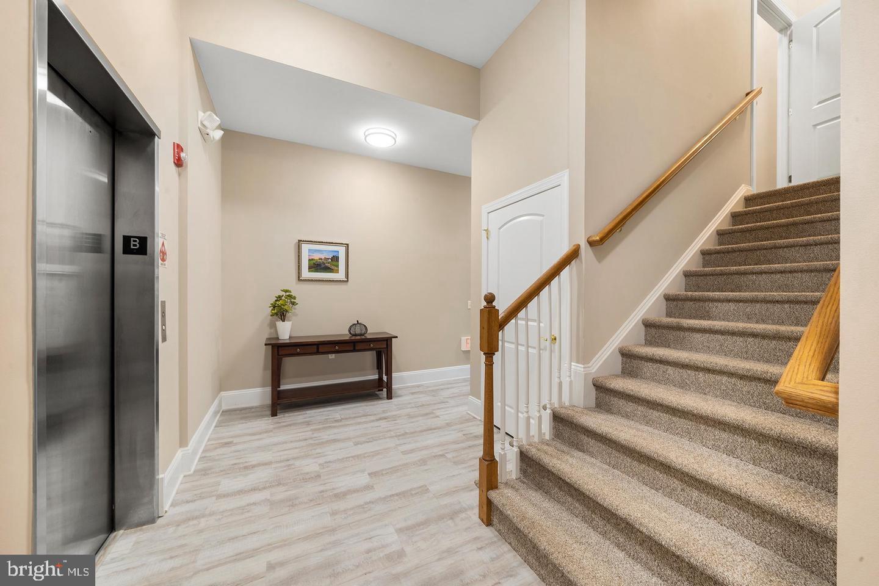
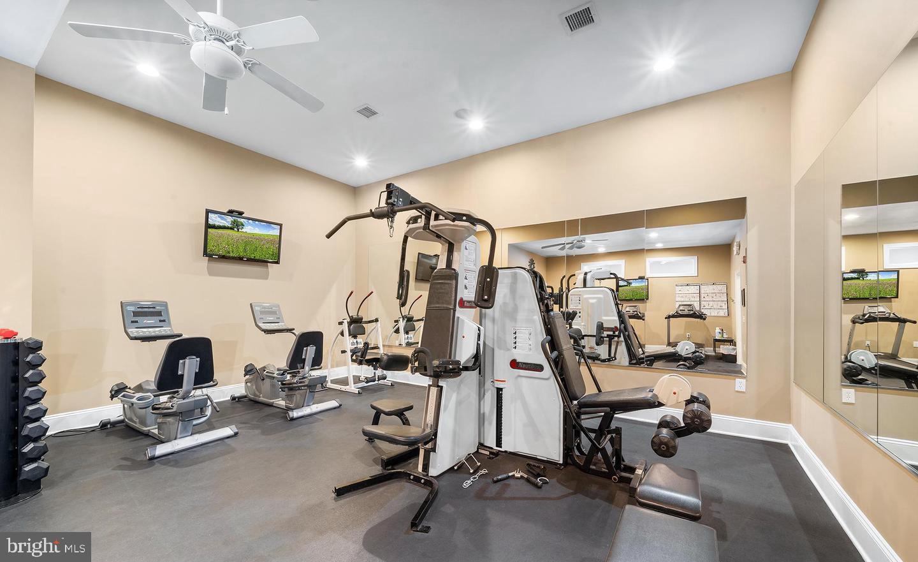
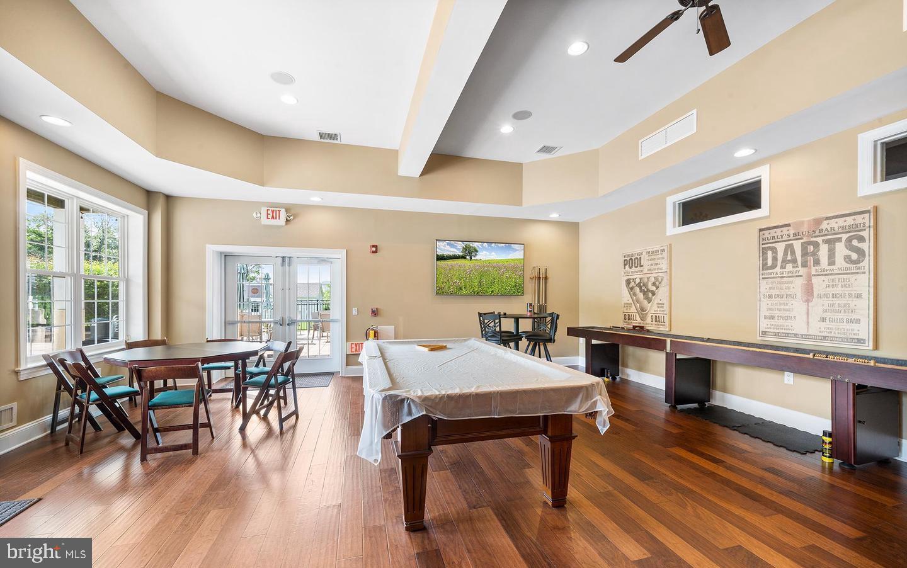
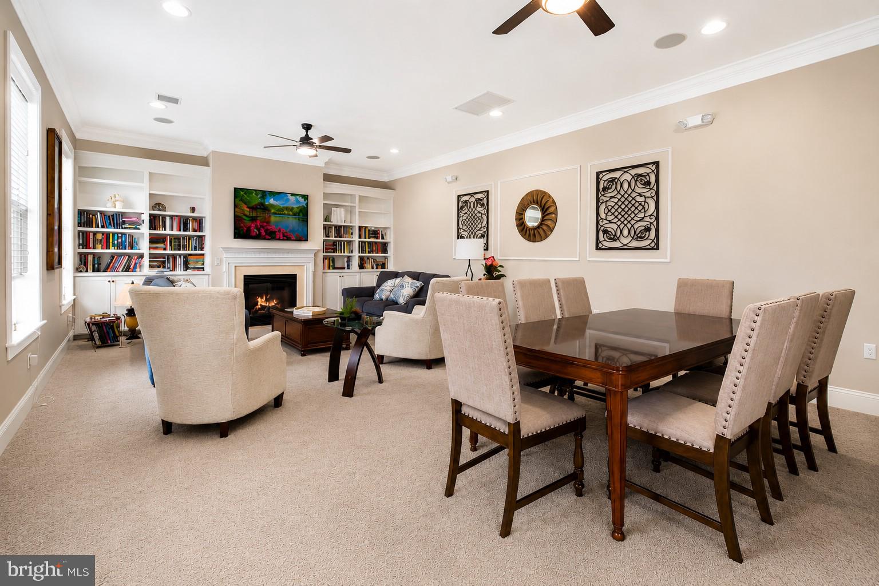
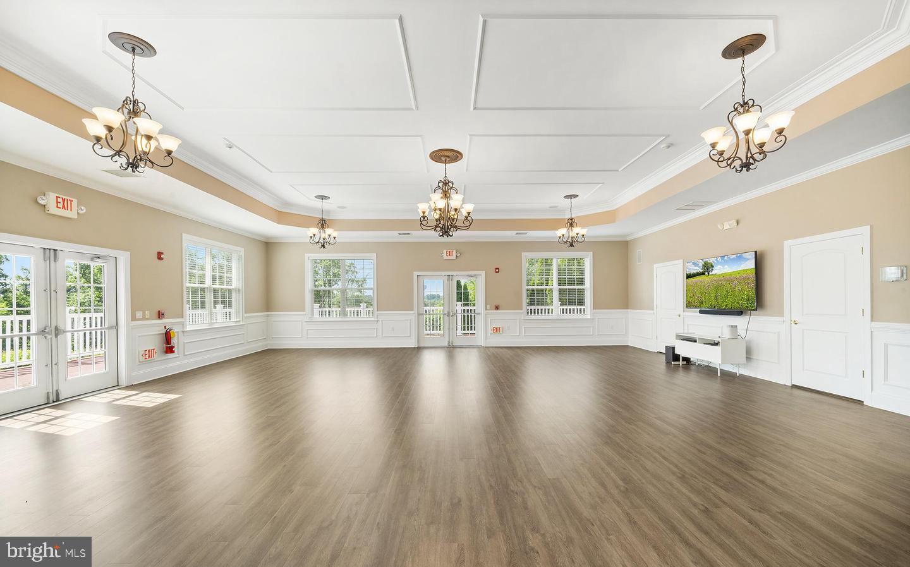
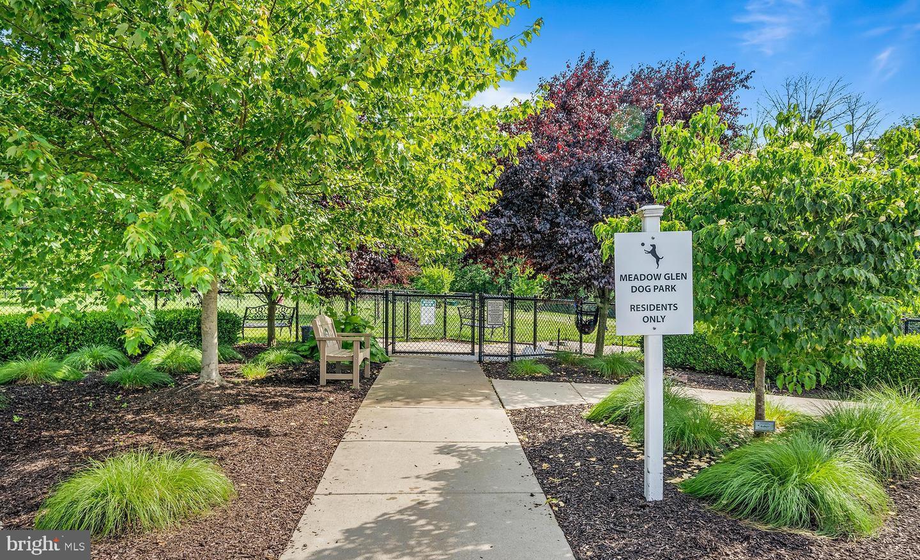
    Billiard Room, Clubhouse, Dog Park, Fitness Center, Game Room, Meeting Room, Party Room, Elevator(s), Jogging Path, Recreation Facilities, Shuffleboard Court

  • Foundation Details

    Slab

  • Senior Community YN

    YES

  • Sewer

    Public Sewer

  • Tax Lot

    167

  • Water Source

    Public

Schedule a Showing

Showing scheduled successfully.

<
>
IN PERSON
VIA CHAT

What is 3 + 4 ?


Change time

Mortgage calculator

Estimate your monthly mortgage payment, including the principal and interest, property taxes, and HOA. Adjust the values to generate a more accurate rate.

Your payment

Principal and Interest:

$

Property taxes:

$

HOA fees:

$

Total loan payment:

$

Total interest amount:

$

Location

County

MONTGOMERY

Elementary School

Middle School

High School

Listing Courtesy of Gay A. Davidson , The Davidson Group

RealHub Information is provided exclusively for consumers' personal, non-commercial use, and it may not be used for any purpose other than to identify prospective properties consumers may be interested in purchasing. All information deemed reliable but not guaranteed and should be independently verified. All properties are subject to prior sale, change or withdrawal. RealHub website owner shall not be responsible for any typographical errors, misinformation, misprints and shall be held totally harmless.

Agent Elisesha Yingling

AGENT

Elisesha Yingling

Call Elisesha today to schedule a private showing.


* Listings on this website come from the FMLS IDX Compilation and may be held by brokerage firms other than the owner of this website. The listing brokerage is identified in any listing details. Information is deemed reliable but is not guaranteed. If you believe any FMLS listing contains material that infringes your copyrighted work please click here to review our DMCA policy and learn how to submit a takedown request.© 2024 FMLS.
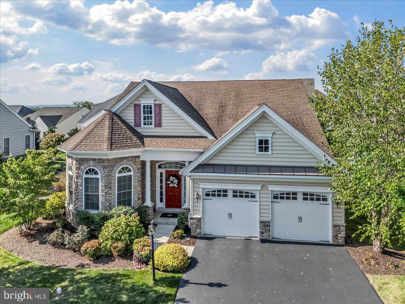
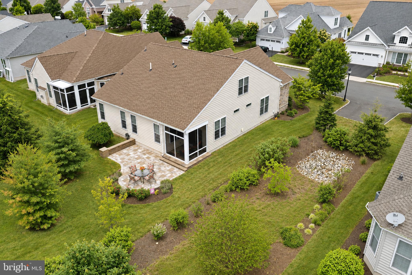
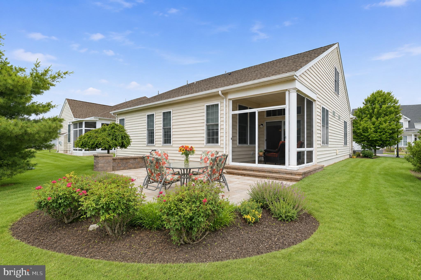
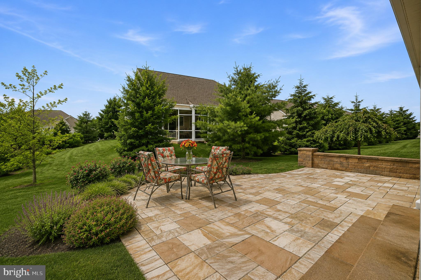
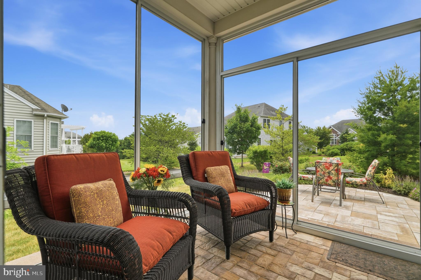
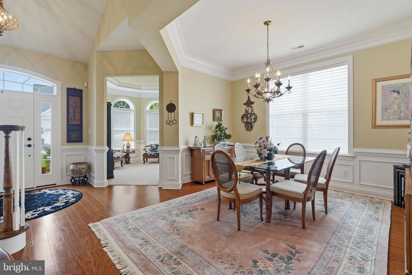
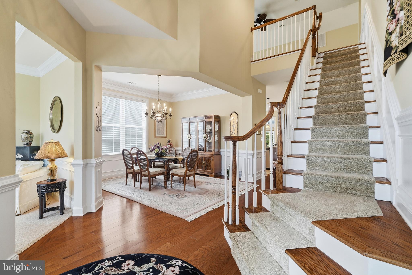
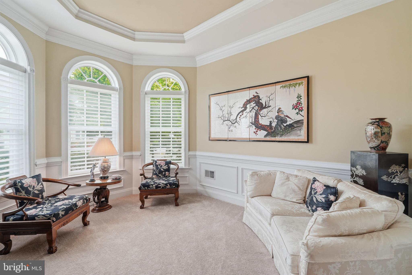
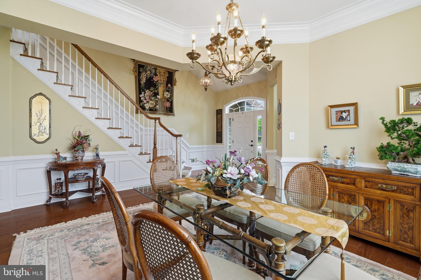
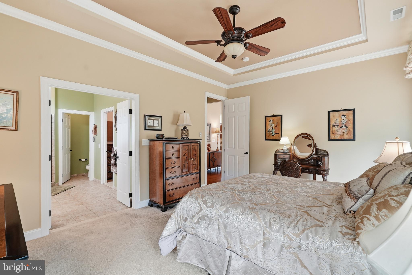
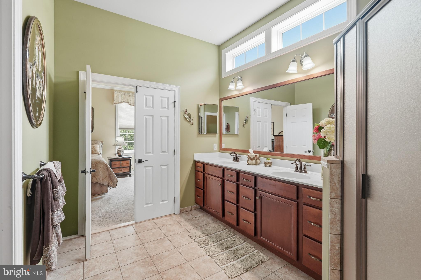
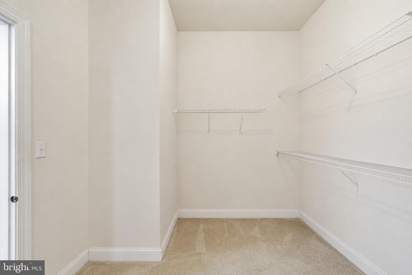
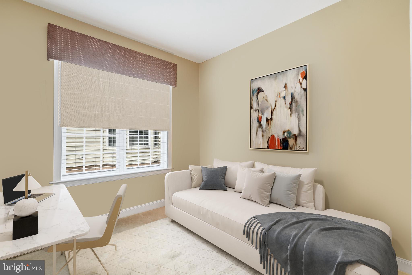
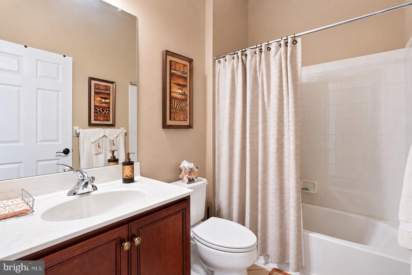
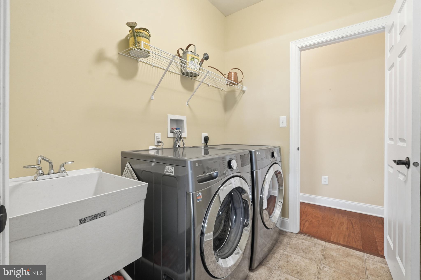
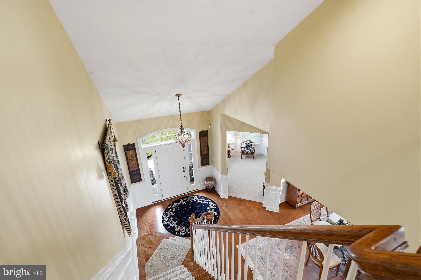
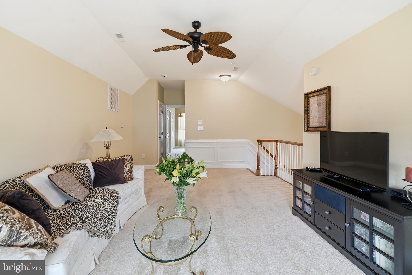
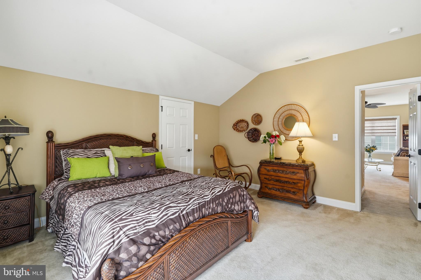
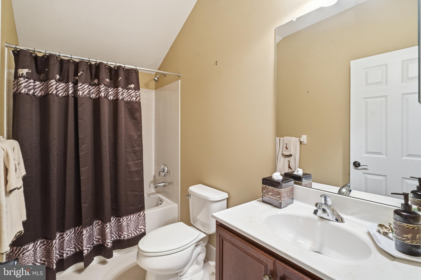
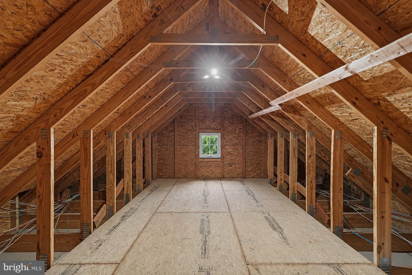
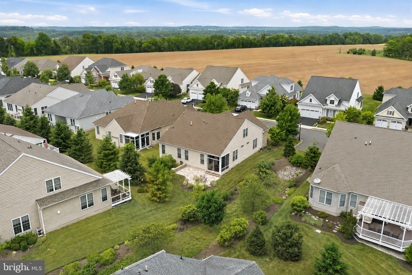
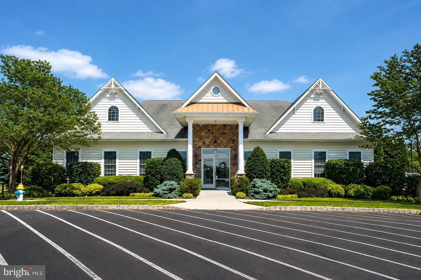
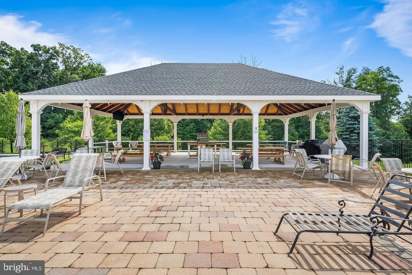
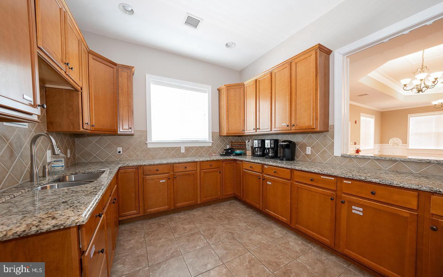
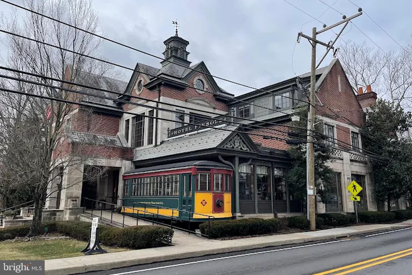
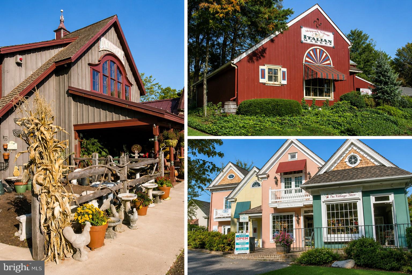
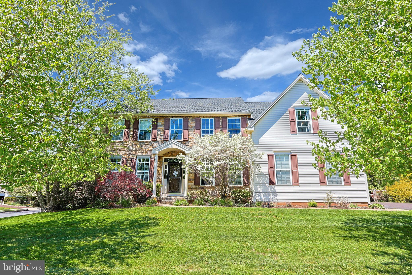
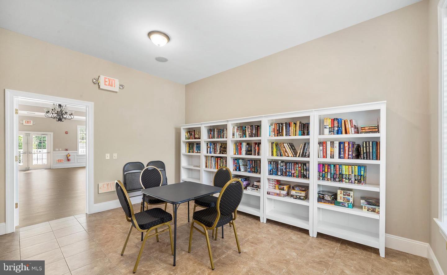
Luxury, Privacy & Flexible Living in “Meadow Glen at Skippack”  Located in the highly sought-after community of “Meadow Glen at Skippack”, this desirable home is situated on a premium lot with a dedicated buffer. The outdoor setting is peaceful and private, featuring a screened-in porch and an expansive custom-designed paver patio surrounded by plantings. Whether entertaining or enjoying quiet morning coffee time, this outdoor retreat is designed to be enjoyed year-round. Relax, Reflect, Entertain, Enjoy! Inside, the well planned adaptable open concept floor plan features both the Primary Suite and a second bedroom on the main level. The interior of the home is enhanced by 10 ft ceilings, hardwood flooring, recessed lighting, upgraded tile, elegant moldings, and abundant natural light from numerous additional windows. A dramatic two-story private foyer welcomes you with a Williamsburg oak staircase and opens to a versatile room featuring three stunning arched windows, a tray ceiling, and additional extensive custom trim work. Ideal as a sitting room, home office, library, music room, or study, this flexible space adapts easily to your lifestyle. The spacious dining room is perfect for hosting family and friends and showcases a large double window and additional custom millwork. Gourmet Island Kitchen is designed for both everyday living and effortless entertaining featuring upgraded cabinetry with pull-out drawers, an extended stone countertop with seating, tile backsplash, tile flooring, gas cooktop, built-in oven and microwave, upgraded stainless steel appliances, double sinks, pantry, and transom window. The kitchen flows seamlessly into the sunny breakfast area and impressive Great Room. The Great Rm with soaring cathedral ceiling, ceiling fan, and three walls of expansive windows creates a bright, airy, and inviting atmosphere. Luxurious Primary Suite offers a tray ceiling and a spacious en-suite bath with a comfort-height double vanity, abundant storage drawers, separate shower, and private water closet. The remarkable walk-in closet provides exceptional storage and can easily accommodate an extensive wardrobe. Additional oversized closets are found throughout the home. The second main level BR offers flexibility as a guest room, office, craft room, or den and is conveniently located near a full hall bath. The laundry/mud room, complete with laundry tub, provides direct access to the two-car garage. Upstairs, the multi-purpose loft is additional living space that can be enjoyed in numerous ways - ideal for recreation, hobbies, media space, or a private retreat. An adjoining BR and full bath provide comfortable room for guests or family members.  The upper level also includes a large walk-in closet and a full-height 20' x 10' walkin storage room with window, offering outstanding storage space seldom found in 55+ communities. Beautifully maintained, bright, and welcoming, it's time to enjoy an easy and comfortable lifestyle in this notable home in a quiet and peaceful setting with low maintenance and the perfect size flexible floor plan!  Leave the snow shovel, snow blower, rake, and lawn mower behind. Community services include snow removal from roads, driveways, walkways, and front porches, along with spring and fall cleanup, leaf removal, tree and shrub trimming, and mulching. Spectacular Community Center features: Heated saltwater pool with whirlpool spa, Fully equipped fitness center, Entertainment room with catering kitchen and dance floor, Card room and library, Bocce court, Dog park, Walking trails, Elevator access and multiple gathering spaces Enjoy nearby golf courses and an outstanding location just minutes from charming Skippack Village, with 19 restaurants, wine tasting, shopping, and spa services. Providence Town Center, Wegmans, and numerous retail destinations are only minutes away, with convenient access to the PA TPK NE Extension. Experience resort-style living at its finest at Meadow Glen.

4826 SPENCER DRIVE

Message successfully sent.

What would you like to know?

What is 3 + 4 ?

I agree to receive email communication and understand I can unsubscribe at any time.

I agree to be contacted by Charis Realty Group via call, email, and text for real estate services. To opt out, you can reply 'stop' at any time or reply 'help' for assistance. You can also click the unsubscribe link in the emails. Message and data rates may apply. Message frequency may vary. Privacy Policy

Related Properties

A Rare Opportunity to Own a Preserved Farm in Limerick Township!
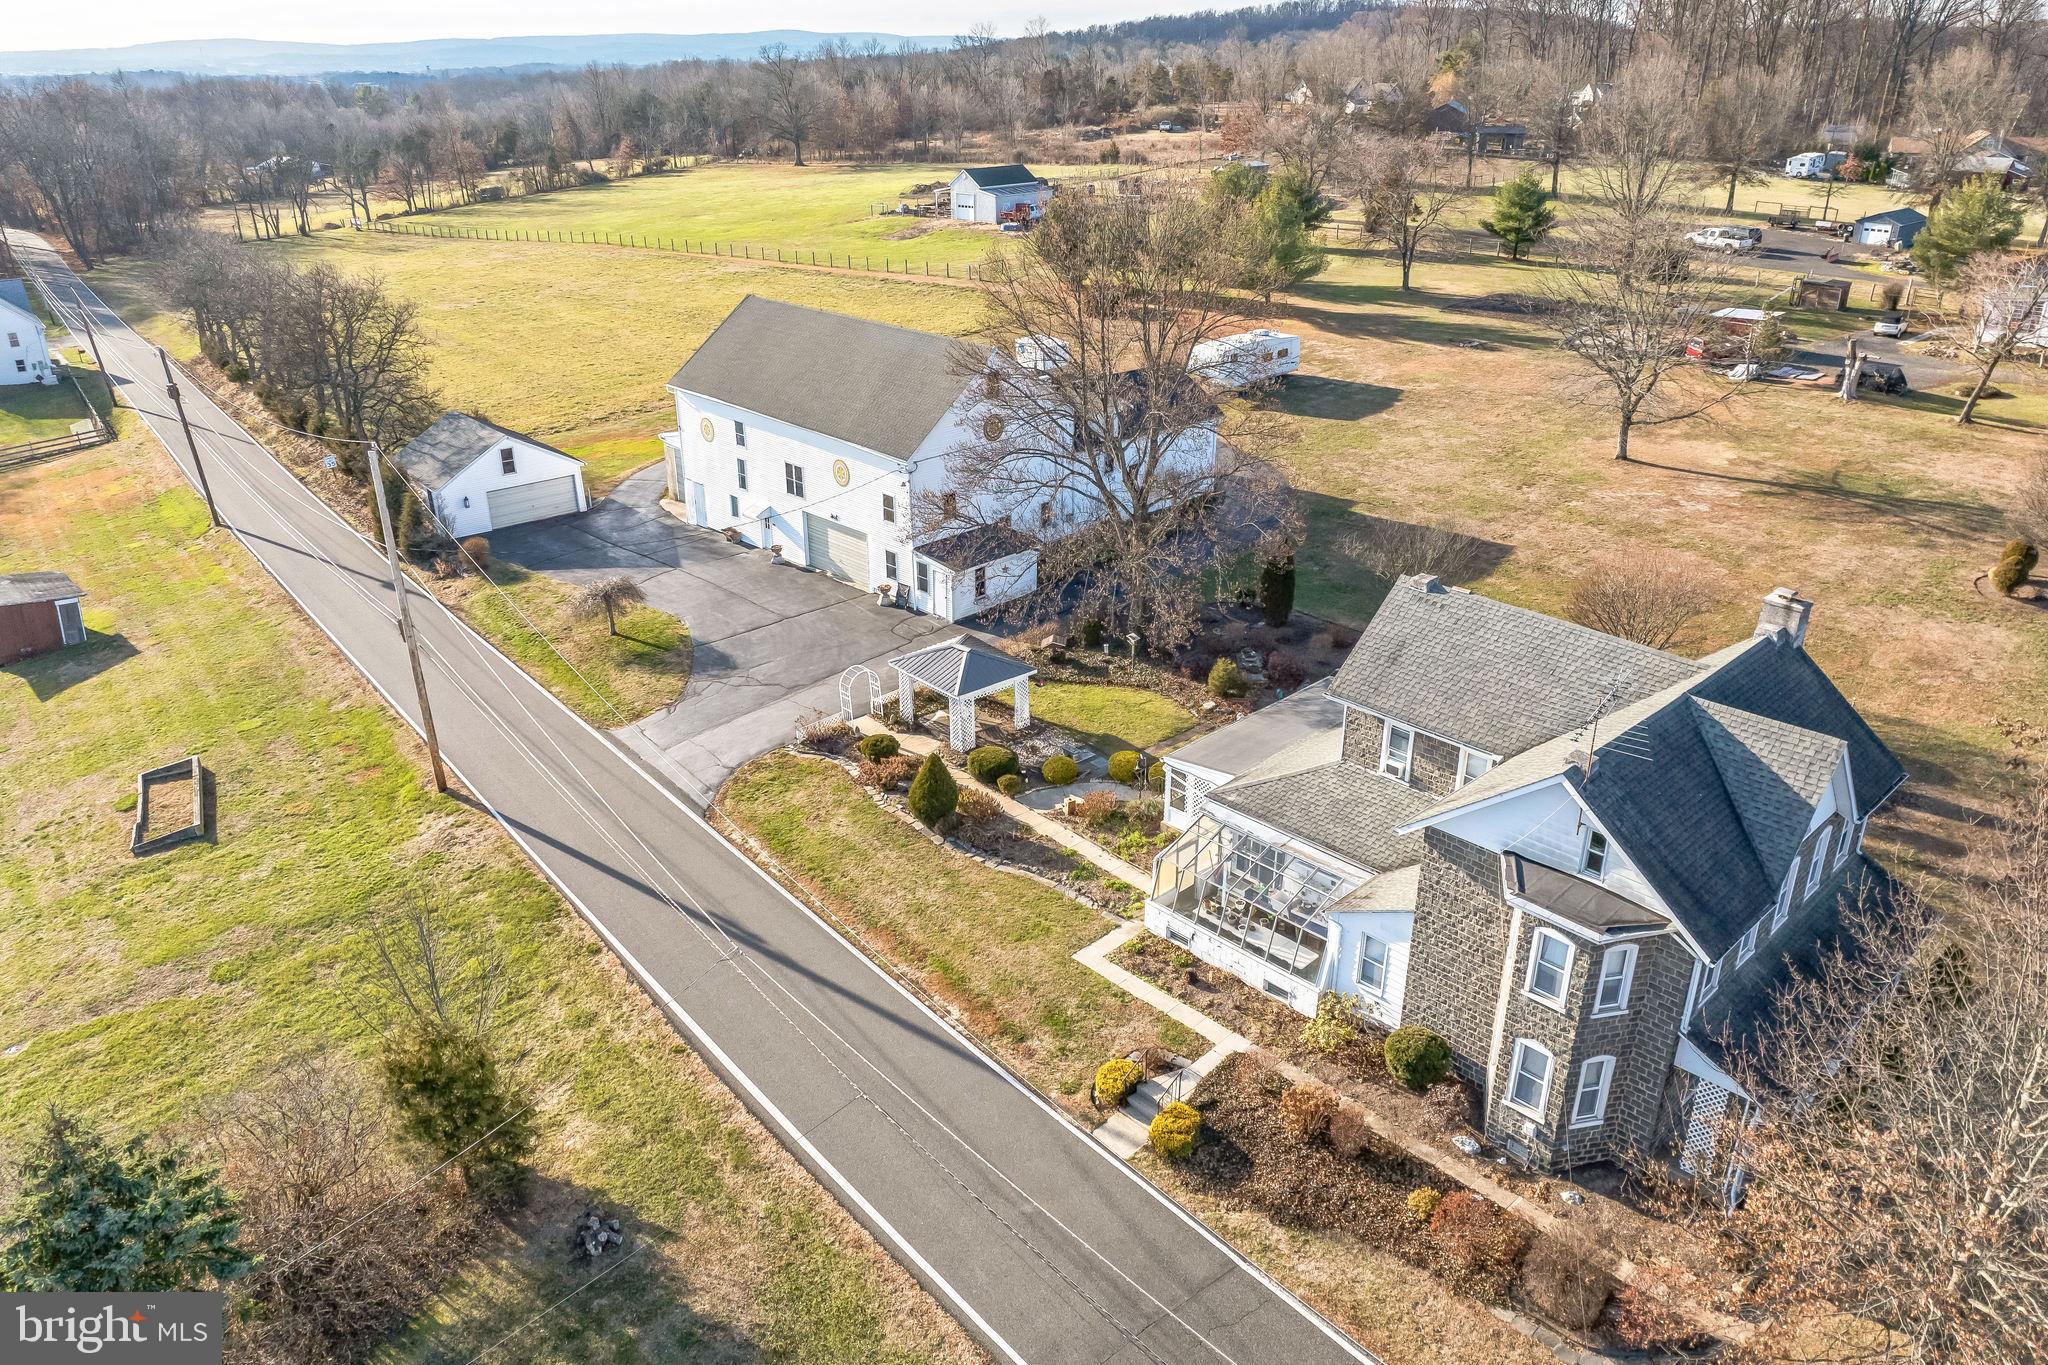
This incredible property offers over eleven acres of flat, picturesque farmland in the highly sought-after Spring-Ford School District. Preserved under a Montgomery County Deed of Conservation Easement, this farm blends natural beauty with functional outbuildings and endless potential. Opportunities like this are few and far between.
The centerpiece of the property is a spacious farmhouse with three bedrooms and one-and-a-half baths. The home features generously sized rooms and an inviting layout, offering plenty of space to make it your own. Recent updates, including a new roof in 2022 and a BRAND NEW septic system in December 2025, provide peace of mind and added value.
This farm also includes a huge bank barn with multiple levels, offering the perfect space for storage, workshops, or agricultural use. An oversized detached garage and a large parking area add convenience and functionality, making this property ideal for farming operations, equipment storage, or even contractor needs.
Enrolled in Act 319, this property enjoys a favorable tax status while preserving its agricultural use for future generations. With its location in Limerick Township, this property offers the tranquility of countryside living while being conveniently close to major routes, shopping, and dining. Whether you envision a thriving farm stand, farming retail outlets, or simply a private sanctuary, the possibilities here are endless.
This property is a true gem, offering a rare chance to own preserved farmland with modern updates and unmatched potential in a desirable area. Don’t miss this once-in-a-lifetime opportunity. Schedule your showing when this exceptional property hits the market!
#PAMC2125272

SCHWENKSVILLE

411 SWAMP PIKE

3 Beds

1 Baths

3,395 Sq.Ft.

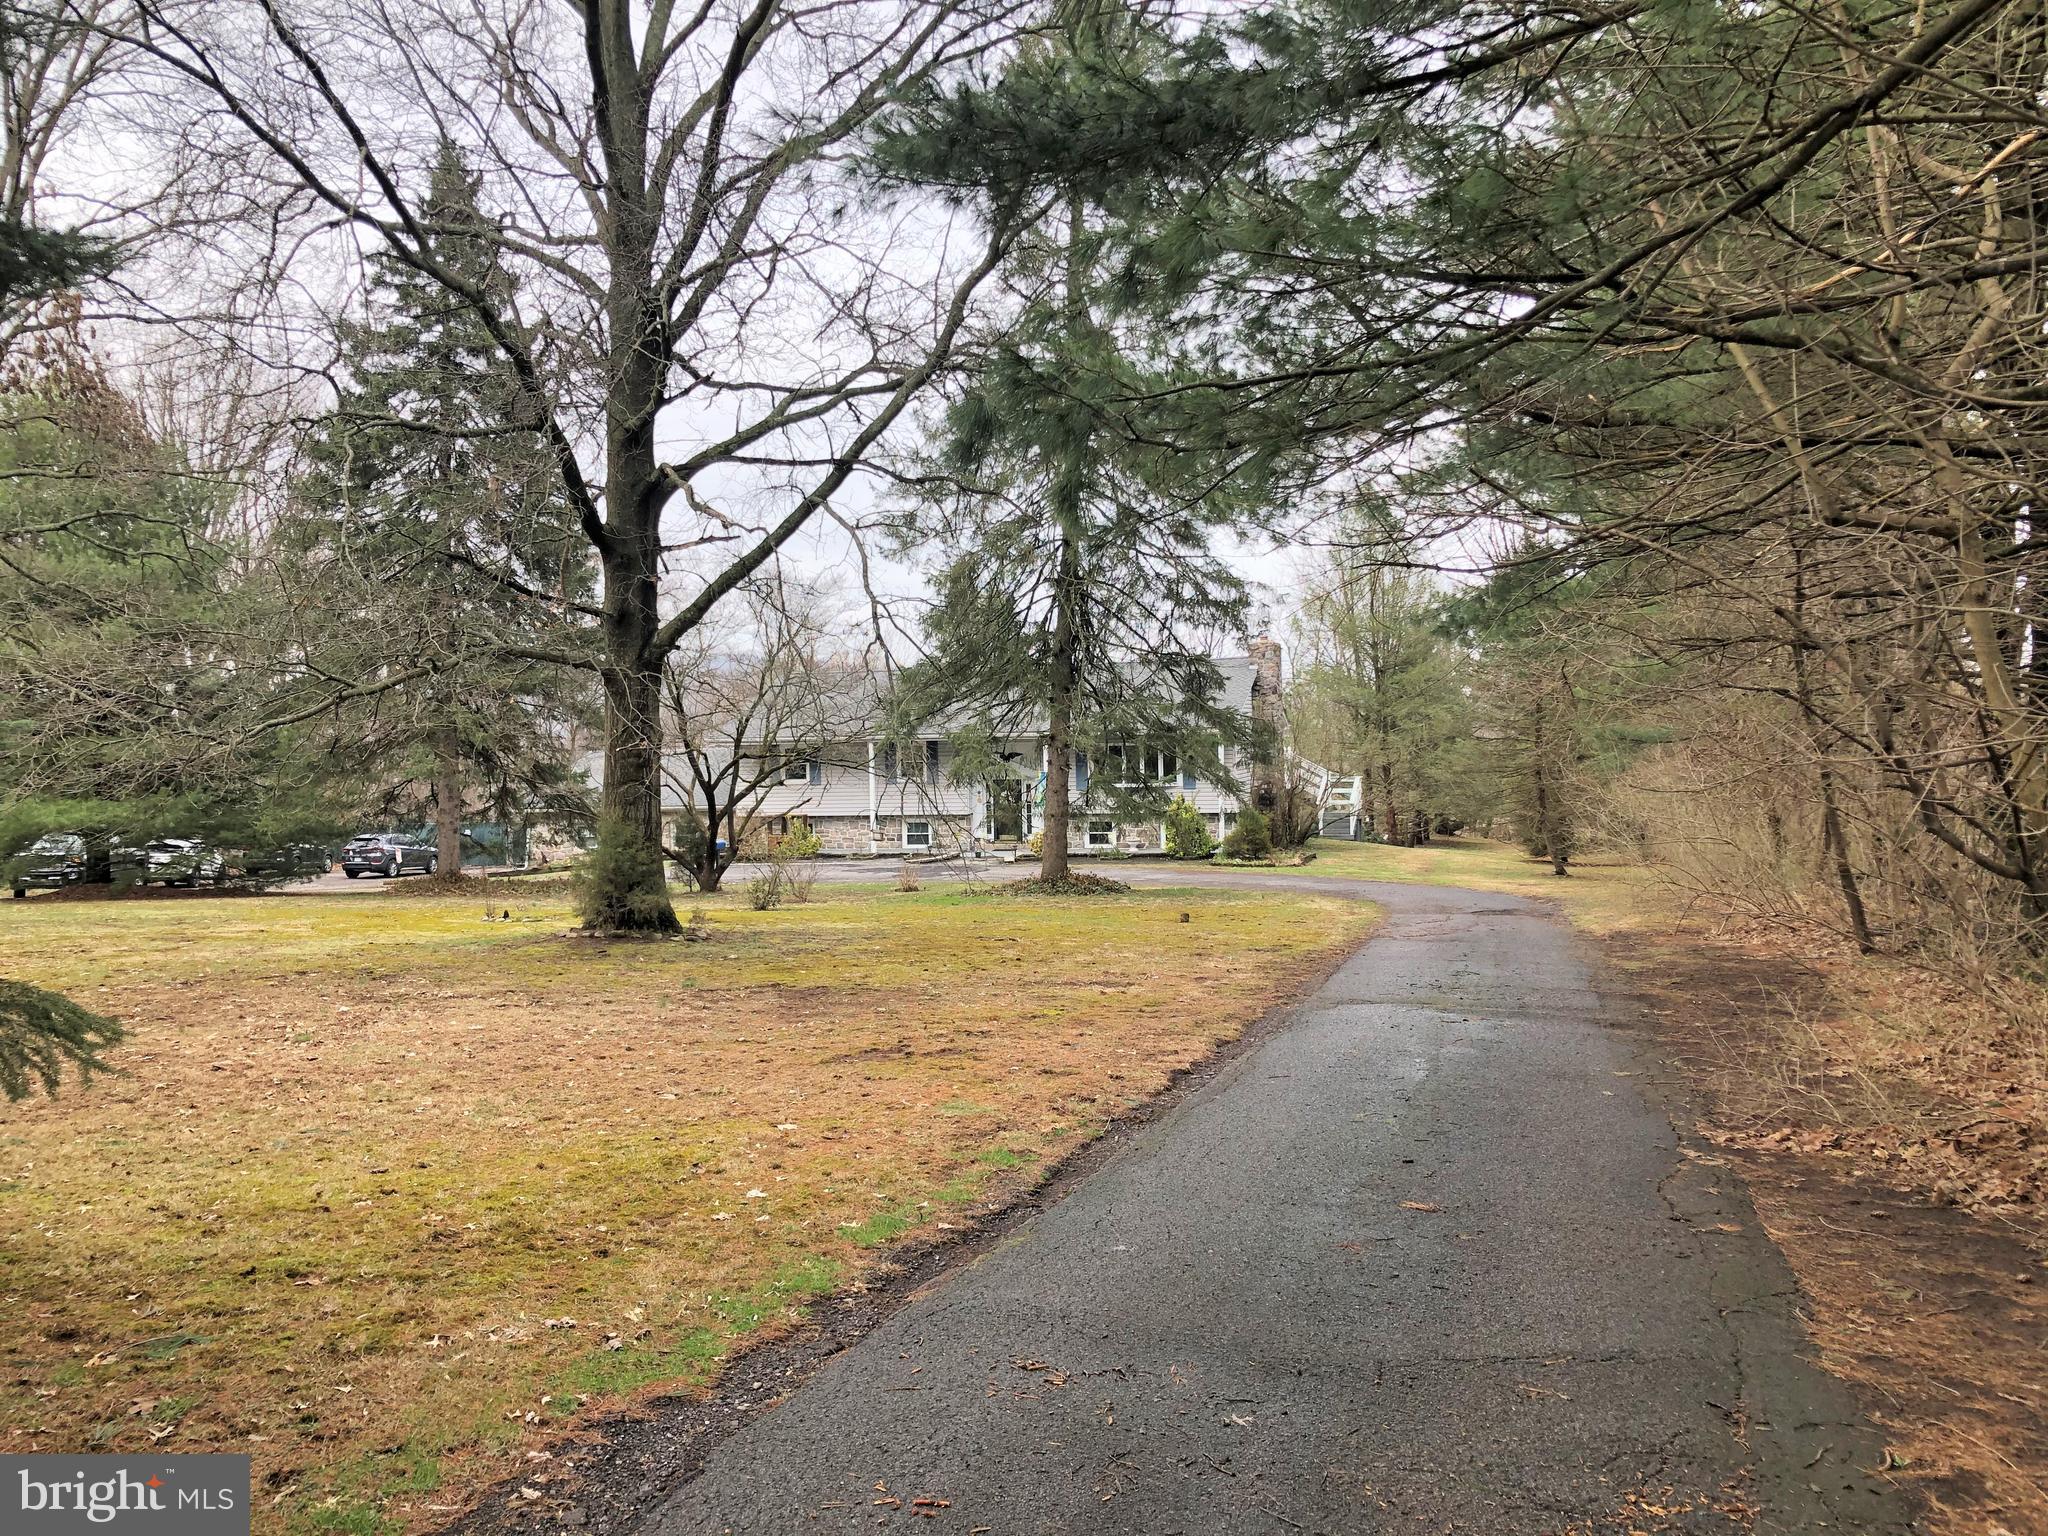
$799,900

MLS#: PAMC2125272

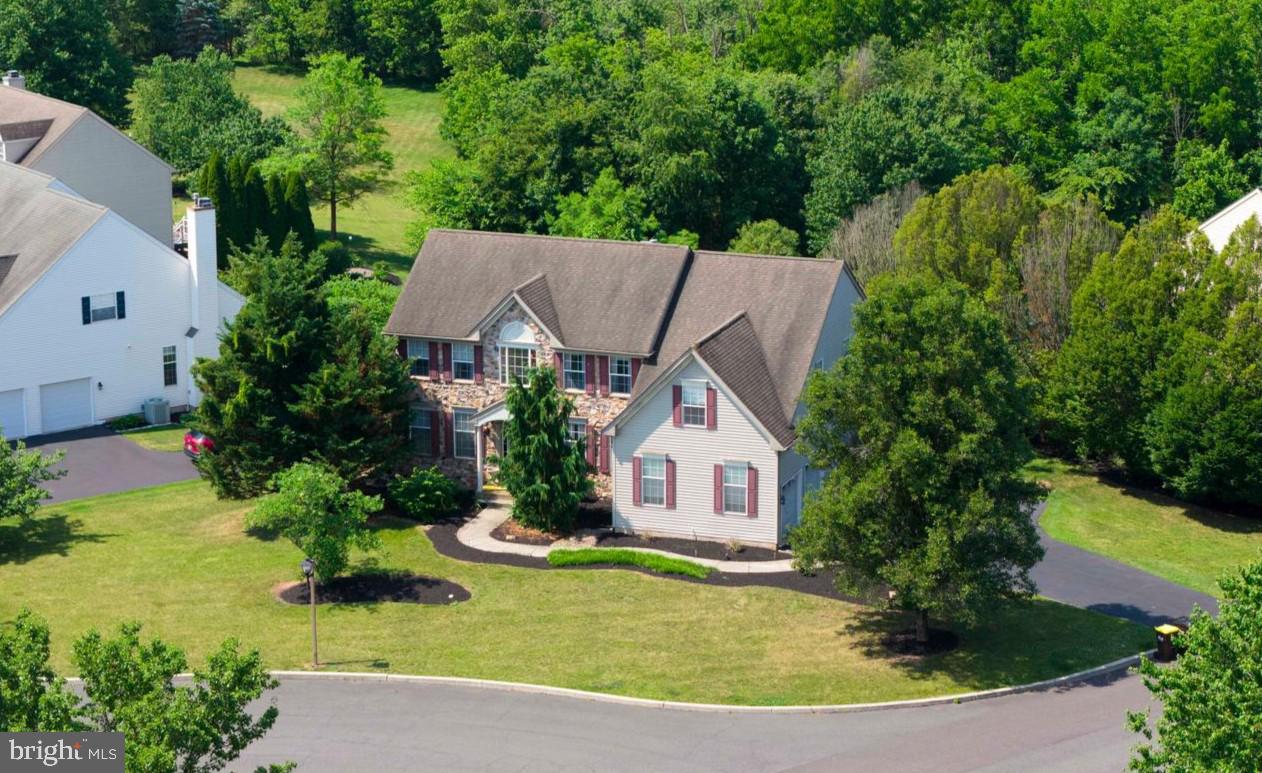
Welcome to this exceptional home in the highly desirable Greenshire Estates. Situated near the end of the neighborhood, this property offers excellent privacy and peace of mind. Upon entry, you will immediately notice the meticulous updates, including new hardwood floors, wide moldings, and vaulted ceilings that create a luxurious atmosphere. The main level is designed for both comfort and functionality: the family room features two-story ceilings, the kitchen is equipped with updated appliances, and the spacious living and dining rooms provide ample space for entertaining. A versatile additional room off the family room currently serves as a dedicated home office. The upper level includes four bedrooms connected by wide hallways and an overlook to the family room. The expanded primary suite features a large sitting room and a beautifully updated bathroom with new tile and a modern shower. The finished basement provides additional living space which offers a large entertainment area, a home gym, and plenty of storage. The backyard has been transformed into a private oasis, featuring a large deck off the kitchen that leads to a stone patio and a fish pond. For added peace of mind, the home’s major mechanicals, including the HVAC system and hot water heater, were replaced just a few years ago. Ideally located near Collegeville, Skippack, and Trappe, this home is also part of the Perkiomen Valley School District.
#PAMC2186022

SCHWENKSVILLE

20 GREENSHIRE BOULEVARD

4 Beds

2 Baths

4,168 Sq.Ft.

$825,000

MLS#: PAMC2186022

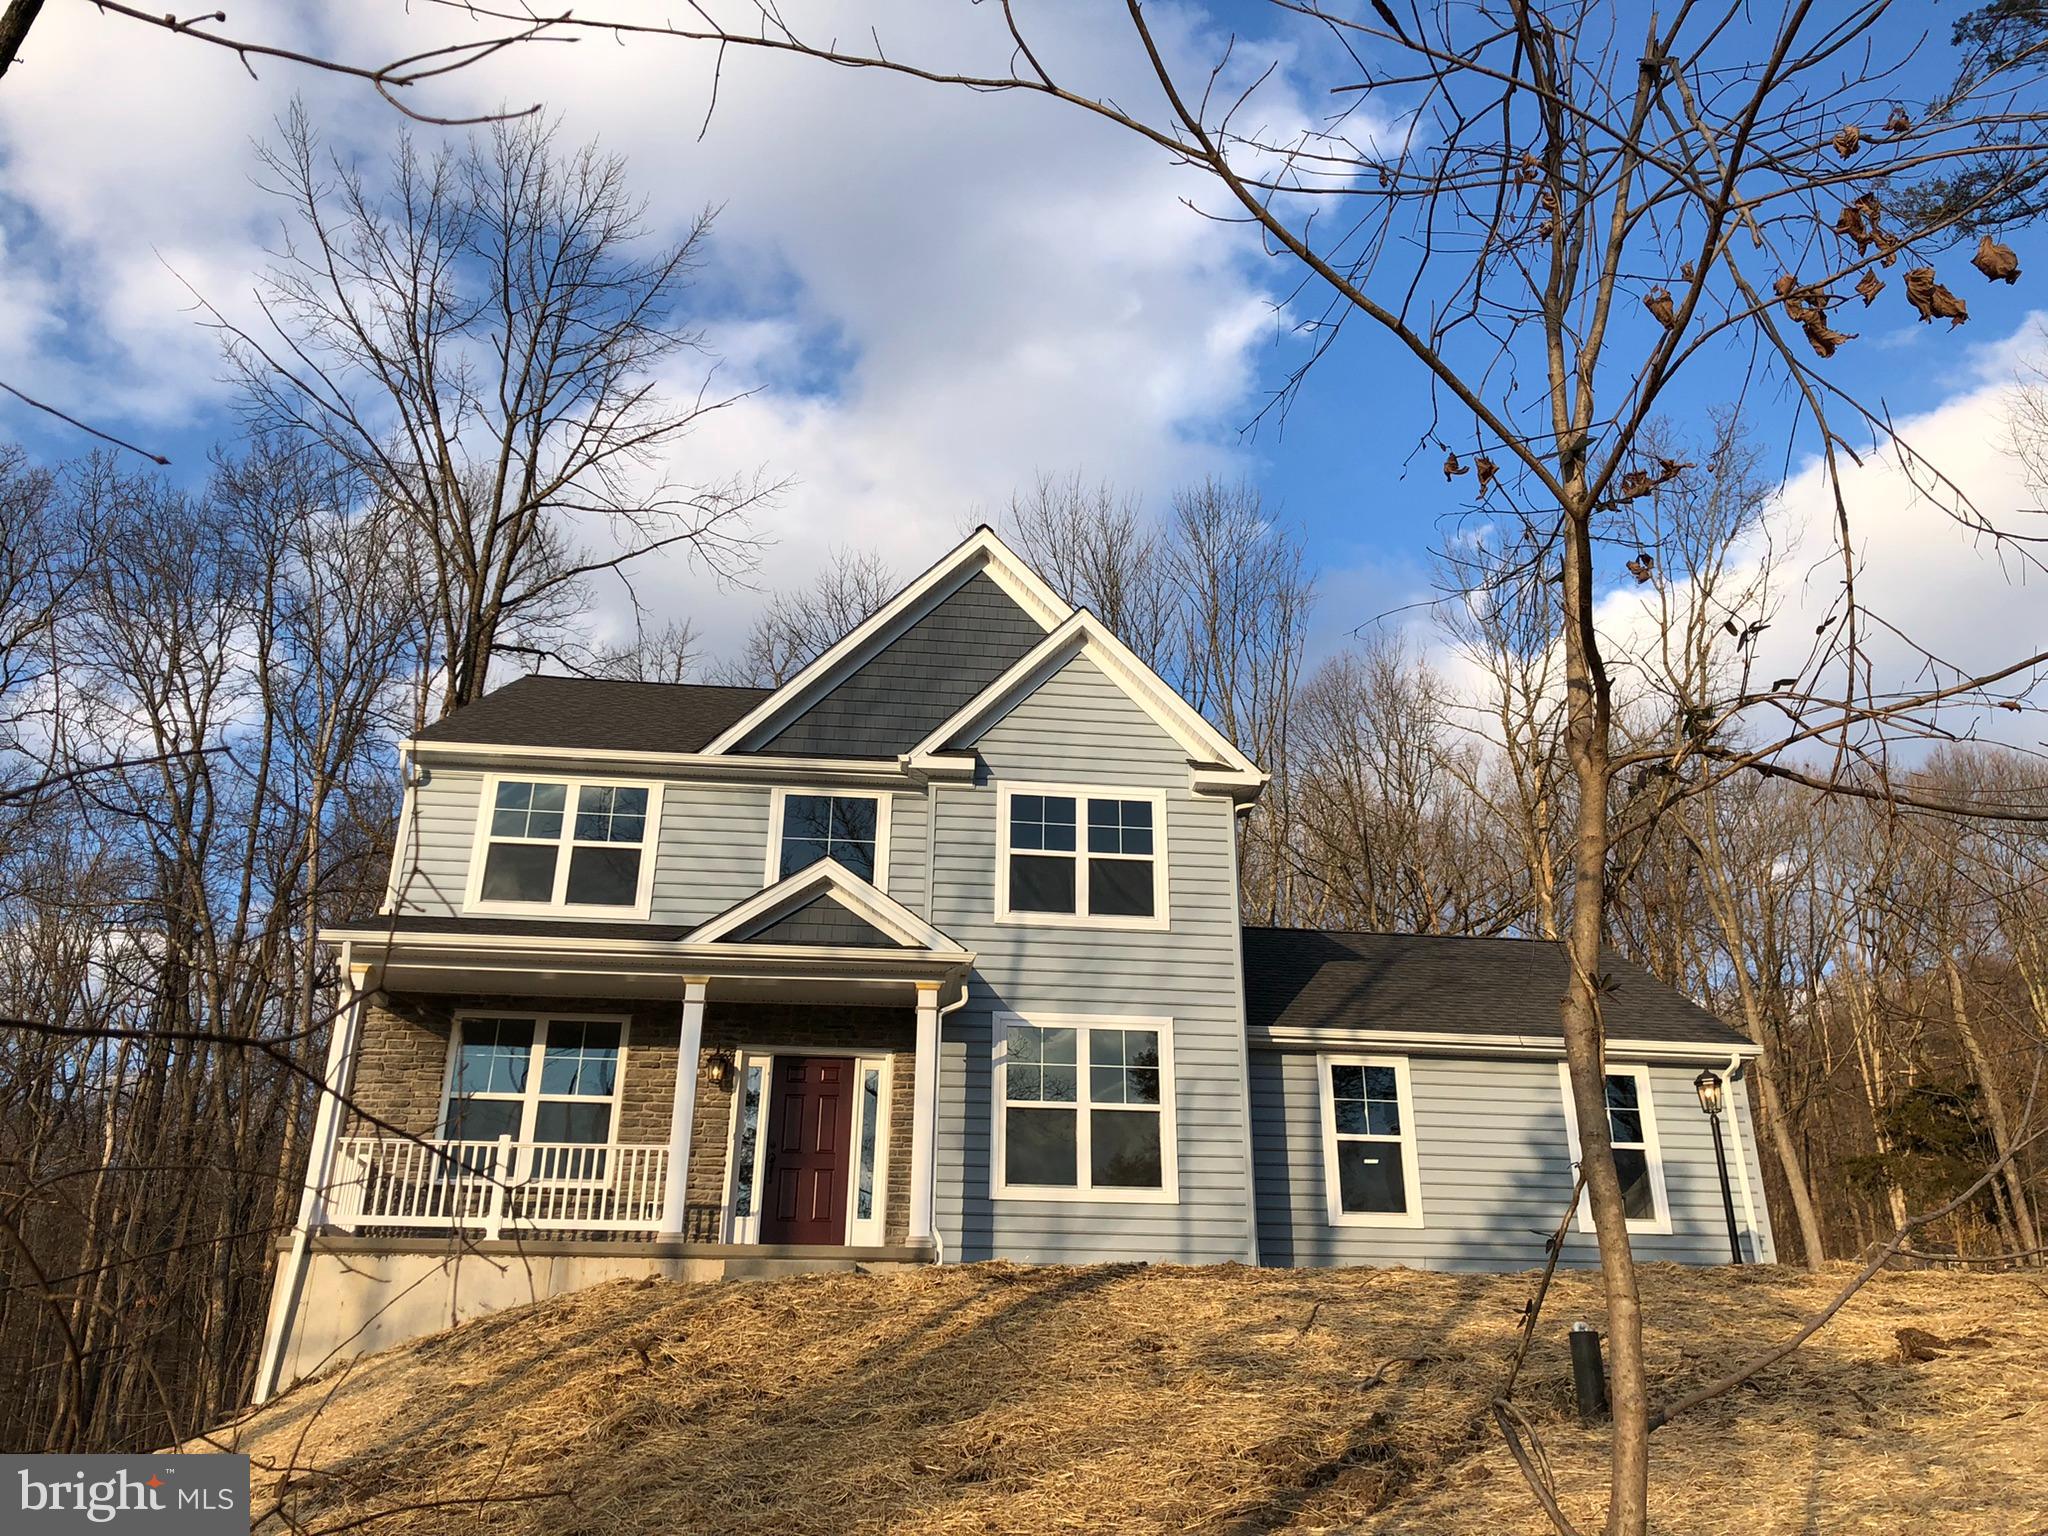
HOUSE TO BE BUILT NEW CONSTRUCTION The Randolph, stands out for its exceptional quality and affordability, offering all the inviting features that transform a house into a home. With impressive curb appeal, this residence boasts a spacious gourmet kitchen, complete with a center island and breakfast nook, seamlessly flowing into a cozy family room with optional gas fireplace. The open foyer warmly welcomes you, leading to both the study and dining room on opposite sides, and guiding you to the three upstairs bedrooms. The inviting owner’s suite features a large bathroom and a generous walk-in closet. Additionally, an upstairs laundry room provides a convenient luxury for a busy household.
#PAMC2170064

SCHWENKSVILLE

00 STEINMETZ ROAD

3 Beds

2 Baths

1,872 Sq.Ft.

$742,119

MLS#: PAMC2170064

What a great setting for this beautiful home, set back from the street with large front and rear yards. Beautiful hardwood floors, Newer Kitchen with  Newer Appliances, updated Bathrooms with Beautiful vanities and tile . 3-6 Bedrooms, 3 full baths, Full Stone Wall Fireplace, 2 Eat in  Kitchens, Laundry on both floors, 
The Lower level can be a great  in-law Quarters  it is so big and spacious, there are two room 28' x 21'  . Plenty of parking,  Circular Driveway,  Detached 40' x 80' insulated Steel Constructed Garage with 14-19 ' Ceilings 3 overhead doors and 2 man doors. 2 Lots/Parcels make up this offering . Great Garage for a Car Collector, Hobbyist, Motorcycle/4 wheeler Enthusiast , Great for a Wood Shop hobby, Tinker,  or project area with plenty of room to work. There is a nice yard area around the building to maneuver your equipment  around and into the Garage.  A Self Employed Craftsman, who needs storage. So much to see and Enjoy.
#PAMC2113272

SCHWENKSVILLE

30 2ND STREET

6 Beds

3 Baths

4,220 Sq.Ft.

$725,000

MLS#: PAMC2113272

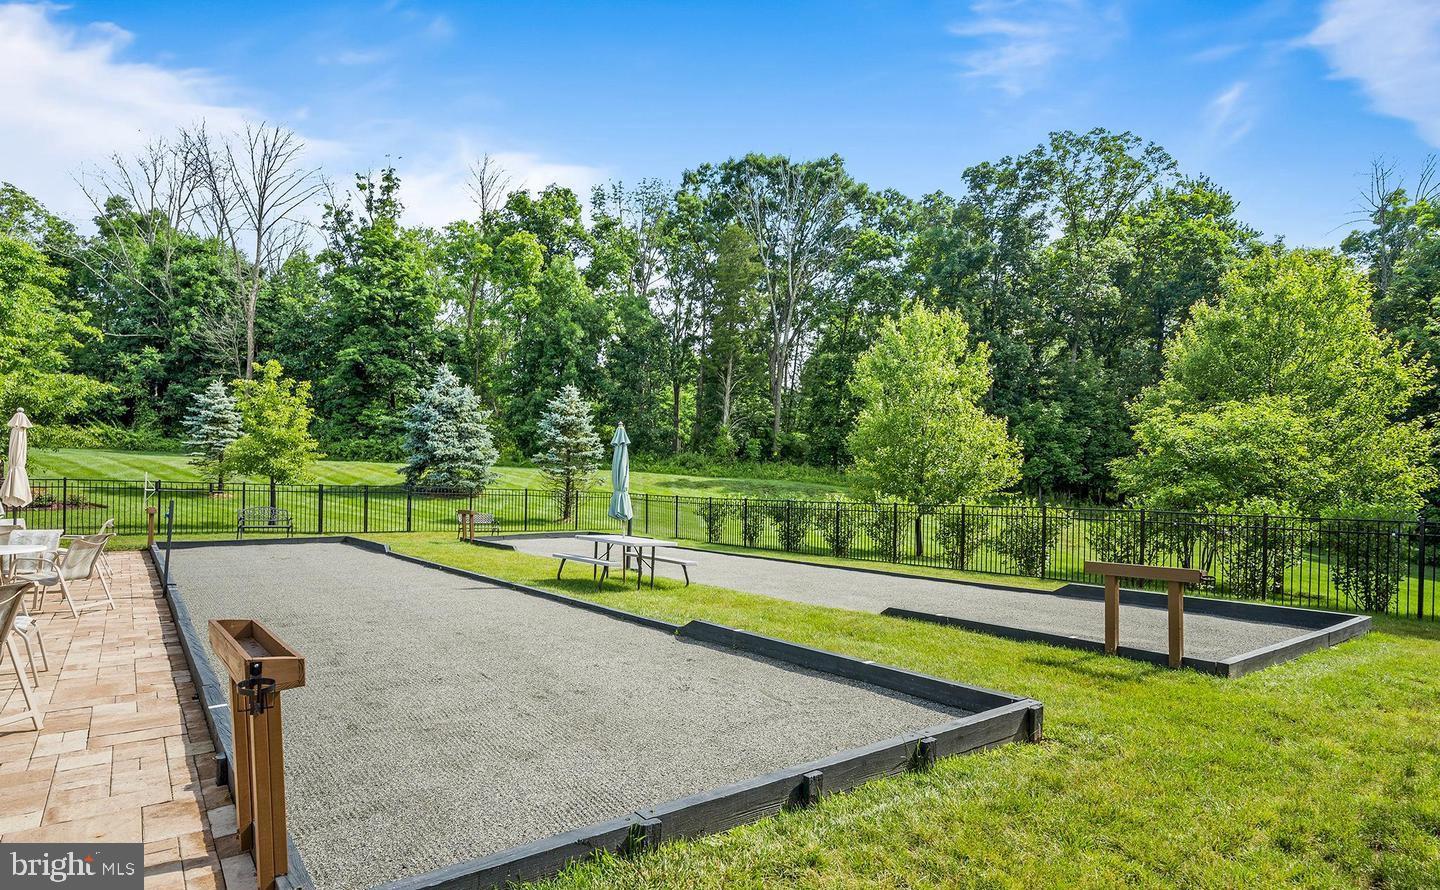
Sitting on a prime lot tucked into the back of Bradford Woods, this beautifully updated 4 Bedroom / 3 Bathroom home offers a rare blend of luxury, charm, and privacy.  ***** 

From the moment you arrive, the home’s timeless appeal is evident as you are greeted by a bright two-story foyer with hardwood floors that flow into the spacious and well-designed main level.  The first floor features a private home office, formal living and dining rooms, a cozy family room with a stone gas fireplace, and an updated chef’s kitchen that will surely be the heart of the home with features such as stainless steel appliances, granite countertops, a custom island with breakfast bar, and plenty of cabinet and storage space.  ***** 

Upstairs, the expansive primary suite includes a sitting area AND a bonus space perfect for an exercise studio, den, or second home office.  Two large walk-in closets and a well-appointed bath round out a truly unique primary suite. Three additional, generously sized, bedrooms and an updated hall bathroom complete the second floor. ***** 

Back downstairs you’ll find a full basement with a finished portion that offers flexibility for a gym or media room and an unfinished portion that offers a bounty of storage and possibilities.  ***** 

Venture outside onto your private, custom deck overlooking a fully fenced-in yard…perfect for relaxing or entertaining. ***** 

All of this with easy access to major commuter routes.  Schedule your showing today and come see what 79 Ashley Dr has to offer you.
#PAMC2177852

SCHWENKSVILLE

79 ASHLEY DRIVE

4 Beds

2 Baths

3,186 Sq.Ft.

$769,000
MLS#: PAMC2177852

 - property

Send a message

Message successfully sent.

Your message

What is 3 + 4 ?

Reason for contacting?

I agree to receive email communication and understand I can unsubscribe at any time.

I agree to be contacted by Charis Realty Group via call, email, and text for real estate services. To opt out, you can reply 'stop' at any time or reply 'help' for assistance. You can also click the unsubscribe link in the emails. Message and data rates may apply. Message frequency may vary. Privacy Policy

Sign Out

Virtual Assistant

Would you like to take the next step with this property? We can help you schedule a showing or virtual tour, or send you more details.

Yes, I would like more information.

Thank You for Your Reply, One of Our Agents will contact you as soon as possible

No, maybe later.

Thank you, you can always contact me via email, phone number or through the contact form.

Realhub AI

Lucy - Your AI-Powered Realtor

Update Your Temporary Password

Personalize your search

Enter your email and we'll notify you immediately when new listings match what you're looking for.

or enter email address

Already have an account ? Login here

Continue your home search

I agree to receive communications and understand I can unsubscribe at any time.

I agree to be contacted by Charis Realty Group via call, email, and text for real estate services. To opt out, you can reply 'stop' at any time or reply 'help' for assistance. You can also click the unsubscribe link in the emails. Message and data rates may apply. Message frequency may vary. Privacy Policy

Already have an account ? Login here

We use cookies

We use cookies primarily for analytics to enhance your experience. By accepting, you agree to our use of these cookies. You can manage your preferences or learn more about our cookies policy.