
Property
Beds
4
Full Baths
2
1/2 Baths
1
Year Built
2022
Sq.Footage
4,313
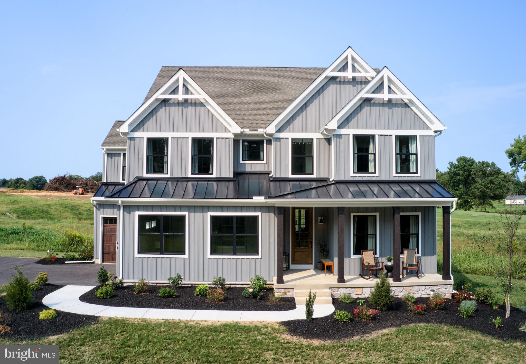
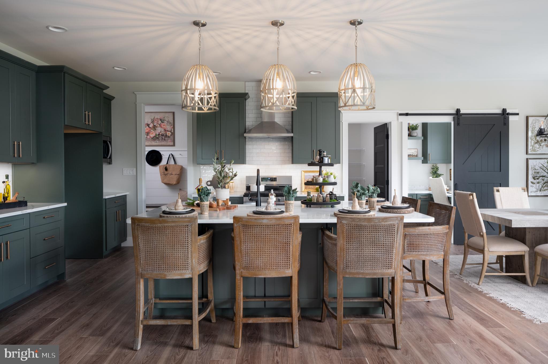
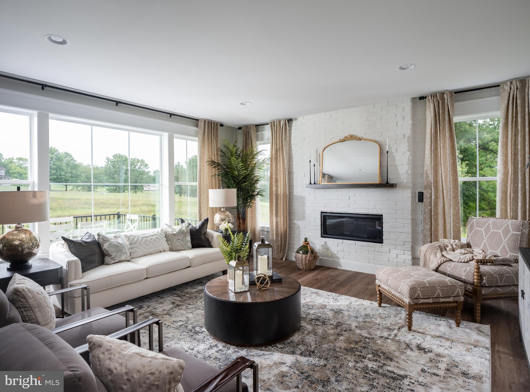
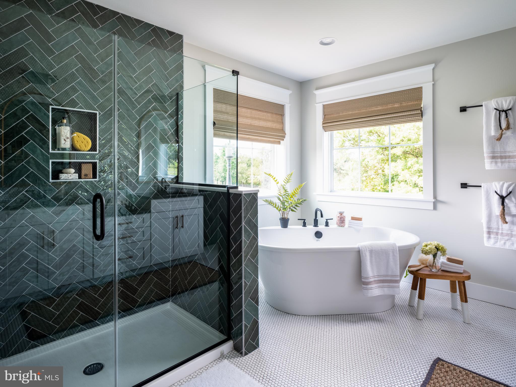
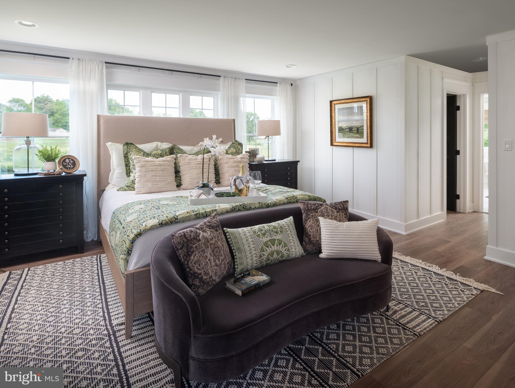
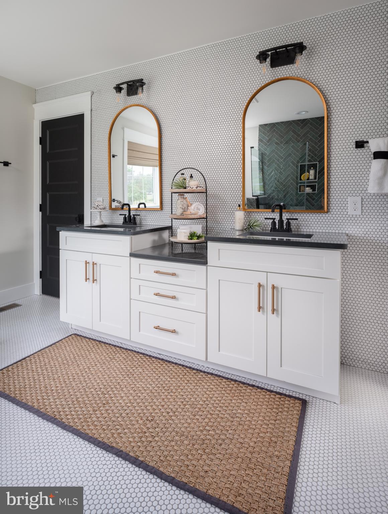
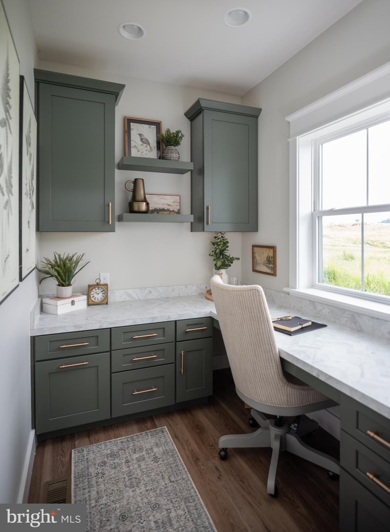
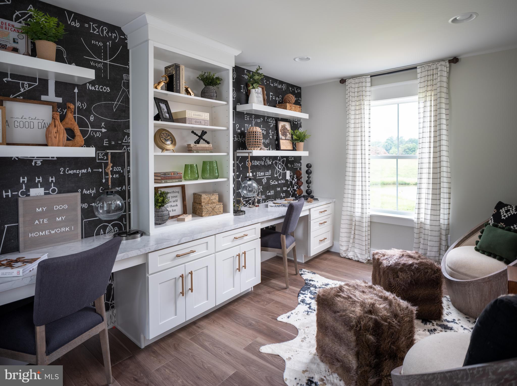
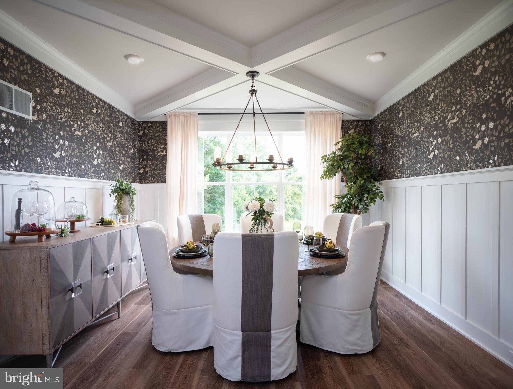
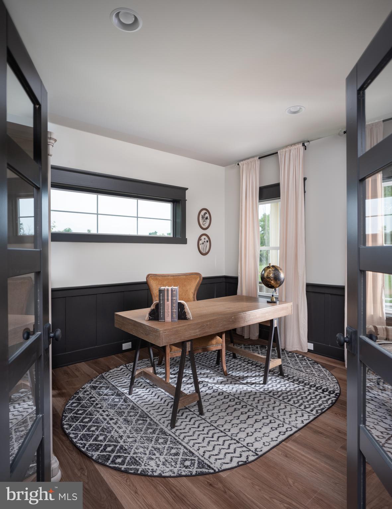
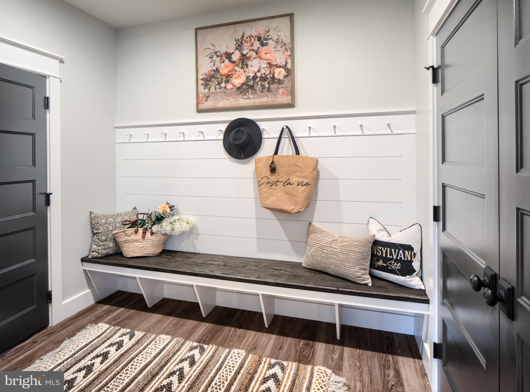
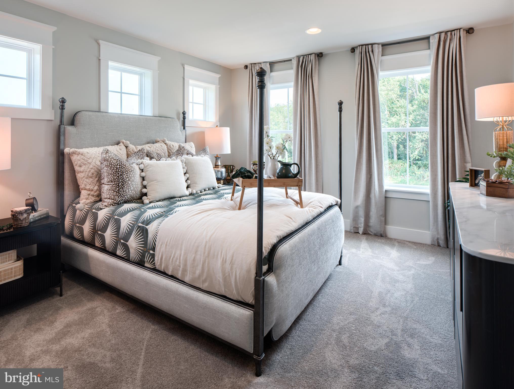
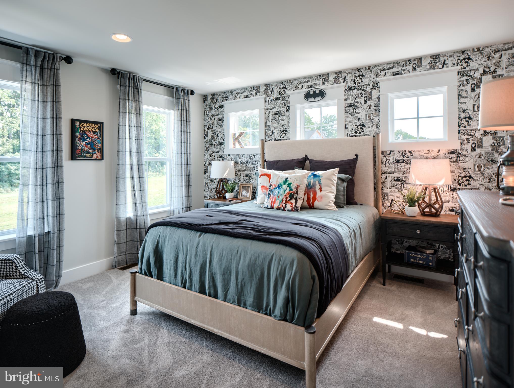
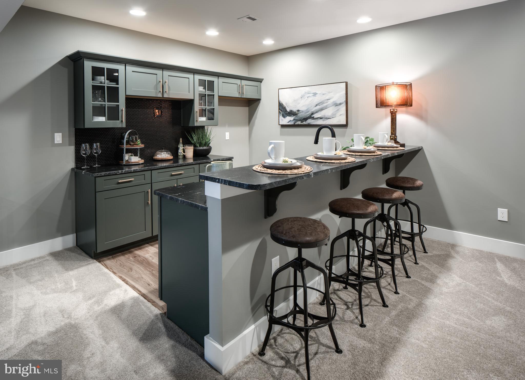
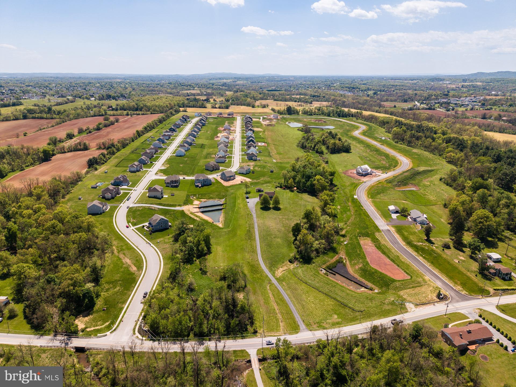
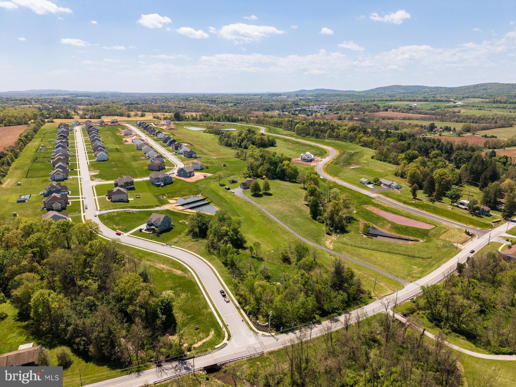
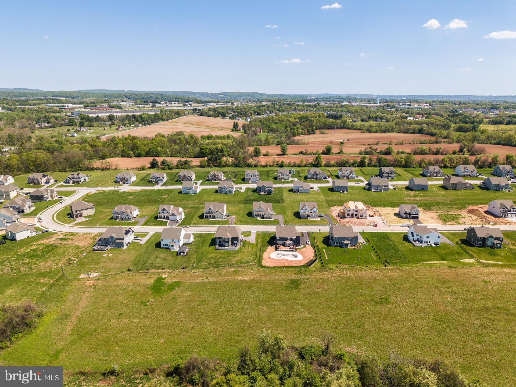
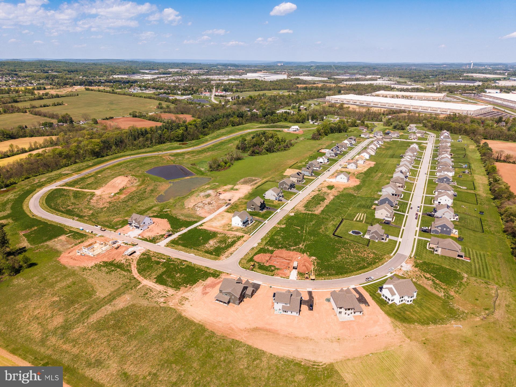
Welcome to the Covington Farmhouse! This home is 3,651 square feet and has four bedrooms with two full baths and two half baths. The front entry guides you into the heart of the home, passing a Study, Powder Room, and formal Dining Room with great trim detailing . You then enter an inviting open concept area with the Classic Kitchen, Breakfast Area, and Family Room. The Classic Kitchen boasts an eat-in island, New Have Sage Cabinets and large walk-in pantry. The large Breakfast Area is completed with stylish Debut Graphite lighting, while the adjacent Family Room showcases a striking white brick accent wall. Connecting to the Classic Kitchen, a convenient Mudroom awaits, complete with a handy bench, stairs leading to the basement, and an adjacent Office space. Upstairs, the luxurious Owner's Suite has a Serenity Bath with a free standing tub and Passion Herringbone Verde tile. The suite is completed with dual walk-in closets that provide ample storage space, and the laundry room is conveniently attached to one of the closets, offering effortless convenience. Three additional bedrooms with walk-in closets and a full bath that has a private shower and toilet room complete the second floor. Descending to the basement you will find a cozy area for entertainment, including living areas and a Café featuring an eat-in high top counter. Welcome to Welbourne Reserve, an exceptional community of new construction homes nestled within the Central York School District in York, PA. Welbourne Reserve is a neighborhood of single-family homes encompassing 121 homesites and an expansive 69 acres of open space. Embrace the essence of spaciousness as each homesite spans approximately ½ an acre, with the majority boasting a picturesque backdrop of serene open space. The perfect blend of privacy and natural beauty awaits you! Situated just off I-83, Welbourne Reserve provides a seamless and effortless commute to both the vibrant city of York and the bustling capital of Harrisburg. Whether you're heading to work, exploring the city's attractions, or enjoying a weekend getaway, you'll find that Welbourne Reserve's strategic position makes every journey a breeze. Welbourne Reserve offers a variety of customizable floorplans, each with over 10,000 structural and decorative customizations. Looking for more customization? Additional changes are available through our Design Time option. Your Designer will be with you every step of the way to help bring your vision to life. Our quality homes are backed with an industry-leading 20-year warranty structural warranty. Learn more about how Keystone Custom Homes are 80% more efficient than used homes and 50% more efficient than other new homes.
Features & Amenities
Interior
-
Total Bedrooms
4
-
Bathrooms
2
-
1/2 Bathrooms
1
-
Above Grade Finished Area
3651.0
-
Basement YN
YES
-
Cooling YN
YES
-
Cooling
Central Air, Electric
-
Fireplace YN
YES
-
Heating YN
YES
-
Heating
Natural Gas, Forced Air
-
Pet friendly
N/A
Exterior
-
Garage
Yes
-
Garage spaces
3
-
Construction Materials
Frame, Other
-
Parking
Off Street, Garage, Driveway, Inside Entrance, Attached
-
Patio and Porch Features
Deck
-
Pool
No
-
Waterfront YN
NO
Area & Lot
-
Lot Size(acres)
0.54
-
Lot Size(square feet)
23,307
-
Property Type
Residential
-
Property Sub Type
Single Family Residence
-
Architectural Style
Traditional
Price
-
Sales Price
$949,990
-
Financing Options
Conventional, Cash, FHA, VA, USDA
-
Sq. Footage
4,313
-
Price/SqFt
$220
HOA
-
Association
YES
-
Association Fee
$110
-
Association Fee Frequency
Quarterly
-
Association Fee Includes
N/A
School District
-
Elementary School
SINKING SPRINGS
-
Middle School
CENTRAL YORK
-
High School
CENTRAL YORK
Property Features
-
New Construction
YES
-
Foundation Details
Other
-
Senior Community YN
NO
-
Sewer
Public Sewer
-
Water Source
Public
Schedule a Showing
Showing scheduled successfully.
Mortgage calculator
Estimate your monthly mortgage payment, including the principal and interest, property taxes, and HOA. Adjust the values to generate a more accurate rate.
Your payment
Principal and Interest:
$
Property taxes:
$
HOA fees:
$
Total loan payment:
$
Total interest amount:
$
Location
County
YORK
Elementary School
SINKING SPRINGS
Middle School
CENTRAL YORK
High School
CENTRAL YORK
Listing Courtesy of Benjamin Rutt, Patriot Realty, LLC
RealHub Information is provided exclusively for consumers' personal, non-commercial use, and it may not be used for any purpose other than to identify prospective properties consumers may be interested in purchasing. All information deemed reliable but not guaranteed and should be independently verified. All properties are subject to prior sale, change or withdrawal. RealHub website owner shall not be responsible for any typographical errors, misinformation, misprints and shall be held totally harmless.

Salesperson, Realtor
Elisesha Yingling
Call Elisesha today to schedule a private showing.

* Listings on this website come from the FMLS IDX Compilation and may be held by brokerage firms other than the owner of this website. The listing brokerage is identified in any listing details. Information is deemed reliable but is not guaranteed. If you believe any FMLS listing contains material that infringes your copyrighted work please click here to review our DMCA policy and learn how to submit a takedown request.© 2024 FMLS.
Related Properties
YORK
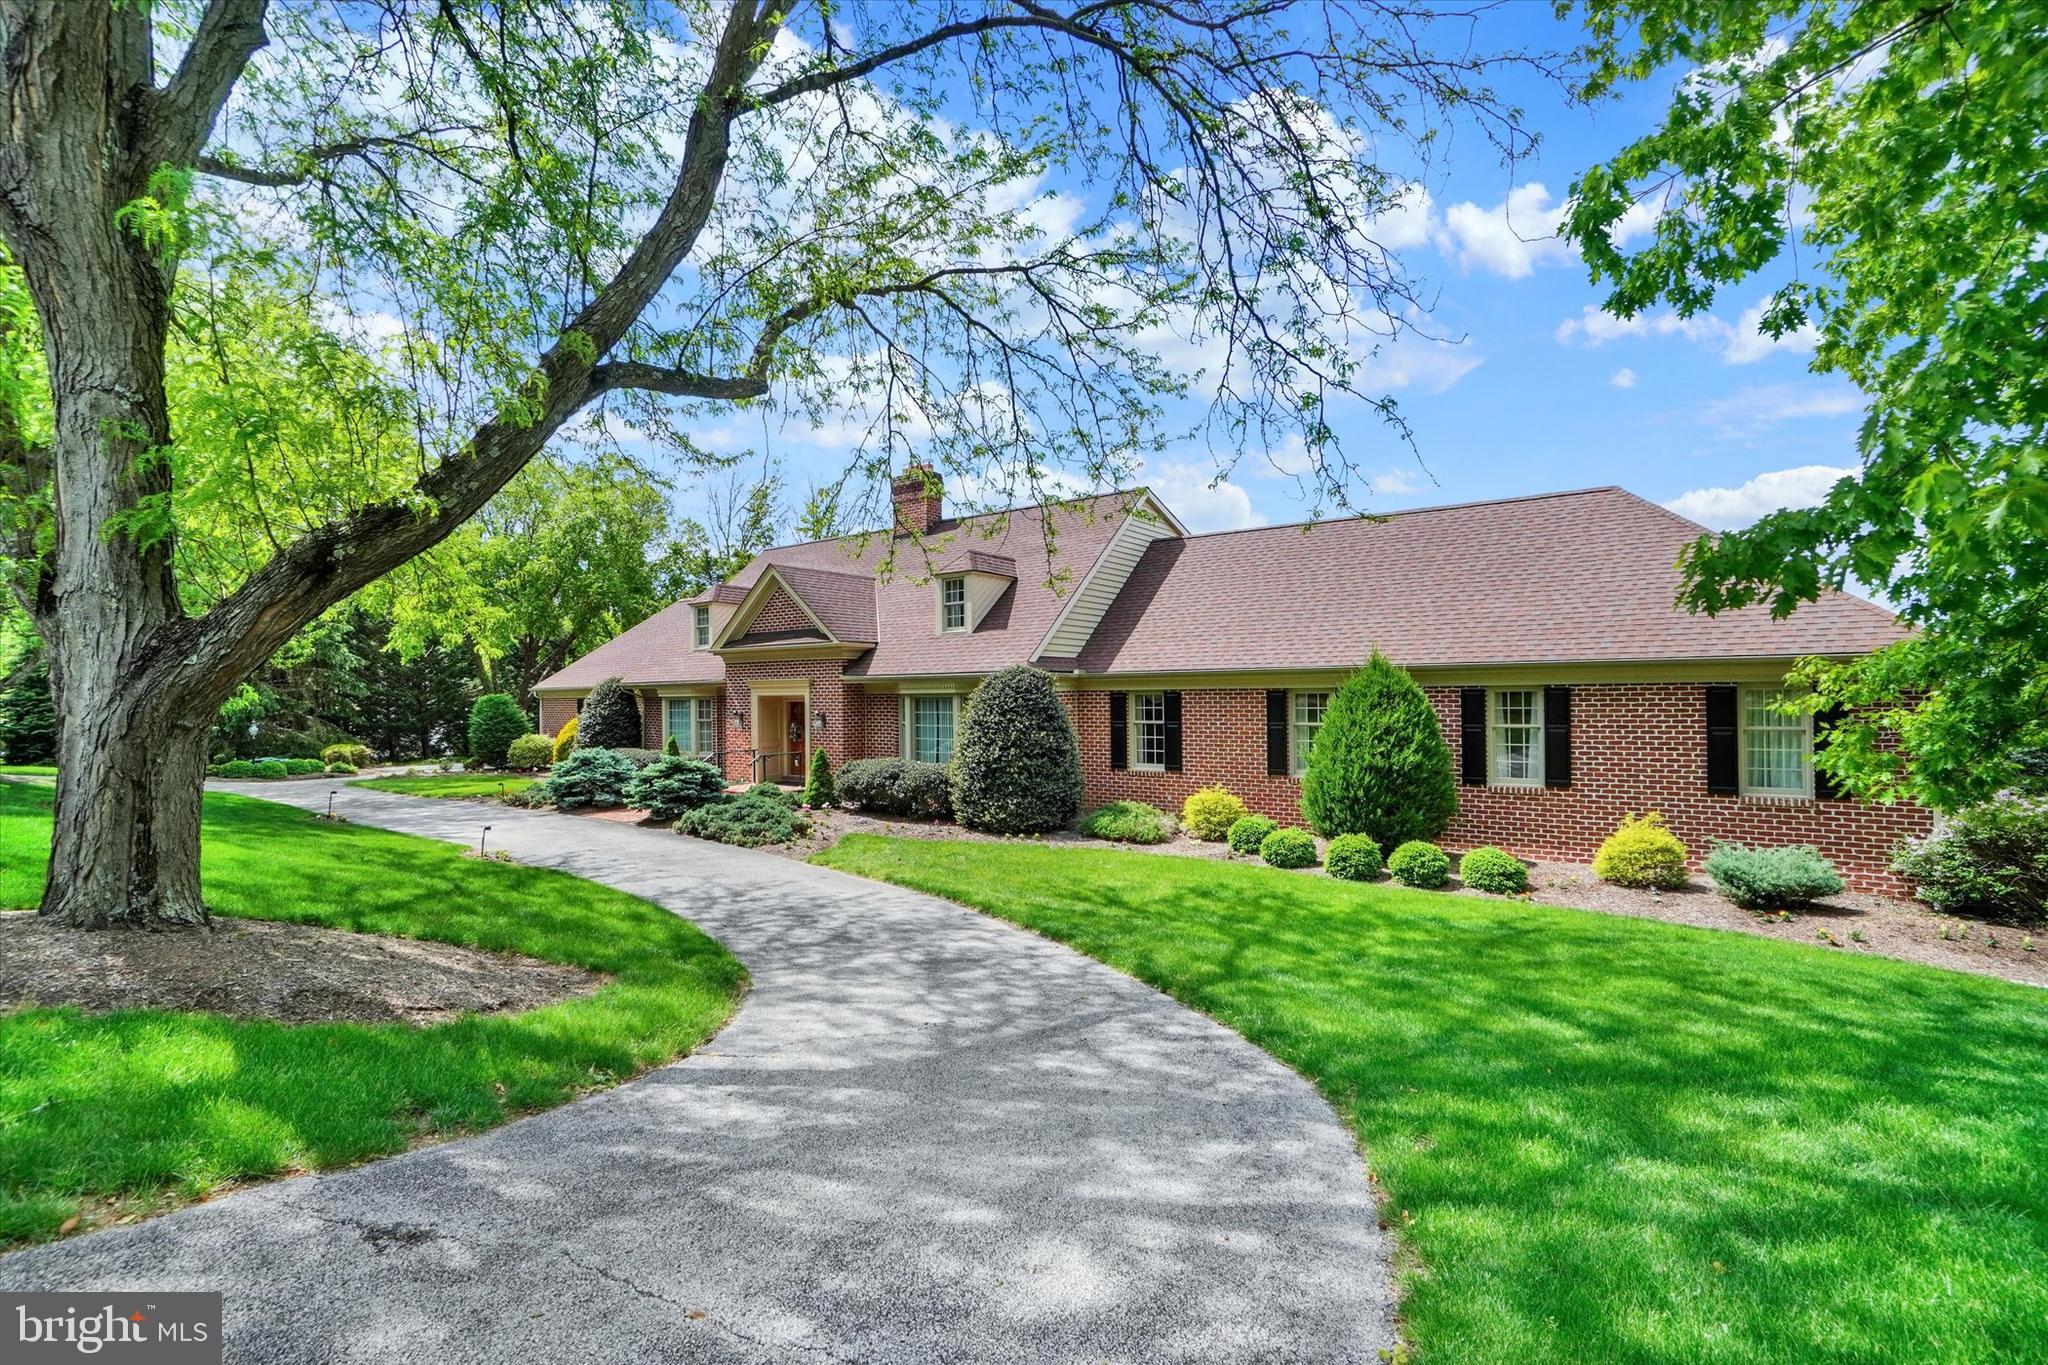
925 SUMMIT CIRCLE N
7 Beds
7 Baths
9,539 Sq.Ft.
$975,000
MLS#: PAYK2100516

YORK
2805 ALPERTON DRIVE
5 Beds
4 Baths
4,420 Sq.Ft.
$824,900
MLS#: PAYK2107710
YORK
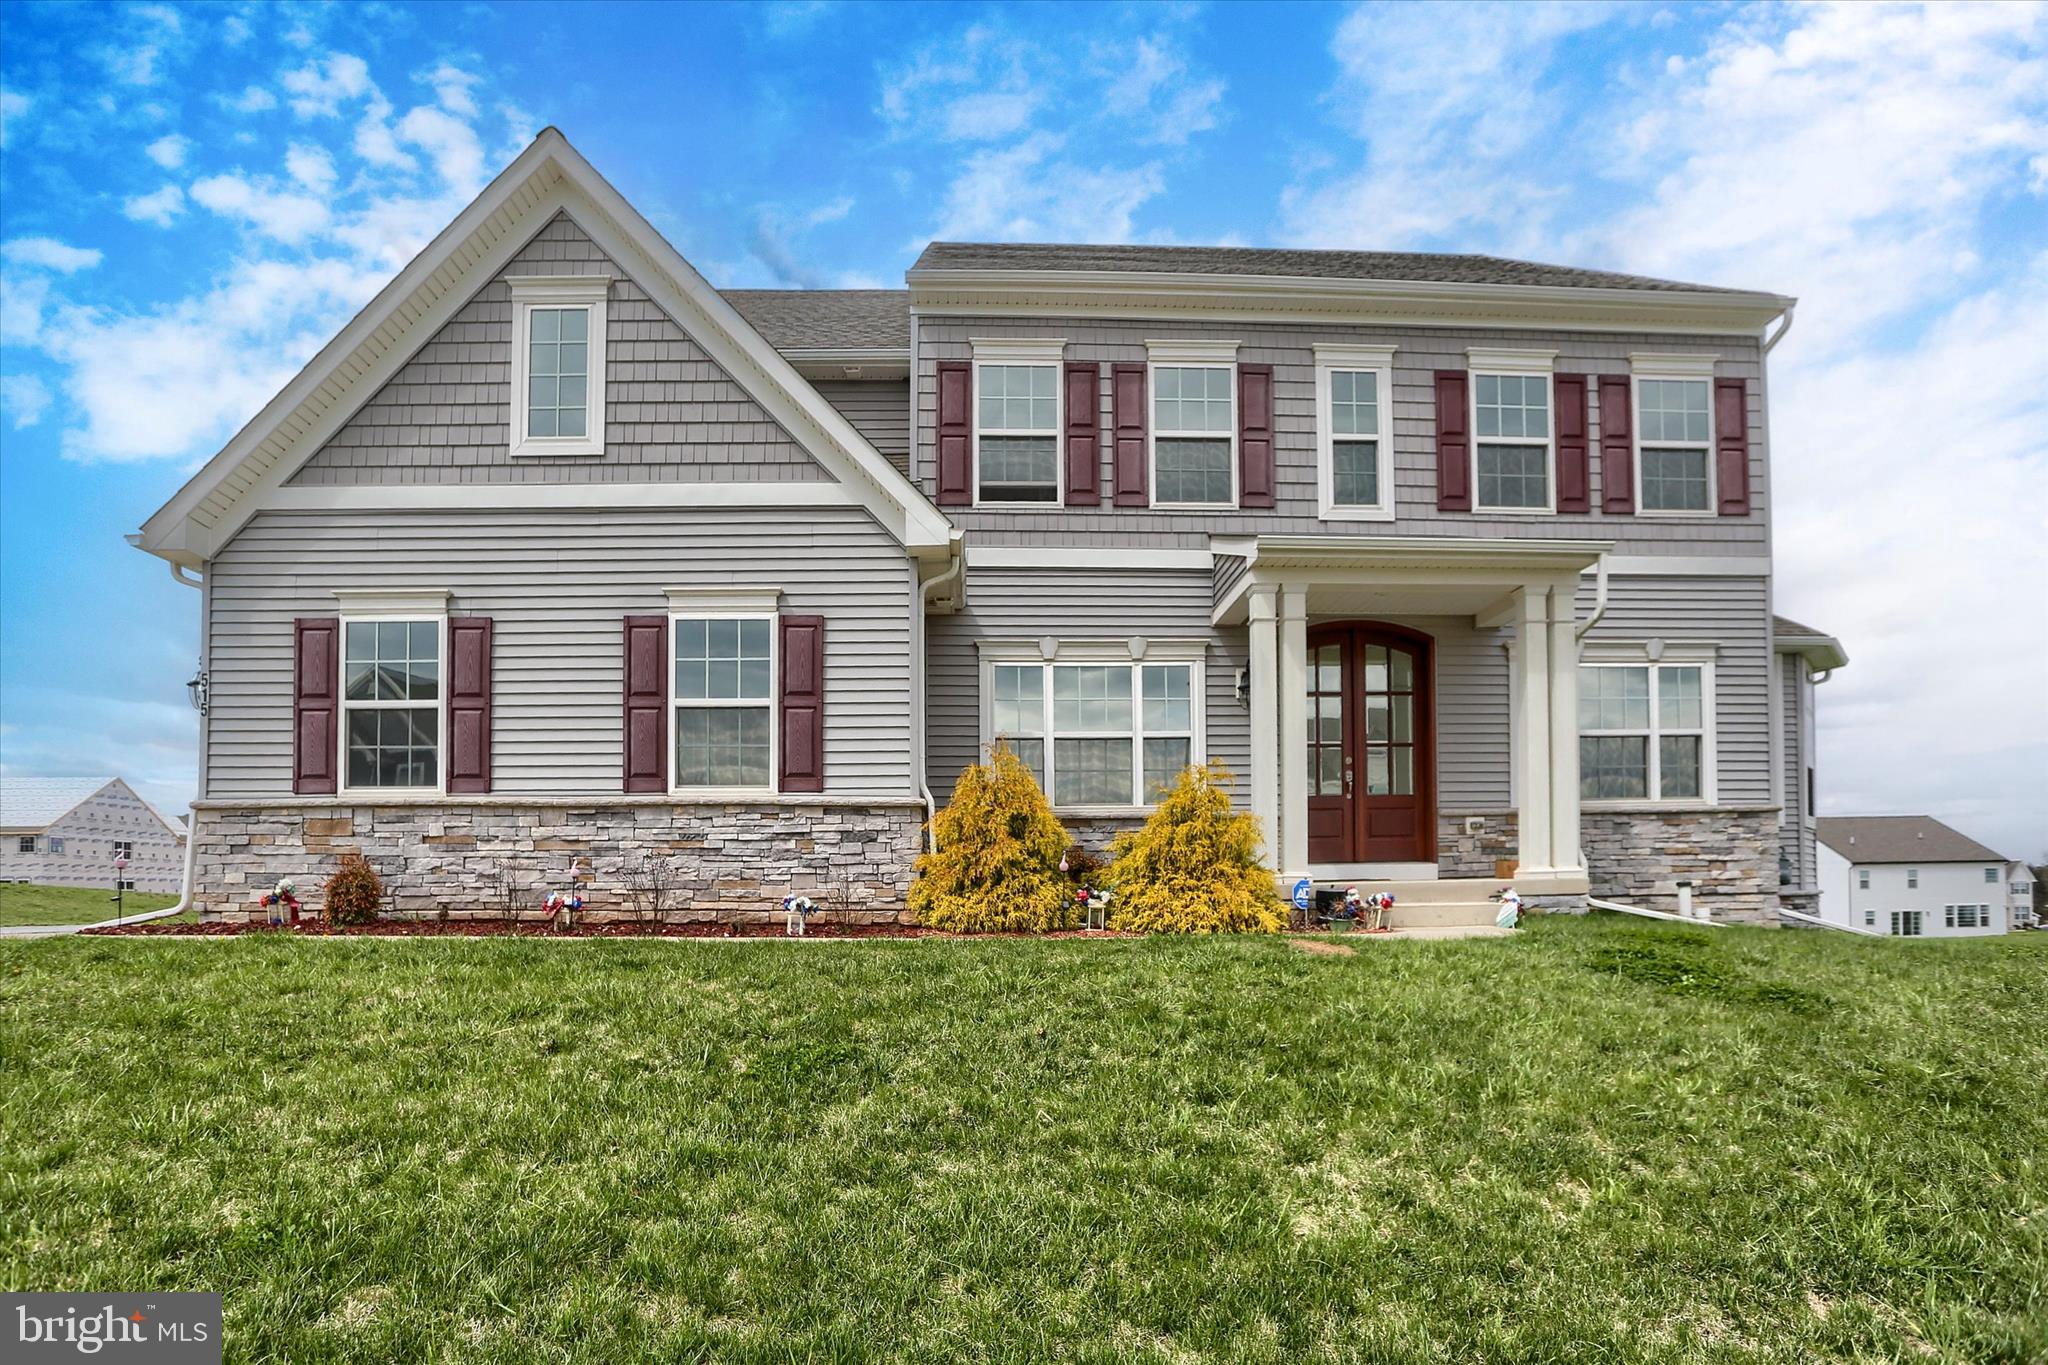
515 DARROW ROAD
5 Beds
4 Baths
4,504 Sq.Ft.
$775,000
MLS#: PAYK2100940

YORK
520 DARROW ROAD
4 Beds
3 Baths
4,200 Sq.Ft.
$799,000
MLS#: PAYK2098168

YORK
802 BLAKE DRIVE
4 Beds
2 Baths
3,921 Sq.Ft.
$799,900
MLS#: PAYK2108536
.png)