Features & Amenities

Interior

  • Other Interior Features

    Cathedral Ceiling(s), High Ceilings

  • Total Bedrooms

    3

  • Bathrooms

    2

  • 1/2 Bathrooms

    1

  • Above Grade Finished Area

    3266.0

  • Basement YN

    YES

  • Cooling YN

    YES

  • Cooling

    Central Air, Gas

  • Fireplace YN

    YES

  • Heating YN

    YES

  • Heating

    Natural Gas, Forced Air

  • Main Level Bedrooms

    1

  • Pet friendly

    N/A

Exterior

  • Garage

    No

  • Construction Materials

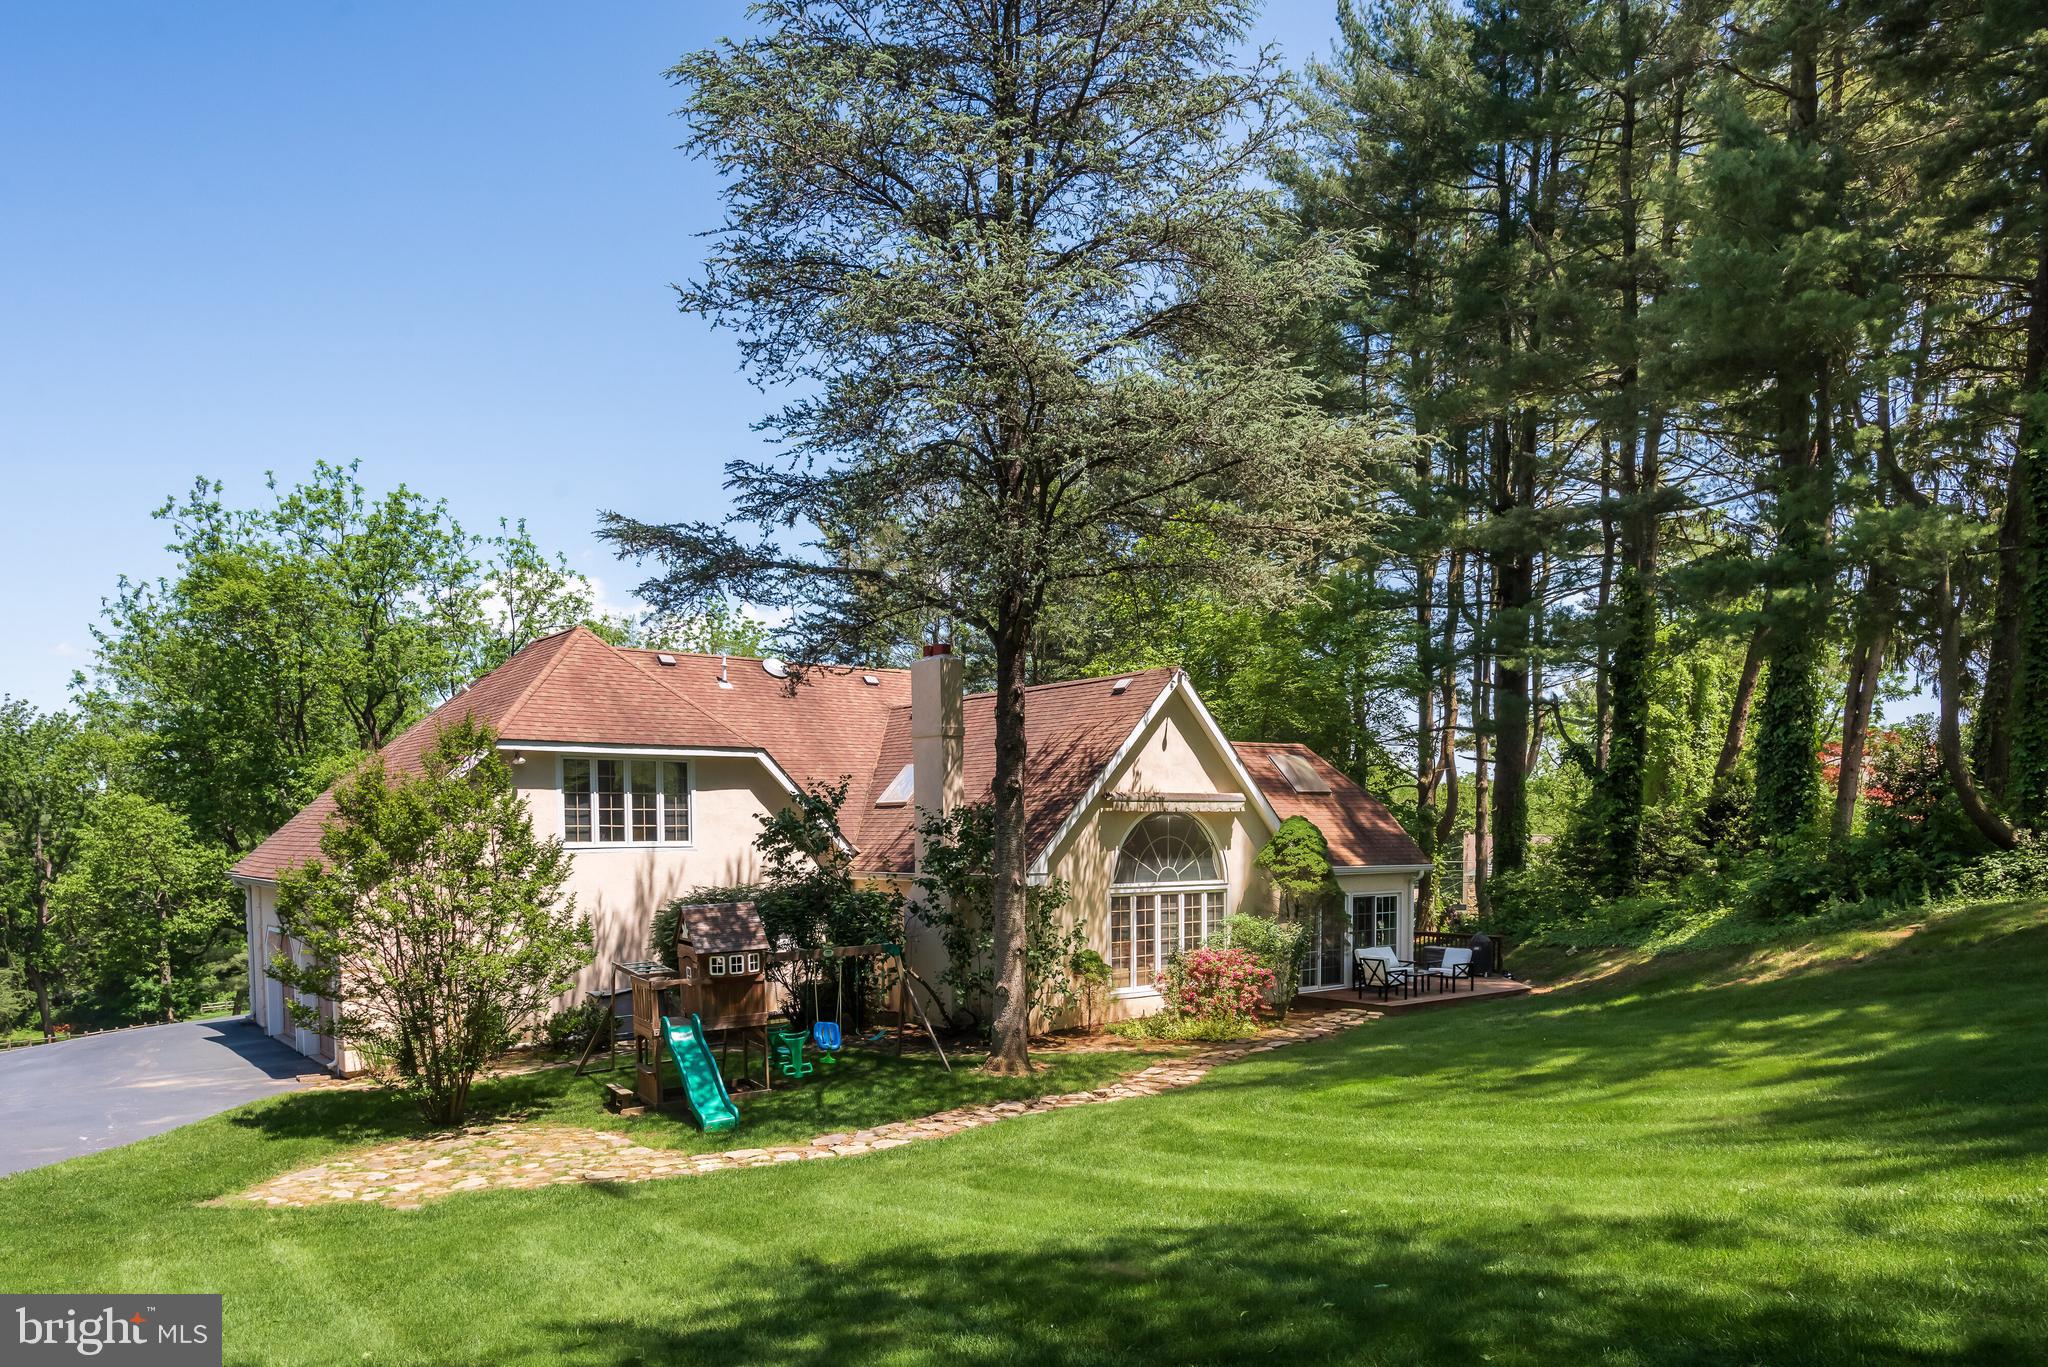
    Stucco

  • Parking

    Attached Carport, Driveway, Attached

  • Pool

    No

  • Waterfront YN

    NO

Area & Lot

  • Lot Size(acres)

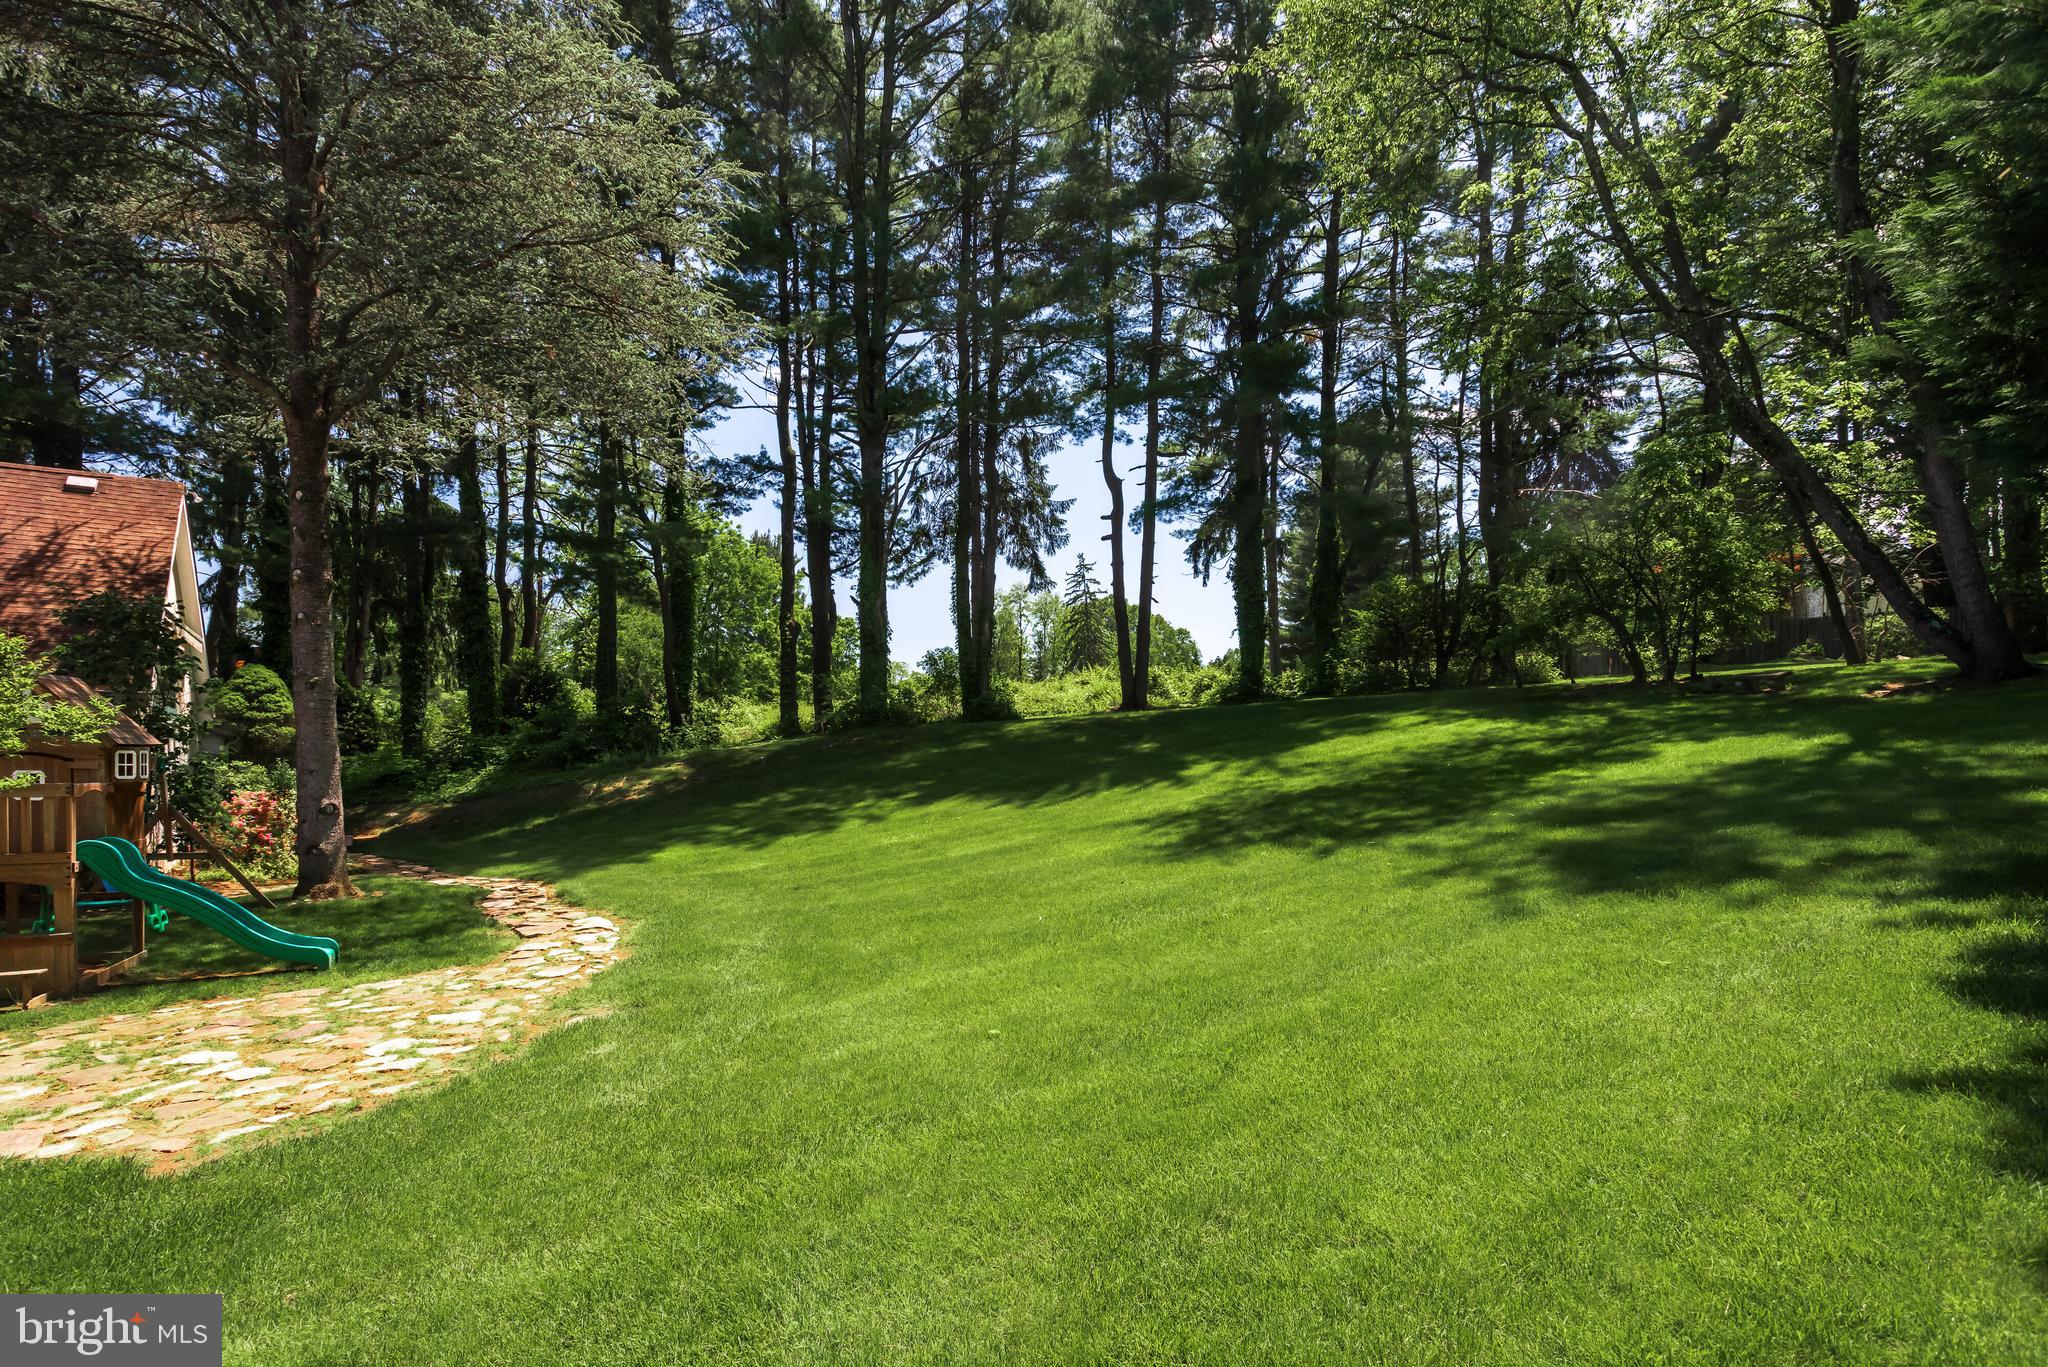
    1.21

  • Lot Size(square feet)

    52,708

  • Property Type

    Residential

  • Property Sub Type

    Single Family Residence

  • Architectural Style

    French, Colonial, Traditional

Price

  • Sales Price

    $1,200,000
  • Tax Amount

    $15,972

  • Financing Options

    Cash, Conventional

  • Sq. Footage

    3,266

  • Price/SqFt

    $367

HOA

  • Association

    No

School District

  • Elementary School

    ITHAN

  • Middle School

    RADNOR M

  • High School

    RADNOR H

Property Features

  • New Construction

    NO

  • Foundation Details

    Brick/Mortar

  • Senior Community YN

    NO

  • Sewer

    Septic Tank

  • Tax Lot

    111-001

  • Water Source

    Public

Schedule a Showing

Showing scheduled successfully.

<
>
IN PERSON
VIA CHAT

What is 3 + 4 ?


Change time

Mortgage calculator

Estimate your monthly mortgage payment, including the principal and interest, property taxes, and HOA. Adjust the values to generate a more accurate rate.

Your payment

Principal and Interest:

$

Property taxes:

$

HOA fees:

$

Total loan payment:

$

Total interest amount:

$

Location

County

DELAWARE

Elementary School

ITHAN

Middle School

RADNOR M

High School

RADNOR H

Listing Courtesy of Mary E Hurtado , Compass Pennsylvania, LLC

RealHub Information is provided exclusively for consumers' personal, non-commercial use, and it may not be used for any purpose other than to identify prospective properties consumers may be interested in purchasing. All information deemed reliable but not guaranteed and should be independently verified. All properties are subject to prior sale, change or withdrawal. RealHub website owner shall not be responsible for any typographical errors, misinformation, misprints and shall be held totally harmless.

Agent Elisesha Yingling

AGENT

Elisesha Yingling

Call Elisesha today to schedule a private showing.


* Listings on this website come from the FMLS IDX Compilation and may be held by brokerage firms other than the owner of this website. The listing brokerage is identified in any listing details. Information is deemed reliable but is not guaranteed. If you believe any FMLS listing contains material that infringes your copyrighted work please click here to review our DMCA policy and learn how to submit a takedown request.© 2024 FMLS.
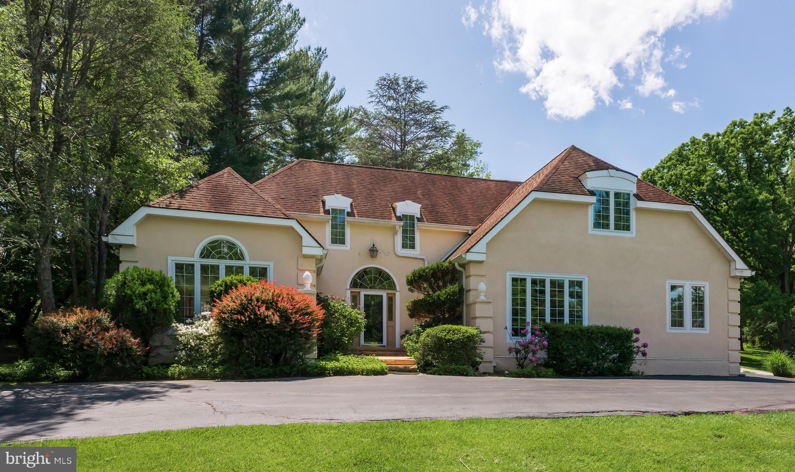
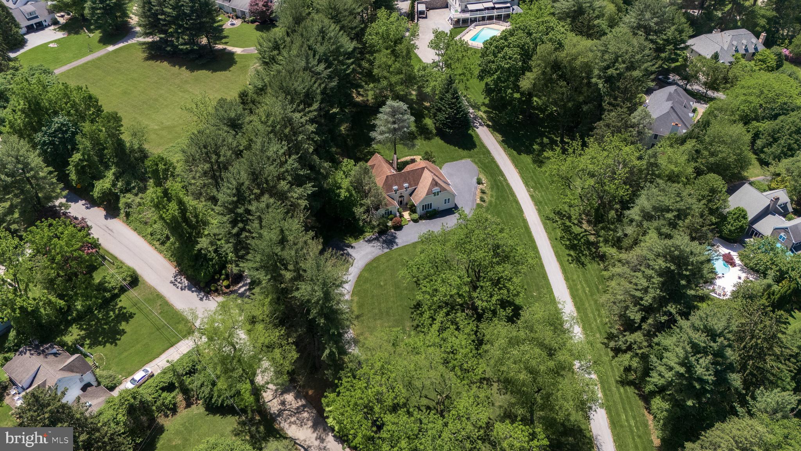
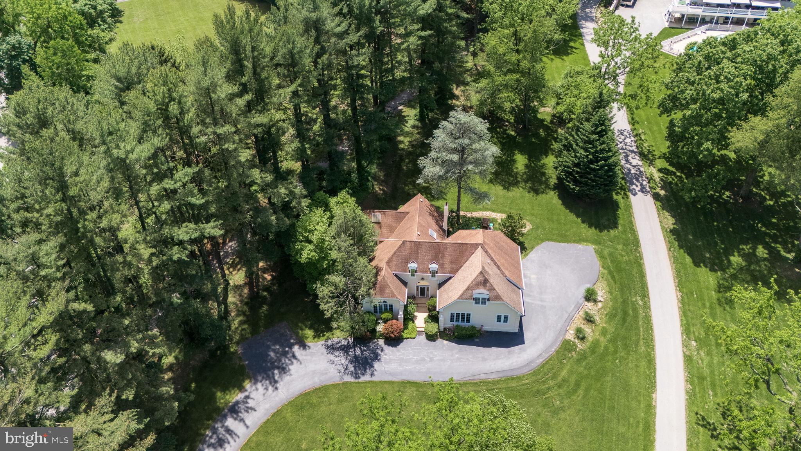
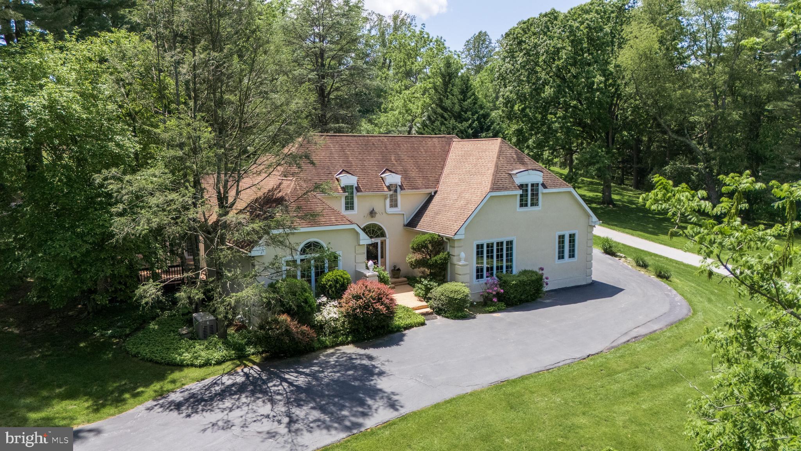
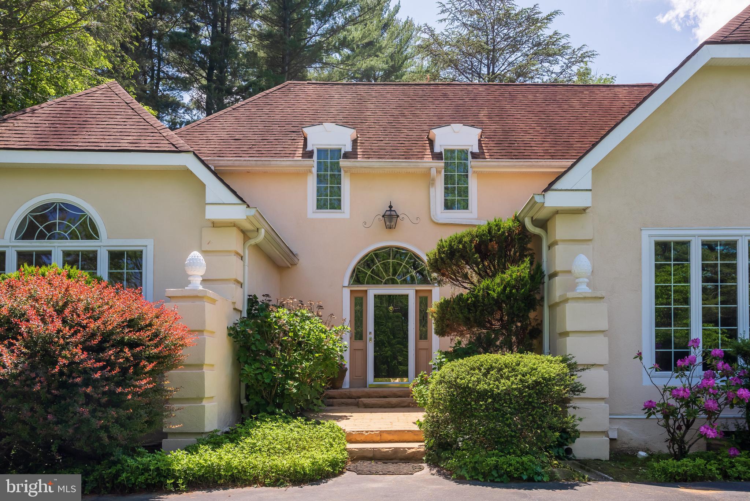
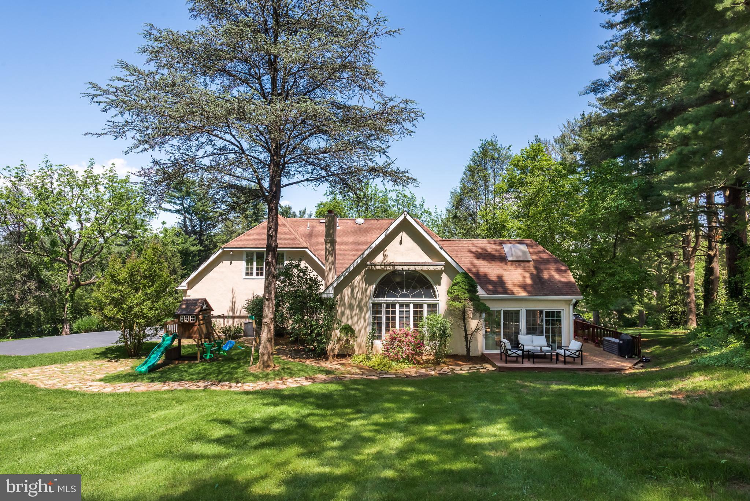
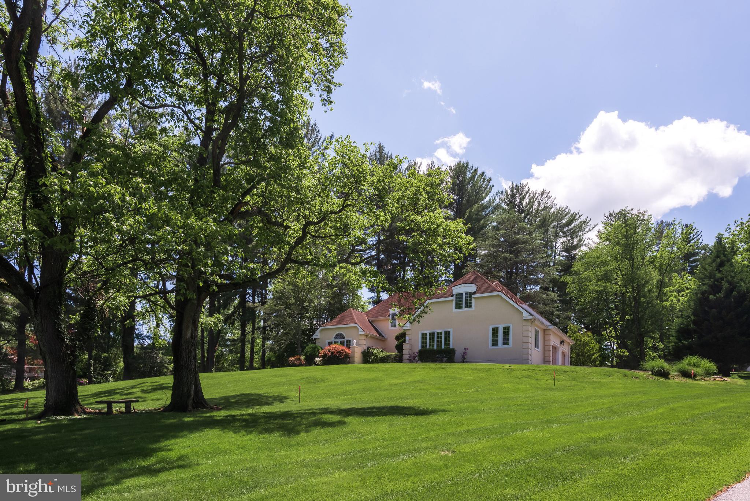
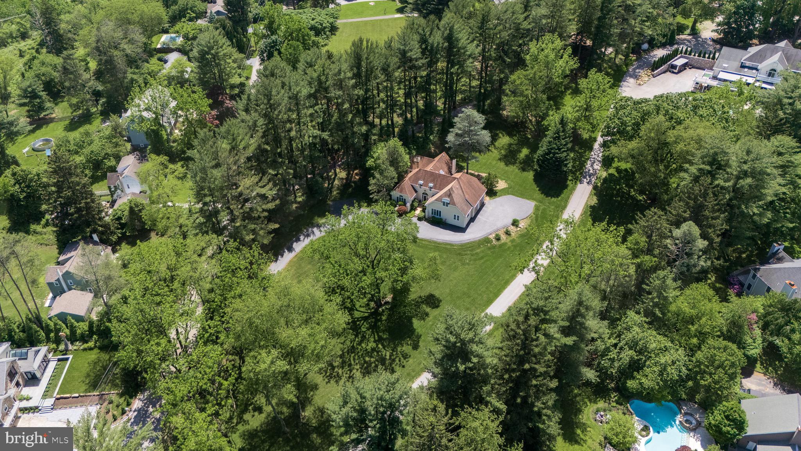
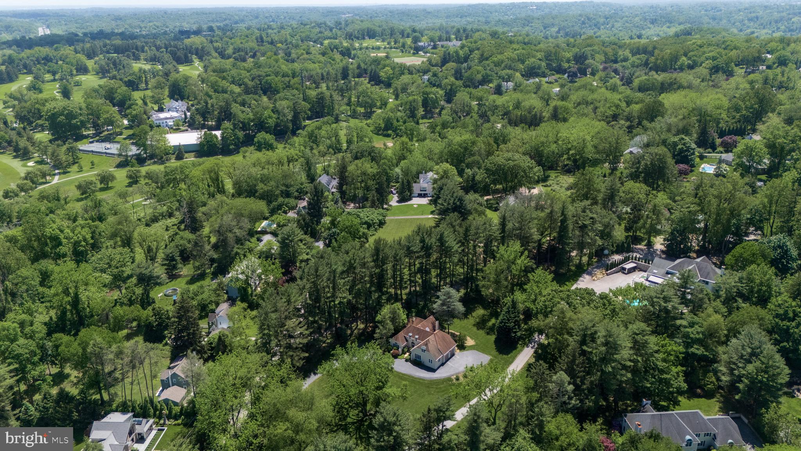
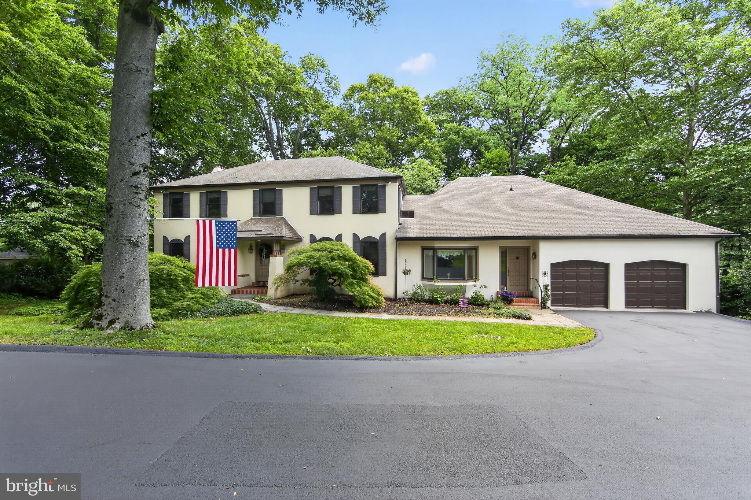
Welcome to 504 Chandler Lane, an exquisite 3-bedroom home with 1st floor Master in the heart of Villanova in Radnor Township and School District with Ithan Elementary. This elegant French Colonial home offers a harmonious blend of sophistication and comfort, set on a sprawling 1.21-acre lot. As you approach, be captivated by the home's wonderful curb appeal and lush green yard adorned with mature plantings. The recently remediated stucco and new paint, completed in 2024, comes with a 10 year warranty, ensuring peace of mind.
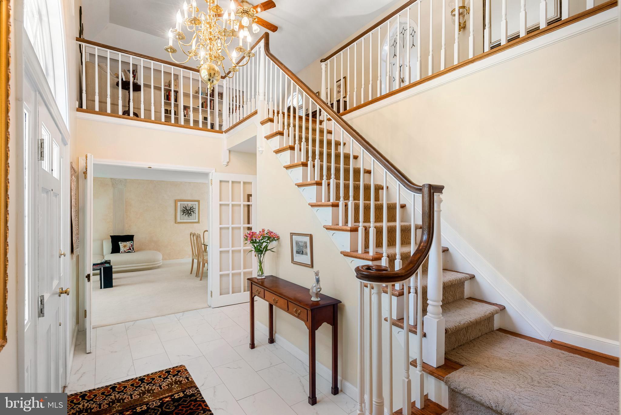
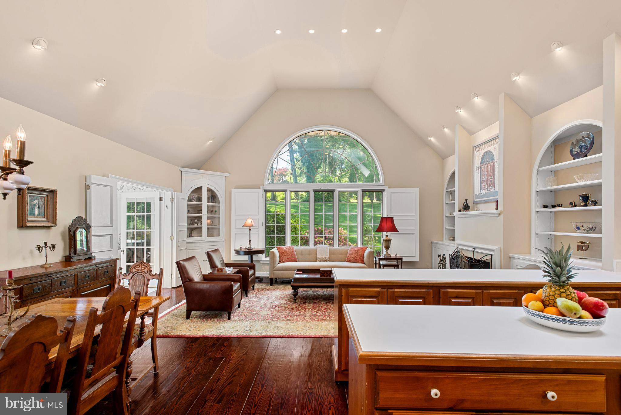
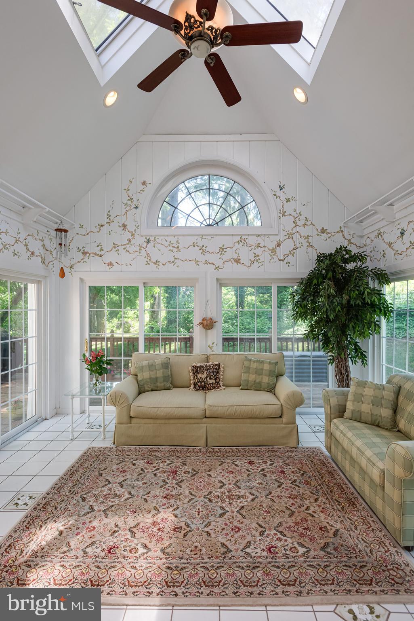
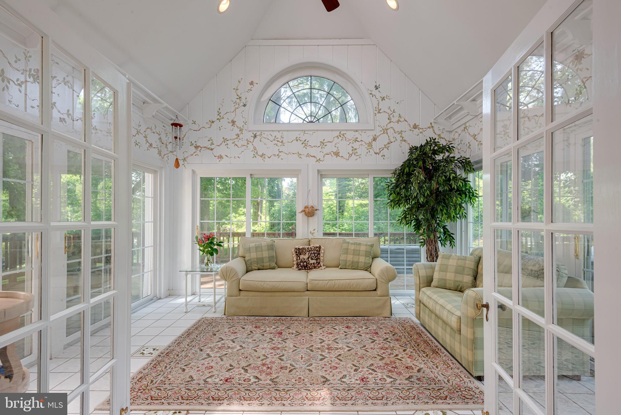
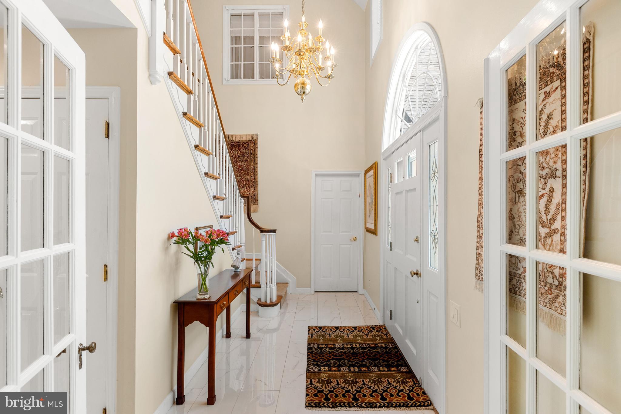
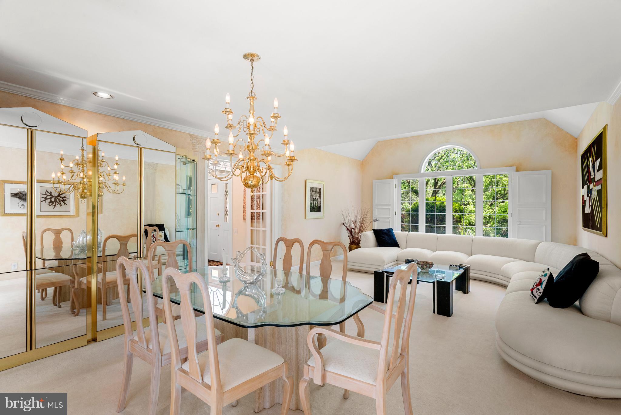
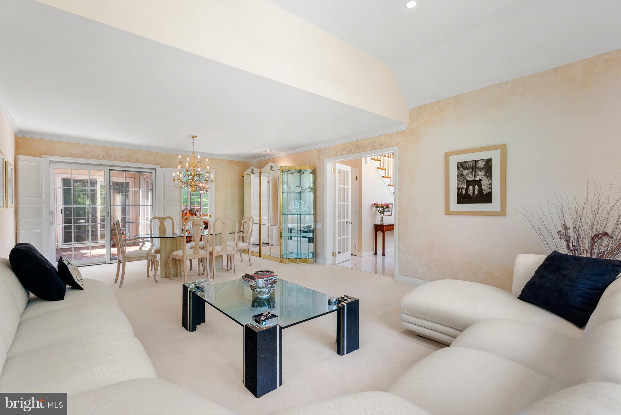
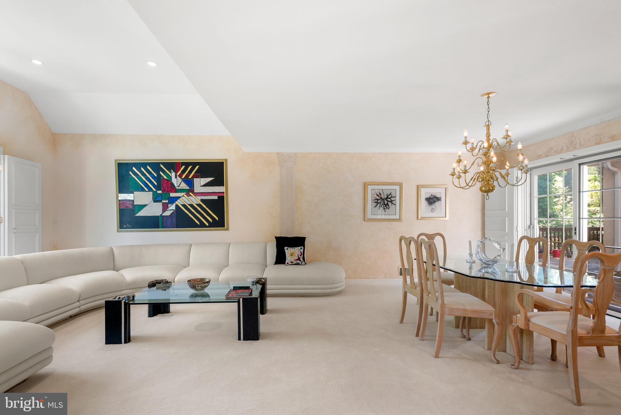
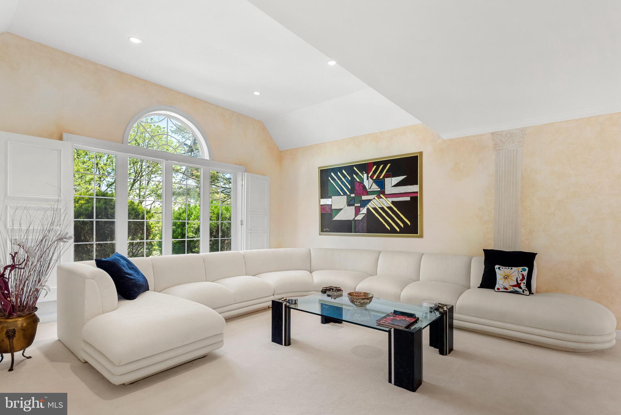
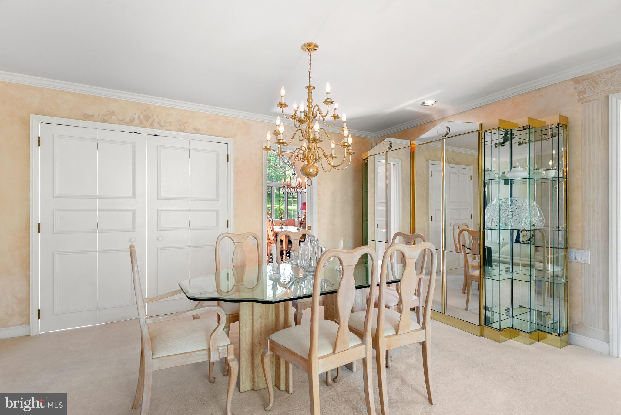
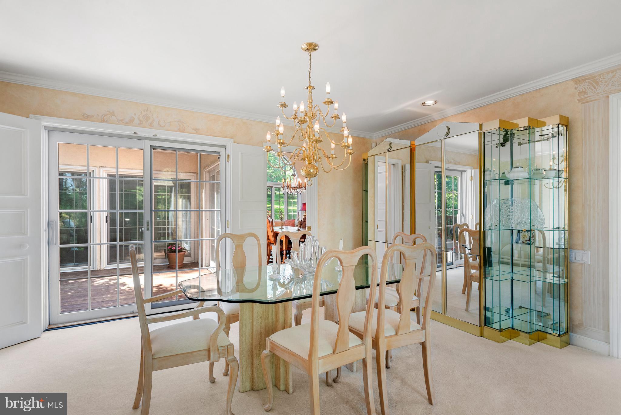
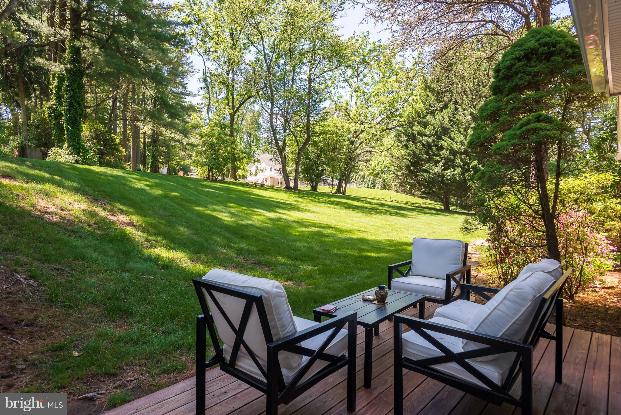
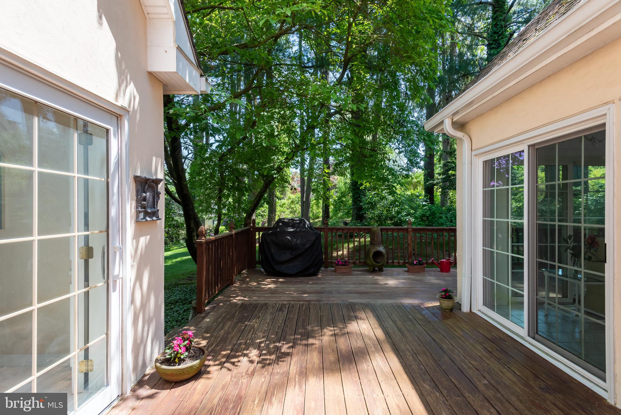
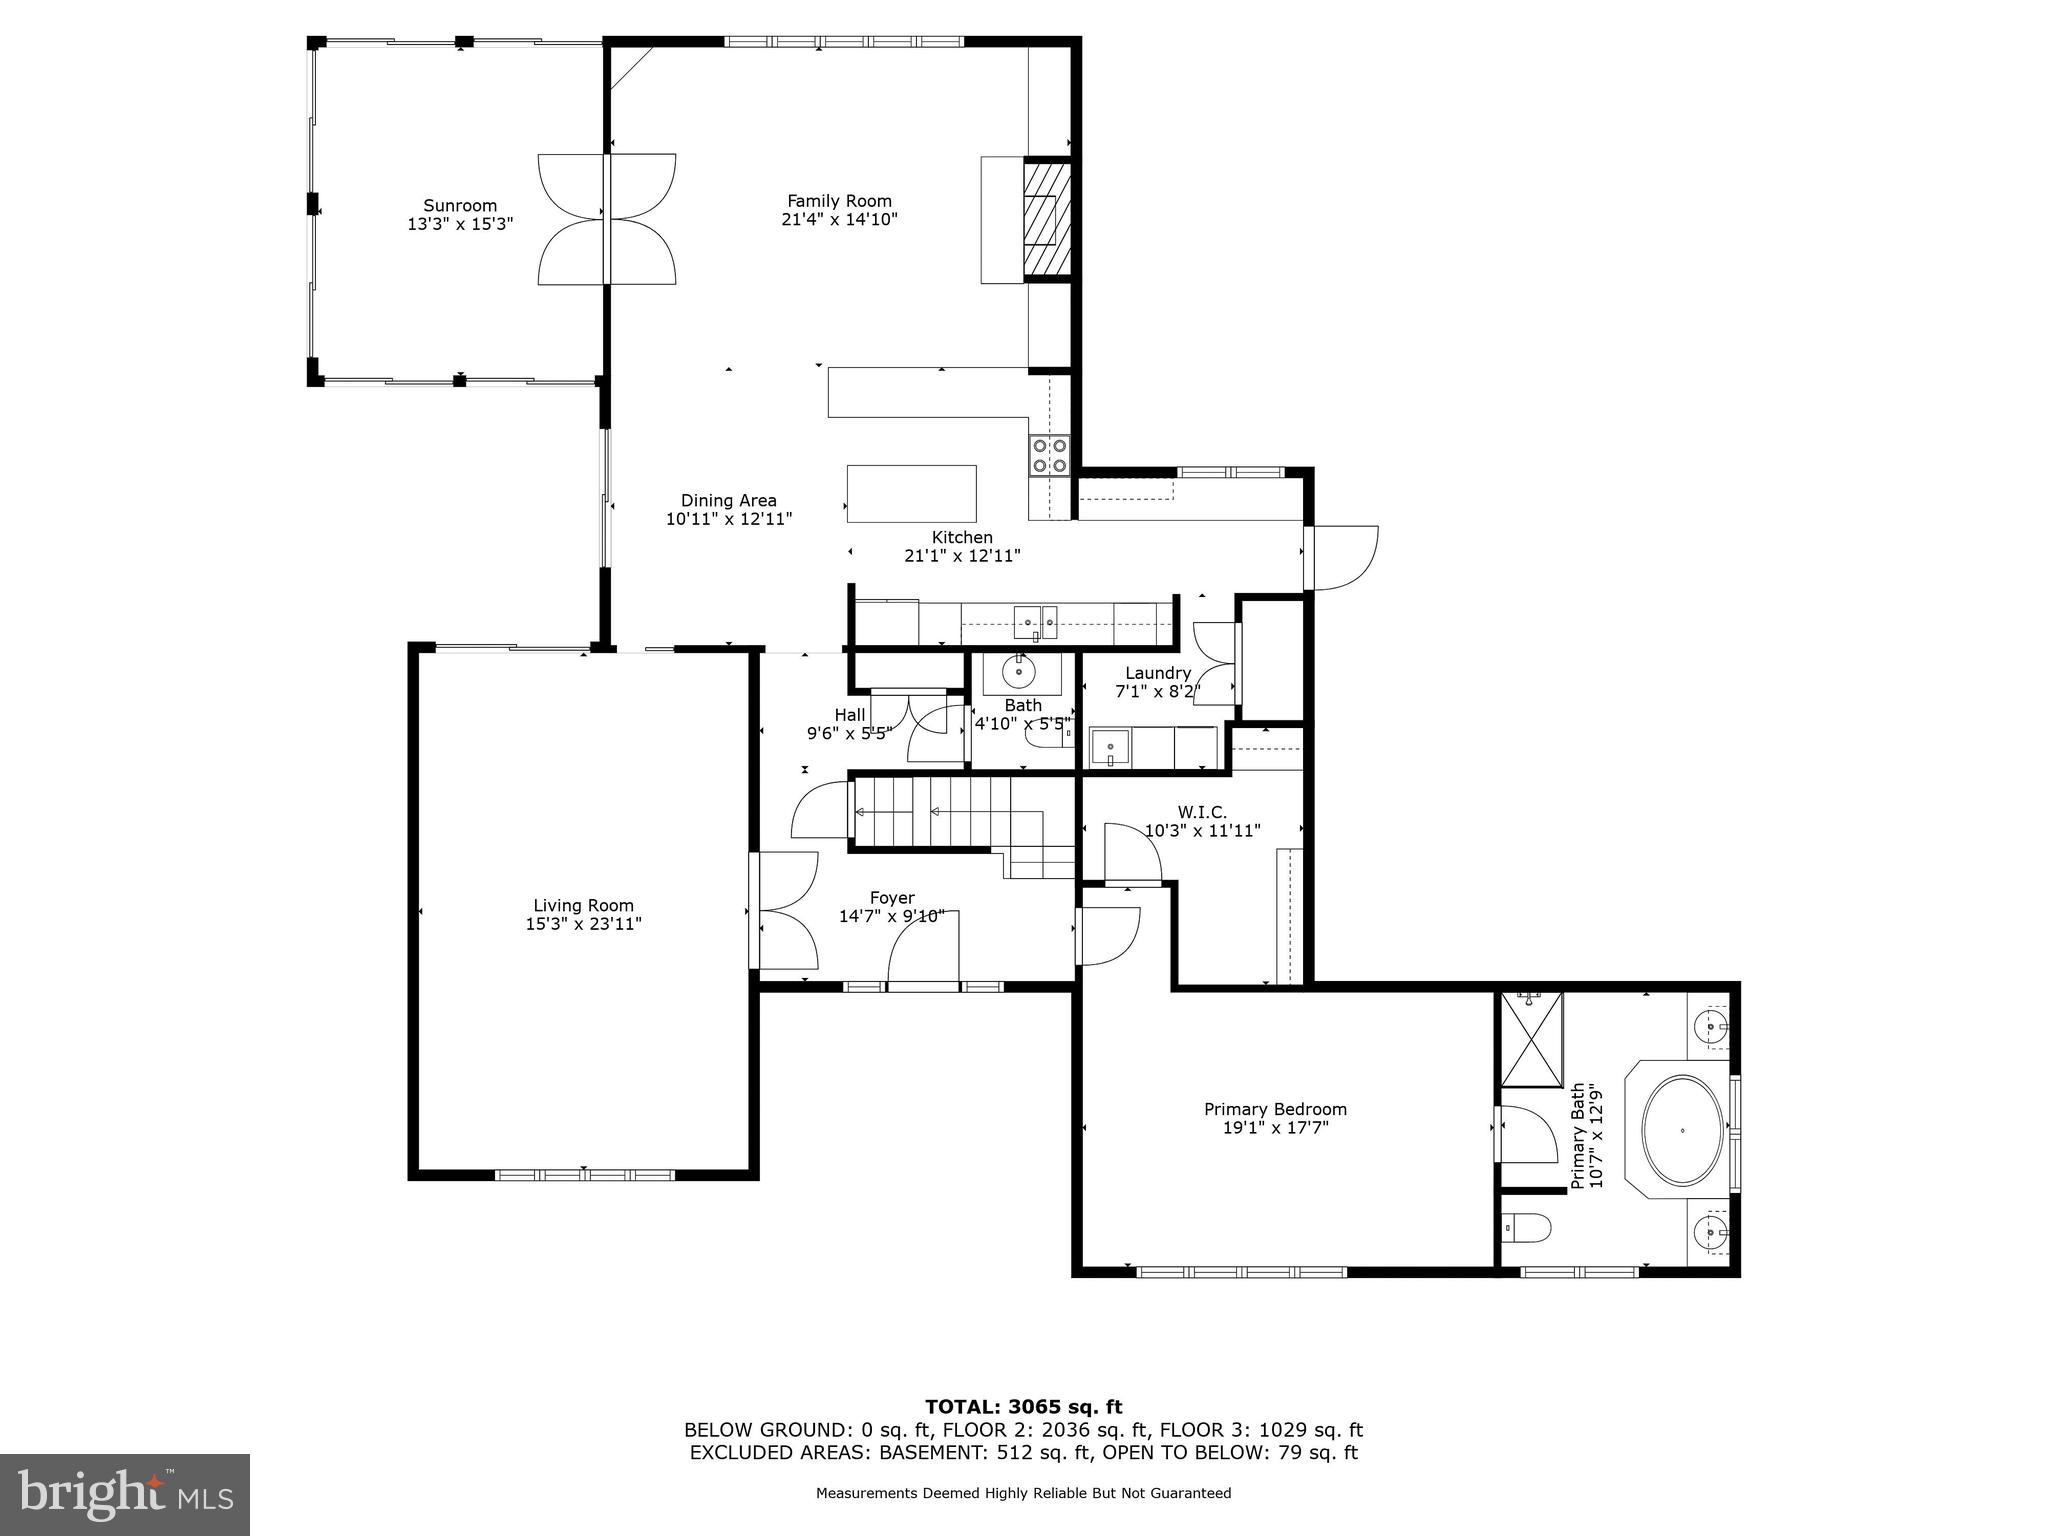
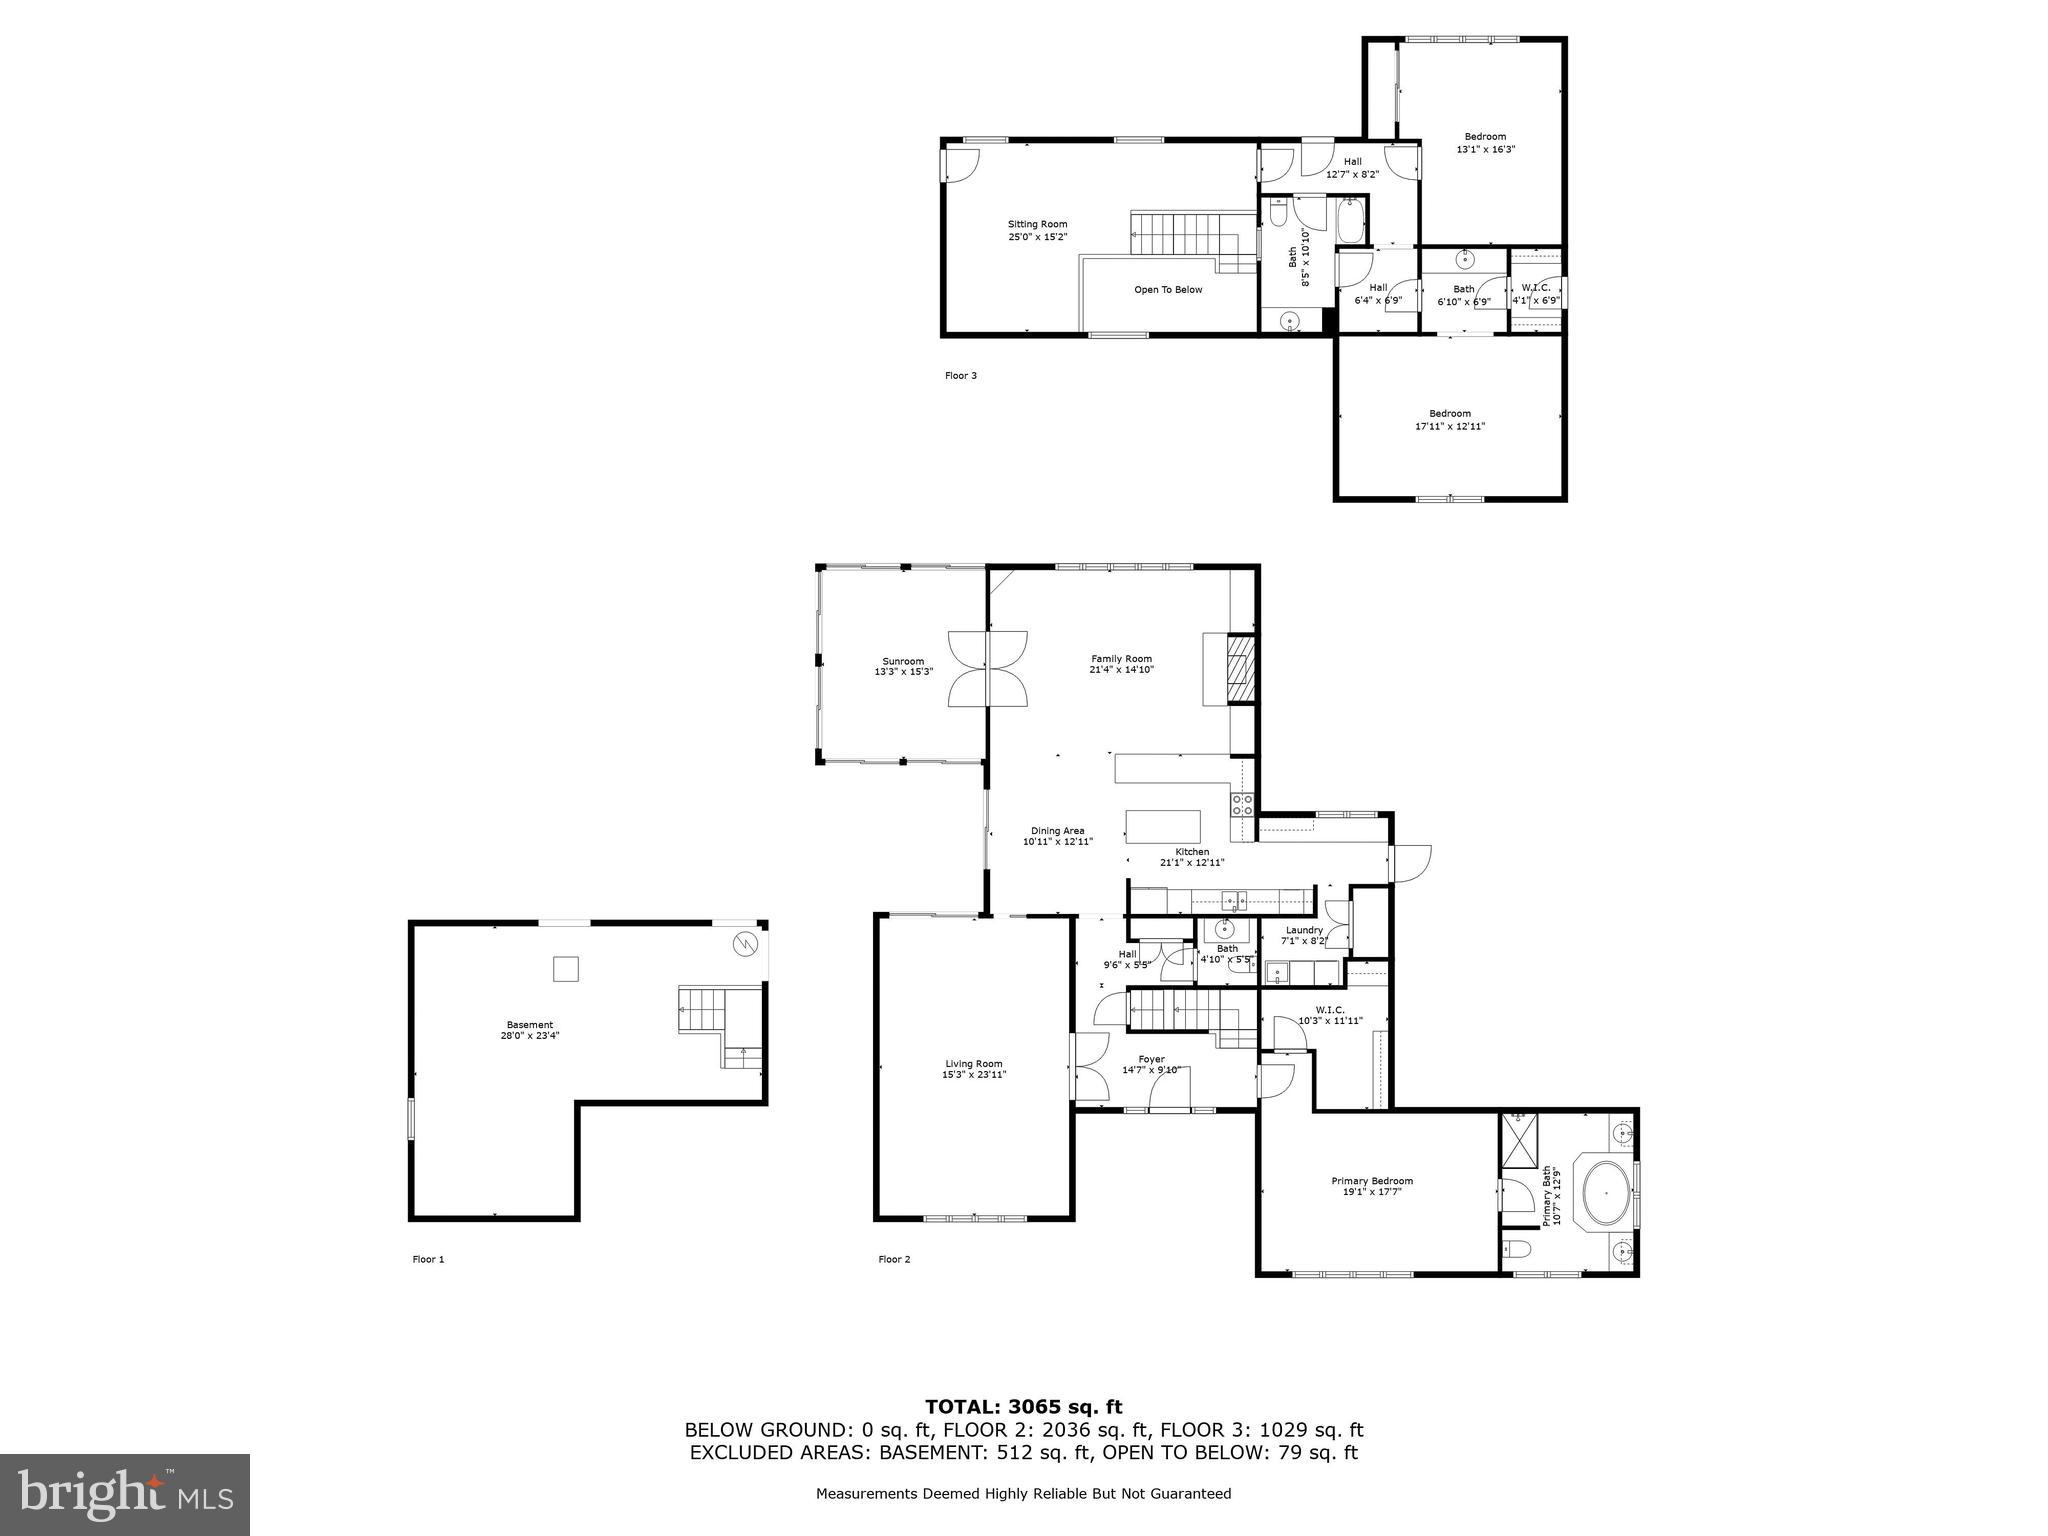
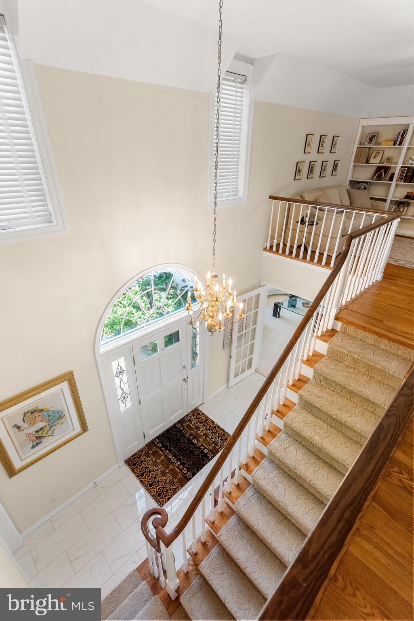
Step inside to experience a beautiful two story foyer with porcelain floors an introduction to the open and inviting layout. The formal living room is generously sized, with interesting ceiling heights and oversized windows with custom wooden shutters. It shares space with the formal dining room, which opens to a wraparound deck accessible from the dining room, kitchen, and three-season Sunroom, enhancing flow and functionality. The relaxing Sunroom provides complete views of nature, complemented by a decorative stained-glass window embedded in the wall. It was recovered from a church, and is backlit for added ambiance.
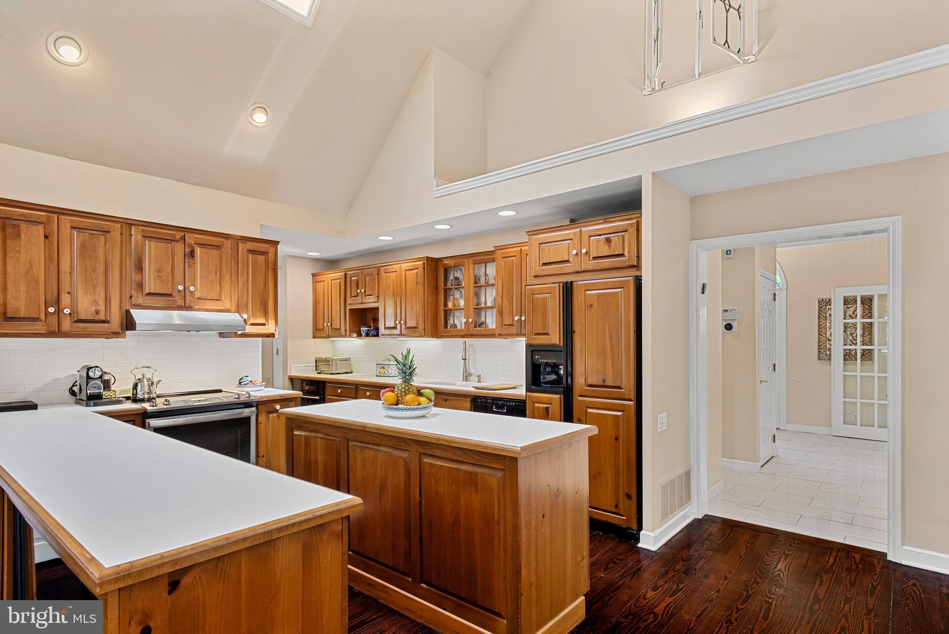
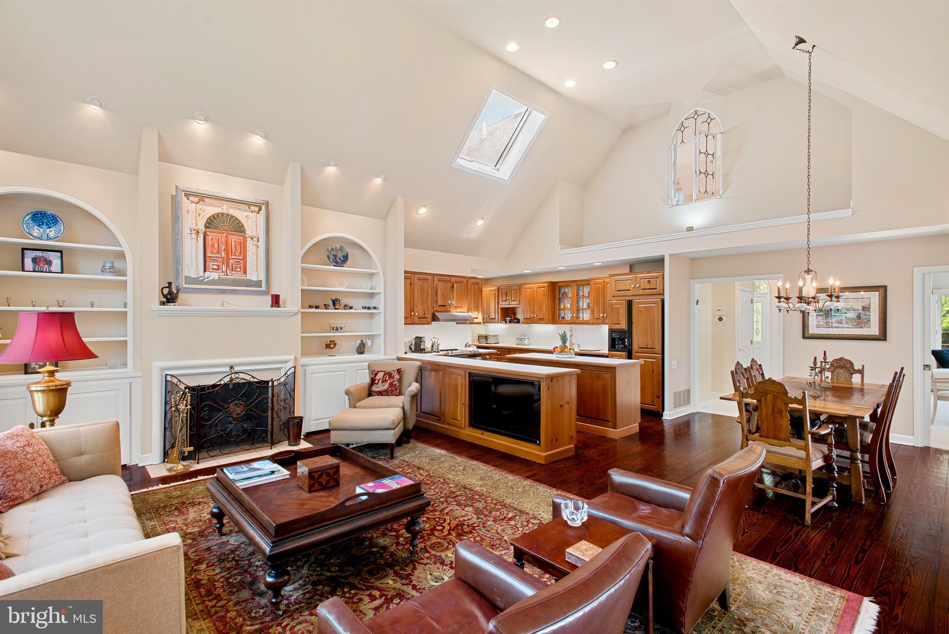
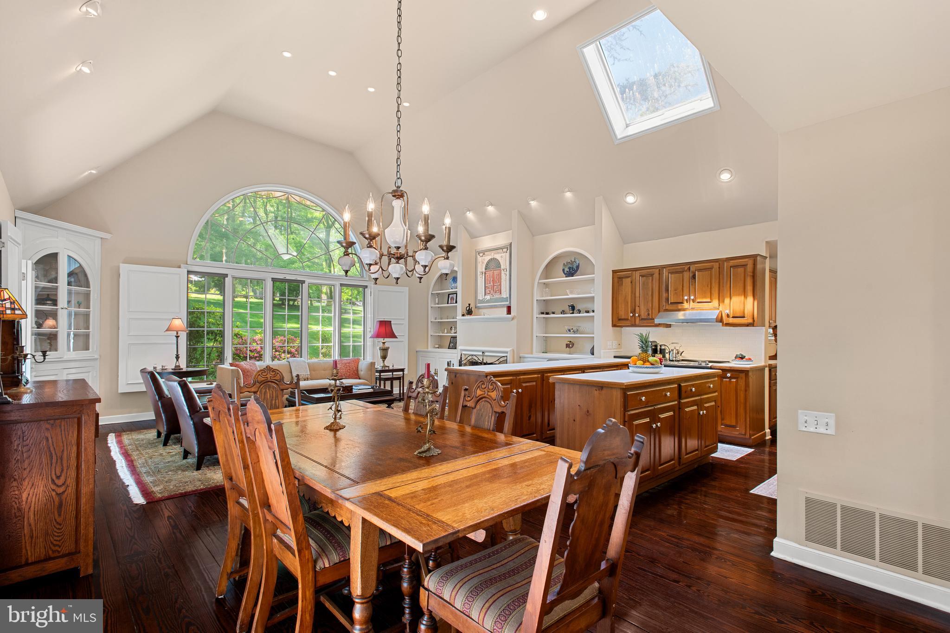
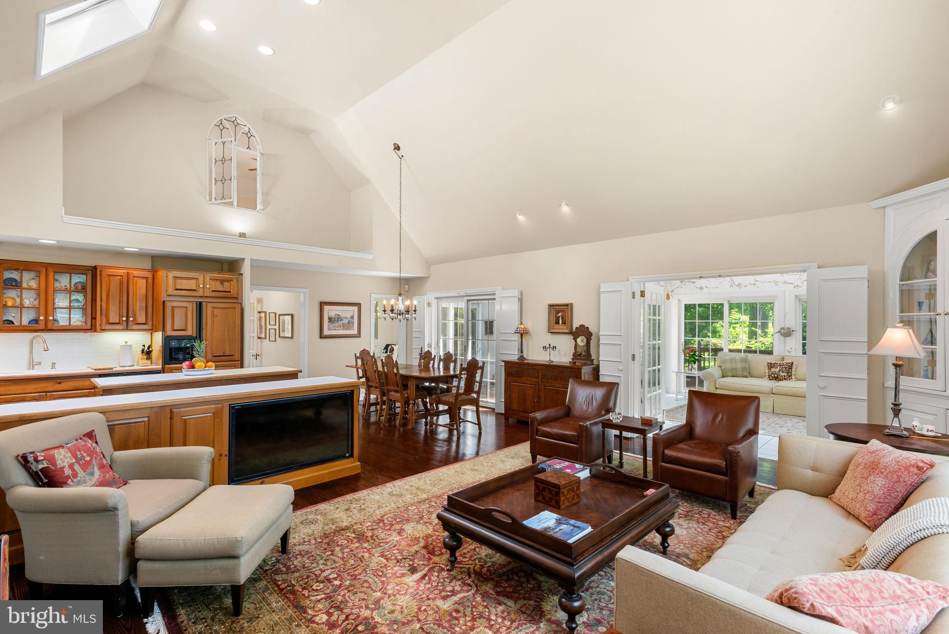
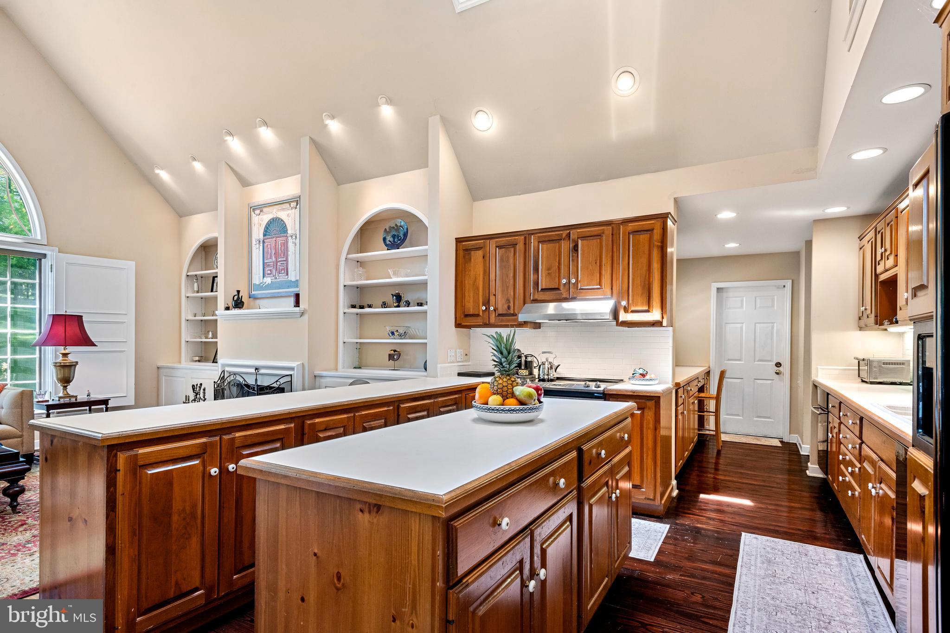
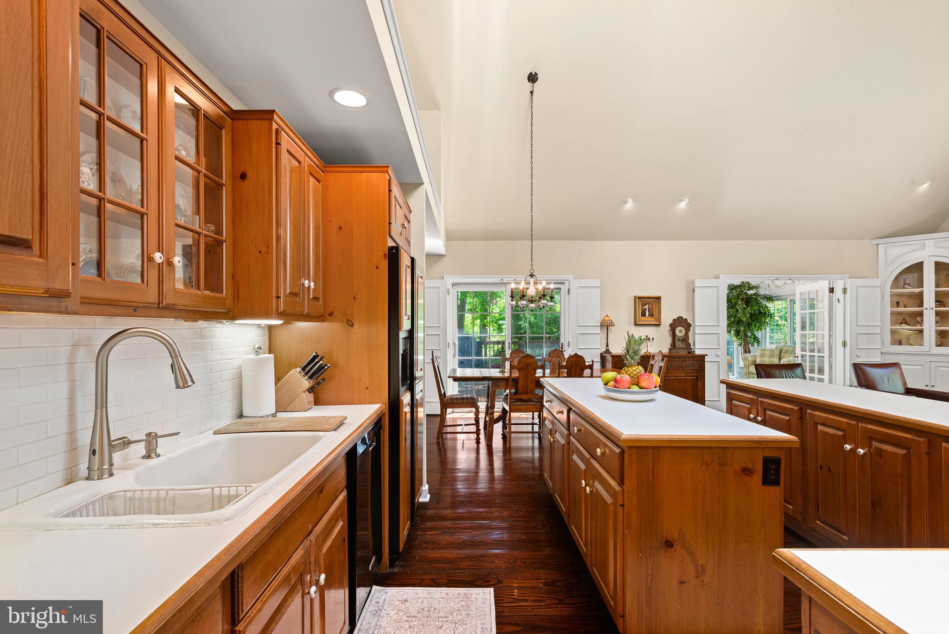
The heart of the home is the open double island kitchen with dining area that opens into the expansive cathedral ceiling Family room, which opens to the Sunroom. The Family room boasts walls of windows that flood the space with natural light. This kitchen is perfect for culinary endeavors, equipped with plentiful counter space, cabinetry, and a double oven. Recessed lighting enhances the natural illumination, while a mechanical skylight and awning offer additional light control.
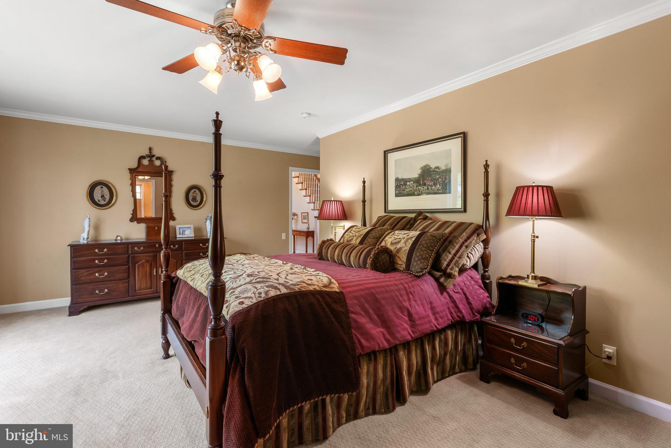
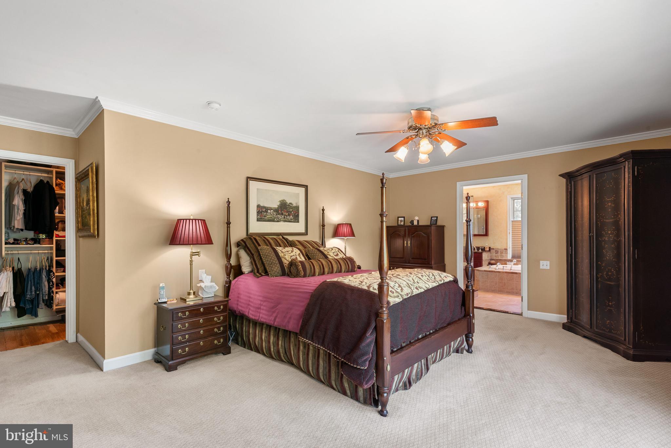
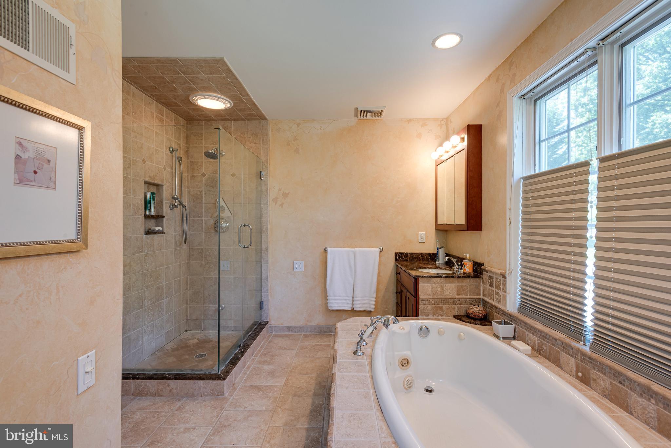
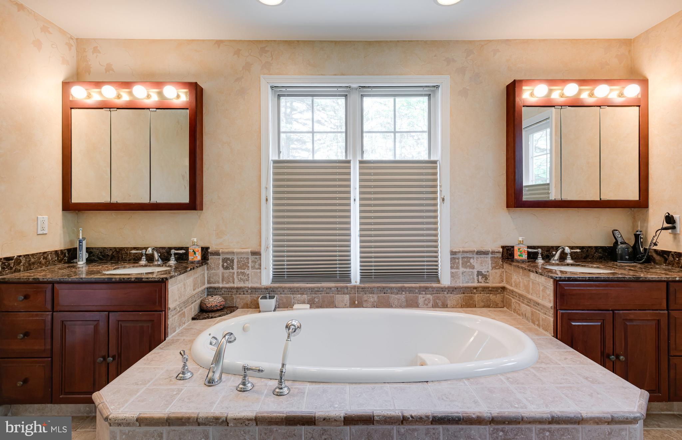
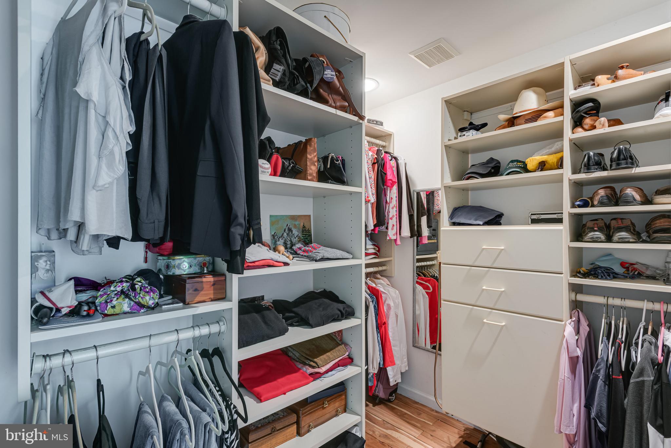
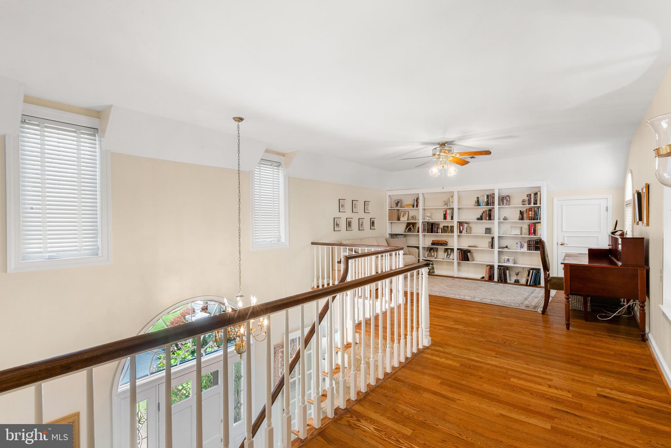
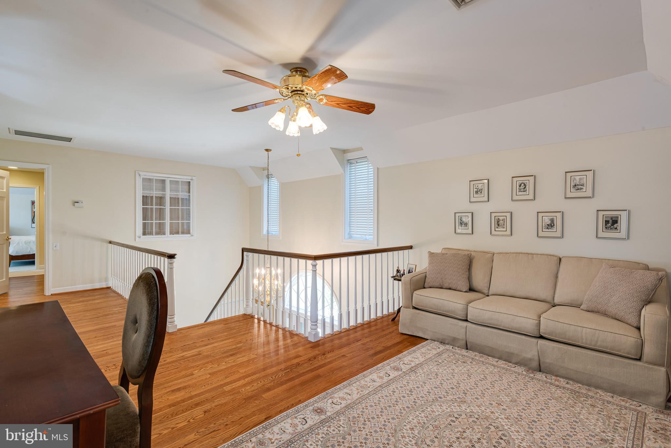
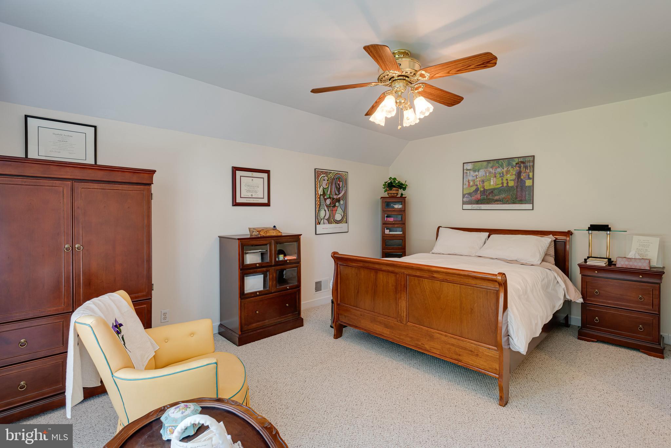
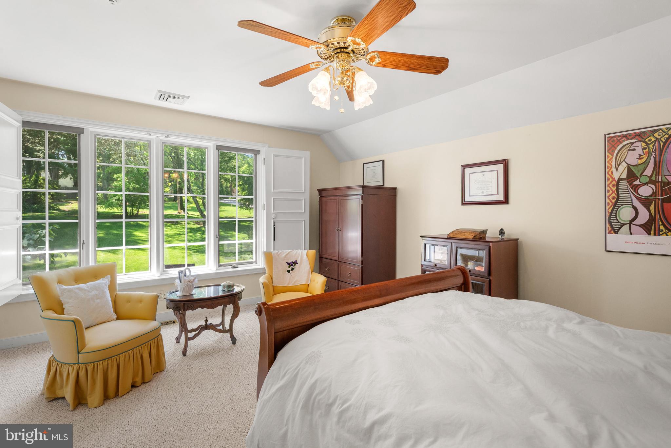
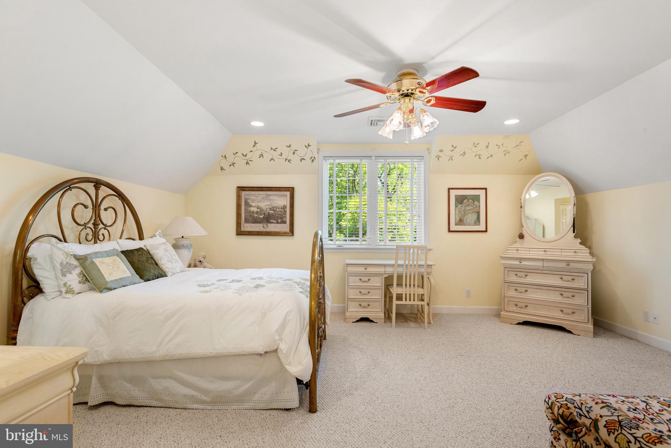
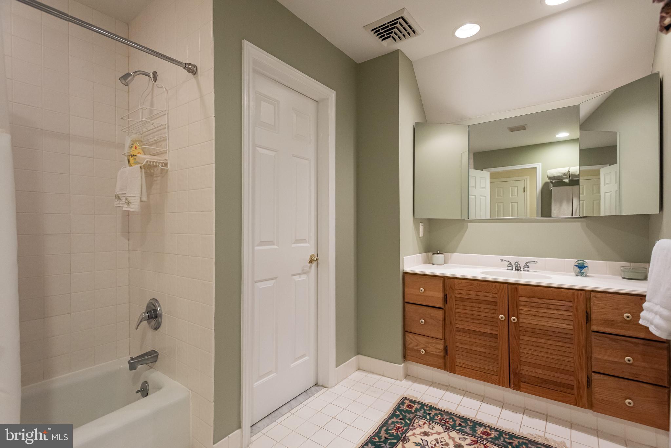
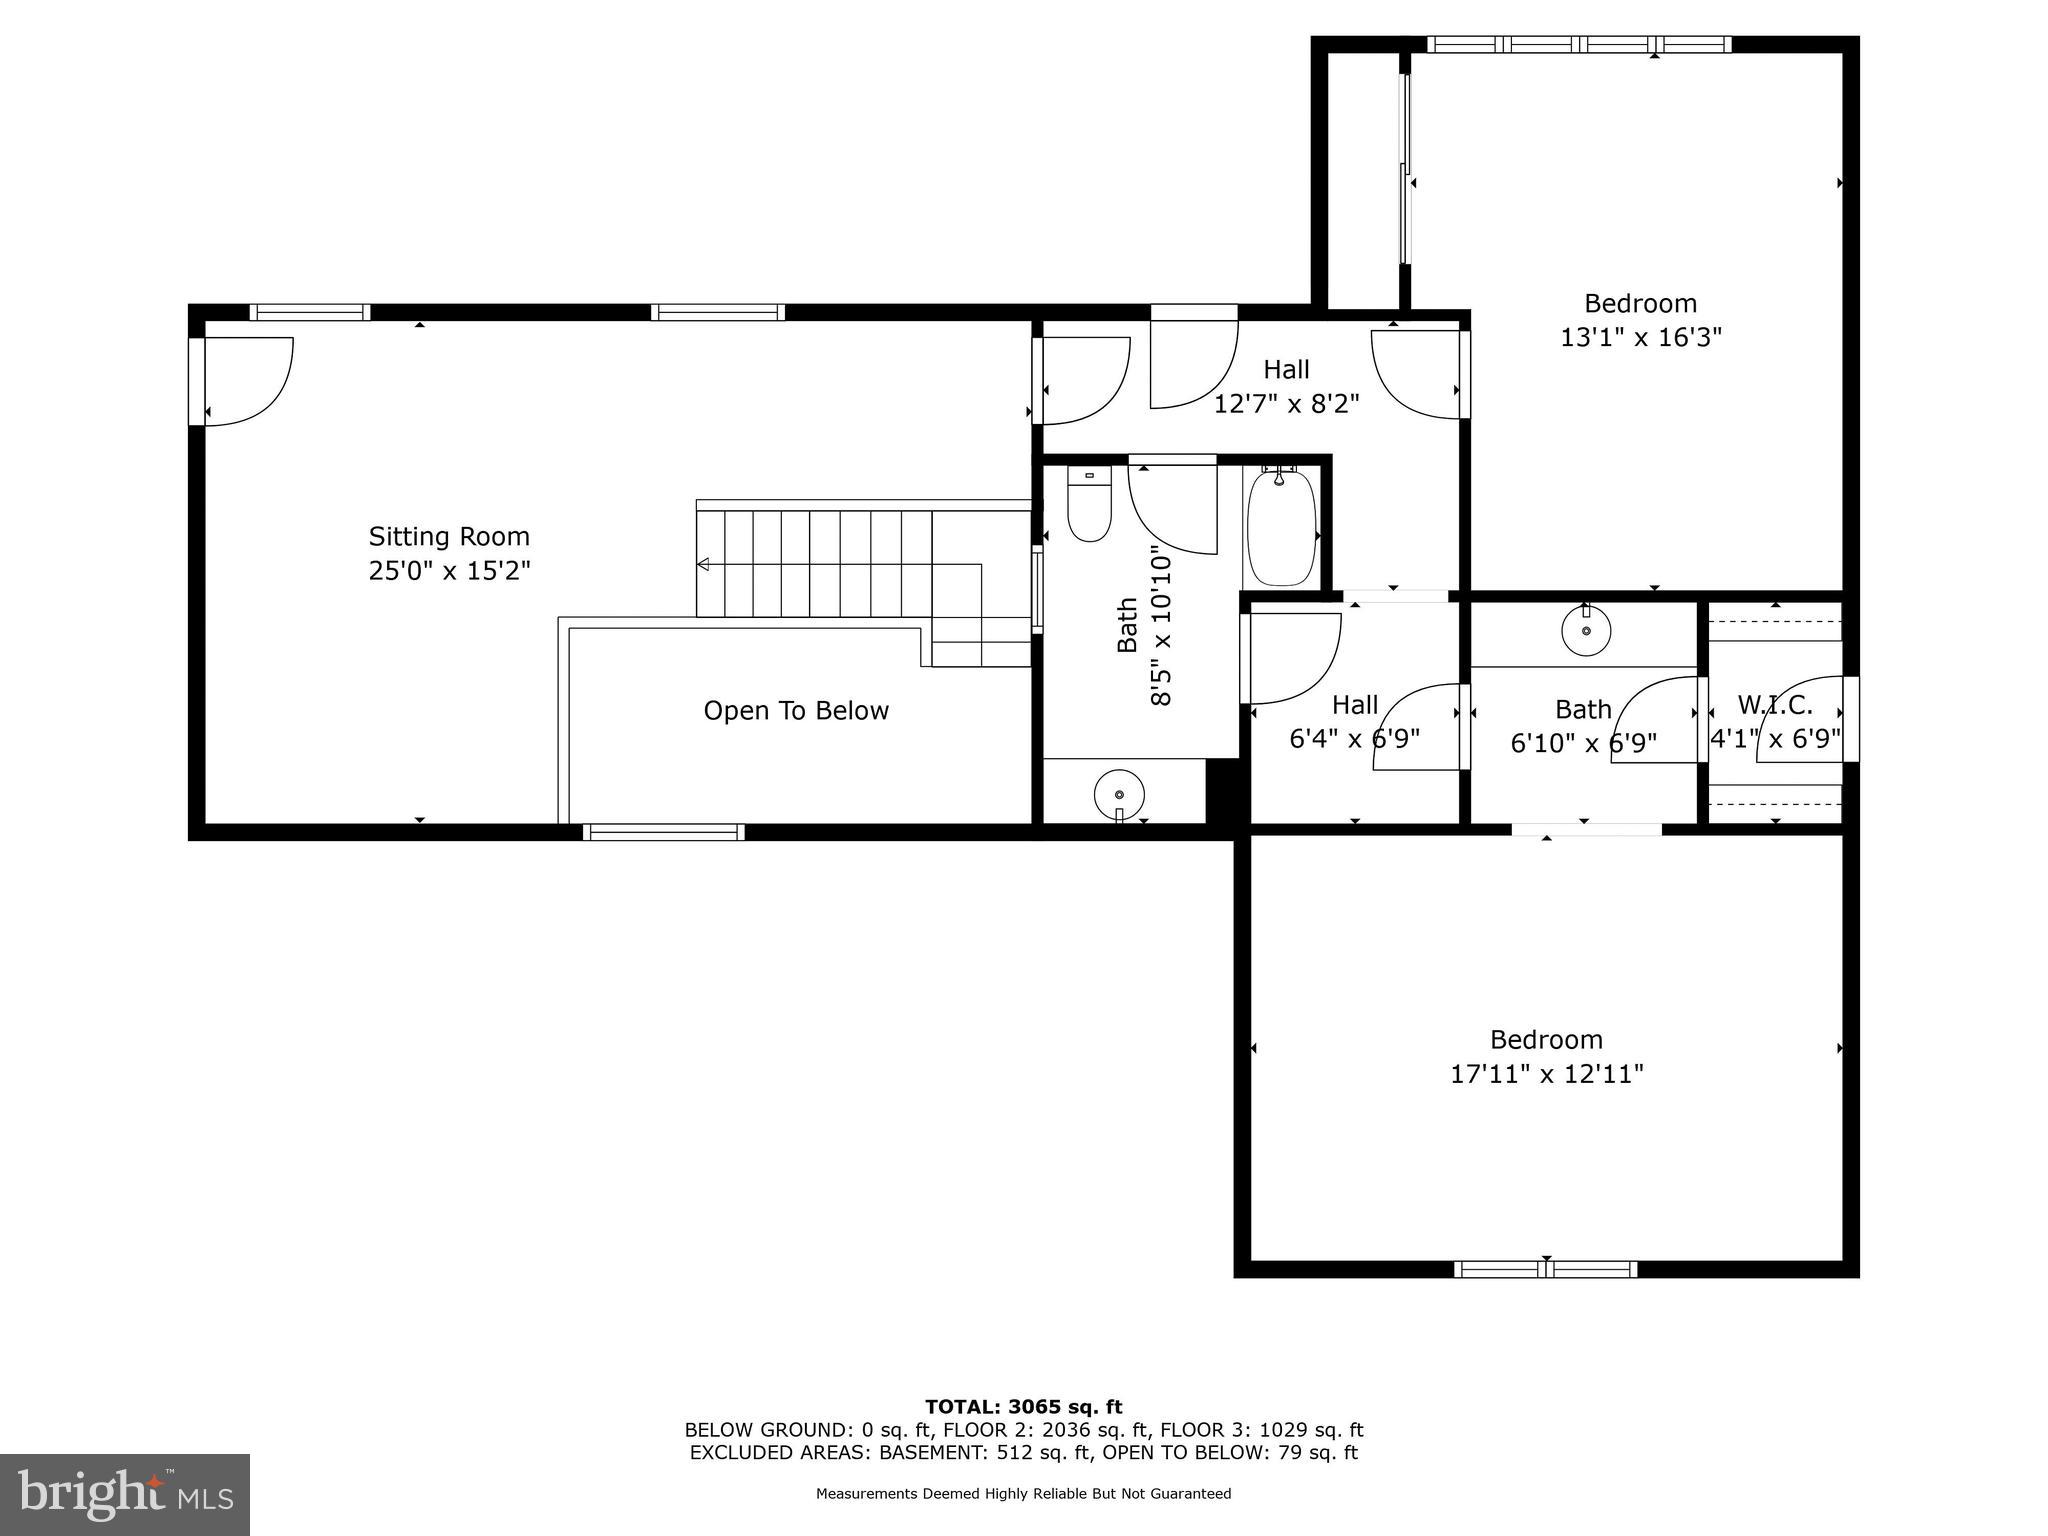
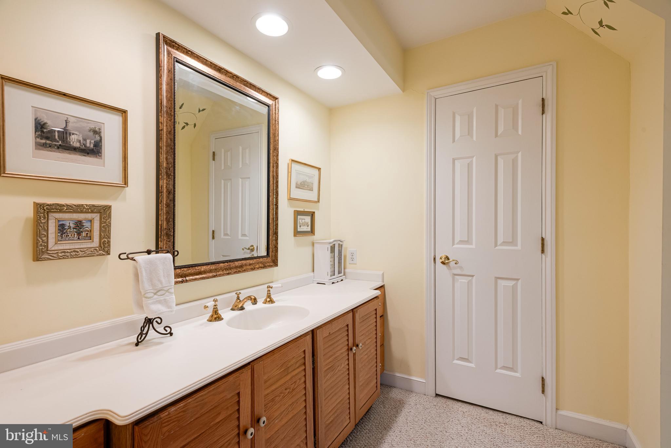
The first-floor owner's suite features a walk-in closet and an updated bathroom with a glass-enclosed shower, built-in soaking tub, and dual vanities. Upstairs, discover two spacious bedrooms, a shared bathroom, and a versatile loft area ideal for work or leisure.
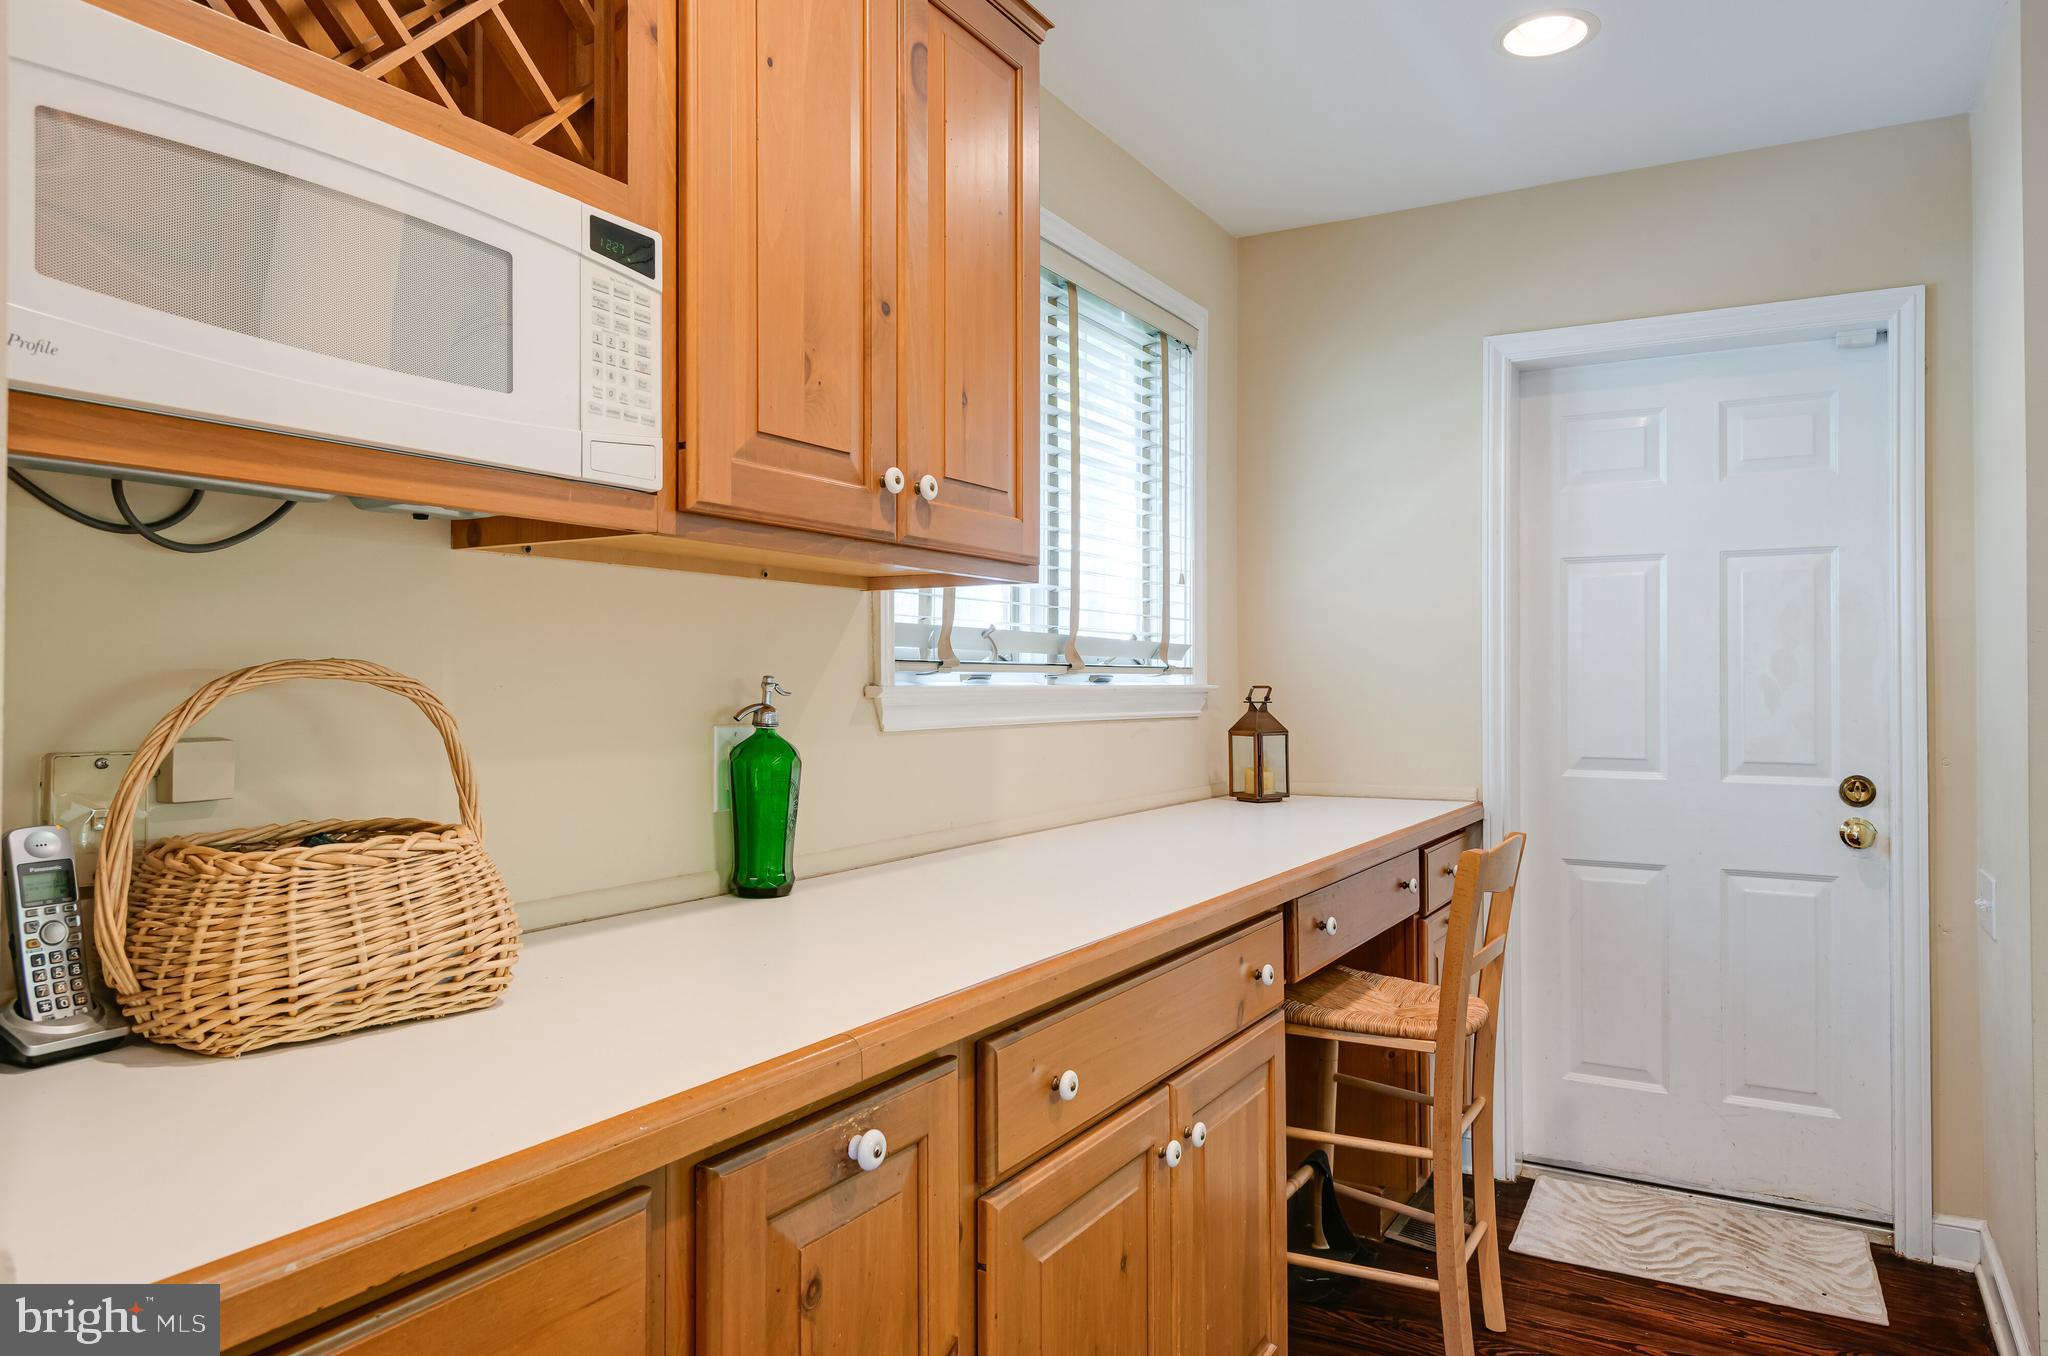
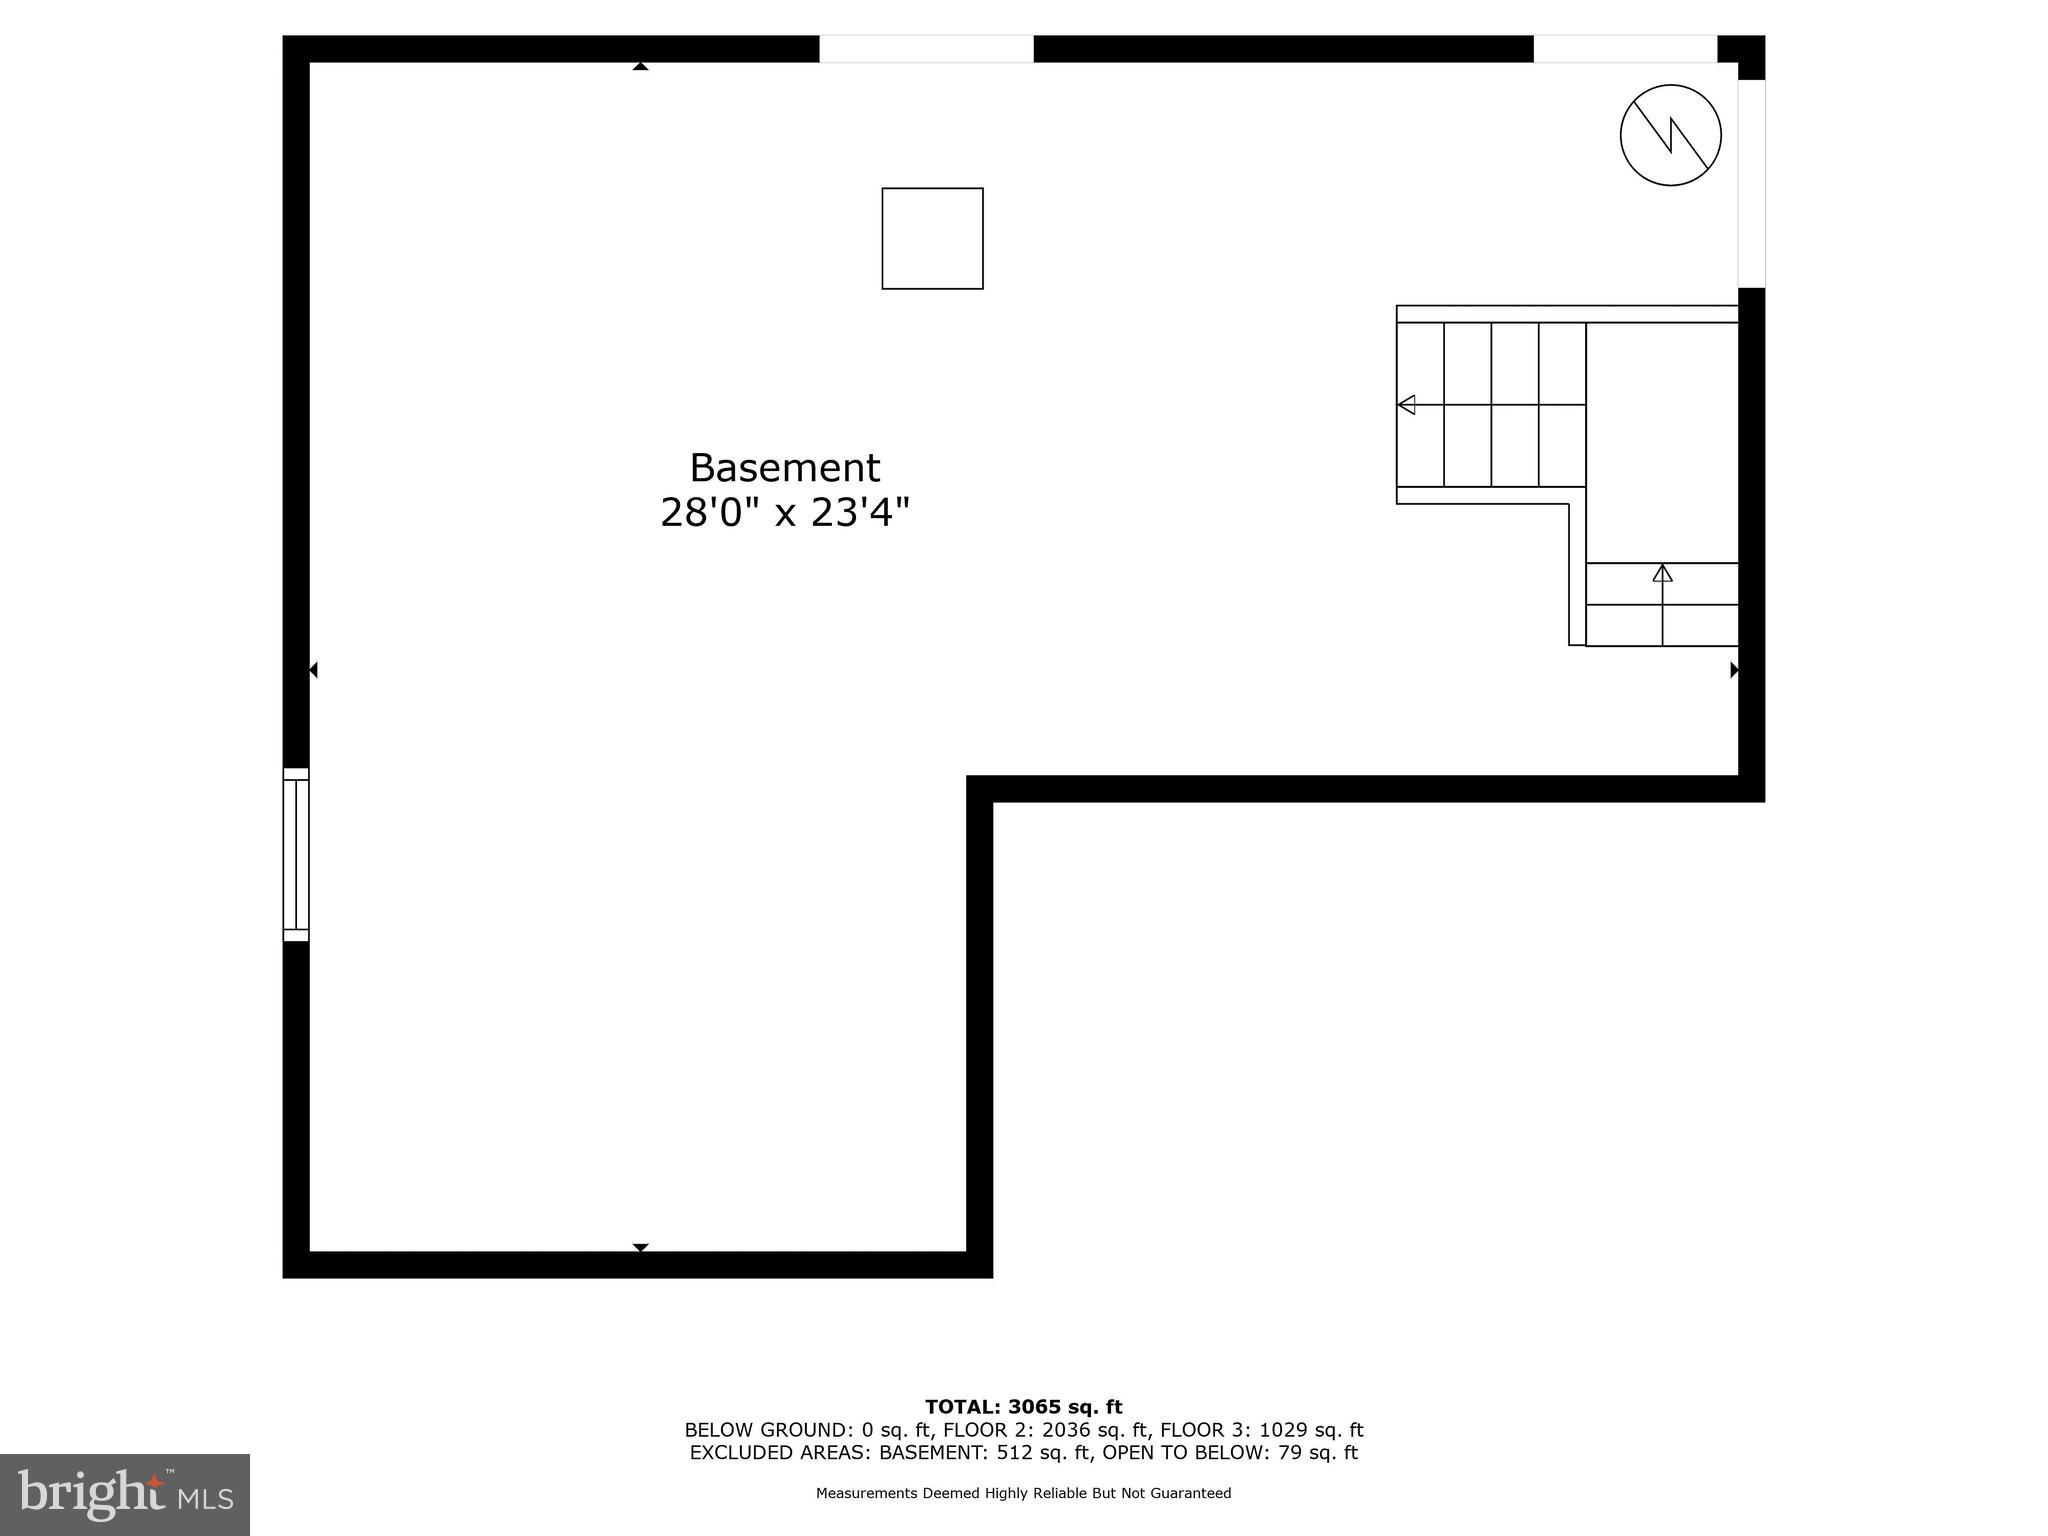
Convenience is key with a two-car garage leading into a multifunctional mudroom/laundry room. The home also includes a security system, air conditioning, a fireplace, and an expansive unfinished basement for storage. A Kohler generator ensures peace of mind during power outages. This Villanova gem invites you to experience comfort and elegance in a serene setting and is conveniently located minutes from the Blue Route 476, with easy access to downtown and the Philadelphia airport.

504 CHANDLER LANE

Message successfully sent.

What would you like to know?

What is 3 + 4 ?

I agree to receive email communication and understand I can unsubscribe at any time.

I agree to be contacted by Charis Realty Group via call, email, and text for real estate services. To opt out, you can reply 'stop' at any time or reply 'help' for assistance. You can also click the unsubscribe link in the emails. Message and data rates may apply. Message frequency may vary. Privacy Policy

Related Properties

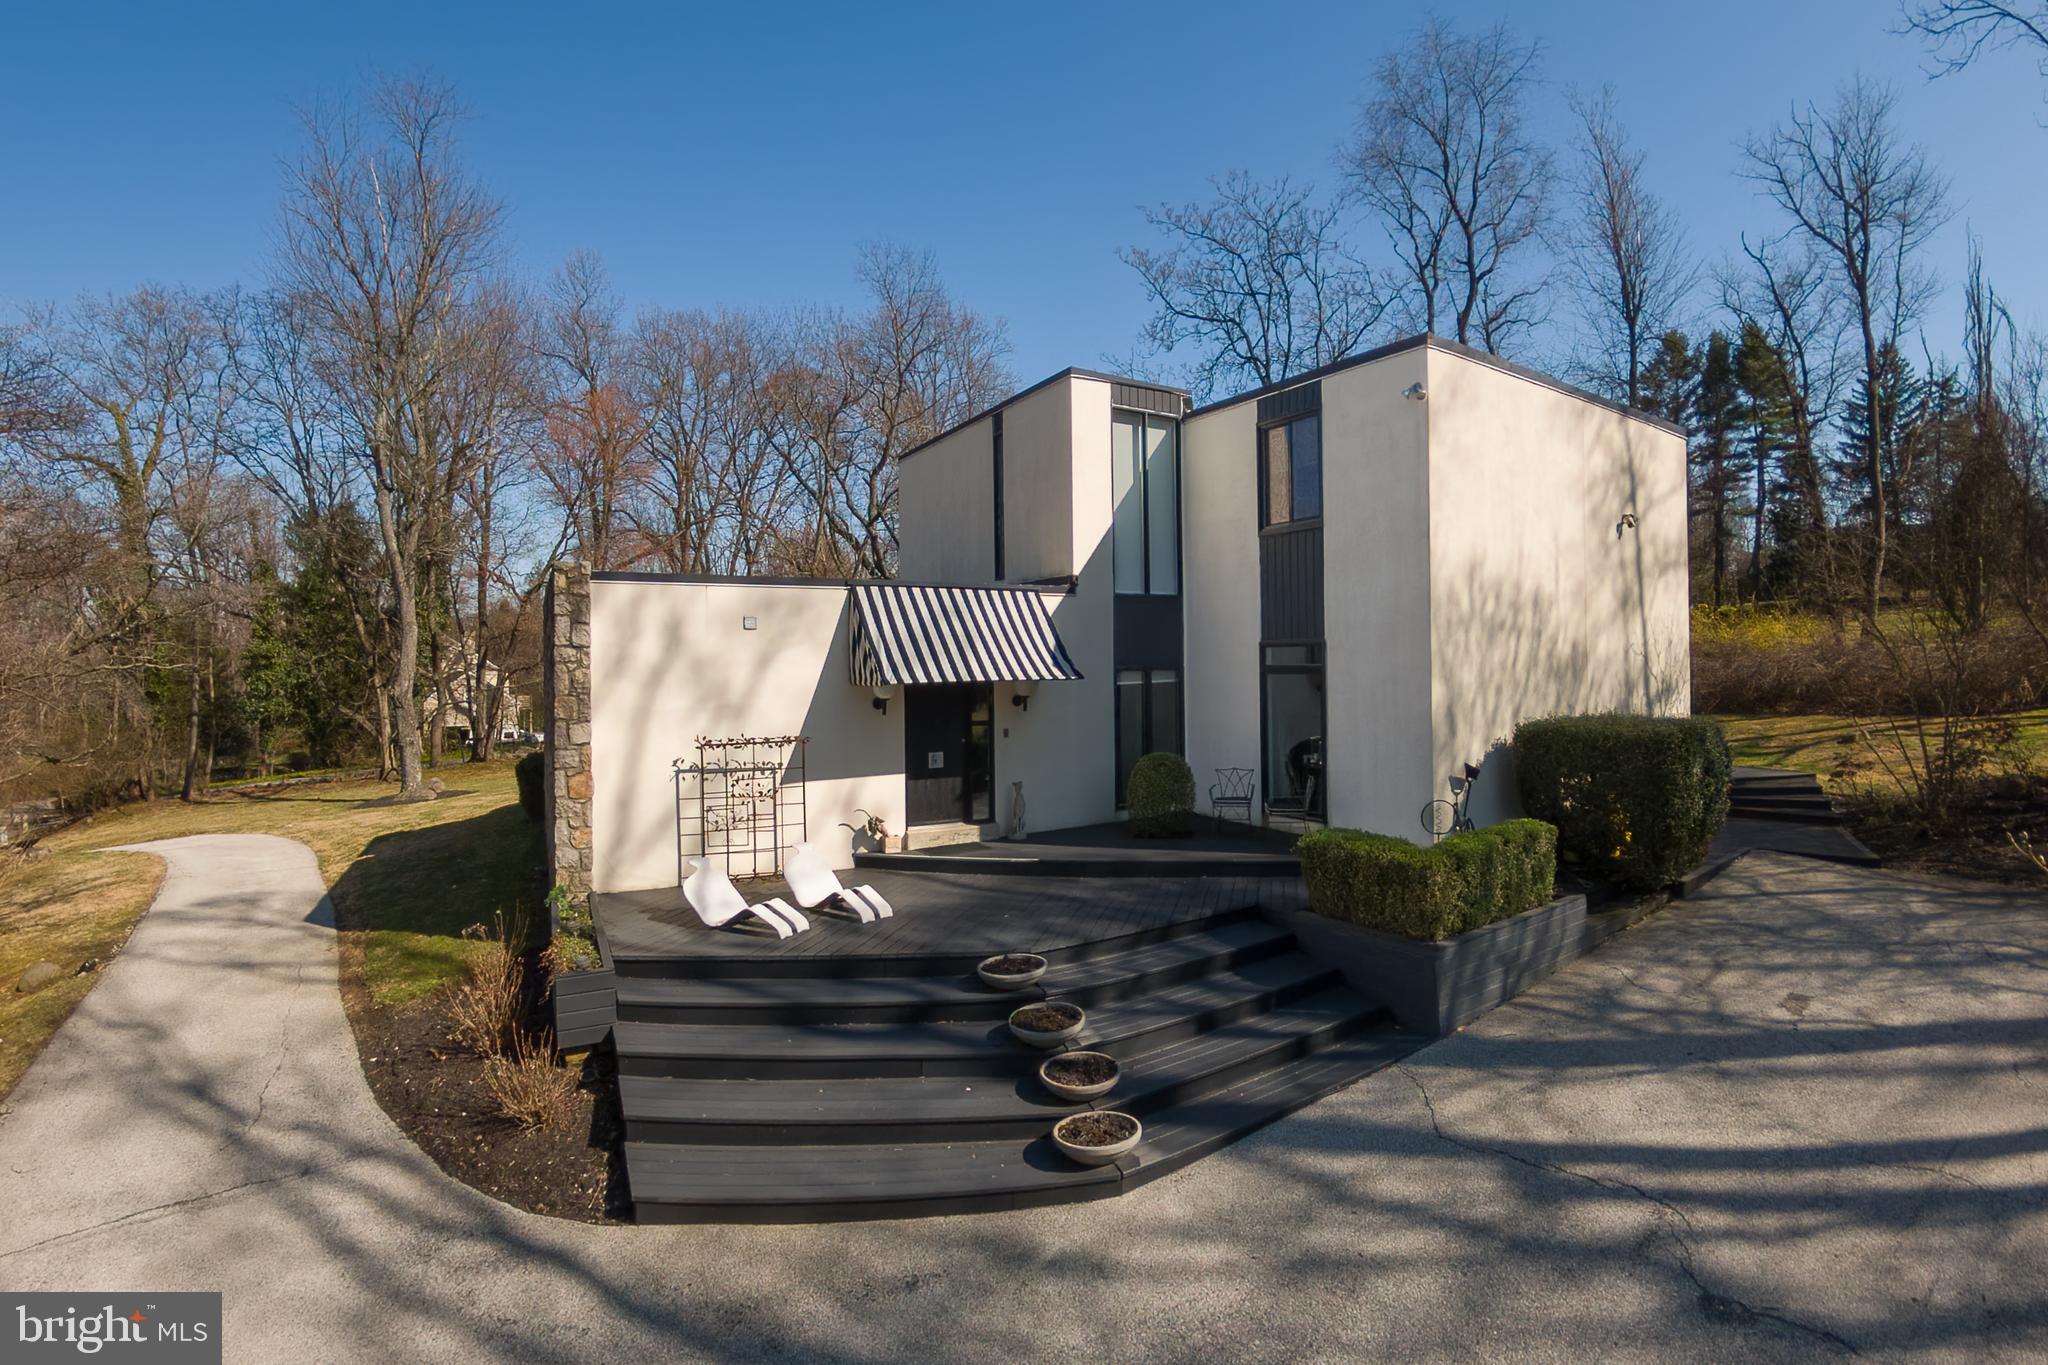
First time on the market since its custom construction in 1973, this striking four-bedroom, three-and-a-half-bath contemporary residence is sited on a beautifully elevated 1.07-acre parcel in Villanova’s coveted Lower Merion Township, tucked along a quiet double cul-de-sac.
Wide, terraced steps lead to a handsome foyer where lacquered black hardwood floors immediately set the tone. Owned and designed by a professional interior designer, the home is a confident study in black and white—highly styled, yet grounded by an abundance of oversized windows that flood the interiors with natural light and draw the surrounding landscape inward.

To the left of the foyer, a sunken den offers a welcoming retreat, complete with custom shelving and an en-suite bath—ideal for intimate conversation, a private office, or gracious guest accommodations. To the right, the expansive family room features 9½-foot ceilings, custom windows, and sliding doors that open to the rear terrace, creating an easy flow between indoor and outdoor living. This space connects seamlessly to the breakfast room and kitchen beyond.
The kitchen is both sophisticated and highly functional, anchored by a black granite island with cooktop, double Dacor wall ovens, stainless steel refrigeration, and thoughtfully designed cabinetry. Generous storage throughout the kitchen and breakfast area ensures everyday convenience with everything close at hand.

Through a wide cased opening, the dramatic dining room offers flexibility for two distinct seating areas. Long horizontal windows and a stylized feature wall add architectural interest and depth. Just beyond, a more formal living space is centered around a wood-burning fireplace, creating a warm and elegant gathering place. A beautifully appointed powder room completes this level.
A circular staircase leads to the second floor, where three spacious family bedrooms—each with ample closet space—share a timeless hall bath finished in classic white tile with a tub and shower. The primary suite is a true retreat, featuring custom-built closets flanking the bed wall and additional bespoke cabinetry designed to discreetly house a television and provide extra storage. The spa-like bath includes a double vanity with glass vessel sinks, a separate water closet, and a dramatic wet room with custom tub and shower. Refined finishes and a skylight continue the home’s theme of light and connection to the outdoors. The conveniently located laundry sits just steps from the primary suite.

A full lower level offers abundant storage and the opportunity for future finishing to suit additional recreational or living needs.
Architecturally distinctive and thoughtfully designed, this Villanova contemporary offers privacy, light, and enduring style in an exceptional setting.
#PAMC2166492

VILLANOVA

1335 VALLEY ROAD

4 Beds

3 Baths

3,360 Sq.Ft.

$1,345,000

MLS#: PAMC2166492

Set back from the road on a beautifully landscaped lot, this sprawling colonial with
first-floor in-law suite combines versatility with privacy and charm in a prime
Main Line location just minutes from Villanova University and the renowned
Stoneleigh Gardens. A stone pathway leads to the front porch and into a seamless
interior where hardwood floors, distinctive moldings and generously sized
gathering spaces create a warm, inviting atmosphere throughout. Just off the foyer,
a sunlit living room overlooks the lush front and side yards and flows into a family
room with beamed ceiling, gas fireplace and sliding glass doors opening to the rear
deck and private backyard. The adjoining eat-in kitchen is thoughtfully designed
with abundant cabinetry, recessed lighting and a bright breakfast area with a
second set of glass sliders. A nearby dining room with classic chair rail provides
the perfect setting for both casual gatherings and special occasions. One of the
home’s standout features is the expansive first-floor in-law suite with separate
entrance—ideal for multigenerational living, extended guests or remote work. This
well-configured suite includes a large family room with beautiful bay window,
kitchenette, private  porch and corner bedroom suite with dressing area
and ensuite full bath. Upstairs, the sunny primary suite offers an ensuite full bath
with dual vanities, while down the hall you’ll find three spacious bedrooms and a
full bath. The unfinished, walk-out basement offers ample storage and exciting
potential for future living space. Outside, enjoy a rear deck that spans nearly the
entire width of the home, complete with built-in bench and steps leading down to a
partially fenced backyard bordered by mature trees and plantings. Additional
highlights include an attached two-car garage and generous driveway space for
overflow parking. Located within the acclaimed Lower Merion School District,
this home is convenient to local transit, major commuter routes, downtown Wayne,
premier private schools and clubs and more.
#PAMC2169164

VILLANOVA

2119 COUNTY LINE ROAD

5 Beds

3 Baths

4,498 Sq.Ft.

$1,150,000
MLS#: PAMC2169164

 - property

Send a message

Message successfully sent.

Your message

What is 3 + 4 ?

Reason for contacting?

I agree to receive email communication and understand I can unsubscribe at any time.

I agree to be contacted by Charis Realty Group via call, email, and text for real estate services. To opt out, you can reply 'stop' at any time or reply 'help' for assistance. You can also click the unsubscribe link in the emails. Message and data rates may apply. Message frequency may vary. Privacy Policy

Sign Out

Virtual Assistant

Would you like to take the next step with this property? We can help you schedule a showing or virtual tour, or send you more details.

Yes, I would like more information.

Thank You for Your Reply, One of Our Agents will contact you as soon as possible

No, maybe later.

Thank you, you can always contact me via email, phone number or through the contact form.

Realhub AI

Lucy - Your AI-Powered Realtor

Update Your Temporary Password

Personalize your search

Enter your email and we'll notify you immediately when new listings match what you're looking for.

or enter email address

Already have an account ? Login here

Continue your home search

I agree to receive communications and understand I can unsubscribe at any time.

I agree to be contacted by Charis Realty Group via call, email, and text for real estate services. To opt out, you can reply 'stop' at any time or reply 'help' for assistance. You can also click the unsubscribe link in the emails. Message and data rates may apply. Message frequency may vary. Privacy Policy

Already have an account ? Login here

We use cookies

We use cookies primarily for analytics to enhance your experience. By accepting, you agree to our use of these cookies. You can manage your preferences or learn more about our cookies policy.