


Property
Beds
3
Full Baths
2
1/2 Baths
1
Year Built
1993
Sq.Footage
2,014
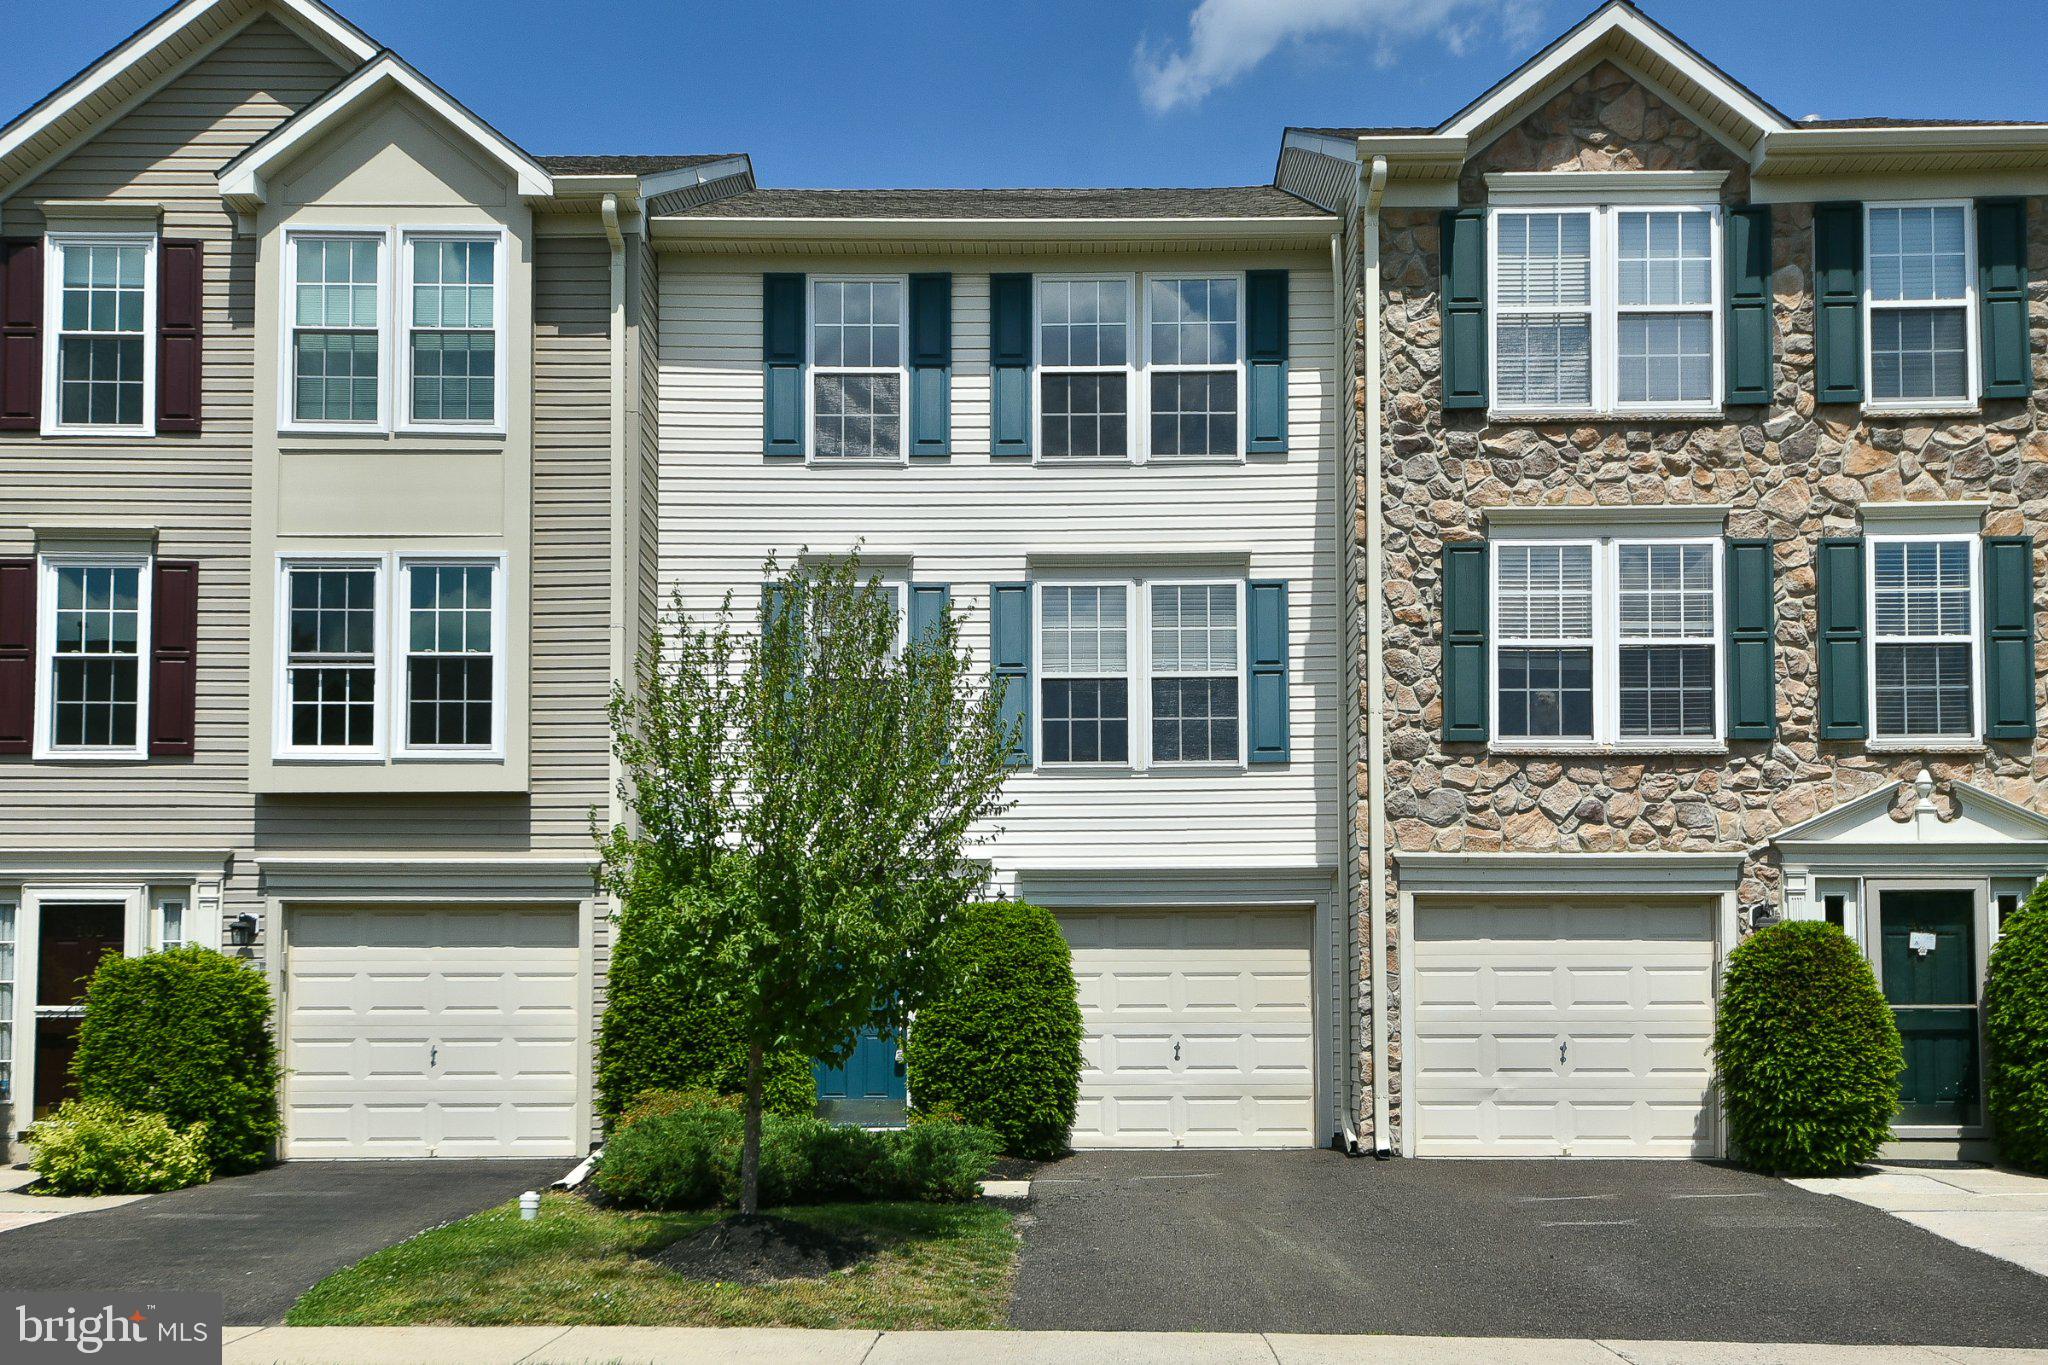
Welcome to 508 Aqueduct Drive, an exceptional end-unit townhome in the highly desirable Winners Circle community of Montgomery Township! Beautifully updated and thoughtfully upgraded, this stunning 3-bedroom, 2.5-bath home offers an impressive combination of style, comfort, and sophistication, along with a spacious yard, attached garage, and wonderful outdoor living space. Step inside through the welcoming side entrance and prepare to be impressed by the surprisingly spacious, light-filled interior! The inviting foyer opens to a formal living room on one side, offering wonderful versatility as a home office, playroom, or additional gathering space, while the elegant formal dining room on the opposite side features a beautiful bay window and abundant recessed lighting. Luxury vinyl flooring flows seamlessly throughout the entire first level, complemented by stylish updated lighting and an abundance of natural light from the additional windows afforded by this desirable end-unit location. The entire rear of the home is dedicated to a spectacular open-concept kitchen and family room, creating an incredible space for both everyday living and entertaining. The dramatic two-story family room is truly the centerpiece of this home, showcasing soaring ceilings, magnificent two-story windows with Palladian sunburst accents, and a charming wood-burning fireplace. The beautifully updated kitchen is equally impressive, featuring granite countertops, gas cooking, abundant cabinetry, generous counter space, and a convenient breakfast bar overlooking the family room. Sliding glass doors lead directly to the gorgeous flagstone patio, offering the perfect setting for outdoor dining, entertaining, or simply relaxing while enjoying the spacious, private backyard. A convenient first-floor powder room and oversized under-stair storage closet complete the main level. Upstairs, the spacious primary suite is a wonderful retreat, featuring a vaulted ceiling, beautiful natural light, two walk-in closets, and a beautifully appointed en-suite bath with vaulted ceilings, double vanities, a soaking tub beneath a lovely bay window, separate stall shower, and dedicated linen closet. Two additional generously sized bedrooms offer ample closet space, while the second-floor hallway overlooks the stunning family room below. A convenient, dedicated second-floor laundry room with washer, dryer, utility sink, and cabinetry, plus a large linen closet, adds to the home's thoughtful design. The upper level features a tasteful combination of luxury vinyl and hardwood flooring, including hardwood in the primary bedroom and front bedroom. Additional highlights include an attached one-car garage equipped with a 220-volt outlet for electric vehicle charging, along with an oversized driveway accommodating approximately two to three additional vehicles. The desirable end-unit location provides an abundance of additional windows throughout, filling the home with wonderful natural light. Ideally situated in one of Montgomery Township's most sought-after communities, Winners Circle offers wonderful neighborhood amenities, including a private, in-ground saltwater swimming pool just down the street! A fabulous summertime gathering spot, the pool is the perfect place to cool off, relax, socialize with neighbors, and enjoy sunny afternoons with friends and family. A neighborhood playground adds to the appeal. Winners Circle is located directly across from beautiful Spring Valley Park, offering walking trails, a pavilion, playground & volleyball court, baseball fields, and soccer fields. Enjoy the convenience of plenty of nearby shopping, dining, public transportation, and major commuting routes, all while living in a wonderful residential setting. Updated, upgraded, and move-in ready, 508 Aqueduct Drive offers a fantastic opportunity to enjoy stylish, comfortable living in an exceptional location. Move right in, unpack, and celebrate the holidays in your beautiful new home!
Features & Amenities
Interior
-
Other Interior Features
Eat-in Kitchen, Open Floorplan, Soaking Tub
-
Total Bedrooms
3
-
Bathrooms
2
-
1/2 Bathrooms
1
-
Above Grade Finished Area
2014.0
-
Basement YN
NO
-
Cooling YN
YES
-
Cooling
Central Air, Electric
-
Fireplace YN
YES
-
Heating YN
YES
-
Heating
Natural Gas, Forced Air
-
Pet friendly
N/A
Exterior
-
Garage
Yes
-
Garage spaces
1
-
Construction Materials
Brick Veneer, Vinyl Siding
-
Other Exterior Features
Lighting
-
Parking
Garage Door Opener, Garage, Driveway, Parking Lot, Inside Entrance, Attached
-
Pool
Yes
-
Pool Features
Community
-
Waterfront YN
NO
Area & Lot
-
Lot Features
Level
-
Lot Size(acres)
0.35
-
Lot Size(square feet)
15,446
-
Property Type
Residential
-
Property Sub Type
Townhouse
-
Architectural Style
Colonial, Contemporary
Price
-
Sales Price
$519,900
-
Tax Amount
$6,216
-
Sq. Footage
2,014
-
Price/SqFt
$258
HOA
-
Association
YES
-
Association Fee
$188
-
Association Fee Frequency
Monthly
-
Association Fee Includes
N/A
-
Total Monthly Fees
true
School District
-
Elementary School
N/A
-
Middle School
N/A
-
High School
N/A
Property Features
-
New Construction
NO
-
Foundation Details
Slab
-
Senior Community YN
NO
-
Sewer
Public Sewer
-
Tax Lot
067
-
Water Source
Public
Schedule a Showing
Showing scheduled successfully.
Mortgage calculator
Estimate your monthly mortgage payment, including the principal and interest, property taxes, and HOA. Adjust the values to generate a more accurate rate.
Your payment
Principal and Interest:
$
Property taxes:
$
HOA fees:
$
Total loan payment:
$
Total interest amount:
$
Location
County
MONTGOMERY
Elementary School
Middle School
High School
Listing Courtesy of Michelle Rothwell, RE/MAX Legacy
RealHub Information is provided exclusively for consumers' personal, non-commercial use, and it may not be used for any purpose other than to identify prospective properties consumers may be interested in purchasing. All information deemed reliable but not guaranteed and should be independently verified. All properties are subject to prior sale, change or withdrawal. RealHub website owner shall not be responsible for any typographical errors, misinformation, misprints and shall be held totally harmless.

Salesperson, Realtor
Elisesha Yingling
Call Elisesha today to schedule a private showing.

* Listings on this website come from the FMLS IDX Compilation and may be held by brokerage firms other than the owner of this website. The listing brokerage is identified in any listing details. Information is deemed reliable but is not guaranteed. If you believe any FMLS listing contains material that infringes your copyrighted work please review our DMCA policy and learn how to submit a takedown request.© 2024 FMLS.
Related Properties

NORTH WALES
2605 HARVARD DRIVE
3 Beds
2 Baths
2,202 Sq.Ft.
$439,900
MLS#: PAMC2193970

NORTH WALES
304 W WALNUT STREET
3 Beds
1 Baths
1,711 Sq.Ft.
$439,990
MLS#: PAMC2198604
NORTH WALES
401 JENE COURT
3 Beds
2 Baths
1,982 Sq.Ft.
$449,900
MLS#: PAMC2181386

NORTH WALES
224 UPPER VALLEY ROAD
4 Beds
2 Baths
1,810 Sq.Ft.
$574,900
MLS#: PAMC2189714

NORTH WALES
209 W PROSPECT AVENUE
3 Beds
2 Baths
1,777 Sq.Ft.
$529,000
MLS#: PAMC2197890

NORTH WALES
625 E WALNUT STREET
4 Beds
1 Baths
2,520 Sq.Ft.
$469,000
MLS#: PAMC2198244

NORTH WALES
124 RED HAVEN DRIVE
3 Beds
3 Baths
2,702 Sq.Ft.
$545,000
MLS#: PAMC2195754

NORTH WALES
206 SUSAN CIRCLE
3 Beds
2 Baths
1,552 Sq.Ft.
$449,900
MLS#: PAMC2198236

NORTH WALES
114 ARBOUR COURT
3 Beds
3 Baths
2,197 Sq.Ft.
$485,000
MLS#: PAMC2191316
