


Property
Beds
3
Full Baths
2
1/2 Baths
None
Year Built
1949
Sq.Footage
1,926
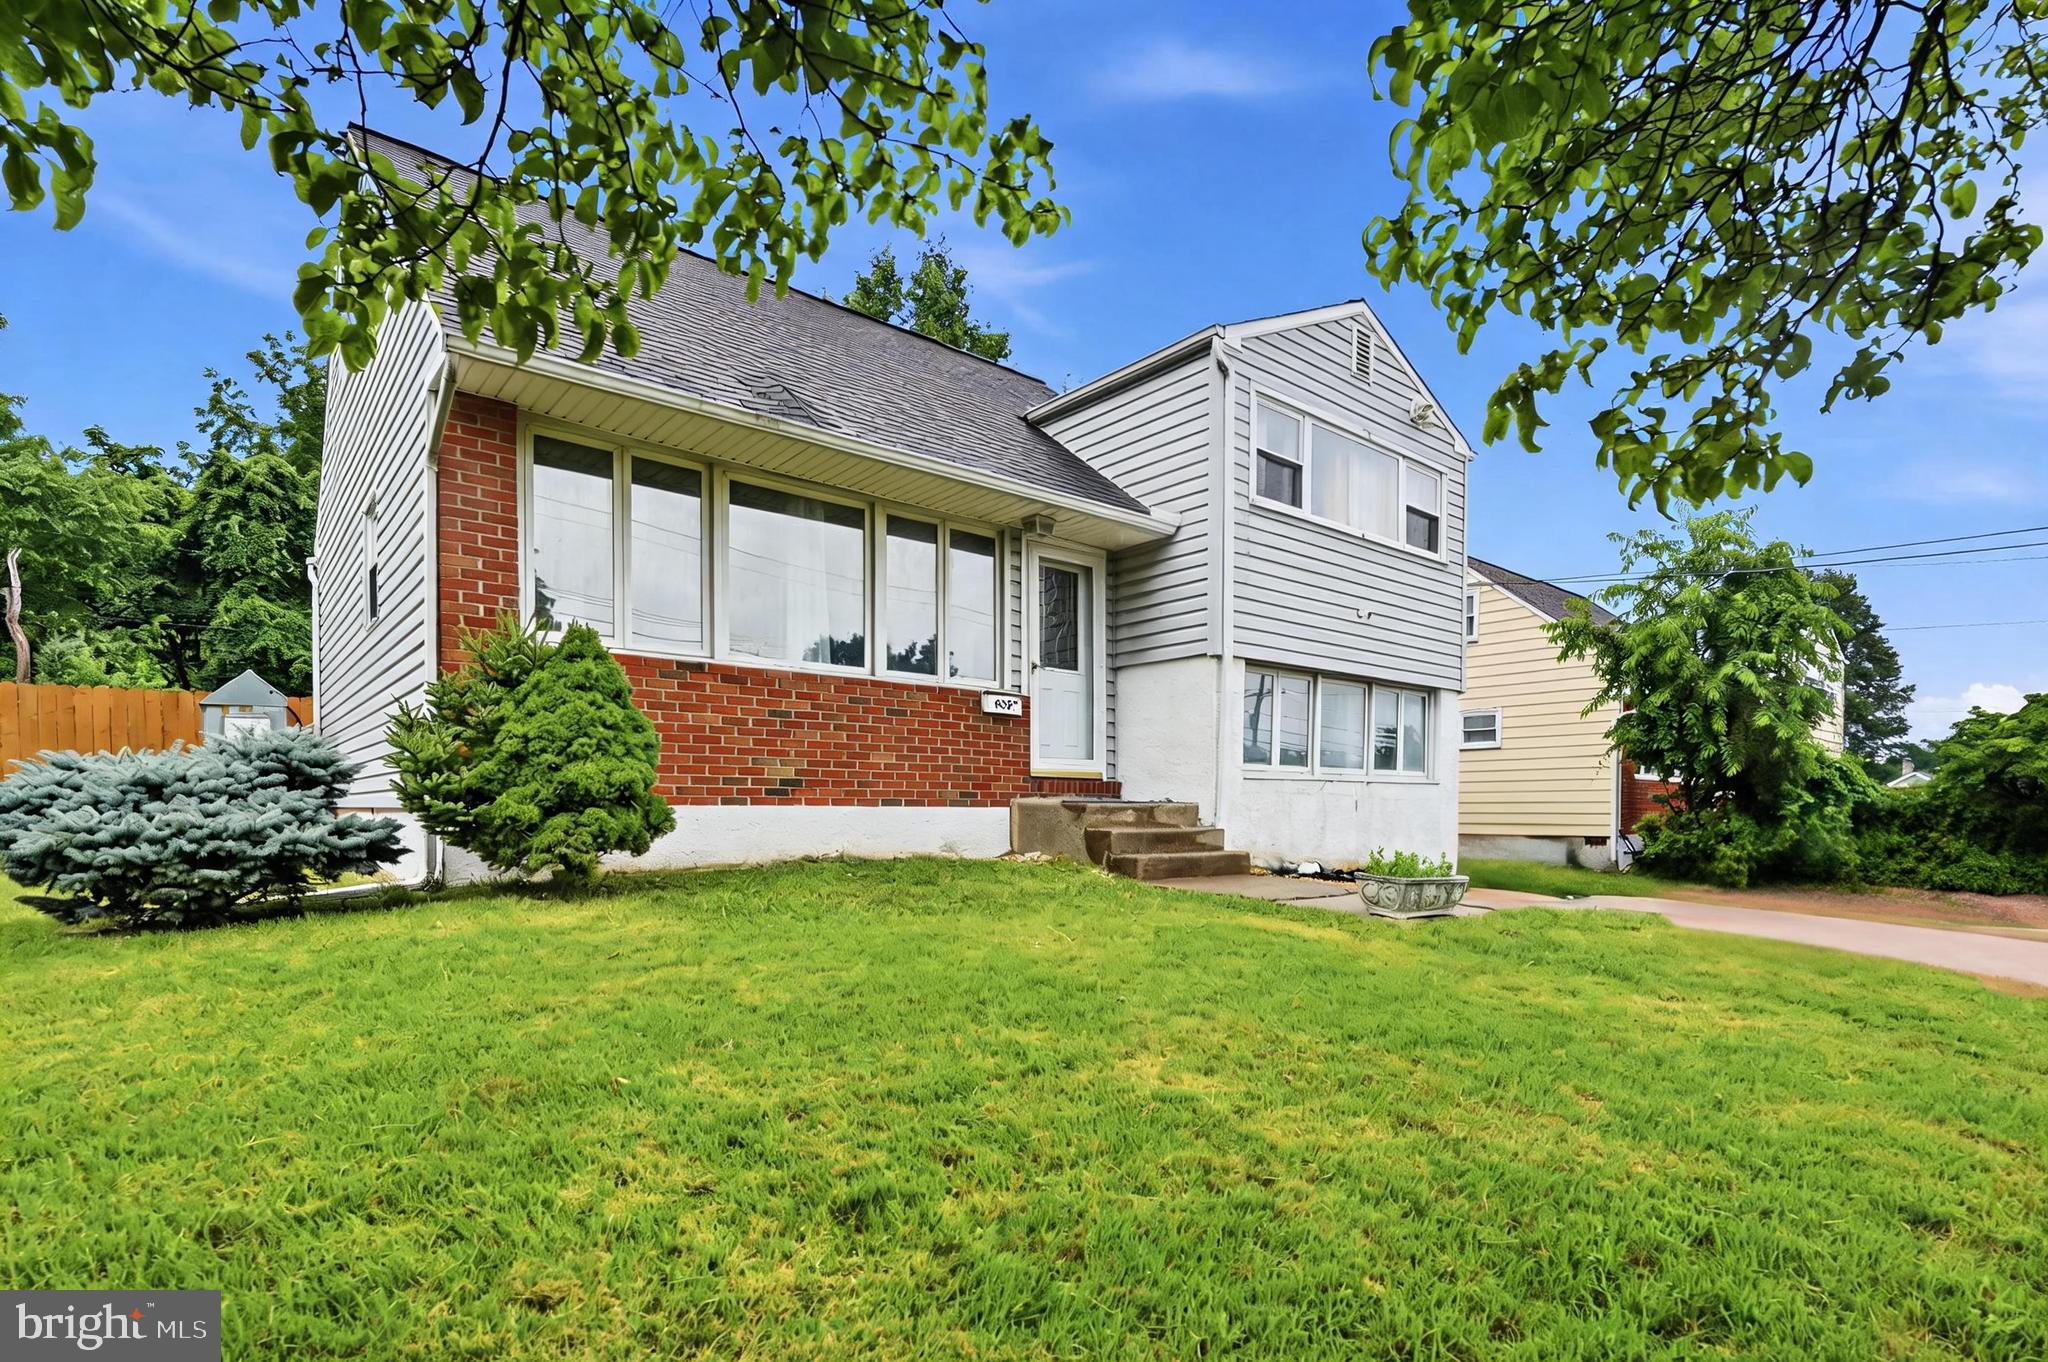
Welcome home to 509 Corinthian Avenue! This beautifully expanded 3-bedroom, 2-full-bath colonial offers a perfect blend of classic charm and modern updates, nestled on a flat, pristine lot. From the moment you arrive, the striking curb appeal commands attention with a brand-new roof, a classic brick walkway, a vibrant red front door, and a spacious 4-car driveway providing ample parking. Step inside to find hardwood floors greeting you in the formal living room, which flows effortlessly into the dining room—an ideal layout for hosting gatherings. The expanded kitchen serves as the heart of the home, featuring a sunlit breakfast nook, new luxury vinyl plank flooring, a newer stove, and a modern touchless faucet. Toward the rear of the home, an exceptional sunlit family room awaits, showcasing the vaulted ceiling, custom built-in cabinetry, and direct access to the outdoor patio. This level also includes the ultimate convenience of a dedicated main-floor laundry room. Tucked behind a sliding barn door, this family room connects directly to a full bathroom, offering an ideal main-level flex suite that provides wonderful privacy for overnight guests. Upstairs, the primary bedroom is a peaceful retreat boasting hardwood floors and three closets. Two additional guest bedrooms share a tiled hall bathroom. If you are looking for even more room, the finished partial basement provides excellent overflow space perfectly suited for a media room, playroom, or seasonal storage. The flat, expansive rear yard is an absolute highlight, offering a beautiful canvas for outdoor dining, weekend relaxation, and enjoying the afternoon sunshine. Meticulously maintained and loved by the same owners for the past 27 years, this exceptional property is ready for its next chapter. It is conveniently located near local shopping, dining, and major travel routes in the Upper Moreland area. Schedule your private tour today!
Open Houses
Open house times are shown in the property’s local time.
-
Sunday
October 25, 2026
–
In progressYour time:
Features & Amenities
Interior
-
Total Bedrooms
3
-
Bathrooms
2
-
Above Grade Finished Area
1806.0
-
Basement YN
YES
-
Cooling YN
YES
-
Cooling
Central Air, Electric
-
Fireplace YN
NO
-
Heating YN
YES
-
Heating
Oil, Central
-
Pet friendly
N/A
Exterior
-
Garage
No
-
Construction Materials
Vinyl Siding
-
Parking
Asphalt, On Street, Driveway
-
Patio and Porch Features
Patio, Porch
-
Pool
No
-
Waterfront YN
NO
Area & Lot
-
Lot Features
Level, Back Yard
-
Lot Size(acres)
0.21
-
Lot Size(square feet)
9,093
-
Property Type
Residential
-
Property Sub Type
Single Family Residence
-
Architectural Style
Colonial
Price
-
Sales Price
$475,000
-
Tax Amount
$7,471
-
Sq. Footage
1,926
-
Price/SqFt
$246
HOA
-
Association
No
School District
-
Elementary School
UPPER MORELAND
-
Middle School
UPPER MORELAND
-
High School
UPPER MORELAND
Property Features
-
New Construction
NO
-
Foundation Details
Block
-
Senior Community YN
NO
-
Sewer
Public Sewer
-
Tax Lot
109
-
Water Source
Public
Schedule a Showing
Showing scheduled successfully.
Mortgage calculator
Estimate your monthly mortgage payment, including the principal and interest, property taxes, and HOA. Adjust the values to generate a more accurate rate.
Your payment
Principal and Interest:
$
Property taxes:
$
HOA fees:
$
Total loan payment:
$
Total interest amount:
$
Location
County
MONTGOMERY
Elementary School
UPPER MORELAND
Middle School
UPPER MORELAND
High School
UPPER MORELAND
Listing Courtesy of Kevin T Sweigard, RE/MAX Properties
RealHub Information is provided exclusively for consumers' personal, non-commercial use, and it may not be used for any purpose other than to identify prospective properties consumers may be interested in purchasing. All information deemed reliable but not guaranteed and should be independently verified. All properties are subject to prior sale, change or withdrawal. RealHub website owner shall not be responsible for any typographical errors, misinformation, misprints and shall be held totally harmless.

Salesperson, Realtor
Elisesha Yingling
Call Elisesha today to schedule a private showing.

* Listings on this website come from the FMLS IDX Compilation and may be held by brokerage firms other than the owner of this website. The listing brokerage is identified in any listing details. Information is deemed reliable but is not guaranteed. If you believe any FMLS listing contains material that infringes your copyrighted work please click here to review our DMCA policy and learn how to submit a takedown request.© 2024 FMLS.
Related Properties
HATBORO
635 W COUNTY LINE ROAD
3 Beds
1 Baths
1,477 Sq.Ft.
$390,000
MLS#: PAMC2177652

HATBORO
3705 MEYER LANE
4 Beds
3 Baths
2,251 Sq.Ft.
$499,900
MLS#: PAMC2197896

HATBORO
3700 W MILL ROAD
3 Beds
2 Baths
1,863 Sq.Ft.
$509,000
MLS#: PAMC2195160

HATBORO
605 EXTON ROAD
3 Beds
1 Baths
1,558 Sq.Ft.
$469,900
MLS#: PAMC2198036

HATBORO
15 DREXEL ROAD
4 Beds
1 Baths
1,447 Sq.Ft.
$449,900
MLS#: PAMC2196456

HATBORO
420 S YORK ROAD A135
2 Beds
2 Baths
1,704 Sq.Ft.
$407,000
MLS#: PAMC2195892

HATBORO
410 CONTINENTAL ROAD
4 Beds
2 Baths
2,126 Sq.Ft.
$450,000
MLS#: PAMC2194430

HATBORO
30 W MORELAND AVENUE
4 Beds
1 Baths
2,260 Sq.Ft.
$450,000
MLS#: PAMC2194750

HATBORO
233 MARILYN ROAD
3 Beds
2 Baths
2,111 Sq.Ft.
$499,000
MLS#: PAMC2196610
