Features & Amenities

Interior

  • Total Bedrooms

    2

  • Bathrooms

    1

  • 1/2 Bathrooms

    1

  • Above Grade Finished Area

    1008.0

  • Basement YN

    YES

  • Cooling YN

    YES

  • Cooling

    Window Unit(s)

  • Fireplace YN

    NO

  • Heating YN

    YES

  • Heating

    Natural Gas, None

  • Pet friendly

    Cats OK, Dogs OK, Yes

Exterior

  • Garage

    Yes

  • Garage spaces

    1

  • Construction Materials

    Vinyl Siding, Aluminum Siding

  • Parking

    Asphalt, On Street, Garage, Driveway, Basement, Attached

  • Patio and Porch Features

    Deck

  • Pool

    No

  • Waterfront YN

    NO

Area & Lot

  • Lot Size(acres)

    0.12

  • Lot Size(square feet)

    5,227

  • Property Type

    Residential

  • Property Sub Type

    Townhouse

  • Architectural Style

    Traditional

Price

  • Sales Price

    $230,000
  • Tax Amount

    $2,641

  • Financing Options

    Conventional, Cash, FHA, VA

  • Sq. Footage

    1,008

  • Price/SqFt

    $228

HOA

  • Association

    No

School District

  • Elementary School

    N/A

  • Middle School

    N/A

  • High School

    EXETER

Property Features

  • New Construction

    NO

  • Foundation Details

    Permanent, Block

  • Senior Community YN

    NO

  • Sewer

    Public Sewer

  • Tax Lot

    9058

  • Water Source

    Public

Schedule a Showing

Showing scheduled successfully.

<
>
IN PERSON
VIA CHAT

What is 3 + 4 ?


Change time

Mortgage calculator

Estimate your monthly mortgage payment, including the principal and interest, property taxes, and HOA. Adjust the values to generate a more accurate rate.

Your payment

Principal and Interest:

$

Property taxes:

$

HOA fees:

$

Total loan payment:

$

Total interest amount:

$

Location

County

BERKS

Elementary School

Middle School

High School

EXETER

Listing Courtesy of Rachel Ingram , Keller Williams Elite

RealHub Information is provided exclusively for consumers' personal, non-commercial use, and it may not be used for any purpose other than to identify prospective properties consumers may be interested in purchasing. All information deemed reliable but not guaranteed and should be independently verified. All properties are subject to prior sale, change or withdrawal. RealHub website owner shall not be responsible for any typographical errors, misinformation, misprints and shall be held totally harmless.

Agent Elisesha Yingling

AGENT

Elisesha Yingling

Call Elisesha today to schedule a private showing.


* Listings on this website come from the FMLS IDX Compilation and may be held by brokerage firms other than the owner of this website. The listing brokerage is identified in any listing details. Information is deemed reliable but is not guaranteed. If you believe any FMLS listing contains material that infringes your copyrighted work please click here to review our DMCA policy and learn how to submit a takedown request.© 2024 FMLS.
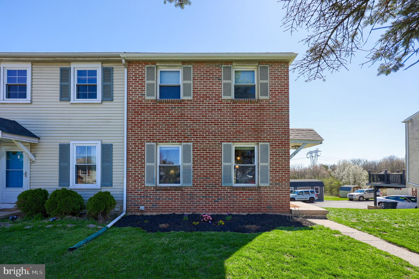
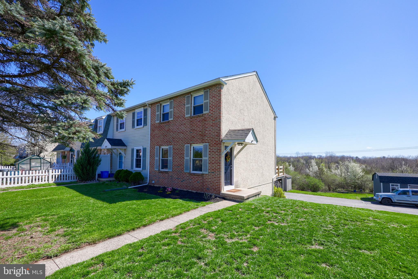
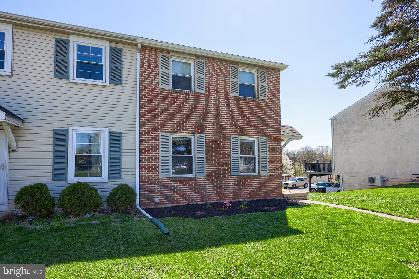
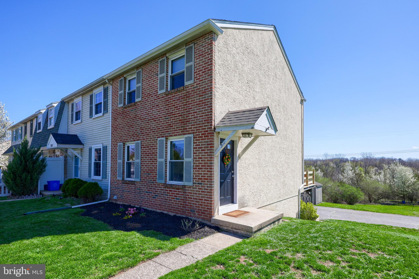
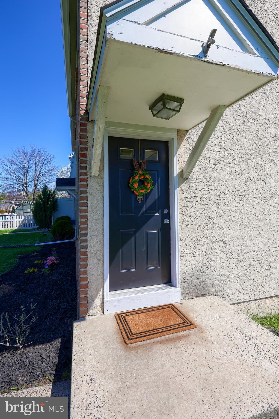
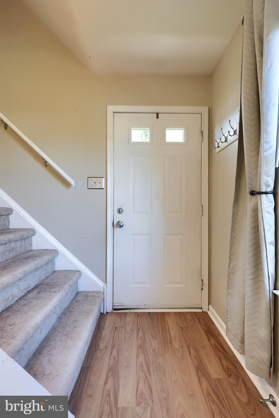
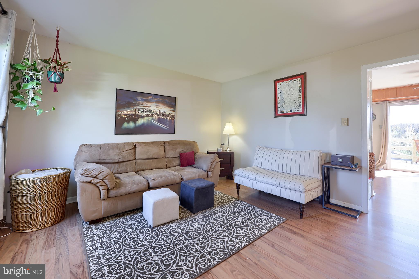
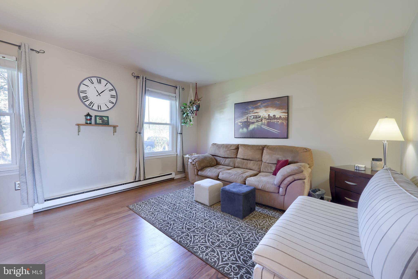
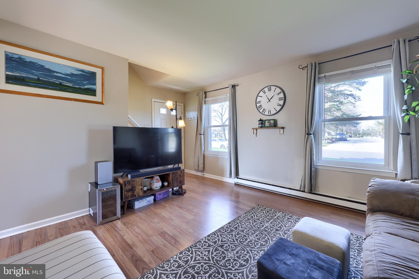
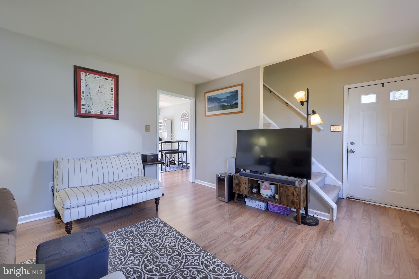
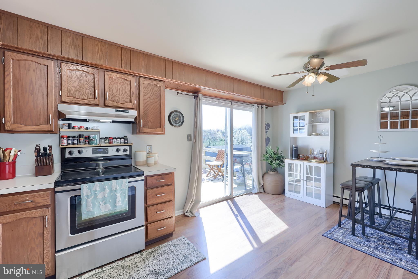
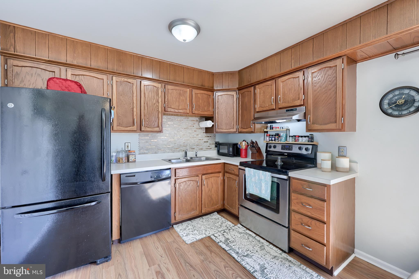
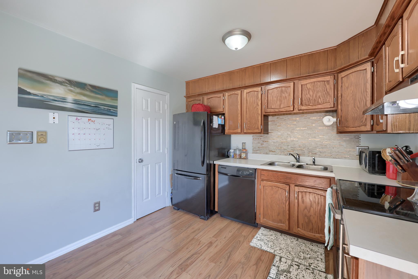
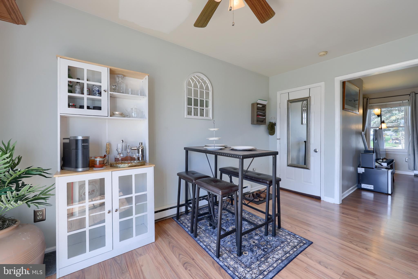
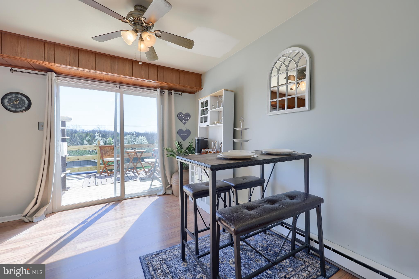
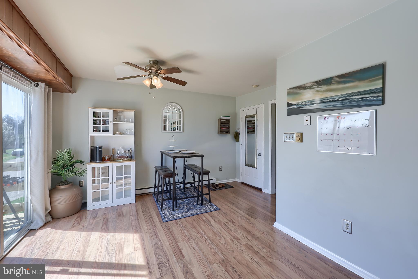
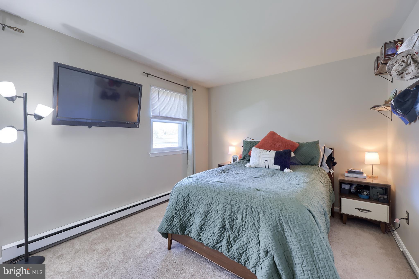
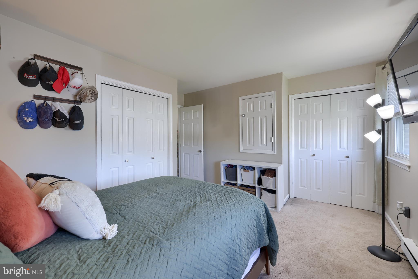
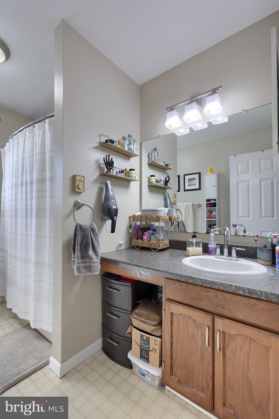
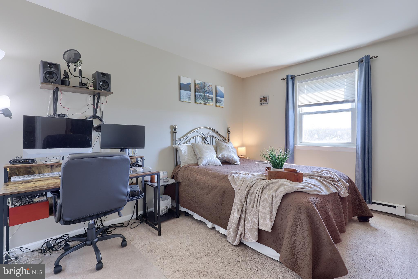
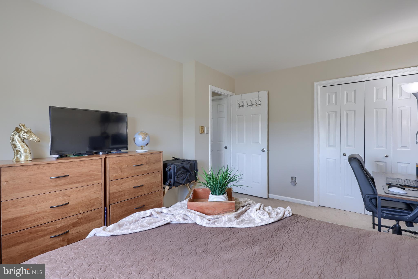
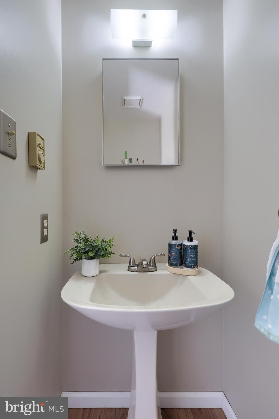
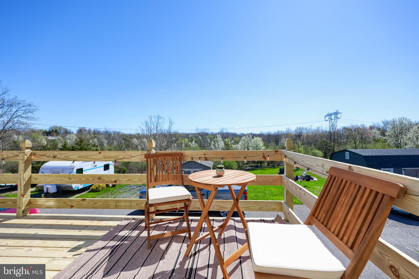
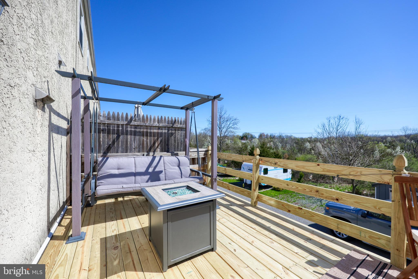
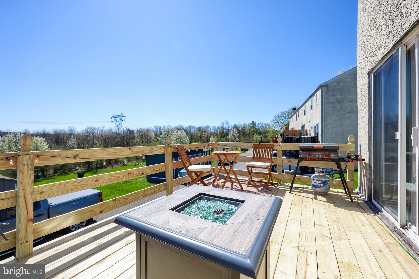
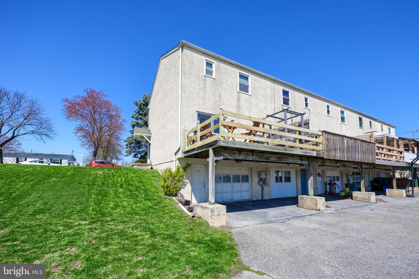
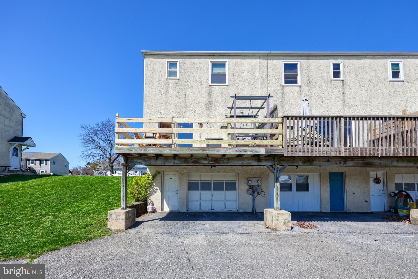
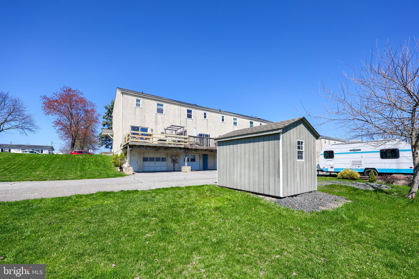
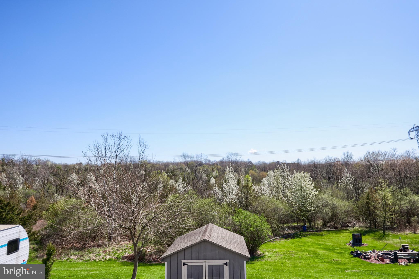
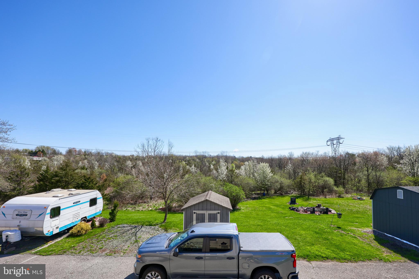
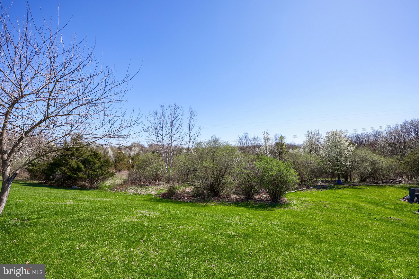
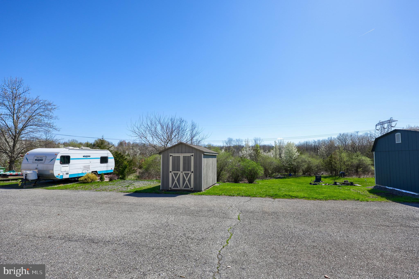
Charming end-of-row townhouse located at 511 Manor Pl in Exeter Township. This well-maintained property is ready for its next owner with  a newer roof and new rear deck.   Additional features of the  home include two comfortable  bedrooms on the second floor with a full bath and ample closet storage.  A convenient half bath on the main level along with a cheery living room and open kitchen leading back to a rear deck with peaceful views. The full basement provides ample storage and includes a garage, offering easy access and added convenience. The rear yard offers off street parking and shed.  Situated on a quiet residential street, with no HOA this is an opportunity to enjoy peaceful surroundings while being close to local amenities. A fantastic opportunity for cozy, low-maintenance living!

511 MANOR PLACE

Message successfully sent.

What would you like to know?

What is 3 + 4 ?

I agree to receive email communication and understand I can unsubscribe at any time.

I agree to be contacted by Charis Realty Group via call, email, and text for real estate services. To opt out, you can reply 'stop' at any time or reply 'help' for assistance. You can also click the unsubscribe link in the emails. Message and data rates may apply. Message frequency may vary. Privacy Policy

Related Properties

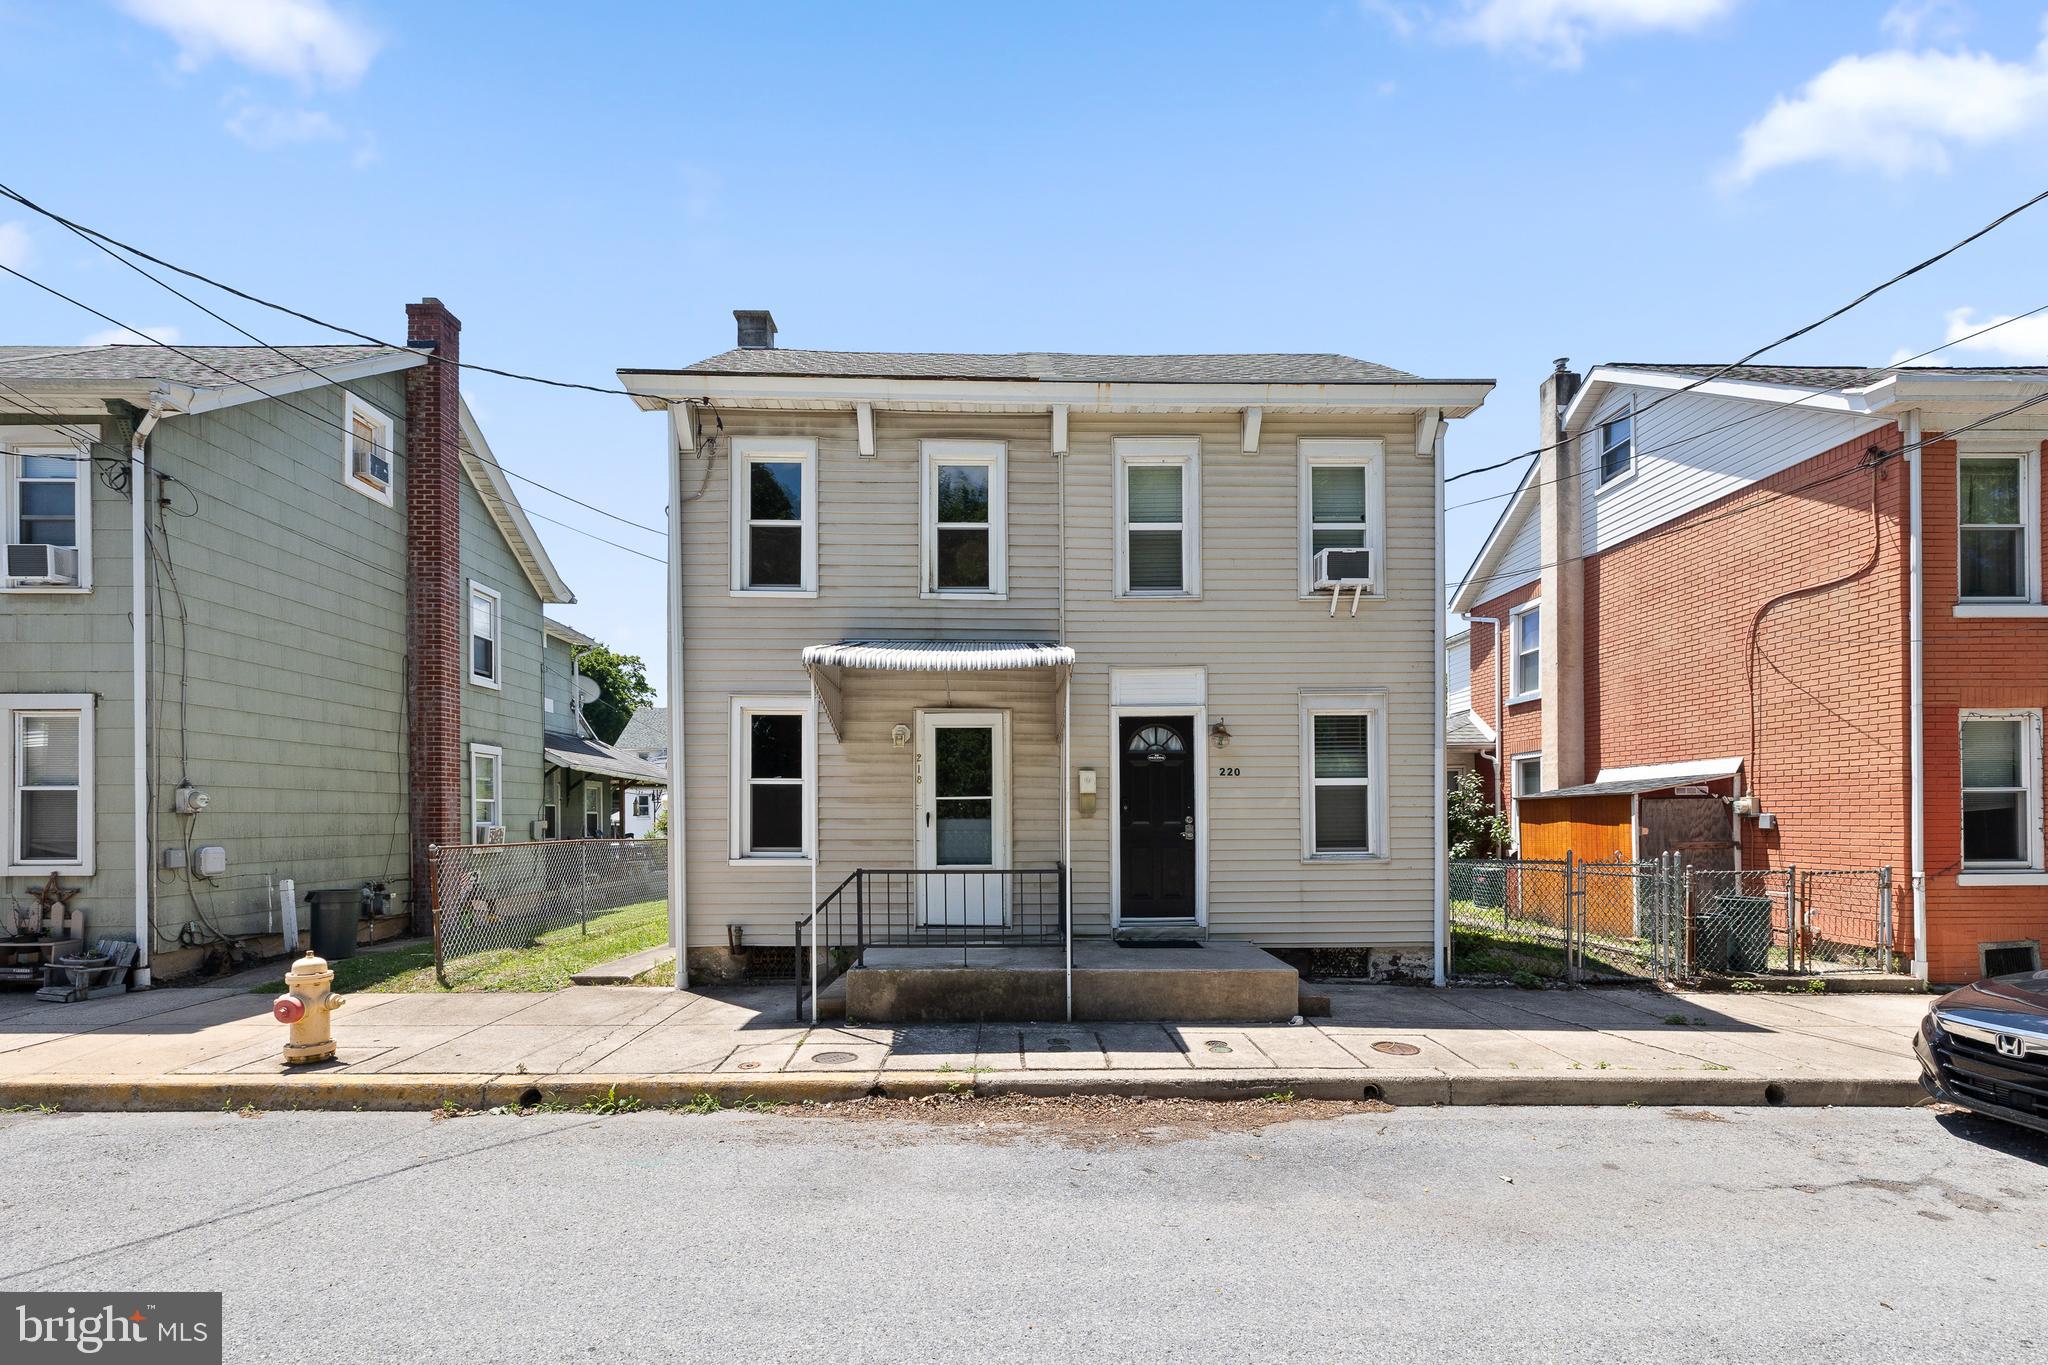
Welcome to 218 Cinder Street in Birdsboro, Pennsylvania! This charming and affordable home has been thoughtfully updated and is ready for its next owner. Featuring natural gas heat with a newer furnace, central air conditioning, fresh paint throughout, updated flooring, and a remodeled kitchen and bathroom, this home offers comfort, convenience, and low-maintenance living.

Over the past five years, numerous improvements have been completed, including a beautifully updated kitchen with new cabinetry, countertops, luxury vinyl plank flooring, and upgraded electrical service. The bathroom has been expanded and renovated, creating a more functional and modern space.

The third floor offers exciting potential and could easily be finished into an additional bedroom, home office, playroom, or flex space to suit your needs. The basement includes an exterior entrance, providing added storage and accessibility.

Outside, you'll enjoy a newer deck installed within the last five years, perfect for relaxing or entertaining. Rear parking adds convenience, and the home's central location provides easy access to local shops, restaurants, parks, and major commuting routes.

Whether you're a first-time homebuyer, downsizing, or looking for an investment opportunity, this move-in-ready home offers exceptional value. Why rent when you can own? Schedule your showing today and discover all that 218 Cinder Street has to offer!
#PABK2073268

BIRDSBORO

218 CINDER STREET

2 Beds

1 Baths

880 Sq.Ft.

$215,000

MLS#: PABK2073268
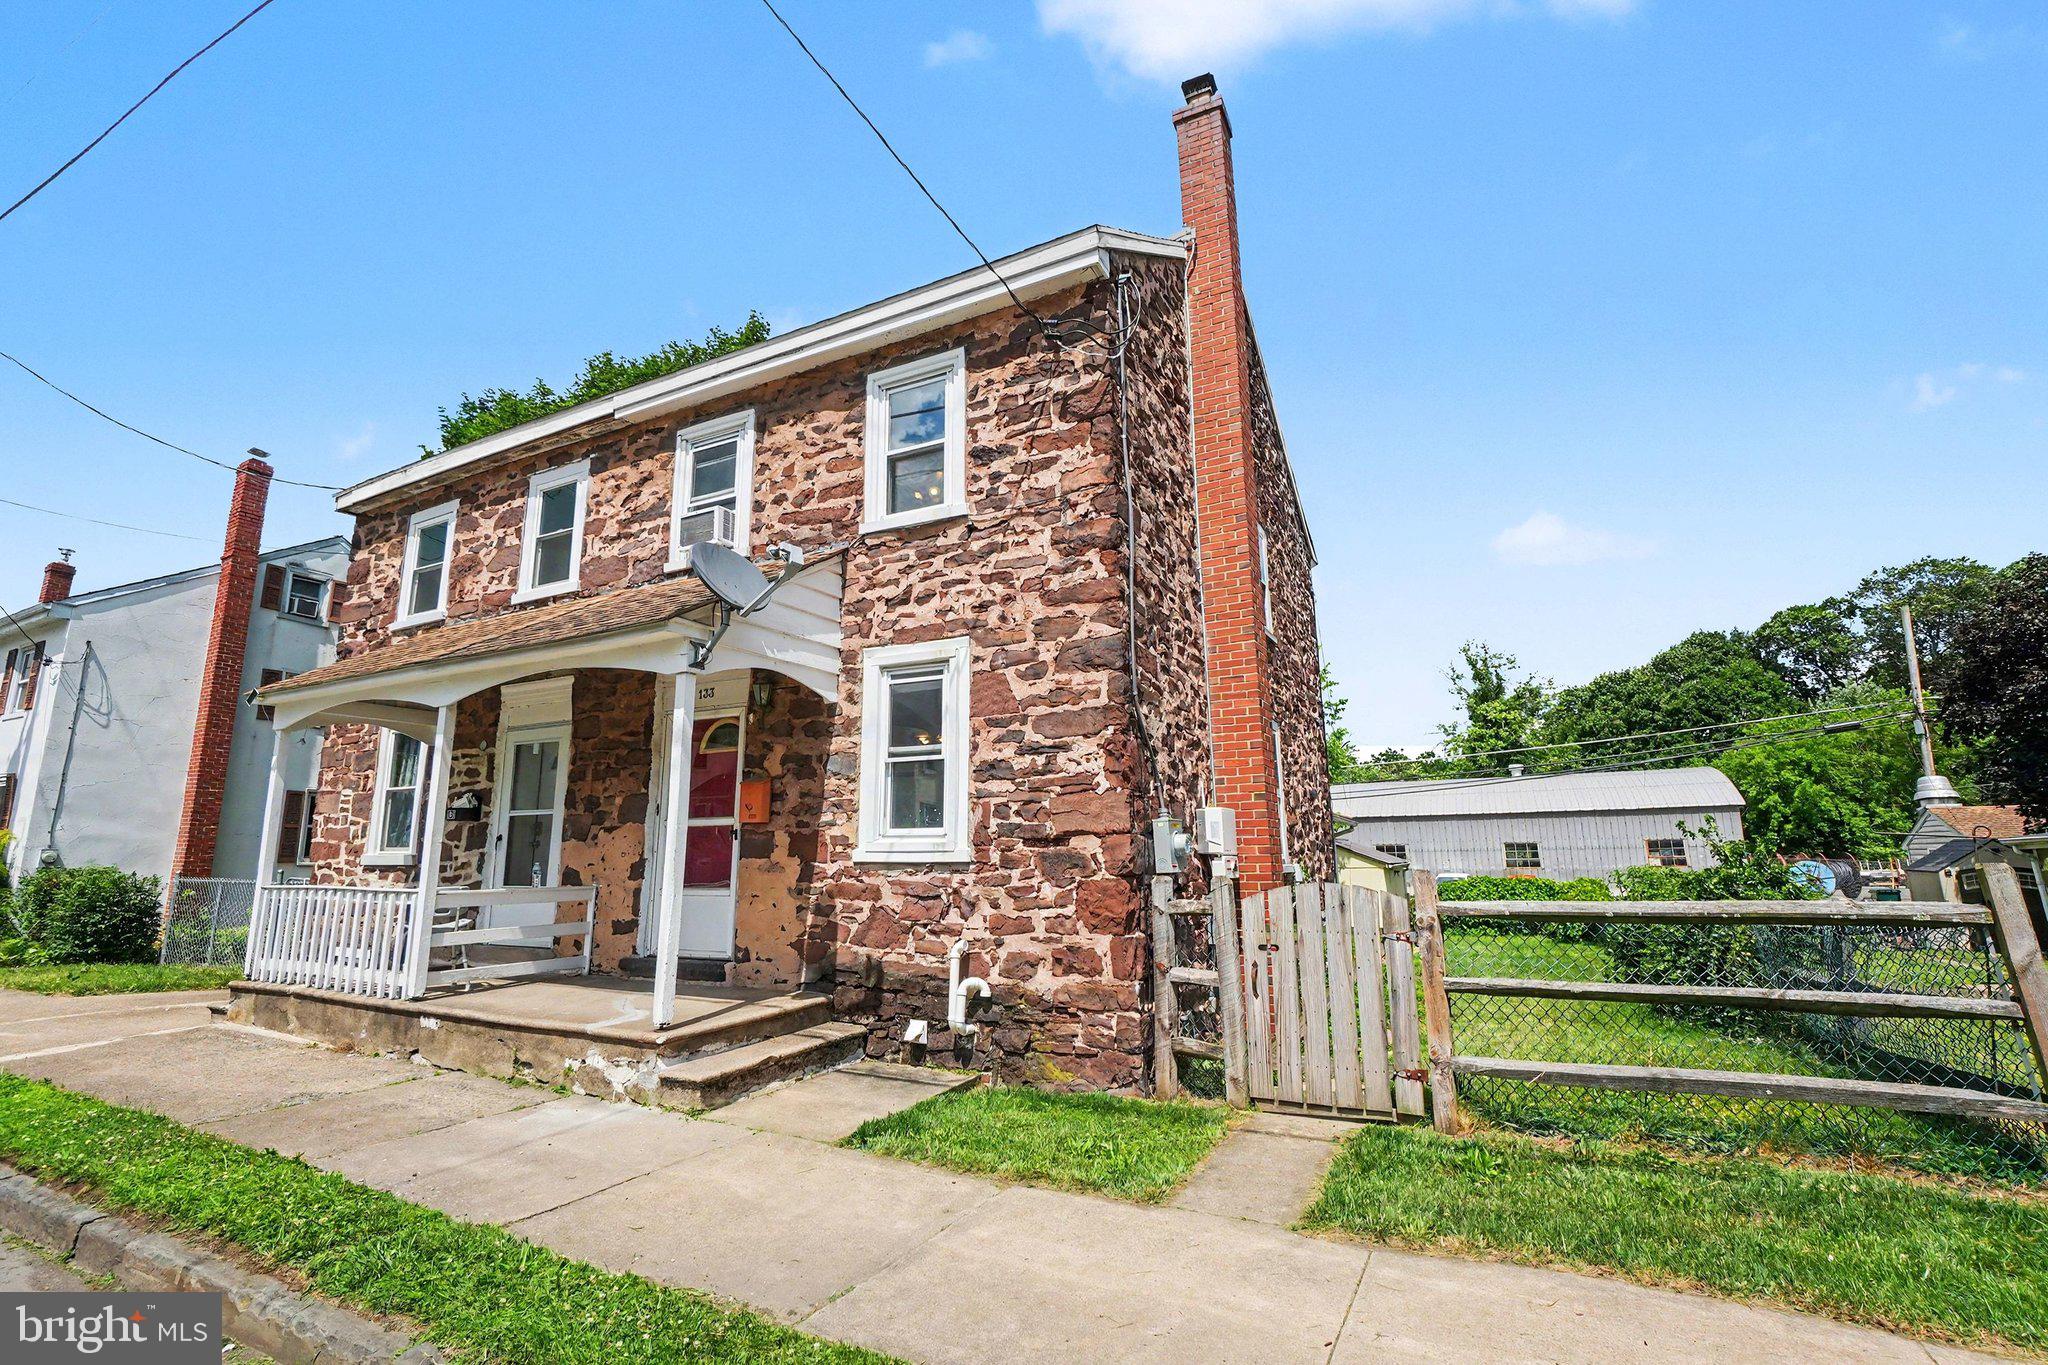
If you're looking for a move-in ready home in the Daniel Boone School District, this is the one. Sitting half a mile from Daniel Boone High School, 133 S Mill Street is a 3-bedroom, 1-bath stone twin that has been updated in the last year. The kitchen features brand new cabinets, the bathroom has been completely redone with a walk-in shower, new carpet runs throughout the home, and the house has been freshly painted. The electrical system has also been upgraded to a 200-amp panel. 

This property also qualifies for USDA financing, which means an eligible buyer could purchase with 0% down. 

Out back, you'll find a large shed that's been wired with a 240-volt plug, making it a ready-made workshop or serious storage space. The property also includes a private 2-car driveway off the back, a covered front porch, and a covered rear porch that opens to a spacious yard. The home is also equipped with solar panels that produce enough power to keep electric bills low. 

Three bedrooms, updated systems, and a half-mile walk to the high school, this home checks every box for the buyer wanting to get into the Daniel Boone district. 

Schedule your showing today!
#PABK2073808

BIRDSBORO

133 S MILL STREET

3 Beds

1 Baths

1,225 Sq.Ft.

$212,500

MLS#: PABK2073808
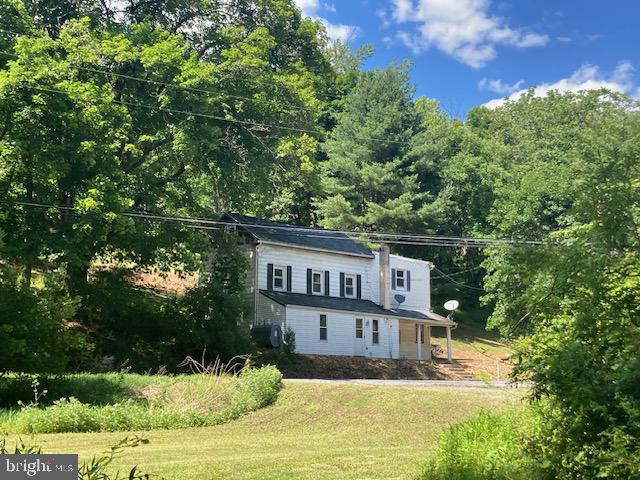
THIS PROPERTY IS GOING TO AUCTION ON TUESDAY AUGUST 25, 2026 AT6:30 PM. THE LIST PRICE ONLY REFLECTS THE SUGGESTED STARTING BID. Valuable rental house/cabin needing some TLC. Features a main floor living room, kitchen, 2 bedrooms and a full bathroom. Daylight lower level has 2 additional bedrooms and laundry/utility room. Covered front porch, attic storage, utility storage shed. Great potential for a rental, or residence. Valuable mature timber mix soft and hardwoods. Berks county setting with the Allegheny Creek running through the property providing great fishing spots and summer fun. Permanent 2-man deer stand has proven to produce nice buck every year. Great private hunting property for deer and turkey. Seller is motivated to sell. Don't miss the opportunity to purchase this valuable property at auction price!
#PABK2074888

BIRDSBORO

1025 GREEN HILLS ROAD

4 Beds

1 Baths

2,000 Sq.Ft.

$250,000

MLS#: PABK2074888
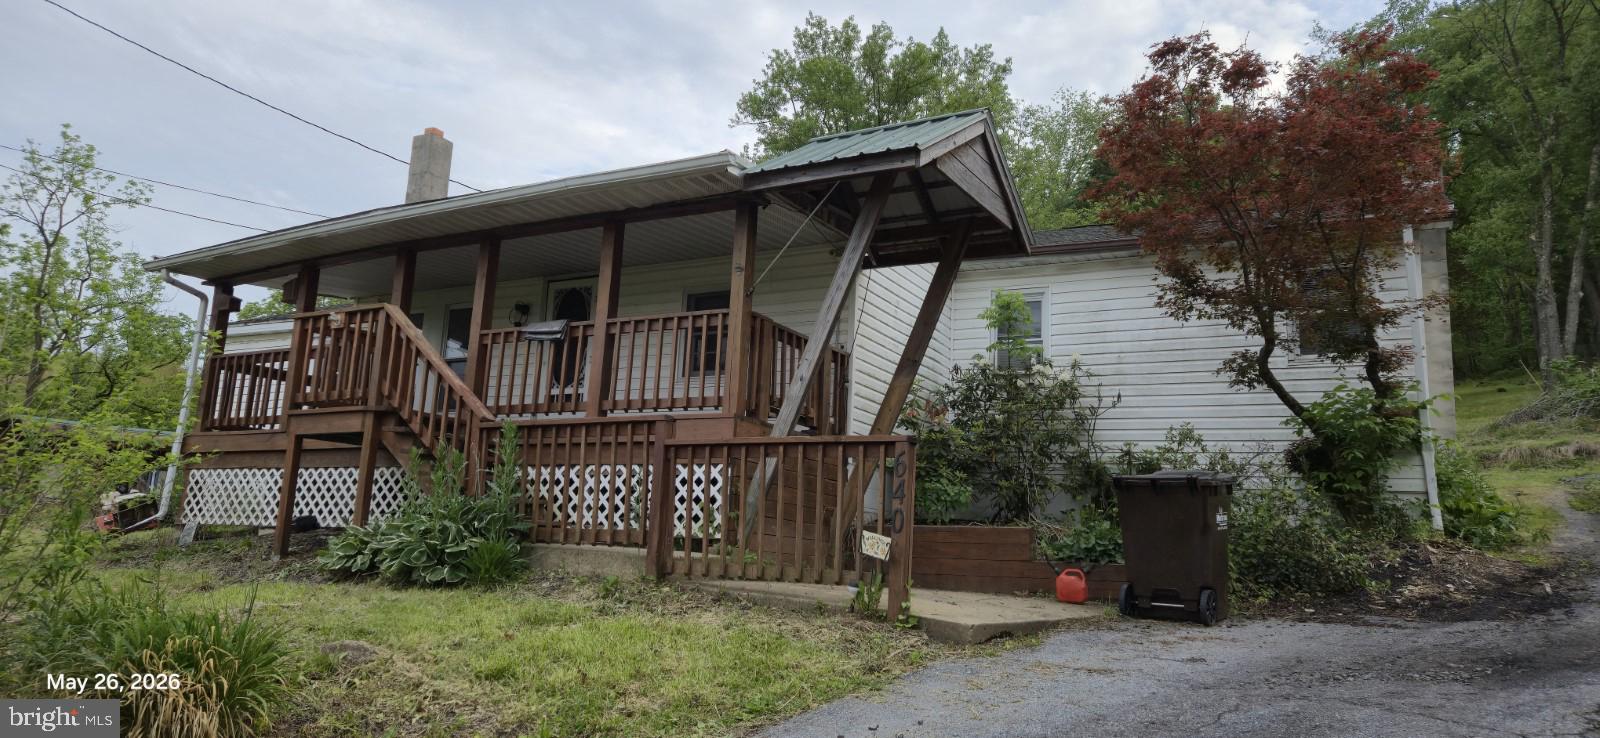
Through no fault of the Seller, the previous agreement of sale has fallen through.  Nestled in a serene rural setting, this charming raised ranch offers a perfect blend of comfort and functionality. Built in 1938, the home exudes character while providing modern conveniences that cater to today's lifestyle. With 1,120 square feet of thoughtfully designed space, this residence features three inviting bedrooms and a full bathroom, making it an ideal retreat for relaxation.   1 bedroom currently has the hook-up for first floor laundry, however there is an additional hook-up in basement to utilize this room as a bedroom/home office. Step inside to discover a cozy dining area that flows seamlessly into a country-style kitchen, complete with energy-efficient stainless steel appliances, including a built-in microwave and self-cleaning oven. The pantry provides ample storage for all your culinary needs, while the warm wood stove adds a touch of rustic charm. Enjoy the convenience of laundry facilities located on the main floor, as well as in the basement, ensuring that chores are a breeze. The full basement offers additional space for storage or potential customization to suit your needs. Outside, the property boasts a generous one-acre lot, perfect for outdoor gatherings or simply enjoying the tranquility of nature. Relax on the deck or patio, soaking in the peaceful surroundings. The driveway provides convenient parking, making it easy for guests to visit. This home is not just a place to live; it's a sanctuary where memories are made. Experience the warmth and comfort of rural living while being just a short drive from local amenities. Don't miss the opportunity to make this delightful property your own and make this diamond in the rough shine!
#PABK2072662

BIRDSBORO

640 WALNUT ROAD

3 Beds

1 Baths

1,120 Sq.Ft.

$187,900

MLS#: PABK2072662

 - property

Send a message

Message successfully sent.

Your message

What is 3 + 4 ?

Reason for contacting?

I agree to receive email communication and understand I can unsubscribe at any time.

I agree to be contacted by Charis Realty Group via call, email, and text for real estate services. To opt out, you can reply 'stop' at any time or reply 'help' for assistance. You can also click the unsubscribe link in the emails. Message and data rates may apply. Message frequency may vary. Privacy Policy

Sign Out

Virtual Assistant

Would you like to take the next step with this property? We can help you schedule a showing or virtual tour, or send you more details.

Yes, I would like more information.

Thank You for Your Reply, One of Our Agents will contact you as soon as possible

No, maybe later.

Thank you, you can always contact me via email, phone number or through the contact form.

Realhub AI

Lucy - Your AI-Powered Realtor

Update Your Temporary Password

Personalize your search

Enter your email and we'll notify you immediately when new listings match what you're looking for.

or enter email address

Already have an account ? Login here

Continue your home search

I agree to receive communications and understand I can unsubscribe at any time.

I agree to be contacted by Charis Realty Group via call, email, and text for real estate services. To opt out, you can reply 'stop' at any time or reply 'help' for assistance. You can also click the unsubscribe link in the emails. Message and data rates may apply. Message frequency may vary. Privacy Policy

Already have an account ? Login here

We use cookies

We use cookies primarily for analytics to enhance your experience. By accepting, you agree to our use of these cookies. You can manage your preferences or learn more about our cookies policy.