
Cape Cod, Traditional, Cottage
512 E ROSEBUD ROAD
MYERSTOWN, PA 17067
MLS#: PALN2028540
$334,900


Property
Beds
3
Full Baths
2
1/2 Baths
None
Year Built
1980
Sq.Footage
1,440
Nestled just outside Myerstown, this Cape Cod/Cottage–style home offers a blend of charm, functionality, and outdoor enjoyment on a spacious half‑acre lot. The property features a large two‑car detached garage, an inviting in‑ground pool with a diving board, and a layout designed to make everyday living comfortable and convenient. Inside, the home includes three bedrooms on the second floor, including a primary bedroom with a walk‑in closet, along with a full bathroom on that level. Another full bath is located on the first floor just inside the back door—ideal for quick access from the pool and keeping wet feet from tracking through the home. The main level offers a connected kitchen and dining room setup, plus a generous living area anchored by a pellet stove that provides efficient warmth during the colder months. Outside, the backyard offers plenty of open space for recreation, gardening, or pets. Two separate shed structures add flexibility: one for general storage, and another with a fenced enclosure suitable for dogs, chickens, or other small animals. The location provides a rural feel while keeping you close to major routes. Route 501 is less than a mile away for quick access to Lancaster County, and Route 422 is just minutes from the driveway for easy east‑west travel. Local parks—including Fairview Park with pickleball courts—plus shops, restaurants, and everyday conveniences are all nearby. If you’re looking for a property that offers space, comfort, and great outdoor features, this home is worth a closer look. Schedule your showing today so you don’t miss the opportunity to see it in person.
Features & Amenities
Interior
-
Other Interior Features
Recessed Lighting, Walk-In Closet(s), Beamed Ceilings
-
Total Bedrooms
3
-
Bathrooms
2
-
Above Grade Finished Area
1440.0
-
Basement YN
NO
-
Cooling YN
YES
-
Cooling
Window Unit(s), Electric
-
Fireplace YN
NO
-
Heating YN
YES
-
Heating
Oil, Pellet Stove, Baseboard
-
Pet friendly
N/A
Exterior
-
Garage
Yes
-
Garage spaces
2
-
Construction Materials
Vinyl Siding
-
Other Exterior Features
Awning(s), Lighting, Storage
-
Parking
Asphalt, Garage, Driveway, Detached
-
Patio and Porch Features
Patio, Deck
-
Pool
Yes
-
Pool Features
In Ground, Vinyl, Private
-
Waterfront YN
NO
-
View
Panoramic, Pasture
Area & Lot
-
Lot Features
Front Yard, Level, Cleared, Back Yard
-
Lot Size(acres)
0.55
-
Lot Size(square feet)
23,958
-
Property Type
Residential
-
Property Sub Type
Single Family Residence
-
Architectural Style
Cape Cod, Traditional, Cottage
Price
-
Sales Price
$334,900
-
Tax Amount
$4,180
-
Financing Options
Cash, Conventional, FHA, USDA, VA
-
Sq. Footage
1,440
-
Price/SqFt
$232
HOA
-
Association
No
Property Resources
-
Horse Property
YES
School District
-
Elementary School
N/A
-
Middle School
N/A
-
High School
N/A
Property Features
-
New Construction
NO
-
Foundation Details
Slab
-
Senior Community YN
NO
-
Sewer
Septic Tank
-
Water Source
Well, Private
Schedule a Showing
Showing scheduled successfully.
Mortgage calculator
Estimate your monthly mortgage payment, including the principal and interest, property taxes, and HOA. Adjust the values to generate a more accurate rate.
Your payment
Principal and Interest:
$
Property taxes:
$
HOA fees:
$
Total loan payment:
$
Total interest amount:
$
Location
County
LEBANON
Elementary School
Middle School
High School
Listing Courtesy of Sean Adams, Keller Williams Realty
RealHub Information is provided exclusively for consumers' personal, non-commercial use, and it may not be used for any purpose other than to identify prospective properties consumers may be interested in purchasing. All information deemed reliable but not guaranteed and should be independently verified. All properties are subject to prior sale, change or withdrawal. RealHub website owner shall not be responsible for any typographical errors, misinformation, misprints and shall be held totally harmless.

AGENT
Elisesha Yingling
Call Elisesha today to schedule a private showing.

* Listings on this website come from the FMLS IDX Compilation and may be held by brokerage firms other than the owner of this website. The listing brokerage is identified in any listing details. Information is deemed reliable but is not guaranteed. If you believe any FMLS listing contains material that infringes your copyrighted work please click here to review our DMCA policy and learn how to submit a takedown request.© 2024 FMLS.
Related Properties

MYERSTOWN
533 W LINCOLN AVENUE
3 Beds
1 Baths
1,660 Sq.Ft.
$280,000
MLS#: PALN2028102

MYERSTOWN
2 SHADY LANE
4 Beds
3 Baths
1,898 Sq.Ft.
$325,000
MLS#: PALN2027966

MYERSTOWN
6 ROSEMONT DRIVE
3 Beds
2 Baths
1,747 Sq.Ft.
$287,000
MLS#: PALN2027290

MYERSTOWN
68 SPRINGHOUSE DRIVE
2 Beds
2 Baths
1,784 Sq.Ft.
$287,000
MLS#: PALN2027772
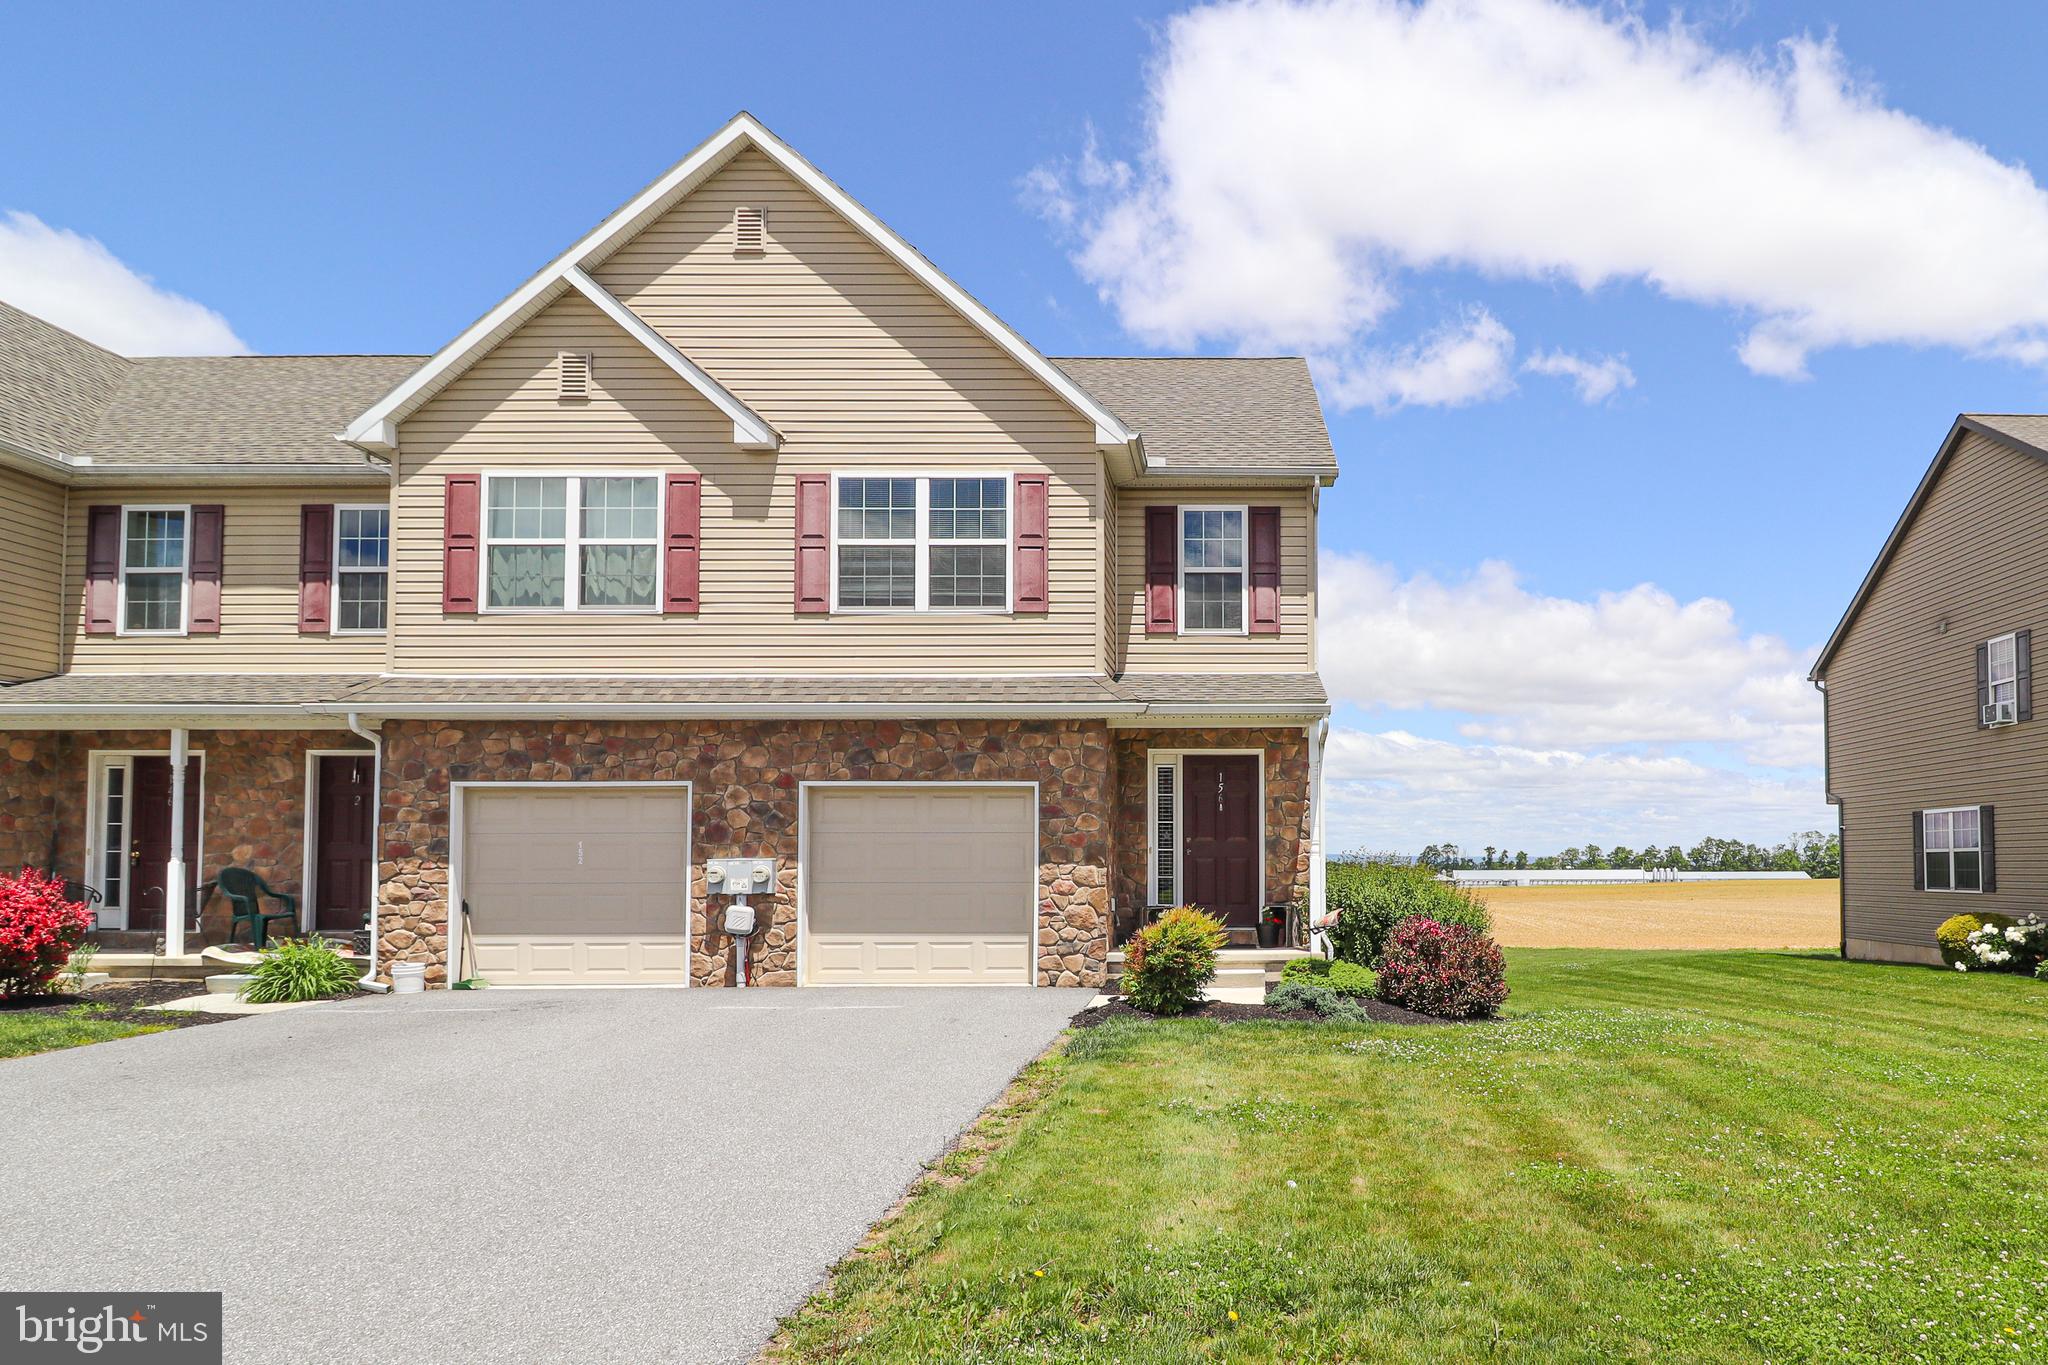
MYERSTOWN
156 LINDA SUE LANE
3 Beds
2 Baths
2,319 Sq.Ft.
$329,900
MLS#: PALN2026584
.png)